Property photo 1
Property photo 2
Property photo 3
Property photo 4
Property photo 5
4 Beds
3 Baths
3,354 sqft

$565,000

15806 NE 176th Street, Holt MO, 64048

Price per sqft$168.46
Built in1975
Property size3,354 sqft
Property typeResidential
Courtesy of Turn Key Realty LLC, Cindy Stockton Listing Contact: 816-590-6688

Overview

Coming soon Nov 06, 2026

Listed Nov 6, 2026

Updated 20h ago

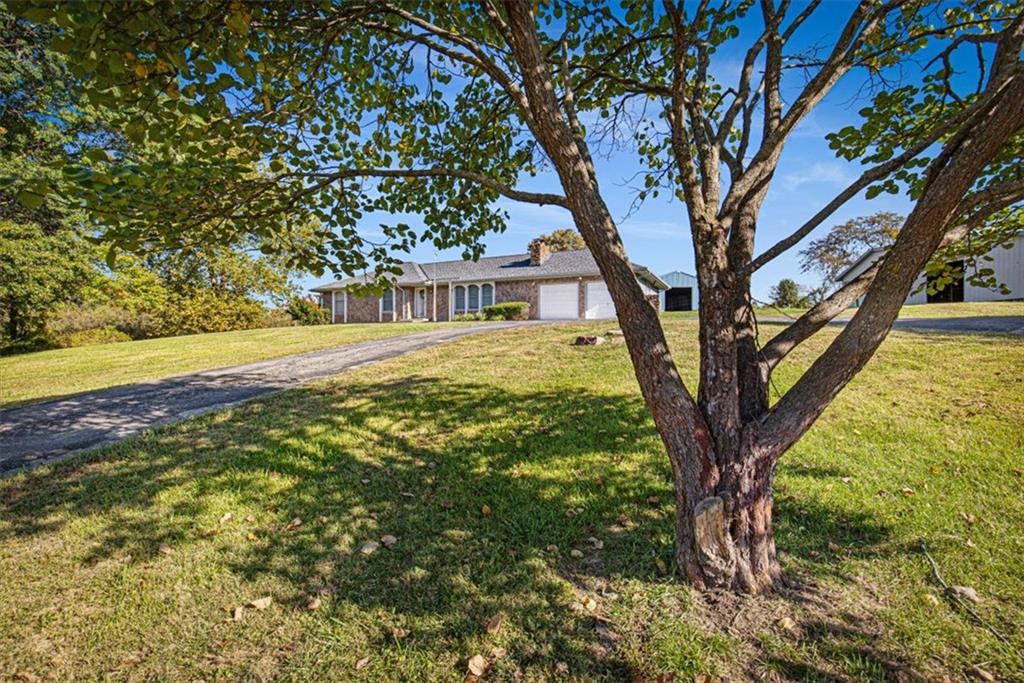
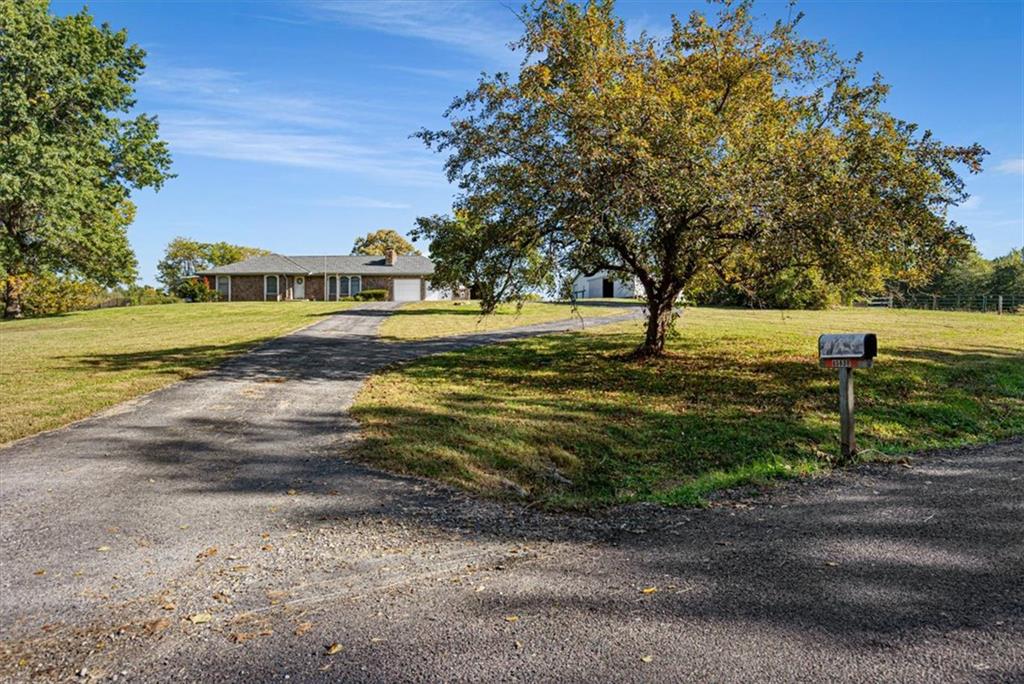
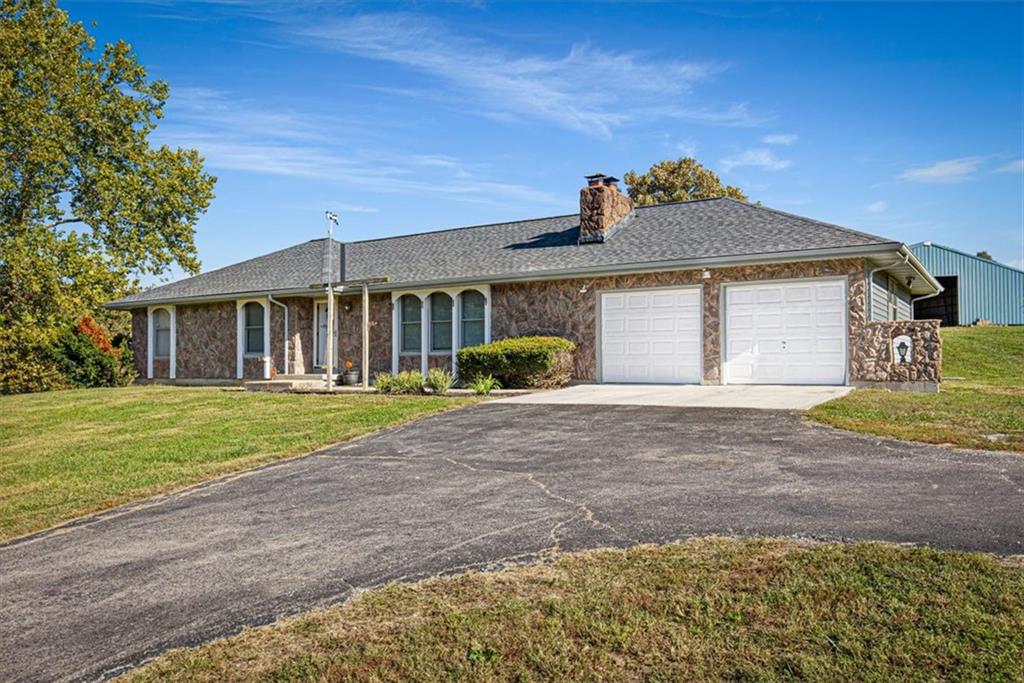
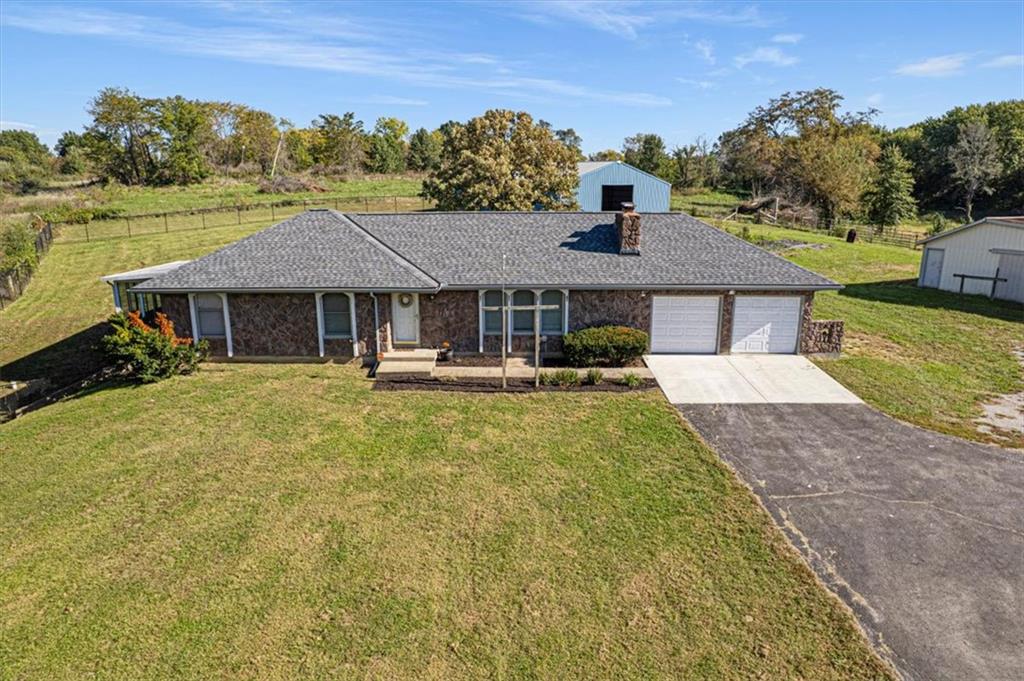
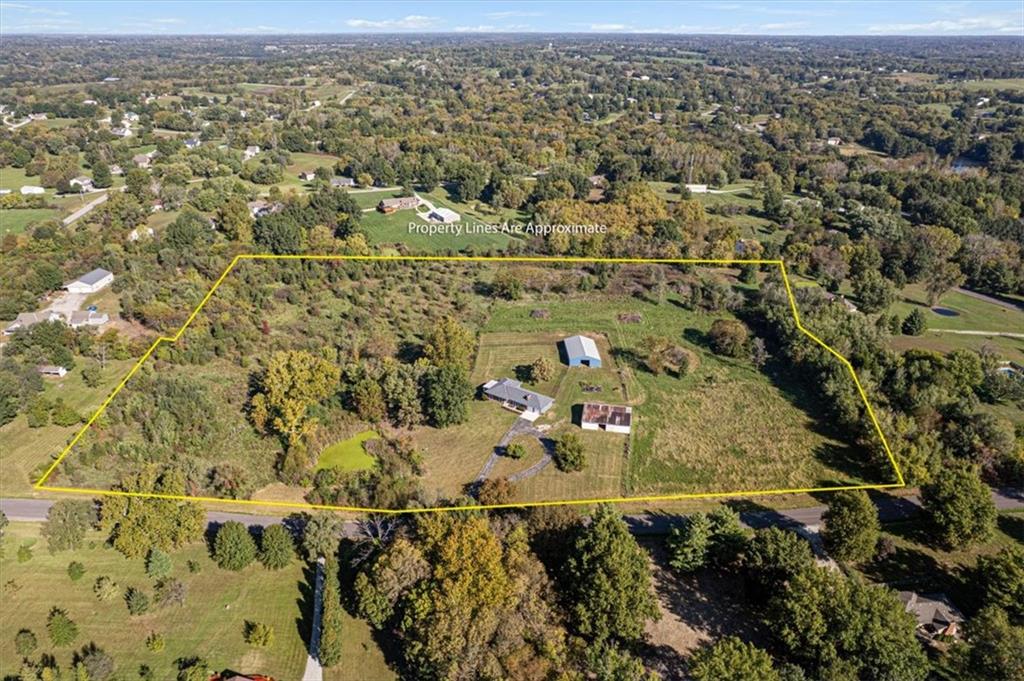
Your Country Dream Has Room to Roam! Welcome to 15806 NE 176th Street in Holt, where country charm meets endless possibility! Set on approximately 12.33 acres across 3 parcels in the highly regarded Kearney School District, this versatile ranch property is ready for someone with vision, a love for the land, & a dream worth pursuing. Whether you envision a horse lover’s haven, a hobby farm, a workshop paradise, or simply a peaceful retreat with room to spread out, this property brings the possibilities to life. Two impressive 60x40 outbuildings set the stage: one machine shed & one barn complete with stalls, tack room, and office/storage space. Add a 1+ acre horse paddock, two ponds, & wooded acreage perfect for exploring, trail riding, or creating your own private outdoor escape. The possibilities are as wide open as the countryside! The ranch-style home offers comfortable, one-level living with a spacious primary suite and ensuite bath, along with 2 additional bedrooms, a full bath and laundry. A generous sunroom invites you to slow down, sip your favorite evening beverage, and watch the sunset paint the countryside. Downstairs, the walkout basement delivers even more room to spread out, featuring a large family room anchored by a brick fireplace, two bedroom spaces with the potential to combine into a fourth conforming bedroom, and a third full bath. Whether you need guest quarters, a recreation room, a home office, or multigenerational flexibility, there’s room to make it your own. Recent improvements add peace of mind & fresh appeal, including a new roof, new driveway parking pad, new 6-foot backyard fencing, a high-efficiency geothermal heat pump system, remodeled main-floor bathrooms, new carpet and fresh paint throughout. More than a home, this is a lifestyle waiting to happen. Bring your animals, your ambitions, your toys, and your imagination. Space to grow, room to roam, and country living with possibilities around every corner!

$3,759/mo

Est. mortgage payment based on a $565,000 home price.

All estimates are provided by Luxury Presence for informational purposes only. Actual amounts may vary.

Additional information

MLS® ID
2649155

Interior Features

Bedrooms
4
Bathrooms
3
Fireplace
Yes
Cooling
Yes
Heating
Yes
Basement
Yes

Exterior Features

Lot Size
12.33 Acres

Other Property Details

Garage
Yes
55+/Senior Community
No
MLS provider logo

Listings courtesy of Heartland MLS as distributed by MLS GRID

All information deemed reliable but not guaranteed and should be independently verified. All properties are subject to prior sale, change or withdrawal. Neither listing broker(s) nor Sherry Lynn Westhues shall be responsible for any typographical errors, misinformation, misprints and shall be held totally harmless. Properties displayed may be listed or sold by various participants in the MLS.

Based on information submitted to the MLS GRID as of 9:13 PM UTC on 10/29/2026. All data is obtained from various sources and may not have been verified by broker or MLS GRID. Supplied Open House Information is subject to change without notice. All information should be independently reviewed and verified for accuracy. Properties may or may not be listed by the office/agent presenting the information.

©2026 Heartland MLS. All rights reserved.

Powered by Luxury Presence
