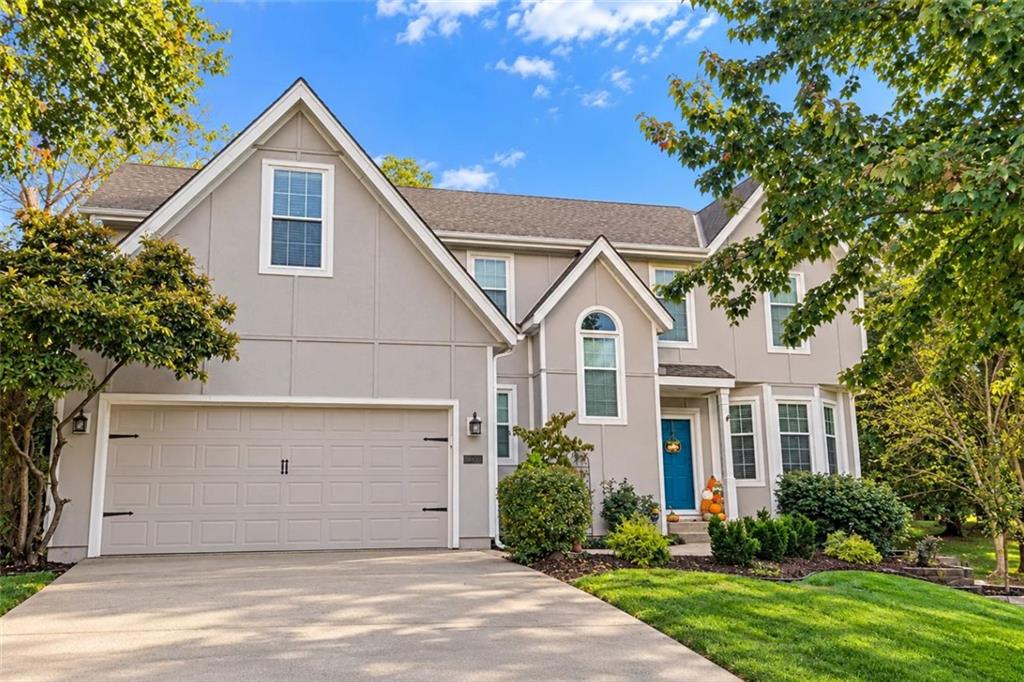
Property photo 1
4 Beds
4 Baths
2,686 sqft

$520,000

12818 Perry Street, Overland Park KS, 66213

Price per sqft$193.60
Built in1994
Property size2,686 sqft
Property typeResidential
Courtesy of Keller Williams Realty Partners Inc., Billie Bauer Listing Contact: 913-484-3009

Overview

Coming soon Nov 11, 2026

Listed Nov 11, 2026

Updated 3h ago

Coming Soon! Stunning, fully updated 2-story home on a quiet cul-de-sac in Overland Park’s highly sought-after Windsor Manor! Located in the award-winning Blue Valley School District (Blue Valley NW High, Oxford Middle), this residence offers effortless style, prime access to local dining and shopping, and exceptional backyard privacy thanks to a raised berm lined with mature pine trees. >>HVAC NEW IN 2025<< >>>NEW ROOF Coming Soon<<<< A list of updates can be found in the MLS Supplementary Documents. Gleaming hardwood floors greet you in the foyer and flow seamlessly throughout the main level and up the staircase. The formal dining room features an elegant bay window and classic chair rail molding. Spanning the back of the home, a sun-drenched great room boasts a wall of windows overlooking the lush lawn and a modern gas fireplace flanked by custom free-floating shelves. The open-concept kitchen and breakfast area showcase crisp white painted cabinetry, granite countertops, a center island, gas range, stainless steel appliances, and a corner undermount sink with a gooseneck faucet. Step out from the breakfast nook onto an expansive paver patio—ideal for outdoor dining and summer entertaining. A main-level laundry room, powder bath with granite counters, and access to a massive 3-car garage with a 37'+ deep tandem bay complete the main floor. Upstairs, double French doors lead into the primary suite with a stepped tray ceiling and a stylish sliding barn door entry to the luxury bath featuring double granite vanities, jetted tub, tile-surround shower, and walk-in closet. Three additional bedrooms include an ideal home office setup with a private bath and a hidden secret room off the closet, plus two bedrooms joined by a functional Hollywood bath with private individual vanities. The full lower level with a long egress window provides endless possibilities for future expansion!

$3,460/mo

Est. mortgage payment based on a $520,000 home price.

All estimates are provided by Luxury Presence for informational purposes only. Actual amounts may vary.

Additional information

MLS® ID
2648987

Interior Features

Bedrooms
4
Bathrooms
4
Fireplace
Yes
Cooling
Yes
Heating
Yes
Basement
Yes

Exterior Features

Lot Size
0.3 Acres

Other Property Details

Association Fee Frequency
Yearly
Garage
Yes
55+/Senior Community
No
MLS provider logo

Listings courtesy of Heartland MLS as distributed by MLS GRID

All information deemed reliable but not guaranteed and should be independently verified. All properties are subject to prior sale, change or withdrawal. Neither listing broker(s) nor Sherry Lynn Westhues shall be responsible for any typographical errors, misinformation, misprints and shall be held totally harmless. Properties displayed may be listed or sold by various participants in the MLS.

Based on information submitted to the MLS GRID as of 5:25 AM UTC on 10/30/2026. All data is obtained from various sources and may not have been verified by broker or MLS GRID. Supplied Open House Information is subject to change without notice. All information should be independently reviewed and verified for accuracy. Properties may or may not be listed by the office/agent presenting the information.

©2026 Heartland MLS. All rights reserved.

Powered by Luxury Presence
