101 SW Ayden Lane
101 SW Ayden Lane
101 SW Ayden Lane
101 SW Ayden Lane
101 SW Ayden Lane
101 SW Ayden Lane
101 SW Ayden Lane
101 SW Ayden Lane
101 SW Ayden Lane
101 SW Ayden Lane
101 SW Ayden Lane
101 SW Ayden Lane
101 SW Ayden Lane
101 SW Ayden Lane
101 SW Ayden Lane
101 SW Ayden Lane
101 SW Ayden Lane
101 SW Ayden Lane
101 SW Ayden Lane
101 SW Ayden Lane
101 SW Ayden Lane
101 SW Ayden Lane
101 SW Ayden Lane
101 SW Ayden Lane
101 SW Ayden Lane
101 SW Ayden Lane
101 SW Ayden Lane
101 SW Ayden Lane
101 SW Ayden Lane
101 SW Ayden Lane
101 SW Ayden Lane
101 SW Ayden Lane
101 SW Ayden Lane
101 SW Ayden Lane
101 SW Ayden Lane
VIEW PHOTOS
Courtesy of ReeceNichols - Lees Summit, Sherry Westhues Listing Contact:  
Price Upon Request

101 SW Ayden Lane

3 Beds 3 Baths 1,916 Sq.Ft. 7,405.2 Sq.Ft.

Description

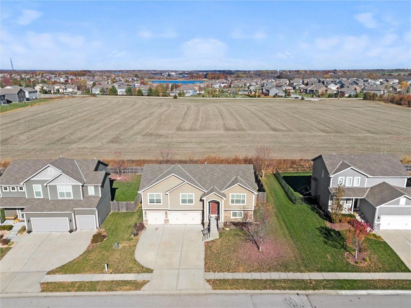
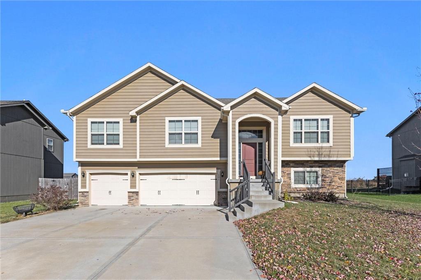
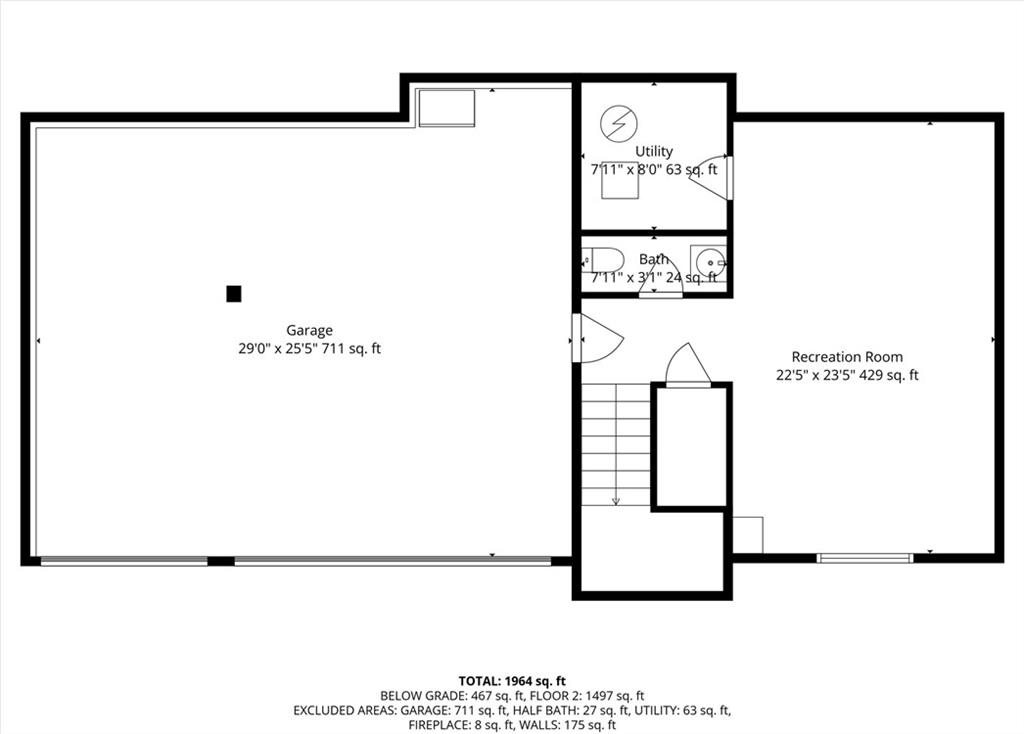
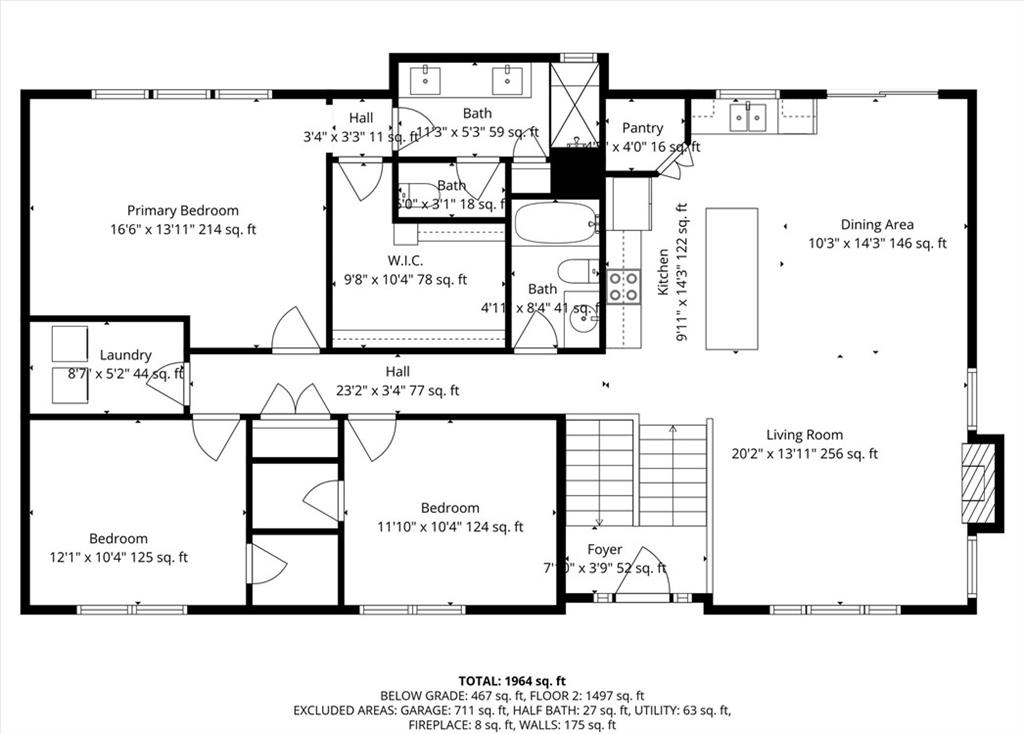
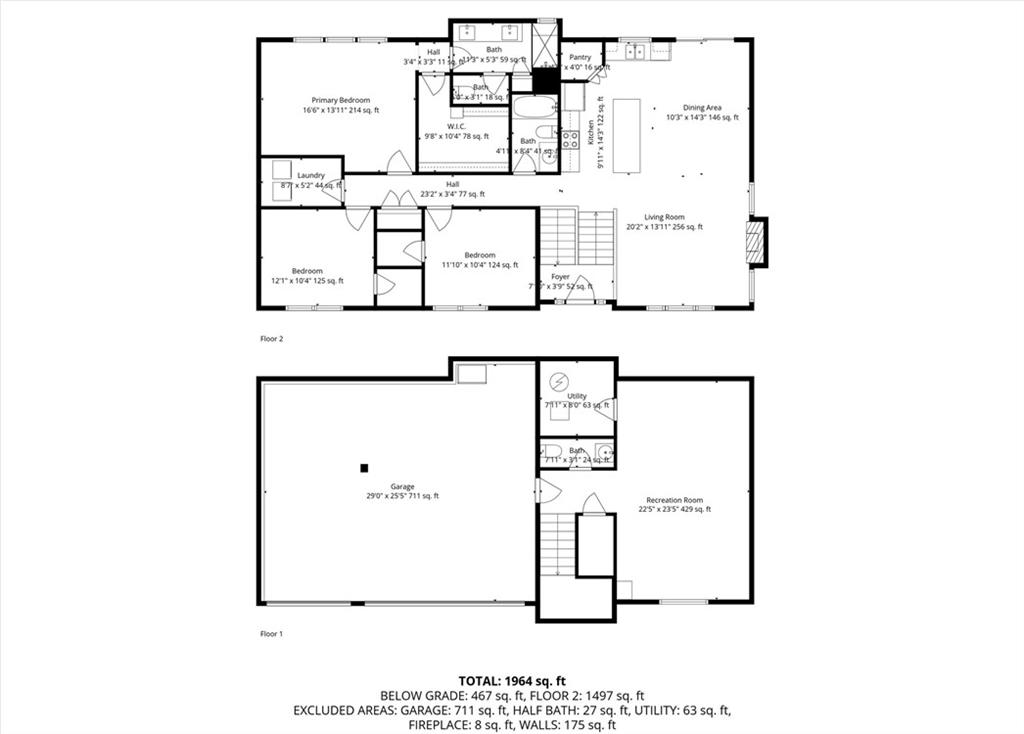
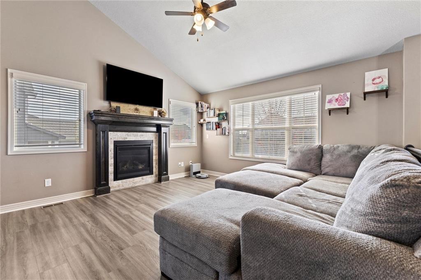
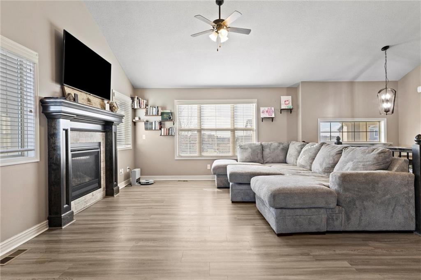
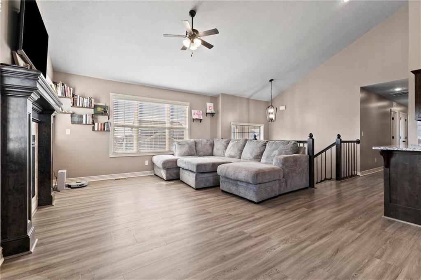
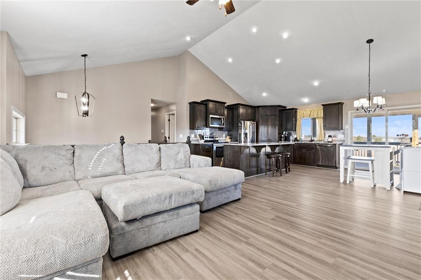
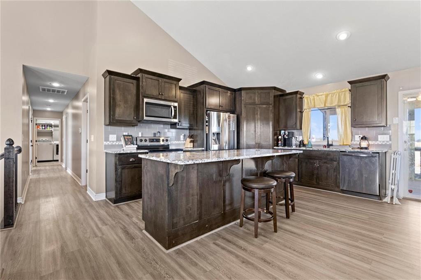
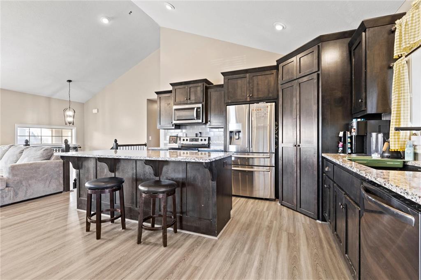
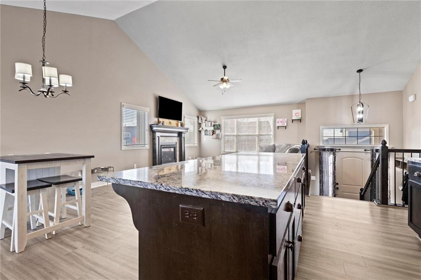
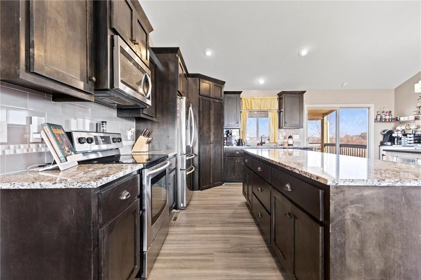
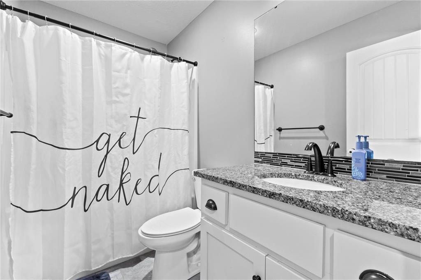
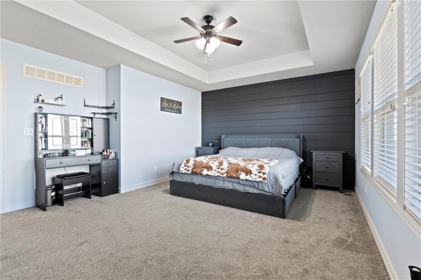
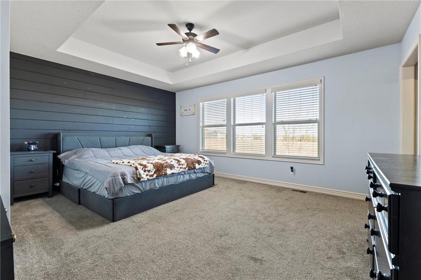
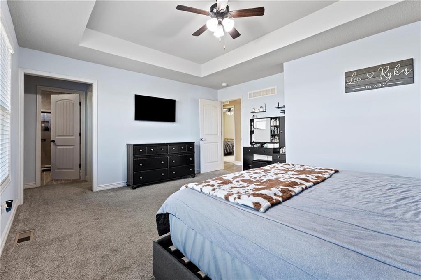
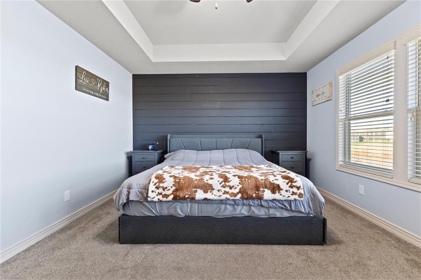
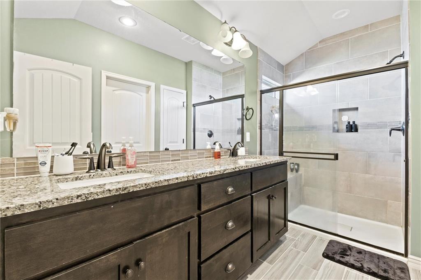
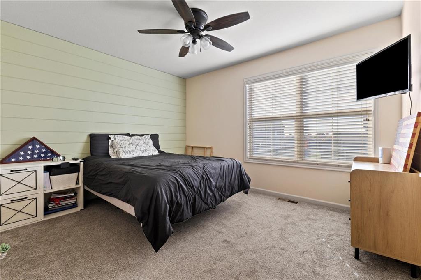
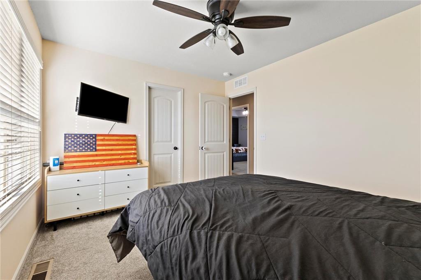
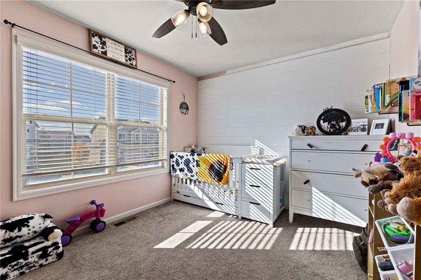
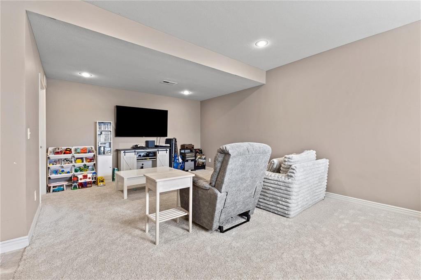
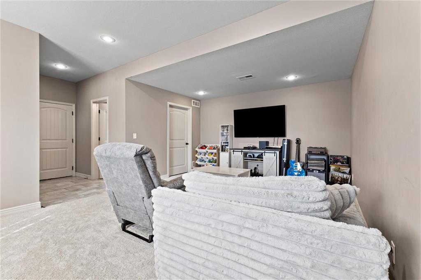
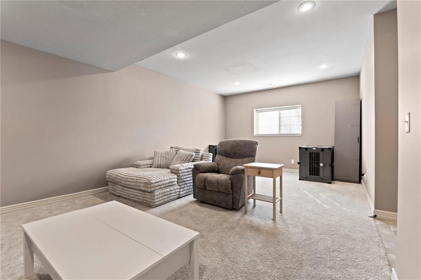
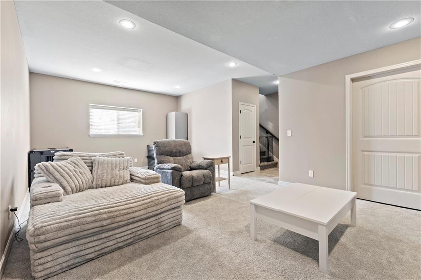
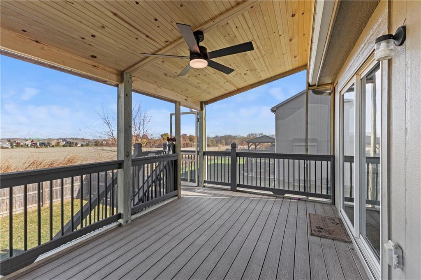
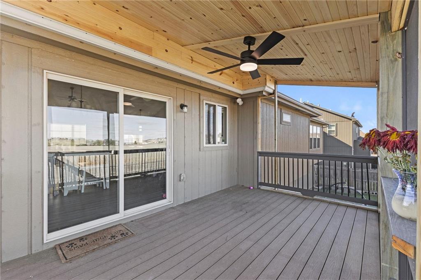
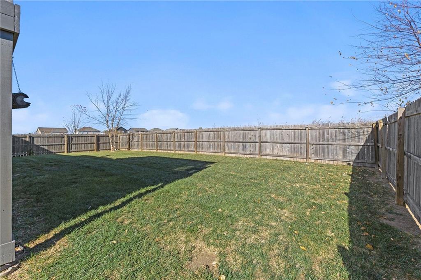
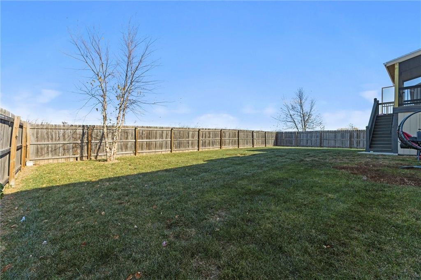
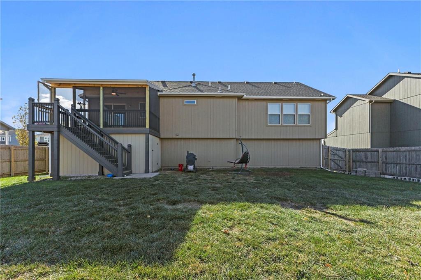
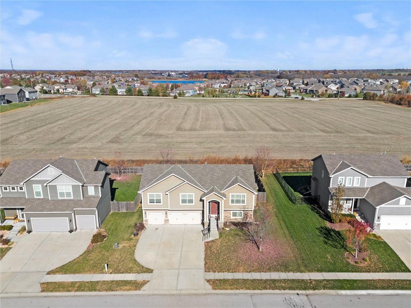
Step into this beautifully maintained split-level home offering 3 spacious bedrooms and 3 full baths, designed for both comfort and functionality. The inviting vaulted living room is filled with natural light, creating a warm and airy atmosphere perfect for gatherings or quiet evenings at home. New energy efficient insulation in the attic so you'll feel cozy w the cold weather coming. The finished basement provides versatile space--ideal for a family room, home office, or entertainment area--giving you the flexibility to fit your lifestyle. Outside, enjoy your brand-new screened in deck and seclusion of a privacy fence backing to a serene, private setting that feels like your own personal retreat and don't miss the large custom built storage shed (12x16) below the deck seamlessly matching the exterior of the home.

With its thoughtful layout, modern updates, and excellent condition, this home is ready for you to move in and make it your own. Several Open Houses, so make sure to carve time out of your schedule and come see this one just in time for the Holidays!

Share Property

Location

101 SW Ayden Lane, Lee s Summit, MO 64064

Status

Sold

Date Sold

January 15, 2026
Sherry Lynn Westhues

Sherry Lynn Westhues

TITLE

REALTOR®

Property Amenities

Interior
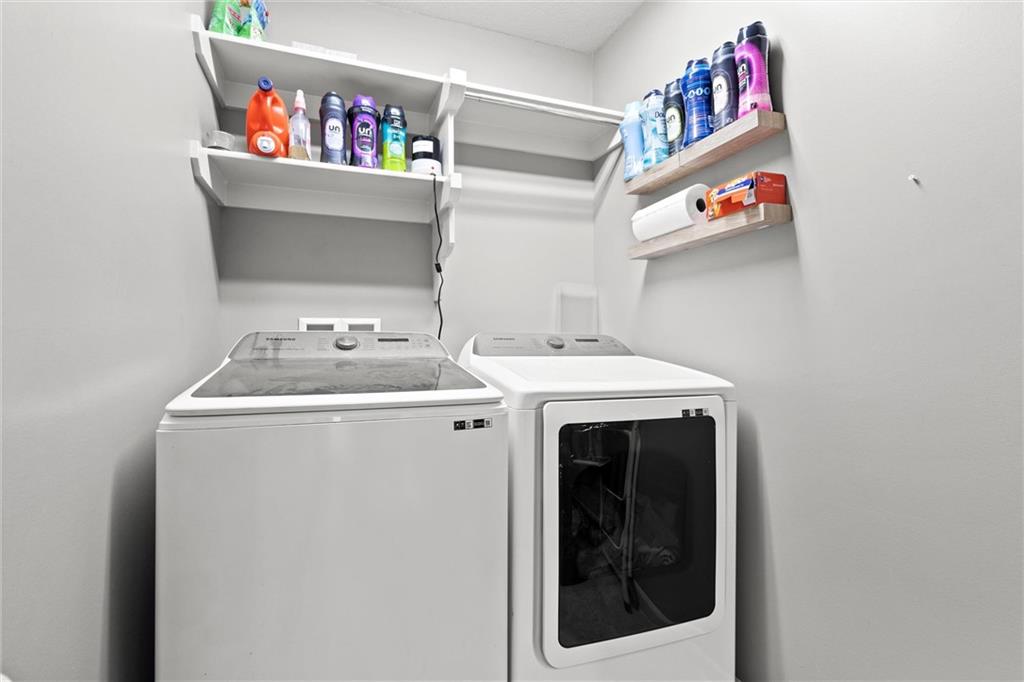
Laundry room Bedroom Level, Laundry Room
Fireplace Gas, Great Room
Appliances Dishwasher, Disposal, Exhaust Fan, Humidifier, Microwave, Free-Standing Electric Oven
Flooring Carpet, Tile, Wood
Total Bedrooms: 3
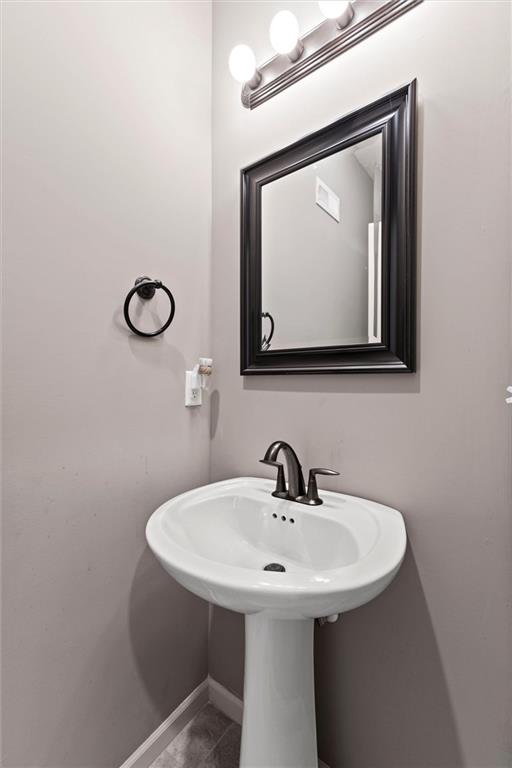
Half Bathrooms: 1
Full Bathrooms: 2
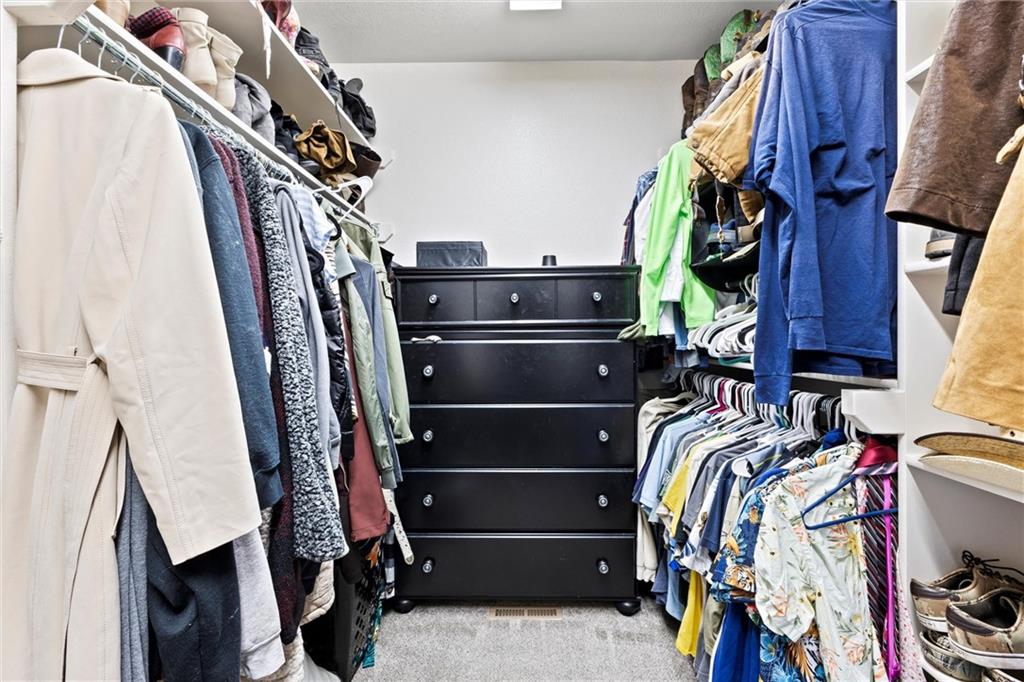
Other Interior Features Ceiling Fan(s), Kitchen Island, Pantry, Smart Thermostat, Stained Cabinets, Vaulted Ceiling(s), Walk-In Closet(s)
Area & Lot
Lot Area 7,405.2 Sq.Ft.
Living area 1,916 Sq.Ft.
MLS® ID 2586725
Year Built 2018
School District Lee's Summit
High School Lee's Summit North
Middle School Bernard Campbell
Elementary School Mason
Architecture Styles Traditional
Type Residential
Status Sold
Exterior
Air conditioning Electric
Heat type Natural Gas
Water Source Public
Garage Space 3.0
Security Features Smoke Detector(s)
Sewer Public Sewer
Parking Attached, Garage Faces Front
Roof Composition

A Team That Goes Above & Beyond

Experience a team that’s committed to results, service, and making the process smooth—and even fun.






