10203 Cedarbrooke Lane
VIEW PHOTOS
Courtesy of RE/MAX Elite, REALTORS, Sherry Westhues Listing Contact:  
Price Upon Request

10203 Cedarbrooke Lane

3 Beds 3 Baths 2,432 Sq.Ft. 0.03 Sq.Ft.

Description

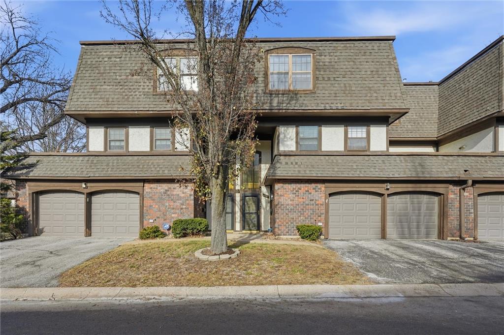
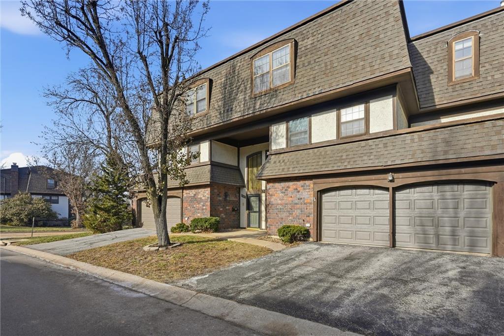
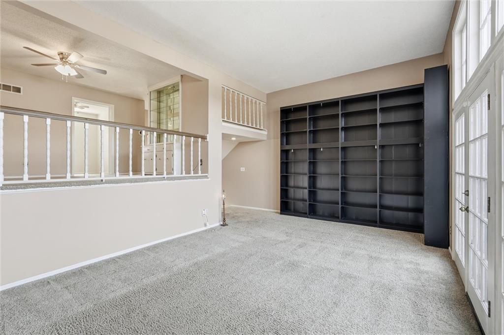
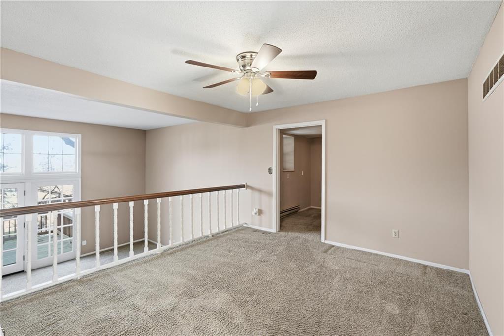
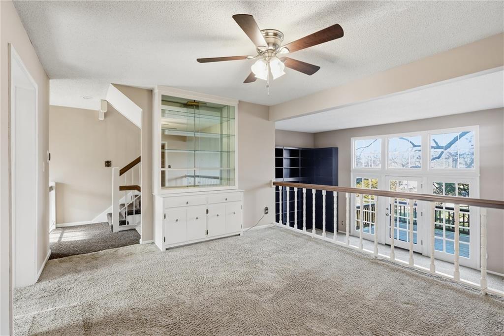
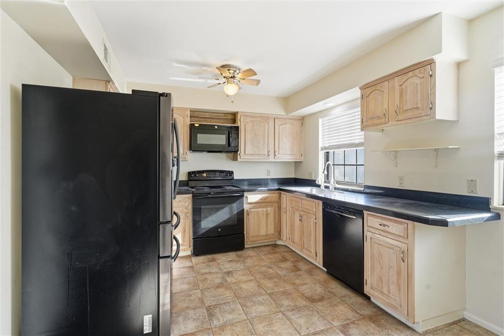
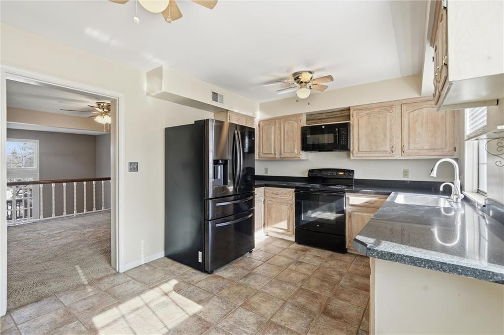
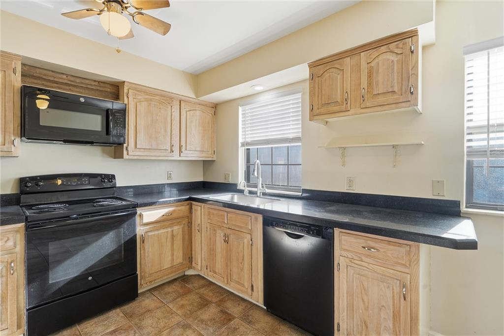
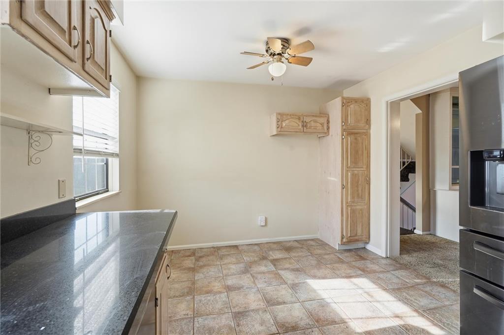
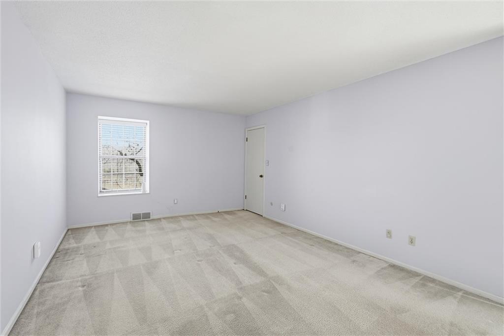
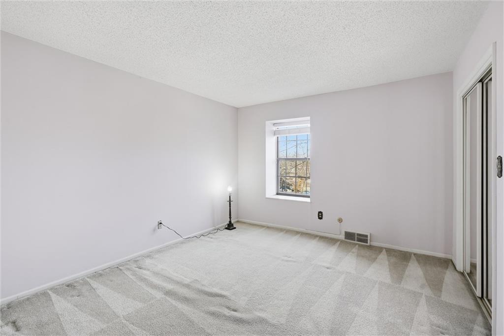
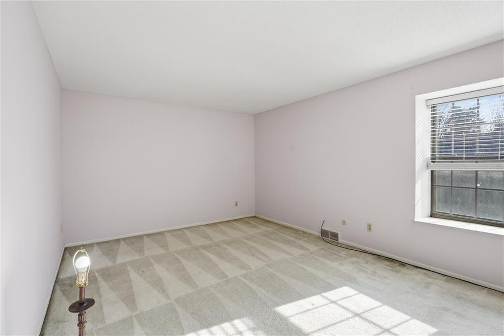
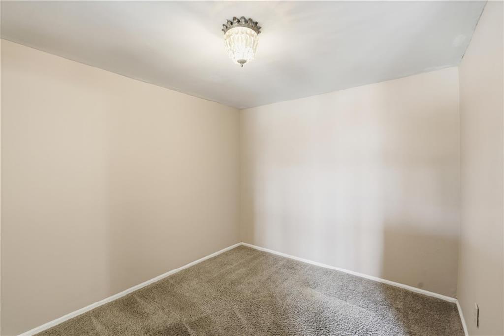
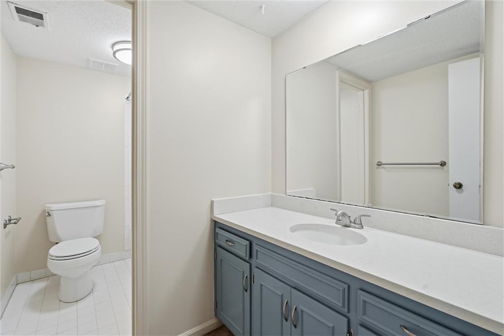
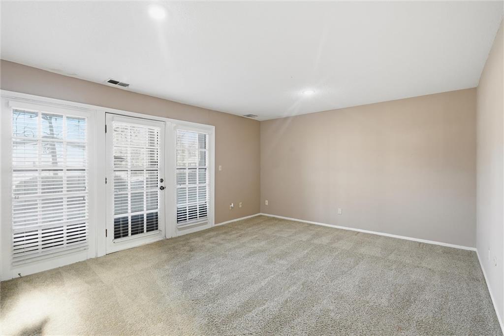
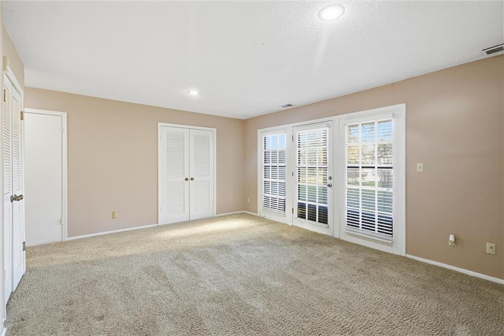
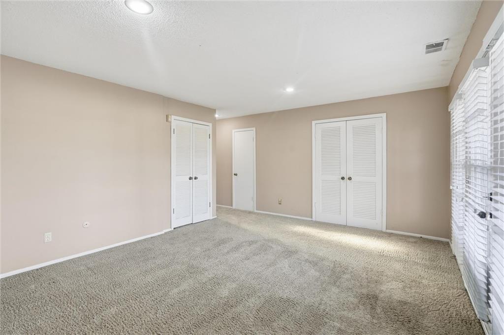
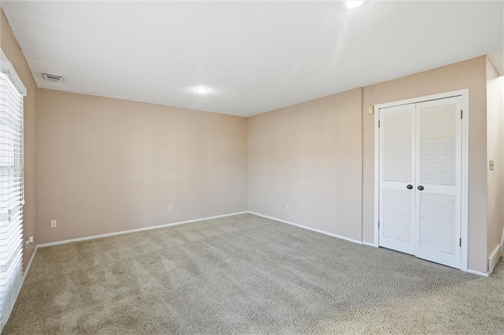
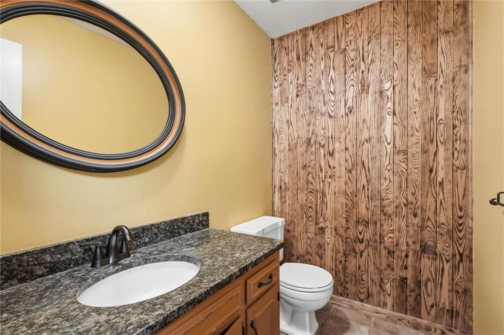
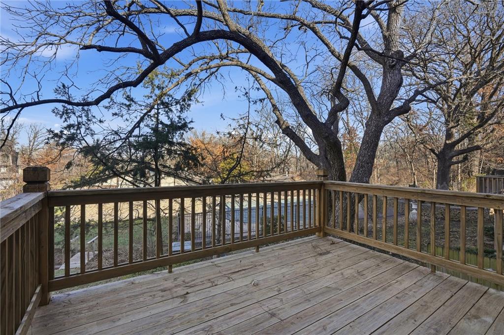
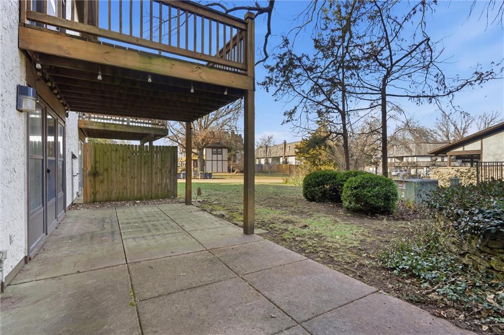
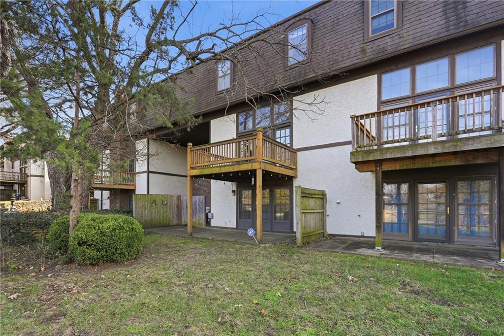
This charming 3 bedroom townhome offers an impressive sense of space and warmth from the moment you step inside. The standout feature is the gorgeous floor to ceiling windows that line the main living room. The open concept creates an airy uplifting atmosphere from the living room to the Kitchen. The layout is generously sized, offering open-concept living, comfortable and spacious bedrooms, and plenty of room to entertain and unwind in the finished basement. You will love the outdoor space including a deck overlooking the pool while still having privacy with large trees. Nestled in the highly desirable location, this home provides access to shopping, dining, parks, and commuter routes - the perfect blend of comfort and lifestyle. While the homes offers tons of character and charm, it also presents an opportunity for adding your personal touch. Recently painted and carpets professionally cleaned this home is ready for you to call it home sweet home!

Share Property

Location

10203 Cedarbrooke Lane, Kansas City, MO 64131

Status

Sold

Date Sold

February 25, 2026
Sherry Lynn Westhues

Sherry Lynn Westhues

TITLE

REALTOR®

Property Amenities

Interior
Appliances Microwave, Refrigerator, Electric Range
Flooring Carpet
Total Bedrooms: 3
Half Bathrooms: 1
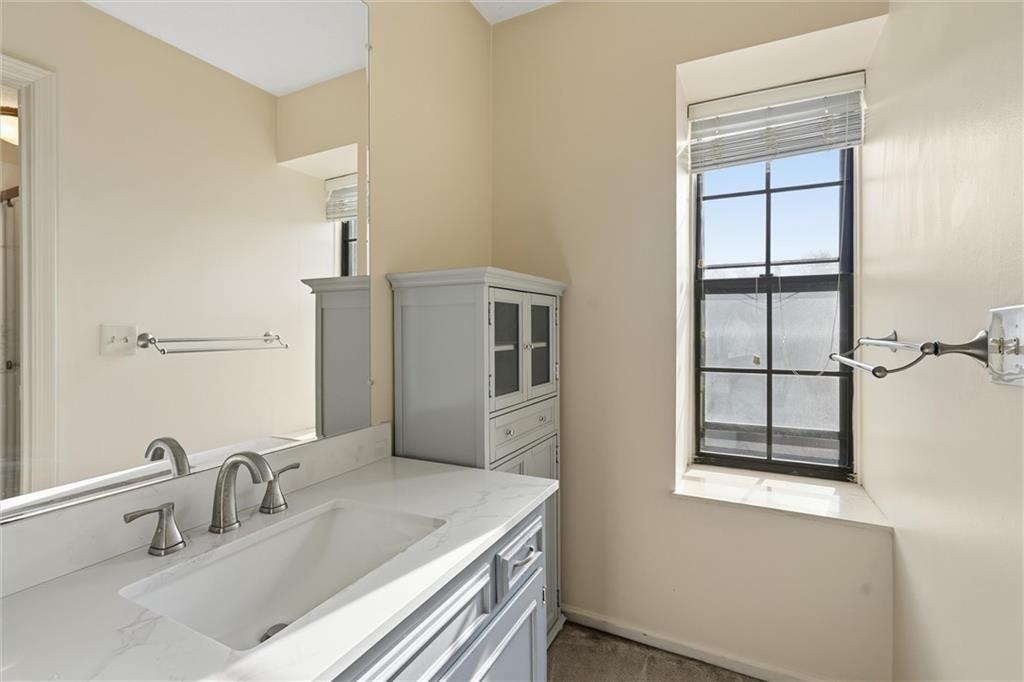
Full Bathrooms: 2
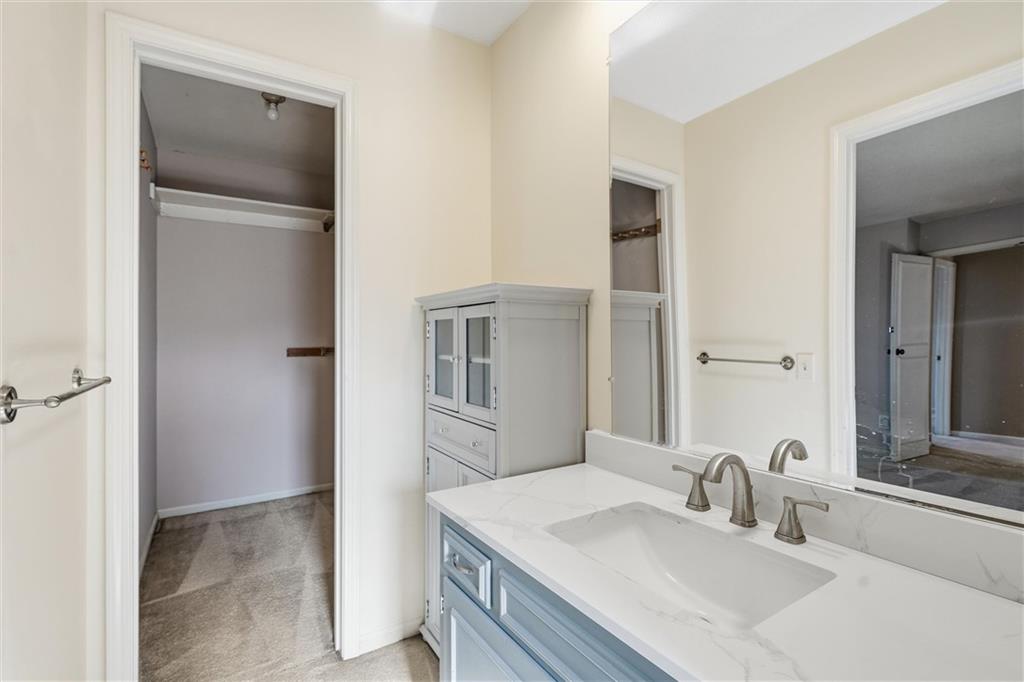
Other Interior Features Walk-In Closet(s)
Area & Lot
Lot Area 0.03 Sq.Ft.
Living area 2,432 Sq.Ft.
MLS® ID 2598120
Year Built 1971
School District Center
High School Center
Middle School Center
Elementary School Indian Creek
Architecture Styles Other, Traditional
Type Townhouse
Status Sold
Exterior
Air conditioning Electric
Heat type Forced Air
Water Source Public
Garage Space 2.0
Sewer Public Sewer
Parking Attached
Lot Features City Lot
Roof Composition
Finance
Price Upon Request

Kansas City

A Team That Goes Above & Beyond

Experience a team that’s committed to results, service, and making the process smooth—and even fun.