Leave a Message

Thank you for your message. We will be in touch with you shortly.

108 NE Gaslight Lane
VIEW PHOTOS
Courtesy of RE/MAX Elite, REALTORS, Taryn Mullen Listing Contact:  
$389,999

108 NE Gaslight Lane

4 Beds 3 Baths 2,657 Sq.Ft. 8,287 Sq.Ft.

Description

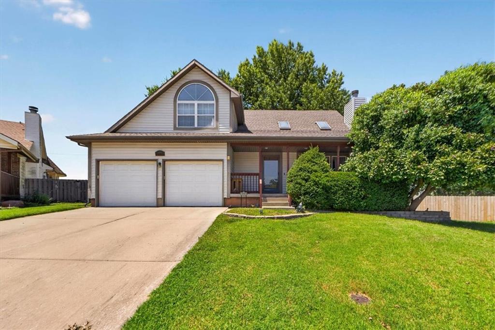
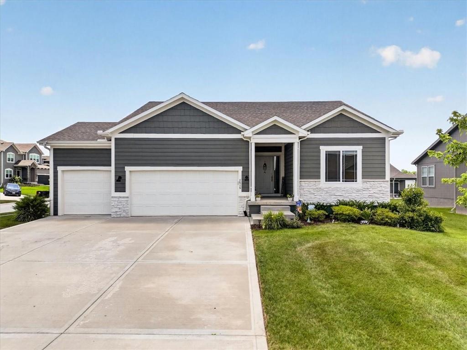
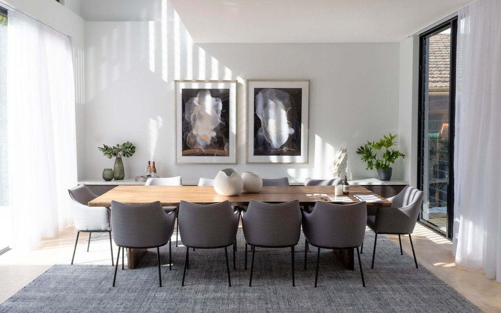
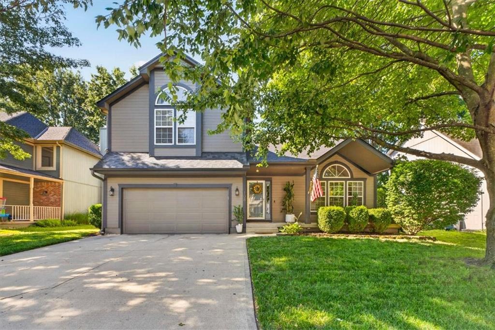
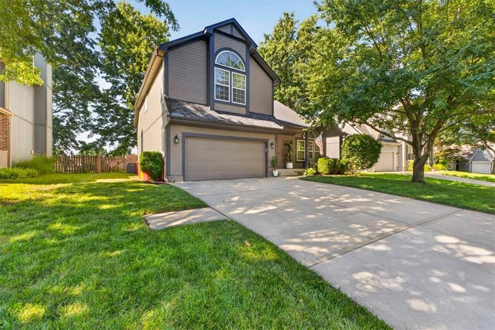
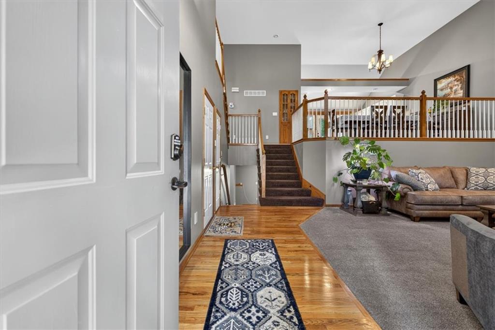
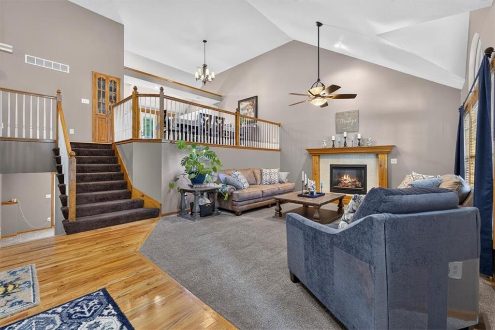
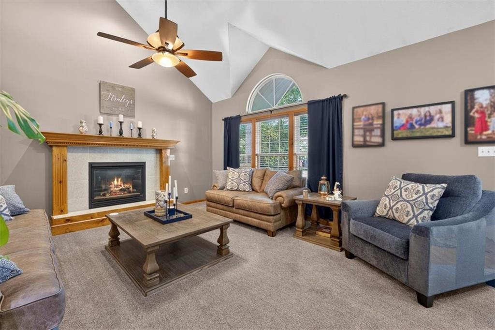
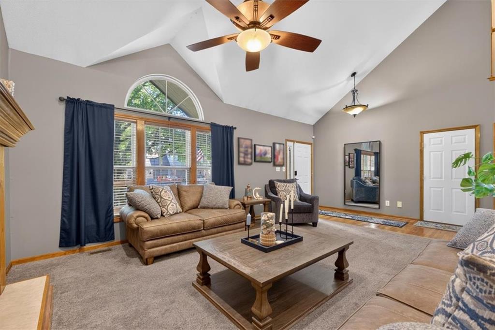
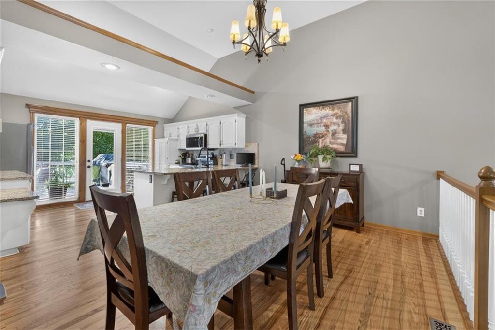
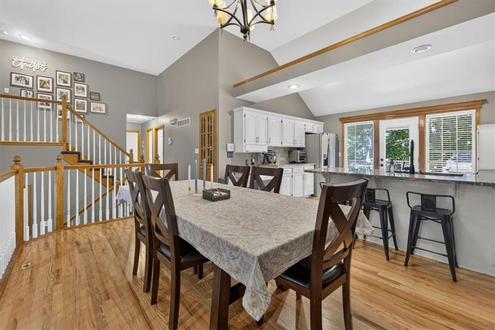
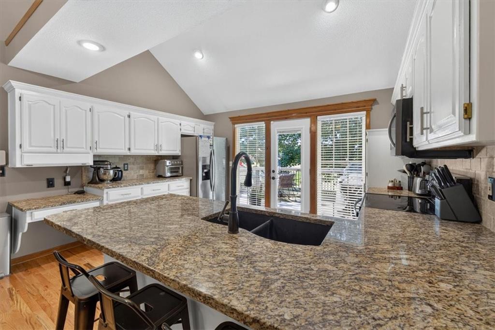
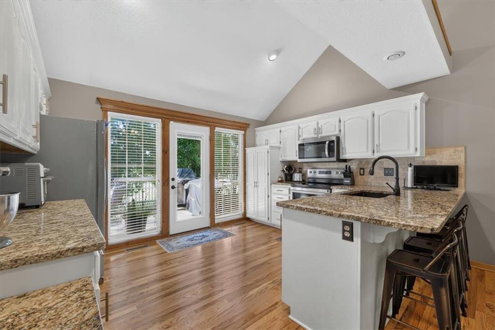
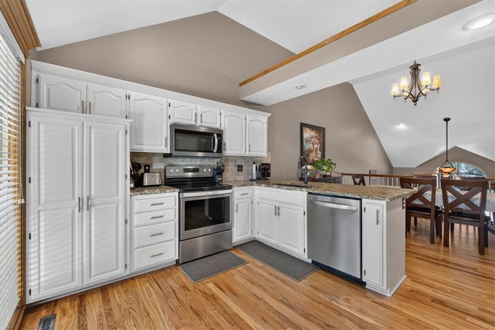
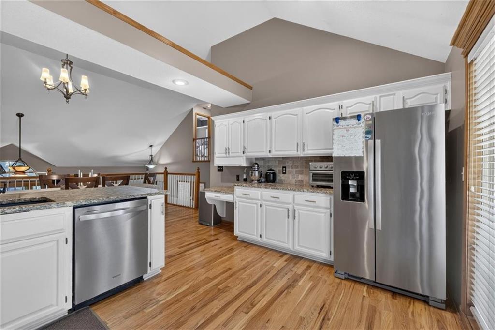
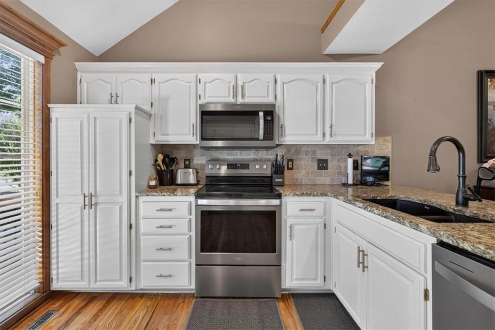
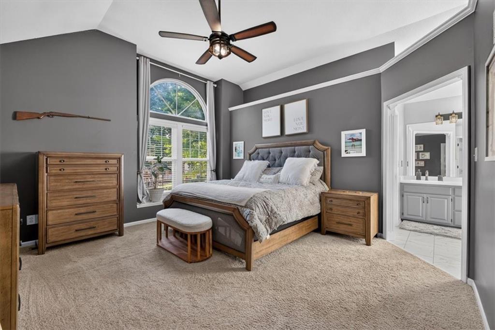
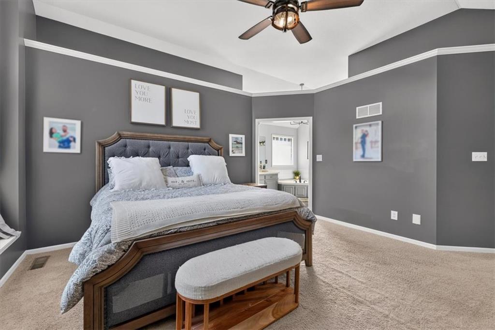
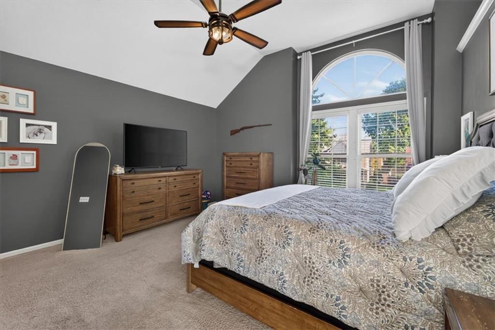
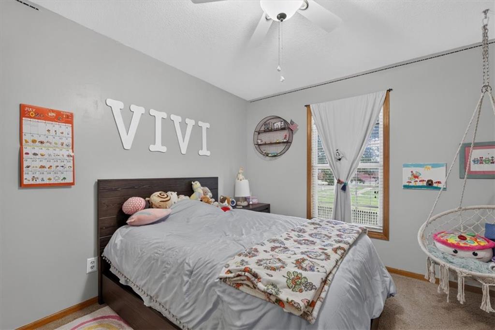
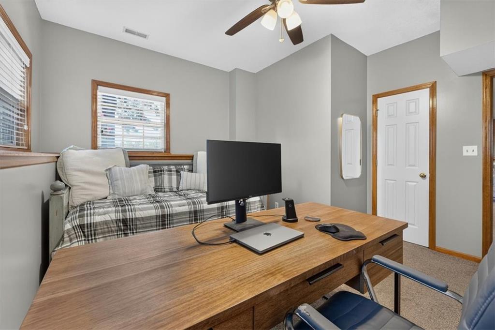
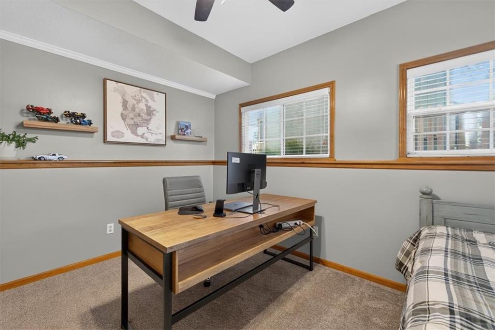
Welcome home to this beautifully renovated 4-bedroom, 3-bath California split, where thoughtful updates and modern finishes make this home truly move-in ready! From the moment you step inside, you'll appreciate the stunning hardwood floors, fresh paint, and soaring vaulted ceilings that create an open, airy feel throughout the main living spaces.
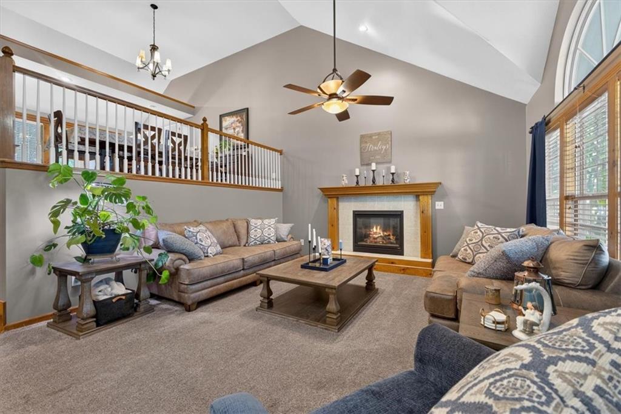
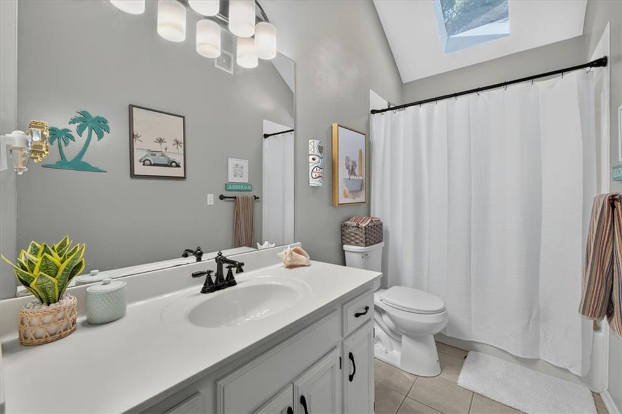
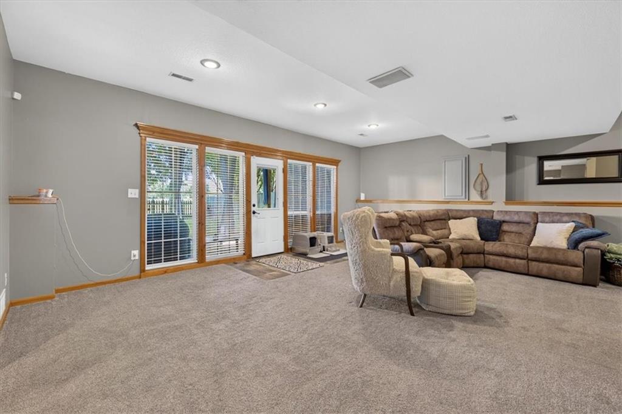
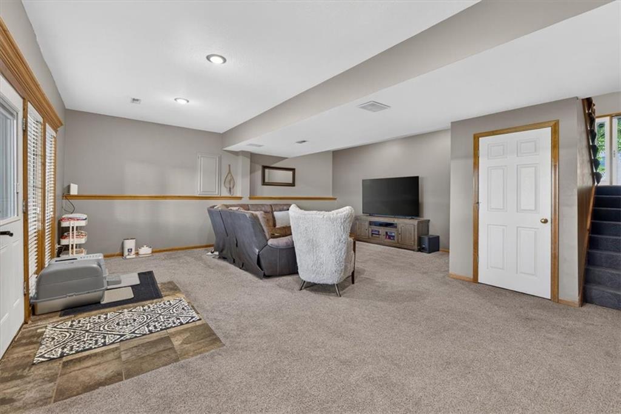
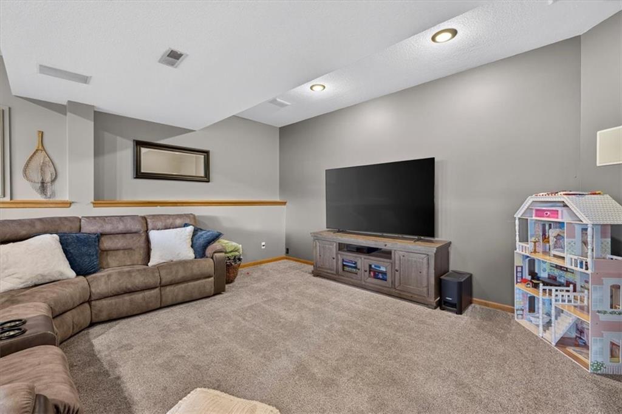
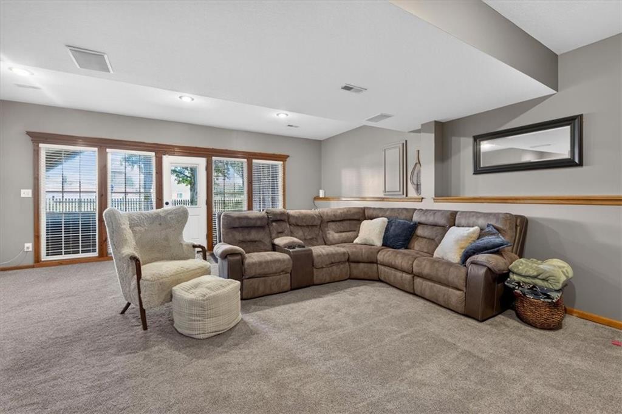
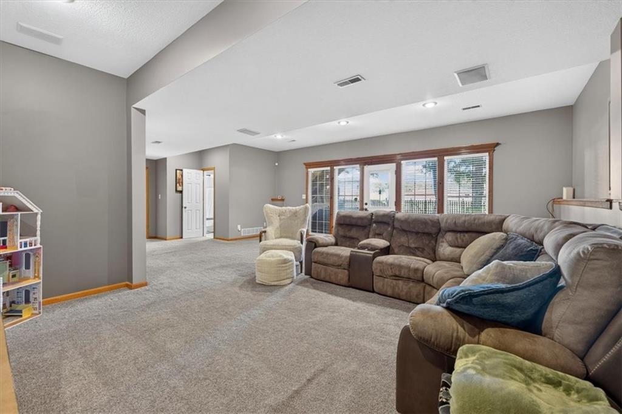
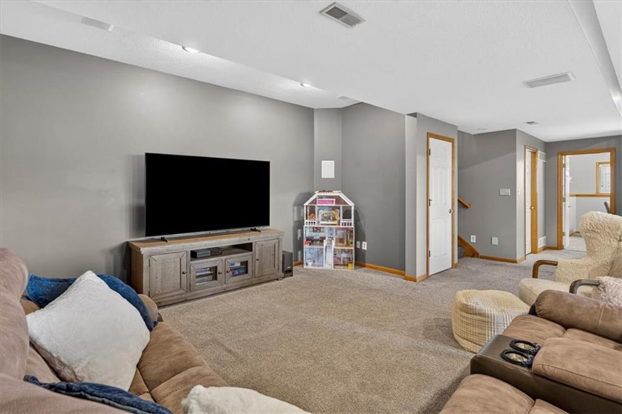
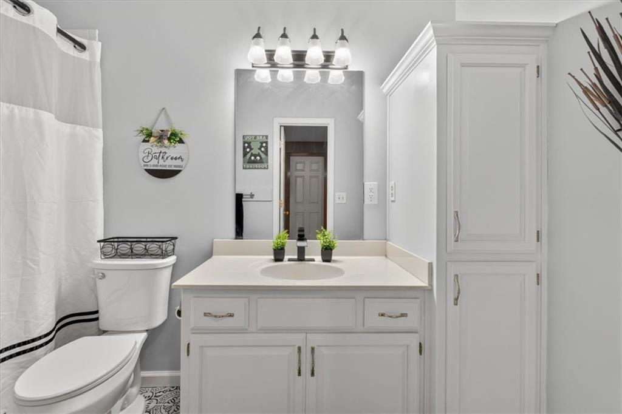
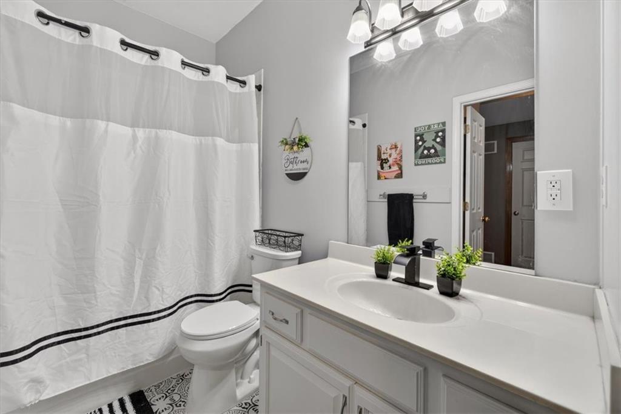
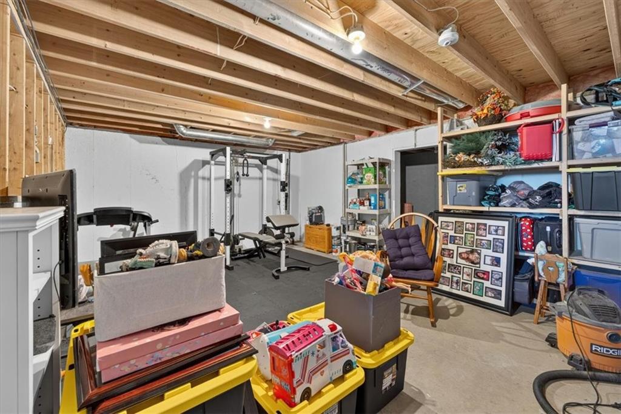
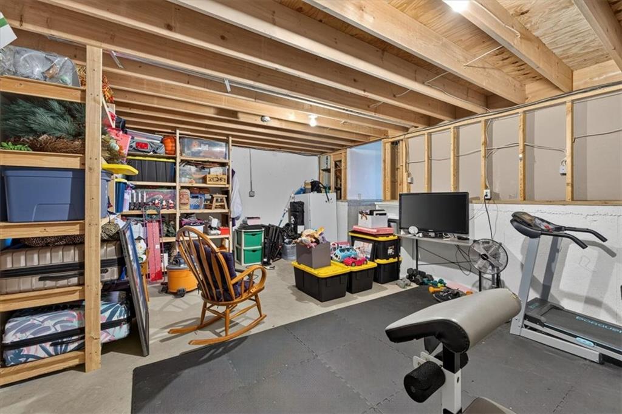
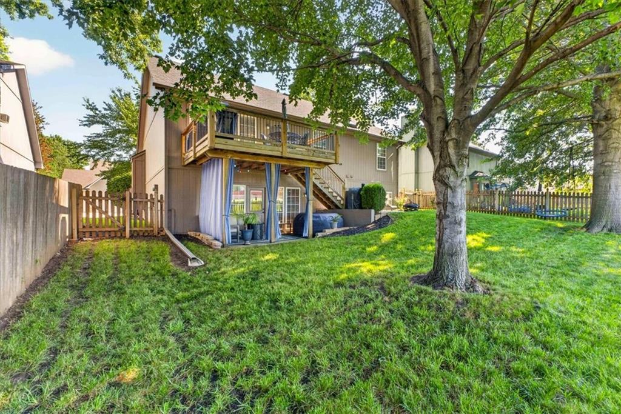
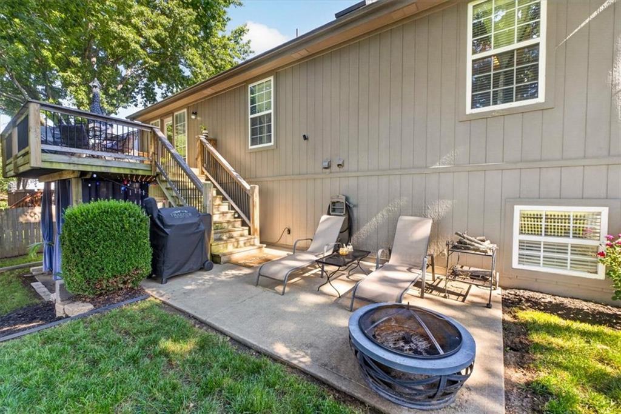
The inviting living room features a cozy gas fireplace, creating the perfect gathering space for family and friends. The updated kitchen flows seamlessly into the dining area, while the finished walkout basement offers additional living space, a beautifully remodeled full bathroom completed just six months ago, and easy access to the backyard.
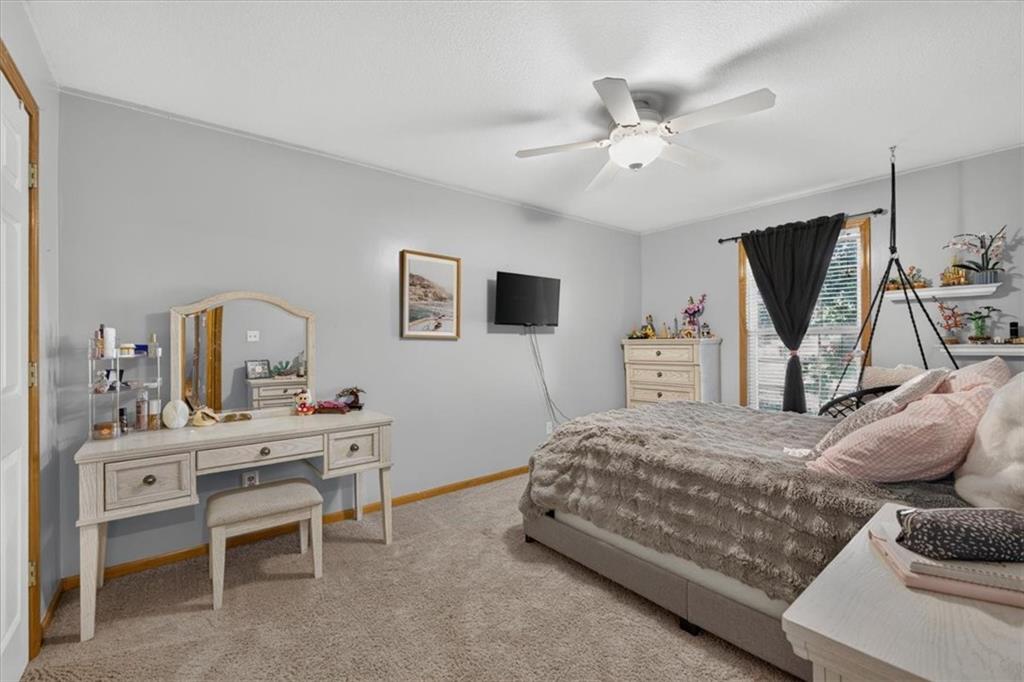
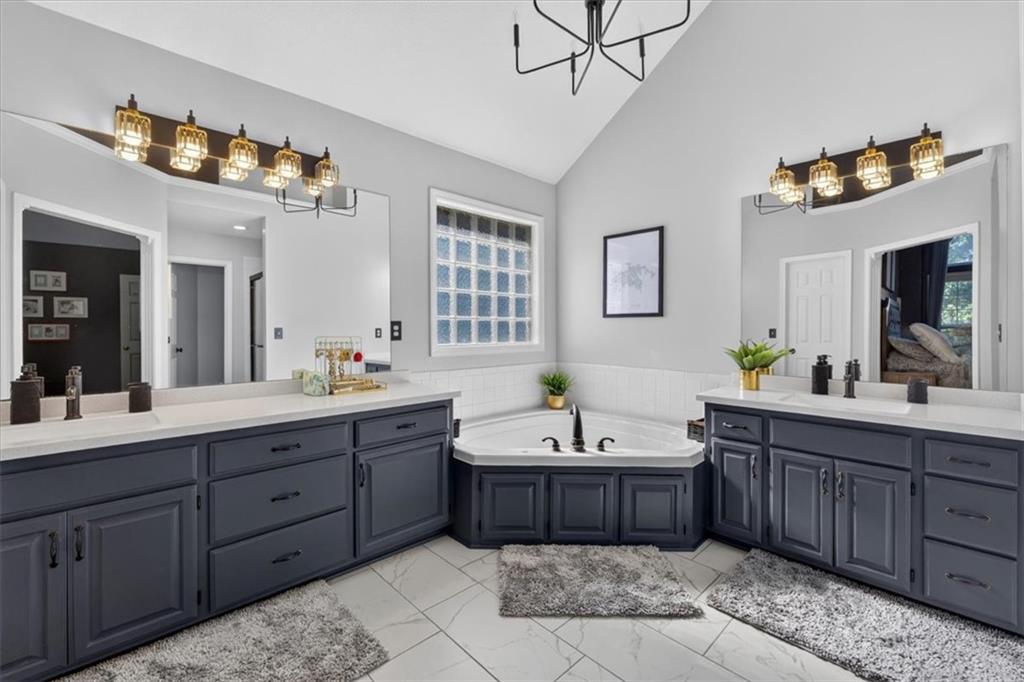
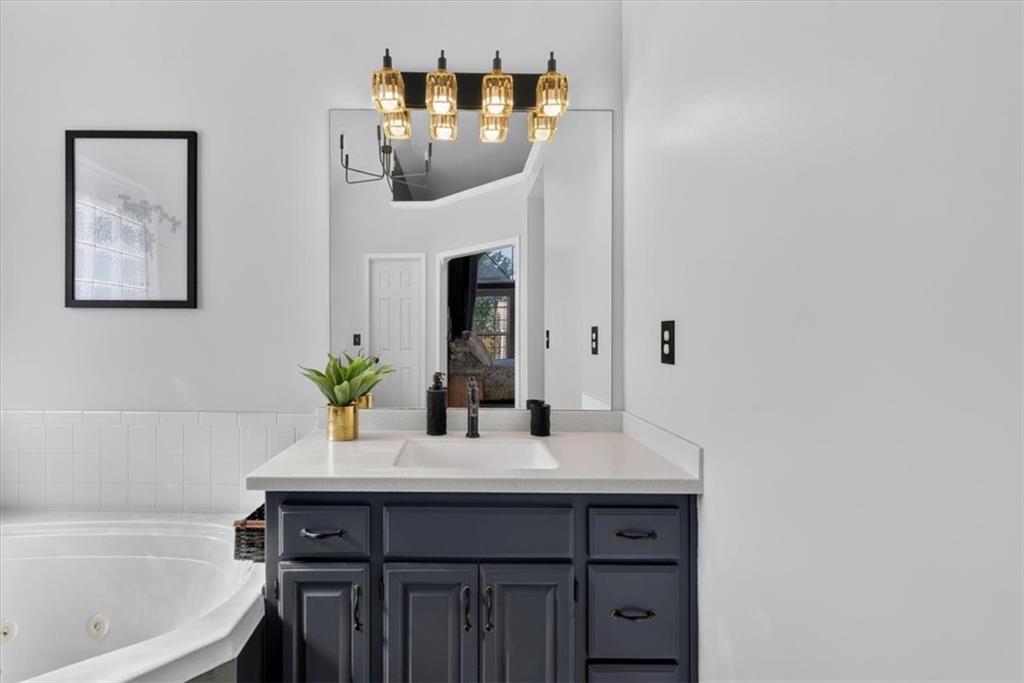
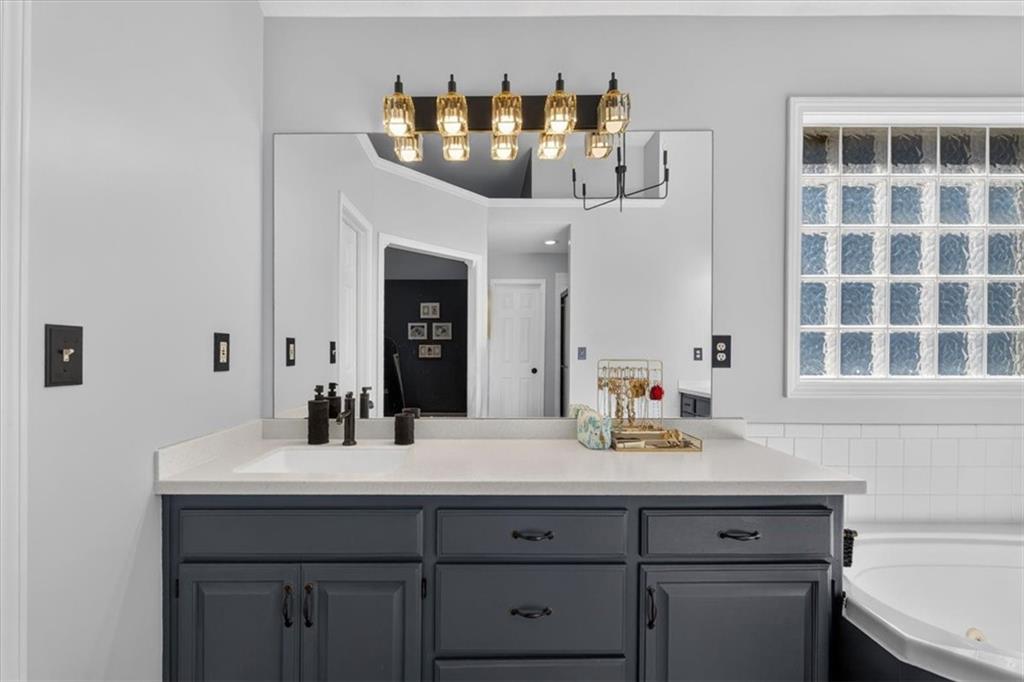
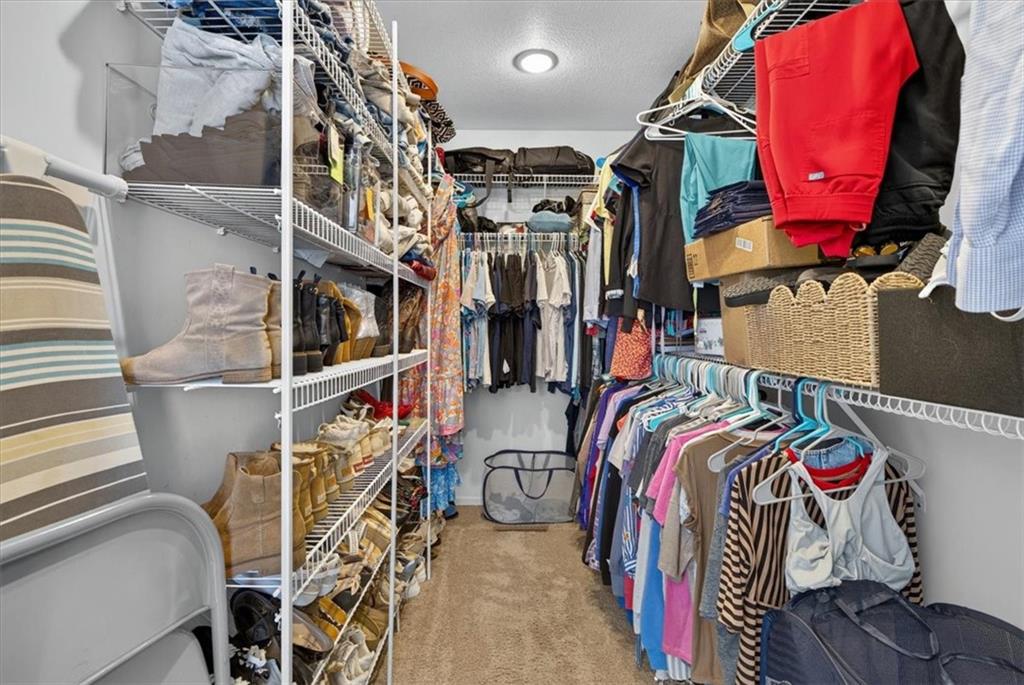
The spacious primary suite is a true retreat, featuring a completely renovated en-suite bathroom that was updated just last month with stylish, modern finishes.
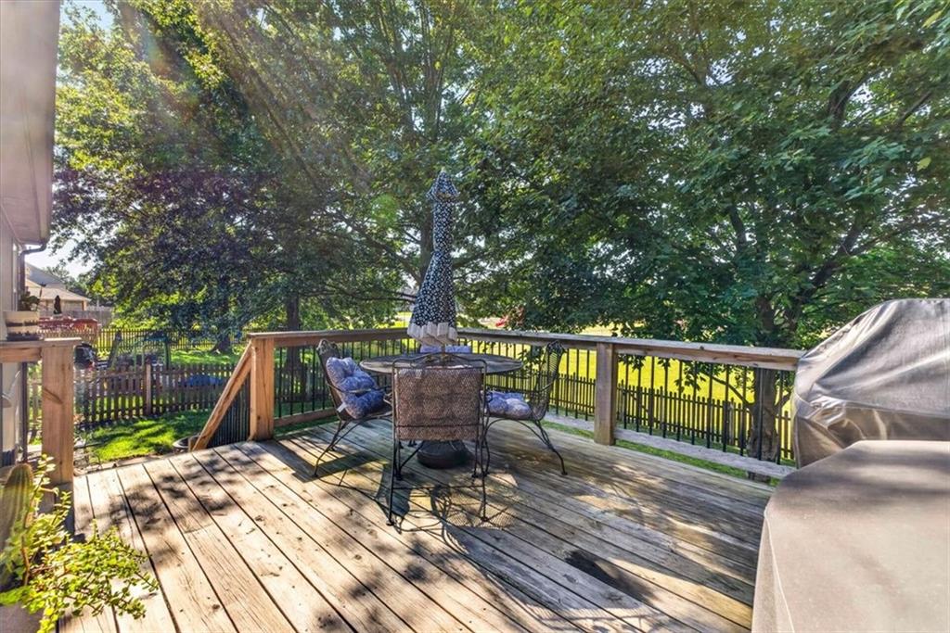
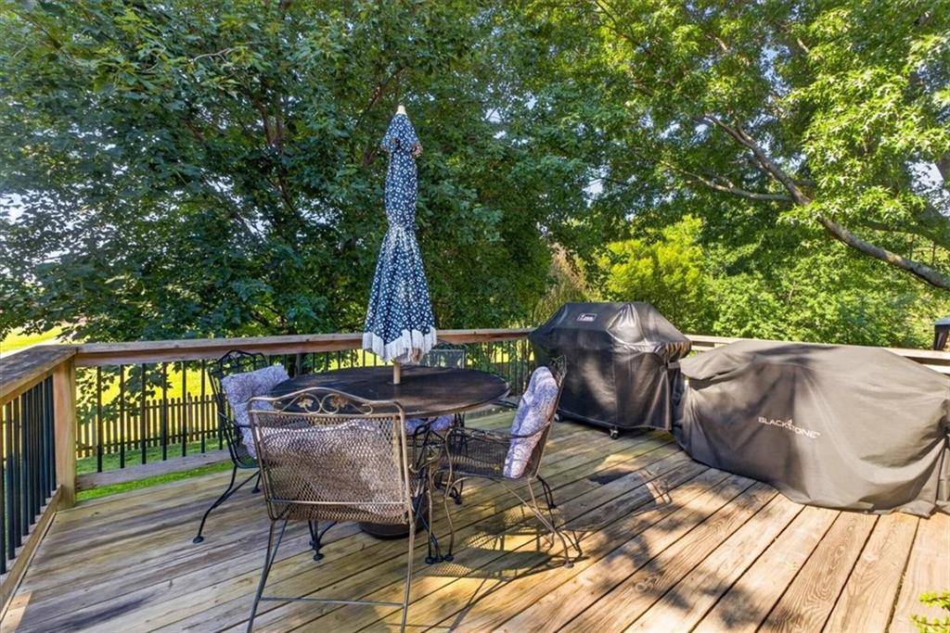
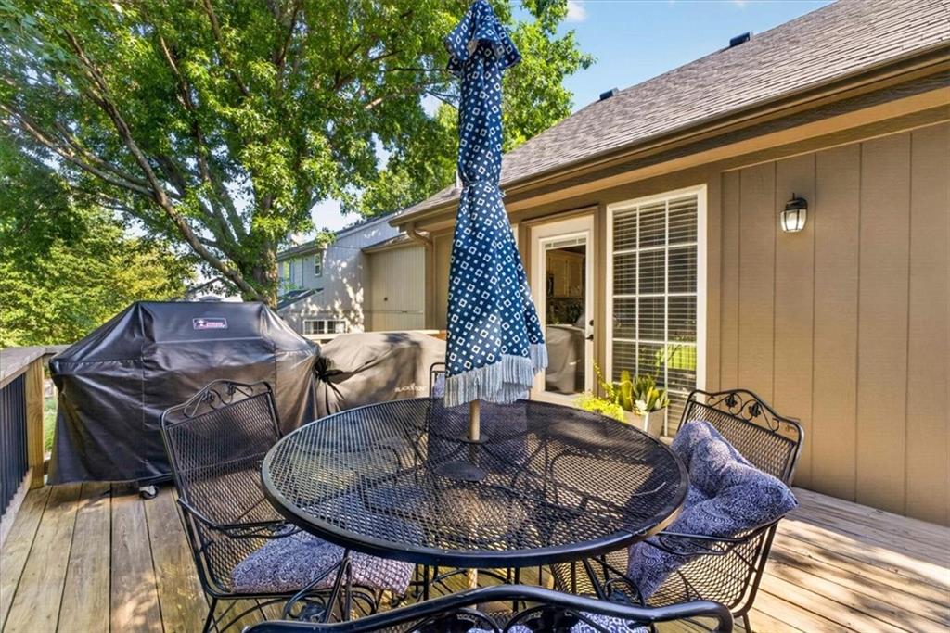
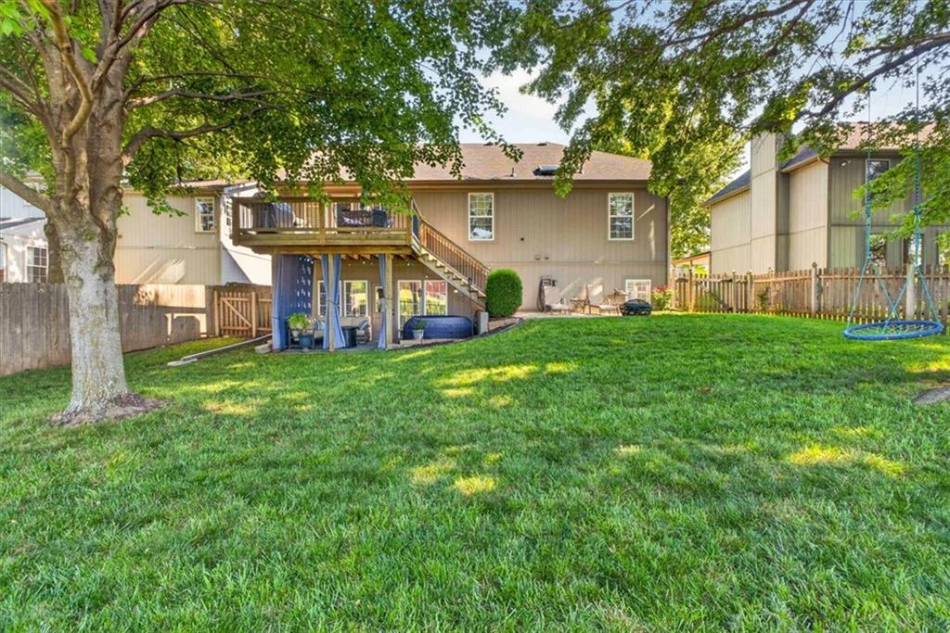
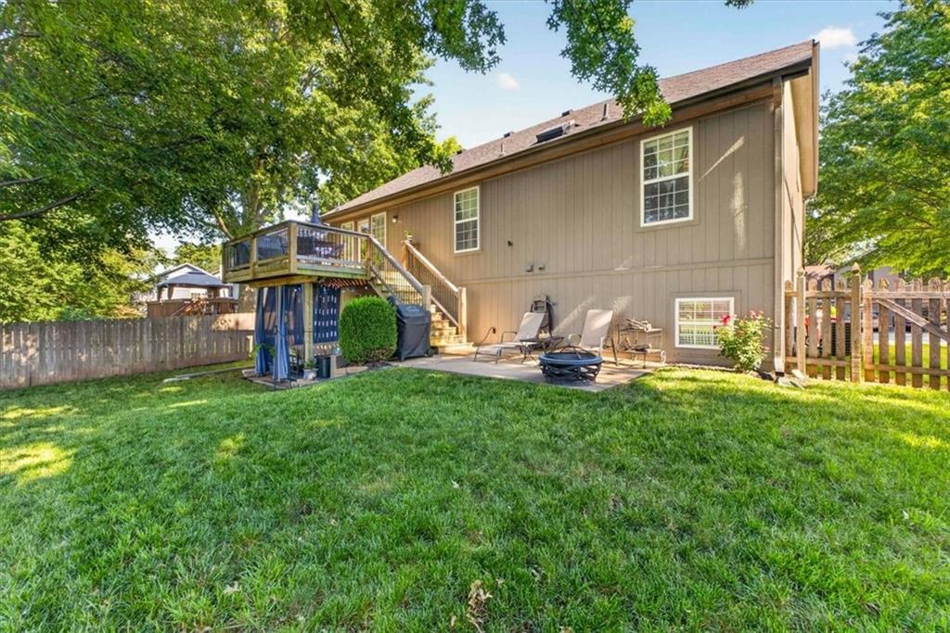
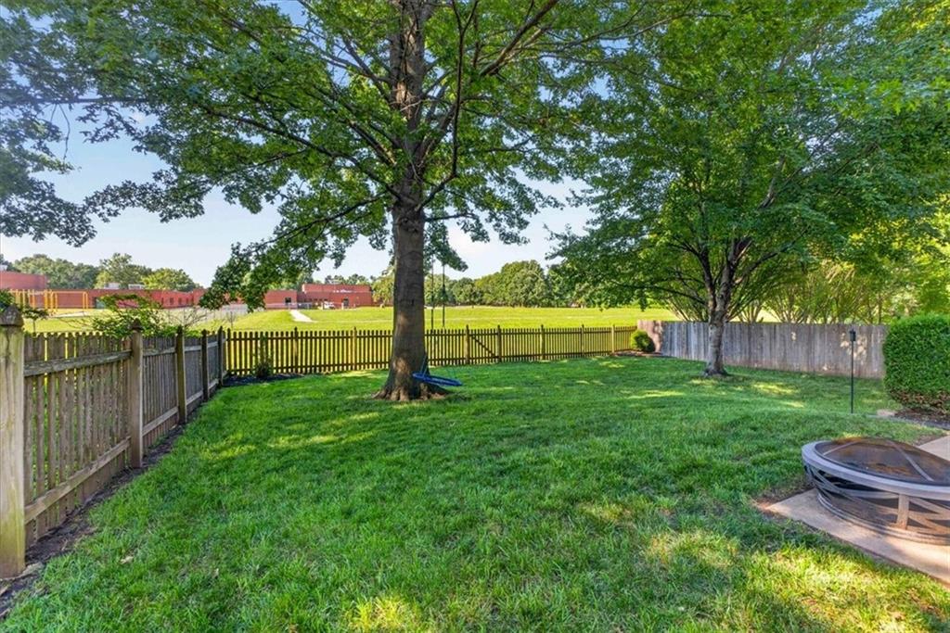
Step outside to enjoy your private backyard oasis, complete with a **hot tub that stays with the home**, making it the perfect place to relax year-round or entertain guests.
Major updates provide added peace of mind, including a new roof, gutters, paint, and garage doors completed in 2024. Every update has been thoughtfully completed, allowing you to move right in and start enjoying your new home.
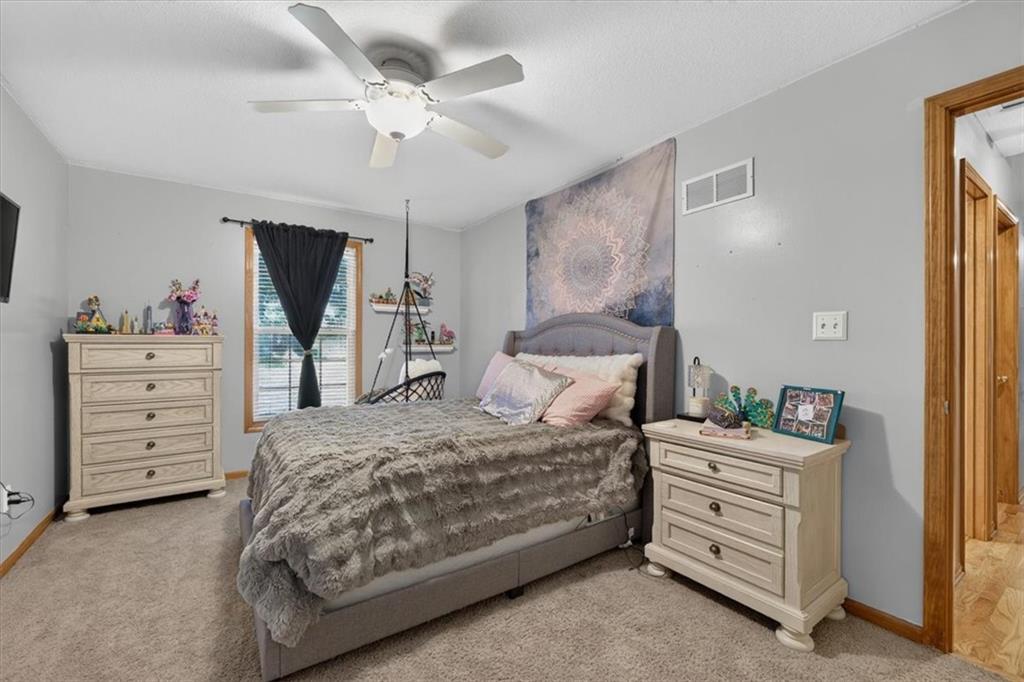
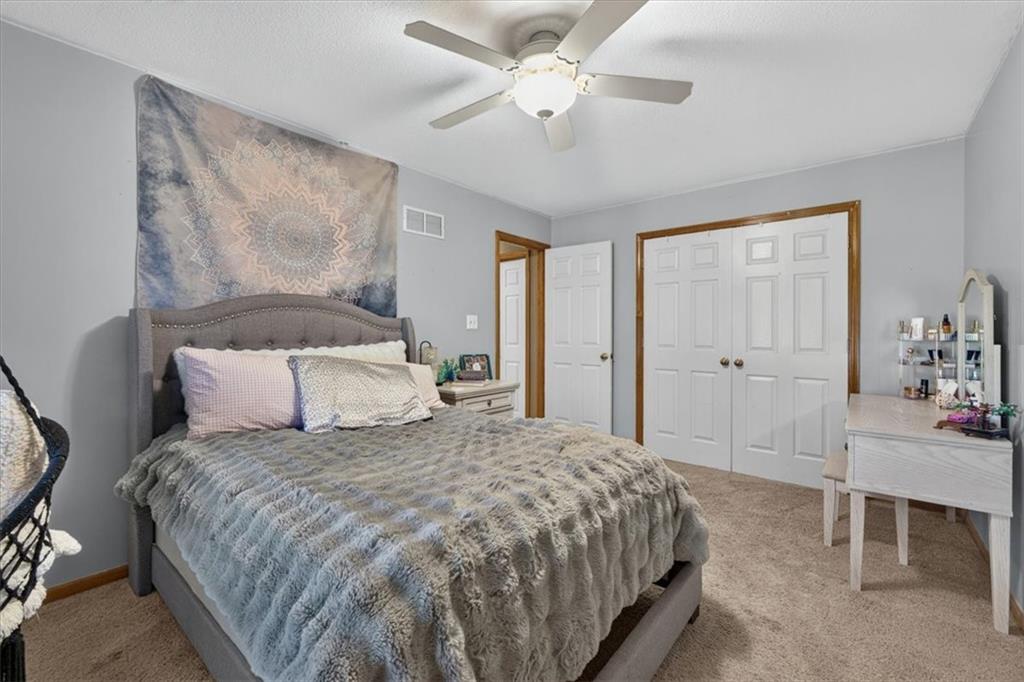
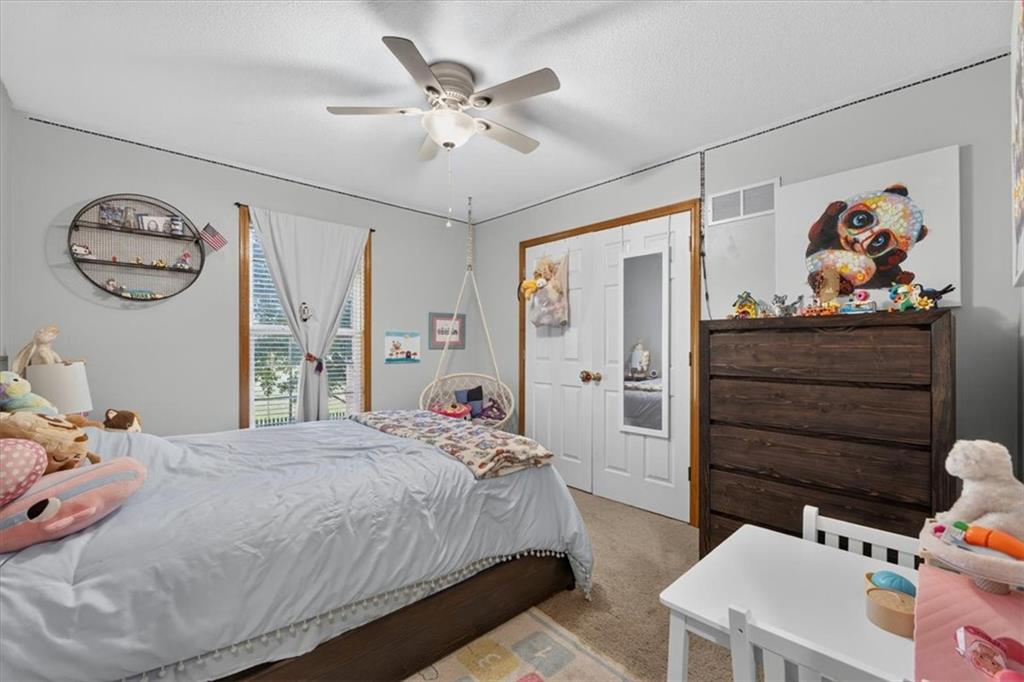
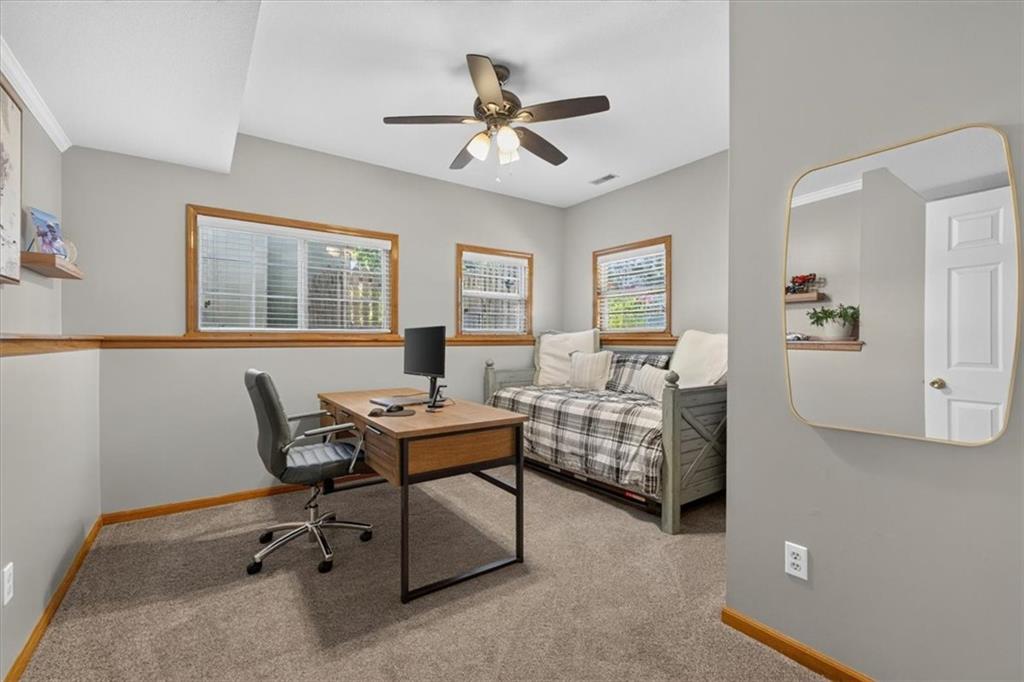
Conveniently located near schools, including Lucy Franklin, this home offers the perfect combination of location, style, and functionality. With four bedrooms, three full bathrooms, a walkout basement, and countless improvements throughout, this is one you won't want to miss. Schedule your showing today!

Share Property

Location

108 NE Gaslight Lane, Blue Springs, MO 64014

Status

Pending
Taryn  Mullen

Taryn Mullen

TITLE

REALTOR®

Property Amenities

Interior
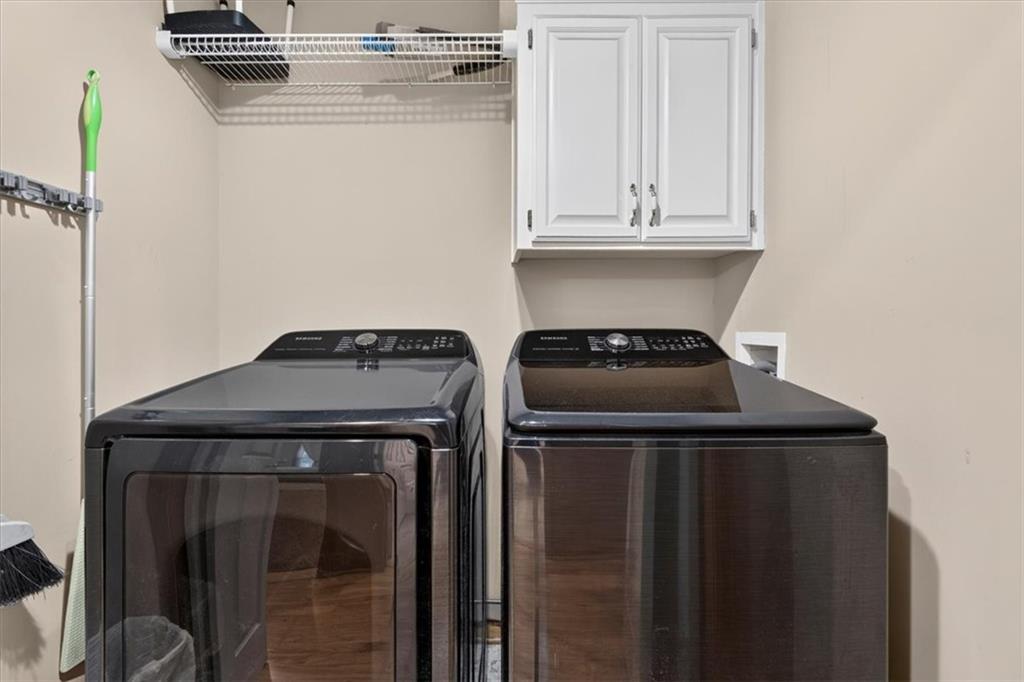
Laundry room Bedroom Level, In Basement
Fireplace Gas
Appliances Dishwasher, Disposal, Freezer, Microwave, Electric Range
Flooring Carpet, Wood
Total Bedrooms: 4
Full Bathrooms: 3
Other Interior Features Ceiling Fan(s), Pantry, Vaulted Ceiling(s)
Area & Lot
Lot Area 8,287 Sq.Ft.
Living area 2,657 Sq.Ft.
MLS® ID 2631089
Year Built 1999
School District Blue Springs
High School Blue Springs
Middle School Brittany Hill
Elementary School Lucy Franklin
Architecture Styles Traditional
Type Residential
Status Pending
Exterior
Air conditioning Attic Fan
Heat type Forced Air
Water Source Public
Garage Space 2.0
Sewer Public Sewer
Other Exterior Features Hot Tub
Parking Attached, Garage Faces Front
Lot Features City Lot, Level
Roof Composition
Finance
Sales Price $389,999
HOA Fees $175 yearly
image

Schedule a Showing

We would love to show you our beautiful property. Please select your preferred date and time below. An agent will be in touch shortly to confirm your appointment.

Schedule a Showing

We would love to show you our beautiful property. Please select your preferred date and time below. An agent will be in touch shortly to confirm your appointment.

Thank you for your interest in 108 NE Gaslight Lane, Blue Springs, MO 64014. We are reviewing your request and will be in touch shortly!

Mortgage Calculator

Estimate your monthly mortgage payment, including the principal and interest, property taxes, and HOA. Adjust the values to generate a more accurate rate.

All estimates are provided for informational purposes only. Actual amounts may vary.
$0,000 Your Payment 20 15 65
$0,000 Your Payment

Blue Springs

A Team That Goes Above & Beyond

Experience a team that’s committed to results, service, and making the process smooth—and even fun.