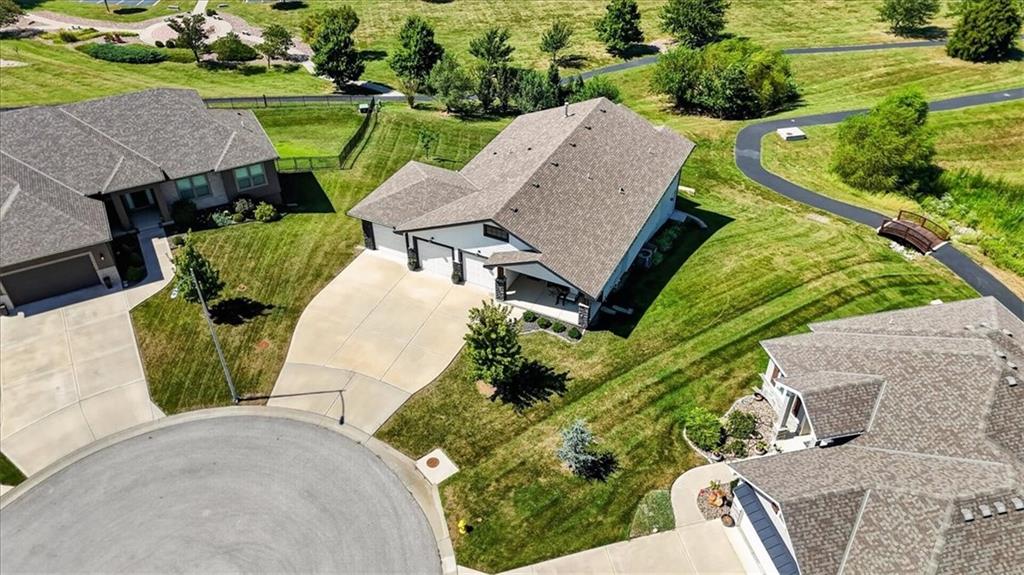
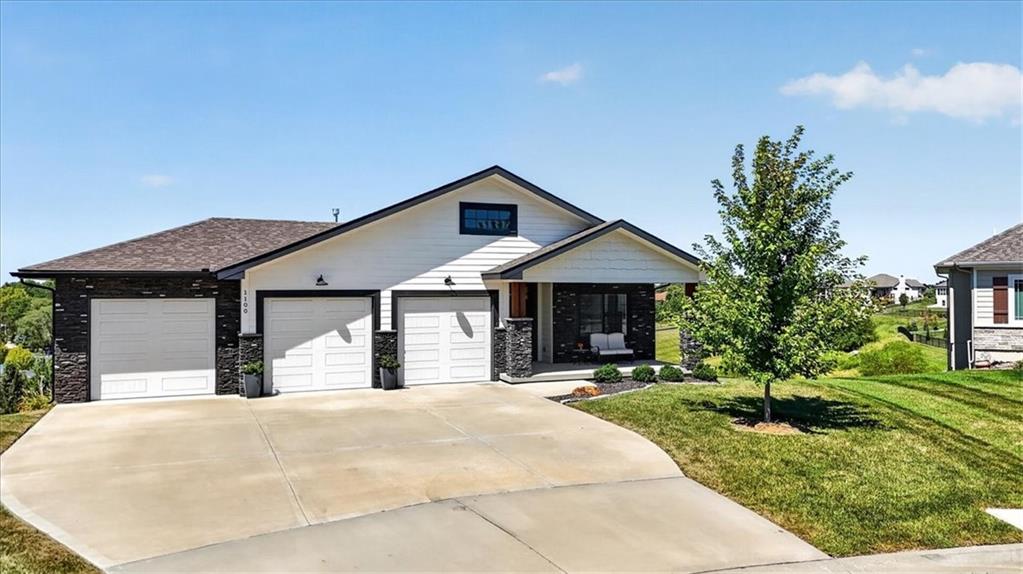
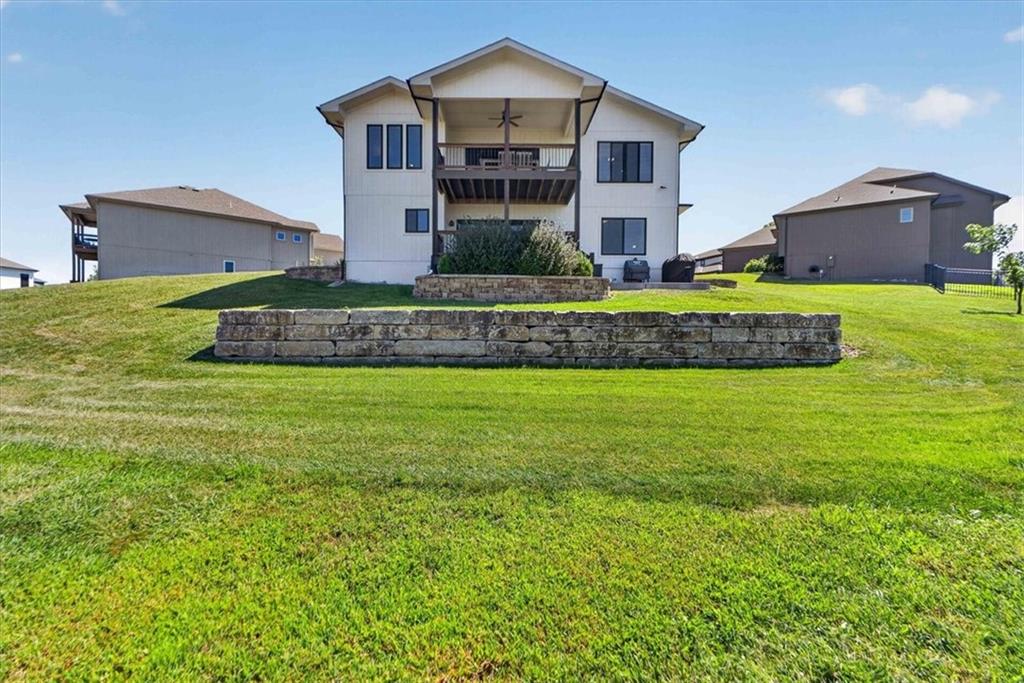
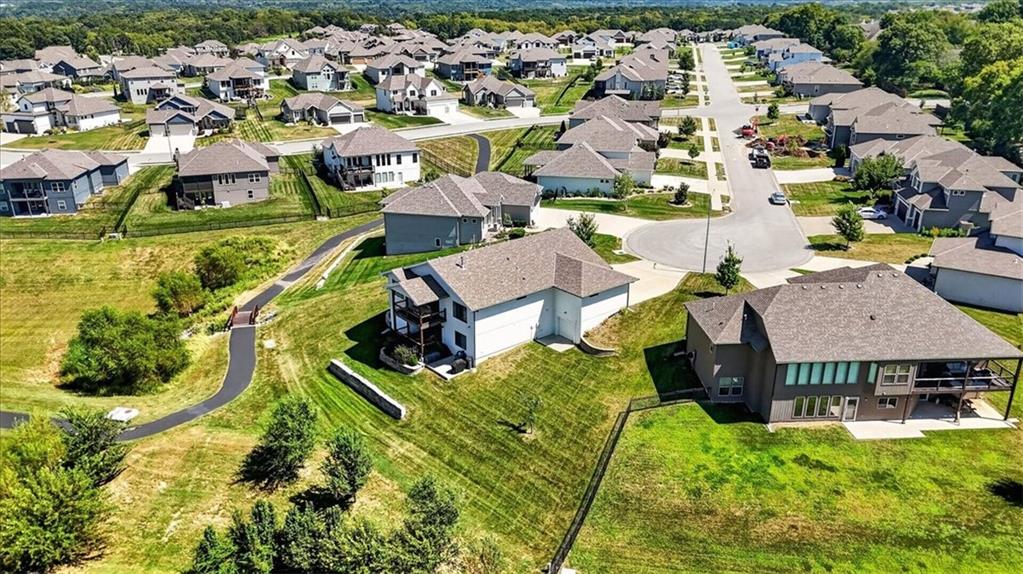
Aerial view of a single-story home beside a cul-de-sac, with landscaped lawns and a winding path.
1100 NE Goshen Court
VIEW PHOTOS
Courtesy of RE/MAX Elite, REALTORS, Sherry Westhues Listing Contact:  
Price Upon Request

1100 NE Goshen Court

4 Beds 5 Baths 3,080 Sq.Ft. 0.34 Acres

Description

Space, Privacy, and Possibility! 4 features set this property apart from anything else on the market right now:

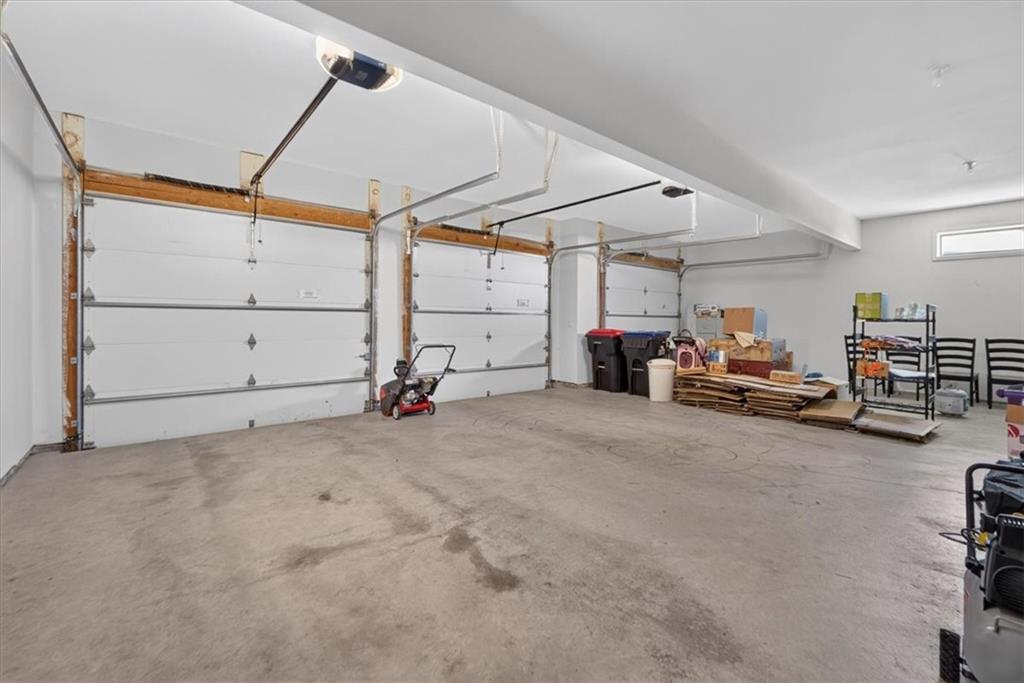
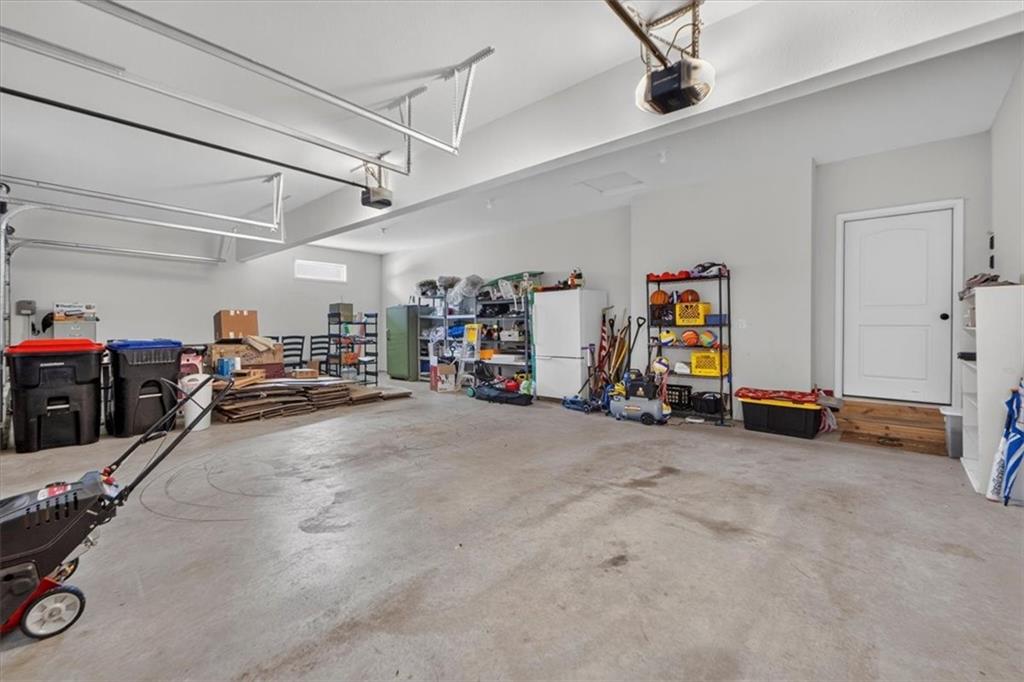
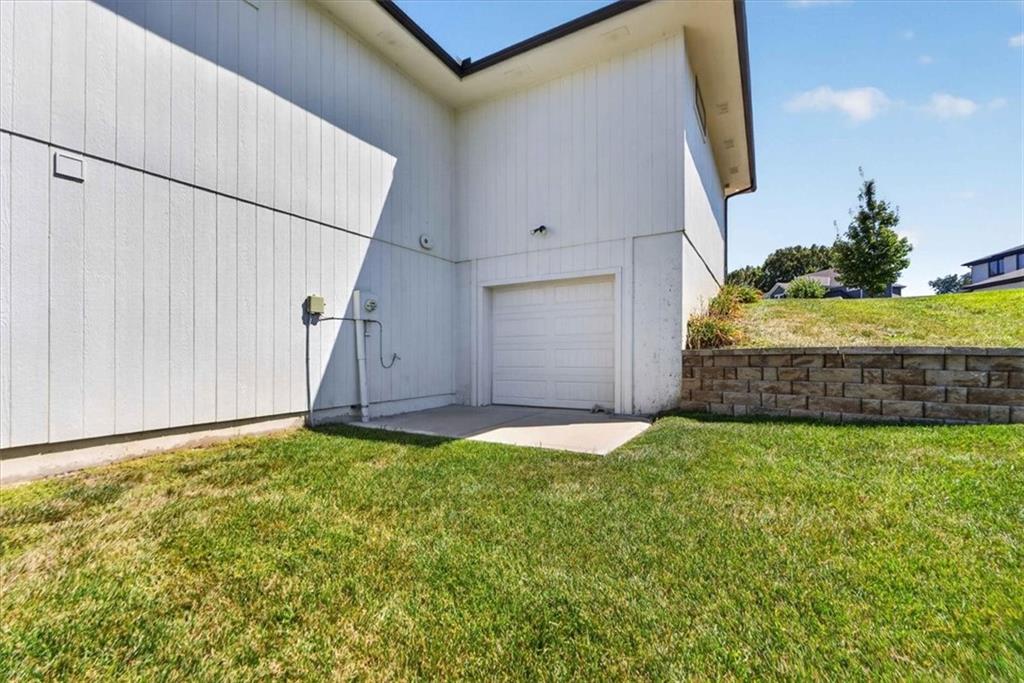
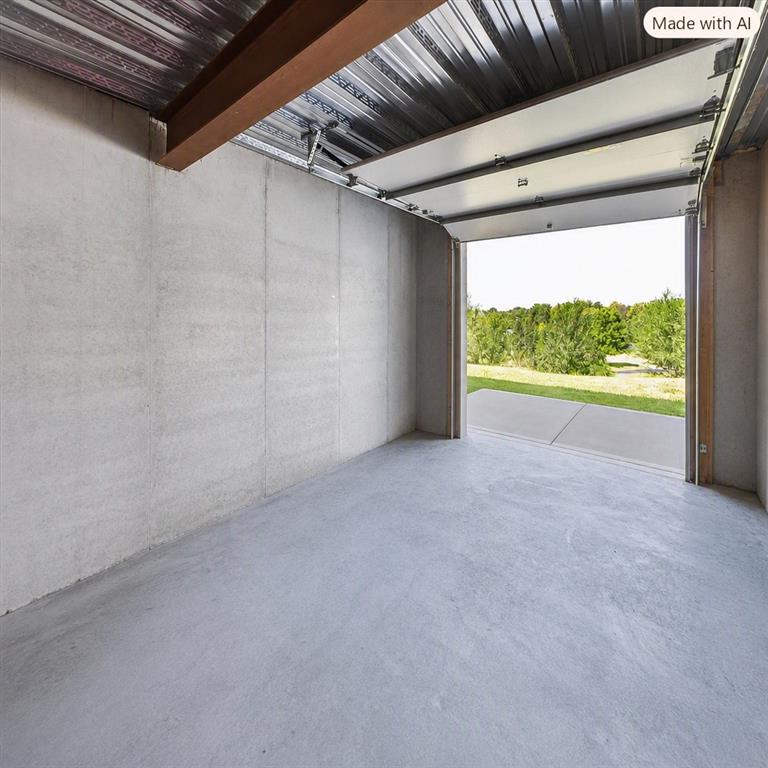
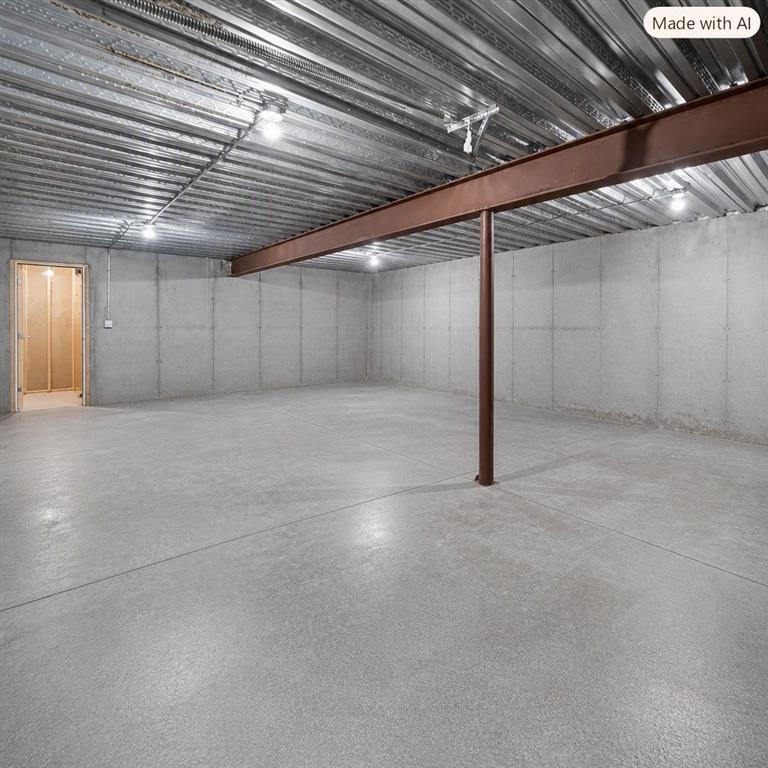
An 830 SQ FT SUSPENDED GARAGE -- unfinished and ready for your vision, whether that's a workshop, music studio, or private fitness studio. A rare 4th garage bay opens directly to the backyard for seamless indoor-outdoor access.

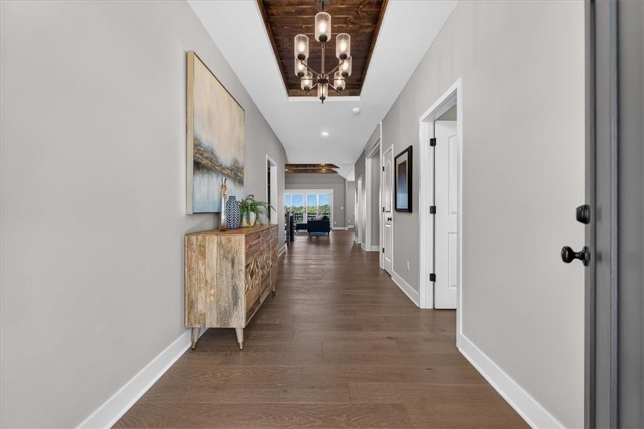
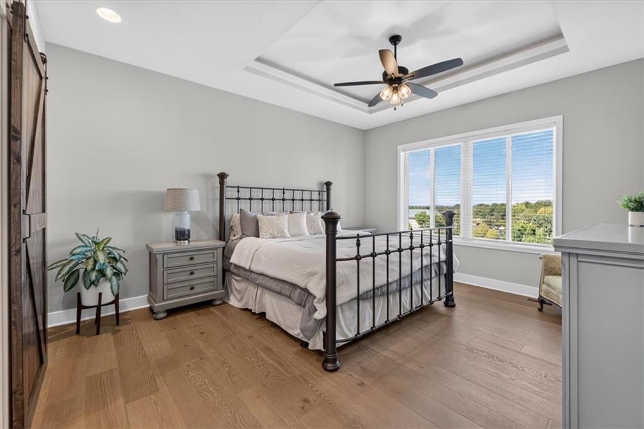
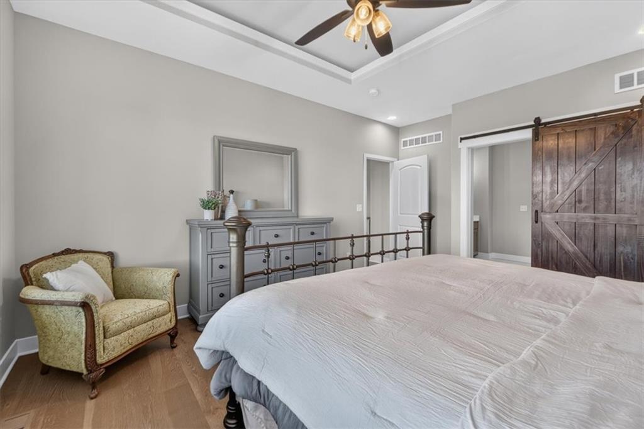
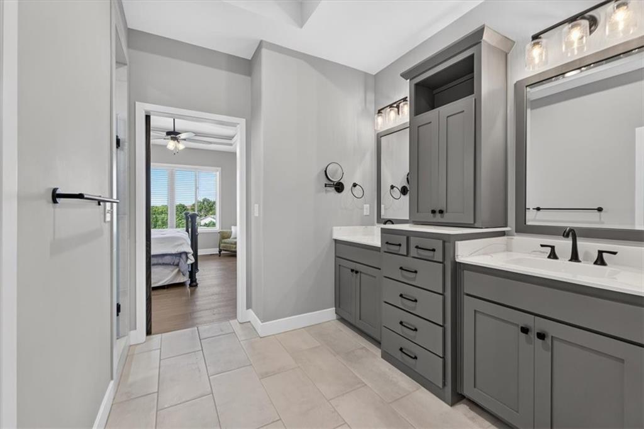
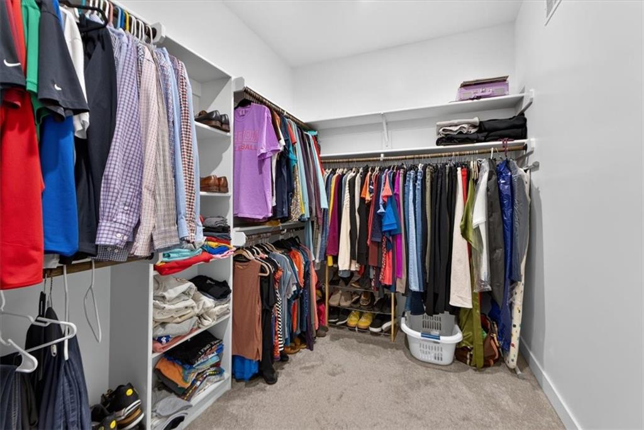
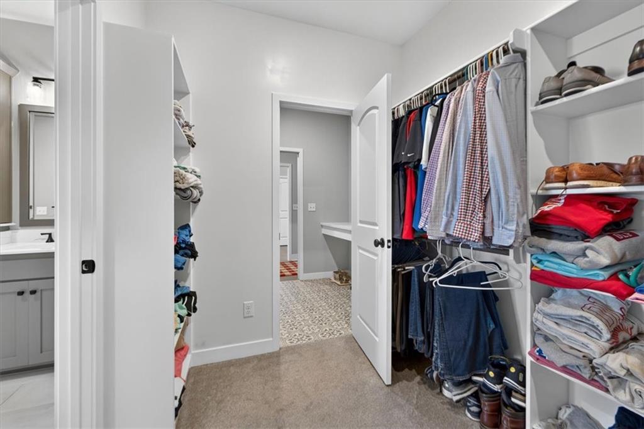
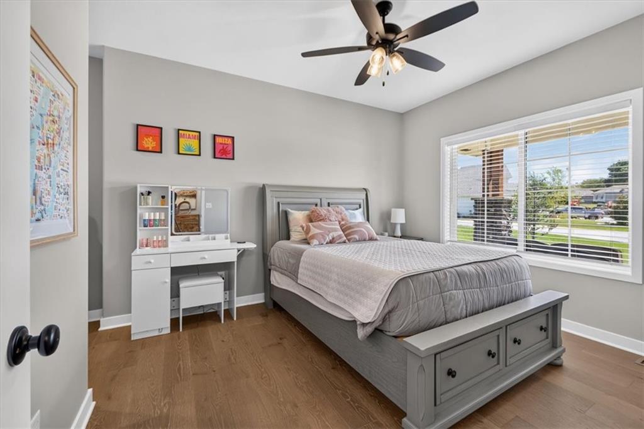
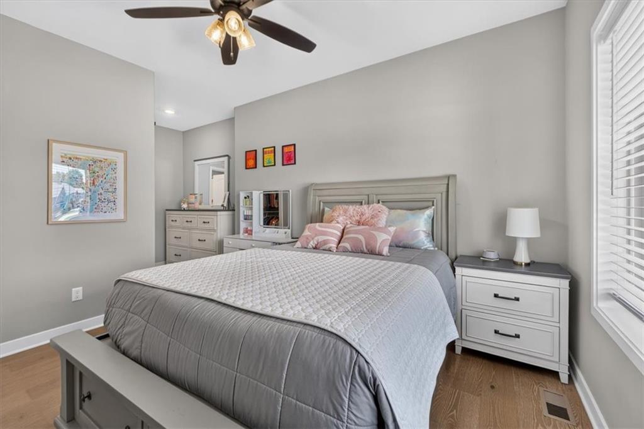
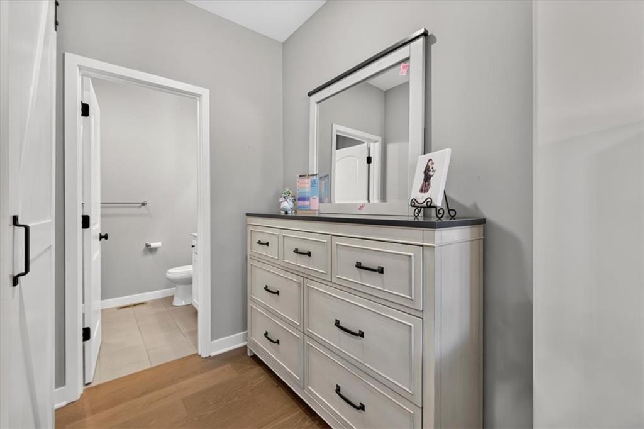
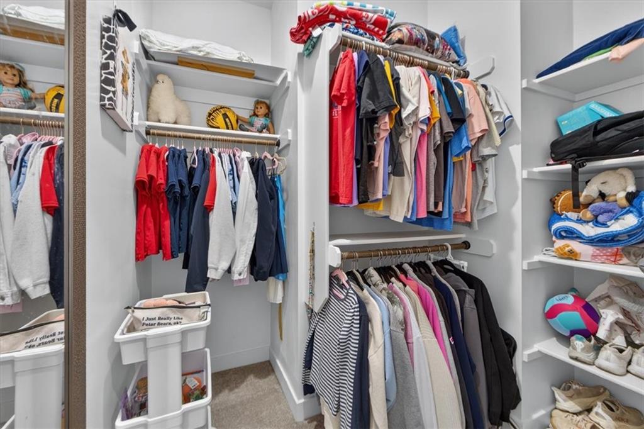
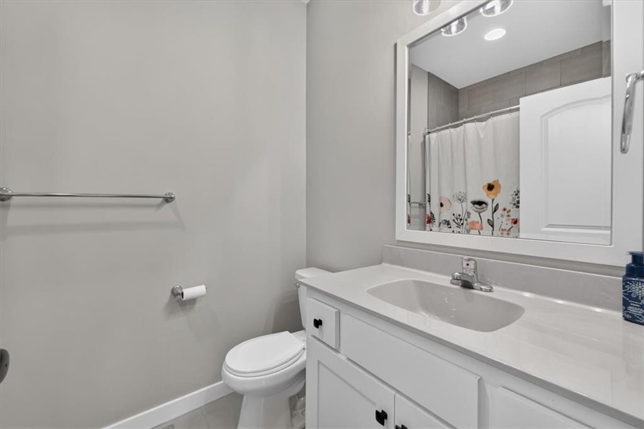
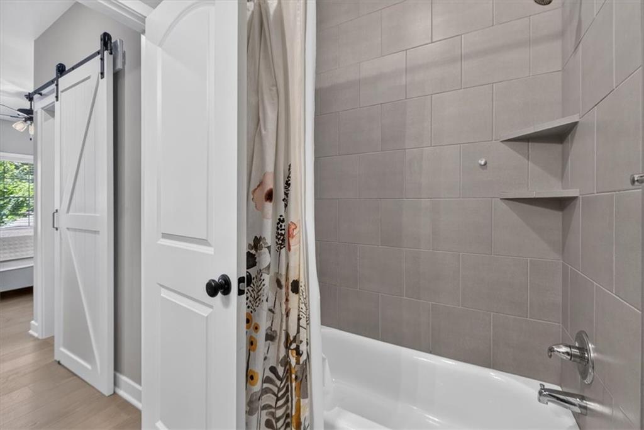
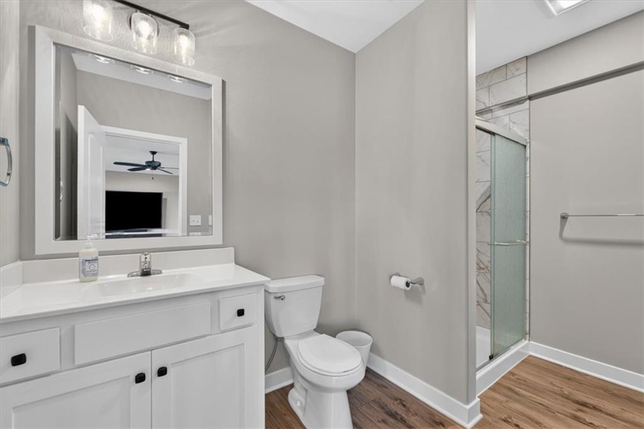
2 MAIN LEVEL BEDROOMS, EACH with its own full en-suite bathroom and walk-in closet -- true dual-primary living, ideal for multigenerational households or guests who expect their own private retreat.

4.5 bathrooms throughout -- thoughtfully placed for comfort and privacy at every turn, including a main-level half bath for guests.

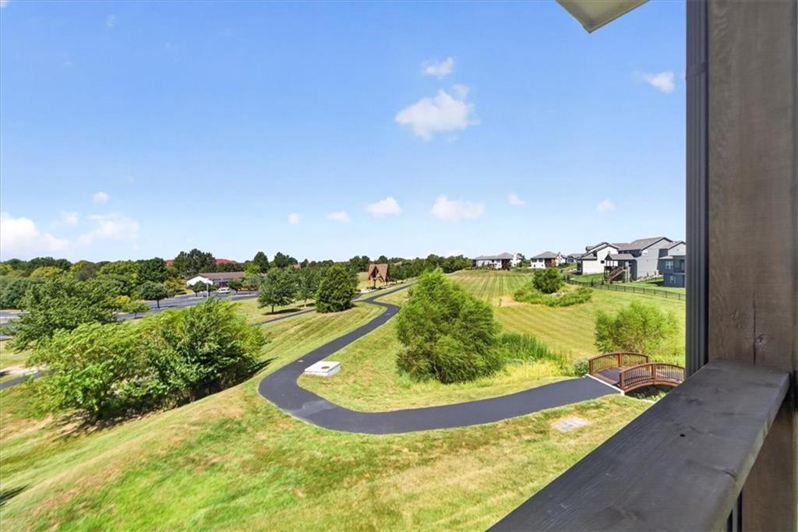
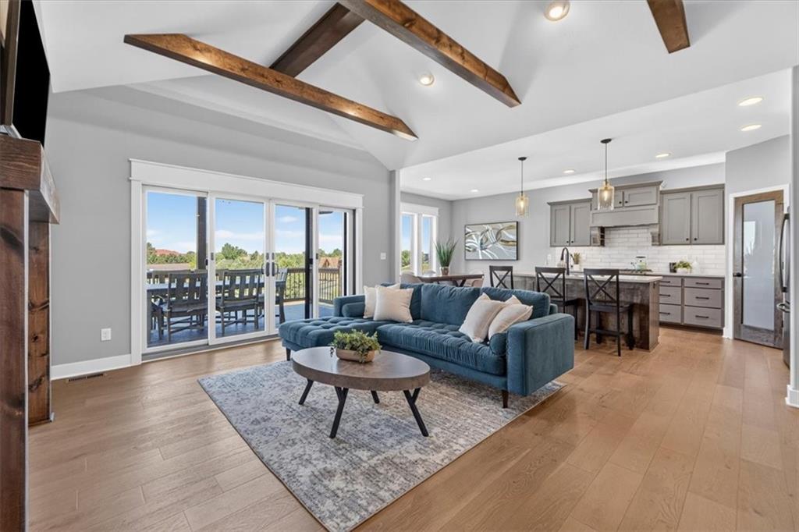
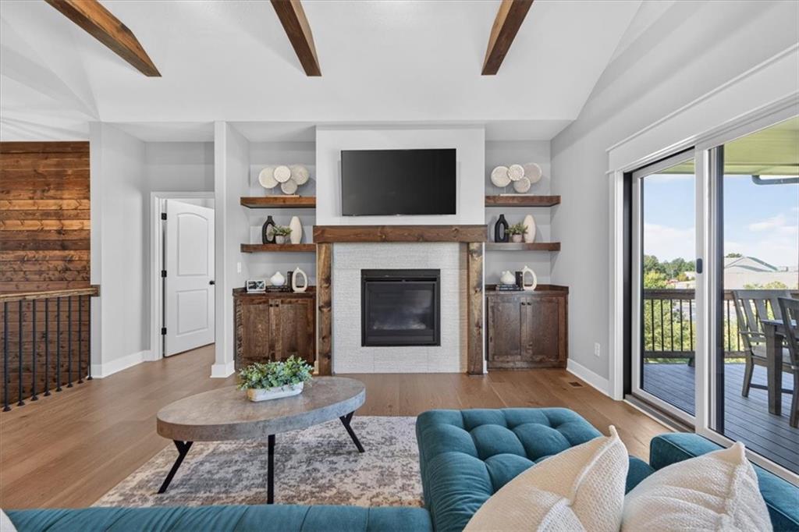
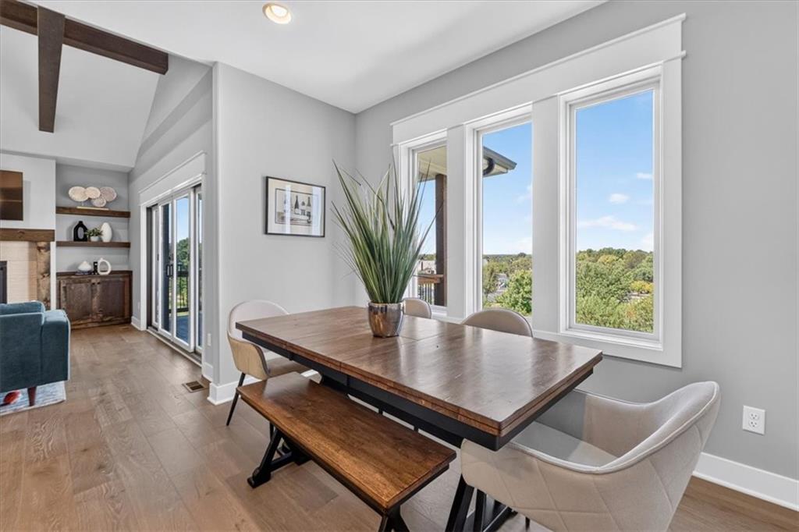
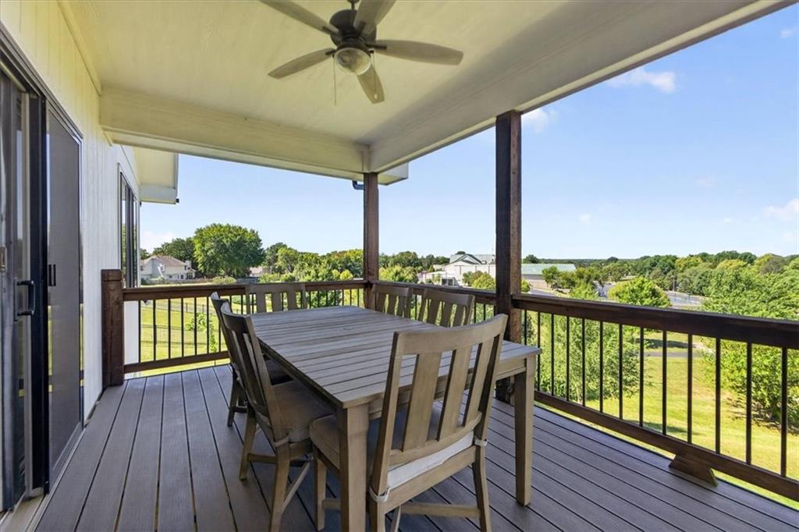
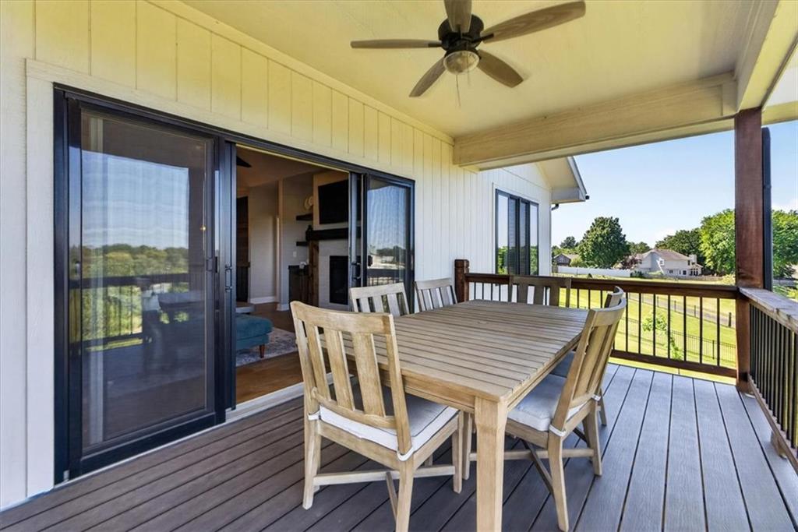
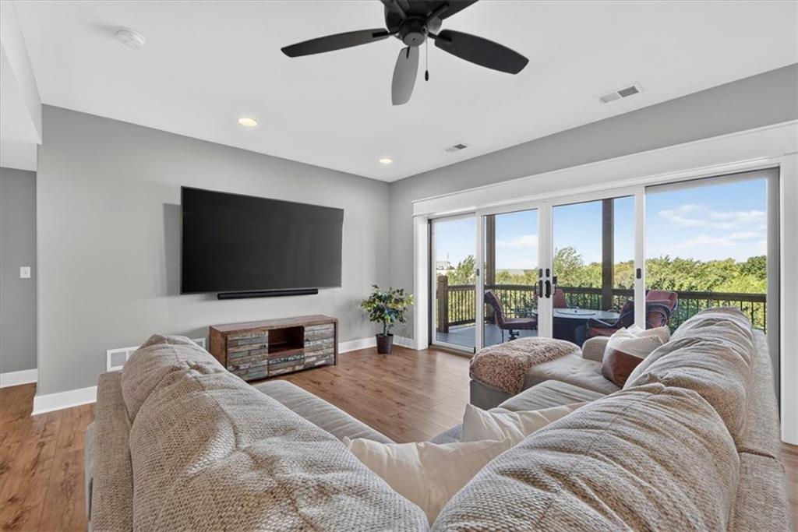
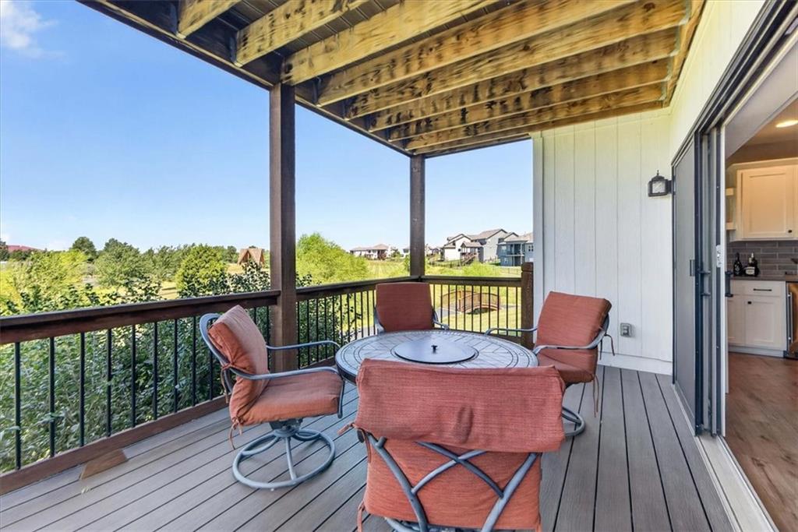
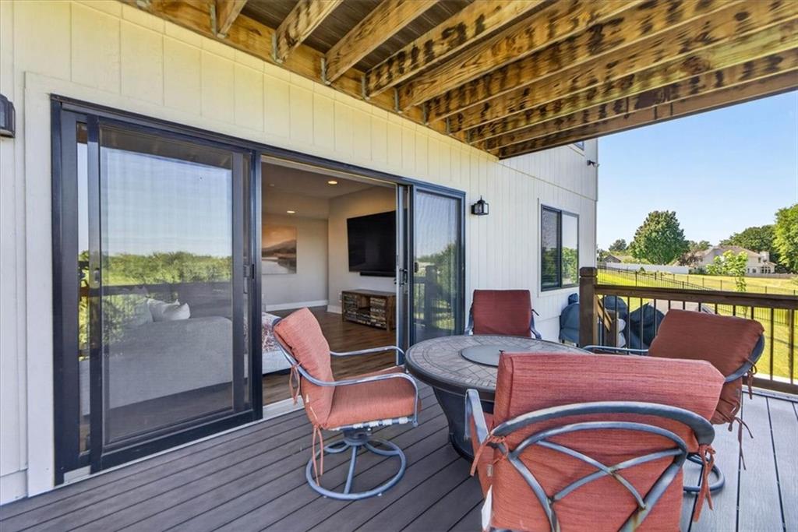
2 spacious living areas, each opening through oversized sliding glass doors onto its own private deck -- yes, 2 DECKS -- framing some of the most stunning sunset views around.

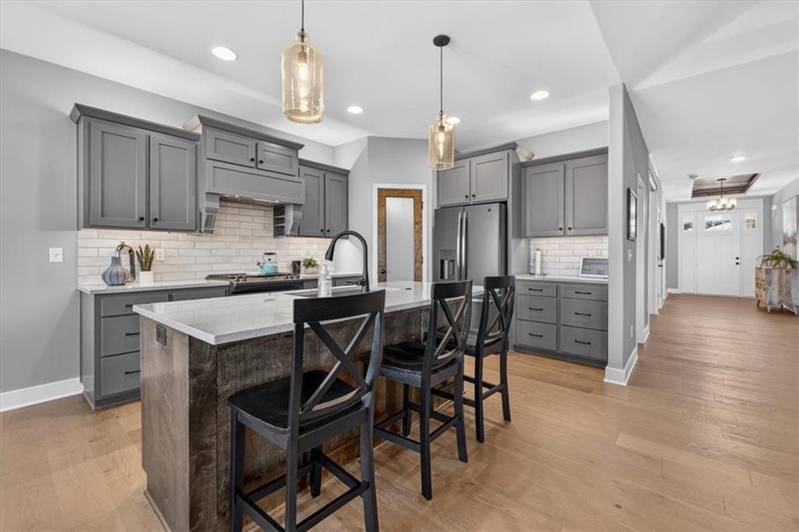
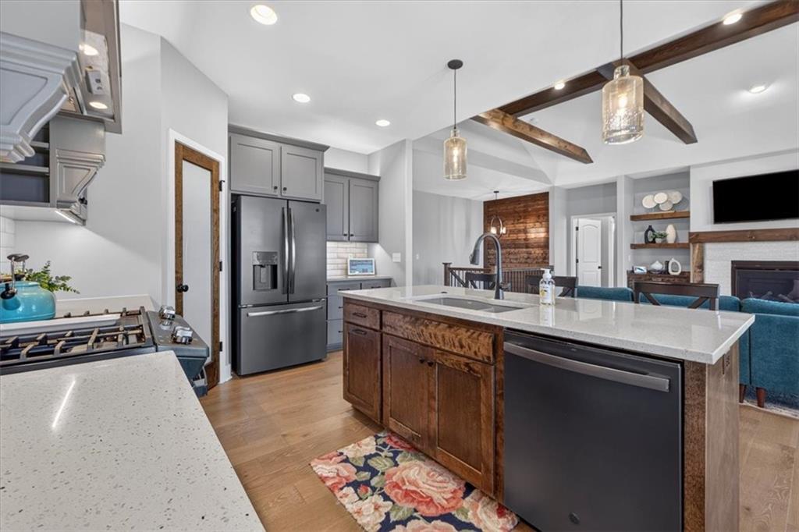
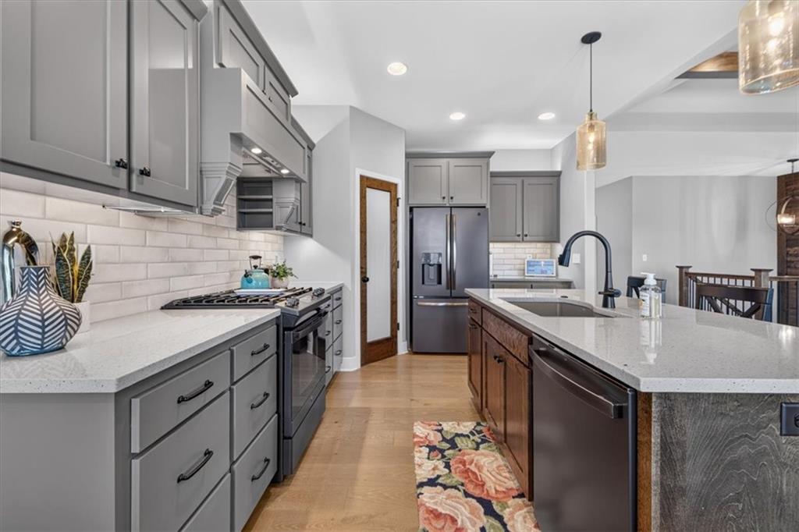
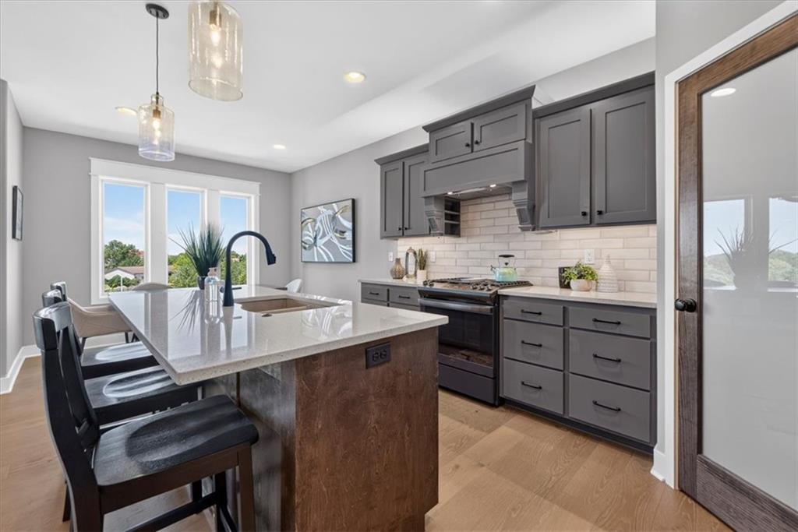
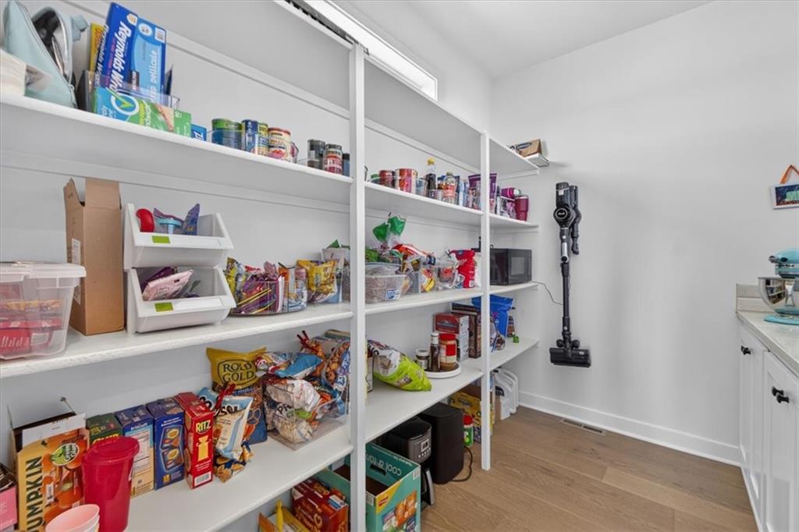
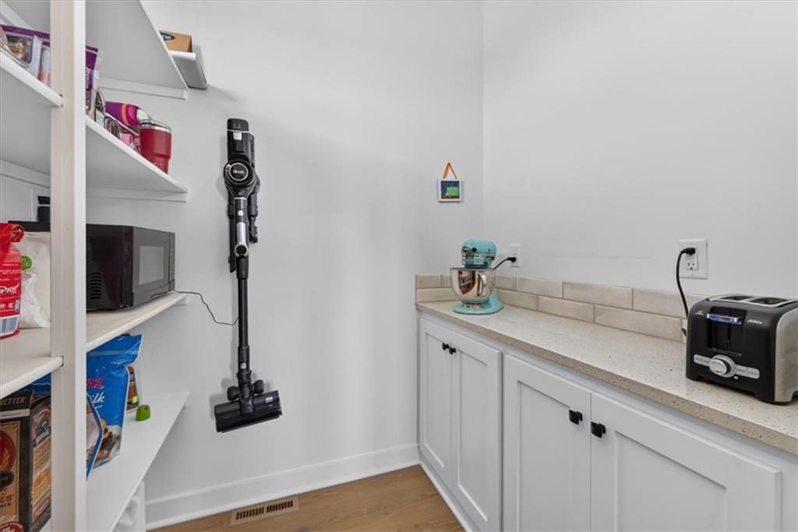
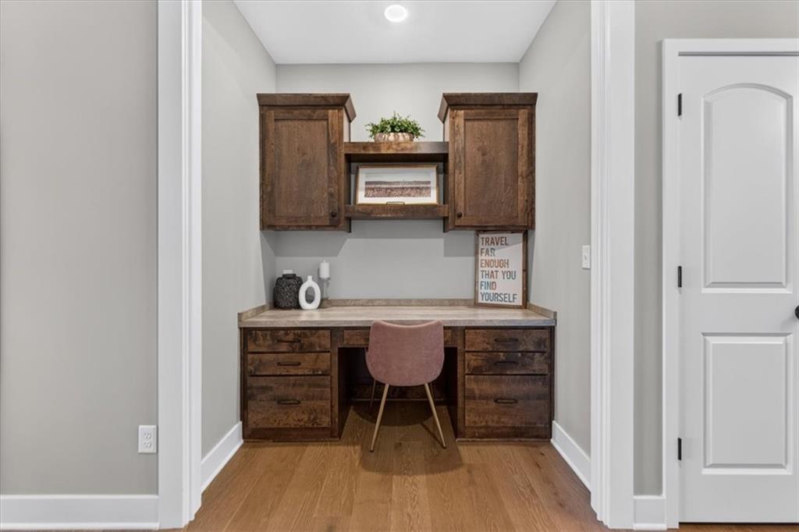
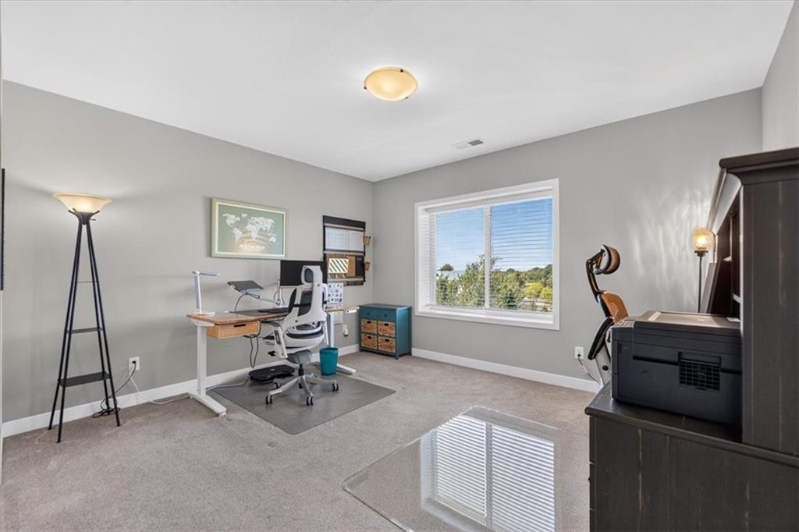
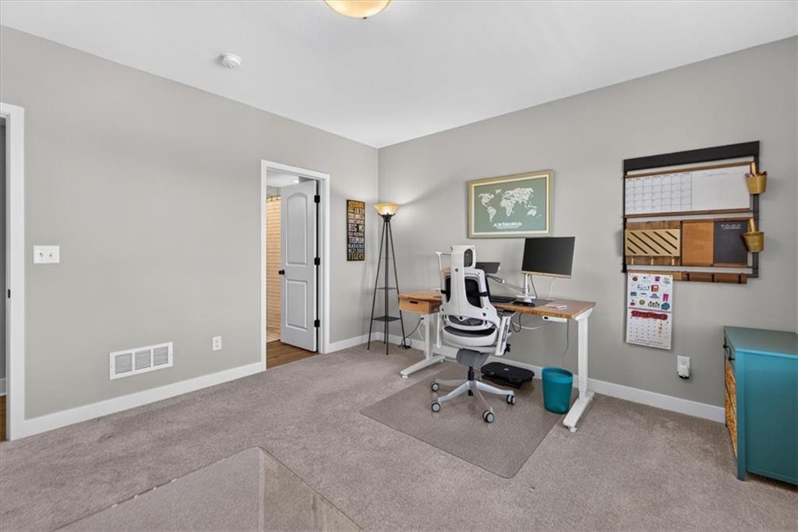
Beyond these standout features, the home offers a CHEF'S KITCHEN with a gas range, a walk-in pantry with its own coffee bar, and abundant cabinetry. A main-level pocket office provides a quiet space to work from home, while a dedicated patio sets the stage for effortless outdoor grilling and entertaining.

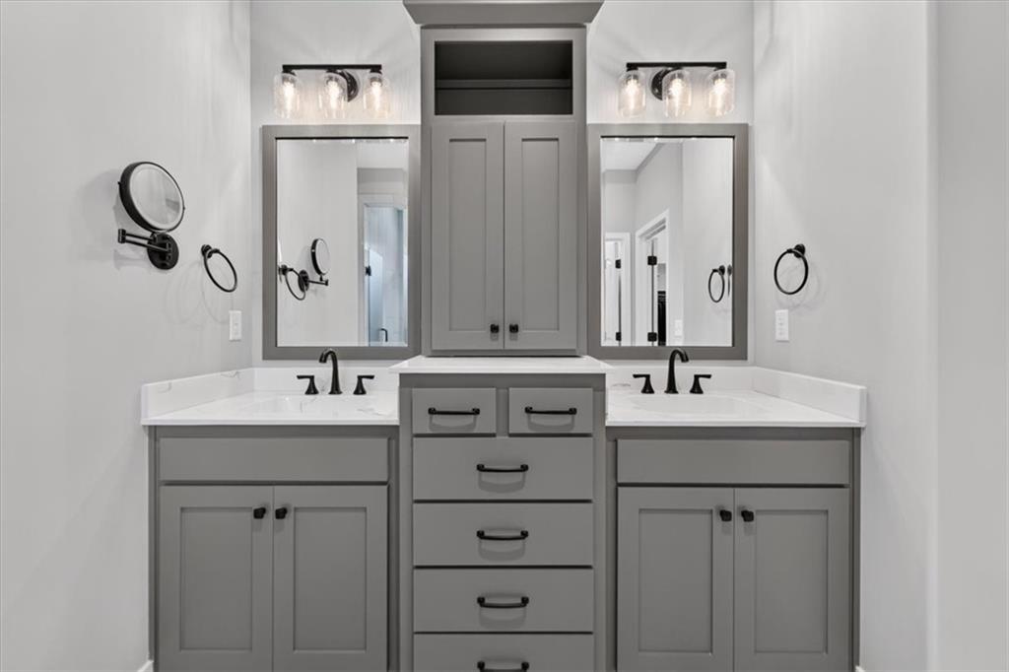
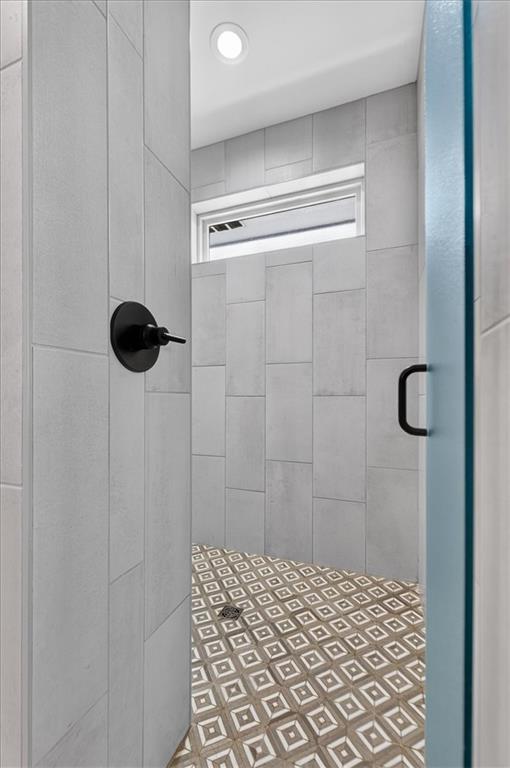
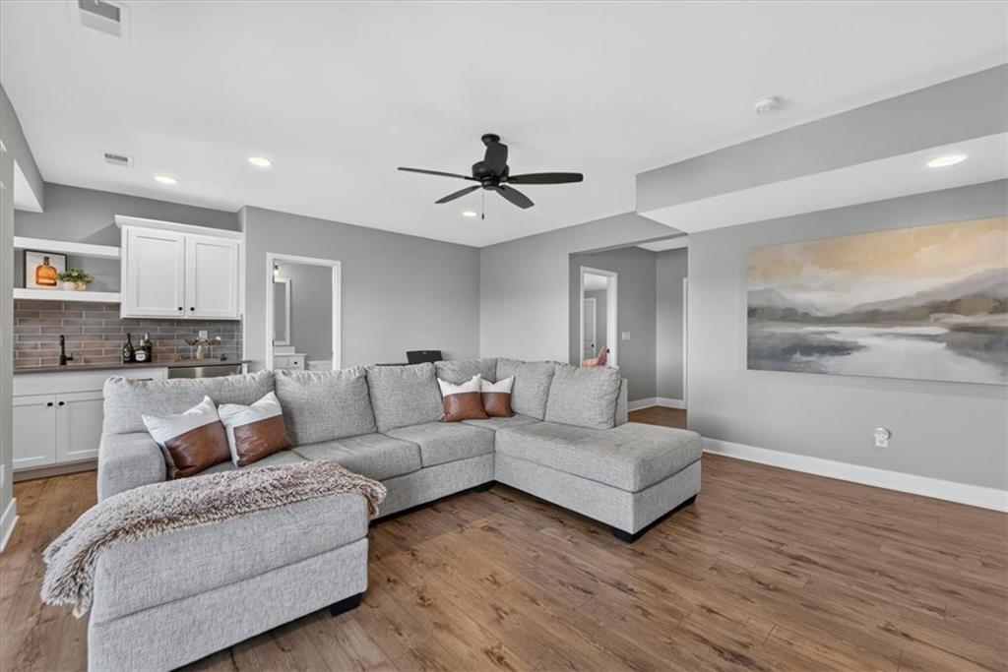
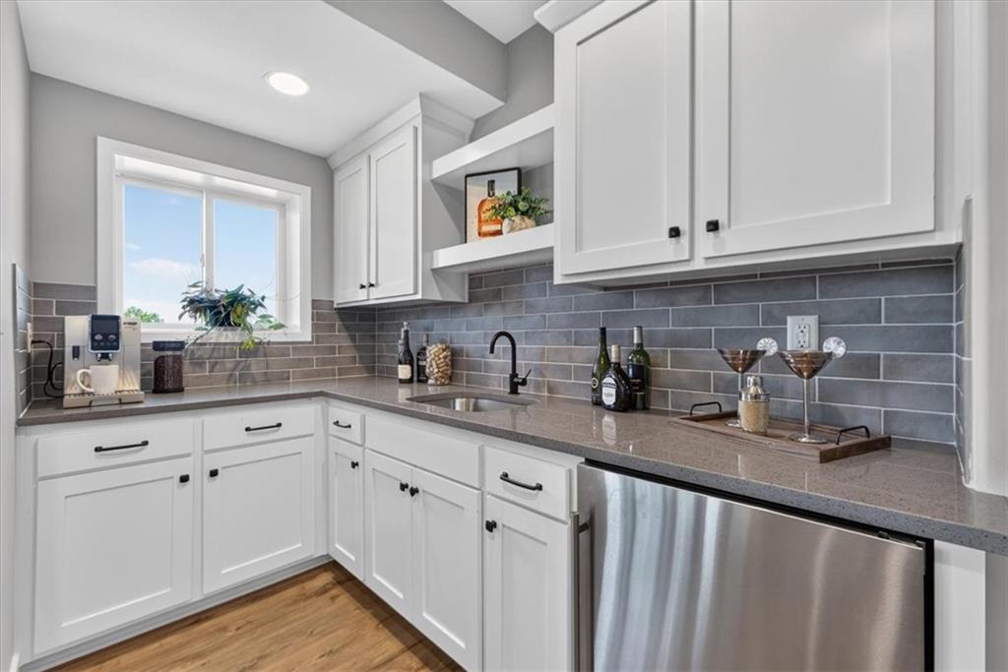
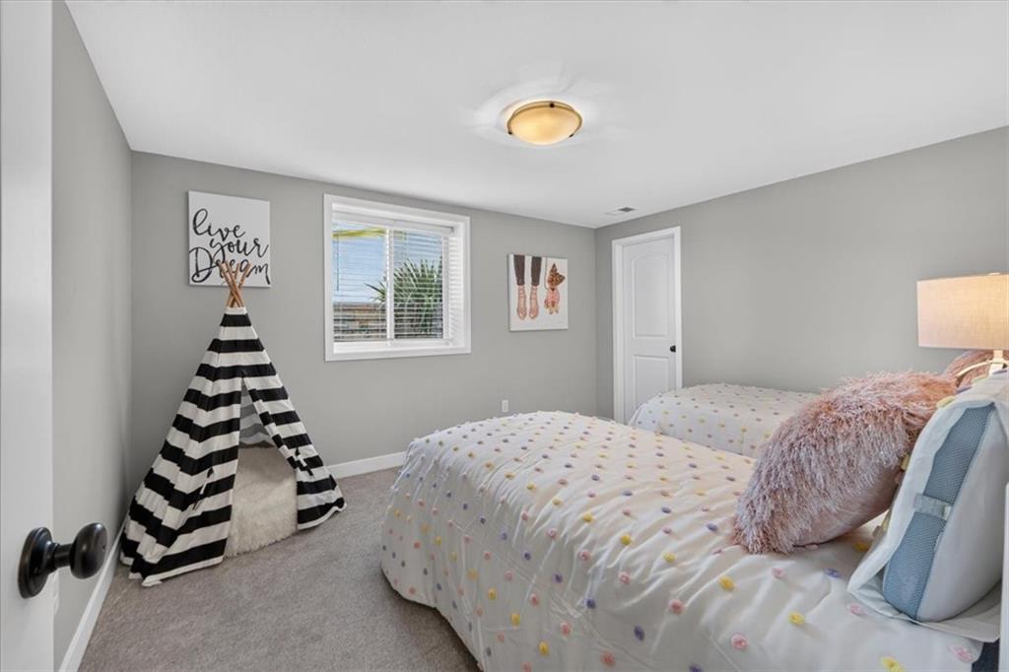
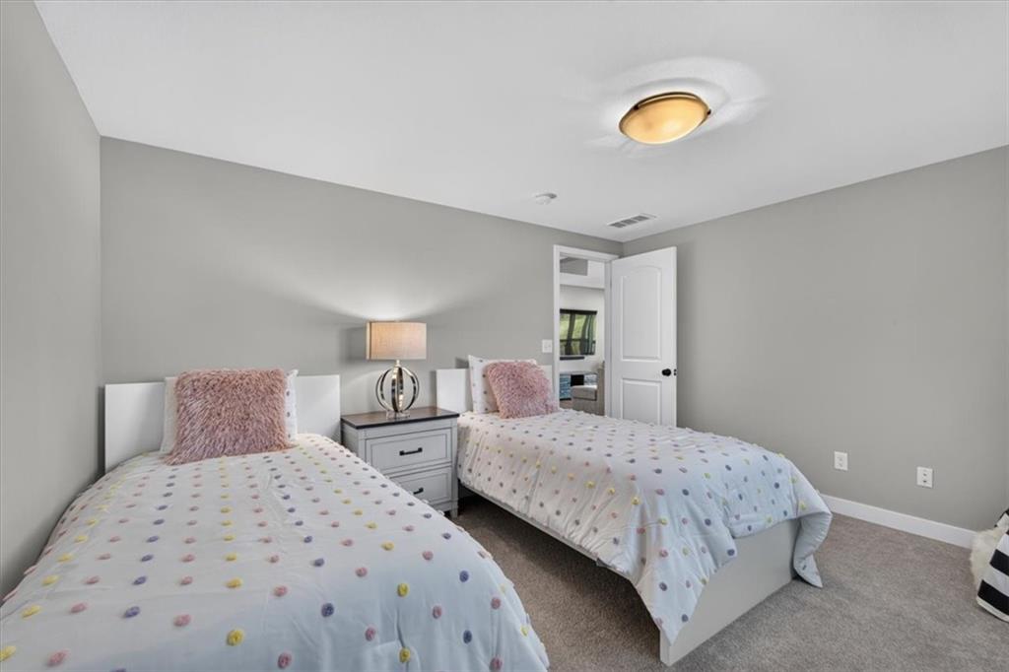
The primary suite impresses with dual vanities, a beautifully appointed shower, and an oversized walk-in closet. The lower level adds two more bedrooms, a full bath, and a wet bar with beverage center -- perfect for hosting family and friends for the UPCOMING HOLIDAY SEASON.

With extraordinary storage throughout, this home offers a layout unlike anything else available.

Schedule your private showing today.

Share Property

Location

1100 NE Goshen Court, Lee s Summit, MO 64064

Status

Sold

Date Sold

October 22, 2026
Sherry Lynn Westhues

Sherry Lynn Westhues

TITLE

REALTOR®

Property Amenities

Interior
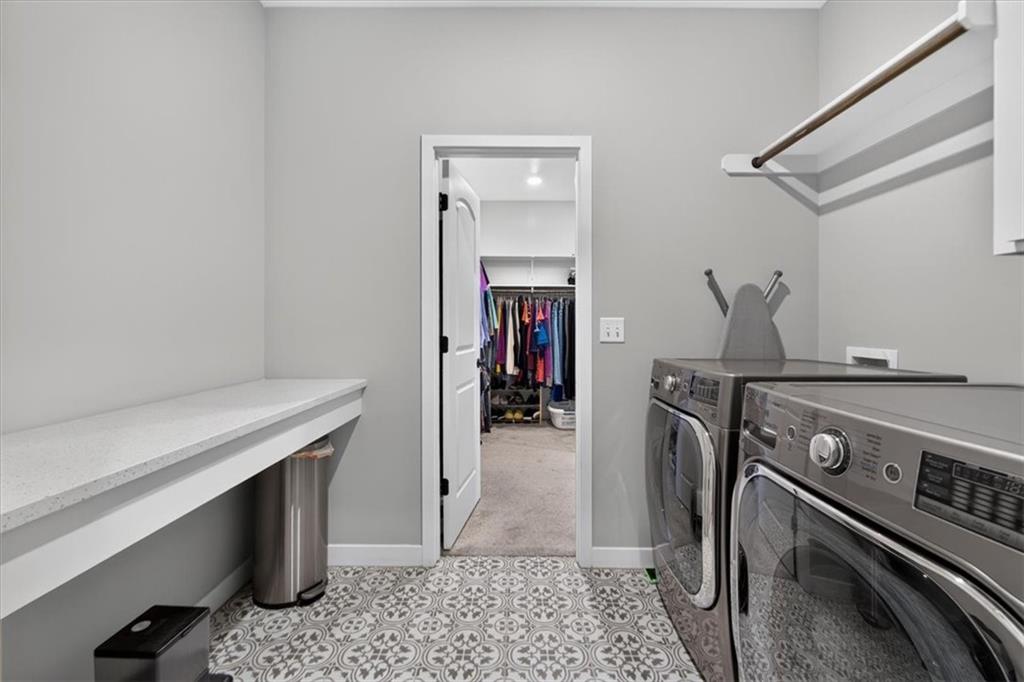
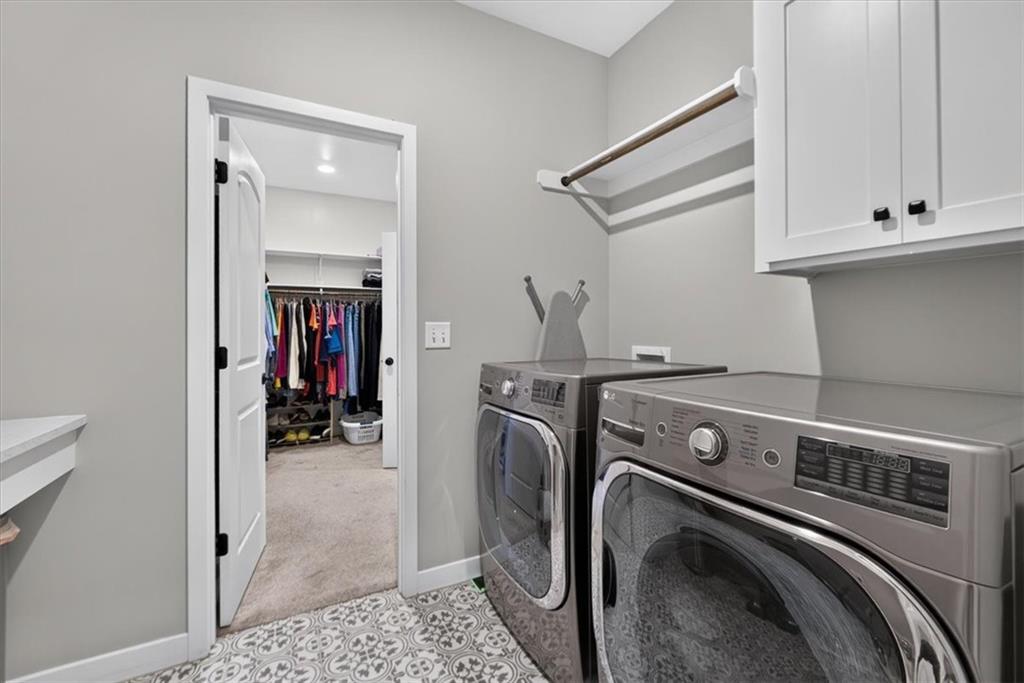
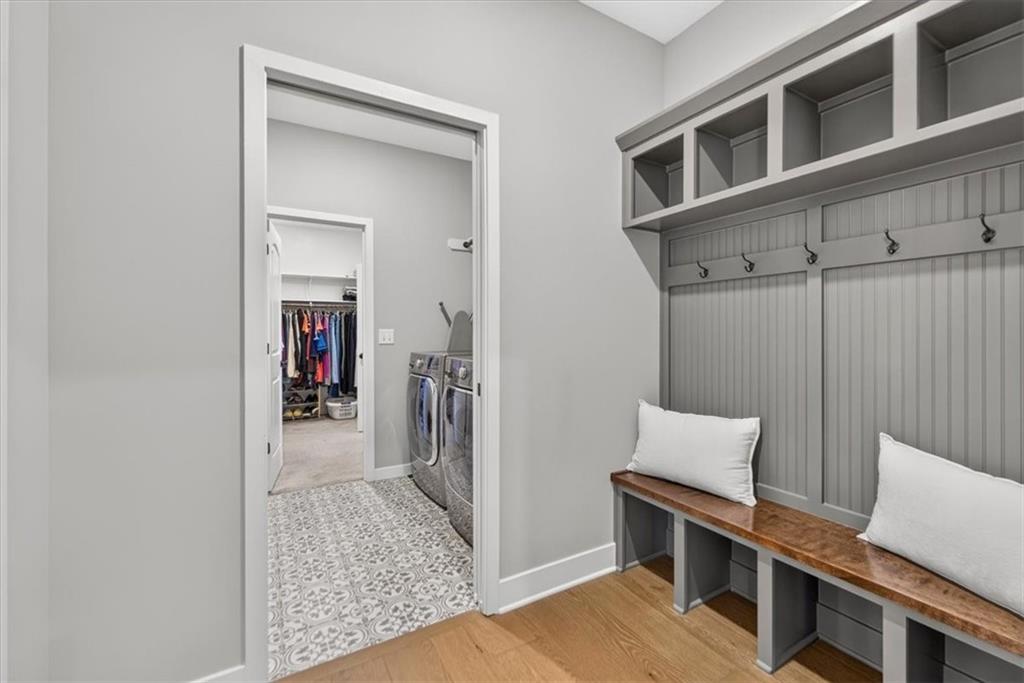
Laundry room Bedroom Level, Laundry Room
Fireplace Family Room
Appliances Dishwasher, Disposal, Exhaust Fan, Refrigerator, Free-Standing Electric Oven, Stainless Steel Appliance(s)
Flooring Carpet, Luxury Vinyl, Tile, Wood
Total Bedrooms: 4
Half Bathrooms: 1
Full Bathrooms: 4
Other Interior Features Ceiling Fan(s), Kitchen Island, Pantry, Vaulted Ceiling(s), Walk-In Closet(s), Wet Bar
Area & Lot
Lot Area 0.34 Acres
Living area 3,080 Sq.Ft.
MLS® ID 2640354
Year Built 2021
School District Blue Springs
High School Blue Springs South
Middle School Delta Woods
Elementary School Voy Spears
Architecture Styles Traditional
Type Residential
Status Sold
Exterior
Air conditioning Electric
Heat type Natural Gas
Water Source Public
Garage Space 4.0
Sewer Public Sewer
Parking Attached, Garage Door Opener, Garage Faces Front, Garage Faces Rear
Lot Features City Lot, Cul-De-Sac
Roof Composition
Finance
Price Upon Request

360 Virtual Tour

Take a tour of this property

Lee's Summit

A Team That Goes Above & Beyond

Experience a team that’s committed to results, service, and making the process smooth—and even fun.







