1108 NE Goshen Court
VIEW PHOTOS
Courtesy of ReeceNichols - Eastland, Sherry Westhues Listing Contact:  
Price Upon Request

1108 NE Goshen Court

5 Beds 5 Baths 3,921 Sq.Ft. 0.26 Acres

Description

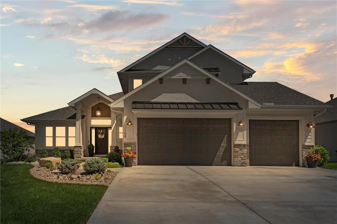
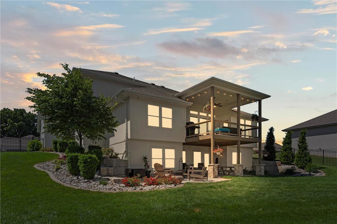
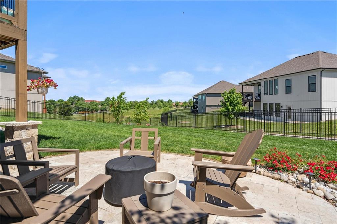
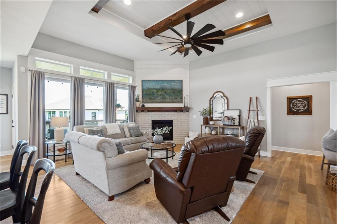
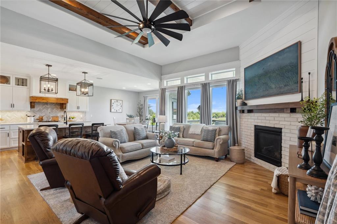
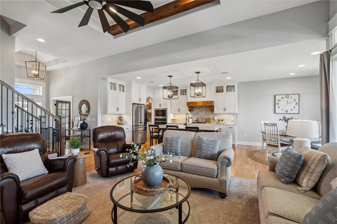
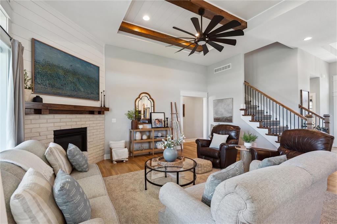
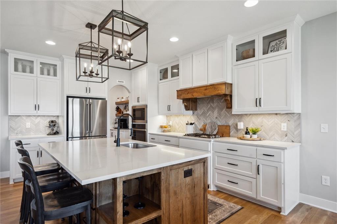
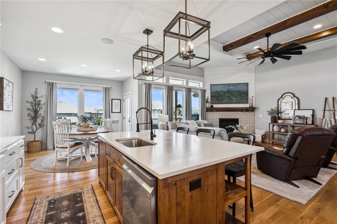
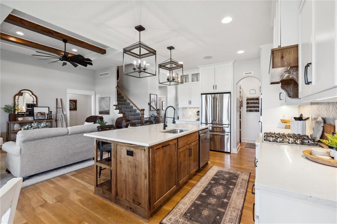
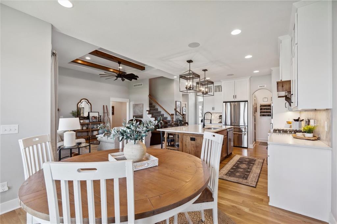
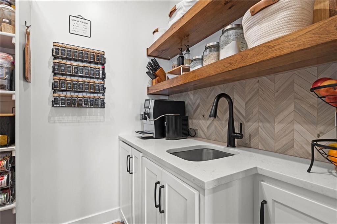
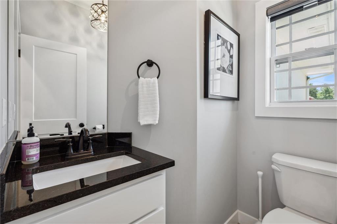
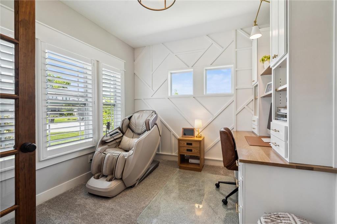
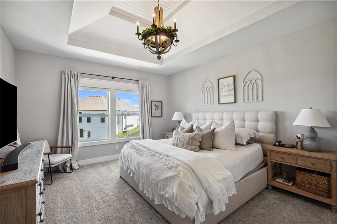
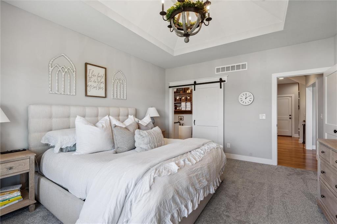
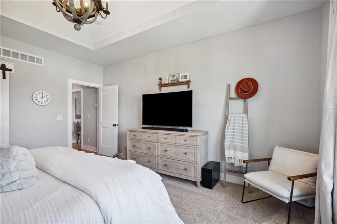
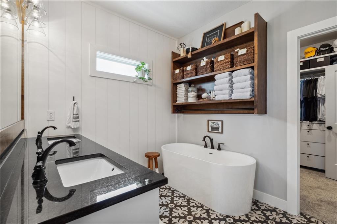
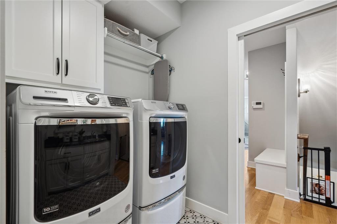
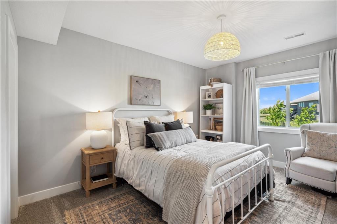
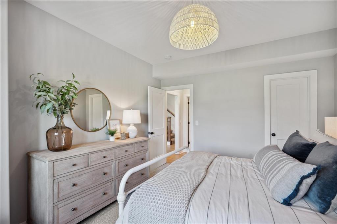
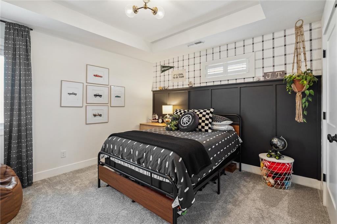
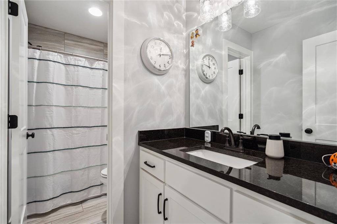
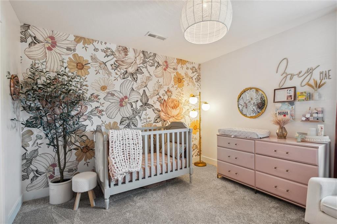
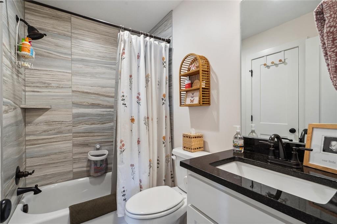
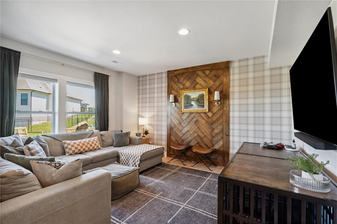
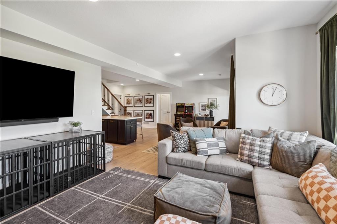
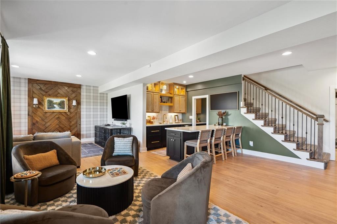
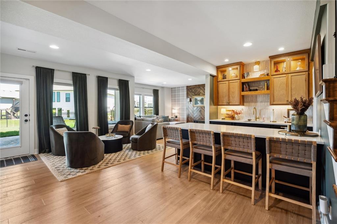
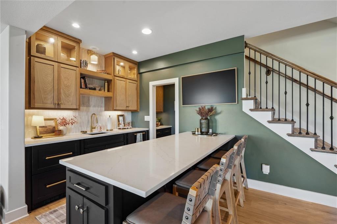
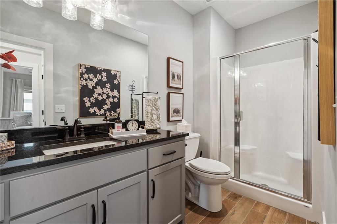
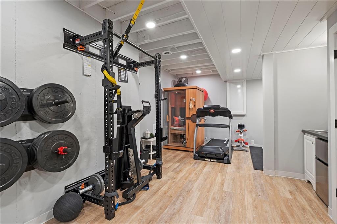
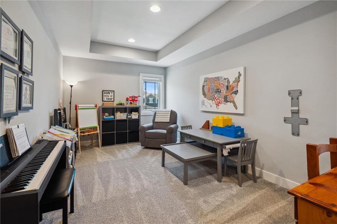
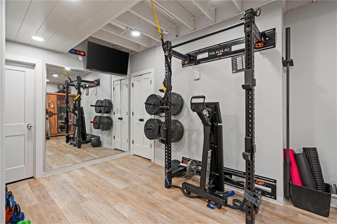
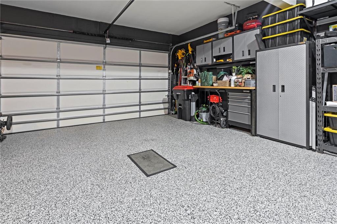
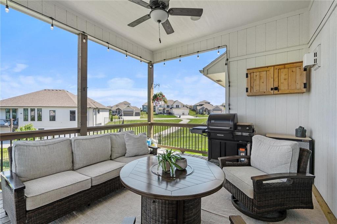
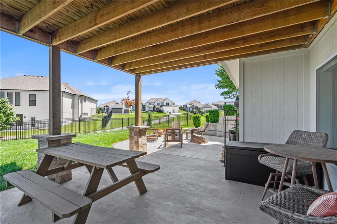
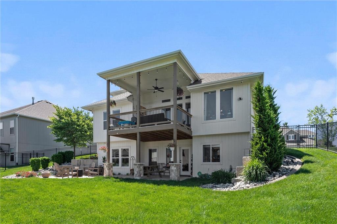
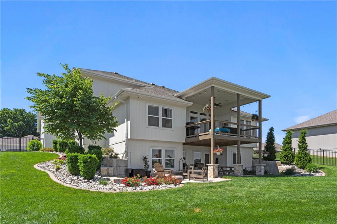
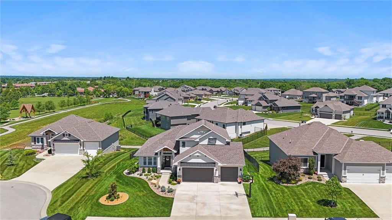
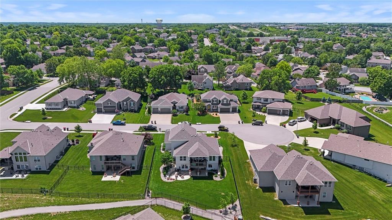
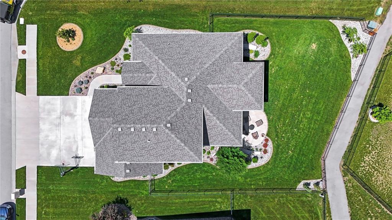
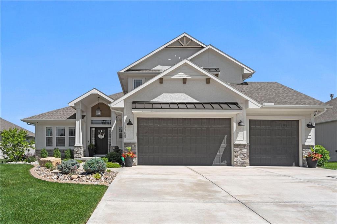
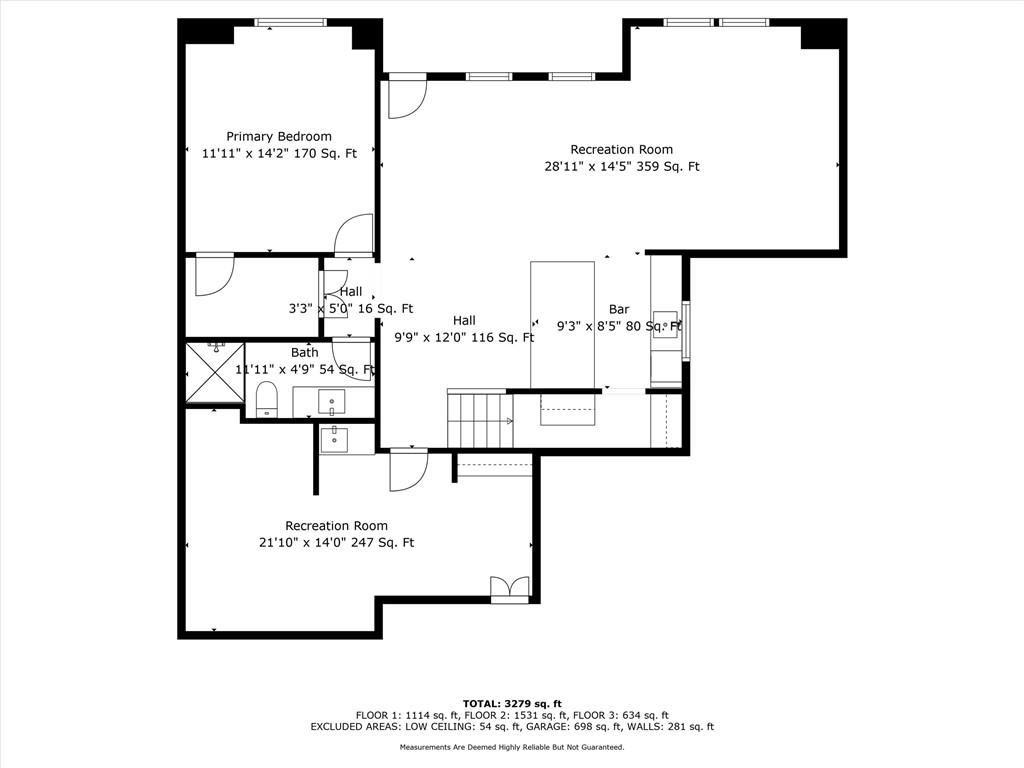
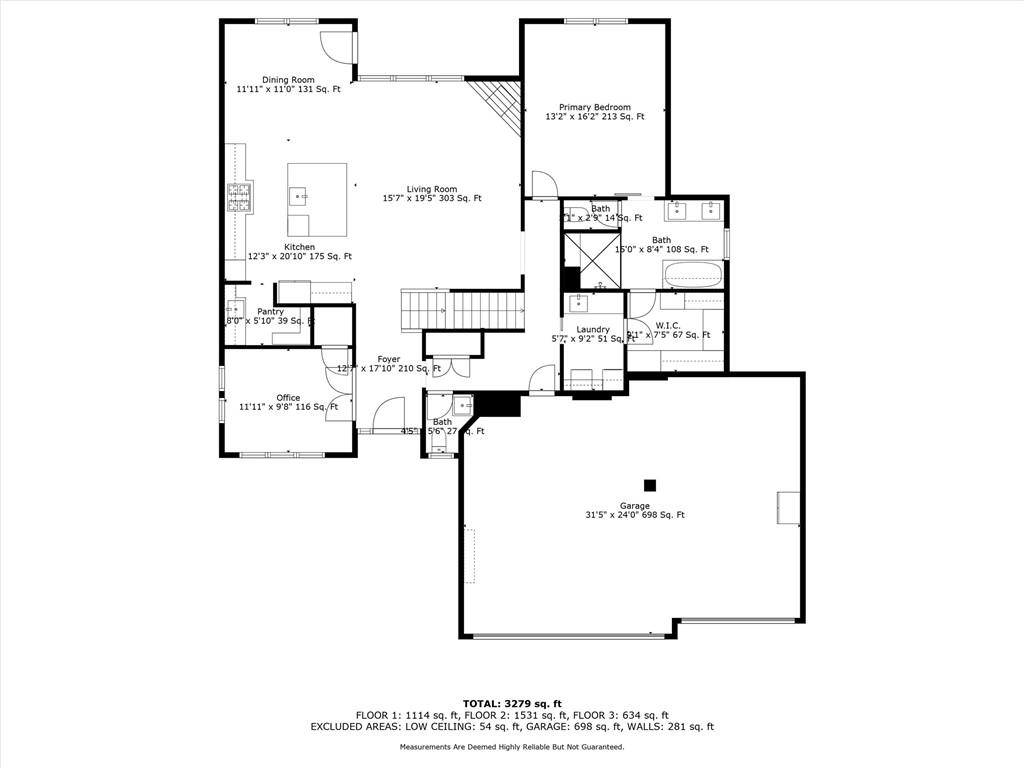
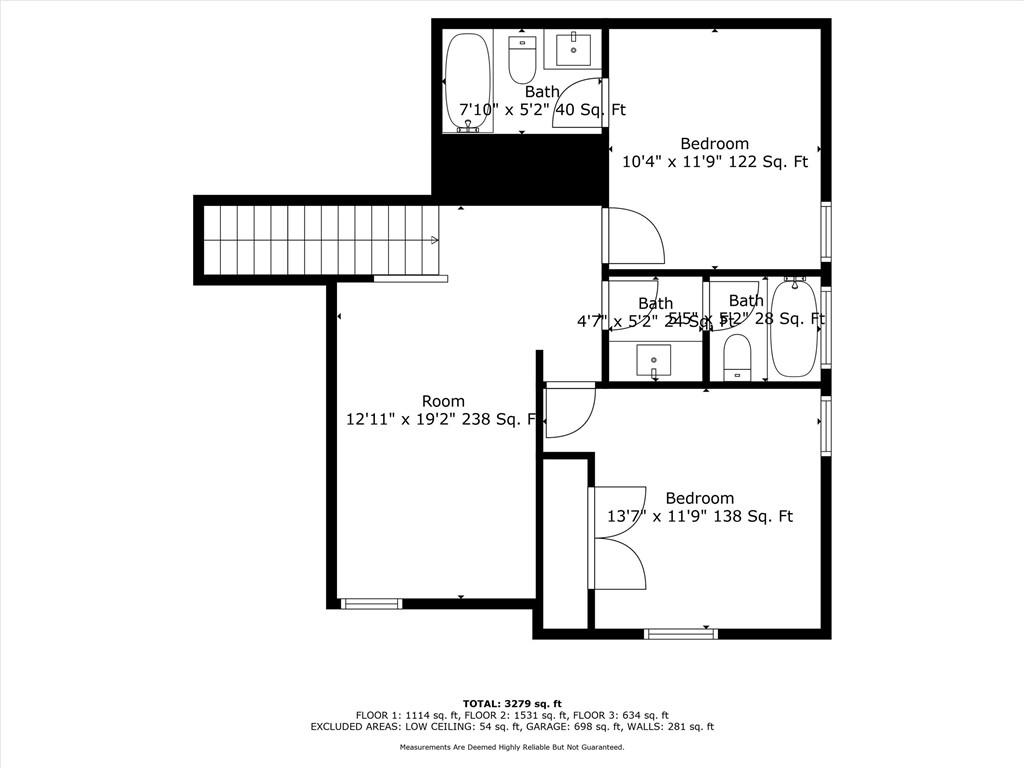
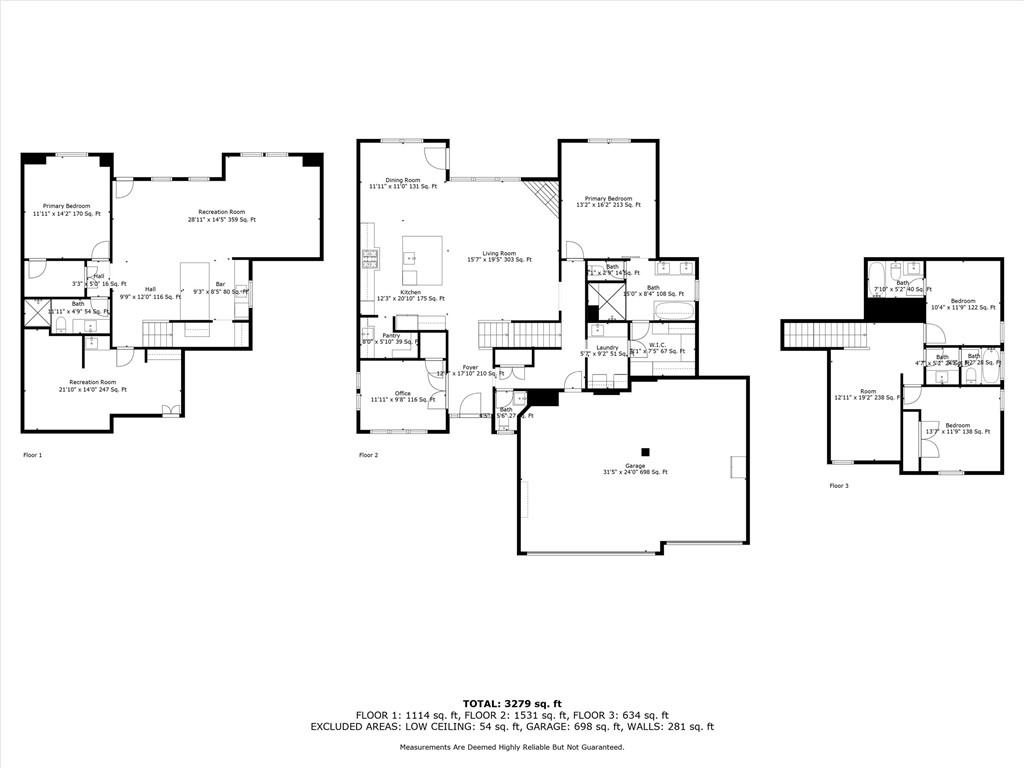
This beautiful 5 year old home, in a private quiet cul-de-sac w direct access to the neighborhood walking trails, is a perfect combo of modern design meets spacious family living. As you enter you'll find Hardwood Floors throughout the Main Level, gorgeous OFFICE w NATURAL WOOD STAINED FRENCH DOORS w Built in Shelving, a spacious Eat-In Kitchen w SS Appliances, Tons of Cabinetry for Organization, as well as a super cute Arch Doorway into your Walk-In Pantry. Head into the Living Room w Floor to Ceiling Windows that overlook your inviting extended Covered Deck! PRIMARY BEDROOM on MAIN LEVEL & has so much character you'll immediately fall in love! From the Coffered Ceiling w White Shiplap & Beautiful Chandelier, to the stunning Bath w Stand Alone Tub, Built In Shelving for Extra Towels & Organization, Arched Door w Dual Showerheads, & Walk-In Closet designed by Custom Closets, that leads straight in to your MAIN LEVEL LAUNDRY ROOM! As you head upstairs, you're immediately greeted w a LOFT that's perfect for a PLAYROOM, 2nd OFFICE, or create your own space! There are 2 Additional Bedrooms w 2 FULL BATHS UPSTAIRS. Head down to your WALK-OUT BASEMENT that boasts another spacious Bedroom w Full Bathroom, Living Room w Elegant Accent Wall, and a BEAUTIFUL Bar w Large Island and Built Out Niche area under the Stairs for not only an adorable Back Bar but plenty of Storage as well. Head in to the Workout Area complete w Built-In Gym Equipment and Sink, and that's not it, you'll still find PLENTY OF UNFINISHED Storage Space! Walkout to your Covered Patio w Travertine Tile perfect for a Firepit Lounge, $$$ spent on Upgraded Landscaping surrounding the house perfectly, plus a Wrought Iron Fence! Other upgrades are but not limited to: Epoxy Garage Floors, Built in Shelves in Garage, Freshly Painted Interior Basement, Wall Accents in the Upstairs Bedrooms, Upgraded Light Fixtures, Quartz Countertops, High End LVP Flooring in the LL, & last but not least, Limestone Retaining Wall.

Share Property

Location

1108 NE Goshen Court, Lee s Summit, MO 64064

Status

Sold

Date Sold

October 30, 2025
Sherry Lynn Westhues

Sherry Lynn Westhues

TITLE

REALTOR®

Property Amenities

Interior
Laundry room Bedroom Level, Main Level
Fireplace Great Room
Appliances Dishwasher, Disposal, Exhaust Fan, Microwave, Stainless Steel Appliance(s)
Flooring Carpet, Wood
Total Bedrooms: 5
Half Bathrooms: 1
Full Bathrooms: 4
Other Interior Features Ceiling Fan(s), Custom Cabinets, Kitchen Island, Painted Cabinets, Pantry, Vaulted Ceiling(s), Walk-In Closet(s)
Area & Lot
Lot Area 0.26 Acres
Living area 3,921 Sq.Ft.
MLS® ID 2551569
Year Built 2020
School District Blue Springs
High School Blue Springs South
Middle School Delta Woods
Elementary School Voy Spears
Architecture Styles Traditional
Type Residential
Status Sold
Exterior
Air conditioning Electric
Heat type Forced Air
Water Source Public
Garage Space 3.0
Security Features Smoke Detector(s)
Sewer Public Sewer
Parking Attached, Garage Faces Front
Lot Features Sprinkler-In Ground
Roof Composition
Finance
Price Upon Request

Lee's Summit

A Team That Goes Above & Beyond

Experience a team that’s committed to results, service, and making the process smooth—and even fun.







