120 S Ellison Way
120 S Ellison Way
120 S Ellison Way
120 S Ellison Way
120 S Ellison Way
120 S Ellison Way
120 S Ellison Way
120 S Ellison Way
120 S Ellison Way
120 S Ellison Way
120 S Ellison Way
120 S Ellison Way
120 S Ellison Way
120 S Ellison Way
120 S Ellison Way
120 S Ellison Way
120 S Ellison Way
120 S Ellison Way
120 S Ellison Way
120 S Ellison Way
120 S Ellison Way
120 S Ellison Way
120 S Ellison Way
120 S Ellison Way
120 S Ellison Way
120 S Ellison Way
120 S Ellison Way
VIEW PHOTOS
Courtesy of ReeceNichols - Eastland, Sherry Westhues Listing Contact: 816-317-5555 
Price Upon Request

120 S Ellison Way

3 Beds 2 Baths 1,392 Sq.Ft. 8,712 Sq.Ft.

Description

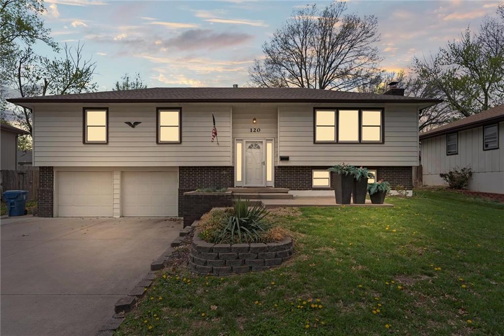
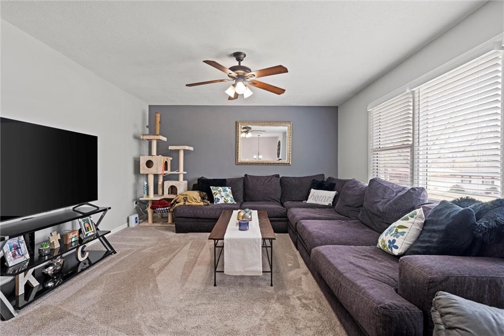
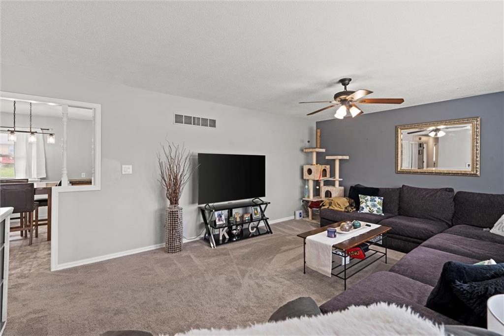
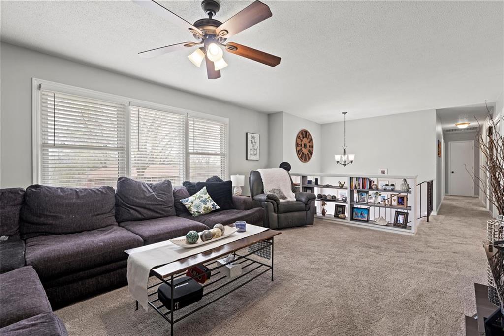
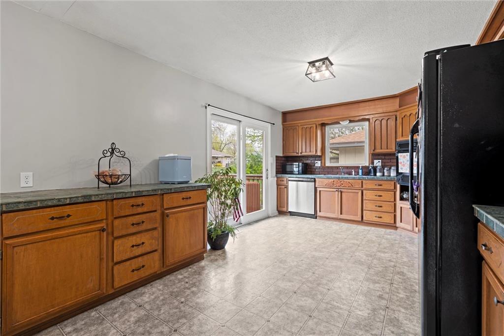
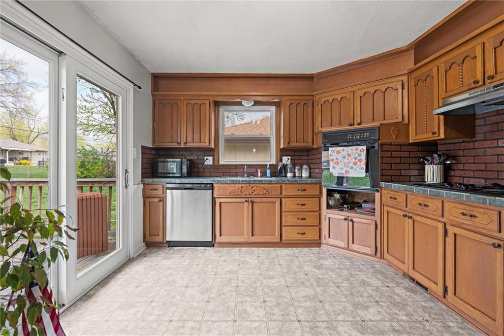
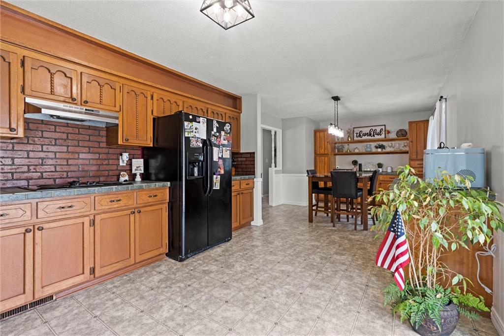
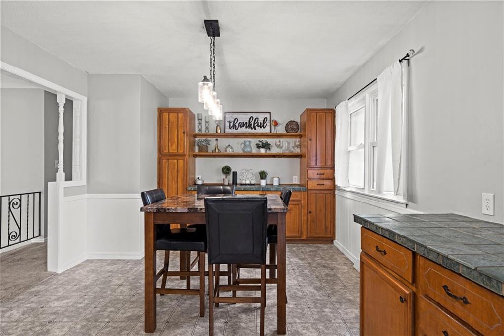
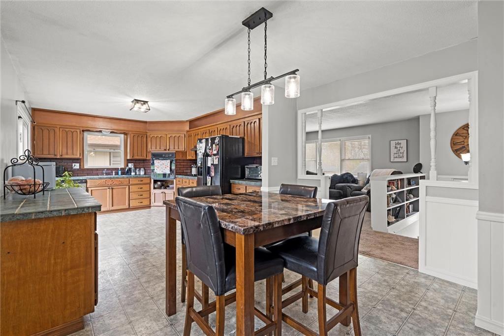
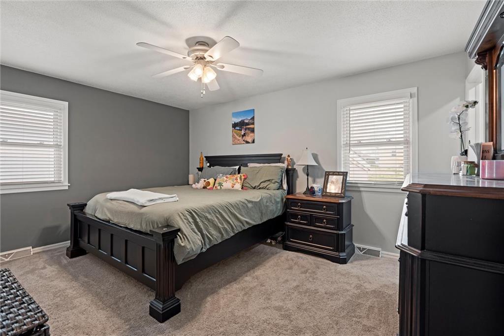
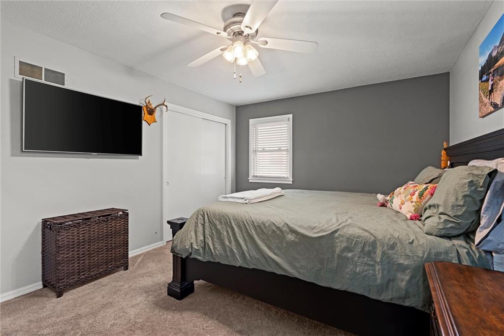
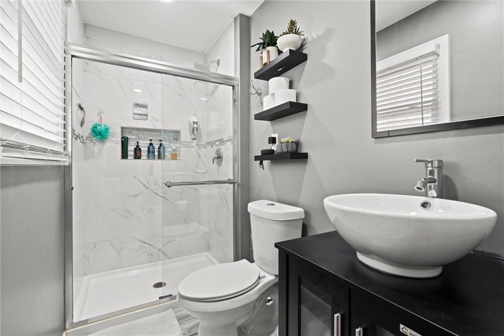
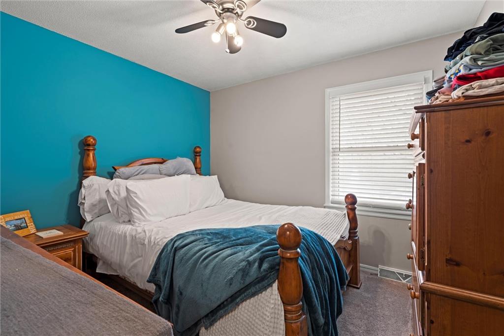
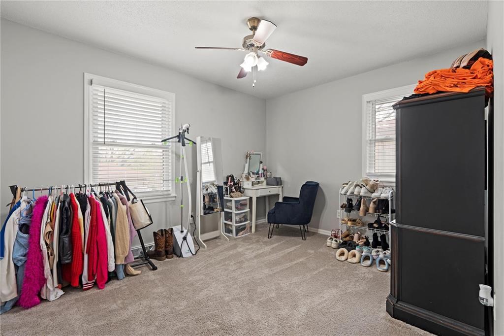
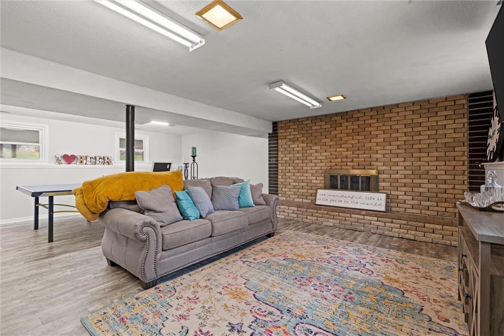
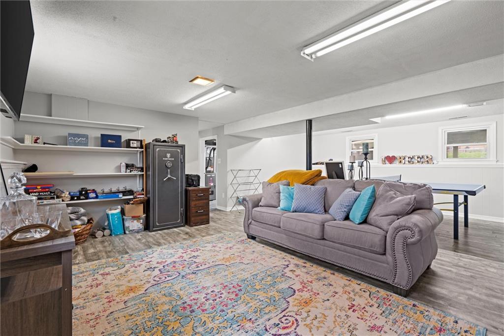
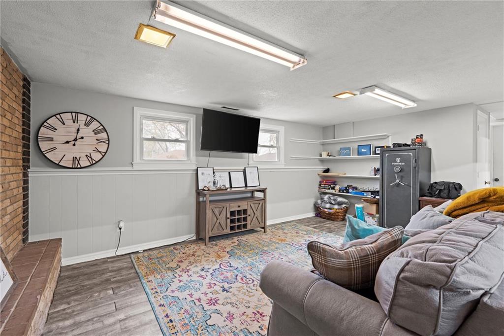
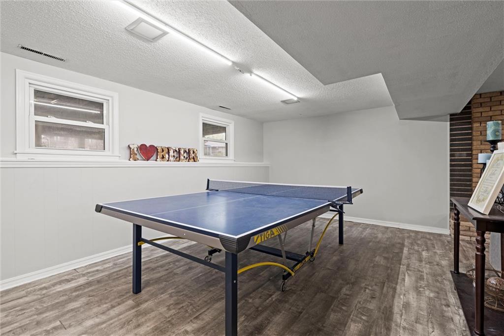
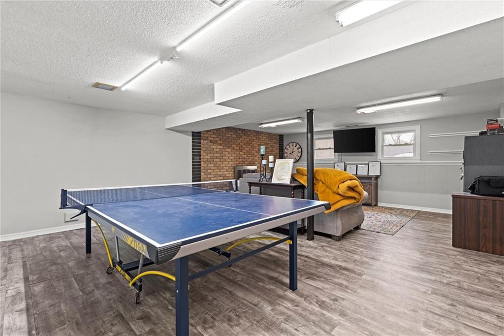
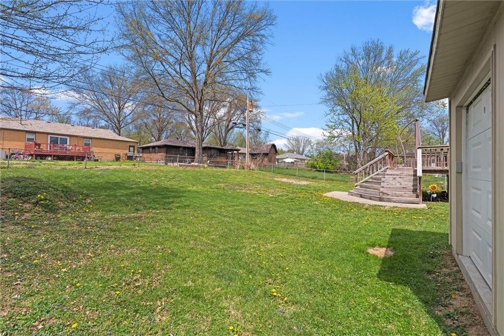
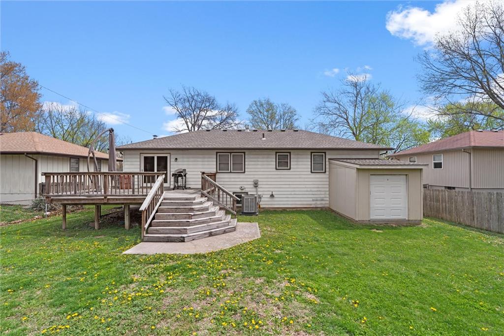
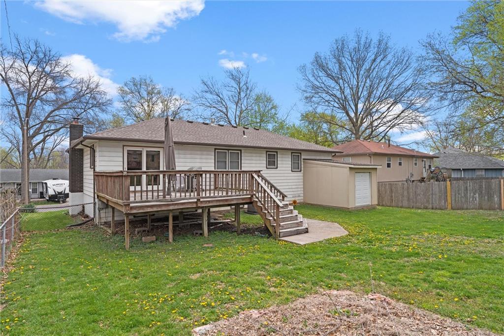
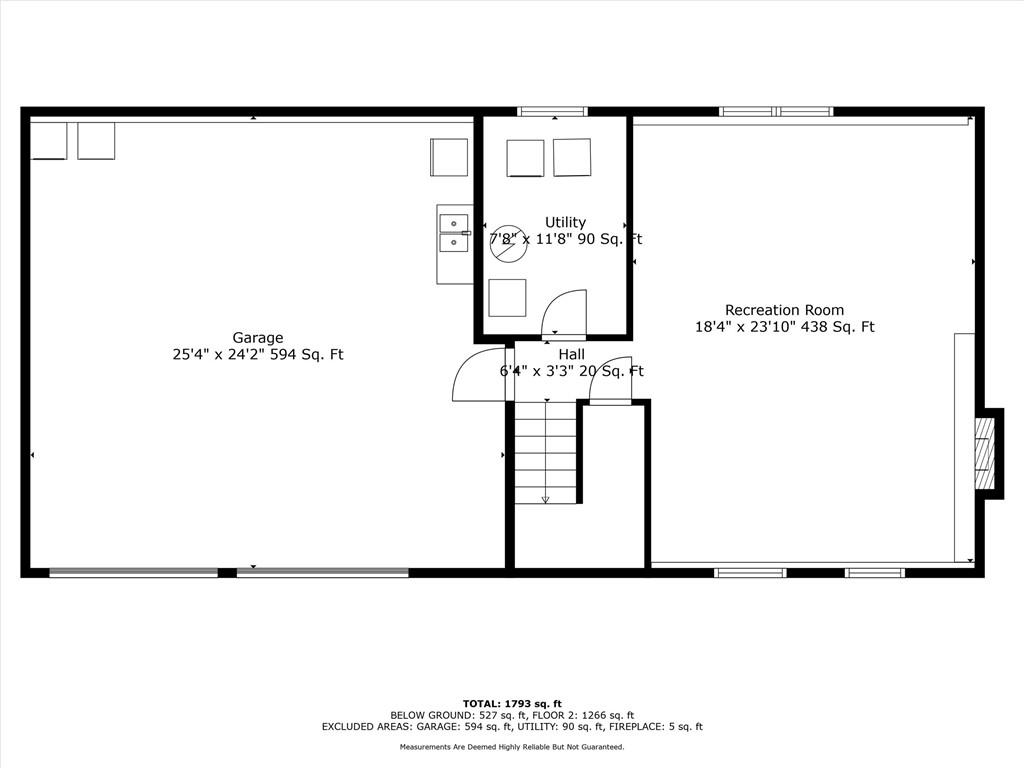
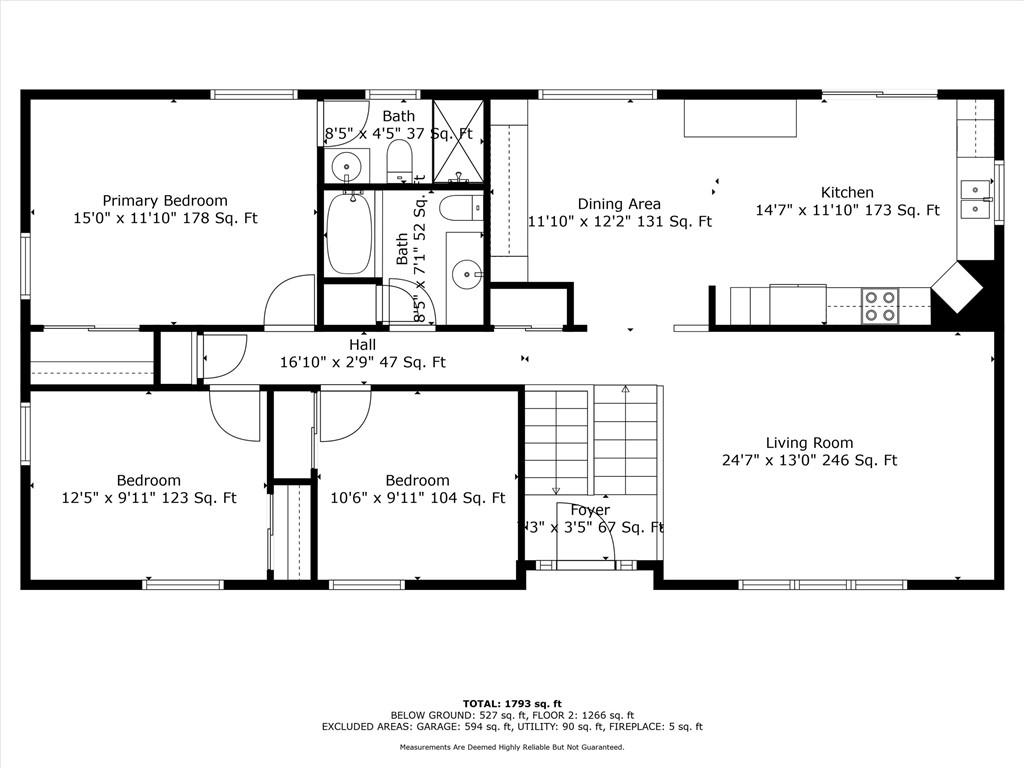
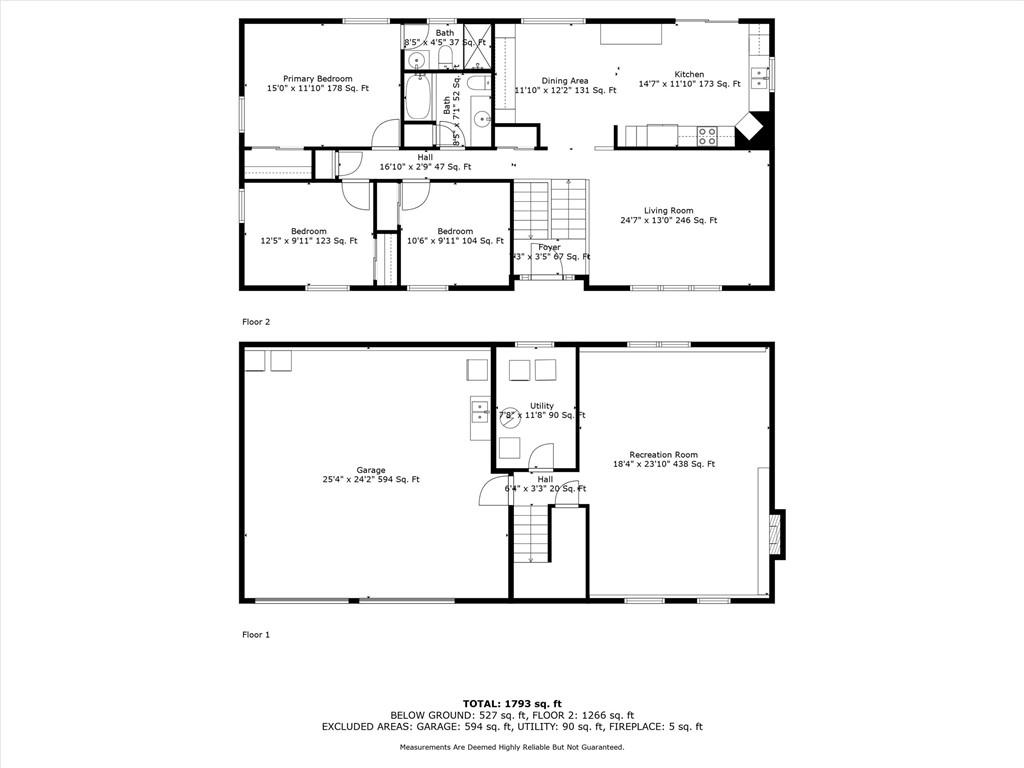
Looking for an AFFORDABLE and MOVE IN READY home?? This is one to check out! Newer interior paint, newer roof and newer HVAC. This 3 bedroom, 2 bath home has a spacious living room and extra-large kitchen with beautifully stained cabinets that surround the room. The kitchen features built-in shelving perfect for coffee or wine bar, tons of cabinets for extra storage, and sliding glass door to level/fenced backyard w storage shed. Head downstairs to the spacious recreation room that features a brick fireplace and built-in shelves with a ledge for storage. This space is perfect for entertaining, add a home office, additional bedroom, you name it! The backyard is perfect for entertaining with not only a deck but built in firepit area! Come check it out and make this home just in time for Summer!

Share Property

Location

120 S Ellison Way, Independence, MO 64050

Status

Sold

Date Sold

June 5, 2025
Sherry Lynn Westhues

Sherry Lynn Westhues

TITLE

REALTOR®

Property Amenities

Interior
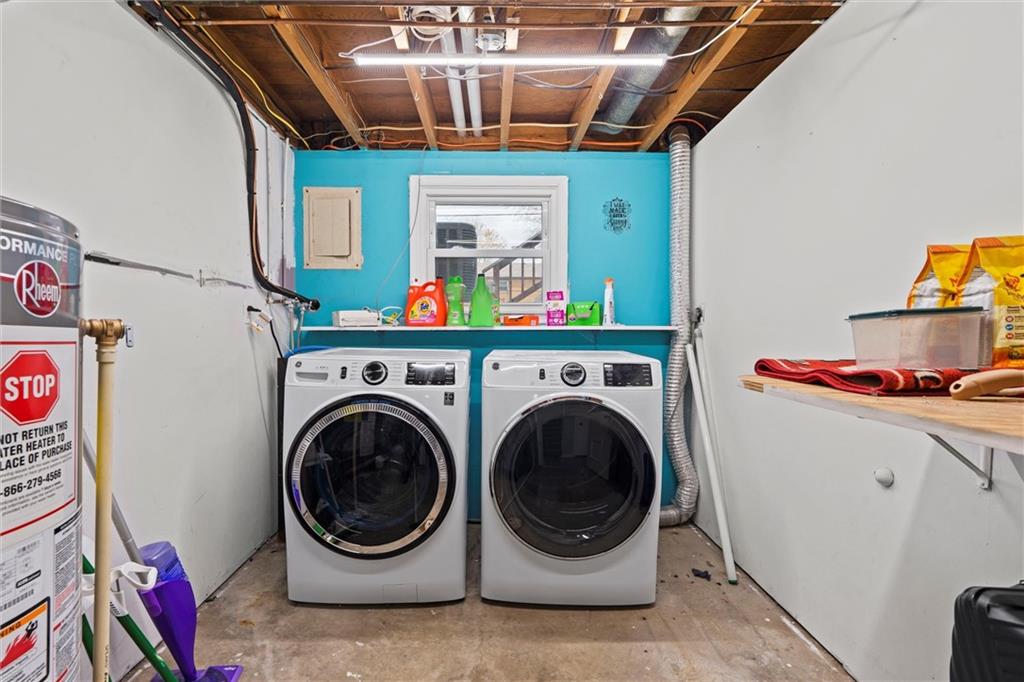
Laundry room In Basement
Fireplace Basement, Wood Burning
Appliances Dishwasher, Disposal, Built-In Oven
Total Bedrooms: 3
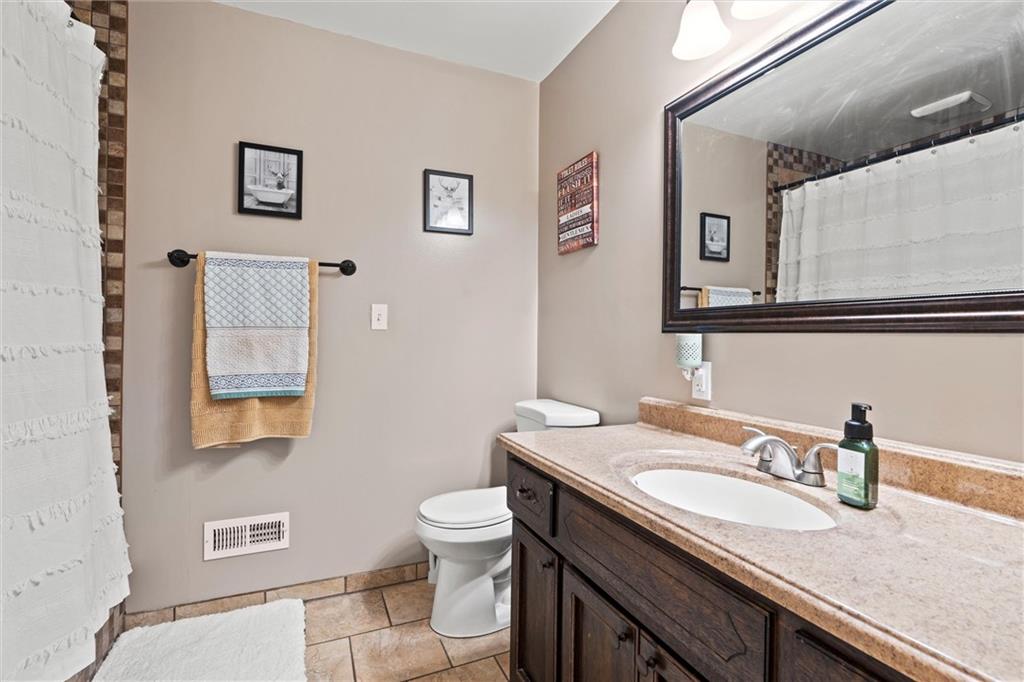
Full Bathrooms: 2
Other Interior Features Ceiling Fan(s), Custom Cabinets, Pantry, Stained Cabinets
Area & Lot
Lot Area 8,712 Sq.Ft.
Living area 1,392 Sq.Ft.
MLS® ID 2542571
Year Built 1968
School District Independence
High School William Chrisman
Middle School Bingham
Elementary School Ott
Architecture Styles Traditional
Type Residential
Status Sold
Exterior
Air conditioning Electric
Heat type Forced Air
Water Source Public
Garage Space 2.0
Security Features Smoke Detector(s)
Sewer Public Sewer
Other Exterior Features Fire Pit
Parking Attached, Garage Door Opener
Lot Features City Limits
Roof Composition

A Team That Goes Above & Beyond

Experience a team that’s committed to results, service, and making the process smooth—and even fun.