1203 SW Dean Drive
1203 SW Dean Drive
1203 SW Dean Drive
1203 SW Dean Drive
1203 SW Dean Drive
1203 SW Dean Drive
1203 SW Dean Drive
1203 SW Dean Drive
1203 SW Dean Drive
1203 SW Dean Drive
1203 SW Dean Drive
1203 SW Dean Drive
1203 SW Dean Drive
1203 SW Dean Drive
1203 SW Dean Drive
1203 SW Dean Drive
1203 SW Dean Drive
1203 SW Dean Drive
1203 SW Dean Drive
1203 SW Dean Drive
1203 SW Dean Drive
1203 SW Dean Drive
1203 SW Dean Drive
1203 SW Dean Drive
VIEW PHOTOS
Price Upon Request

1203 SW Dean Drive

2 Beds 2 Baths 1,036 Sq.Ft. 6,969.6 Sq.Ft.

Description

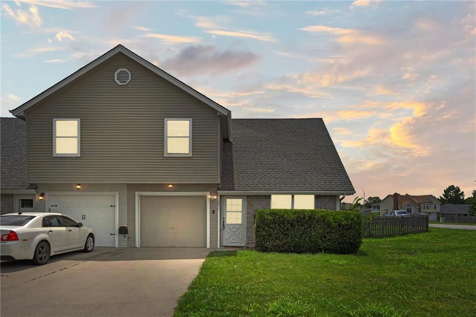
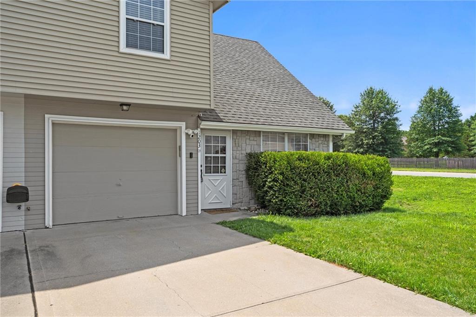
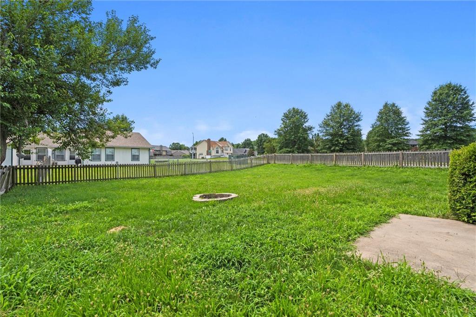
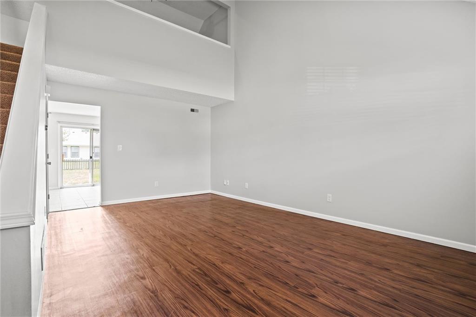
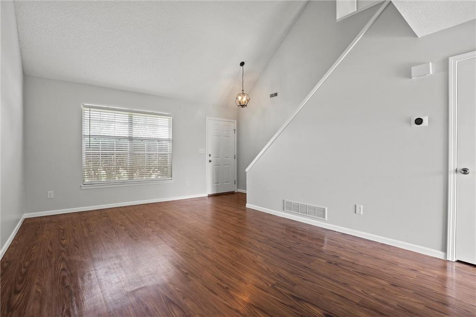
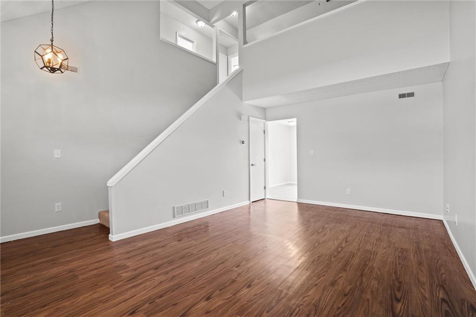
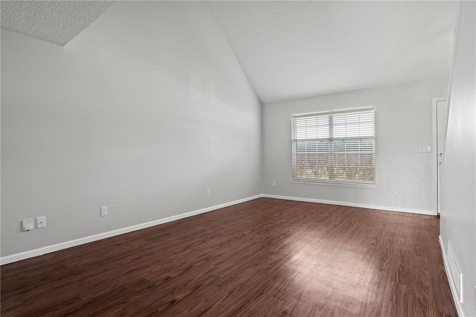
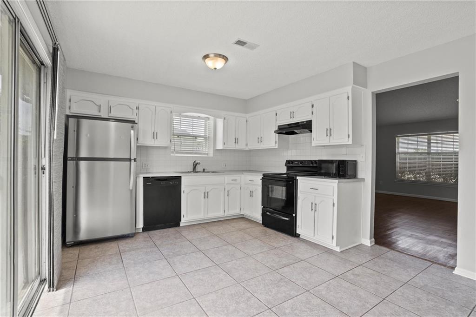
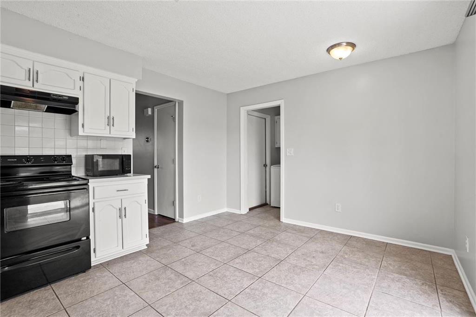
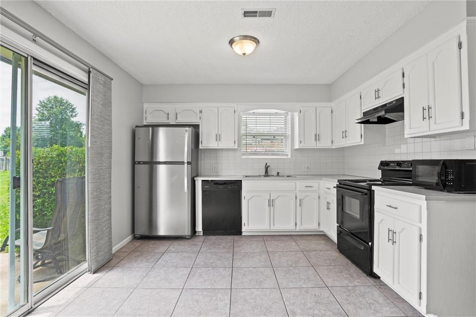
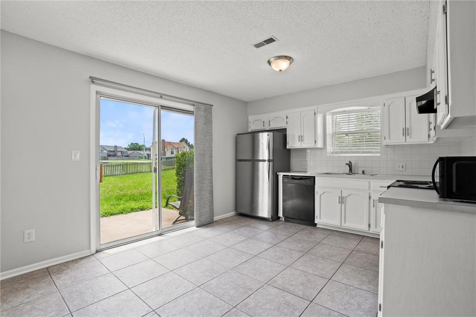
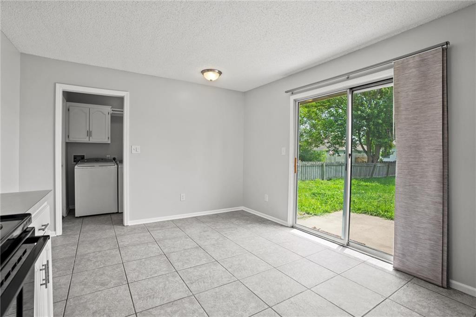
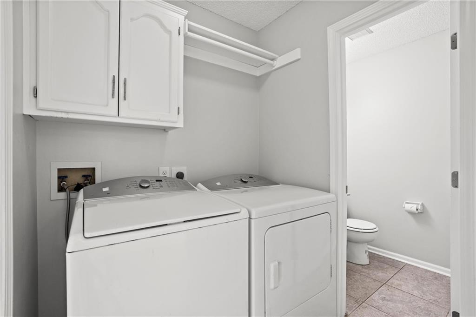
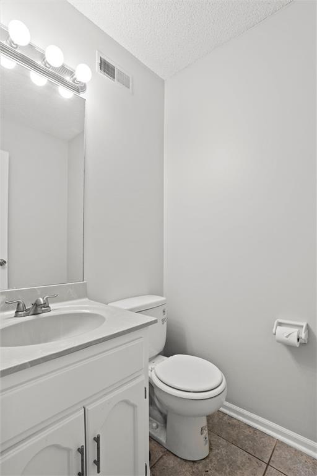
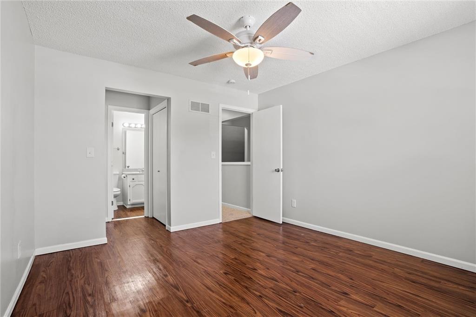
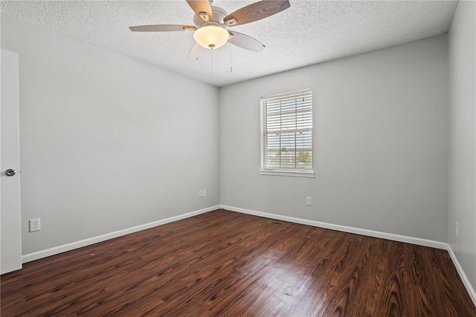
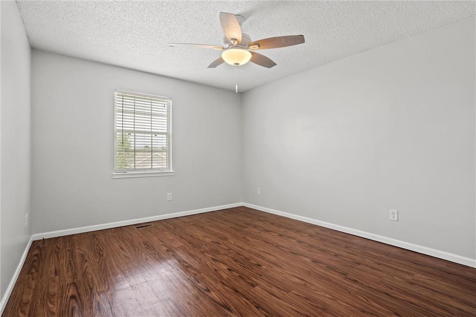
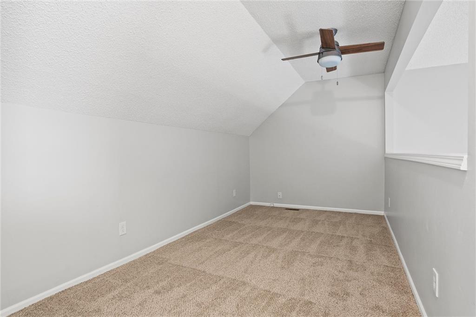
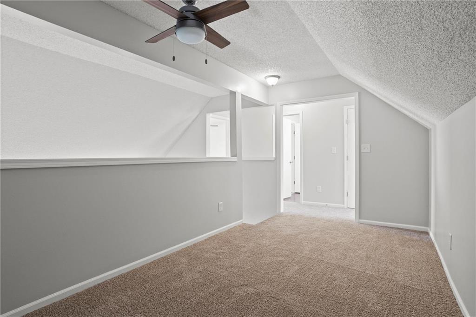
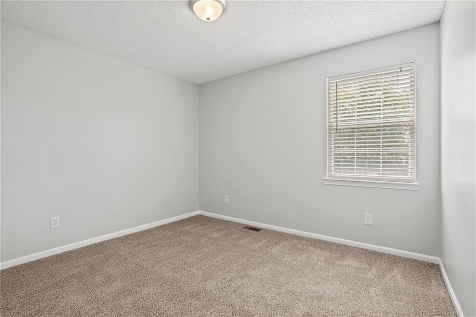
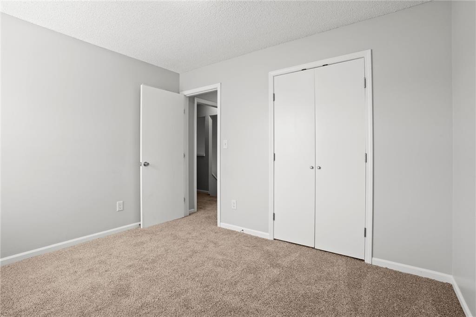
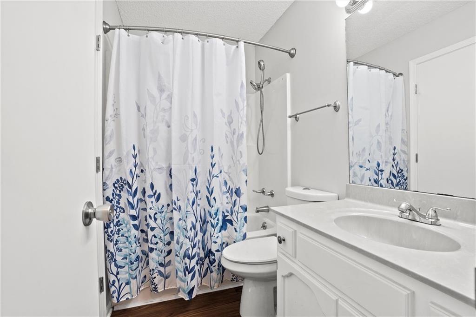
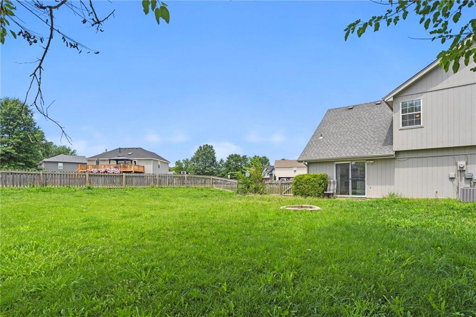
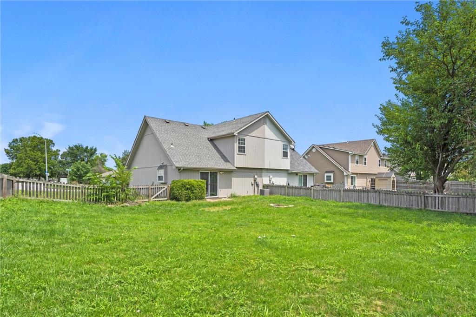
This CHARMING townhome has a BRAND NEW AC/HVAC and WATER, plus INTERIOR PAINT AND CARPET, Roof is only 7 years old. SO ALL BIG TICKET ITEMS DONE! As you enter, you'll be impressed by the VAULTED CEILINGS w a view of the LOFT, the main level features a cozy living room with perfect wall space for a large TV. Just behind is an open kitchen w breakfast nook, sliding glass doors open to a MASSIVE FENCED BACKYARD. Kitchen is equipped with all appliances including fridge, stove, oven and microwave. Upstairs, you'll find the PRIMARY w 2 closets & Ceiling Fan, 2nd Bedroom is a great size w Ceiling Fan as well. One of the highlights of this home is the LOFT. Perfect space for an office, gaming room, playroom, workout area, etc. There is a 1 car garage and main level laundry! LOCATION is key with this townhome! EASY access to multiple highways, minutes from TONS of restaurants, retail shops, etc off Adams Dairy. Call for your appointment today! Owner/Agent.

Share Property

Location

1203 SW Dean Drive, Grain Valley, MO 64029

Status

Sold

Date Sold

August 13, 2024
Sherry Lynn Westhues

Sherry Lynn Westhues

TITLE

REALTOR®

Property Amenities

Interior
Laundry room Main Level
Flooring Carpet, Laminate
Total Bedrooms: 2
Half Bathrooms: 1
Full Bathrooms: 1
Other Interior Features Vaulted Ceiling(s)
Area & Lot
Lot Area 6,969.6 Sq.Ft.
Living area 1,036 Sq.Ft.
MLS® ID 2498532
Year Built 1994
School District Grain Valley
High School Grain Valley
Middle School Grain Valley South
Elementary School Sni-A-Bar
Architecture Styles Traditional
Type Multi-Family
Status Sold
Exterior
Air conditioning Electric
Heat type Electric
Water Source Public
Garage Space 1.0
Sewer Public Sewer
Parking Attached
Lot Features Corner Lot, Level
Roof Composition

A Team That Goes Above & Beyond

Experience a team that’s committed to results, service, and making the process smooth—and even fun.






