1208 Dogwood Drive
1208 Dogwood Drive
1208 Dogwood Drive
1208 Dogwood Drive
1208 Dogwood Drive
1208 Dogwood Drive
1208 Dogwood Drive
1208 Dogwood Drive
1208 Dogwood Drive
1208 Dogwood Drive
1208 Dogwood Drive
1208 Dogwood Drive
1208 Dogwood Drive
1208 Dogwood Drive
1208 Dogwood Drive
1208 Dogwood Drive
1208 Dogwood Drive
1208 Dogwood Drive
1208 Dogwood Drive
1208 Dogwood Drive
1208 Dogwood Drive
1208 Dogwood Drive
1208 Dogwood Drive
1208 Dogwood Drive
1208 Dogwood Drive
1208 Dogwood Drive
1208 Dogwood Drive
1208 Dogwood Drive
1208 Dogwood Drive
1208 Dogwood Drive
1208 Dogwood Drive
1208 Dogwood Drive
1208 Dogwood Drive
1208 Dogwood Drive
1208 Dogwood Drive
1208 Dogwood Drive
1208 Dogwood Drive
1208 Dogwood Drive
VIEW PHOTOS
Courtesy of ReeceNichols - Eastland, Sherry Westhues Listing Contact: 816-317-5555 
Price Upon Request

1208 Dogwood Drive

3 Beds 3 Baths 1,421 Sq.Ft. 8,712 Sq.Ft.

Description

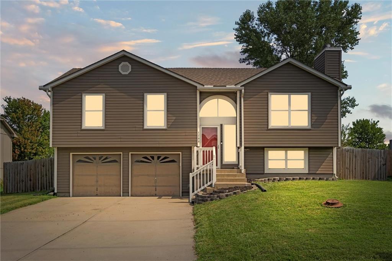
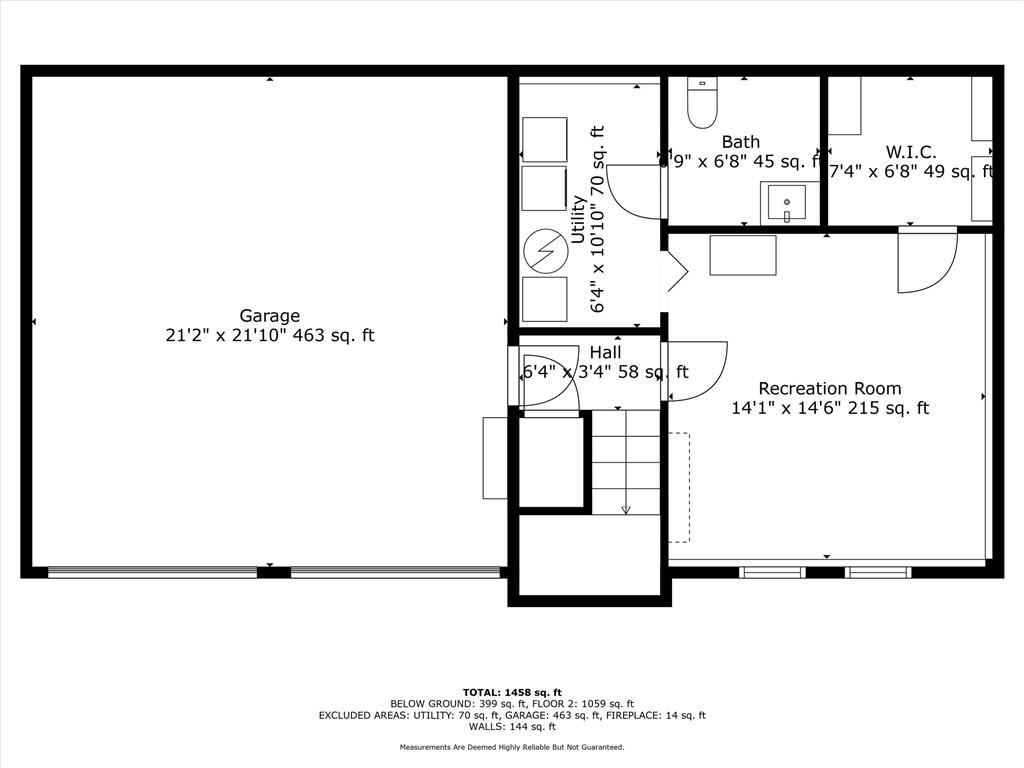
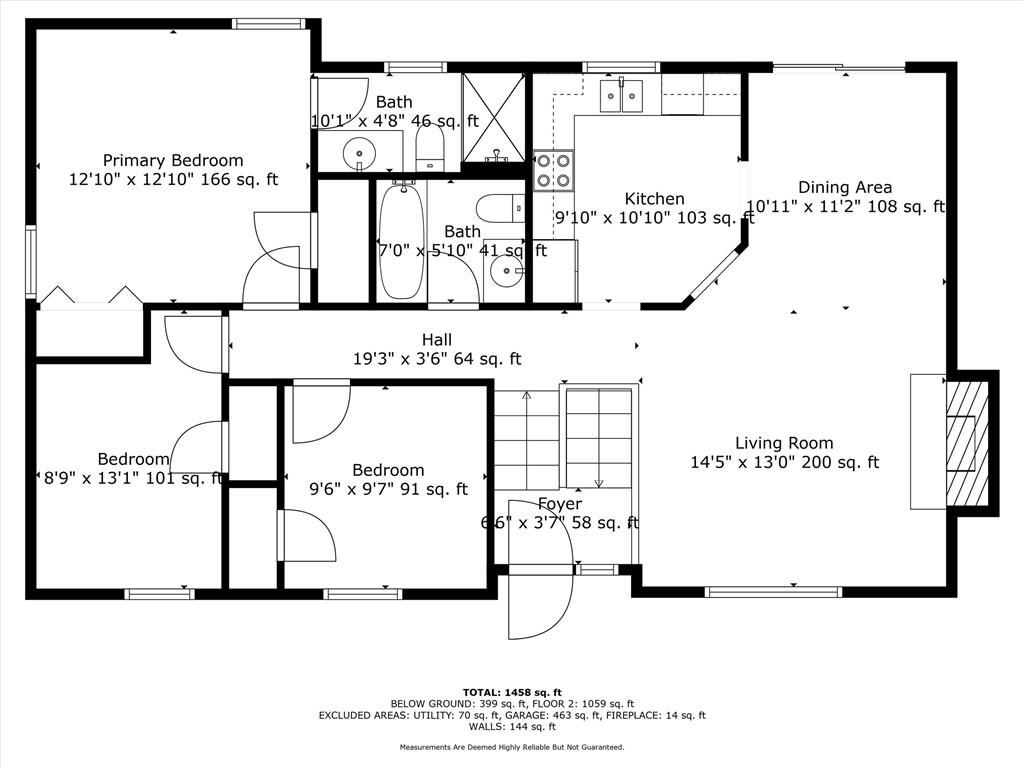
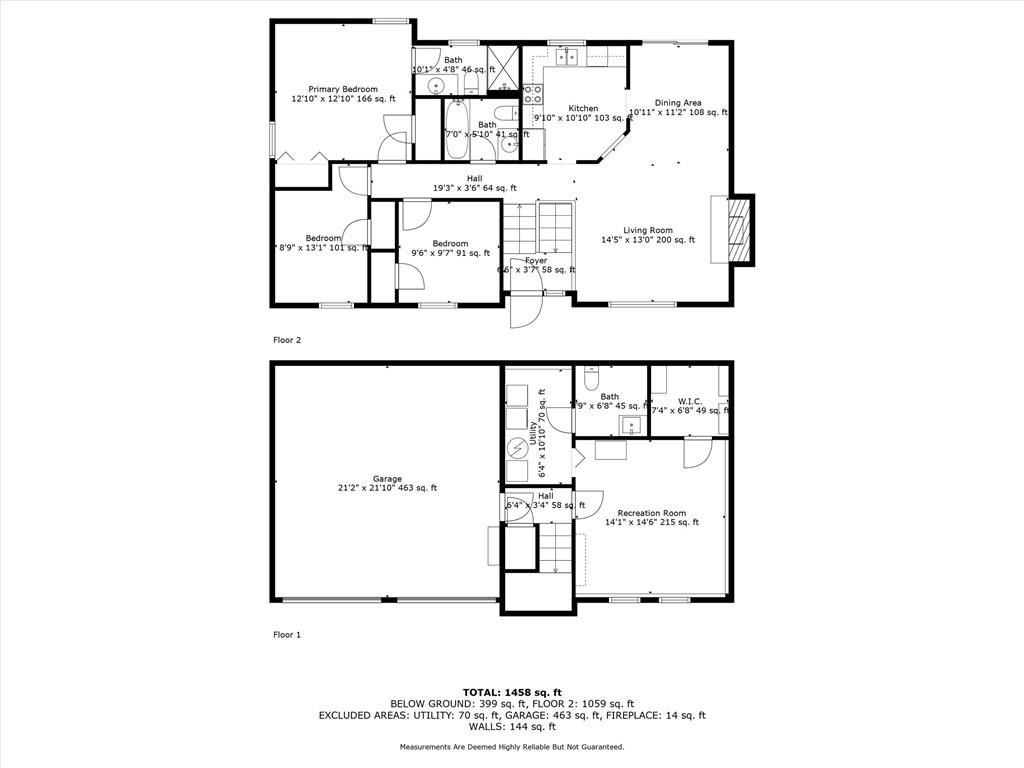
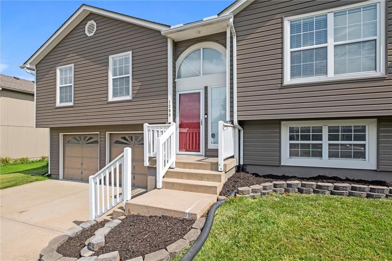
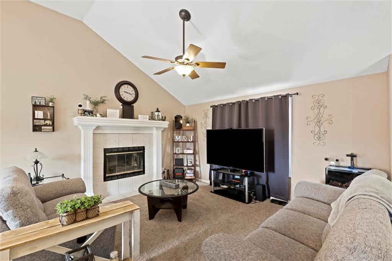
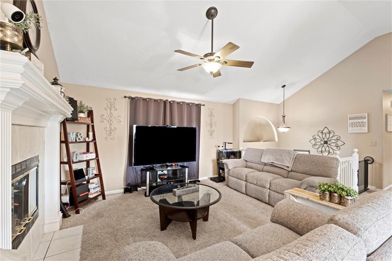
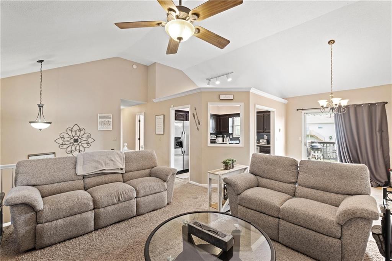
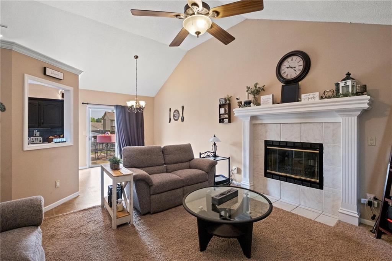
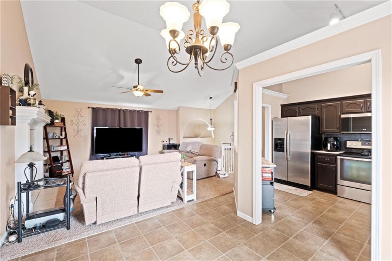
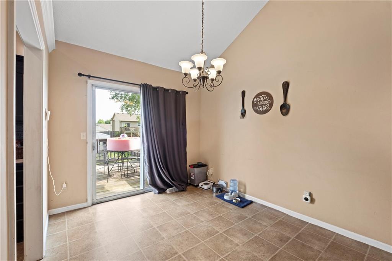
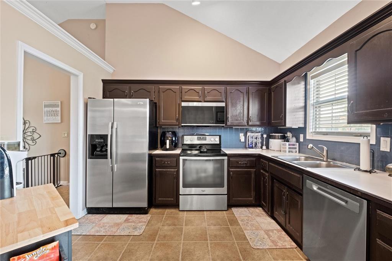
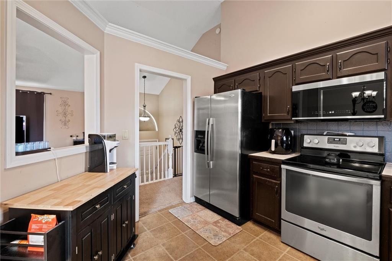
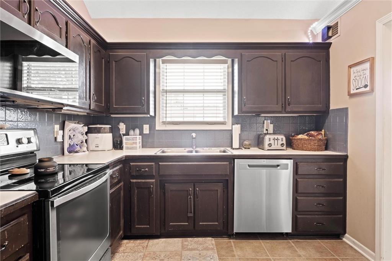
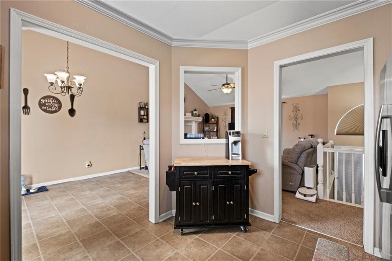
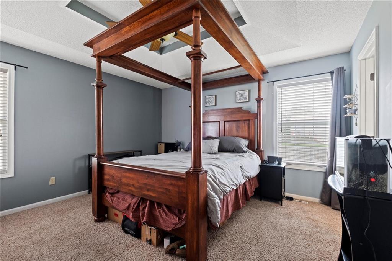
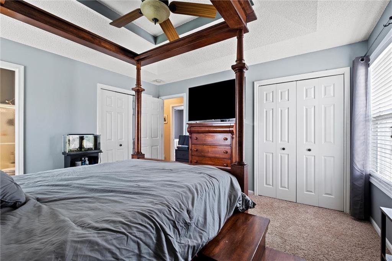
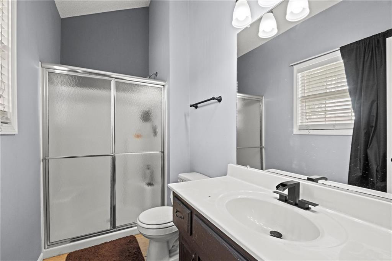
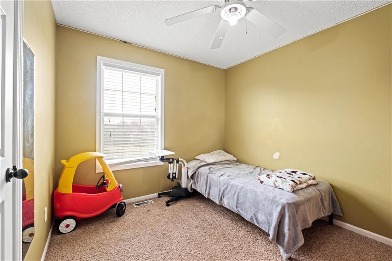
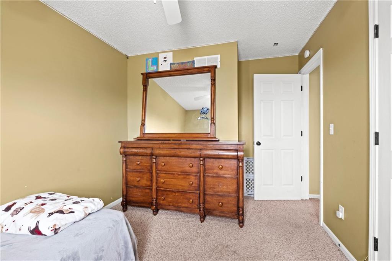
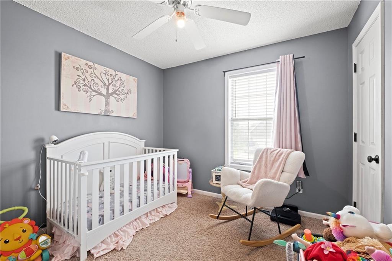
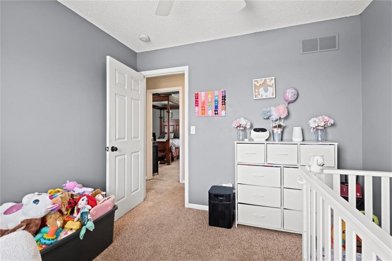
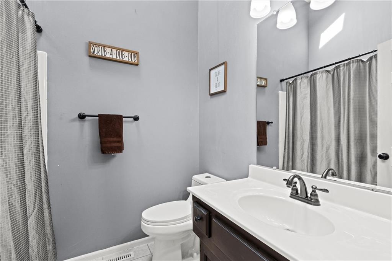
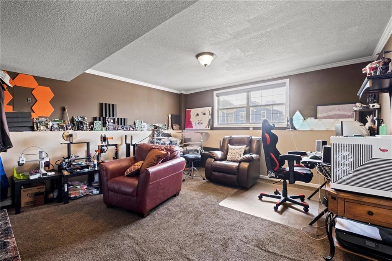
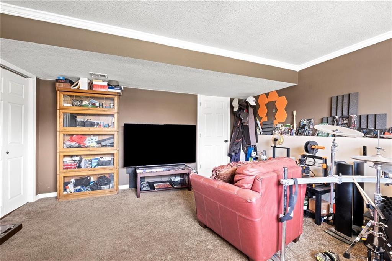
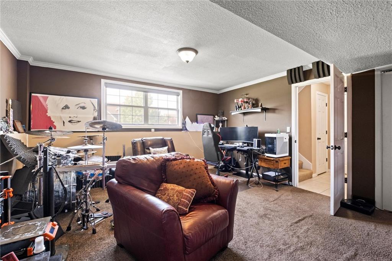
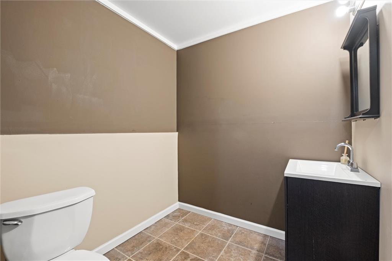
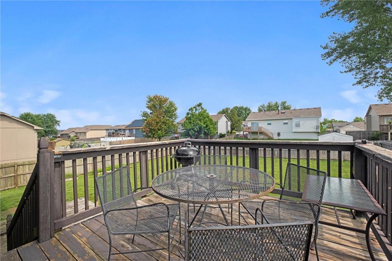
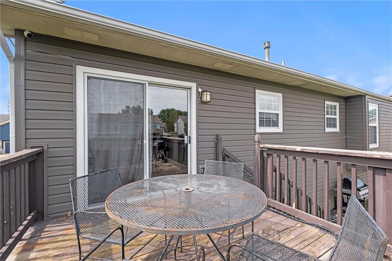
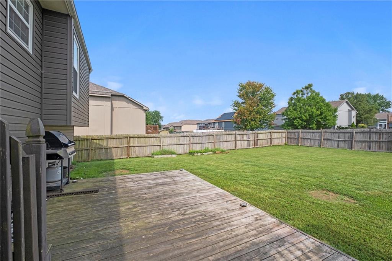
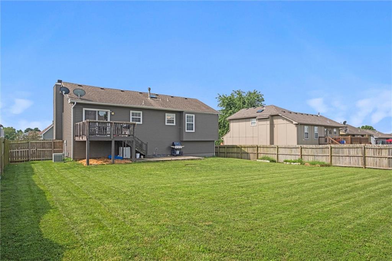
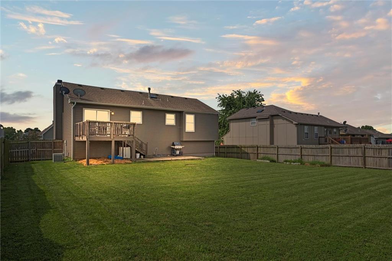
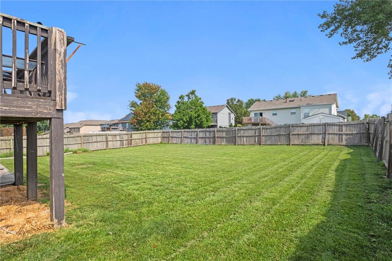
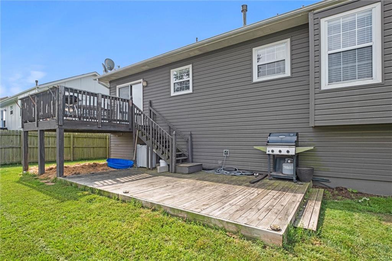
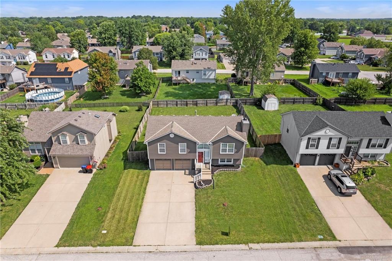
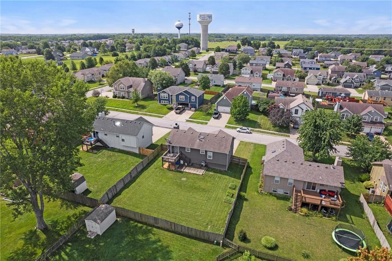
(Sellers have listened to feedback and have: Painted Garage Doors, Painted 2 rooms, and are Powerwashing Deck). Adorable 3 Bed 2.5 Bath in Greenwood w Lees Summit Schools AND the Seller's are OFFERING $5,000 towards Buyer Incentive. Priced under subdivision comps! After 10 years of calling this home Sellers are moving giving you an opportunity to be the NEW HOMEOWNER! Looking to build a little equity while not having to redo an entire home! This is perfect for you! Utilize the $5,000 to purchase Brand New Flooring while enjoying a functional floor plan w open concept Kitchen/Dining/Living with Bedrooms on the Main Level as well as 2 Full Bathrooms. Lower Level has a spacious 2nd Living Room or Office w Half Bath as well! This is the perfect time to get in to a sought after neighborhood for UNDER $300,000! Let this be the best decision you've ever made toward FINANCIAL SUCCESS. Book your appointment today or join us at one of our Open Houses!

Share Property

Location

1208 Dogwood Drive, Greenwood, MO 64034

Status

Sold

Date Sold

October 1, 2025
Sherry Lynn Westhues

Sherry Lynn Westhues

TITLE

REALTOR®

Property Amenities

Interior
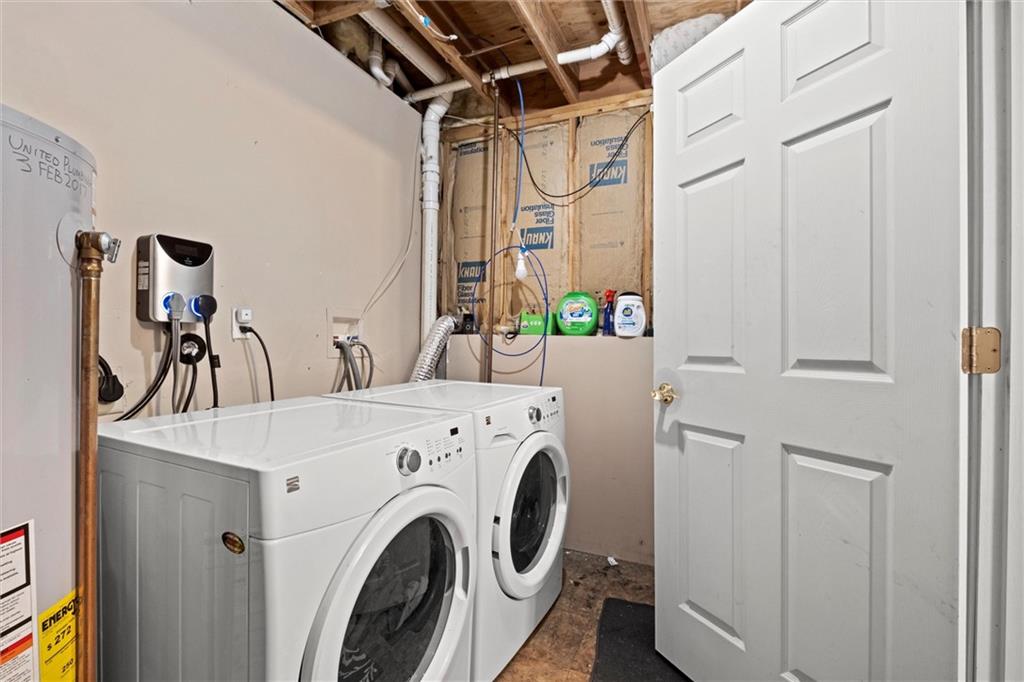
Laundry room Dryer Hookup-Ele, In Basement
Fireplace Gas Starter, Living Room
Appliances Dishwasher, Disposal, Microwave, Built-In Electric Oven, Stainless Steel Appliance(s)
Flooring Carpet, Tile
Total Bedrooms: 3
Half Bathrooms: 1
Full Bathrooms: 2
Other Interior Features Ceiling Fan(s), Painted Cabinets, Vaulted Ceiling(s)
Area & Lot
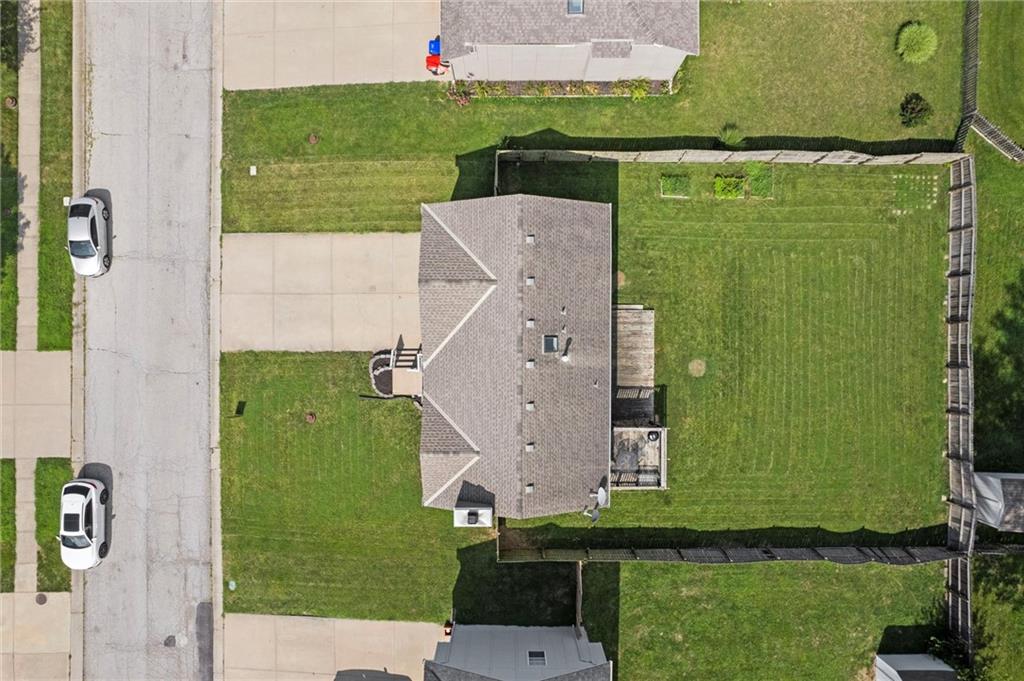
Lot Area 8,712 Sq.Ft.
Living area 1,421 Sq.Ft.
MLS® ID 2565456
Year Built 2000
School District Lee's Summit
High School Lee's Summit West
Middle School Summit Lakes
Elementary School Greenwood
Architecture Styles Traditional
Type Residential
Status Sold
Exterior
Air conditioning Electric
Heat type Forced Air
Water Source City/Public - Verify
Garage Space 2.0
Sewer Public Sewer
Parking Attached, Built-In, Garage Door Opener, Garage Faces Front
Lot Features City Lot, Level
Roof Composition

360 Virtual Tour

Take a tour of this property

A Team That Goes Above & Beyond

Experience a team that’s committed to results, service, and making the process smooth—and even fun.