12100 E 52nd Terrace
VIEW PHOTOS
Courtesy of BHG Kansas City Homes, Joy Engle Listing Contact:  
Price Upon Request

12100 E 52nd Terrace

4 Beds 3 Baths 3,199 Sq.Ft. 0.6 Acres

Description

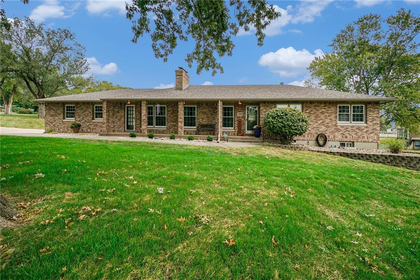
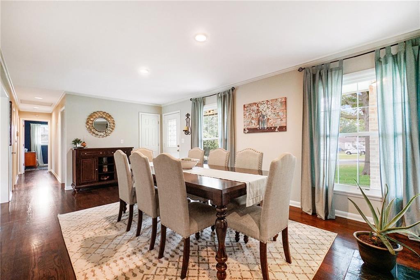
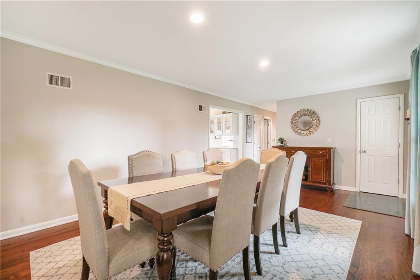
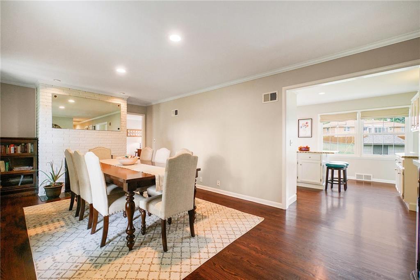
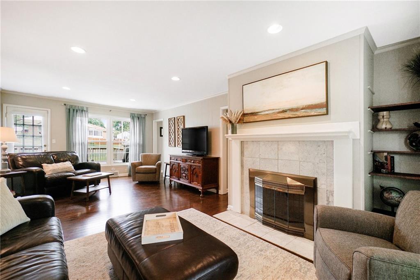
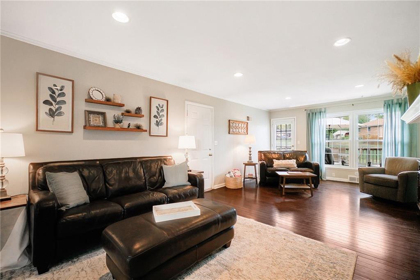
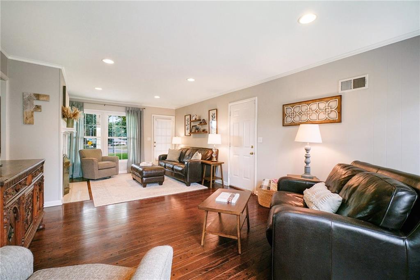
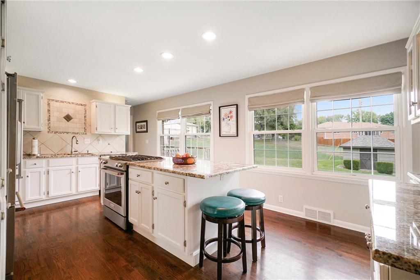
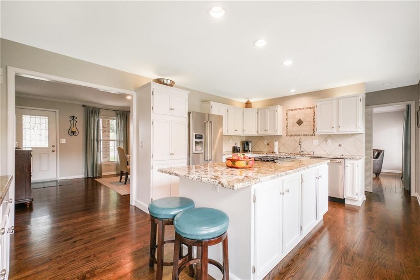
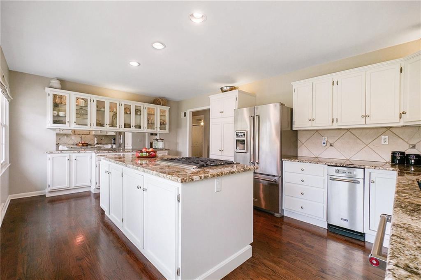
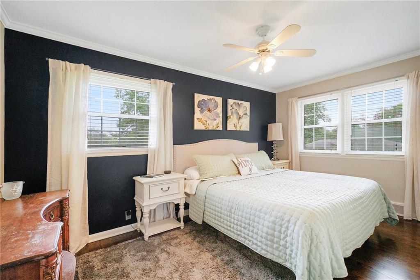
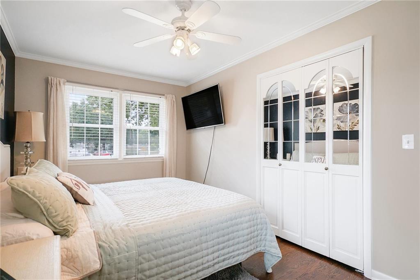
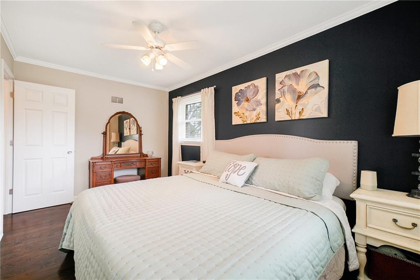
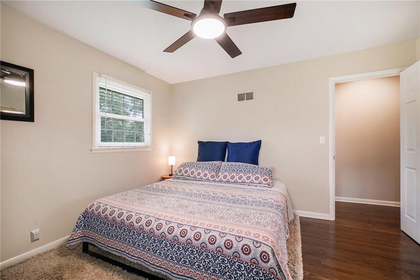
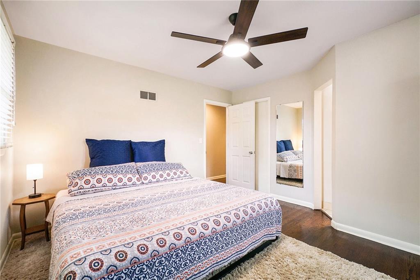
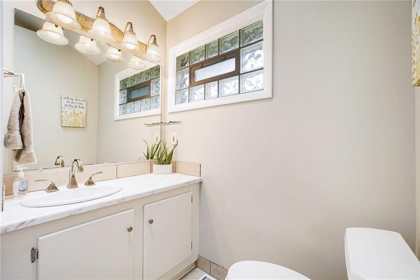
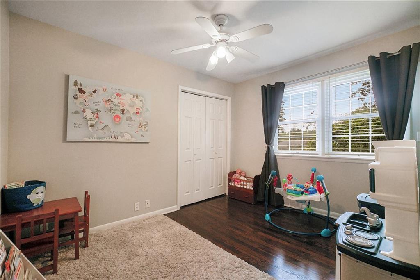
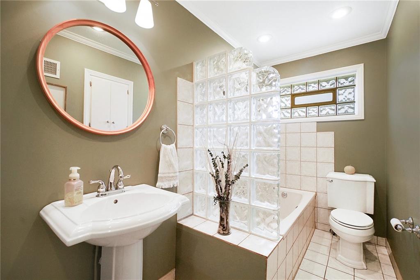
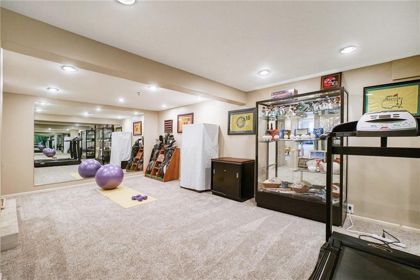
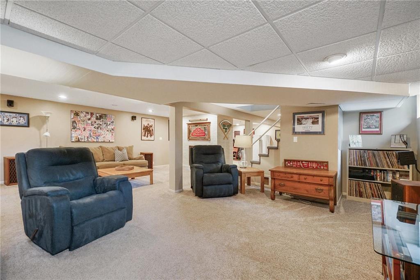
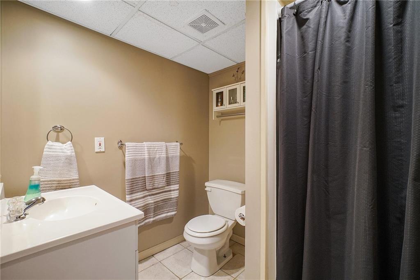
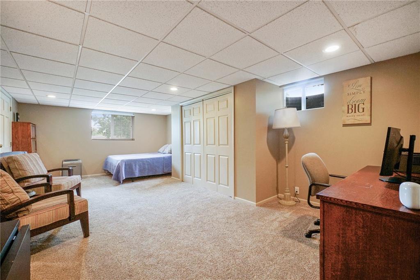
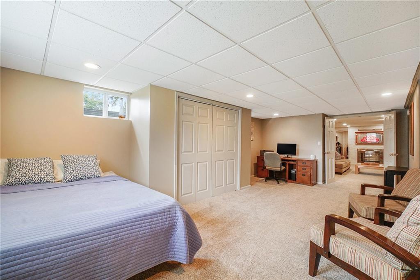
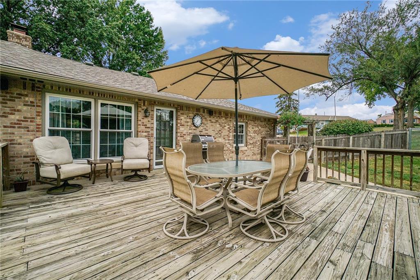
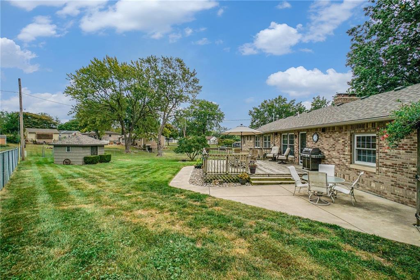
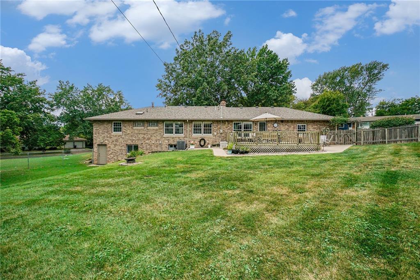
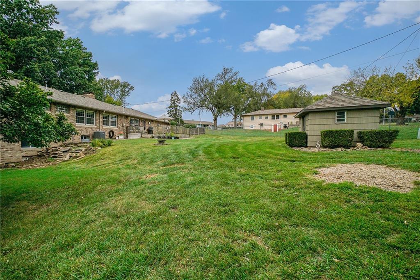
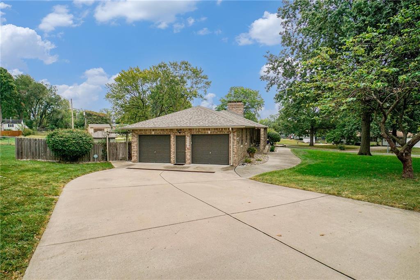
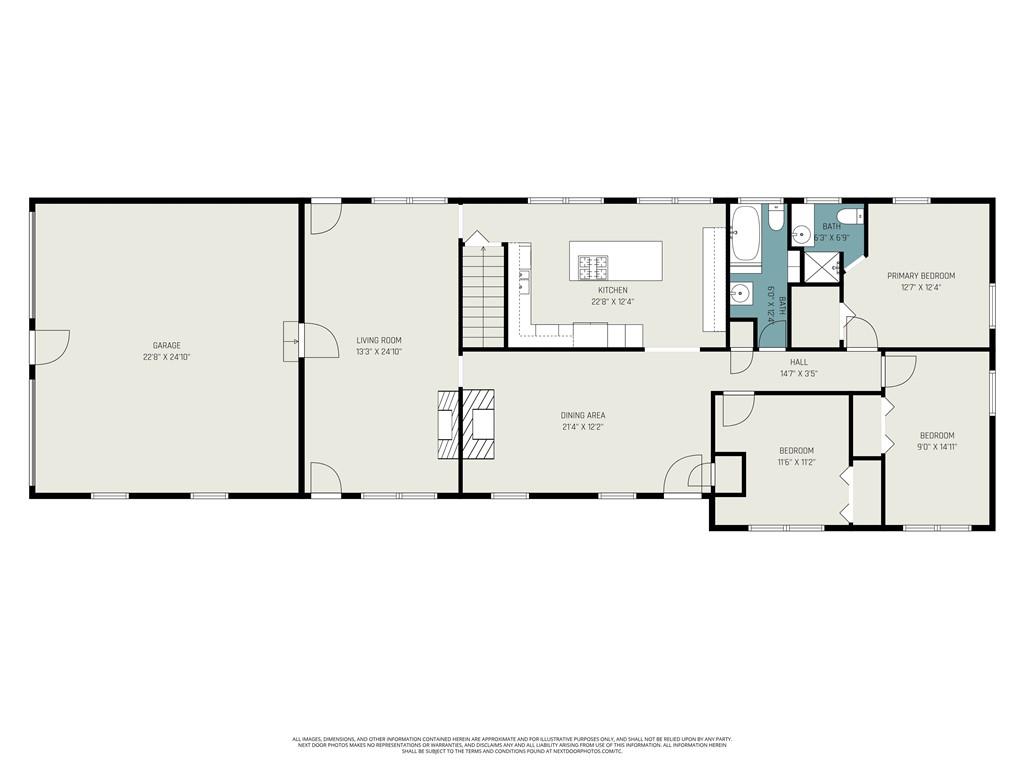
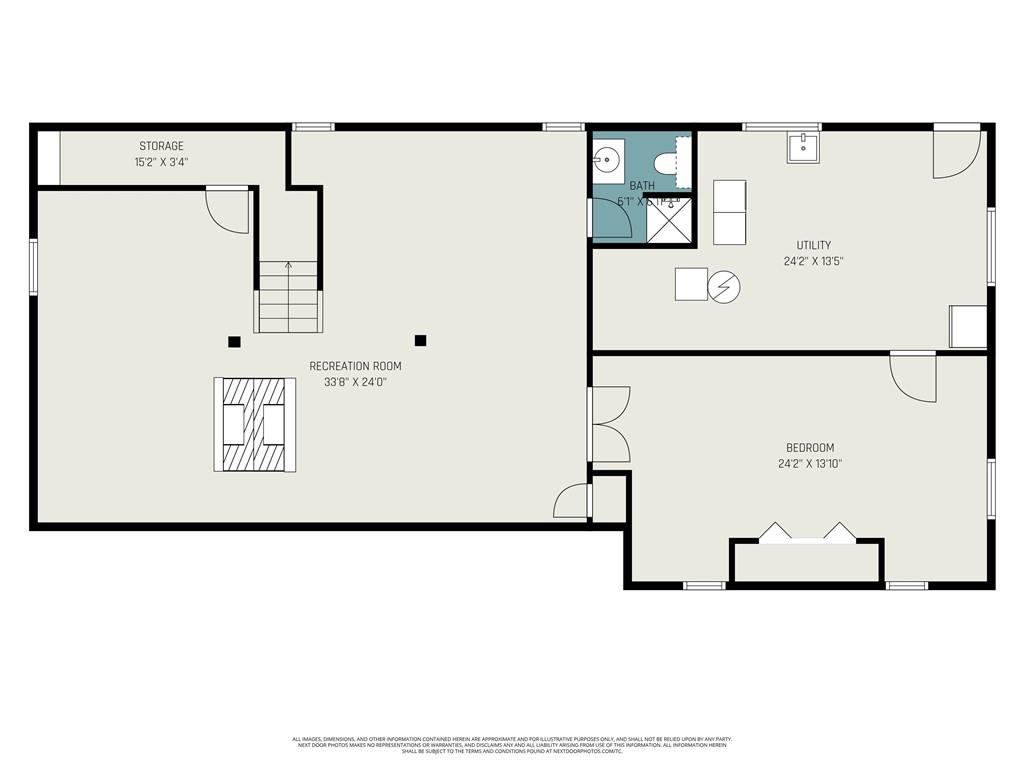
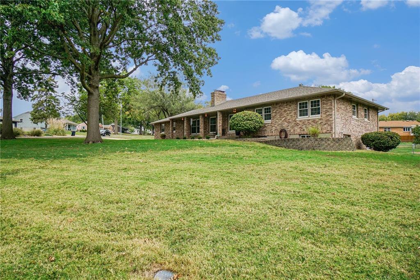
Welcome to this beautifully maintained all-brick ranch home, situated on an expansive 0.6-acre corner lot with stunning curb appeal! Enjoy peaceful mornings or relaxing evenings on the large covered front porch. Step inside to find gleaming hardwood floors throughout the main level. The formal dining room offers generous space for entertaining, while the dream kitchen features a massive island, granite countertops, gas cooktop, built-in oven, pantry, stainless steel appliances, built-in display cabinets, a lazy Susan, and even a trash compactor -- perfect for the home chef! The spacious living room is warm and inviting with a beautiful fireplace, built-in shelving, and direct access to the backyard. The primary suite includes a walk-in closet and a private ensuite bath complete with a skylight. Two additional bedrooms and a full bathroom -- featuring a laundry chute and linen storage -- round out the main level. The finished walkout basement offers even more living space, including a large exercise room (mirrors stay!), a cozy family room, a fourth bedroom, plush carpeting throughout, and a third full bathroom. You'll also find multiple storage areas for added convenience. Step outside to a fenced-in backyard with a large deck, a beautiful storage shed, and plenty of space to run and play. The oversized garage includes an access door between the two separate garage bays, and ample room for garage toys. Lovingly cared for with numerous updates -- including the roof, gutters, carpet, and both interior and exterior paint! Centrally located and ready for you!

Share Property

Location

12100 E 52nd Terrace, Kansas City, MO 64133

Status

Sold

Date Sold

December 2, 2025
Sherry Lynn Westhues

Sherry Lynn Westhues

TITLE

REALTOR®

Property Amenities

Interior
Laundry room In Basement
Fireplace Basement, Dining Room, Family Room, Gas Starter, Living Room, Recreation Room
Appliances Dishwasher, Built-In Oven, Gas Range, Stainless Steel Appliance(s), Trash Compactor
Flooring Carpet, Wood
Total Bedrooms: 4
Full Bathrooms: 3
Other Interior Features Ceiling Fan(s), Kitchen Island, Pantry, Walk-In Closet(s)
Area & Lot
Lot Area 0.6 Acres
Living area 3,199 Sq.Ft.
MLS® ID 2582155
Year Built 1958
School District Raytown
High School Raytown
Middle School Raytown
Elementary School Fleetridge
Architecture Styles Traditional
Type Residential
Status Sold
Exterior
Air conditioning Attic Fan, Electric
Heat type Natural Gas
Water Source Public
Garage Space 2.0
Security Features Security System
Sewer Septic Tank
Parking Attached, Garage Door Opener, Garage Faces Side
Lot Features City Lot, Corner Lot
Roof Composition

360 Virtual Tour

Take a tour of this property

A Team That Goes Above & Beyond

Experience a team that’s committed to results, service, and making the process smooth—and even fun.







