1229 SW Nagona Lane
1229 SW Nagona Lane
1229 SW Nagona Lane
1229 SW Nagona Lane
1229 SW Nagona Lane
1229 SW Nagona Lane
1229 SW Nagona Lane
1229 SW Nagona Lane
1229 SW Nagona Lane
1229 SW Nagona Lane
1229 SW Nagona Lane
1229 SW Nagona Lane
1229 SW Nagona Lane
1229 SW Nagona Lane
1229 SW Nagona Lane
1229 SW Nagona Lane
VIEW PHOTOS
Courtesy of Entera Realty, Robert Salmons Listing Contact: 888-216-6364 
Price Upon Request

1229 SW Nagona Lane

4 Beds 3 Baths 2,757 Sq.Ft. 10,127 Sq.Ft.

Description

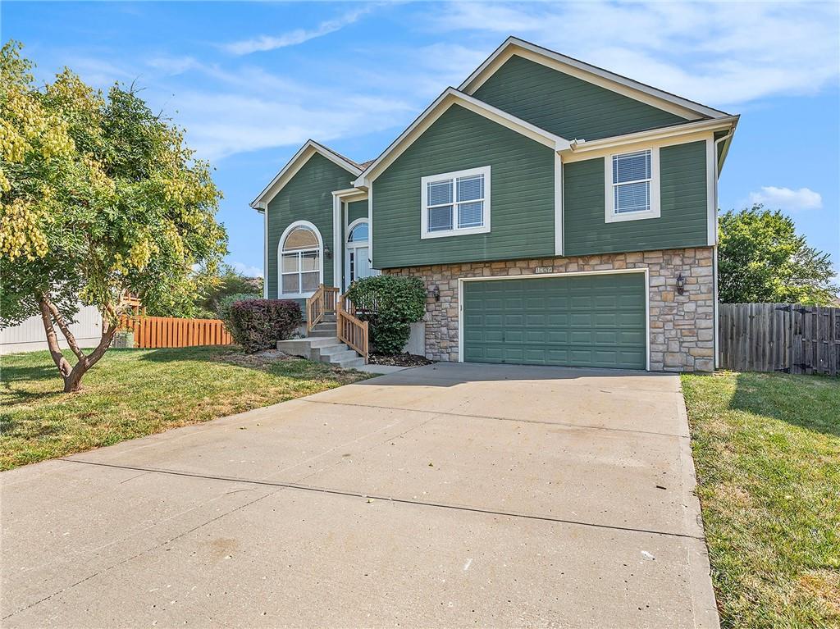
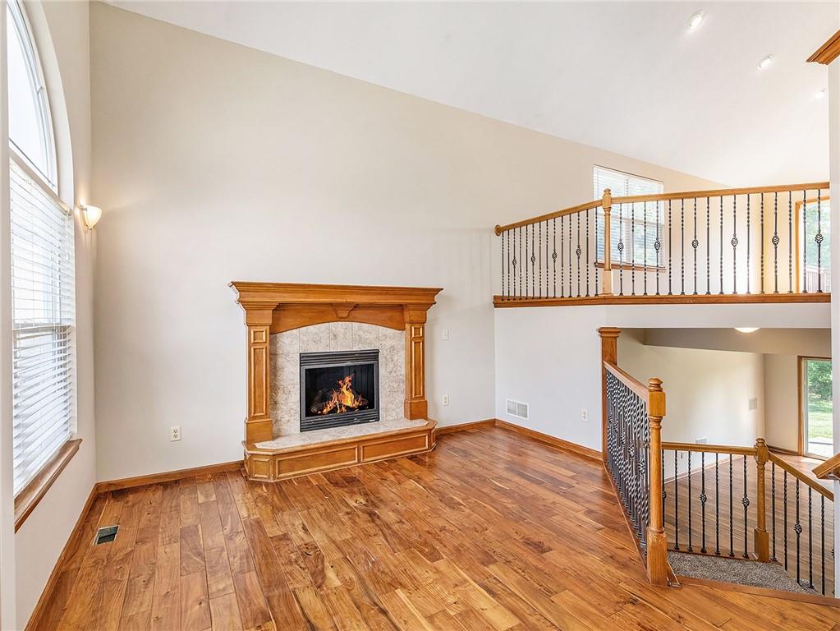
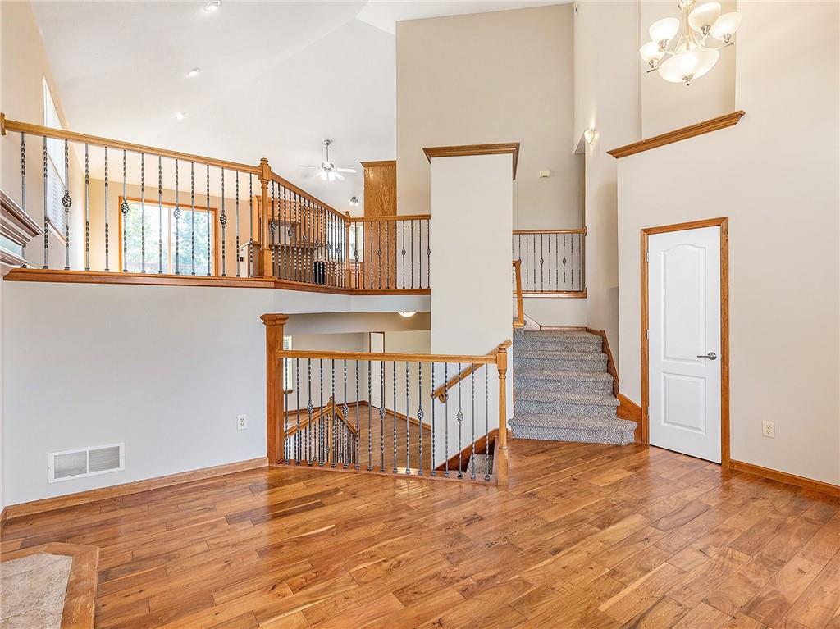
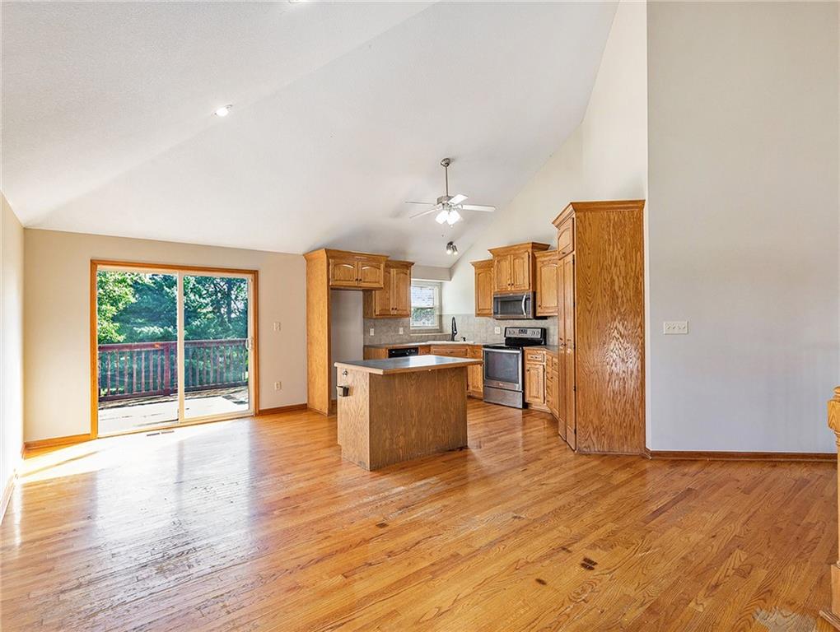
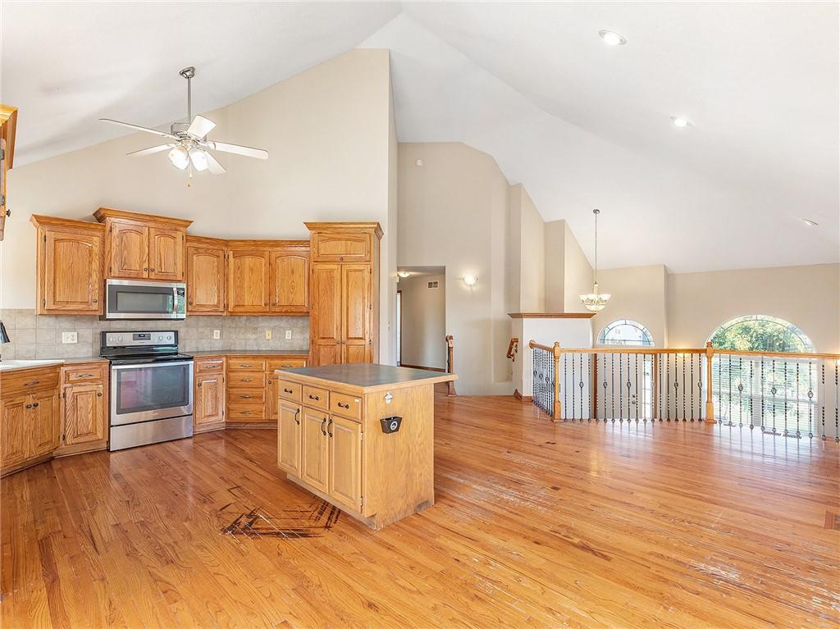
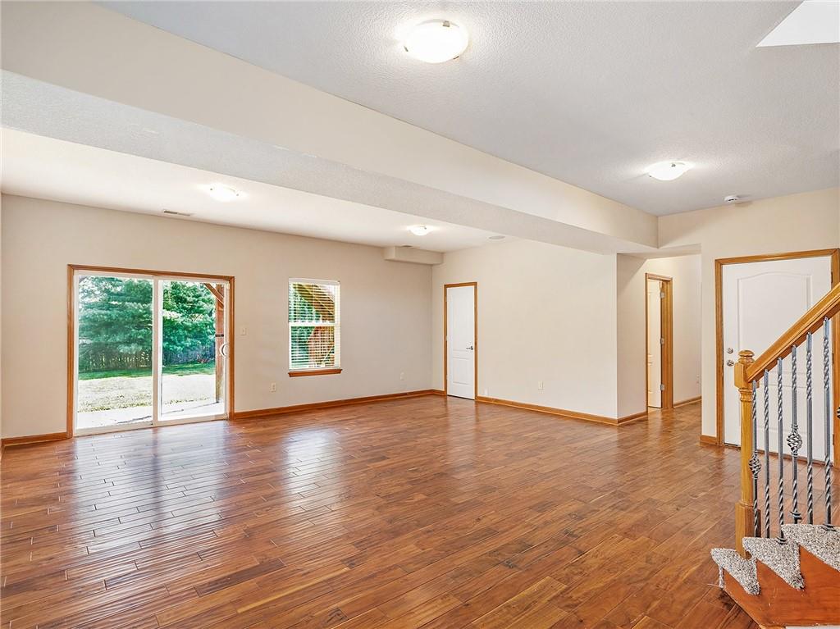
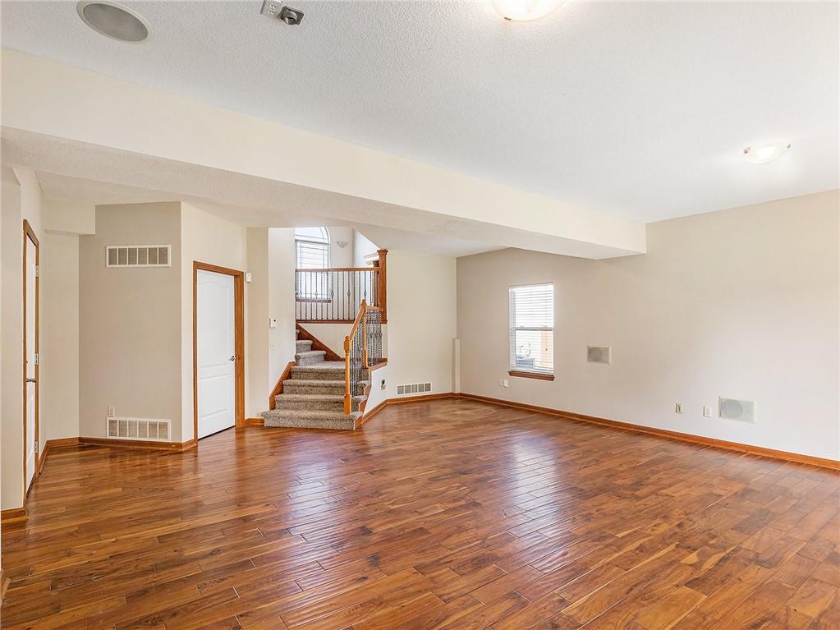
Welcome to this beautifully designed split-level home, where modern amenities meet timeless charm. Featuring a two-story entryway, this property offers a striking first impression. Inside, you are greeted by the living room perfect for gathering with loved ones around the cozy mantle fireplace making it a perfect spot for relaxing evenings. Upstairs from the first floor living room, the main floor features a kitchen-dining combo that is a chef's dream, complete with a spacious island, breakfast bar, and stainless steel appliances.

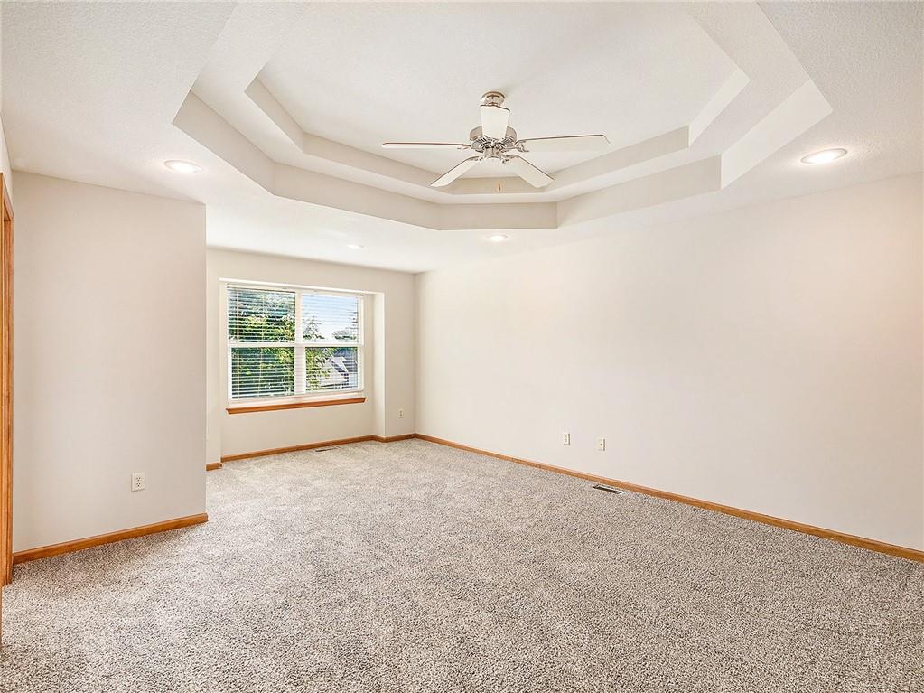
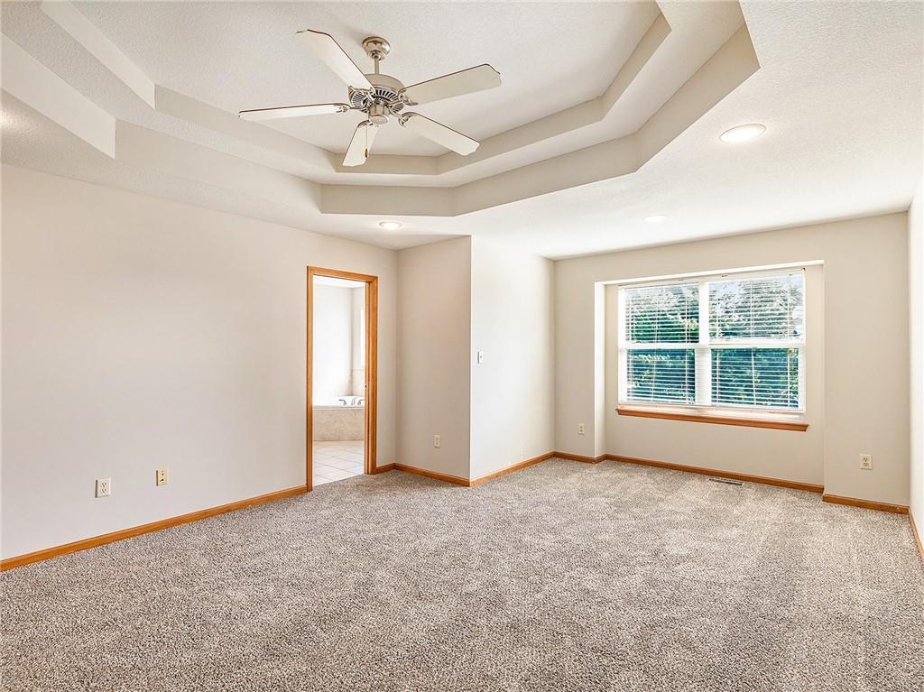
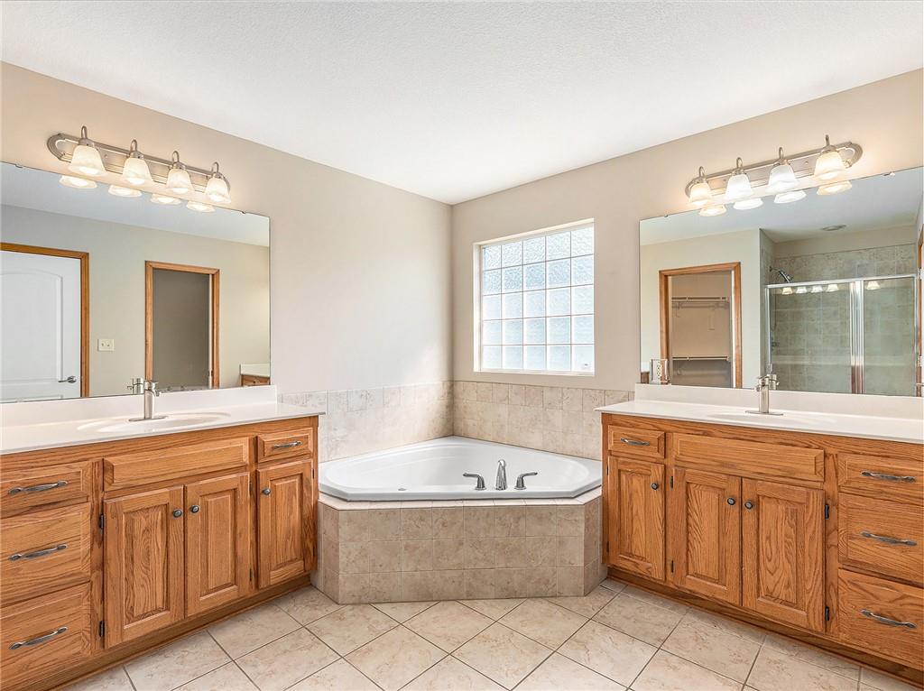
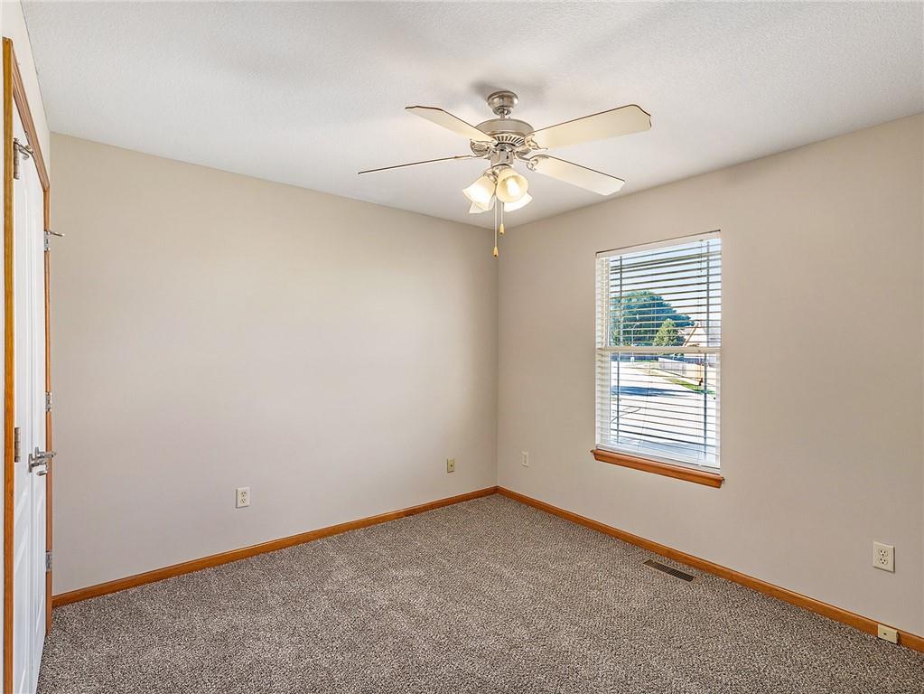
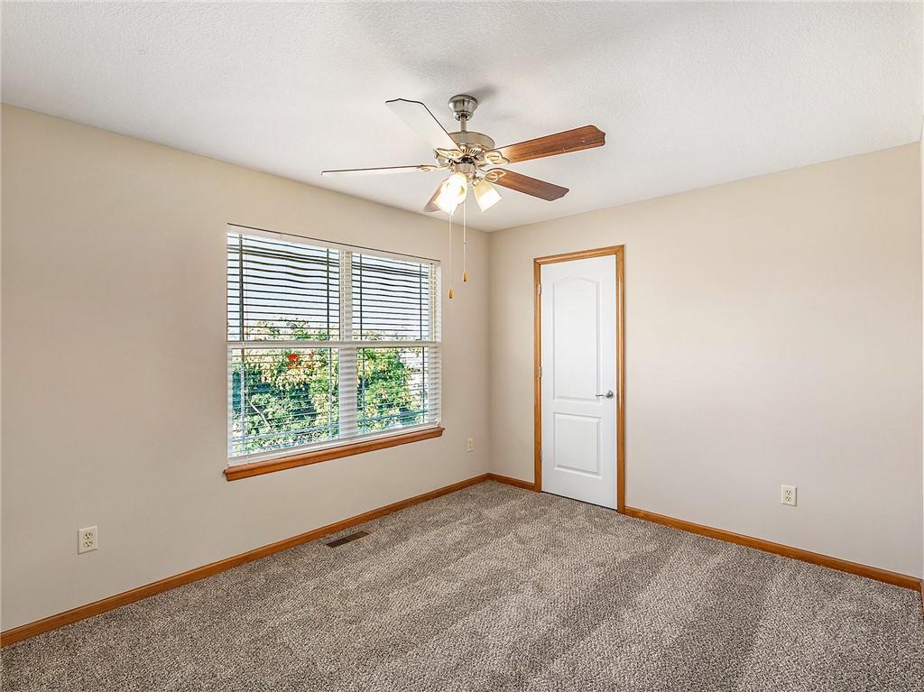
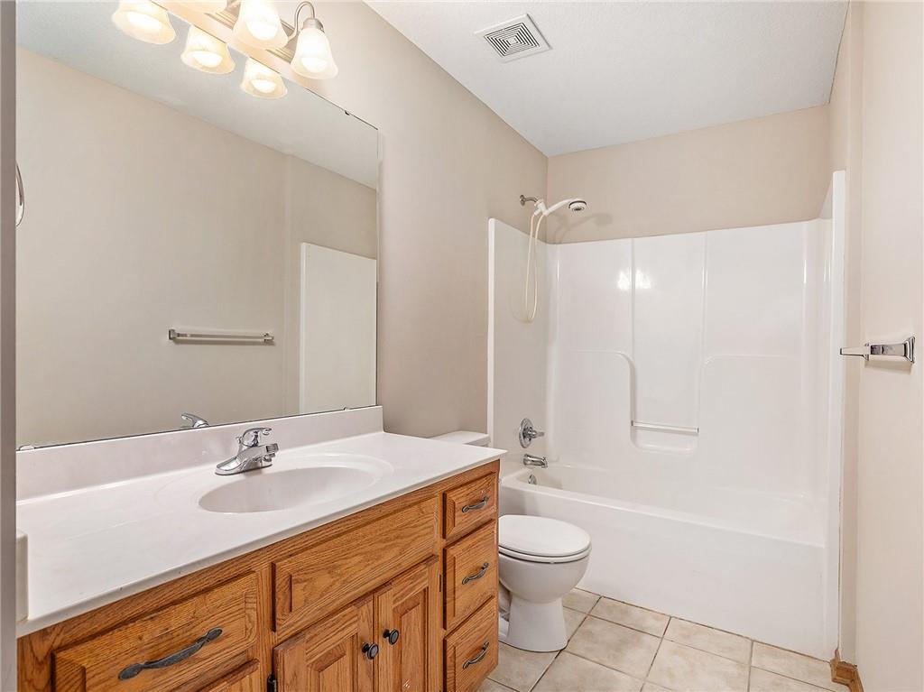
The primary suite is a true retreat, located on the main floor, featuring a tray ceiling, a luxurious ensuite bath with a double vanity, a whirlpool tub, and a separate shower. In addition to the primary, are two generously sized secondary bedrooms and a full hallway bath.

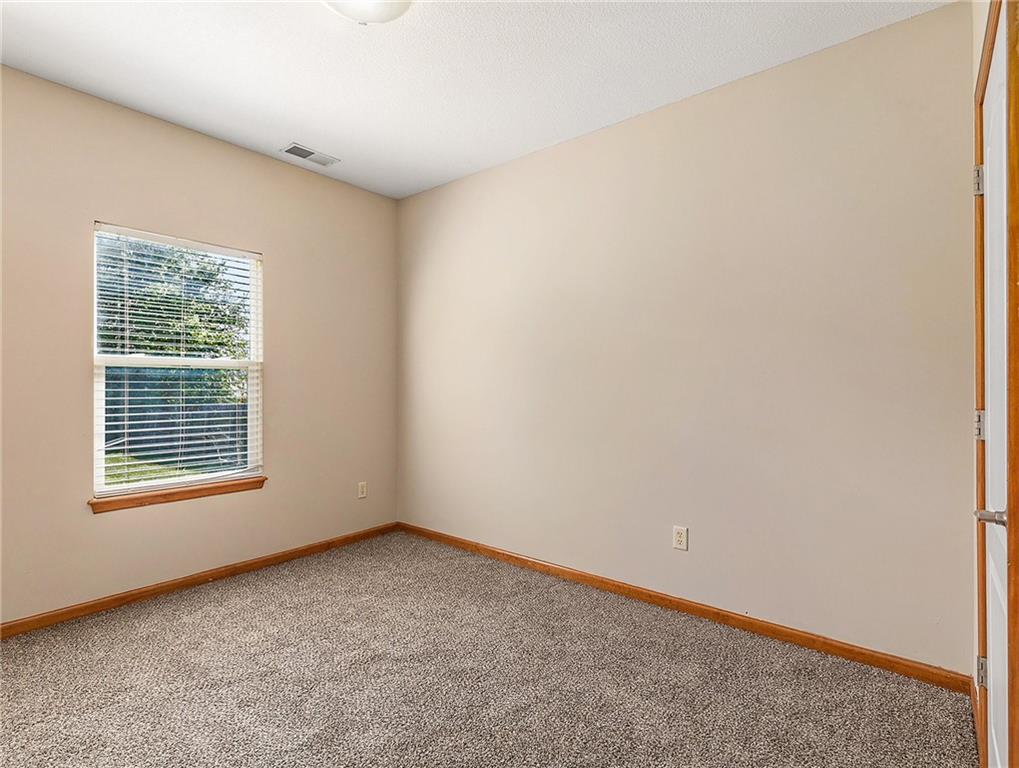
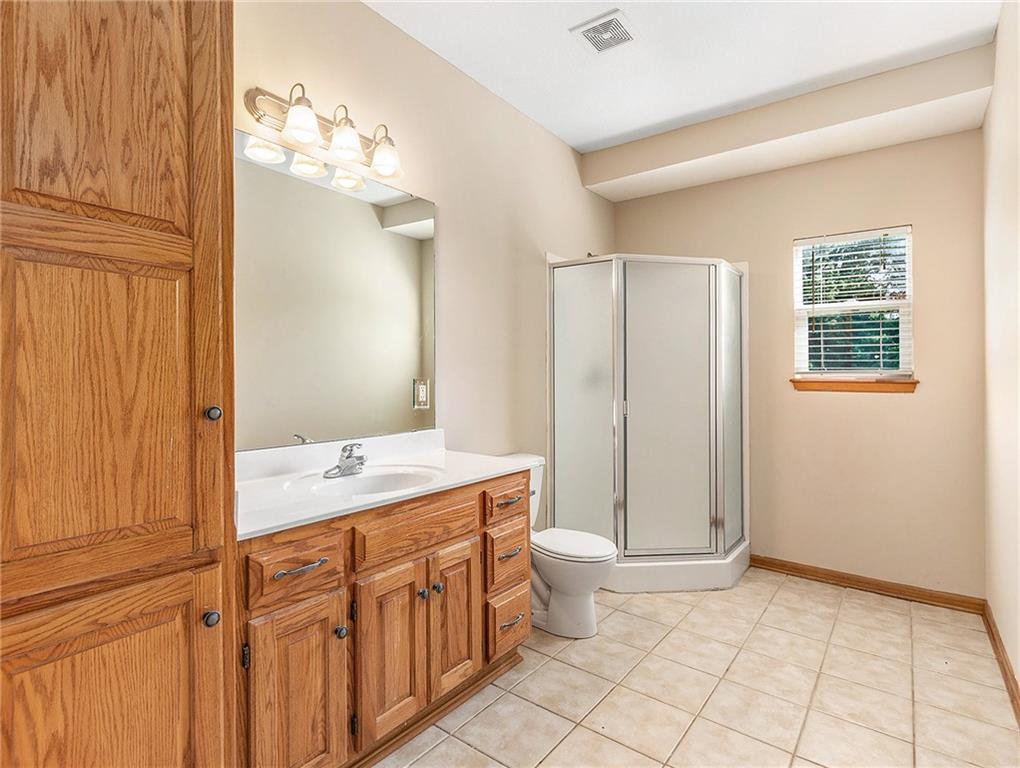
The finished basement adds extra living space, ideal for a recreation room, as well as the 4th bedroom and full bathroom.

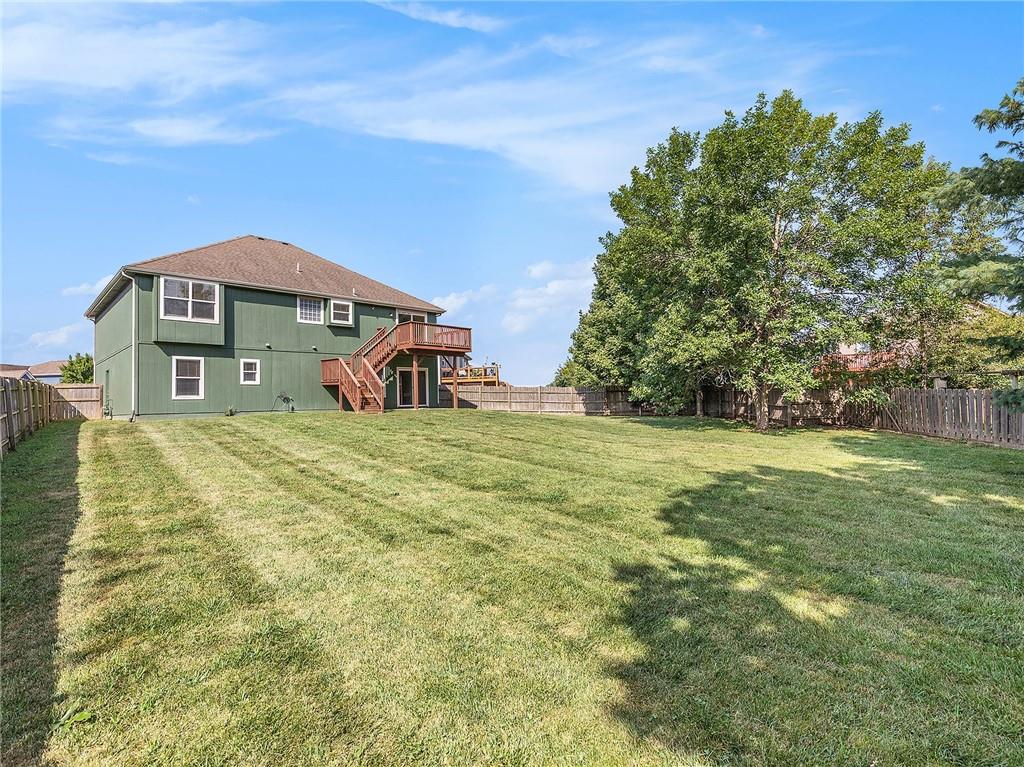
Step outside to your private oasis in the massive fenced-in backyard. The covered patio and second-floor deck offer multiple options for outdoor enjoyment. Whether hosting summer barbecues or savoring quiet mornings with coffee, this backyard is sure to impress.

Don't miss the chance to make this stunning home your own. Schedule a tour today!

Share Property

Location

1229 SW Nagona Lane, Lee s Summit, MO 64082

Status

Sold

Date Sold

May 5, 2025
Sherry Lynn Westhues

Sherry Lynn Westhues

TITLE

REALTOR®

Property Amenities

Interior
Laundry room In Basement, Laundry Room
Fireplace Living Room
Appliances Dishwasher, Microwave, Built-In Electric Oven
Flooring Carpet, Wood
Total Bedrooms: 4
Full Bathrooms: 3
Other Interior Features Ceiling Fan(s), Kitchen Island, Walk-In Closet(s)
Area & Lot
Lot Area 10,127 Sq.Ft.
Living area 2,757 Sq.Ft.
MLS® ID 2522441
Year Built 2006
School District Lee's Summit
Architecture Styles Traditional
Type Residential
Status Sold
Exterior
Air conditioning Electric
Heat type Forced Air
Water Source Public
Garage Space 2.0
Sewer Public Sewer
Parking Attached, Garage Faces Front
Roof Composition
Finance
Price Upon Request

Lee's Summit

A Team That Goes Above & Beyond

Experience a team that’s committed to results, service, and making the process smooth—and even fun.