12905 E 54 Terrace
12905 E 54 Terrace
12905 E 54 Terrace
12905 E 54 Terrace
12905 E 54 Terrace
12905 E 54 Terrace
12905 E 54 Terrace
12905 E 54 Terrace
12905 E 54 Terrace
12905 E 54 Terrace
12905 E 54 Terrace
12905 E 54 Terrace
12905 E 54 Terrace
12905 E 54 Terrace
12905 E 54 Terrace
12905 E 54 Terrace
12905 E 54 Terrace
12905 E 54 Terrace
12905 E 54 Terrace
12905 E 54 Terrace
12905 E 54 Terrace
12905 E 54 Terrace
12905 E 54 Terrace
12905 E 54 Terrace
12905 E 54 Terrace
12905 E 54 Terrace
VIEW PHOTOS
Courtesy of KC Realtors LLC, Gwynn Wiley Listing Contact: 816-686-1706 
Price Upon Request

12905 E 54 Terrace

3 Beds 3 Baths 1,216 Sq.Ft. 0.4 Acres

Description

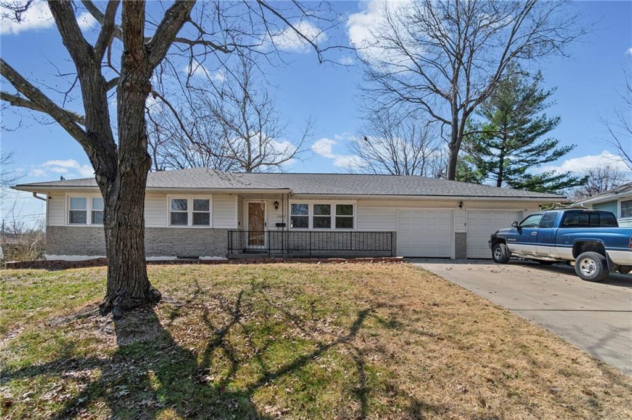
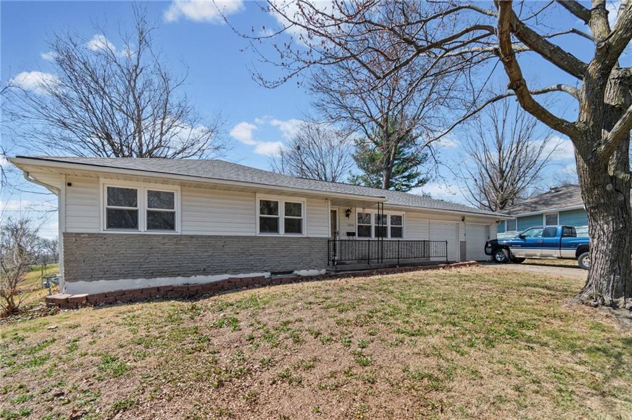
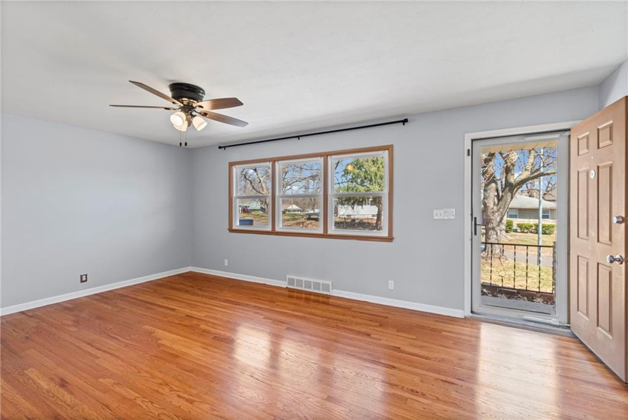
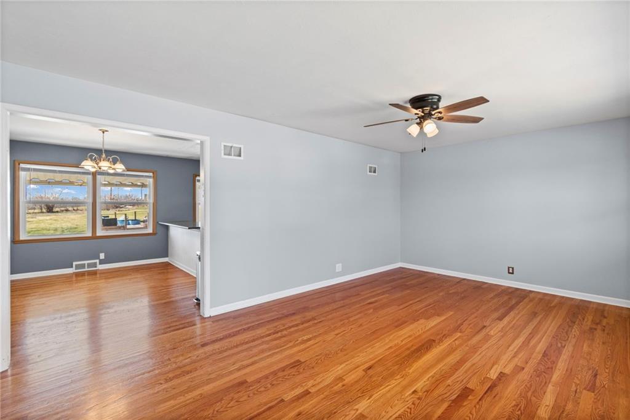
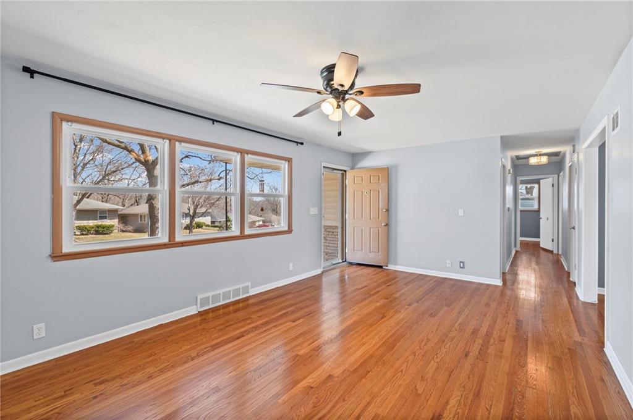
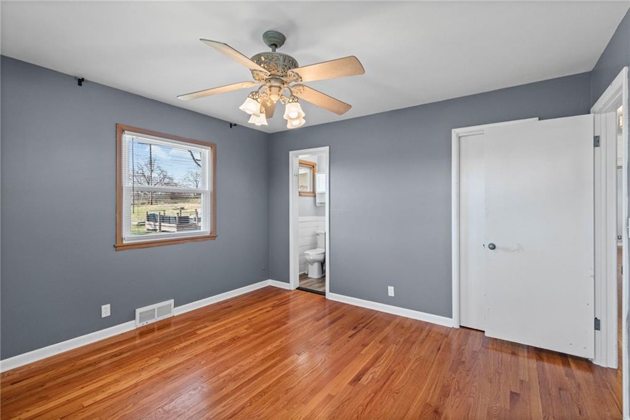
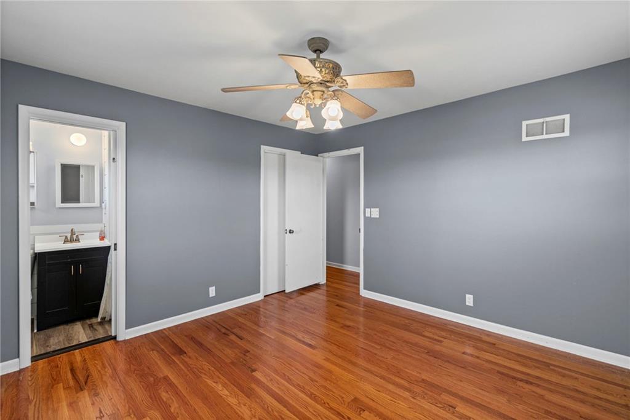
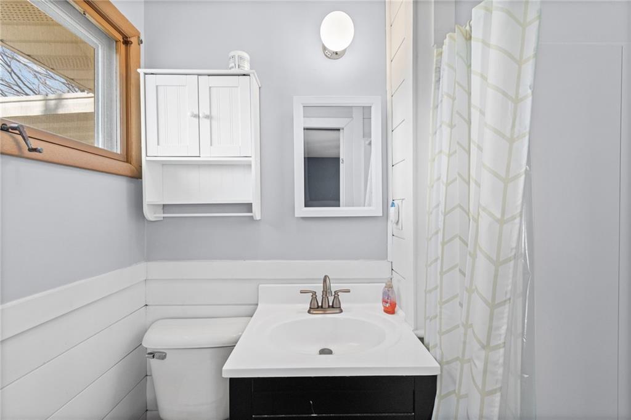
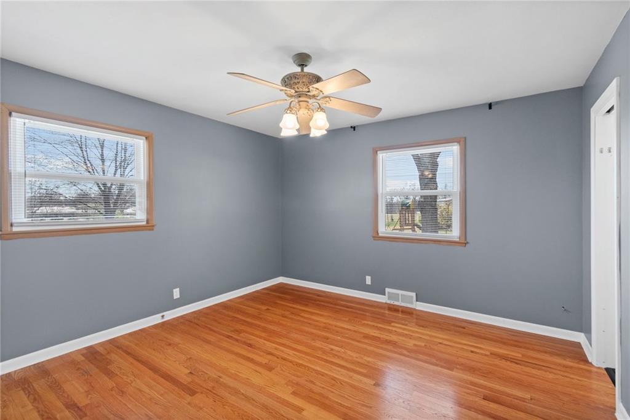
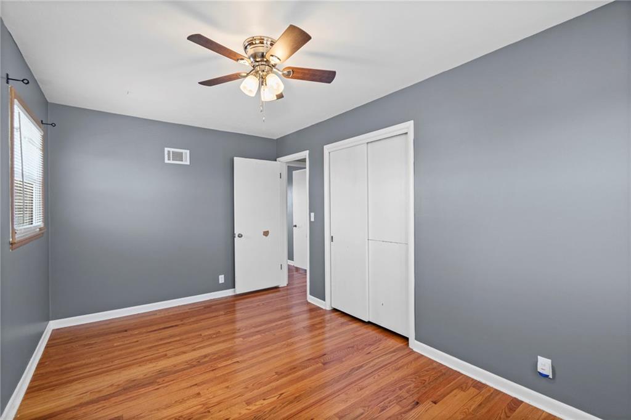
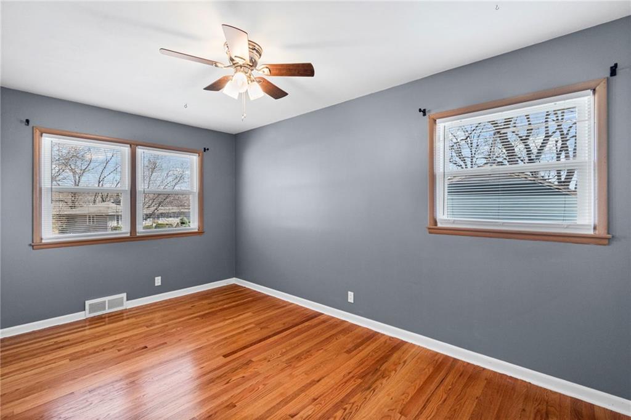
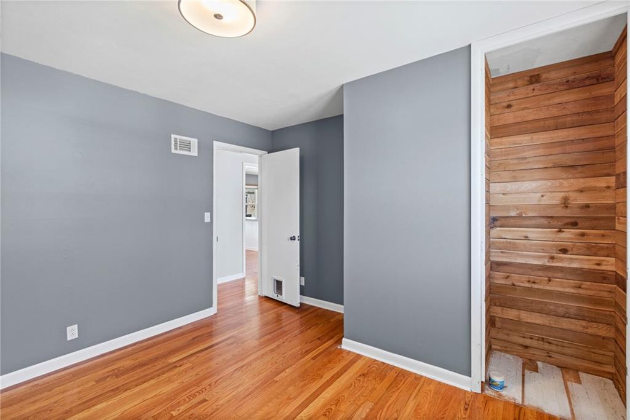
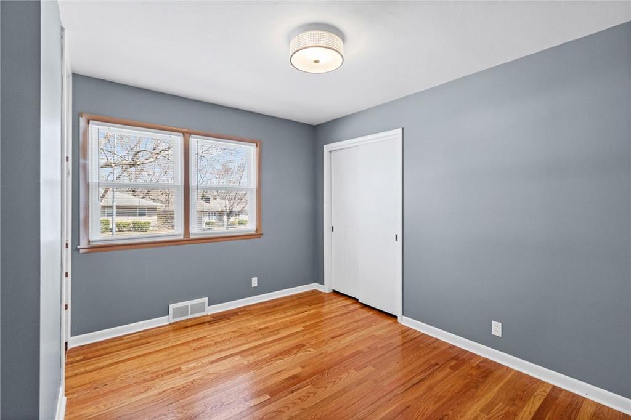
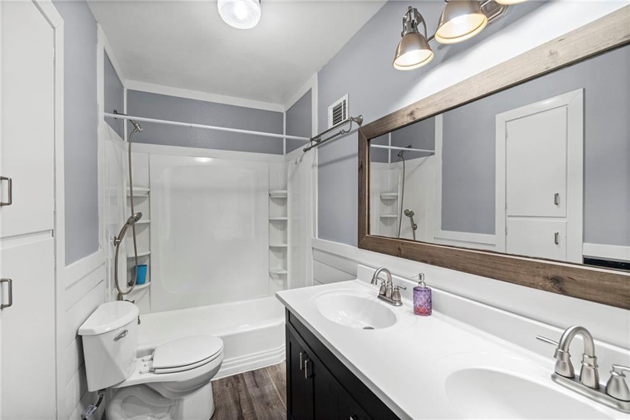
Welcome to this beautifully maintained ranch home with 3 bedrooms and 2.5-bathrooms. This residence features new windows, ensuring energy efficiency and plenty of natural light. Enjoy peace of mind with a five-year-old HVAC system and water heater, plus a roof that's less than two years old. The interior boasts fresh paint throughout, creating a bright and inviting atmosphere.
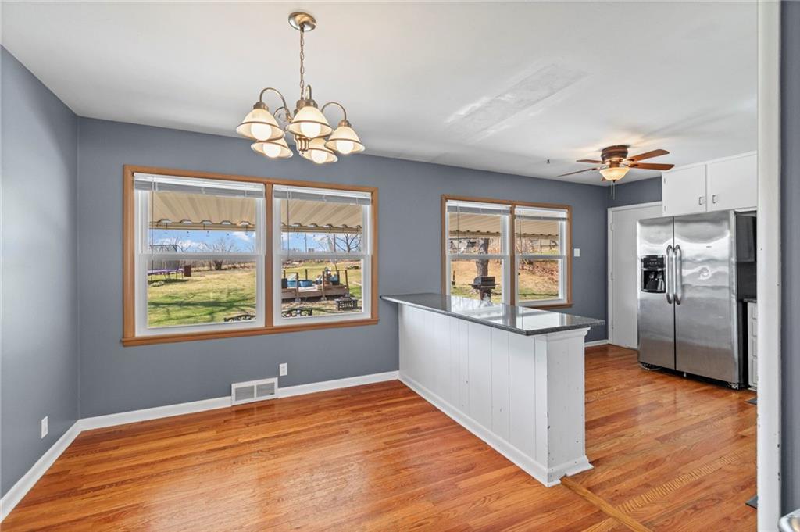
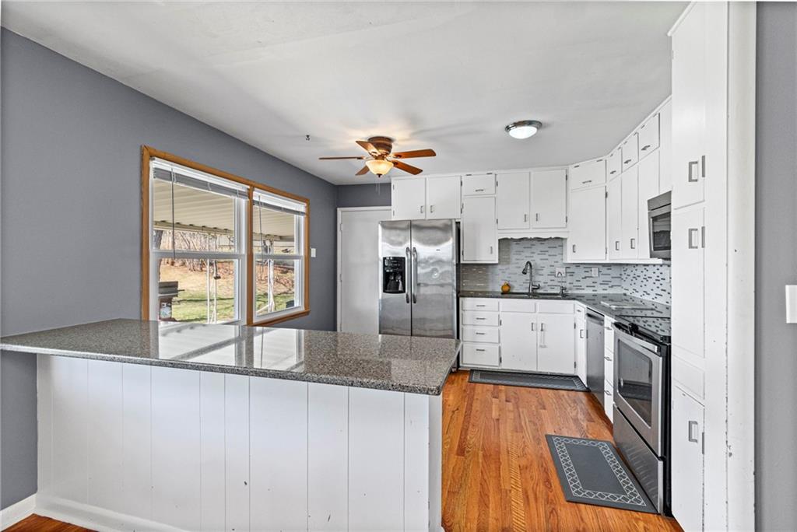
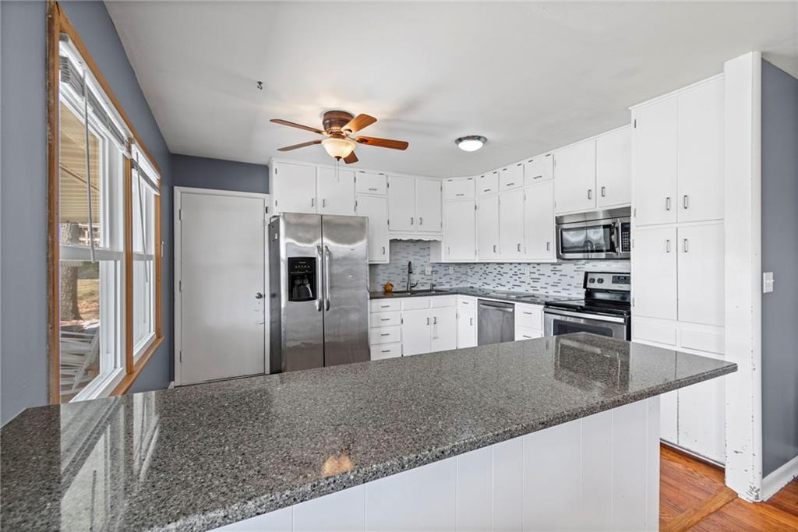
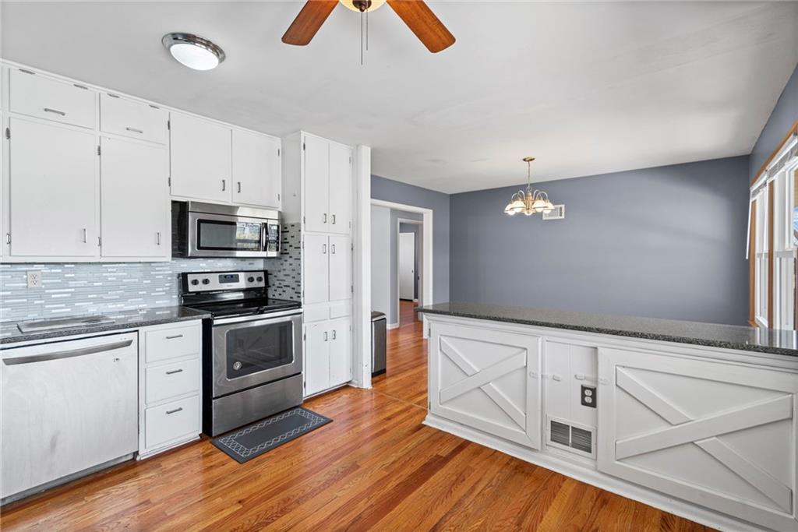
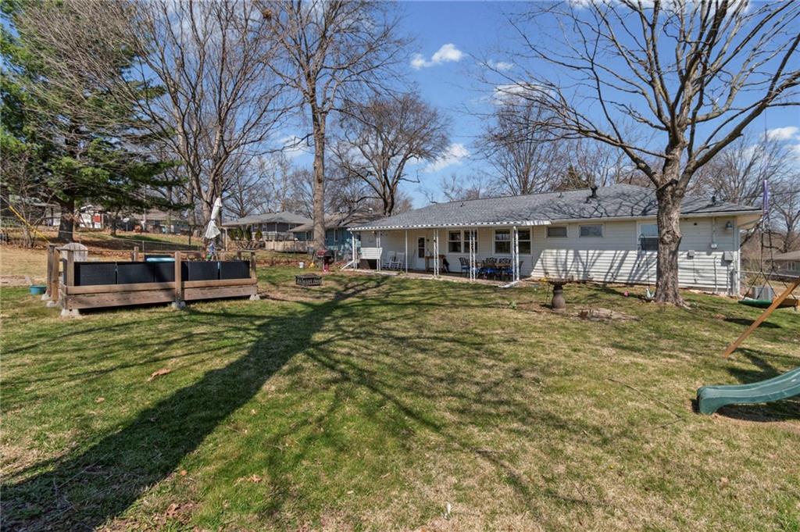
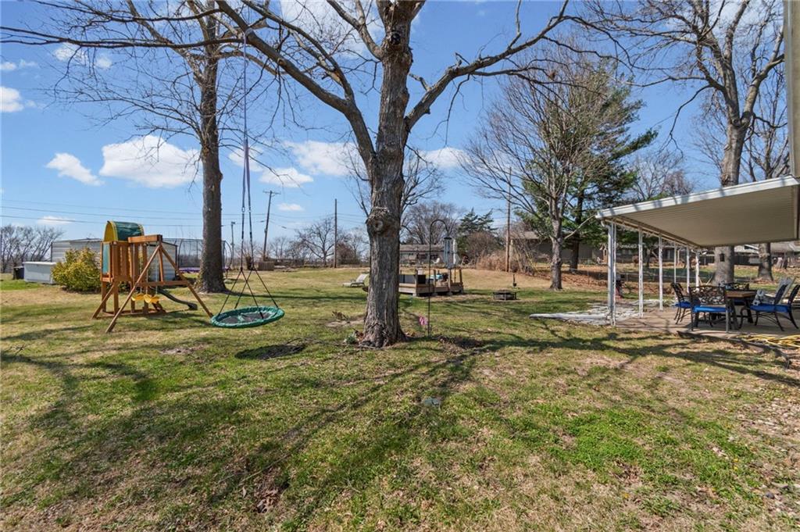
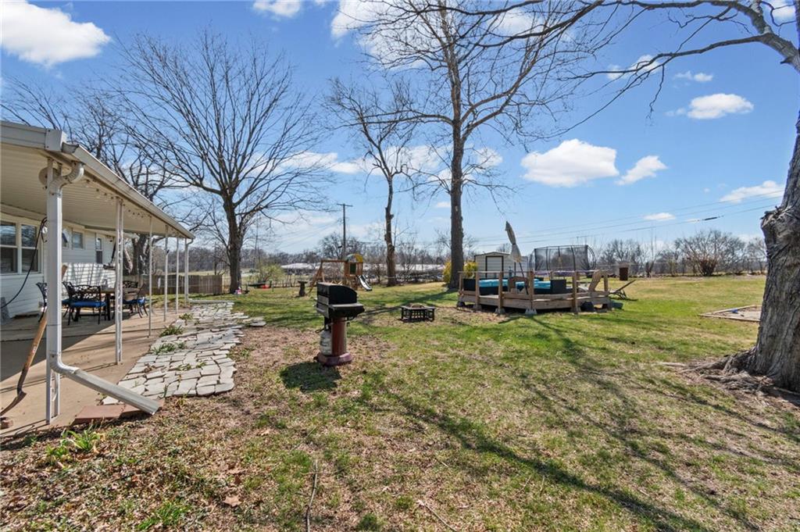
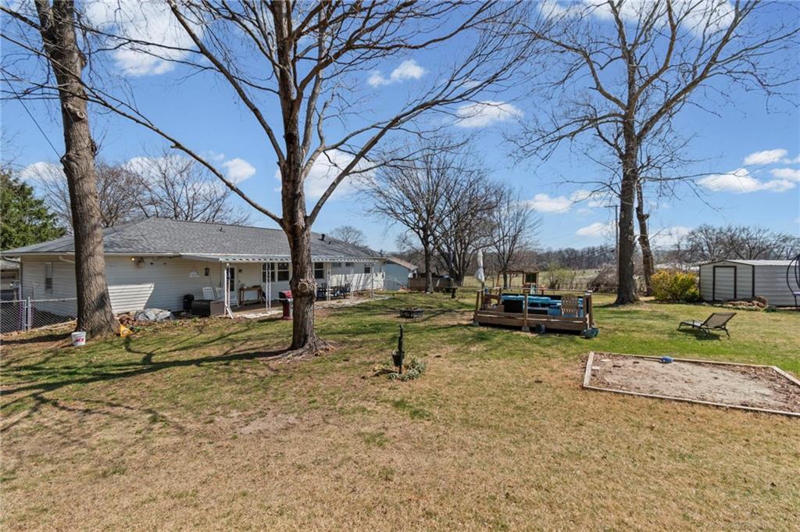
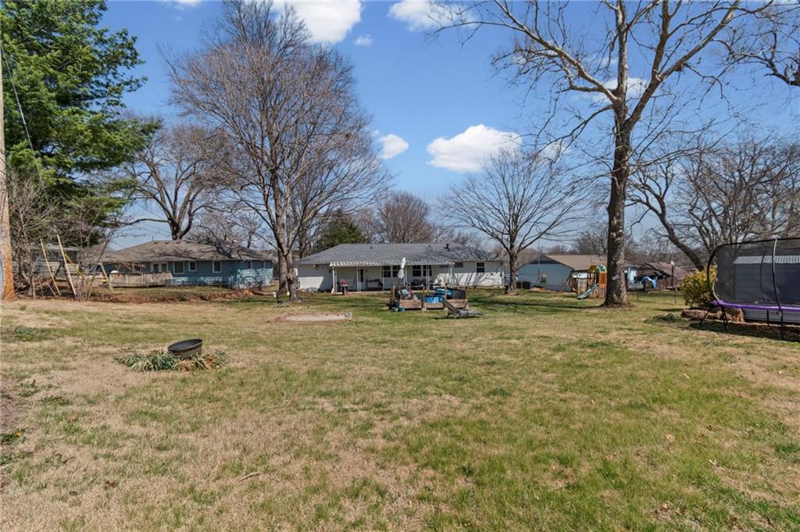
The kitchen comes complete with all appliances. Step outside to a large, fenced backyard that backs to a church and a school, offering both privacy and a sense of community. Relax on the covered back patio, perfect for outdoor dining and entertaining. Additional perks include a water filtration system and a recently hydro-jetted main drain, ensuring worry-free living.
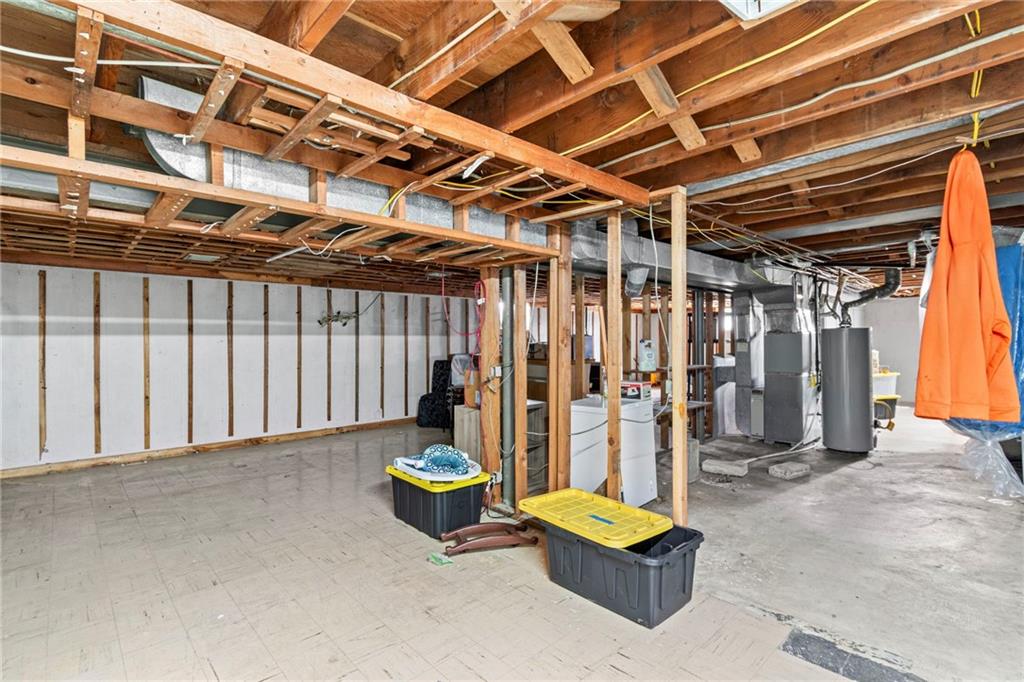
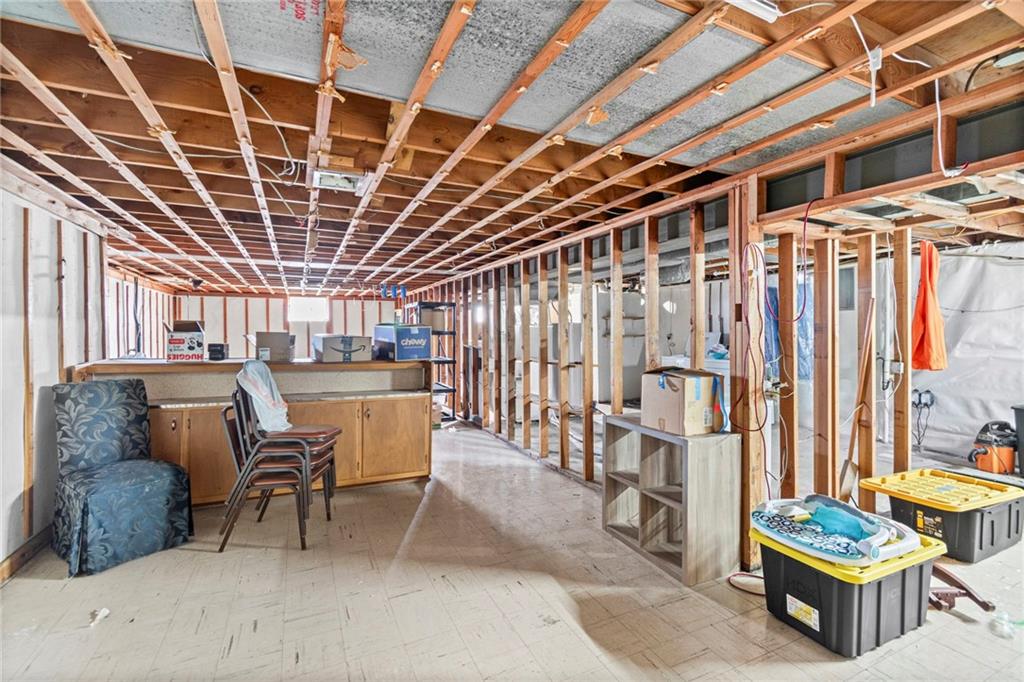
The unfinished basement presents a fantastic opportunity to customize and create additional living space to suit your needs. Just add sheetrock to finish and transform it into a recreation room, home office, or extra bedrooms. Don't miss out on this exceptional home that combines updated features with endless potential!

Share Property

Location

12905 E 54 Terrace, Kansas City, MO 64133

Status

Sold

Date Sold

May 5, 2026
Sherry Lynn Westhues

Sherry Lynn Westhues

TITLE

REALTOR®

Property Amenities

Interior
Laundry room Lower Level
Appliances Dishwasher, Refrigerator
Flooring Wood
Total Bedrooms: 3
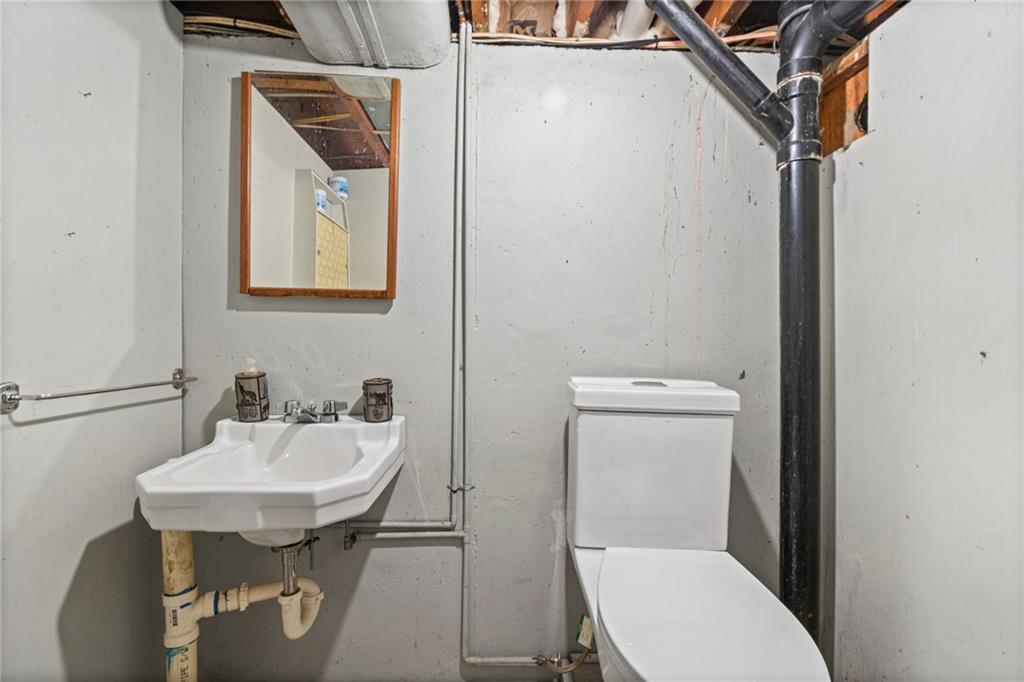
Half Bathrooms: 1
Full Bathrooms: 2
Other Interior Features Ceiling Fan(s)
Area & Lot
Lot Area 0.4 Acres
Living area 1,216 Sq.Ft.
MLS® ID 2608618
Year Built 1958
School District Raytown
High School Raytown
Middle School Raytown
Elementary School Fleetridge
Architecture Styles Traditional
Type Residential
Status Sold
Exterior
Air conditioning Attic Fan, Electric
Heat type Natural Gas
Water Source Public
Garage Space 2.0
Sewer Public Sewer
Parking Attached, Garage Faces Front
Lot Features City Limits
Roof Composition

Kansas City

A Team That Goes Above & Beyond

Experience a team that’s committed to results, service, and making the process smooth—and even fun.