1317 SW Pebble Lane SW
VIEW PHOTOS
Courtesy of ReComm Inc, Jim Novak Listing Contact: 816-728-2757 
Price Upon Request

1317 SW Pebble Lane SW

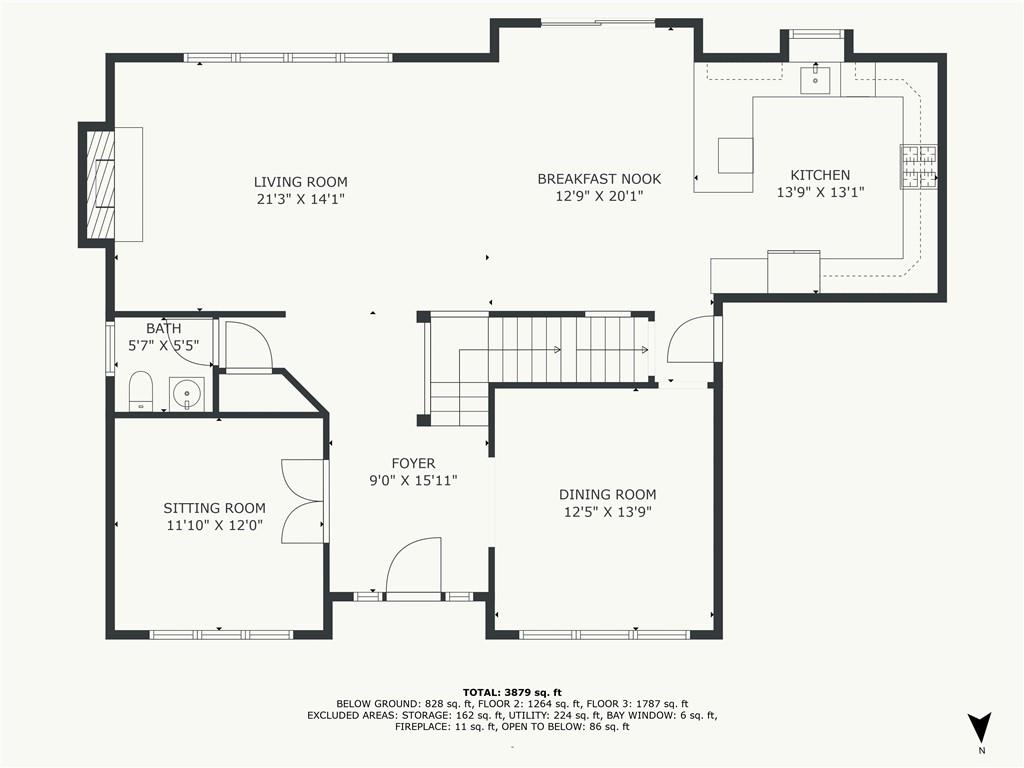
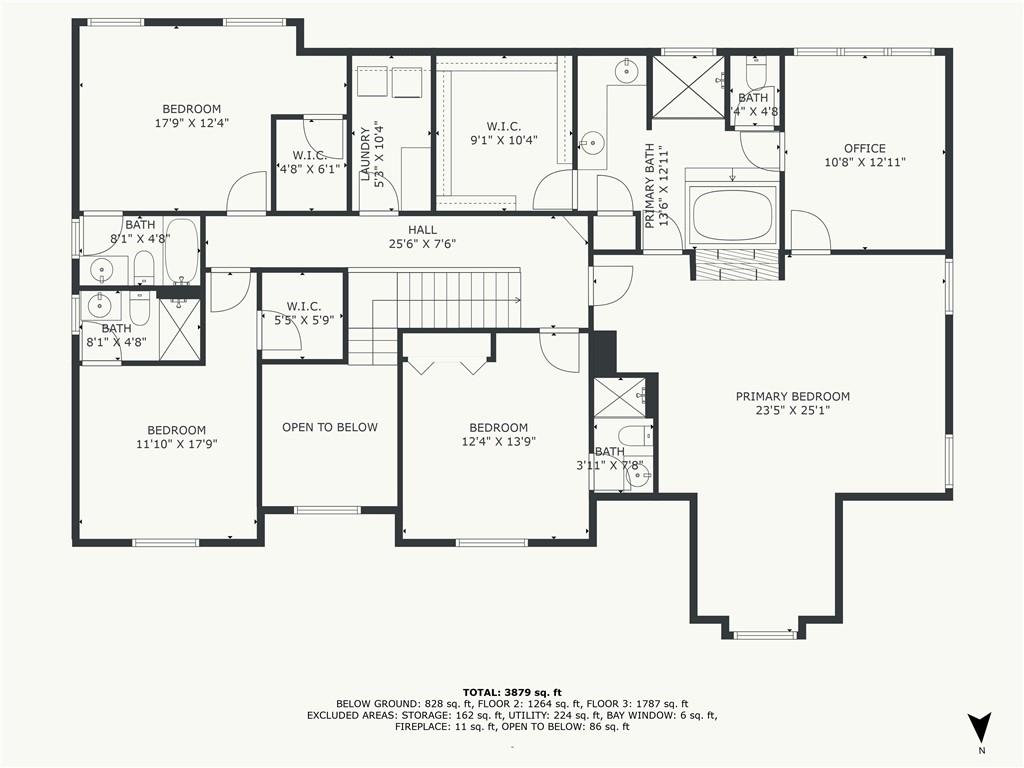
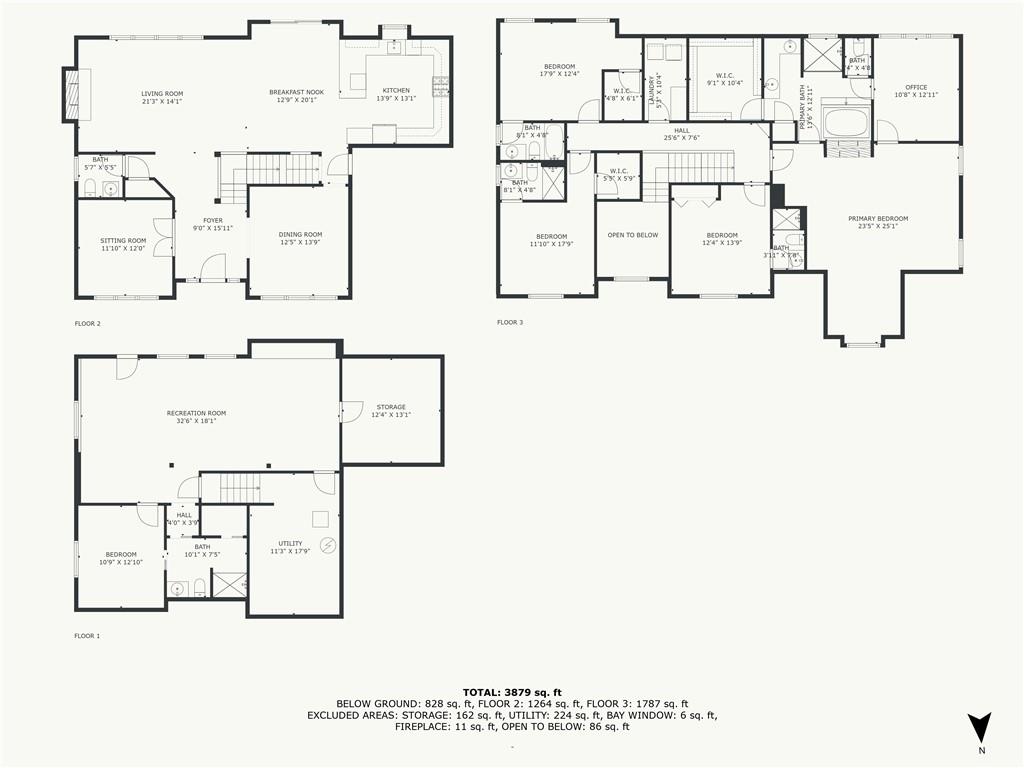
5 Beds 6 Baths 4,334 Sq.Ft. 0.3 Acres

Description

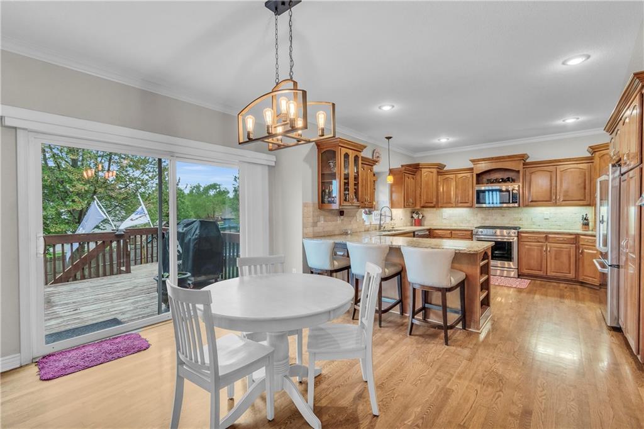
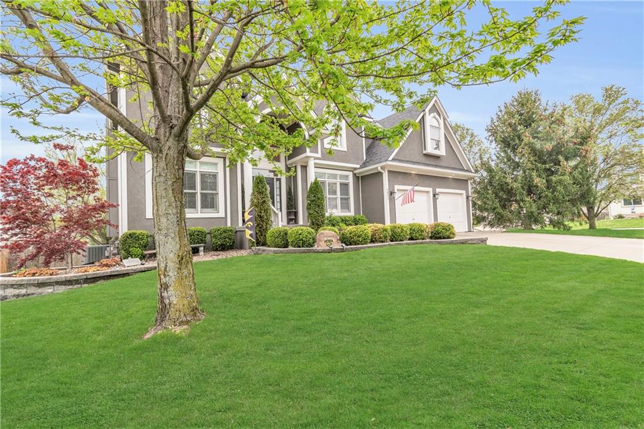
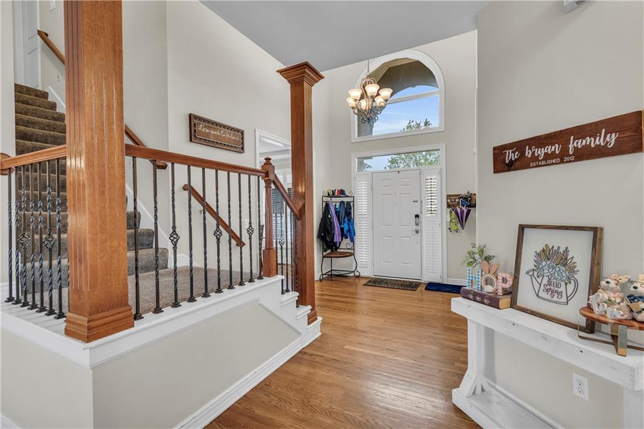
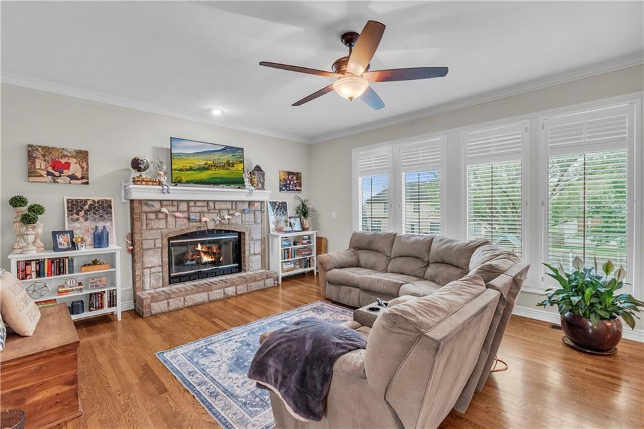
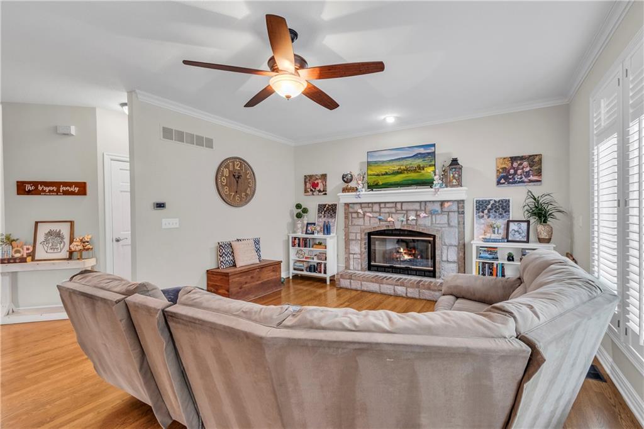
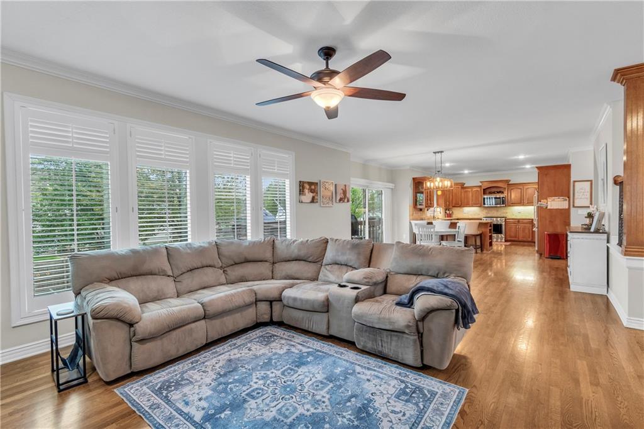
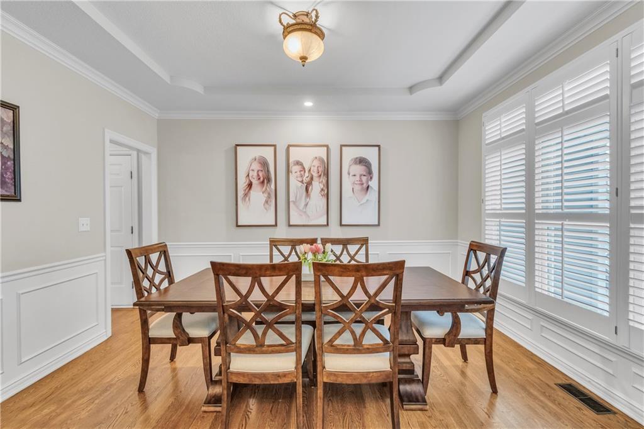
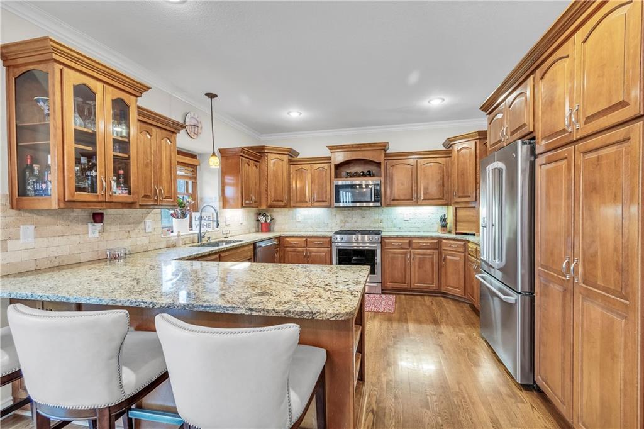
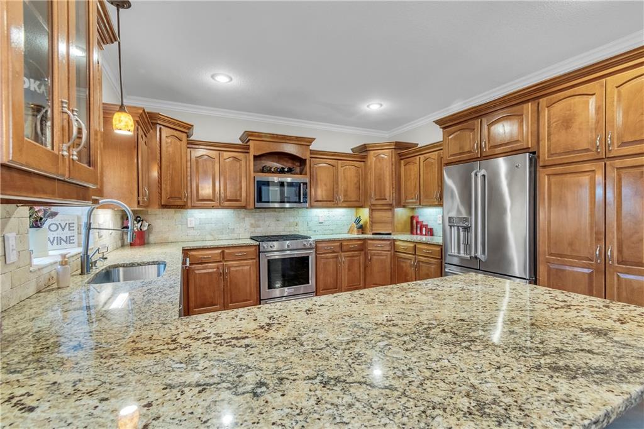
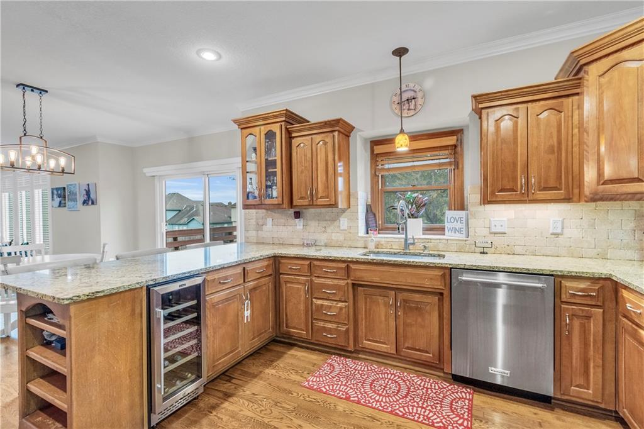
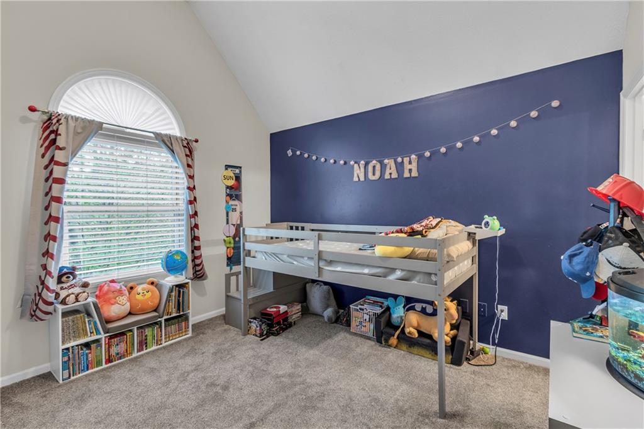
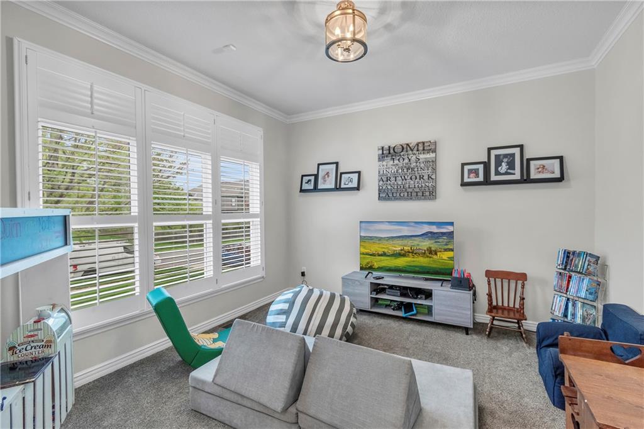
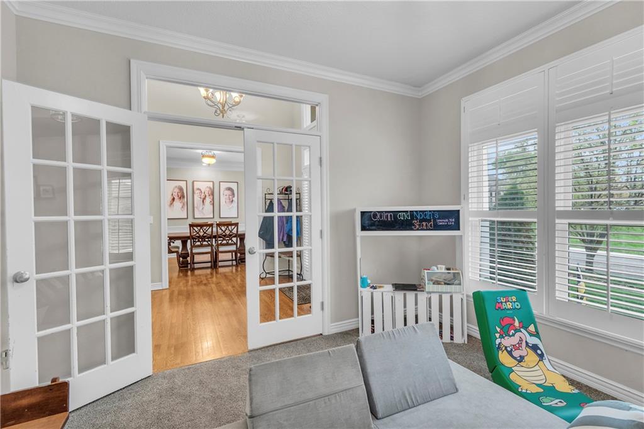
Step inside this beautifully maintained 5BD/5.5BA home with hardwood floors throughout the foyer, formal dining, kitchen, and living room, crown molding and plantation shutters. Kitchen features granite countertops, stainless steel appliances, a gas range, and a wine fridge, perfect for everyday living and entertaining.

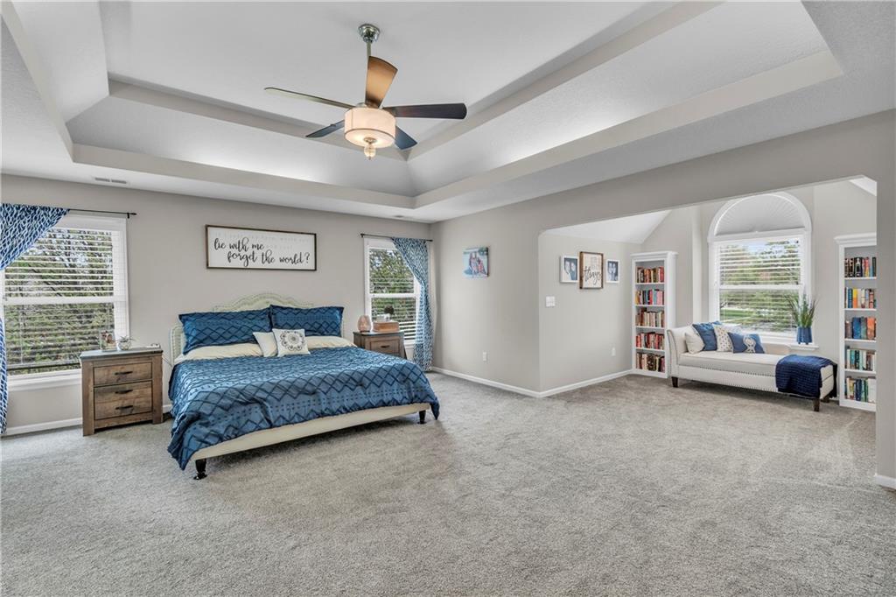
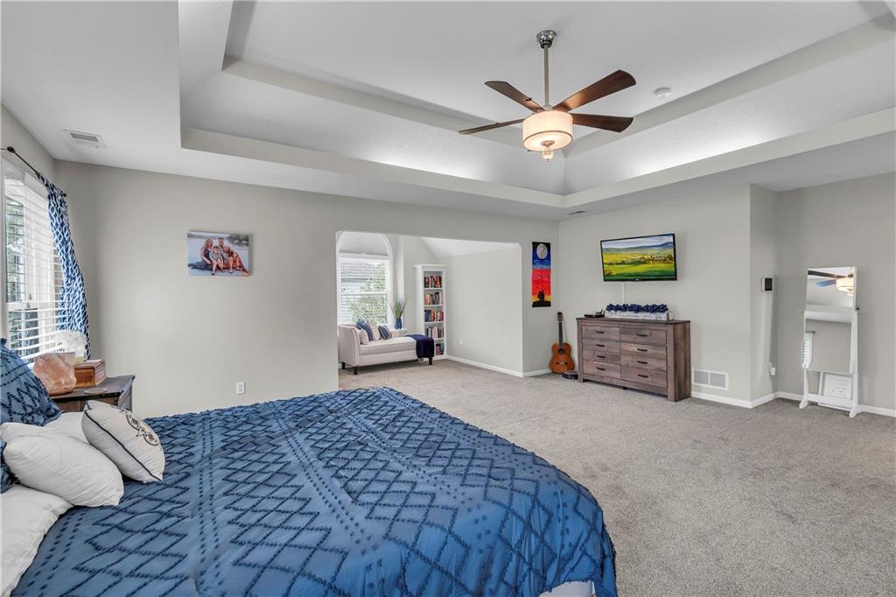
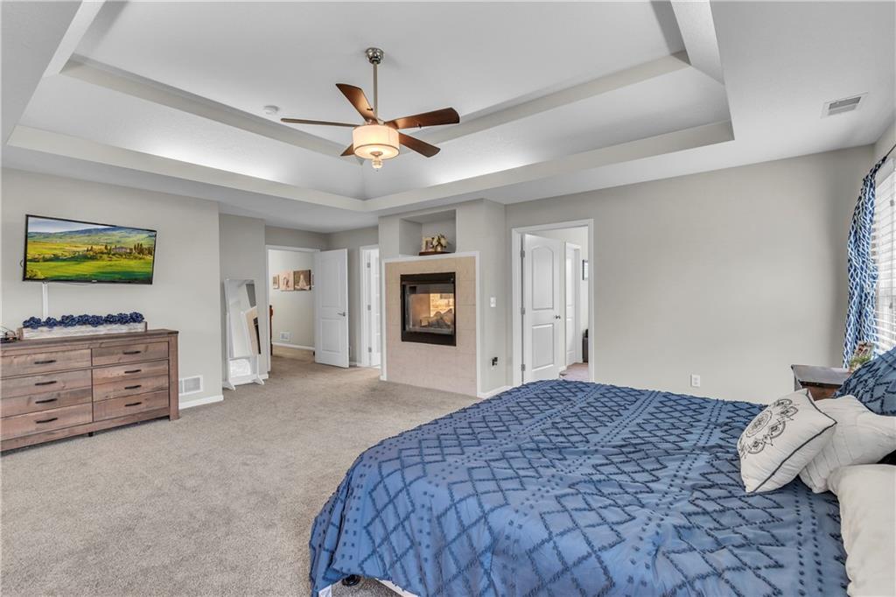
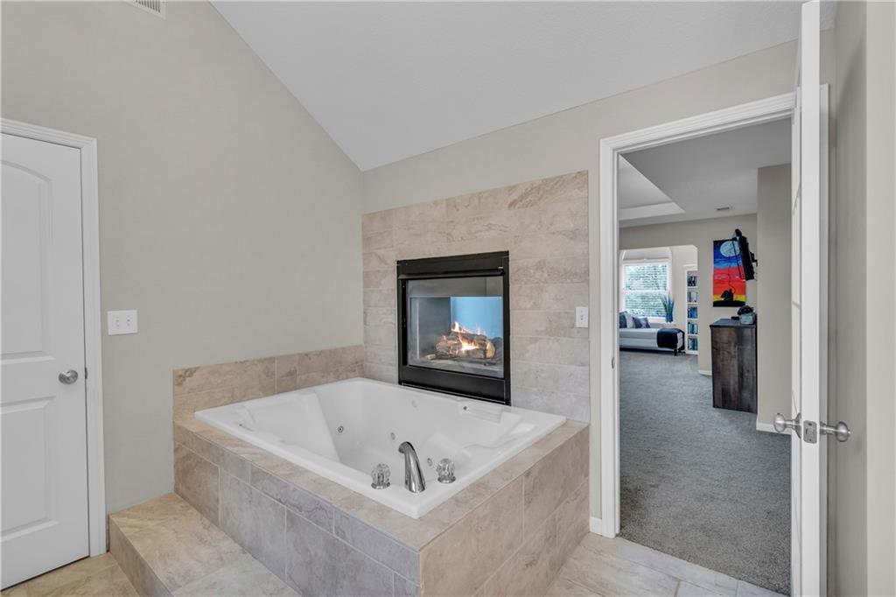
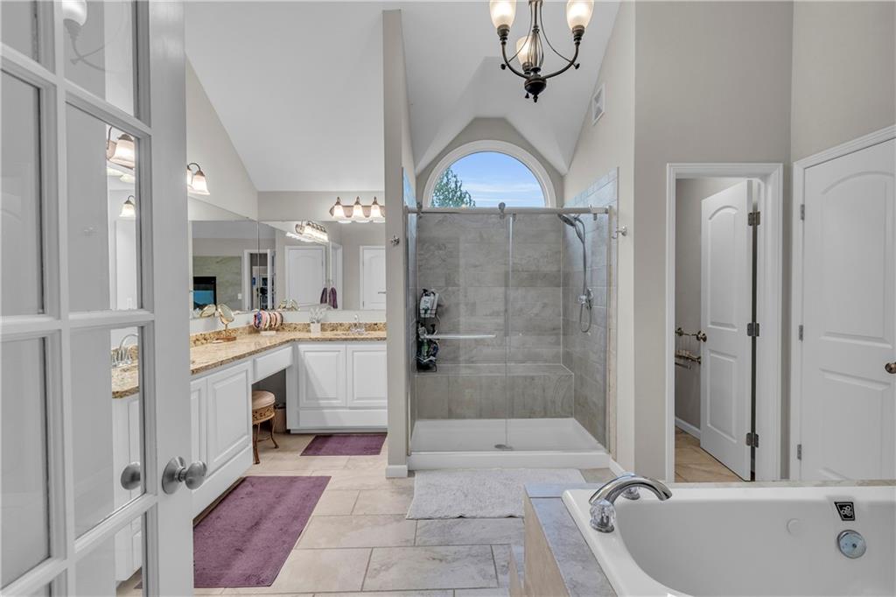
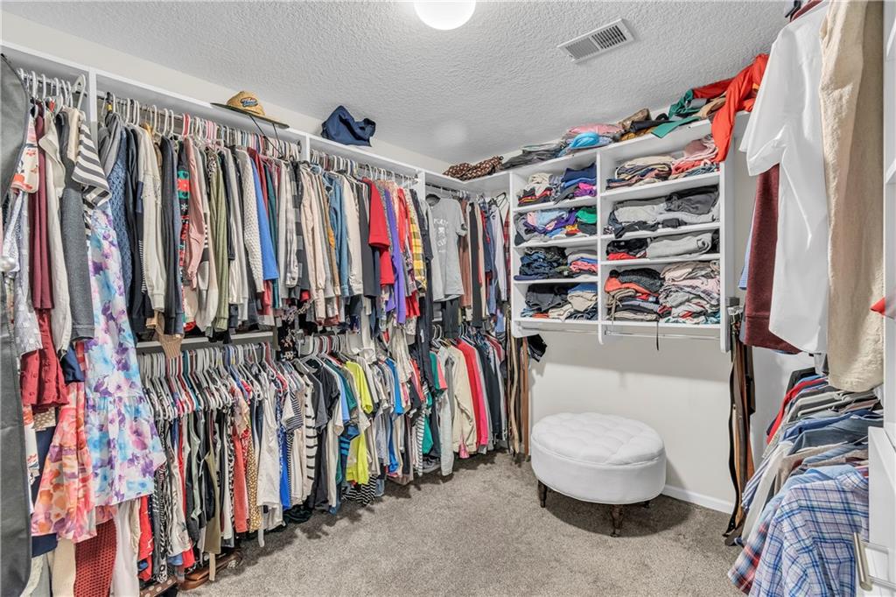
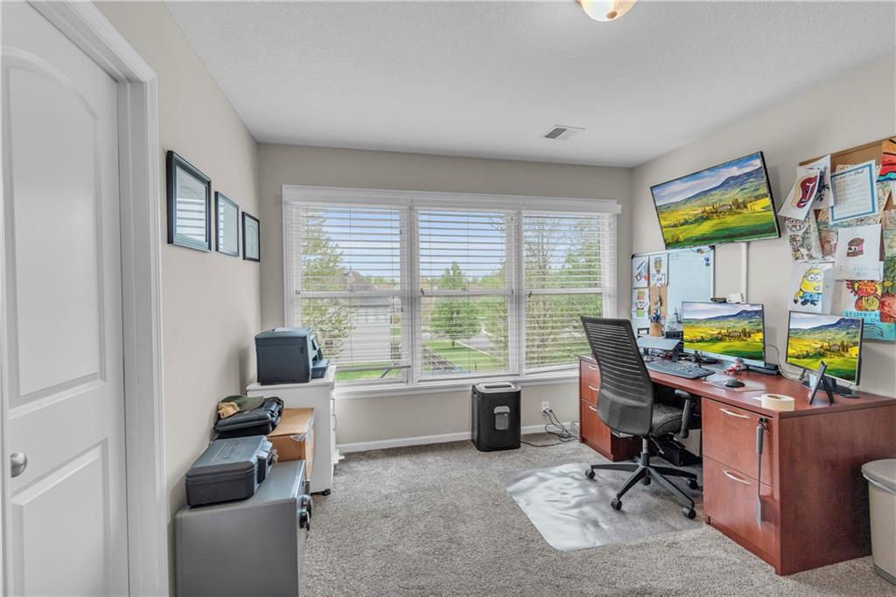
The impressive master suite boasts a two-sided fireplace, sitting area with built-ins, and a flexible office/nursery. The spa-like en suite includes a two-person bubble tub, dual vanities, and generous walk-in closet space.

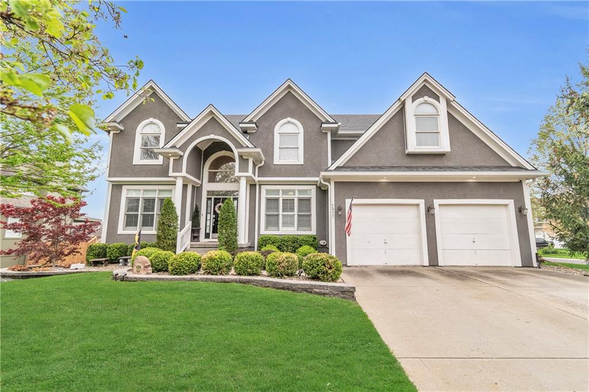
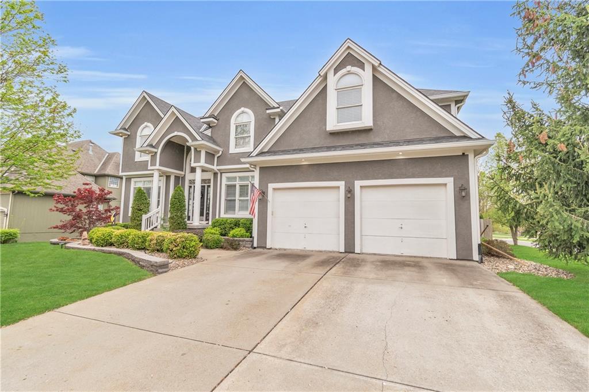
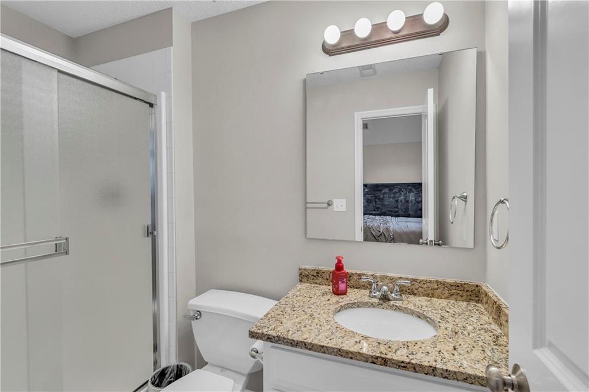
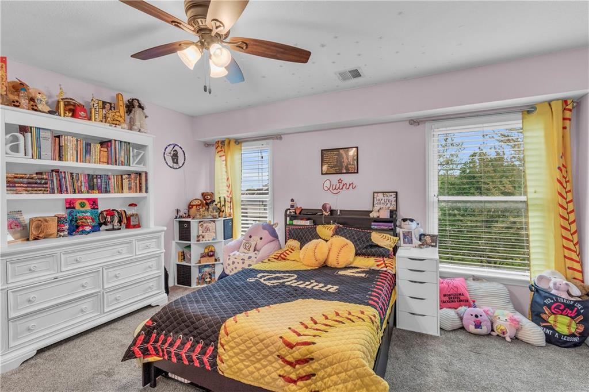
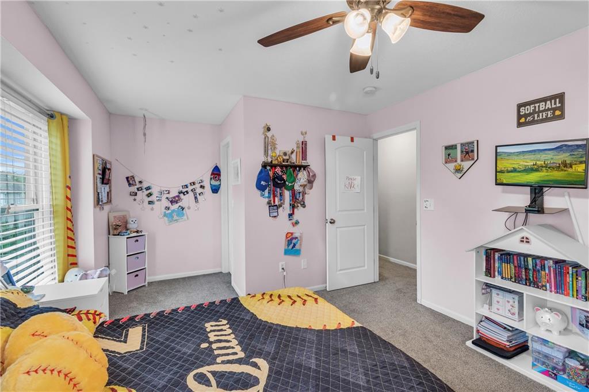
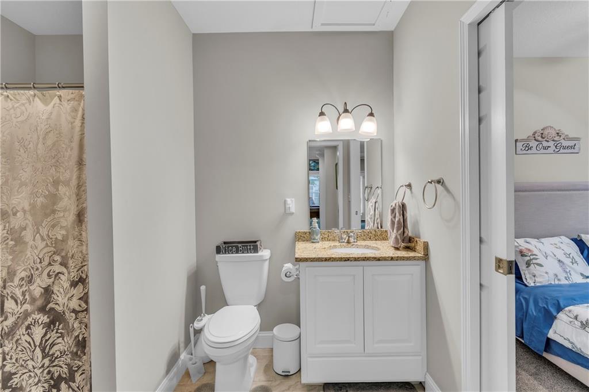
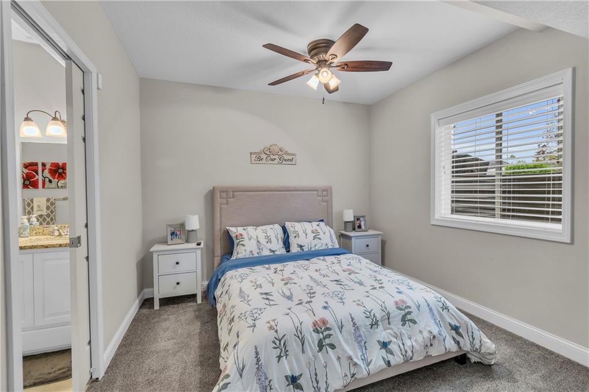
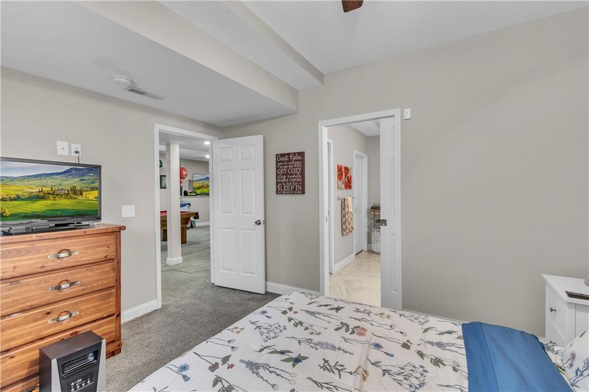
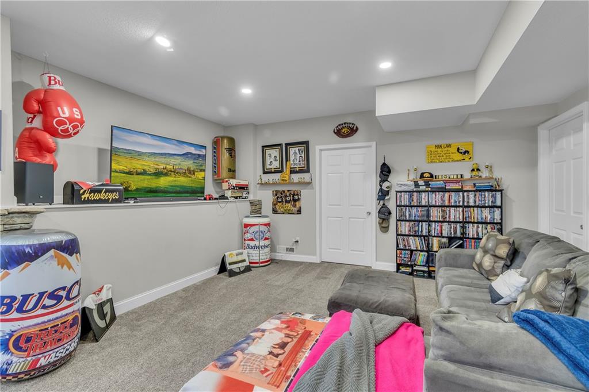
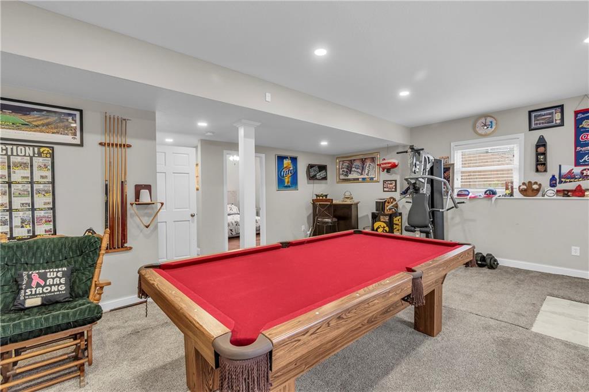
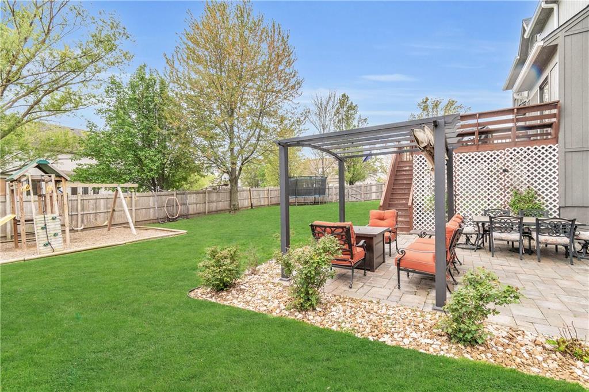
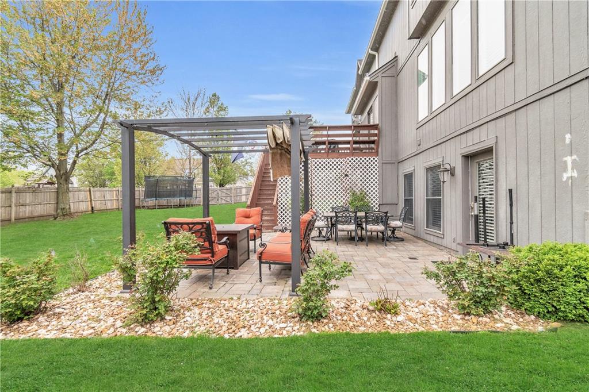
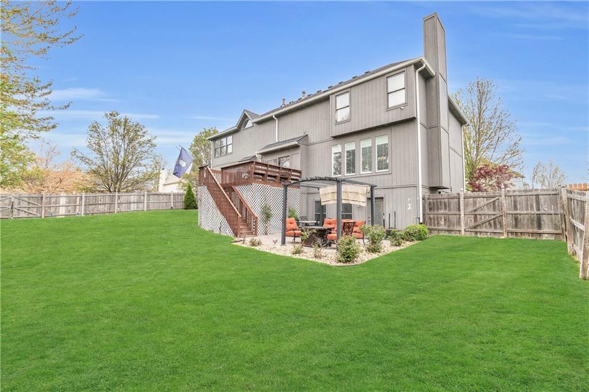
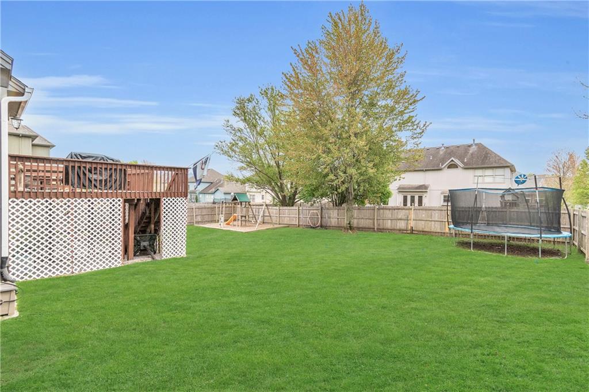
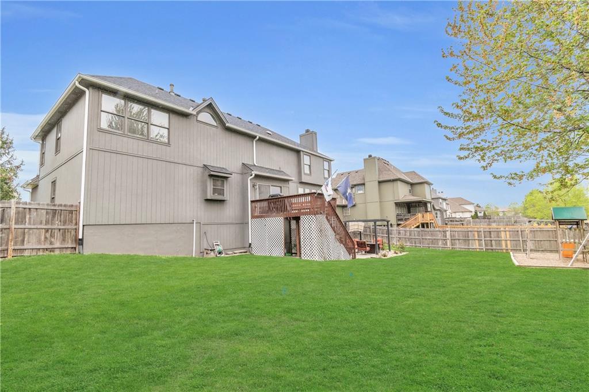
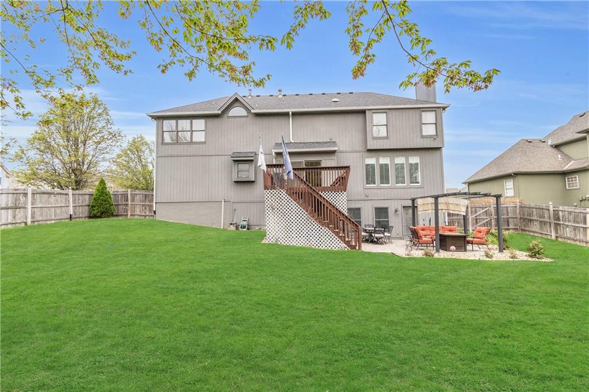
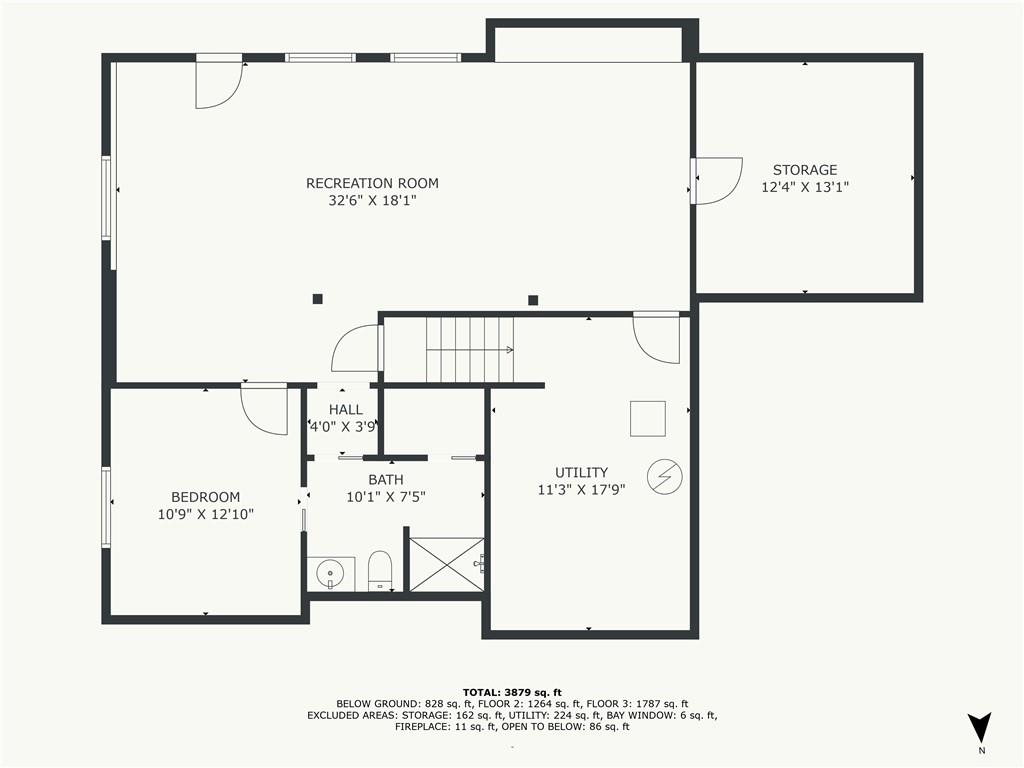
The fully finished walk-out basement offers a rec room, 5th bedroom and full bath, plus two storage rooms. Recent upgrades include newer HVAC system, newer roof, beautifully landscaped yard with sprinkler system, and a fully fenced backyard.

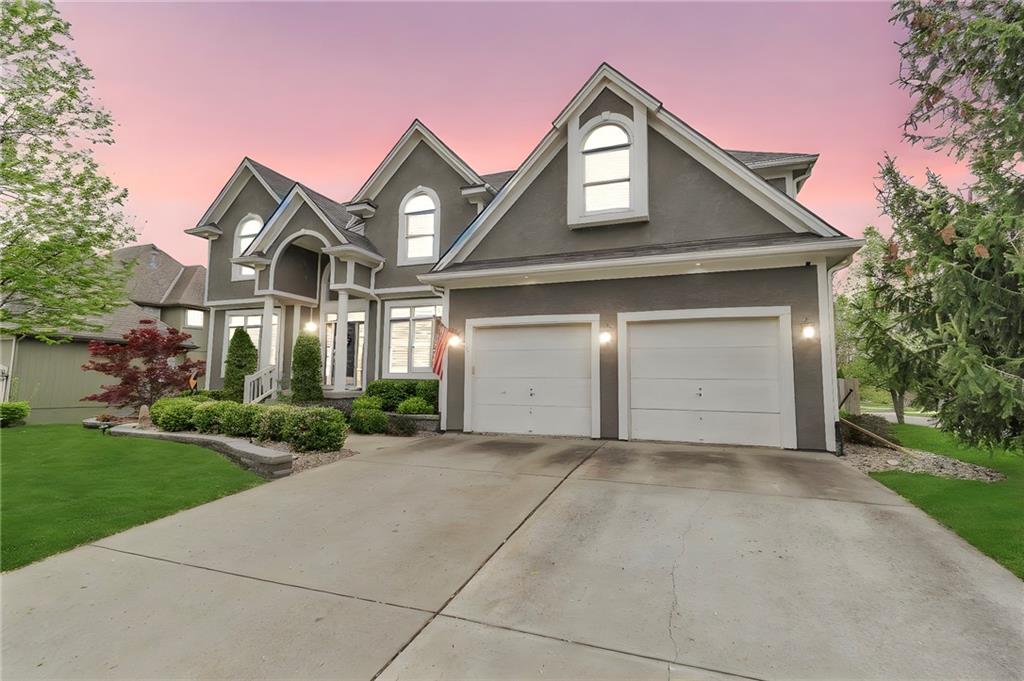
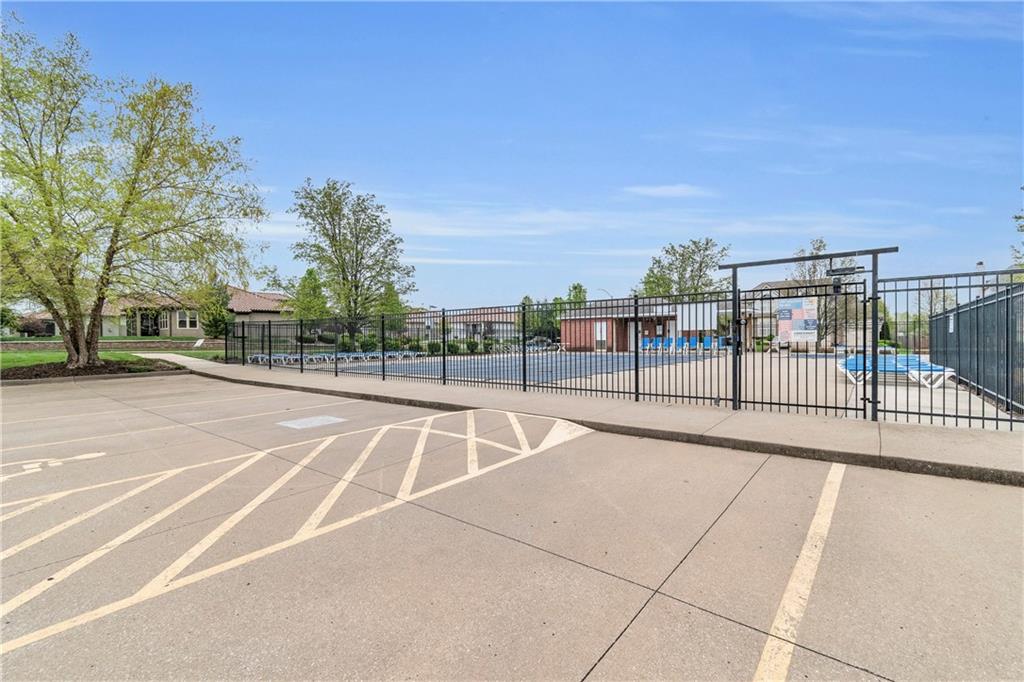
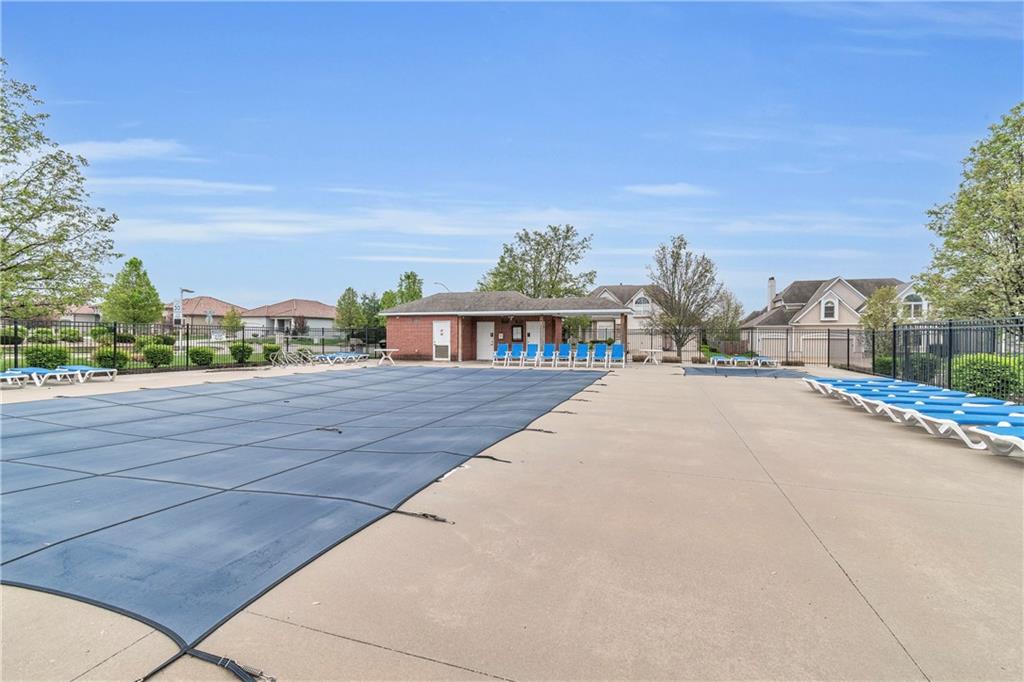
Enjoy a low-cost HOA that covers trash/recycling and grants access to top-notch amenities: a new clubhouse, three pools, two parks, walking trails, play areas and a sand volleyball court. This home truly has it all--style, space, and community!

Carpet Allowance $3,000 for replacing basement carpeting.

Share Property

Location

1317 SW Pebble Lane SW, Lee s Summit, MO 64082

Status

Sold

Date Sold

June 17, 2025
Sherry Lynn Westhues

Sherry Lynn Westhues

TITLE

REALTOR®

Property Amenities

Interior
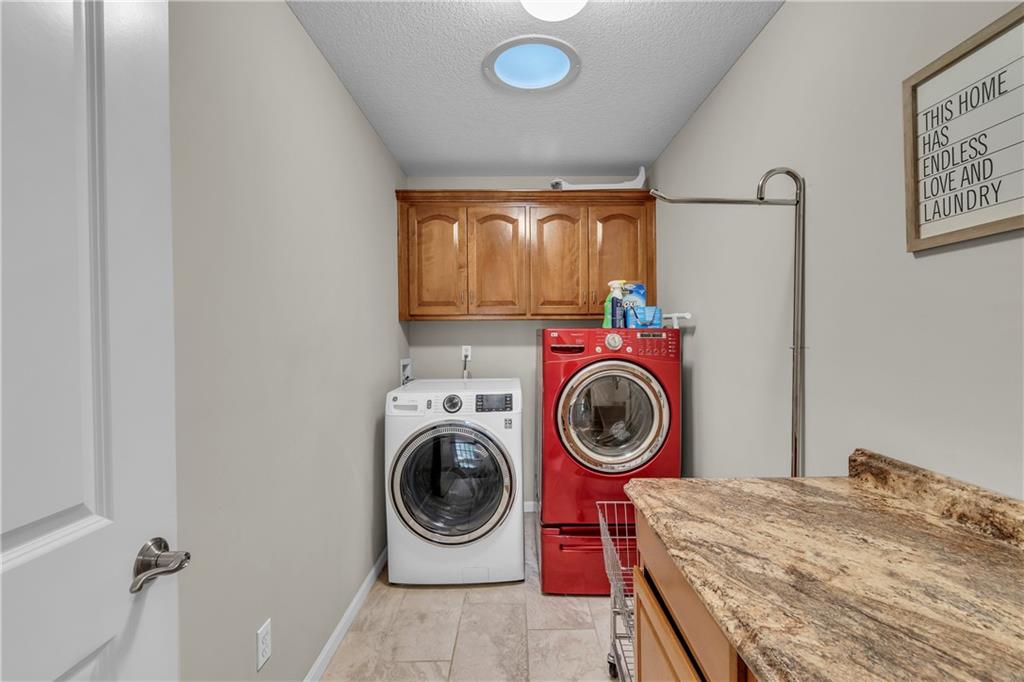
Laundry room Bedroom Level
Fireplace Gas Starter, Great Room, Master Bedroom, See Through
Appliances Dishwasher, Disposal, Microwave
Flooring Carpet, Wood
Total Bedrooms: 5
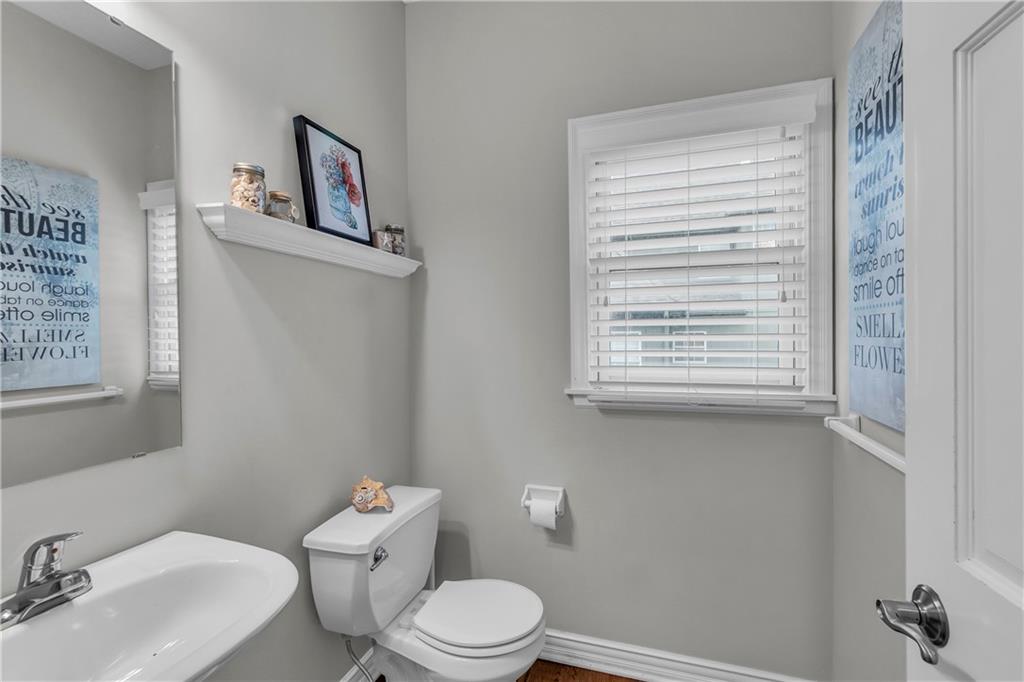
Half Bathrooms: 1
Full Bathrooms: 5
Other Interior Features Ceiling Fan(s), Kitchen Island, Pantry, Walk-In Closet(s)
Area & Lot
Lot Area 0.3 Acres
Living area 4,334 Sq.Ft.
MLS® ID 2543116
Year Built 2003
School District Lee's Summit
High School Lee's Summit West
Middle School Summit Lakes
Elementary School Summit Pointe
Architecture Styles Traditional
Type Residential
Status Sold
Exterior
Air conditioning Electric
Heat type Natural Gas
Water Source Public
Garage Space 3.0
Security Features Smoke Detector(s)
Sewer Public Sewer
Parking Attached, Garage Door Opener, Garage Faces Front, Tandem
Lot Features City Lot, Sprinkler-In Ground
Roof Composition
Finance
Price Upon Request

Lee's Summit

A Team That Goes Above & Beyond

Experience a team that’s committed to results, service, and making the process smooth—and even fun.