1321 NE Brandywine Road
VIEW PHOTOS
Courtesy of ReeceNichols - Eastland, Sherry Westhues Listing Contact: 816-317-5555 
Price Upon Request

1321 NE Brandywine Road

4 Beds 4 Baths 4,295 Sq.Ft. 0.3 Acres

Description

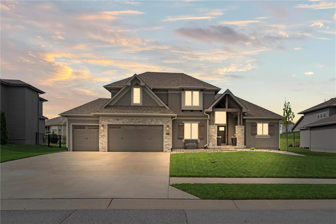
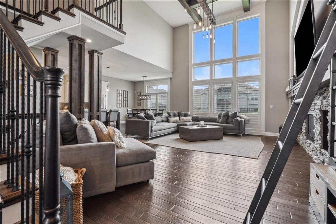
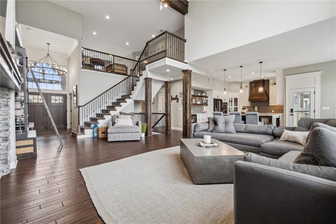
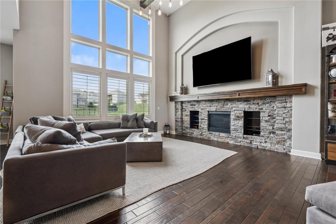
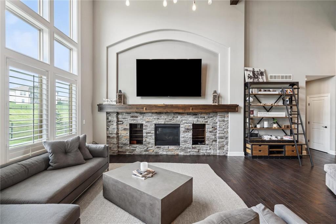
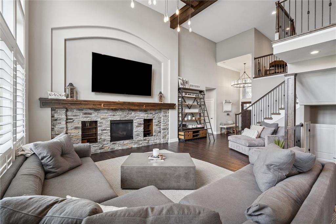
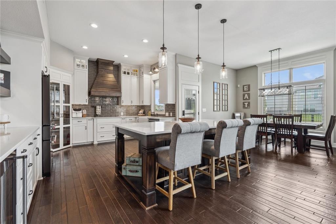
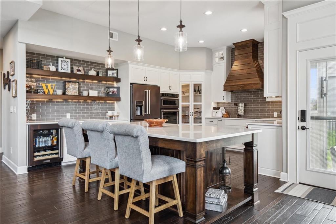
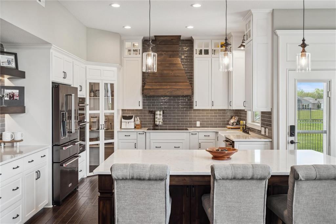
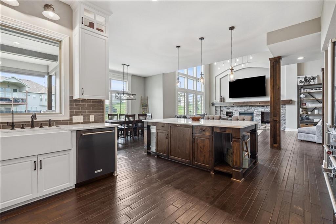
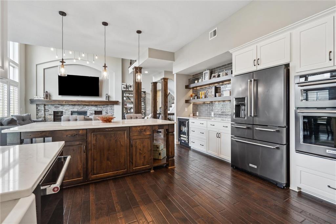
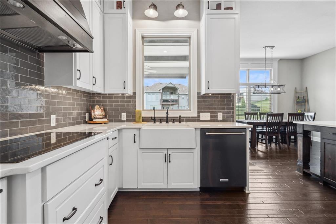
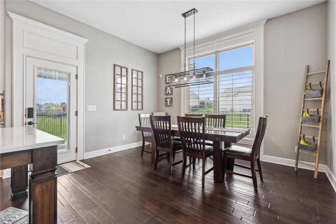
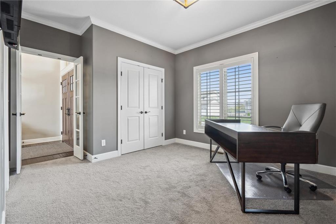
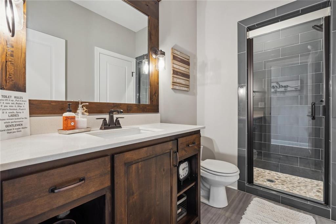
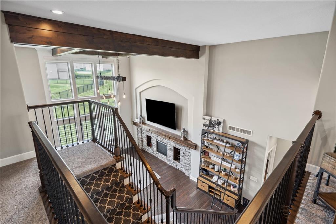
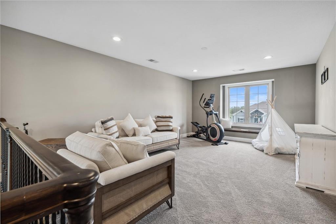
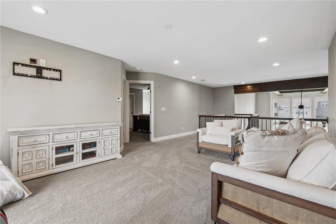
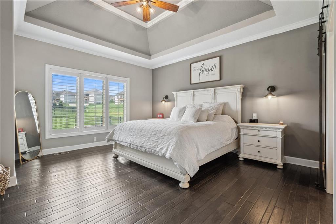
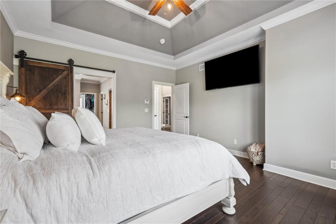
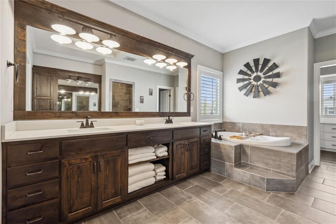
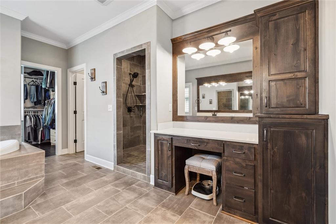
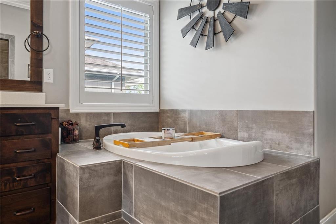
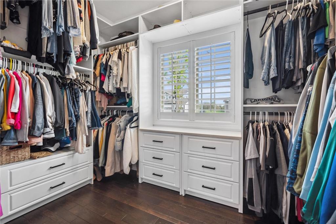
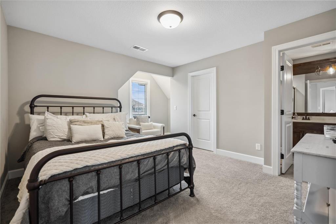
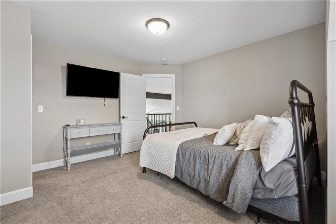
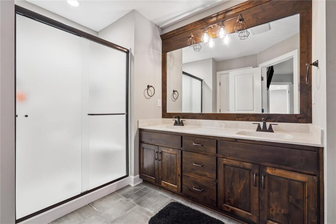
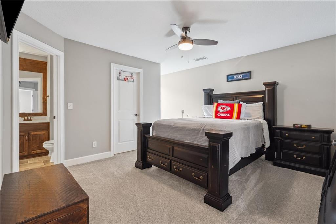
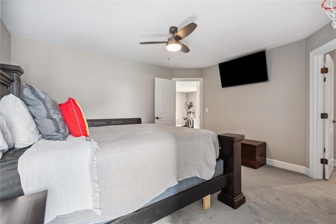
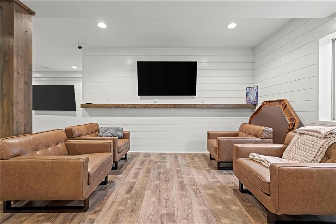
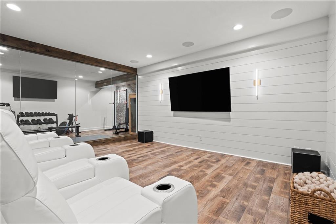
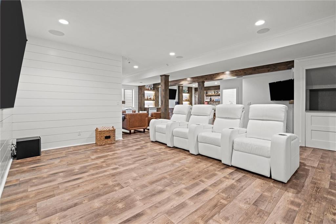
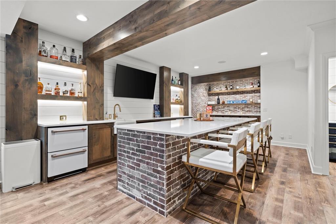
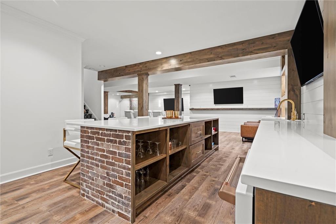
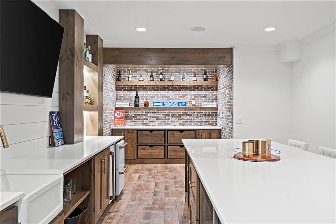
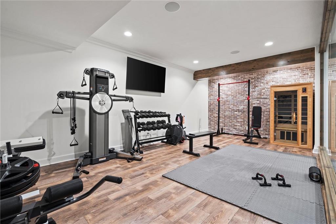
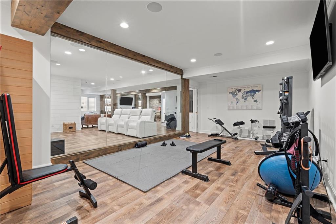
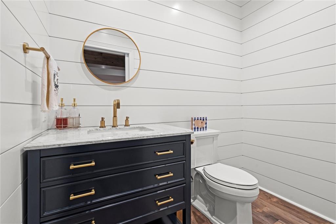
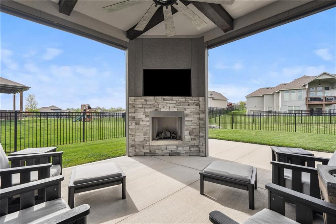
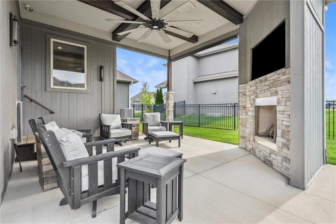
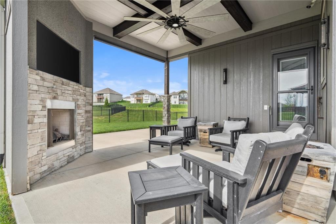
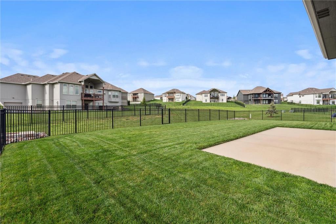
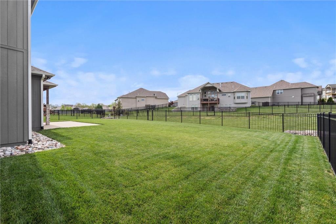
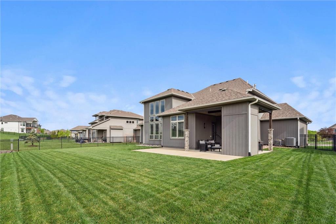
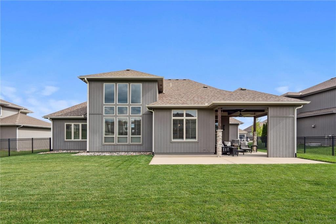
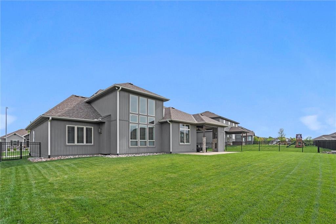
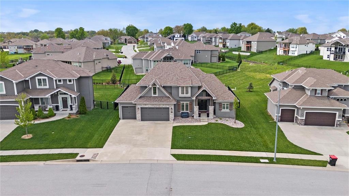
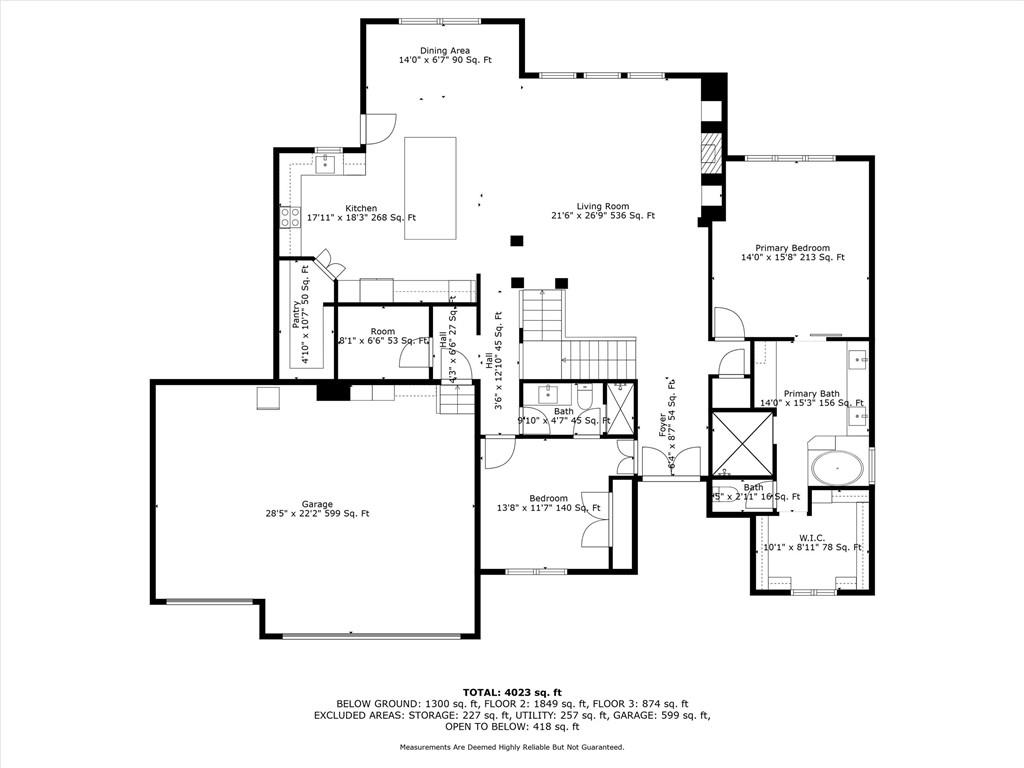
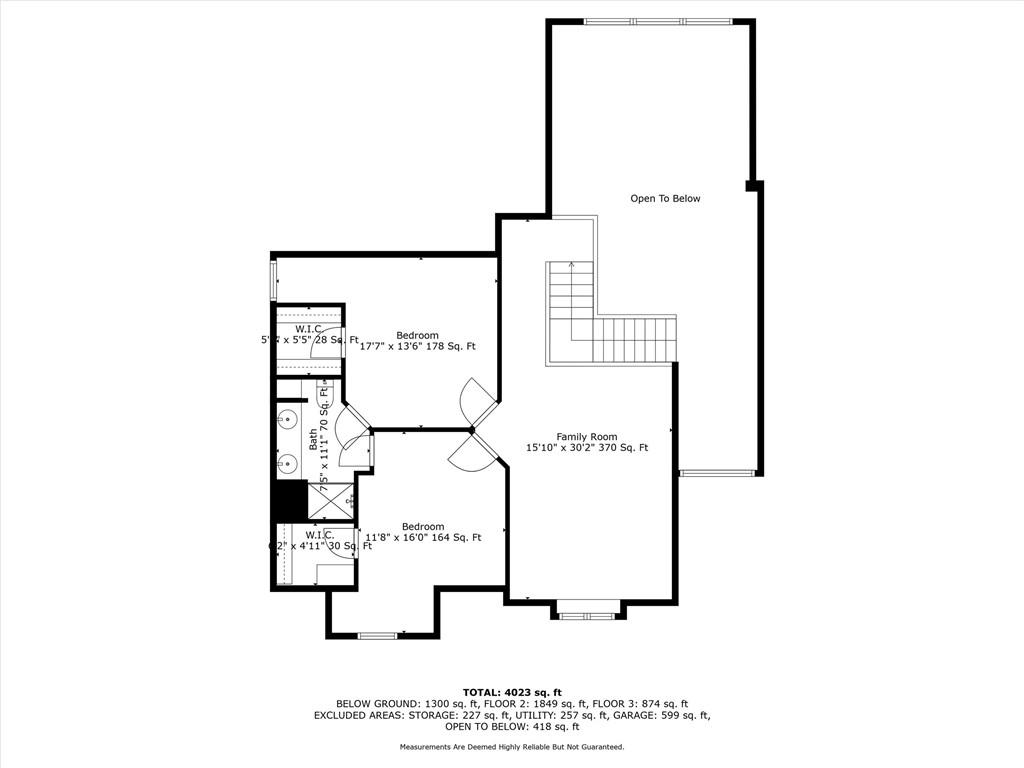
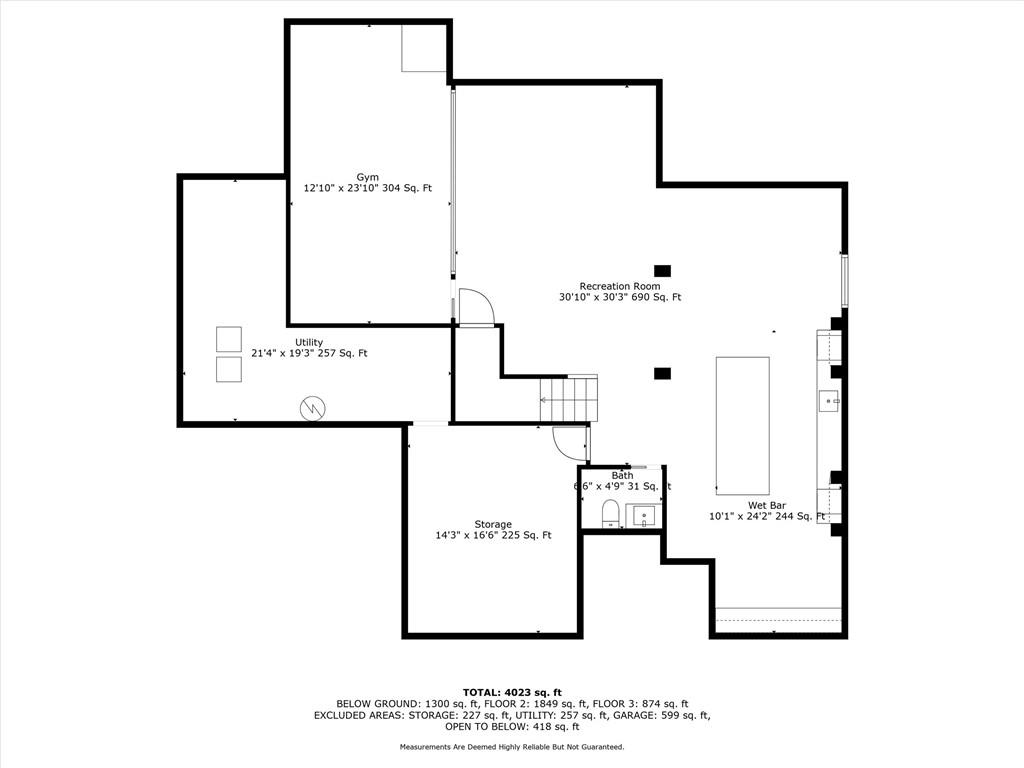
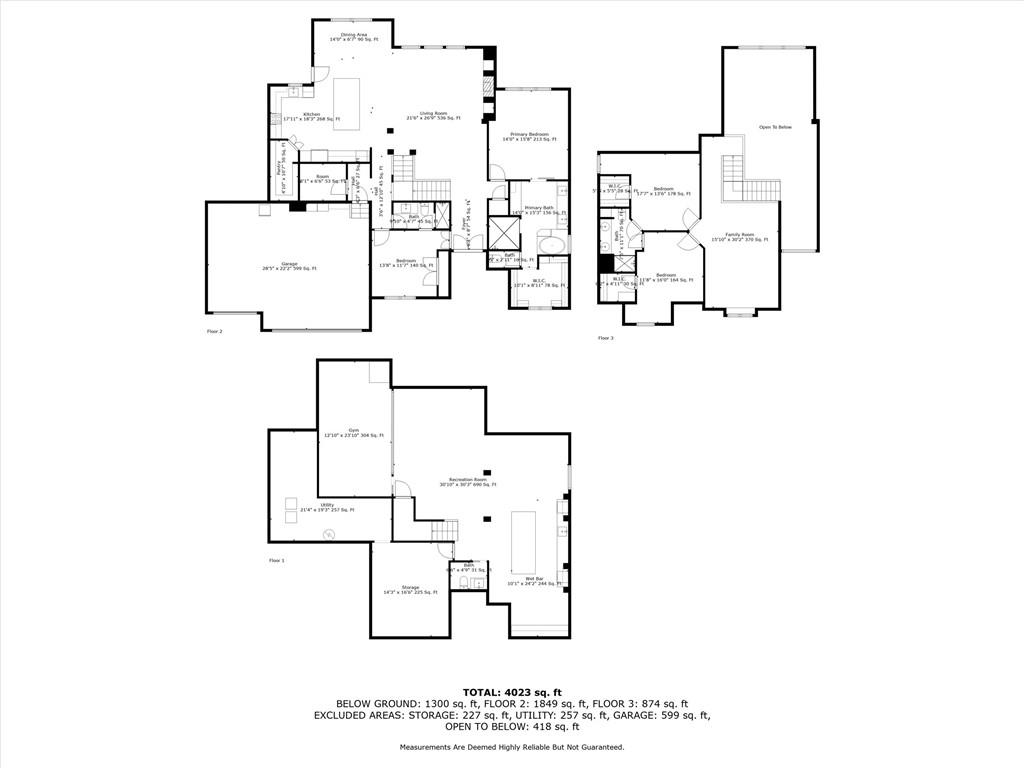
Stunning Custom Built Oasis Floorplan by Pfeifer Construction that perfectly balances Luxury and Functionality and WAIT UNITL YOU SEE THE BASEMENT! This 1.5 Story boasts SOARING 19' Ceilings that create an airy and spacious ambiance throughout the Main and Upper Level. The heart of the home features a Spacious Kitchen w 8' island, all Countertops are the highest level Quartz (so no staining), Floating Shelves, Tons of Cabinetry and Walk-In Pantry. Induction Stove Top makes for not only wonderful cooking but easy to clean. Large windows throughout the entire back of the home allow you to see the greenspace. Primary Bedroom and Laundry are on the main level. Primary bedroom has coffered ceilings, large en-suite w dual vanities, plenty of storage, dual showerheads, and custom-built walk-in closet. Upper level has spacious loft w 2 bedrooms and full bathroom. Basement is an ENTERTAINER'S DREAM! 11' island w brick base and Quartz Countertops, 4 Refrigerators, Custom Cabinets, Wine Storage, Floating Shelves throughout, custom Glass Workout Room, Half Bath, and plenty of storage left over! Outside you'll enjoy a 16x16 Covered Patio w Blackout Shades and Cozy Fireplace, Extended Patio into Yard Perfect for Firepit & Adirondack Chairs, Wrought Iron Fence, Level Backyard, w Greenspace caddy corner to the lot. Subdivision is 8 years old and consists of many social activities, subdivision pool, walking trails, fishing ponds, and within walking distance to Blue Springs Lake. Schools are Voy Spears, Delta, and Blue Springs South. Call today for a private showing.

Share Property

Location

1321 NE Brandywine Road, Lee s Summit, MO 64064

Status

Sold

Date Sold

June 27, 2025
Sherry Lynn Westhues

Sherry Lynn Westhues

TITLE

REALTOR®

Property Amenities

Interior
Laundry room Laundry Room, Main Level
Fireplace Gas, Great Room
Appliances Dishwasher, Disposal, Exhaust Fan, Humidifier, Microwave, Refrigerator, Built-In Oven, Stainless Steel Appliance(s)
Flooring Carpet, Luxury Vinyl, Wood
Total Bedrooms: 4
Half Bathrooms: 1
Full Bathrooms: 3
Other Interior Features Ceiling Fan(s), Custom Cabinets, Kitchen Island, Pantry, Vaulted Ceiling(s), Walk-In Closet(s)
Area & Lot
Lot Area 0.3 Acres
Living area 4,295 Sq.Ft.
MLS® ID 2547588
Year Built 2017
School District Blue Springs
High School Blue Springs South
Middle School Delta Woods
Elementary School Voy Spears
Architecture Styles Traditional
Type Residential
Status Sold
Exterior
Air conditioning Electric, Zoned
Heat type Forced Air, Zoned
Water Source Public
Garage Space 3.0
Security Features Security System, Smoke Detector(s)
Sewer Public Sewer
Parking Attached, Garage Door Opener, Garage Faces Front
Lot Features Adjoin Greenspace, Level, Sprinkler-In Ground
Roof Composition
Finance
Price Upon Request

Lee's Summit

A Team That Goes Above & Beyond

Experience a team that’s committed to results, service, and making the process smooth—and even fun.