Leave a Message

Thank you for your message. We will be in touch with you shortly.

1357 Brandywine Road
VIEW PHOTOS
Courtesy of RE/MAX Elite, REALTORS, Sherry Westhues Listing Contact:  
$759,000

1357 Brandywine Road

4 Beds 5 Baths 3,743 Sq.Ft. 0.34 Acres

Description

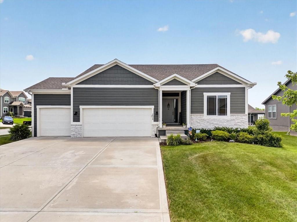
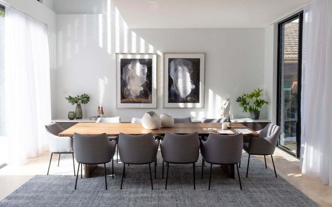
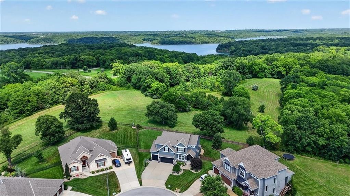
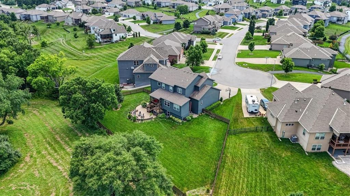
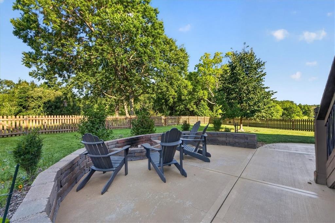
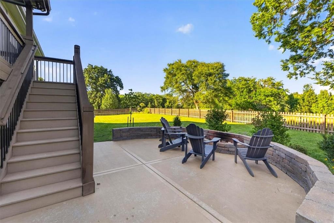
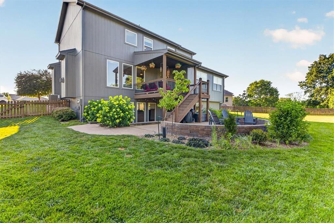
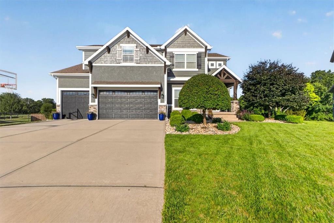
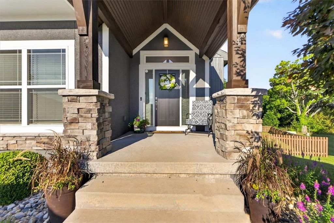
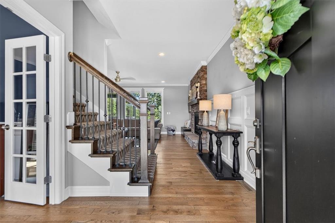
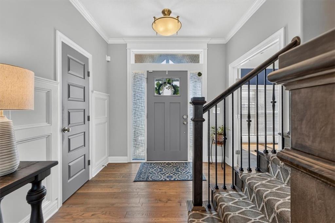
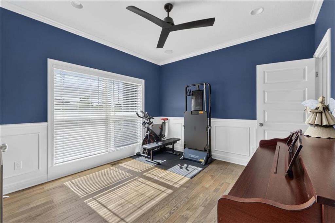
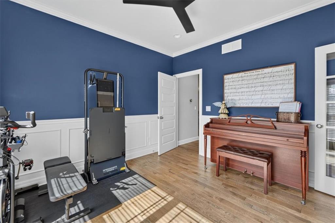
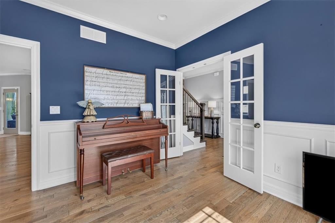
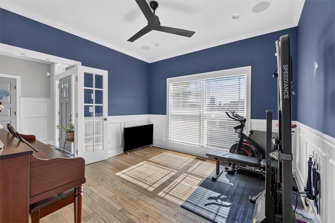
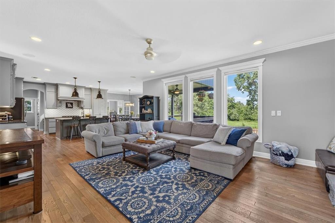
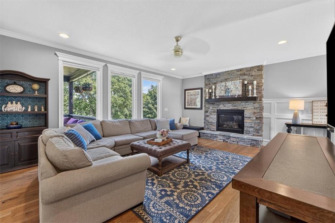
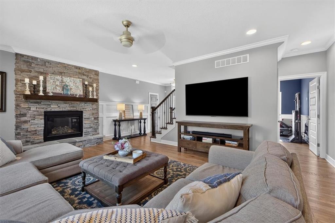
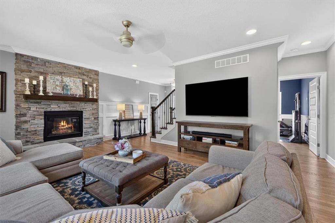
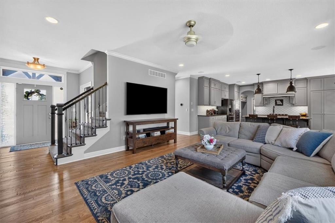
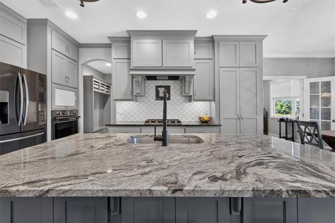
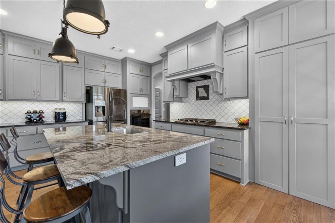
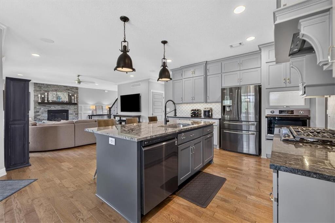
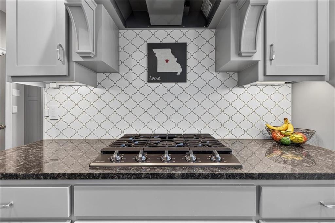
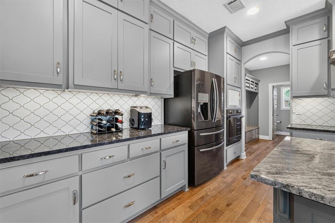
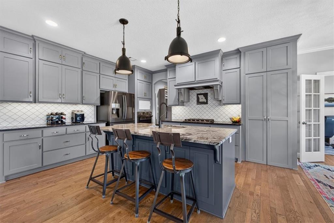
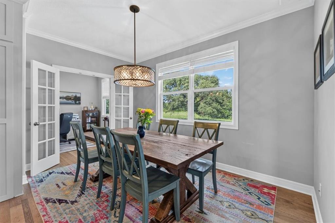
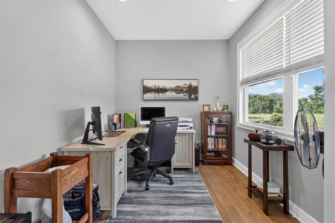
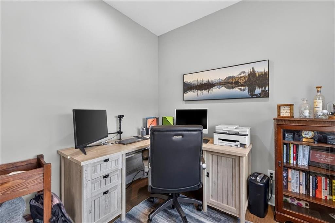
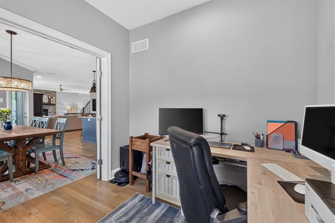
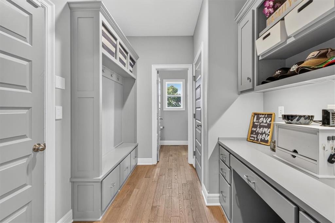
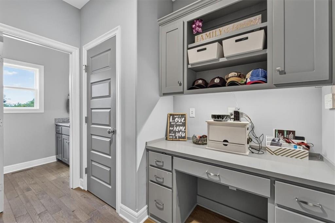
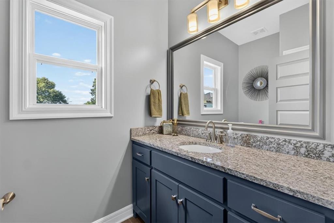
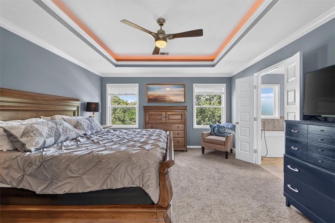
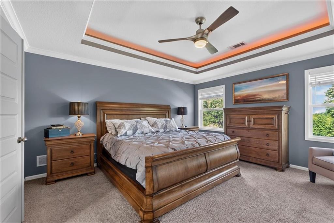
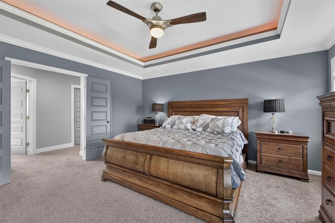
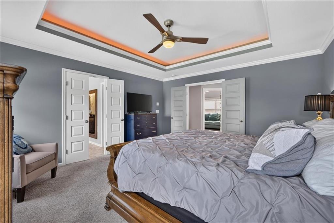
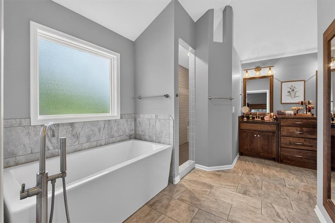
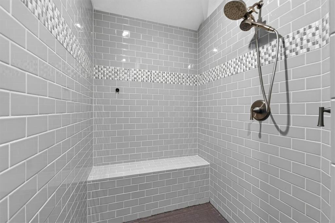
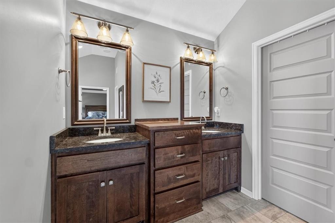
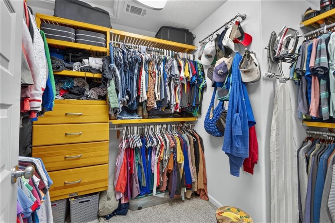
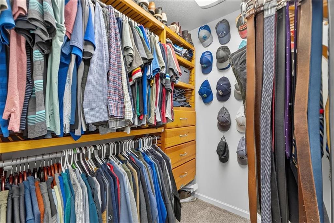
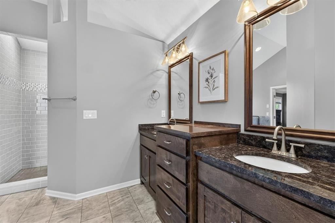
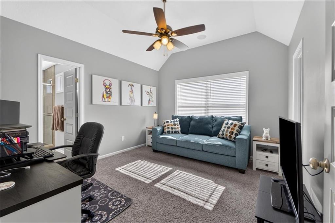
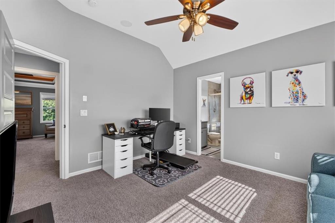
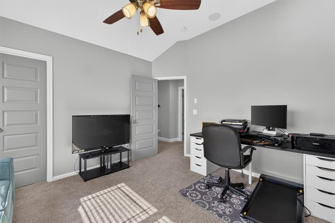
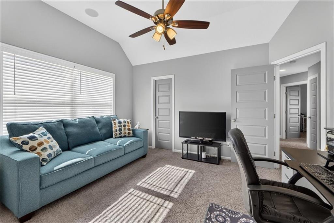
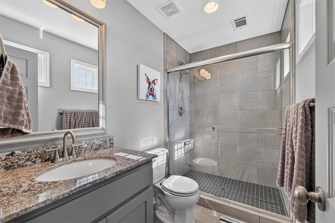
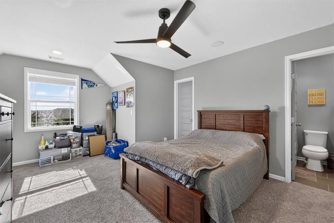
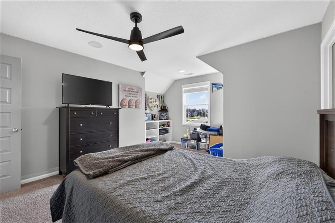
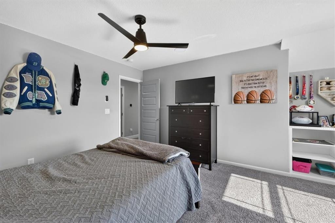
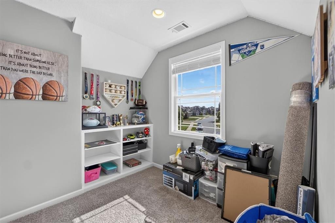
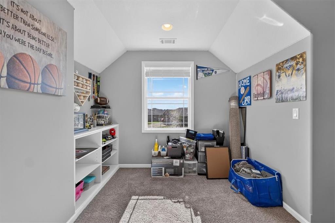
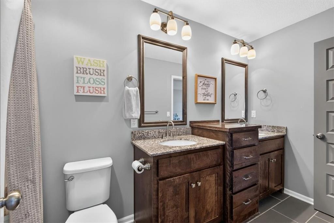
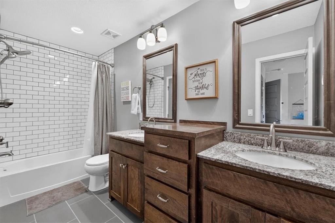
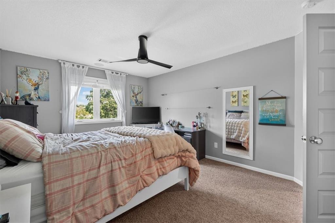
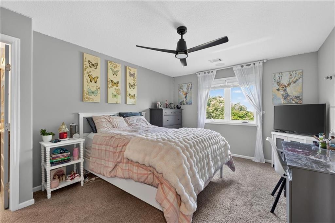
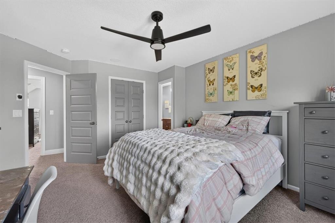
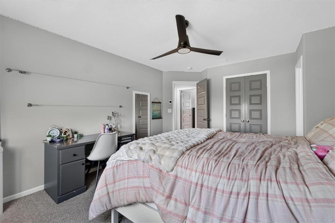
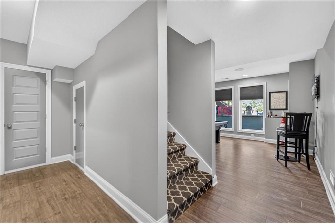
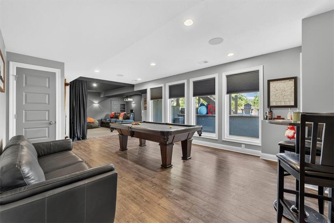
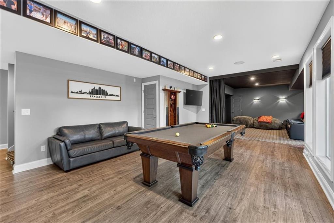
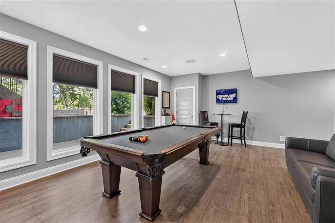
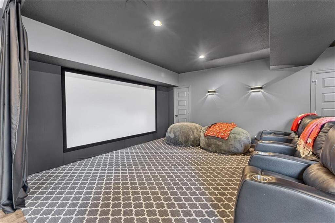
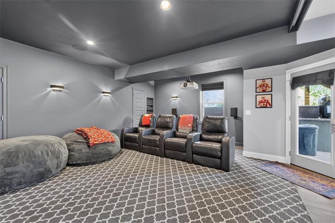
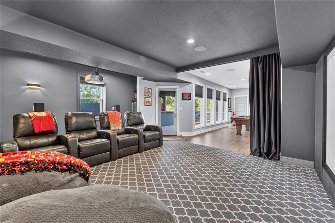
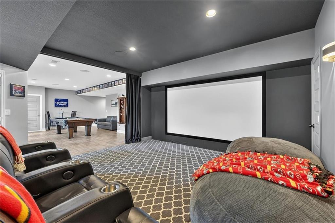
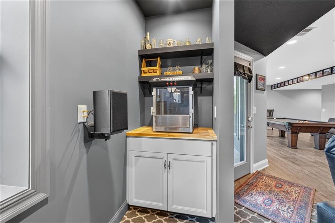
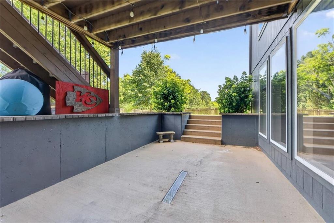
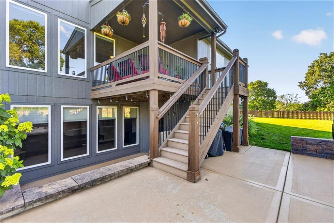
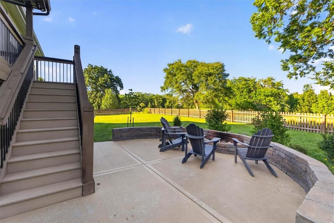
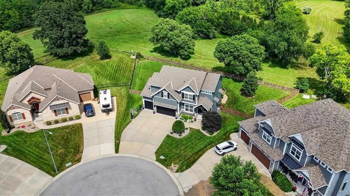
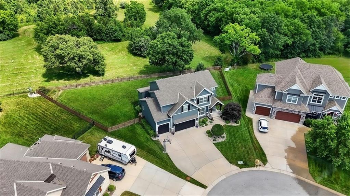
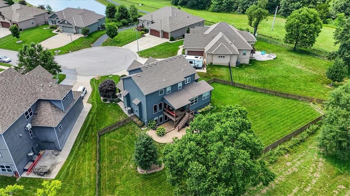
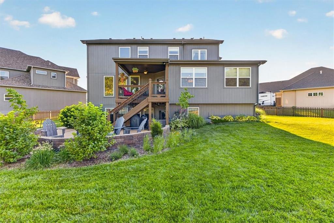
Looking for the serenity of a park-like setting while enjoying the conveniences of a subdivision? Welcome to the Augusta by SAB Homes, a spacious 3,743 sq. ft. two-story designed for both everyday living while enjoying privacy & wildlife in your own backyard! The heart of the home is the upgraded kitchen feat painted cabinetry, large center island, gas cooktop, quartz countertops, black ss appliances, & walk-in pantry. The open-concept main level offers exceptional space & flexibility w a living room, dining area, dedicated office, addtl bedroom/office option, & a convenient drop zone for backpacks, coats, & everyday essentials. A tucked-away half bath completes the main floor. Upstairs, you'll find 4 generously sized bedrooms, incl a luxurious primary suite w a tray ceiling, spa-like ensuite featuring a soaking tub, dual vanities, & custom walk-in closet. The 2nd bedroom is oversized & incl its own private ensuite & walk-in closet. 2 additional bedrooms share a full bath w dual vanities & a tub/shower combo. The finished lower level adds 1,000 sq foot of additional living space, complete w built-in surround sound, theater area, recreation room, & dramatic floor-to-ceiling windows. The walkout basement opens to a covered patio, firepit area, & expansive backyard that backs directly to Corps of Engineers land, creating a rare combination of privacy, wildlife, and peaceful views. What truly sets this property apart is its location. The scenic backdrop, mature trees, abundant wildlife, and tranquil setting are a rare find in the 64064 area. The homeowners have thoughtfully maintained & upgraded the property, making it truly move-in ready. The beautifully landscaped yard showcases mature trees, hydrangeas, crepe myrtles, viburnum, boxwoods, & more. Additional highlights incl a community pool & Walking Trails. If you've been waiting for a home that combines space, technology, privacy, and an unbeatable natural setting, this is the one you've been looking for.

Share Property

Location

1357 Brandywine Road, Lee s Summit, MO 64064

Status

Pending
Sherry Lynn Westhues

Sherry Lynn Westhues

TITLE

REALTOR®

Property Amenities

Interior
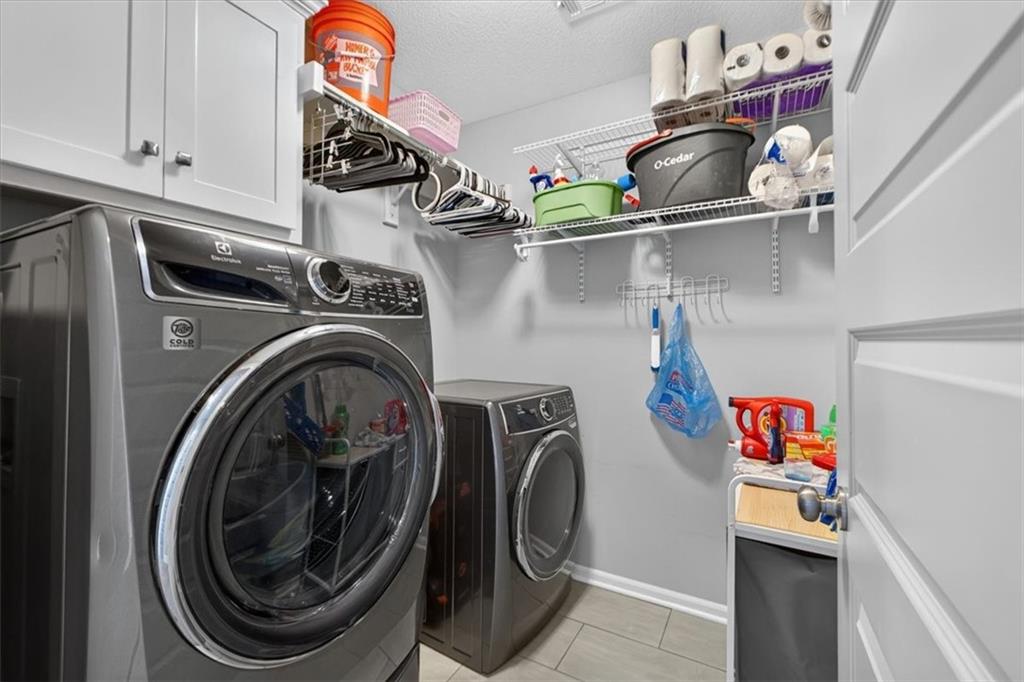
Laundry room Bedroom Level, Upper Level
Fireplace Family Room
Flooring Carpet, Vinyl, Wood
Total Bedrooms: 4
Half Bathrooms: 2
Full Bathrooms: 3
Other Interior Features Ceiling Fan(s), Custom Cabinets, Kitchen Island, Painted Cabinets, Pantry, Smart Thermostat, Walk-In Closet(s)
Area & Lot
Lot Area 0.34 Acres
Living area 3,743 Sq.Ft.
MLS® ID 2630323
Year Built 2017
School District Blue Springs
High School Blue Springs South
Middle School Delta Woods
Elementary School Voy Spears
Architecture Styles Traditional
Type Residential
Status Pending
Exterior
Air conditioning Electric
Heat type Heat Pump
Water Source Public
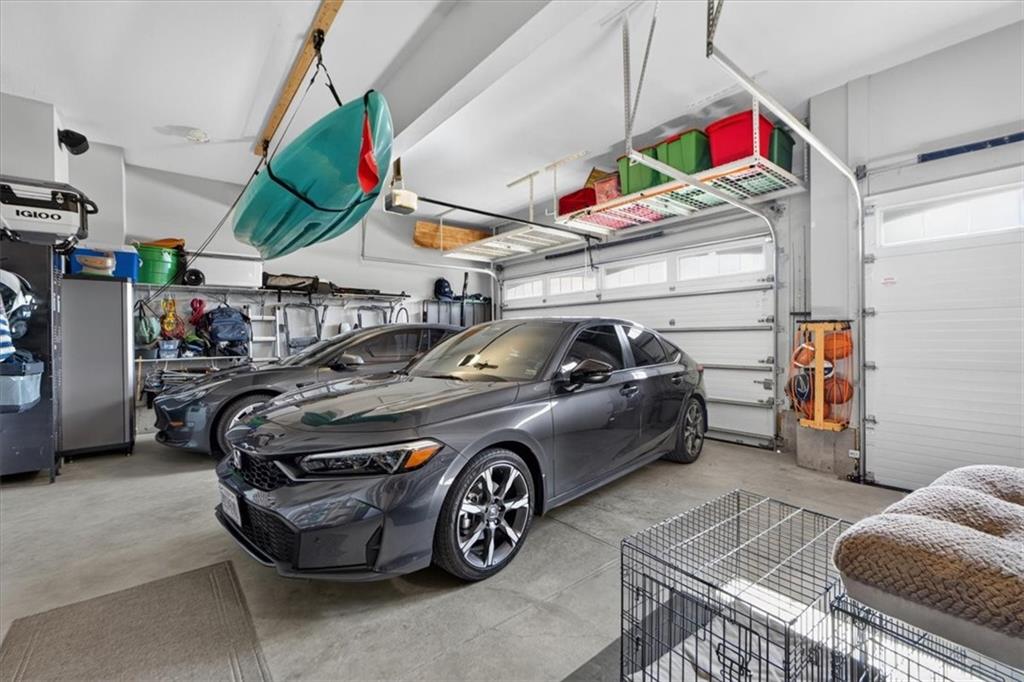
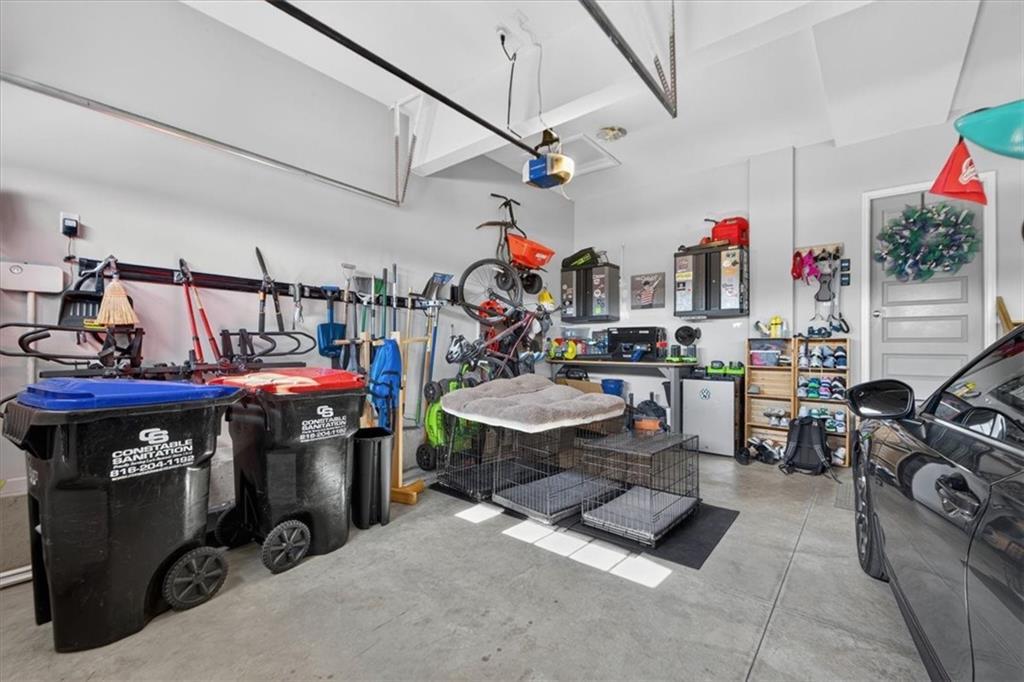
Garage Space 3.0
Sewer Public Sewer
Other Exterior Features Fire Pit
Parking Attached, Garage Faces Front
Lot Features Adjoin Greenspace, Cul-De-Sac, Many Trees, Wooded
Roof Composition
Finance
Sales Price $759,000
HOA Fees $1,085 yearly
image

Schedule a Showing

We would love to show you our beautiful property. Please select your preferred date and time below. An agent will be in touch shortly to confirm your appointment.

Schedule a Showing

We would love to show you our beautiful property. Please select your preferred date and time below. An agent will be in touch shortly to confirm your appointment.

Thank you for your interest in 1357 Brandywine Road, Lee s Summit, MO 64064. We are reviewing your request and will be in touch shortly!

Mortgage Calculator

Estimate your monthly mortgage payment, including the principal and interest, property taxes, and HOA. Adjust the values to generate a more accurate rate.

All estimates are provided for informational purposes only. Actual amounts may vary.
$0,000 Your Payment 20 15 65
$0,000 Your Payment

Lee's Summit

A Team That Goes Above & Beyond

Experience a team that’s committed to results, service, and making the process smooth—and even fun.