1548 NE Woods Chapel Road
VIEW PHOTOS
Courtesy of ReeceNichols - Lees Summit, Denise Sanker Listing Contact:  
Price Upon Request

1548 NE Woods Chapel Road

3 Beds 4 Baths 2,357 Sq.Ft. 7.45 Acres

Description

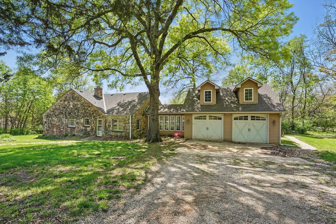
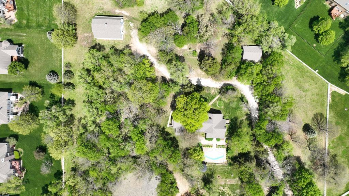
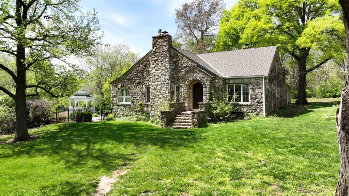
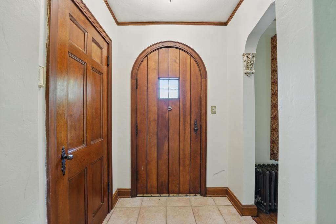
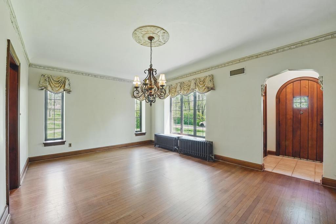
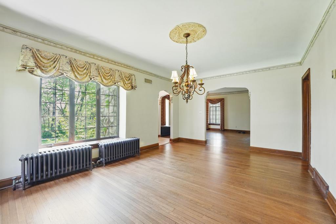
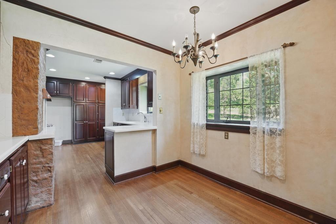
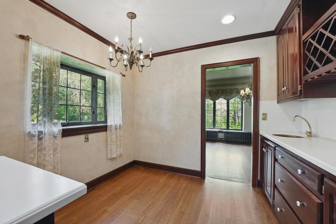
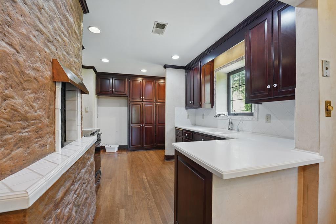
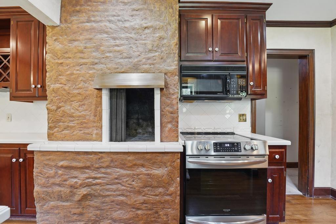
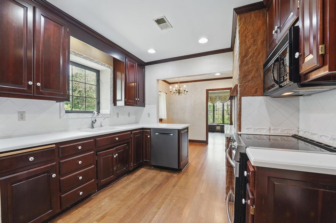
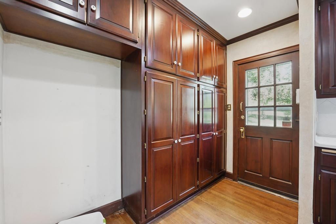
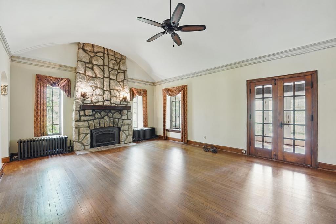
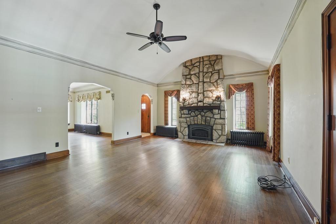
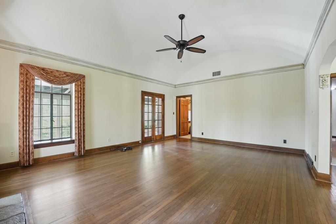
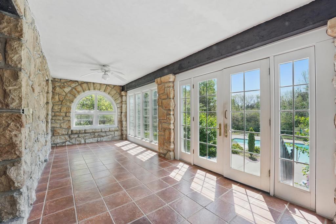
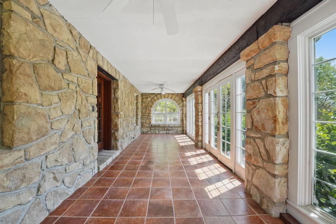
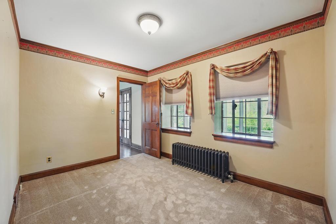
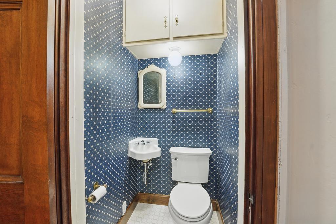
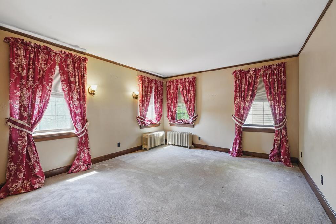
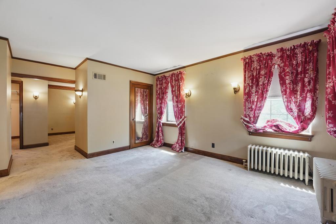
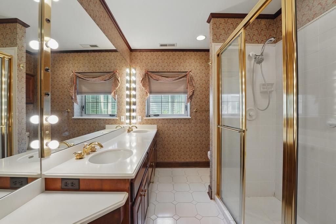
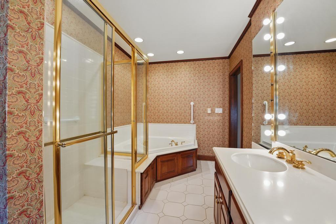
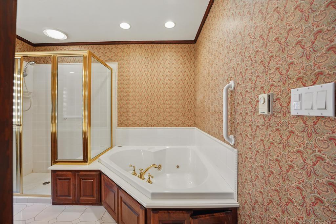
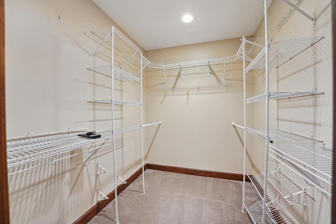
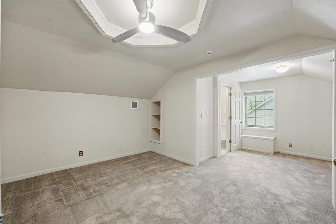
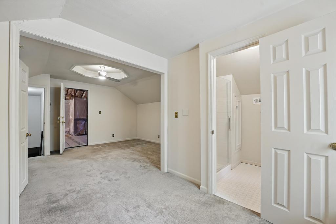
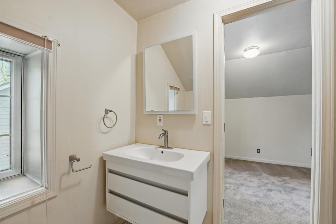
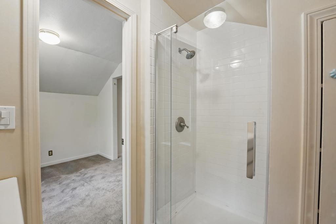
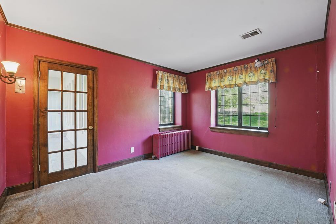
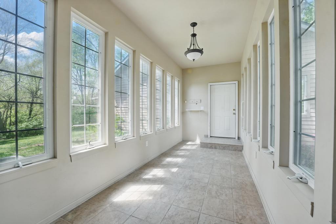
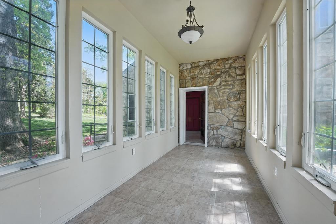
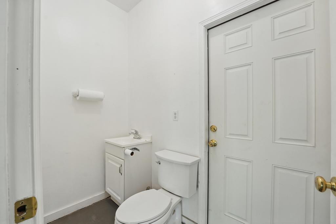
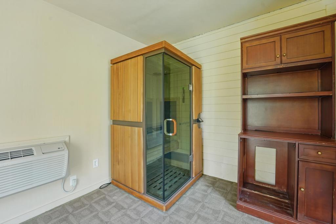
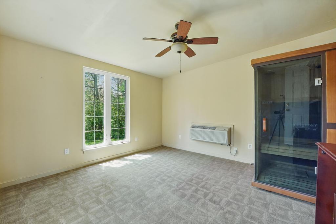
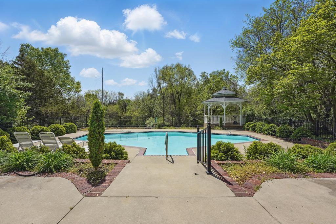
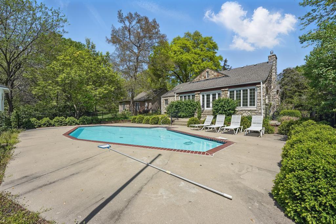
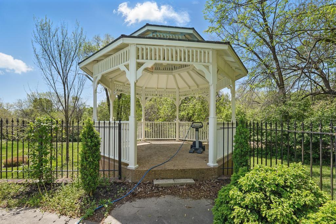
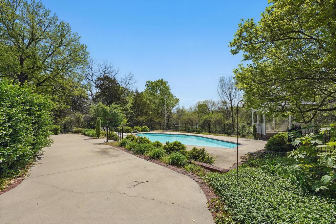
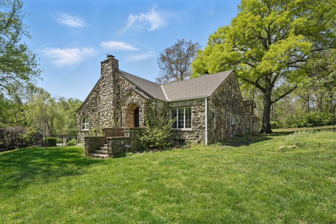
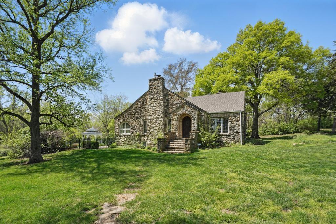
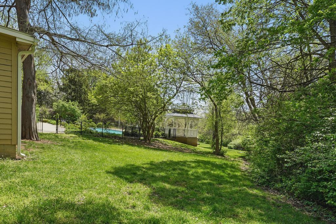
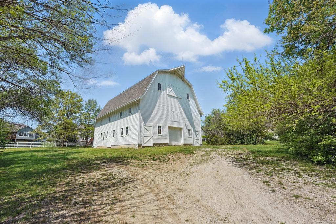
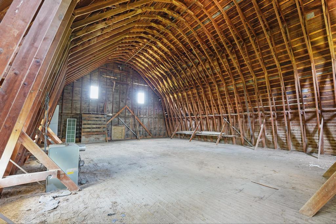
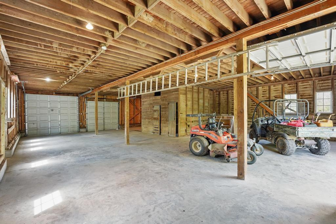
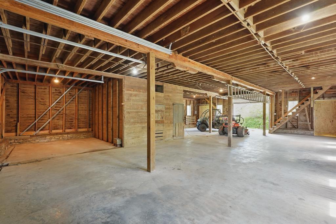
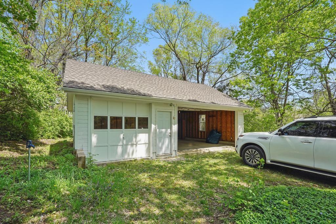
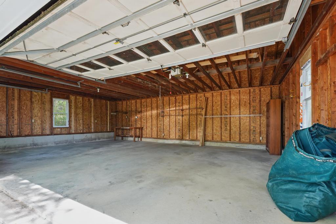
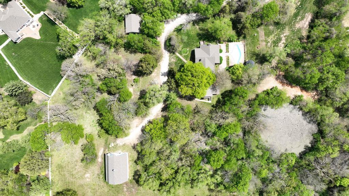
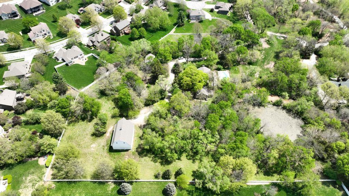
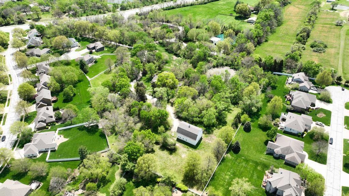
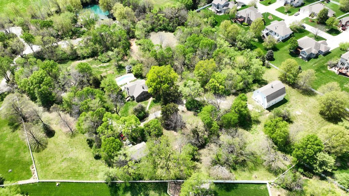
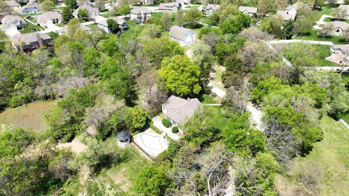
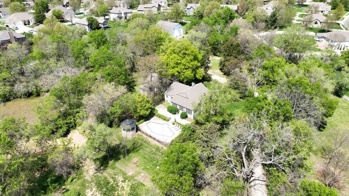
Incredible opportunity for 7+ acre property close to everything! Private, gated drive leads to incredible stone home built around 1935, gorgeous barn - all has been meticulously maintained & updated over the years. Home has a large 2 car garage with heated floors, insulated doors, 1/2 bath & flex room that would be a great office. Unfinished attic space above garage. Sunny breezeway attaches garage to the home. Front entry of home offers heavy, arched front door, opens to tile entry w/coat closets. The open plan with old world charm is an incredible entertaining space. Large formal dining room w/unique vaulted ceiling, wood floor is open to the great room with barrel vaulted ceiling, stunning stone fireplace, French doors to unbelievable porch that runs the length of the room. The porch has windows in the arched openings overlooking the beautiful inground pool & private yard. The kitchen was updated with wall of pantry storage, solid surface counters, cozy breakfast room. There is a cute powder room for guests in the hall between kitchen & great room. The primary suite is a true retreat with large sitting room, huge walk-in closet, laundry hookups & lovely bedroom w/private luxury bath. Bathroom has large shower, jetted tub, double vanity. A 2nd bedroom on this level was used as a home office. There is a private suite with full bath upstairs. Door to unfinished attic space could easily be finished for additional bedroom or family room space. Lower level is unfinished, 8' ceilings, a couple of rooms, including one with exterior walkout/walkup door & stone fireplace, there is also daylight/egress window in one of the rooms. 2nd laundry hookups in basement. Several updates (trustees are unsure of exact dates) include septic system, including laterals, hot water heaters, roof, boiler, sewer line & pool! Incredible barn on the property has concrete floor, footings and leveling completed on main level w/ fabulous 2nd floor with wood floor & windows. 3 car detached garage

Share Property

Location

1548 NE Woods Chapel Road, Lee s Summit, MO 64064

Status

Sold

Date Sold

December 16, 2025
Sherry Lynn Westhues

Sherry Lynn Westhues

TITLE

REALTOR®

Property Amenities

Interior
Laundry room Bedroom Level, Lower Level
Fireplace Basement, Kitchen, Living Room
Appliances Dishwasher, Dryer, Microwave, Electric Range, Washer
Flooring Carpet, Tile, Wood
Total Bedrooms: 3
Half Bathrooms: 2
Full Bathrooms: 2
Other Interior Features Ceiling Fan(s), Pantry, Stained Cabinets, Vaulted Ceiling(s), Walk-In Closet(s)
Area & Lot
Lot Area 7.45 Acres
Living area 2,357 Sq.Ft.
MLS® ID 2576691
Year Built 1935
School District Blue Springs
High School Blue Springs South
Middle School Delta Woods
Elementary School Chapel Lakes
Architecture Styles Traditional
Type Residential
Status Sold
Exterior
Pool In Ground
Air conditioning Electric
Heat type Forced Air, Hot Water
Water Source Public
Garage Space 5.0
Security Features Gated Community
Sewer Septic Tank
Parking Built-In, Detached, Garage Faces Front
Lot Features Acreage, Many Trees, Wooded
Roof Composition

360 Virtual Tour

Take a tour of this property

Lee's Summit

A Team That Goes Above & Beyond

Experience a team that’s committed to results, service, and making the process smooth—and even fun.







