161 NW Carson Drive
161 NW Carson Drive
161 NW Carson Drive
161 NW Carson Drive
161 NW Carson Drive
161 NW Carson Drive
161 NW Carson Drive
161 NW Carson Drive
161 NW Carson Drive
161 NW Carson Drive
161 NW Carson Drive
161 NW Carson Drive
161 NW Carson Drive
161 NW Carson Drive
161 NW Carson Drive
161 NW Carson Drive
161 NW Carson Drive
161 NW Carson Drive
161 NW Carson Drive
161 NW Carson Drive
161 NW Carson Drive
161 NW Carson Drive
161 NW Carson Drive
161 NW Carson Drive
161 NW Carson Drive
161 NW Carson Drive
161 NW Carson Drive
161 NW Carson Drive
161 NW Carson Drive
161 NW Carson Drive
161 NW Carson Drive
161 NW Carson Drive
161 NW Carson Drive
161 NW Carson Drive
161 NW Carson Drive
161 NW Carson Drive
161 NW Carson Drive
161 NW Carson Drive
161 NW Carson Drive
161 NW Carson Drive
161 NW Carson Drive
161 NW Carson Drive
VIEW PHOTOS
Courtesy of RE/MAX Elite, REALTORS, Sherry Westhues Listing Contact: 816-317-5555 
Price Upon Request

161 NW Carson Drive

4 Beds 3 Baths 2,830 Sq.Ft. 10,890 Sq.Ft.

Description

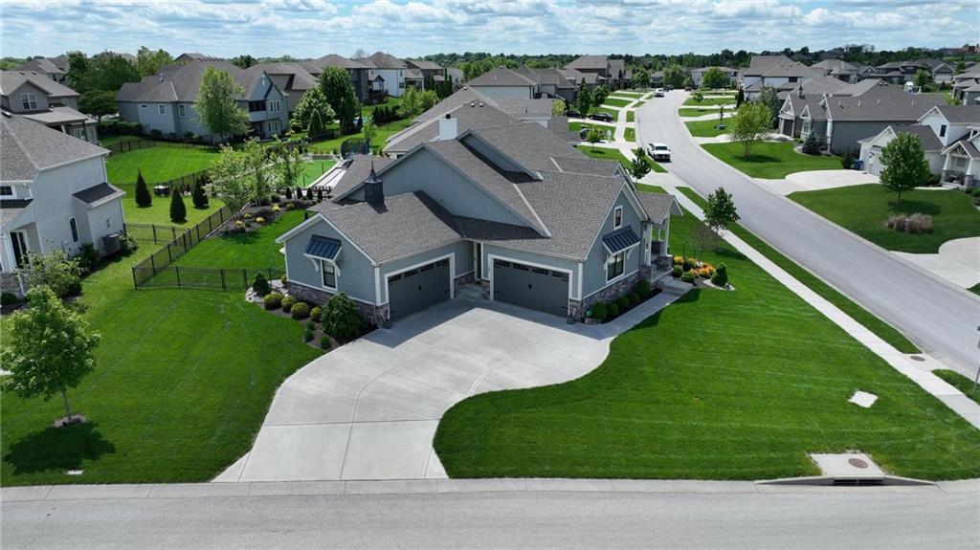
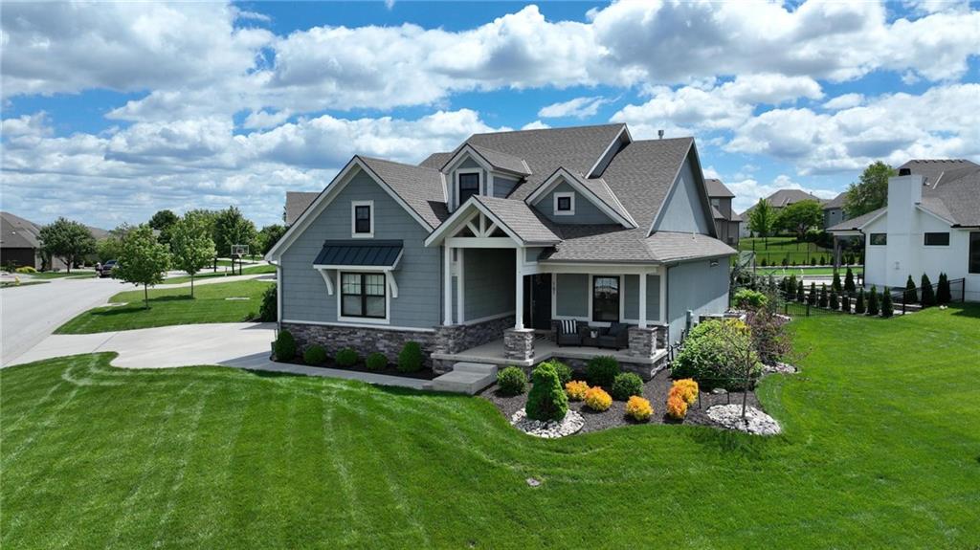
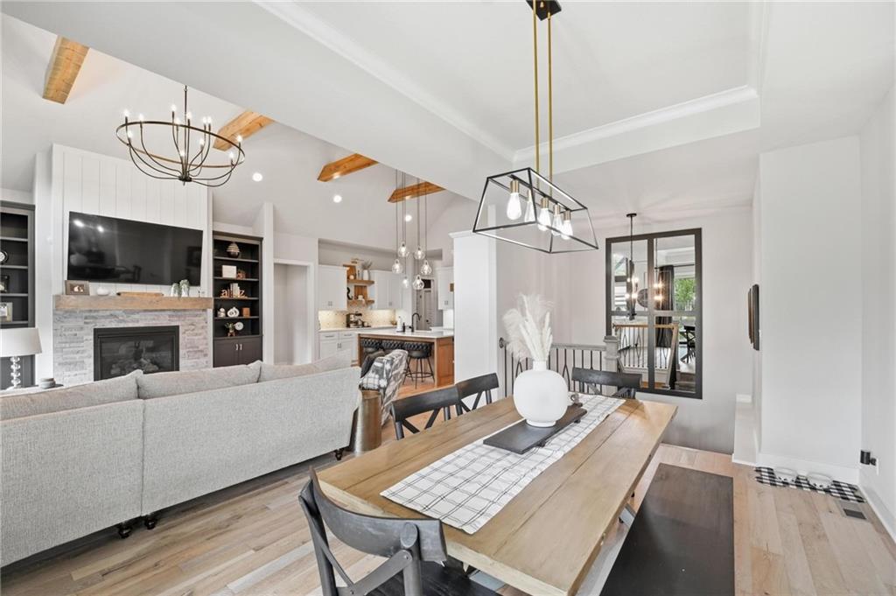
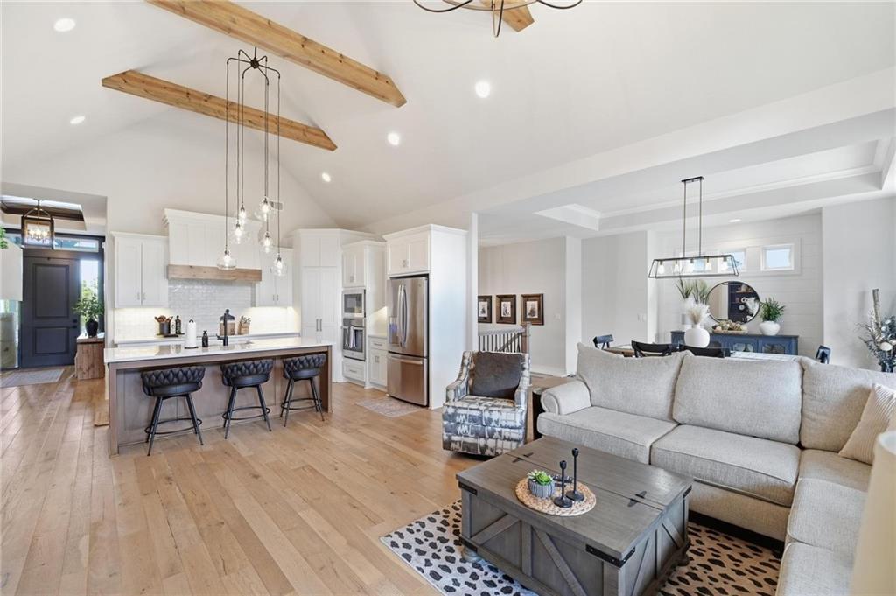
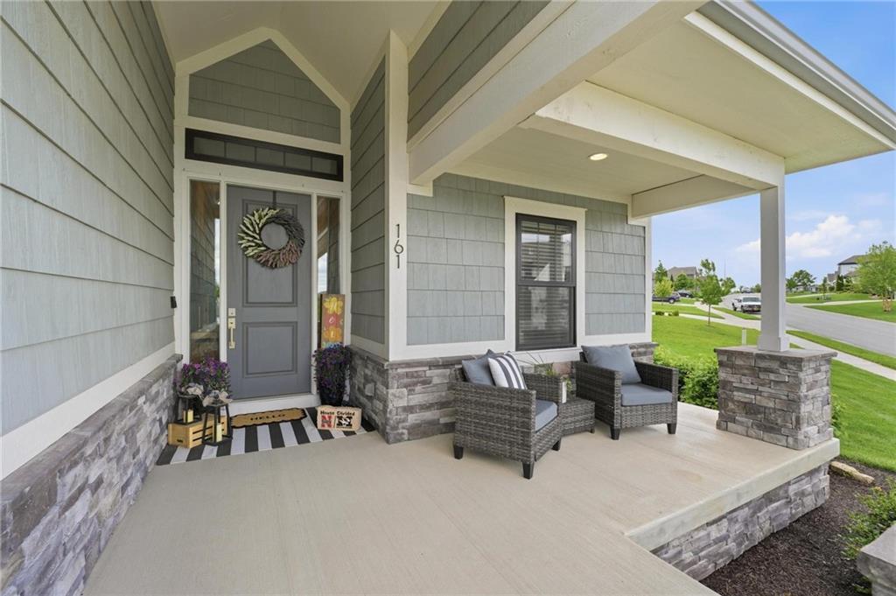
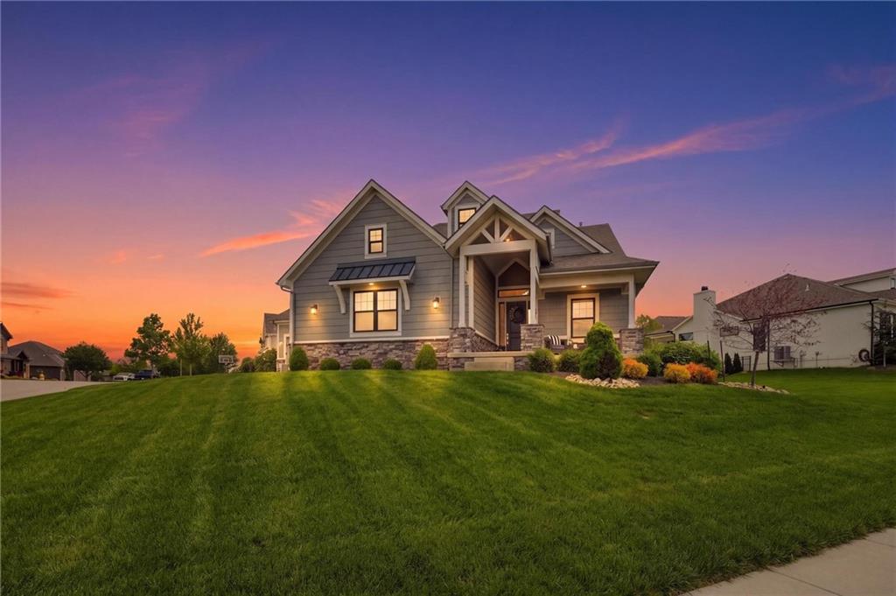
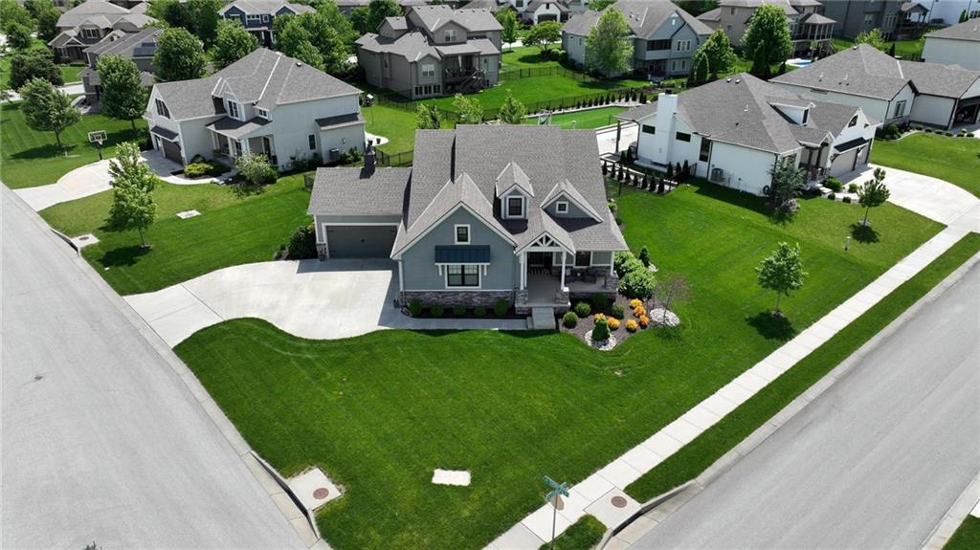
Are you ready to Fall in Love? True 4 Car Garage, Primary on the Main w Spa-Like On-Suite, High Ceilings w Wooden Beams, 4 Bed 3 Bath, Finished Basement, and so much more!
,
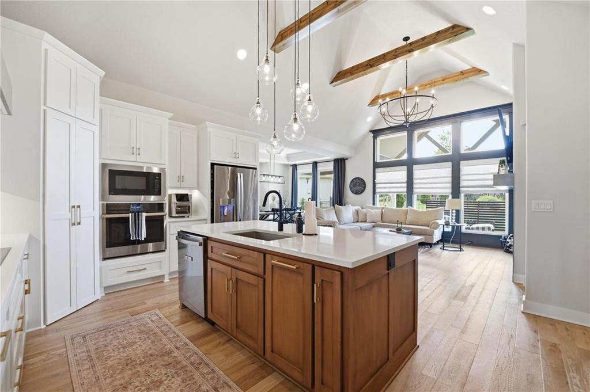
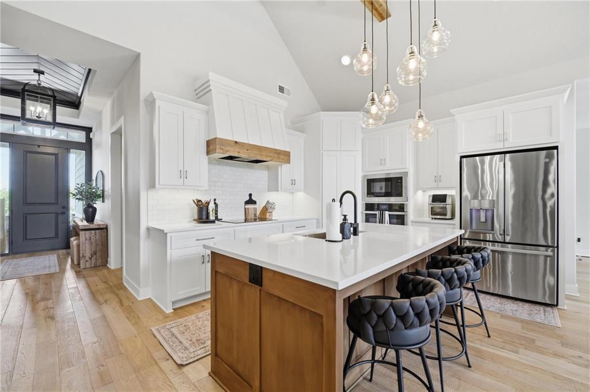
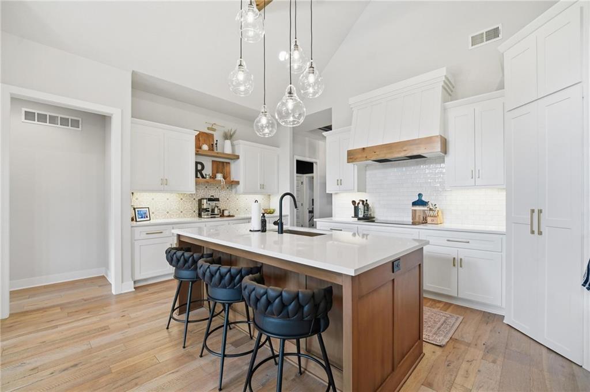
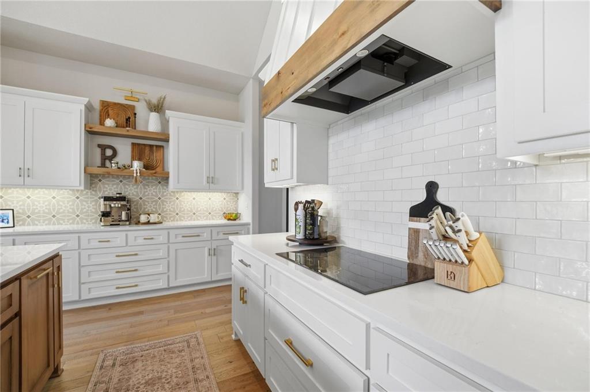
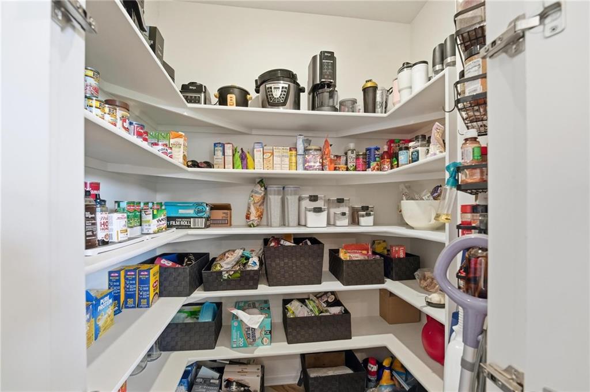
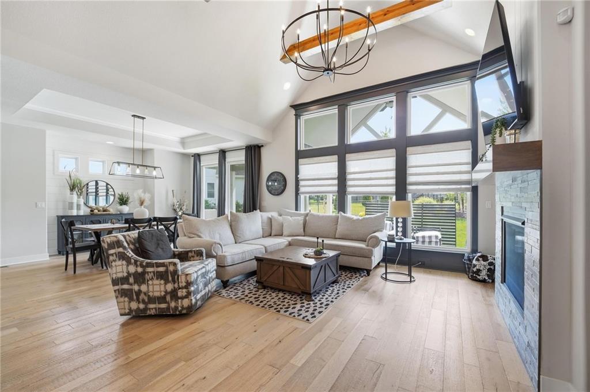
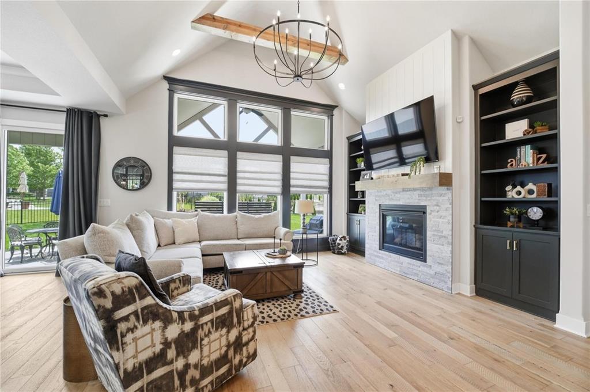
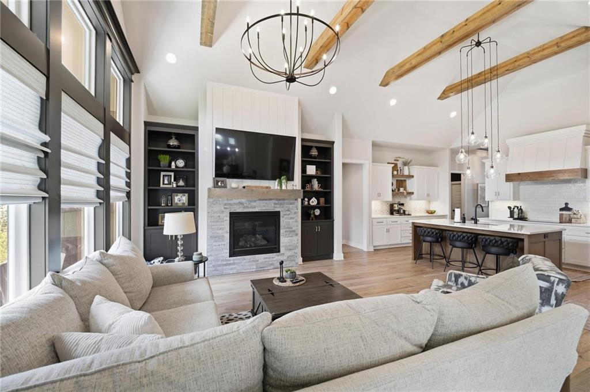
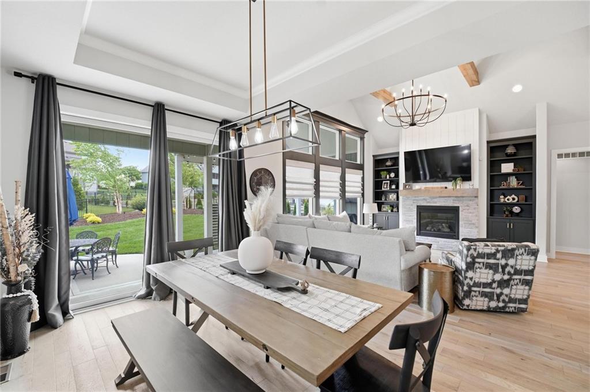
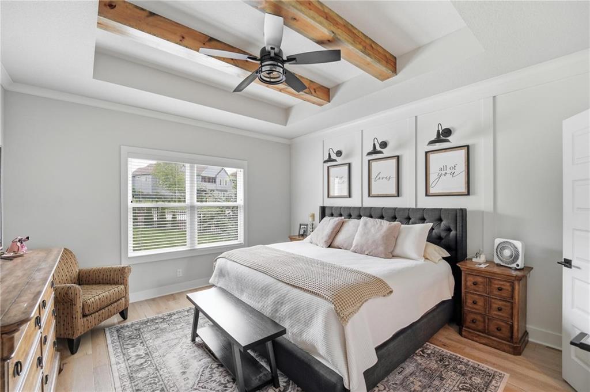
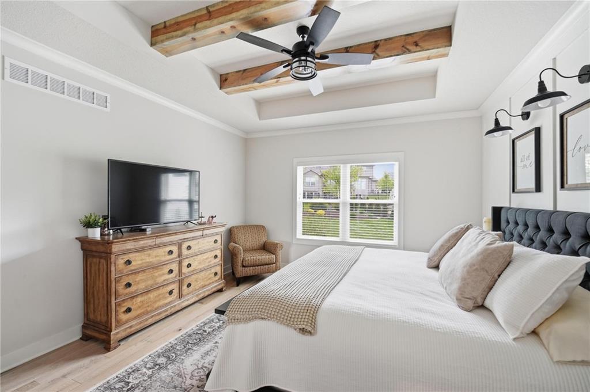
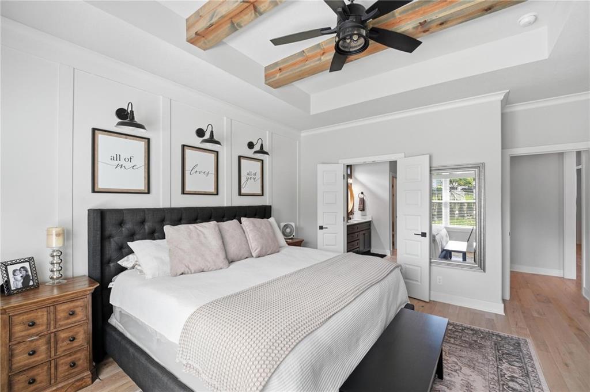
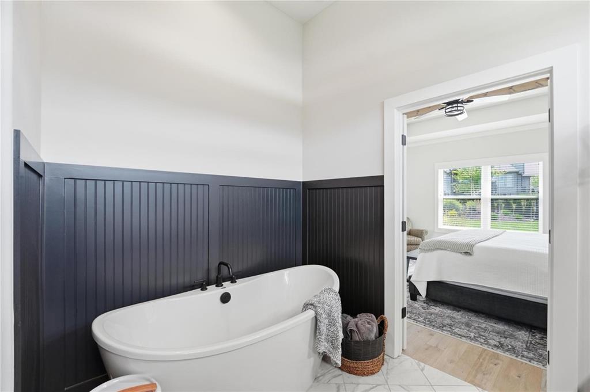
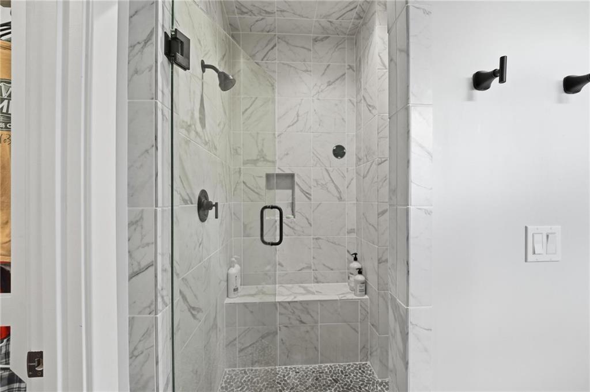
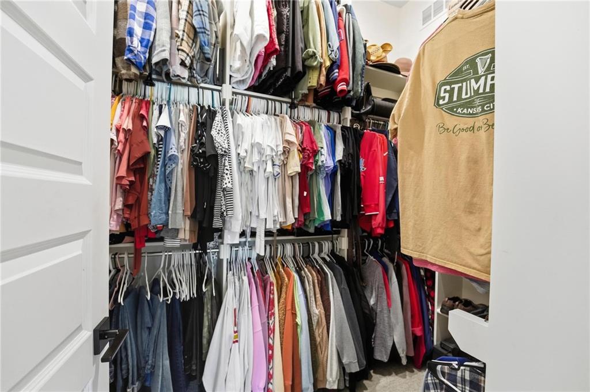
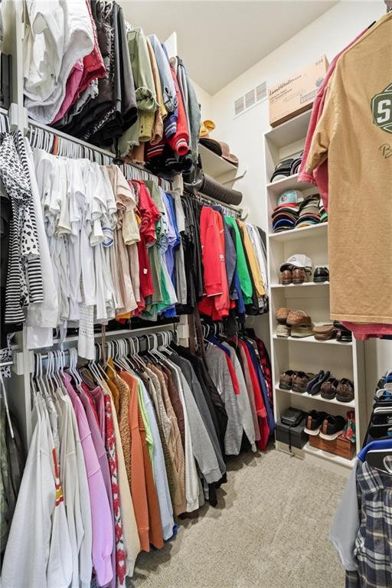
This stunning Reverse by, SAB Construction, has soaring ceilings w Floor to Ceiling Windows, Architectural Beams creating height, warmth, and sophistication flowing beautifully into the Stone Fireplace with Built in Shelving. Your Chef's Kitchen has premium Stainless Steal Appliances, Induction Stove (plumbed for Gas as well), dramatic 7' Island, Wine/Coffee Bar, Walk-In Pantry, Floating Shelves, beautiful Gold Hardware, and Pendant Lighting! You'll also find a conveniently located Office Nook, Drop Zone w Storage Cubbies, Bench, and Hooks, as well as main floor Laundry! The Primary Bedroom is just a few steps away w Accent Wall, Tray Ceiling w Wooden Beams, Dual Vanities, Stand Alone Soaker Tub, Floor to Ceiling Shower, and 3 Rows in your Walk-In Closet! 2nd Bedroom and 2nd Full Bath on the Main Level are perfect for another Bedroom, Office or Workout space!

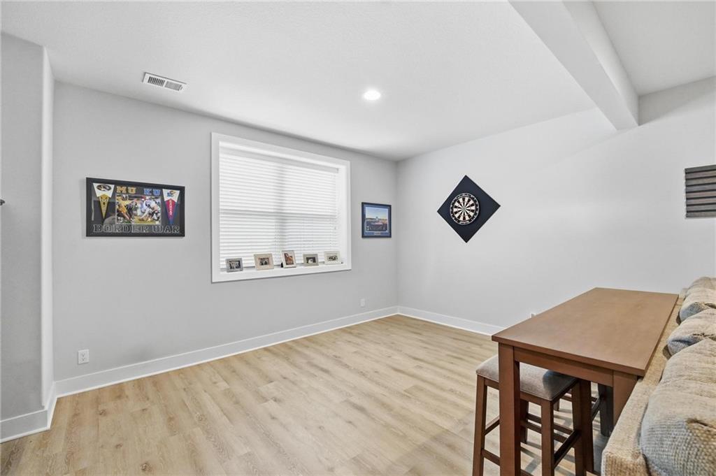
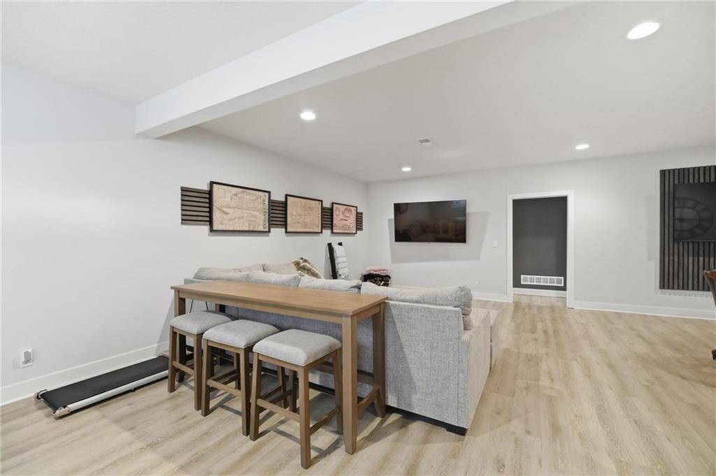
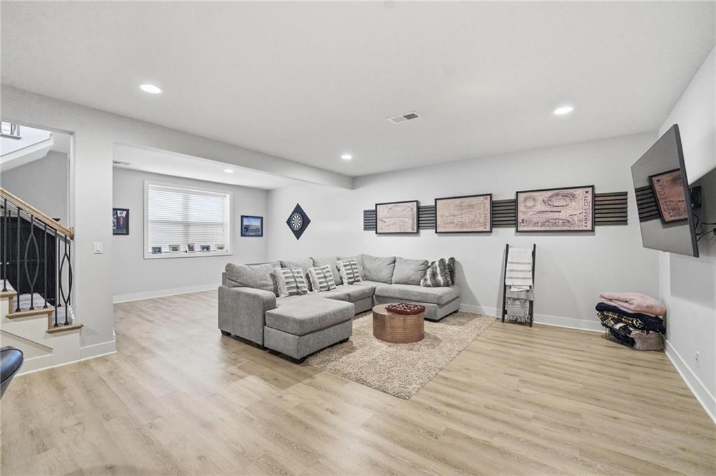
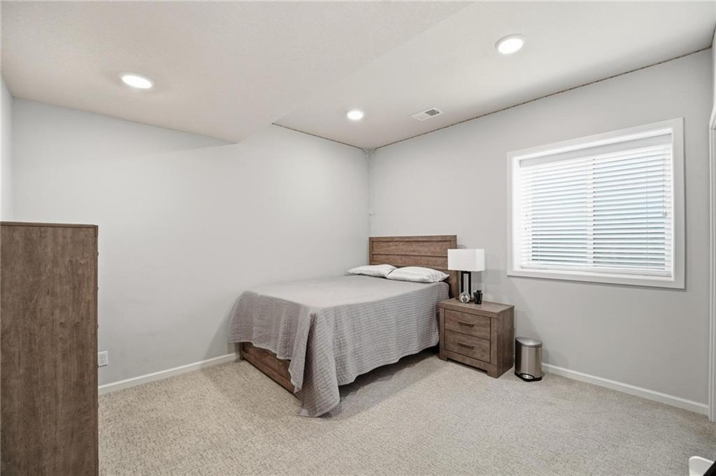
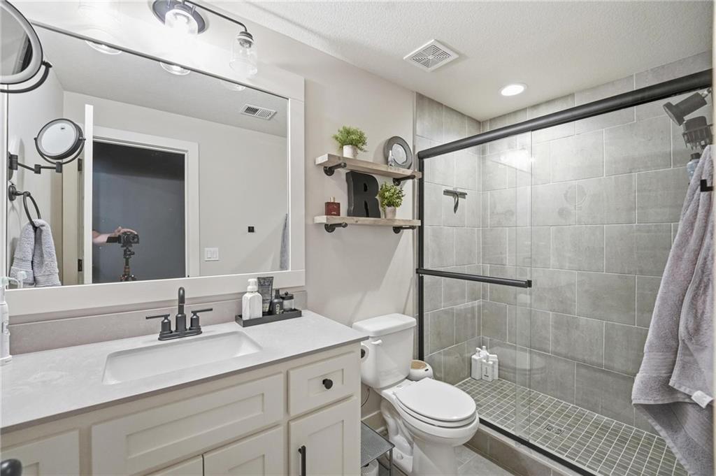
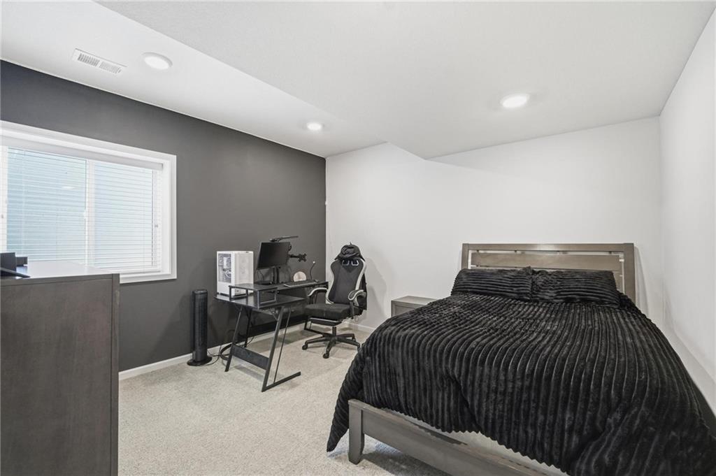
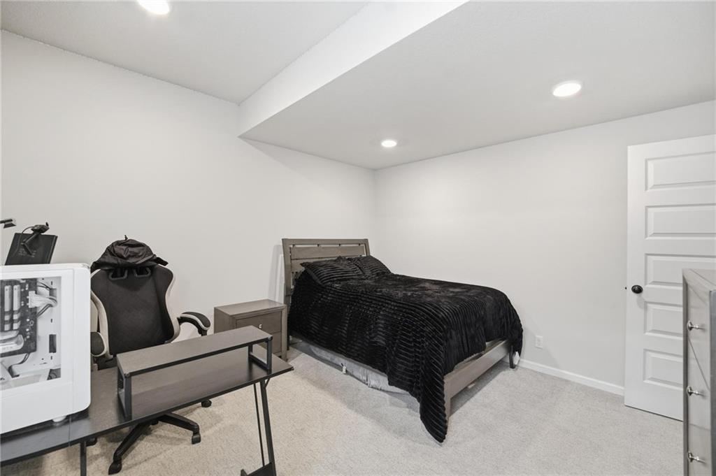
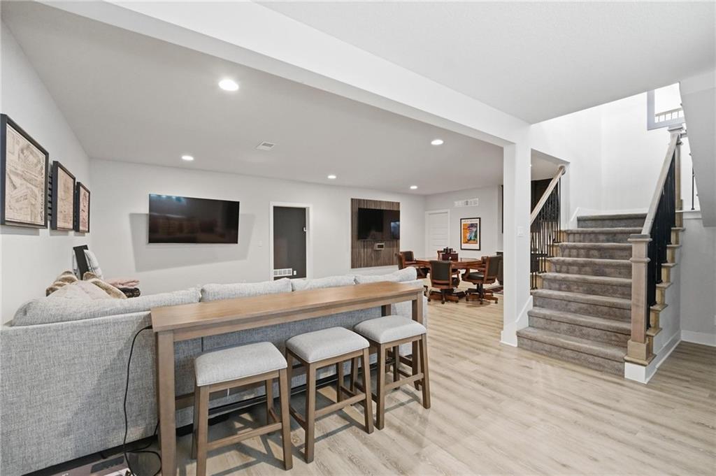
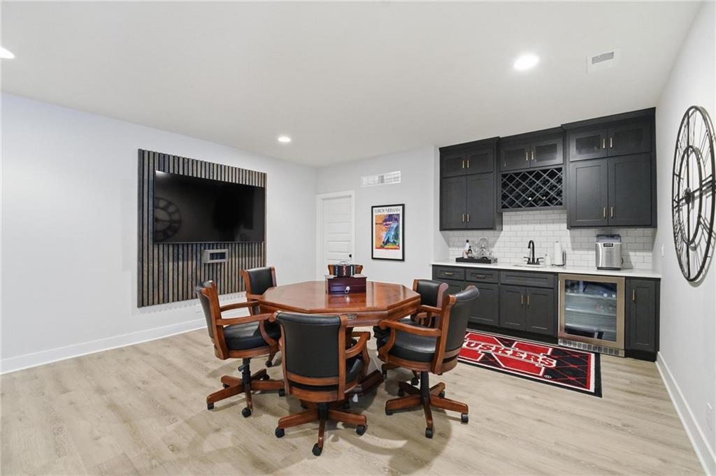
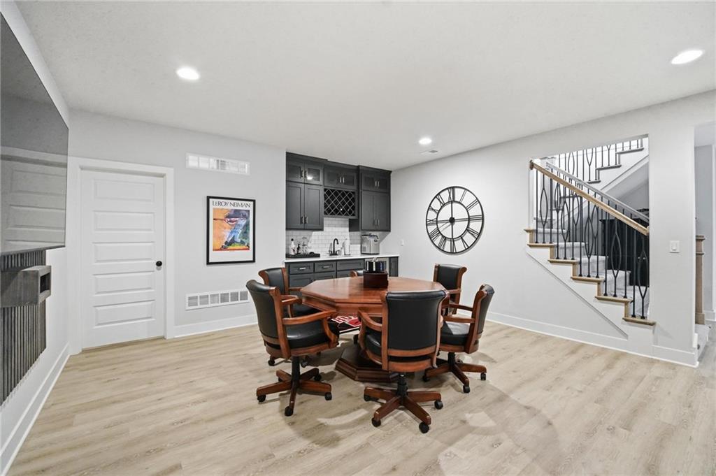
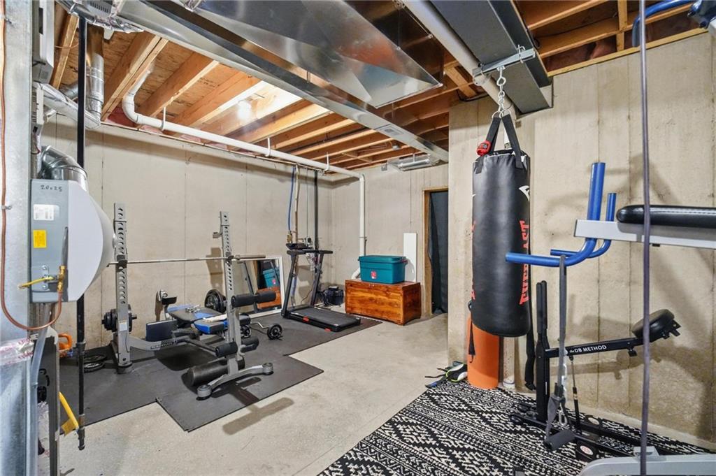
In the Finished Lower Level you'll find plenty of space for Entertaining! Relax w a Large Sectional, Game Area, built in Wet Bar, w room left over for Crafting, Workout, or Play Area! You'll find 2 more Bedrooms w Full Bath making this a perfect space for larger family or downsizing!

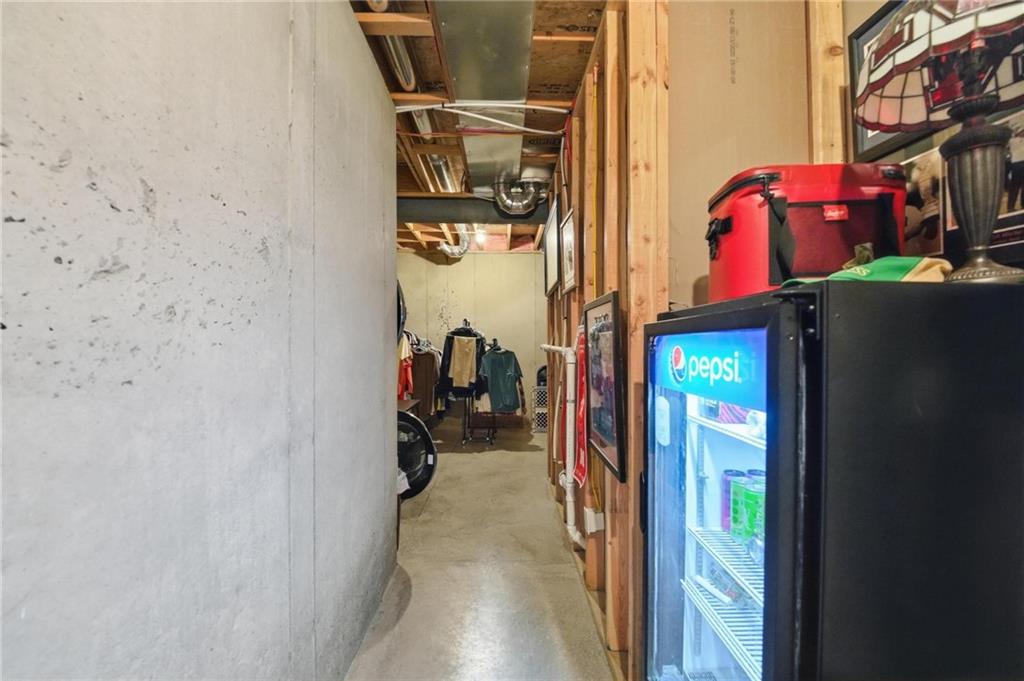
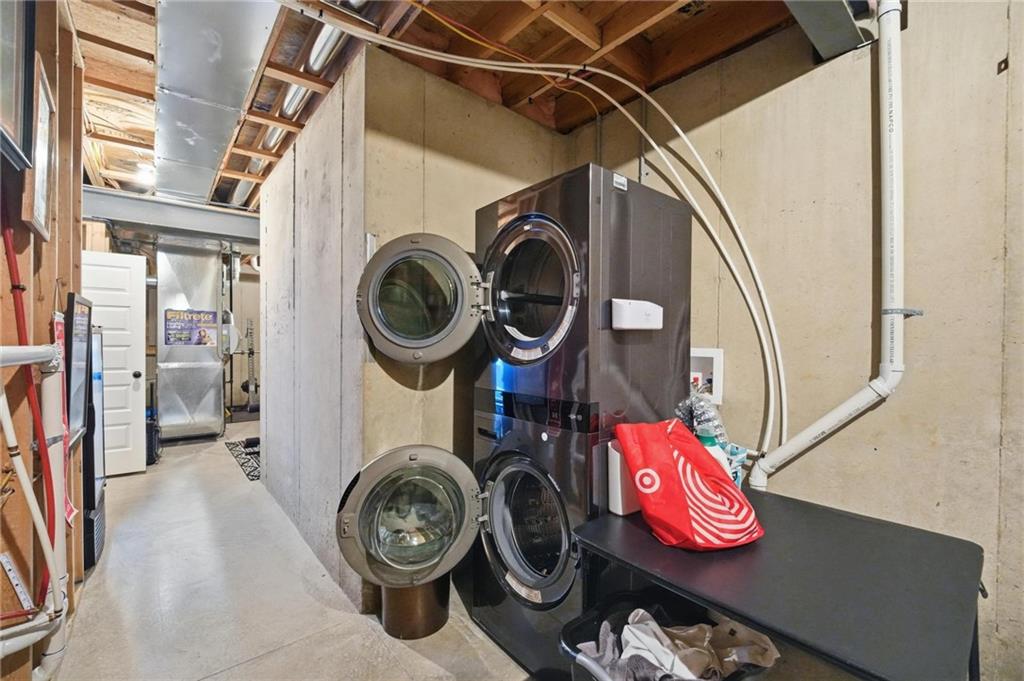
...AND if you were worried about Storage Space...DON'T! They left plenty of room for all of your storage needs!

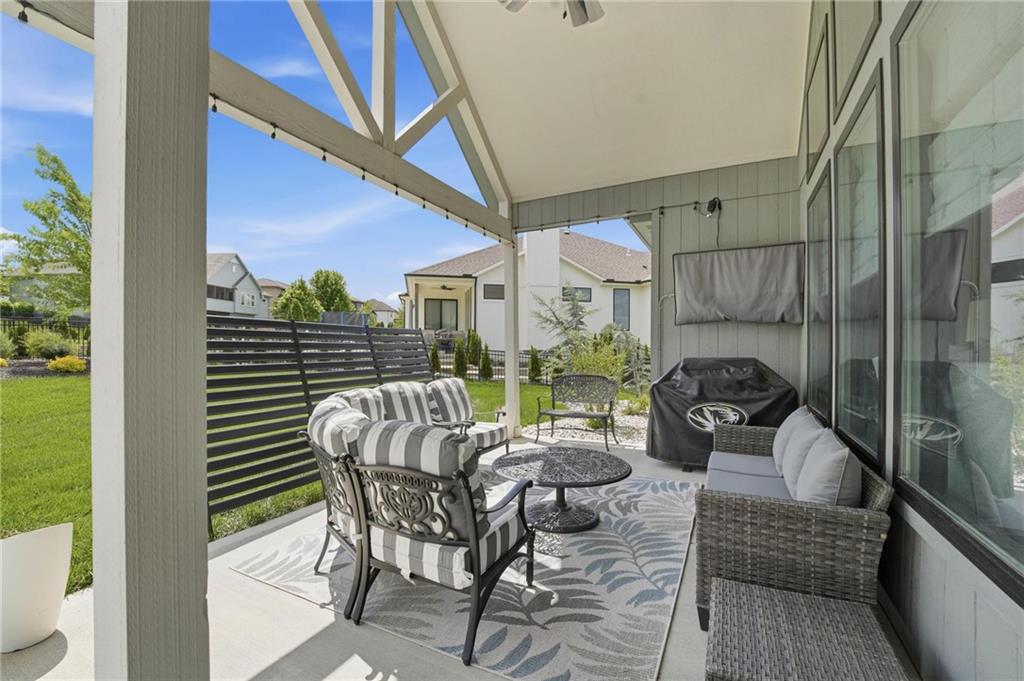
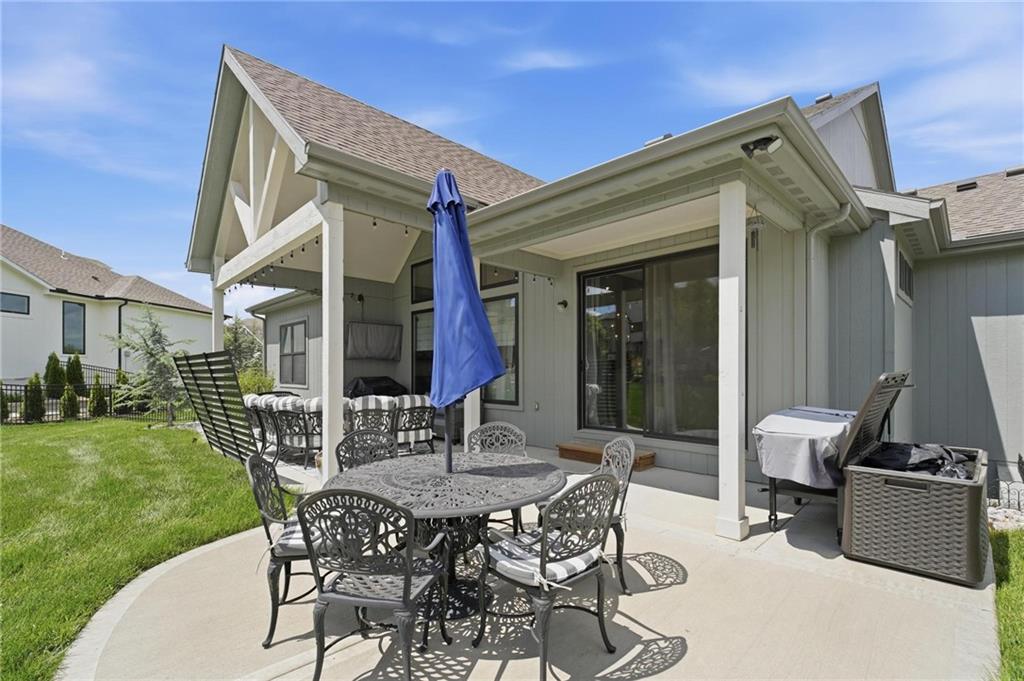
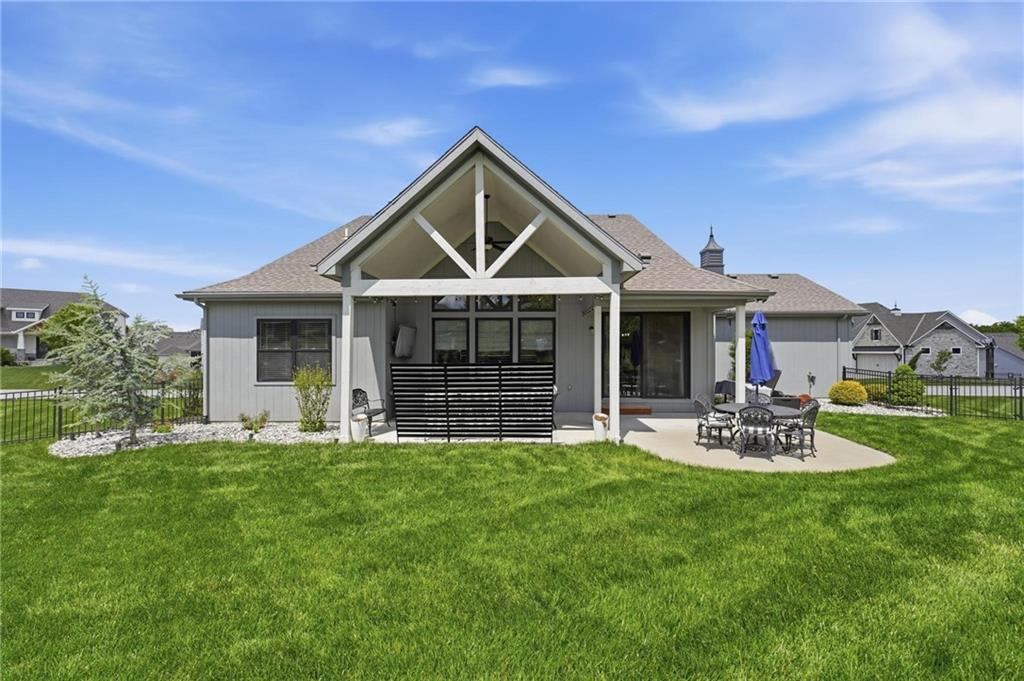
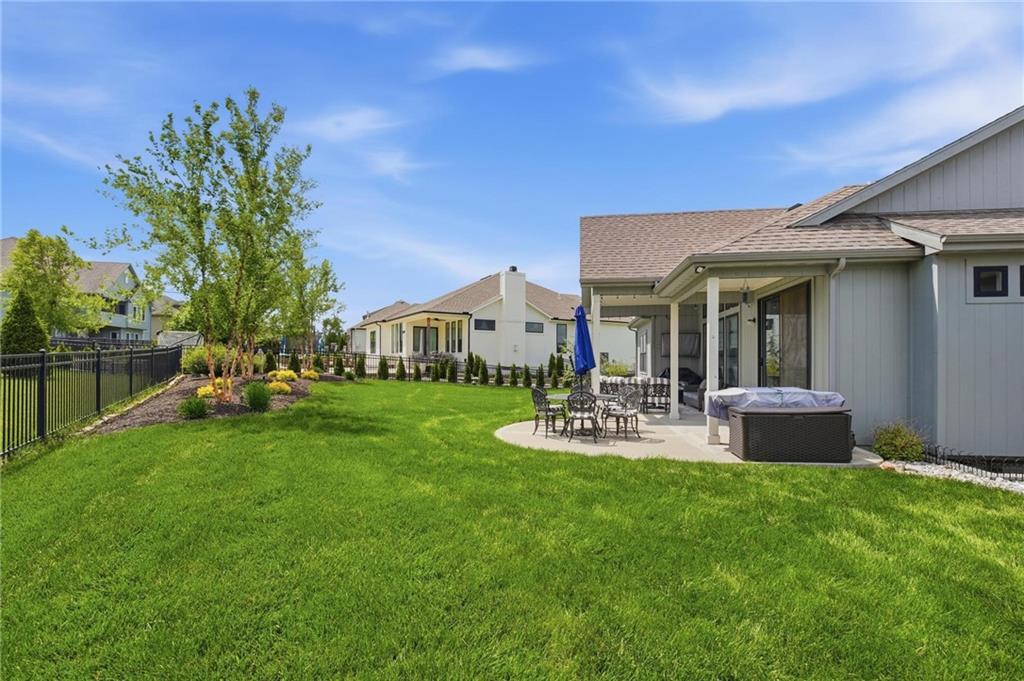
Enjoy a stunning backyard perfect for Summer w $$$ in Landscaping, Fence, Covered Patio, and Extended Patio.

When you combine Luxury, Comfort, and Style w Pride of Ownership you GET THE DREAM HOME!

Share Property

Location

161 NW Carson Drive, Lee s Summit, MO 64081

Status

Sold

Date Sold

September 1, 2026
Sherry Lynn Westhues

Sherry Lynn Westhues

TITLE

REALTOR®

Property Amenities

Interior
Laundry room Laundry Room, Main Level
Fireplace Great Room
Appliances Cooktop, Dishwasher, Disposal, Exhaust Fan, Microwave, Built-In Oven, Stainless Steel Appliance(s)
Flooring Carpet, Wood
Total Bedrooms: 4
Full Bathrooms: 3
Other Interior Features Ceiling Fan(s), Custom Cabinets, Kitchen Island, Pantry, Vaulted Ceiling(s), Walk-In Closet(s)
Area & Lot
Lot Area 10,890 Sq.Ft.
Living area 2,830 Sq.Ft.
MLS® ID 2619503
Year Built 2021
School District Lee's Summit
High School Lee's Summit
Middle School Pleasant Lea
Elementary School Cedar Creek
Architecture Styles Traditional
Type Residential
Status Sold
Exterior
Air conditioning Heat Pump
Heat type Heatpump/Gas
Water Source Public
Garage Space 4.0
Security Features Smoke Detector(s)
Sewer Public Sewer
Parking Attached, Garage Faces Front, Garage Faces Side
Lot Features Corner Lot, Level
Roof Composition
Finance
Price Upon Request
161 NW Carson Drive
161 NW Carson Drive
161 NW Carson Drive
"When you combine luxury, comfort, and style with pride of ownership, you get the dream home! "

— Sherry Westhues

Lee's Summit

A Team That Goes Above & Beyond

Experience a team that’s committed to results, service, and making the process smooth—and even fun.