1703 NE 75th Terrace
VIEW PHOTOS
Courtesy of RE/MAX Innovations, Leslie Rainey Listing Contact:  
Price Upon Request

1703 NE 75th Terrace

3 Beds 2 Baths 1,845 Sq.Ft. 10,454.4 Sq.Ft.

Description

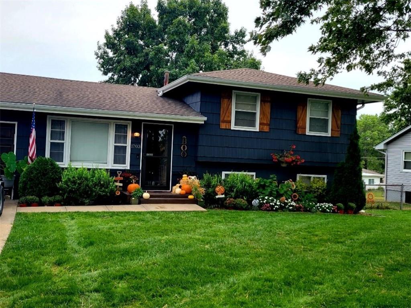
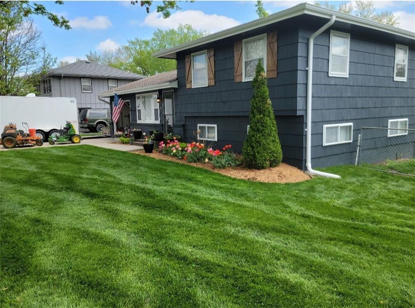
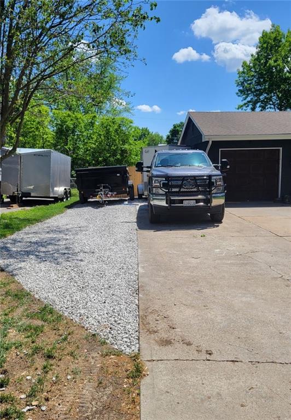
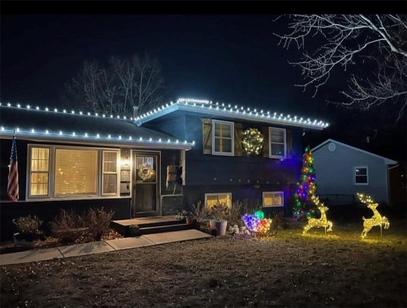
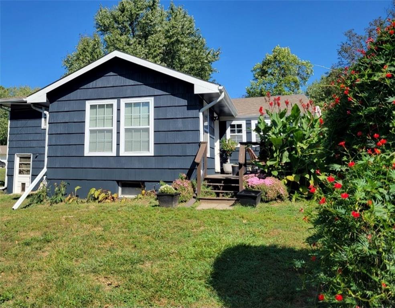
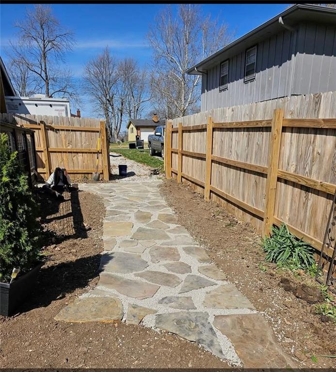
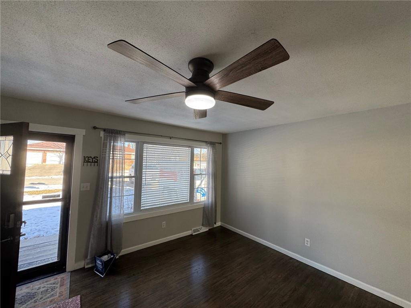
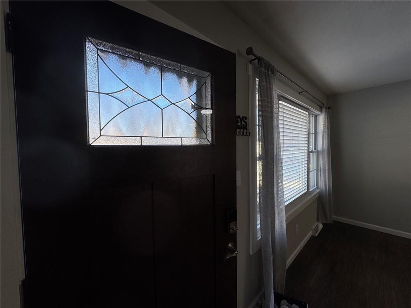
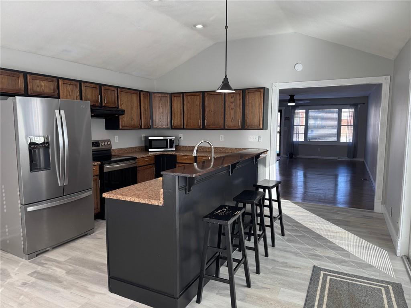
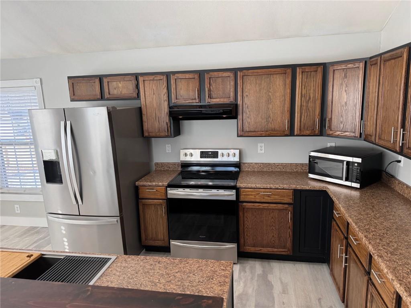
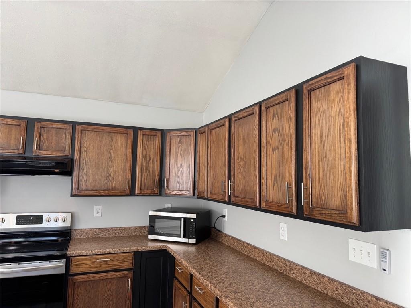
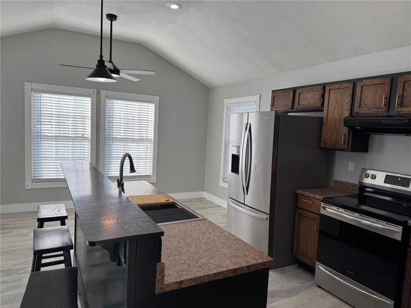
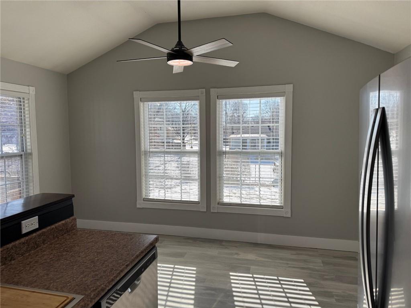
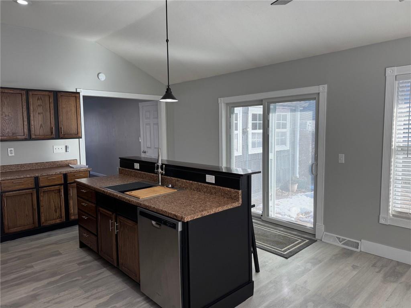
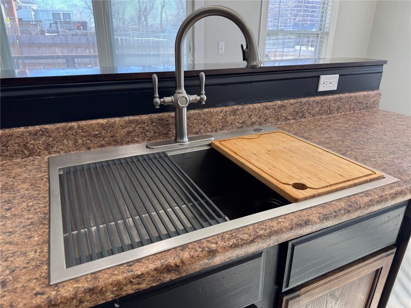
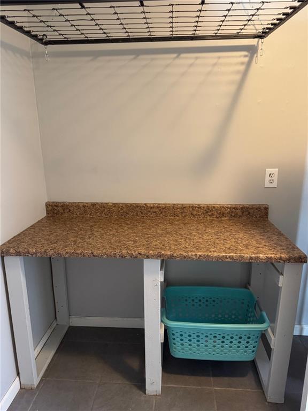
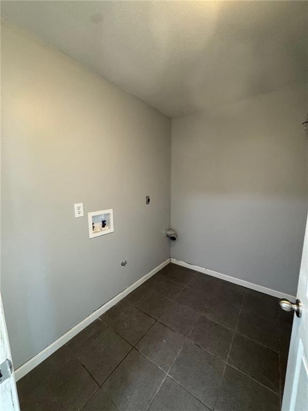
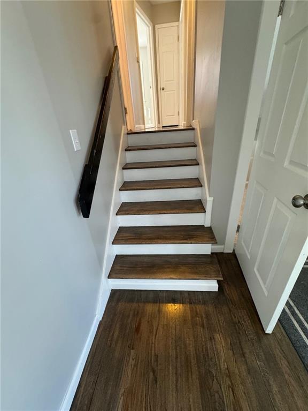
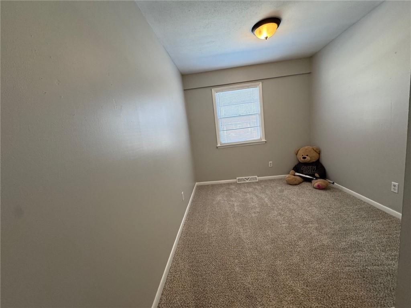
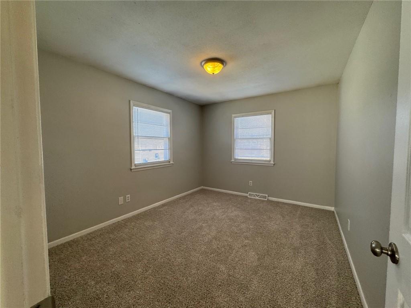
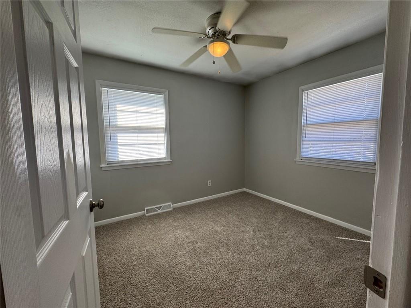
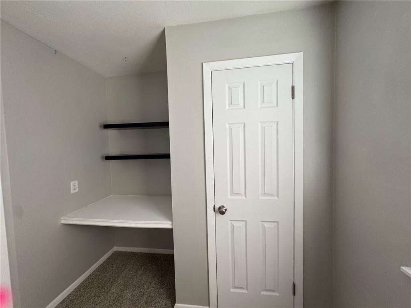
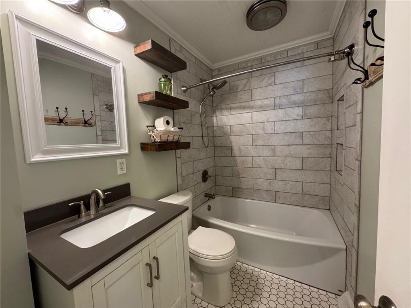
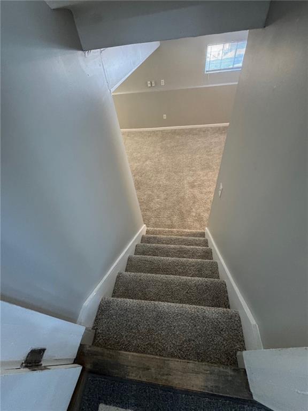
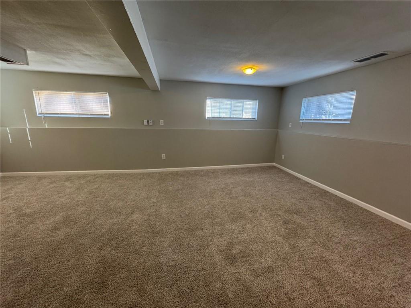
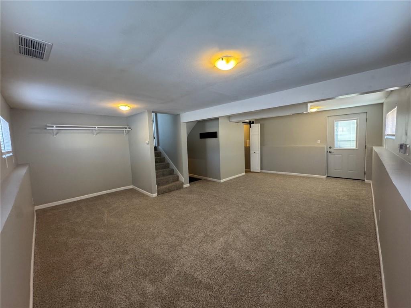
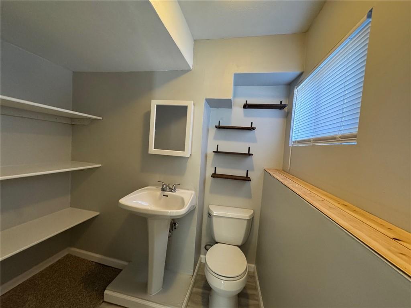
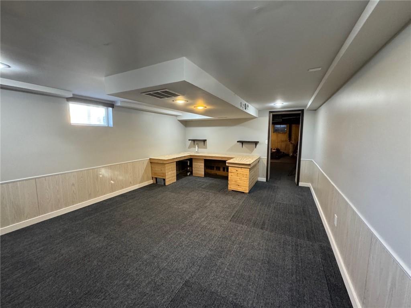
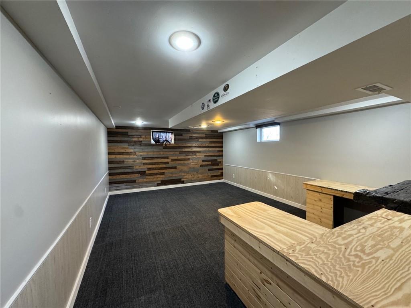
Sharp! Sharp! Spectacular side/side split in Gladstone. Newer Roof 1 year old, HVAC - 8 years old. Interior and exterior updates recent to 5 years old. Big kitchen and appliances approx. 3 years old including air fryer range/oven, dishwasher, sink, faucet, garbage disposal & refrigerator. Wood look waterproof vinyl plank kitchen floor. Main floor laundry room with folding table. Gorgeous Hardwood and updated carpet. Two lower level finished rooms plus a large unfinished storage/work-out room. Gorgeous deck under the snow. Half flight down from main floor is spacious rec room with plenty of daylight windows and new door to rear yard. Additional lower level finished room could be playroom/office/additional den etc. Fully fenced rear yard (both sides new wood privacy and rear chain link shared with neighbor.) Triple-wide drive and multiple vehicles deep. You will want to put this home on your calendar. See it as soon as it is available! See seller's photos for what is hiding under the snow!

Share Property

Location

1703 NE 75th Terrace, Gladstone, MO 64118

Status

Sold

Date Sold

February 19, 2025
Ashley Stroup

Ashley Stroup

TITLE

REALTOR®

Property Amenities

Interior
Laundry room Laundry Room, Main Level
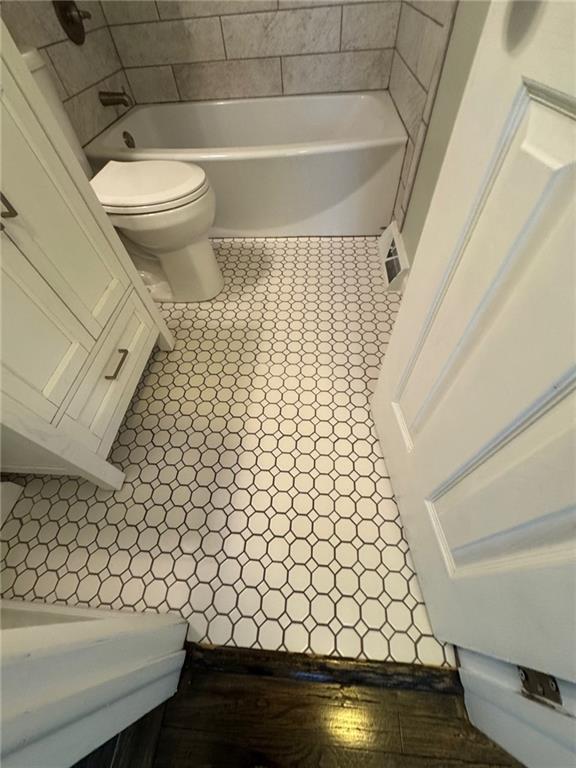
Flooring Carpet, Tile, Wood
Total Bedrooms: 3
Half Bathrooms: 1
Full Bathrooms: 1
Area & Lot
Lot Area 10,454.4 Sq.Ft.
Living area 1,845 Sq.Ft.
MLS® ID 2526121
Year Built 1965
School District North Kansas City
High School Oak Park
Middle School Antioch
Elementary School Gashland-Clardy
Architecture Styles Traditional
Type Residential
Status Sold
Exterior
Air conditioning Electric
Heat type Natural Gas, Forced Air
Water Source Public
Garage Space 1.0
Sewer Public Sewer
Parking Attached, Garage Door Opener, Garage Faces Front
Roof Composition

Kansas City

A Team That Goes Above & Beyond

Experience a team that’s committed to results, service, and making the process smooth—and even fun.