Leave a Message

Thank you for your message. We will be in touch with you shortly.

18 Black Hawk Drive
18 Black Hawk Drive
18 Black Hawk Drive
18 Black Hawk Drive
18 Black Hawk Drive
18 Black Hawk Drive
18 Black Hawk Drive
18 Black Hawk Drive
18 Black Hawk Drive
18 Black Hawk Drive
18 Black Hawk Drive
18 Black Hawk Drive
18 Black Hawk Drive
18 Black Hawk Drive
18 Black Hawk Drive
18 Black Hawk Drive
18 Black Hawk Drive
18 Black Hawk Drive
18 Black Hawk Drive
18 Black Hawk Drive
18 Black Hawk Drive
18 Black Hawk Drive
18 Black Hawk Drive
18 Black Hawk Drive
18 Black Hawk Drive
18 Black Hawk Drive
18 Black Hawk Drive
18 Black Hawk Drive
18 Black Hawk Drive
18 Black Hawk Drive
18 Black Hawk Drive
18 Black Hawk Drive
18 Black Hawk Drive
18 Black Hawk Drive
18 Black Hawk Drive
18 Black Hawk Drive
18 Black Hawk Drive
18 Black Hawk Drive
18 Black Hawk Drive
18 Black Hawk Drive
18 Black Hawk Drive
18 Black Hawk Drive
18 Black Hawk Drive
18 Black Hawk Drive
18 Black Hawk Drive
18 Black Hawk Drive
18 Black Hawk Drive
18 Black Hawk Drive
18 Black Hawk Drive
18 Black Hawk Drive
18 Black Hawk Drive
18 Black Hawk Drive
18 Black Hawk Drive
18 Black Hawk Drive
18 Black Hawk Drive
18 Black Hawk Drive
18 Black Hawk Drive
18 Black Hawk Drive
18 Black Hawk Drive
18 Black Hawk Drive
18 Black Hawk Drive
VIEW PHOTOS
Courtesy of Asher Real Estate LLC, James Asher Listing Contact:  
Price Upon Request

18 Black Hawk Drive

5 Beds 4 Baths 3,498 Sq.Ft. 0.41 Acres

Description

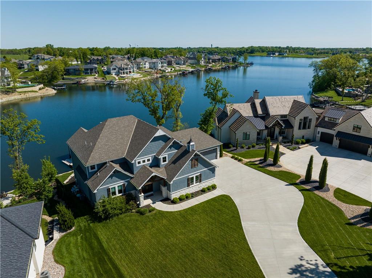
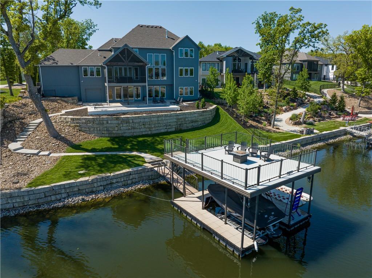
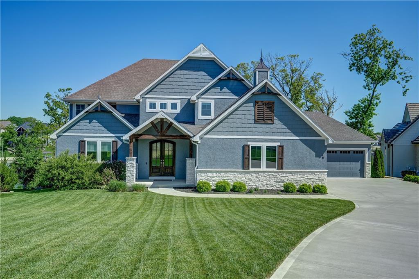
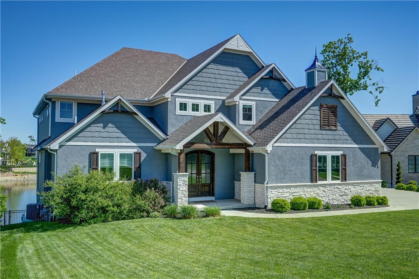
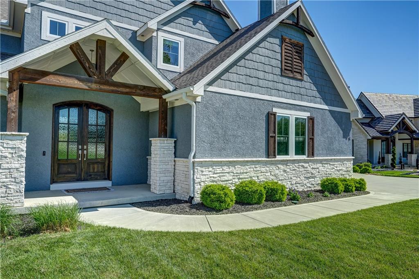
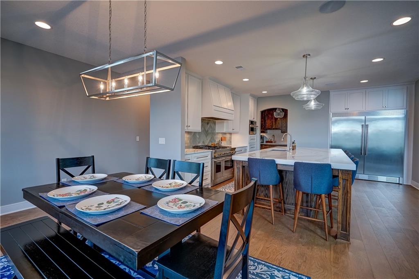
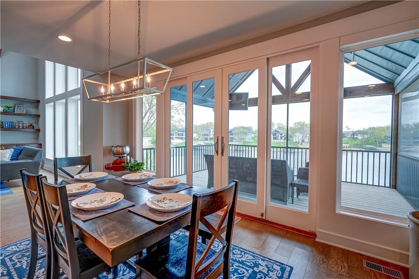
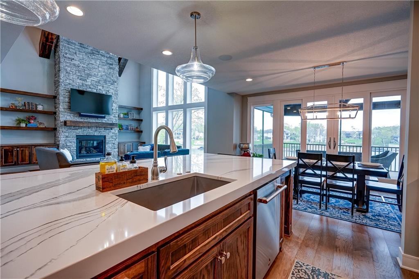
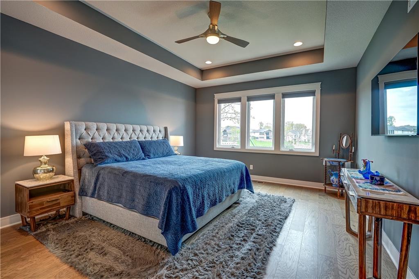
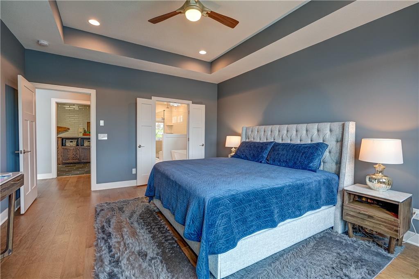
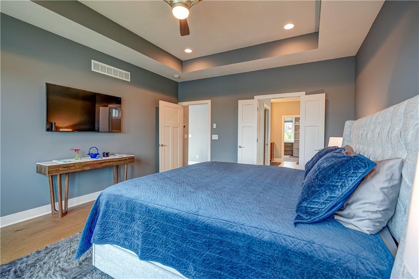
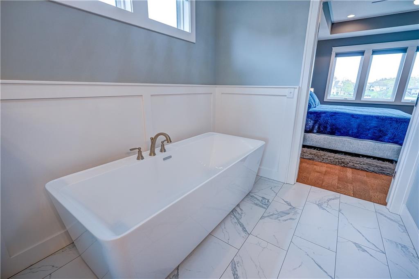
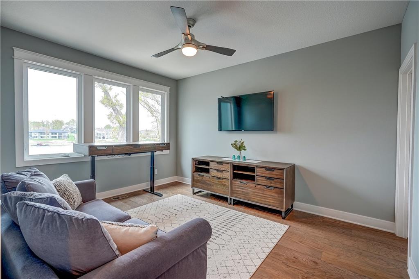
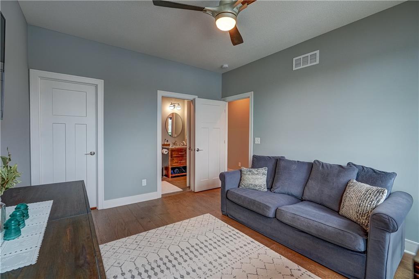
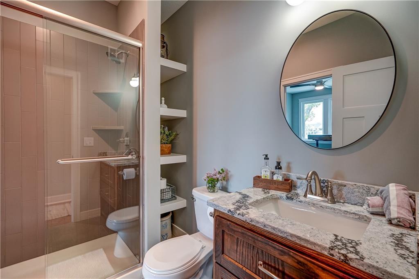
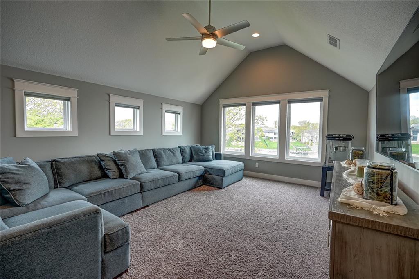
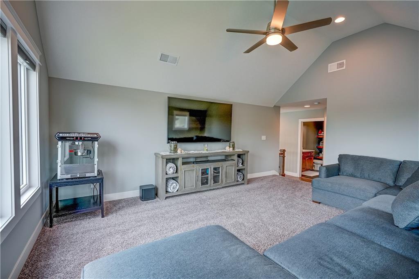
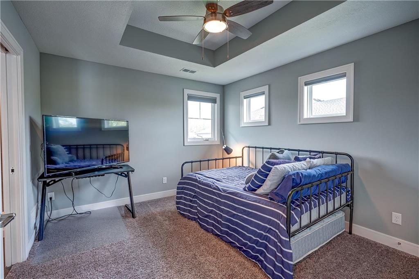
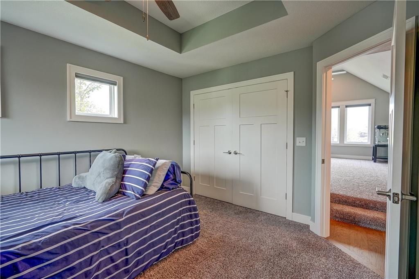
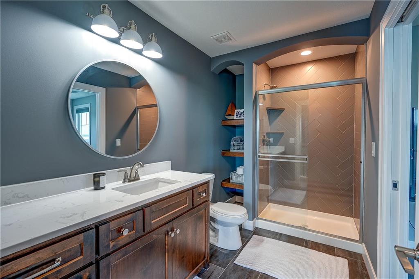
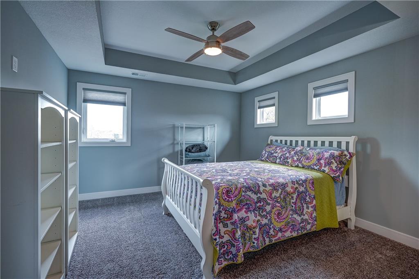
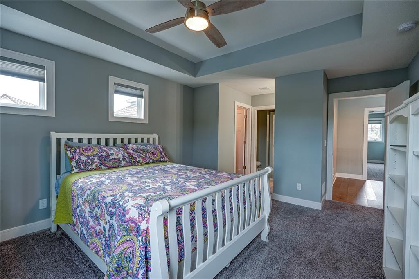
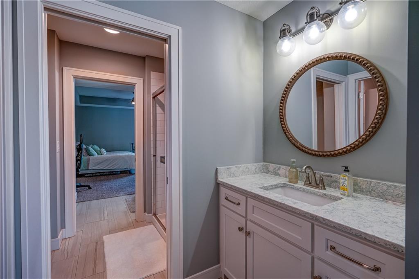
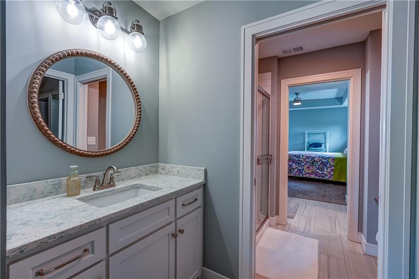
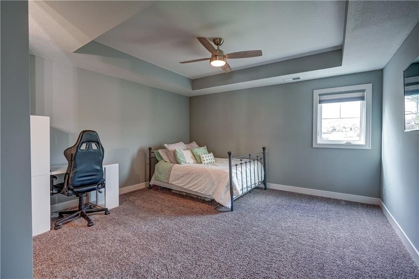
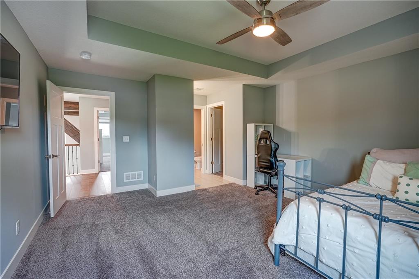
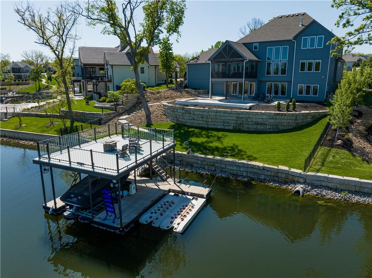
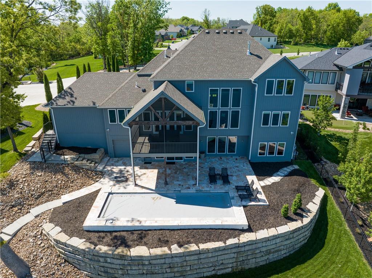
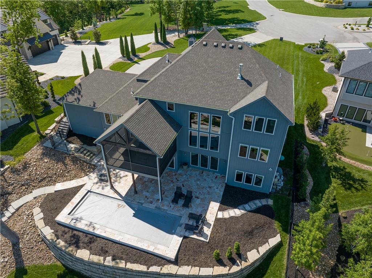
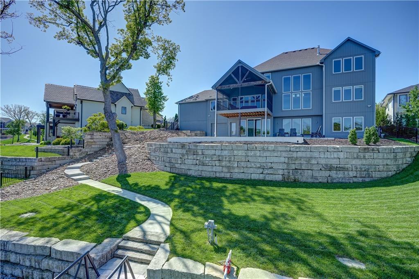
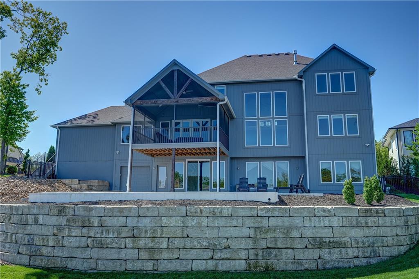
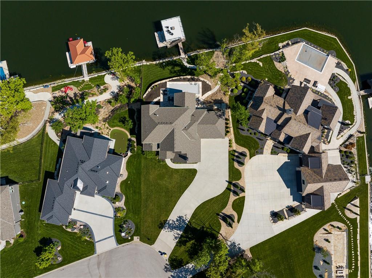
Lakefront living on the private Lake Winnebago, ready for summer on the water! This recently built custom home by JFE Construction has been meticulously cared for and only lightly lived in. This 5 bedroom 4 bath home is located perfectly at the end of a quiet cul-de-sac street, with main channel lake views without the rough waters. This thoughtfully laid out design includes 2 bedrooms on the main level, 3 bedrooms on the 2nd level with a bonus loft, a 4 car garage with 5th garage for pool and lake toys, and a chef's dream kitchen!

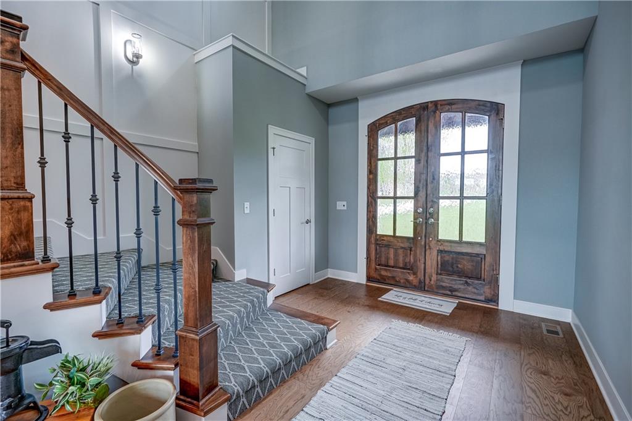
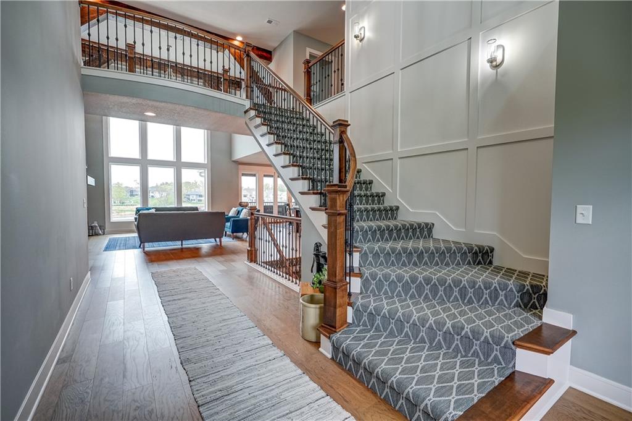
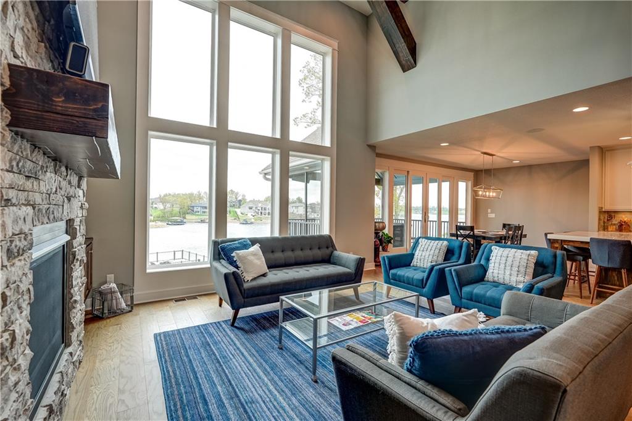
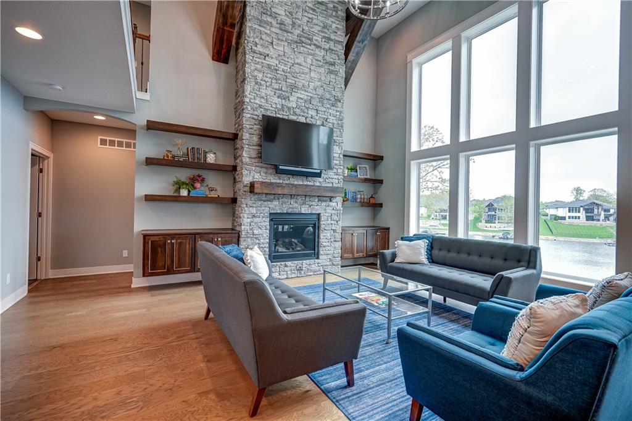
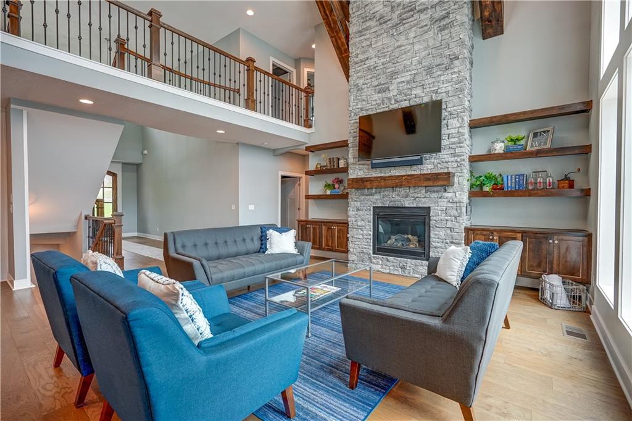
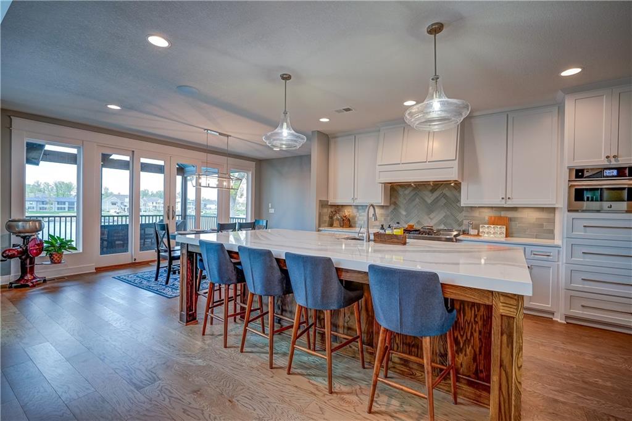
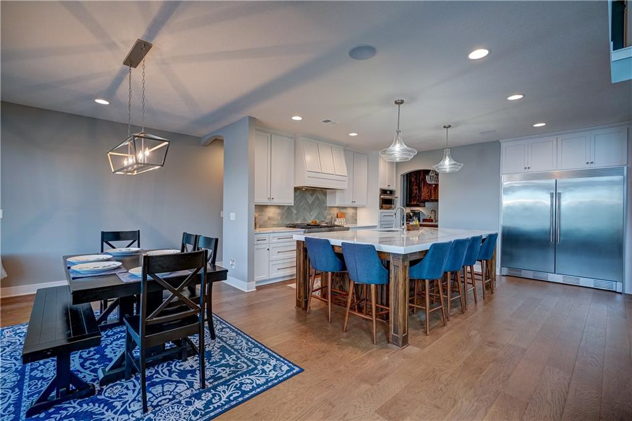
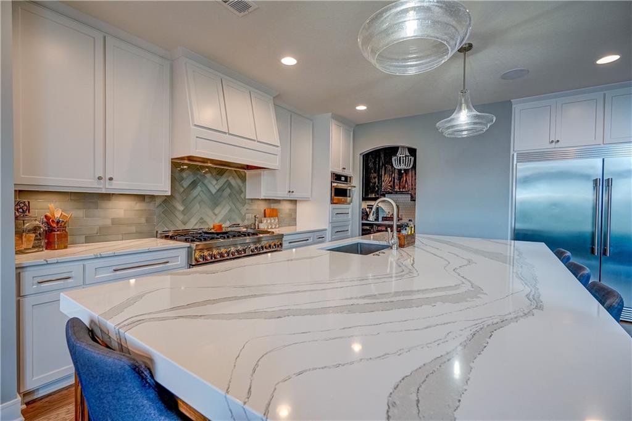
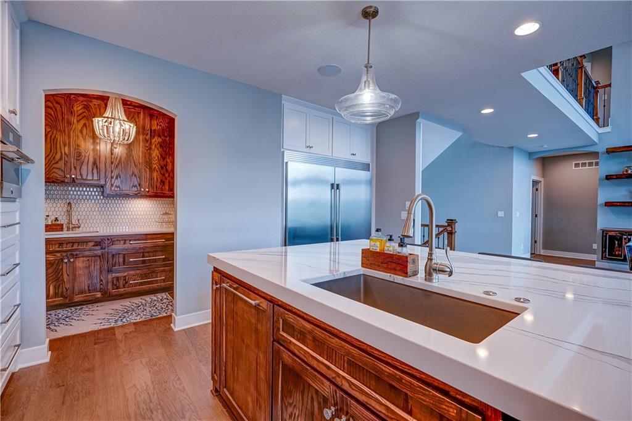
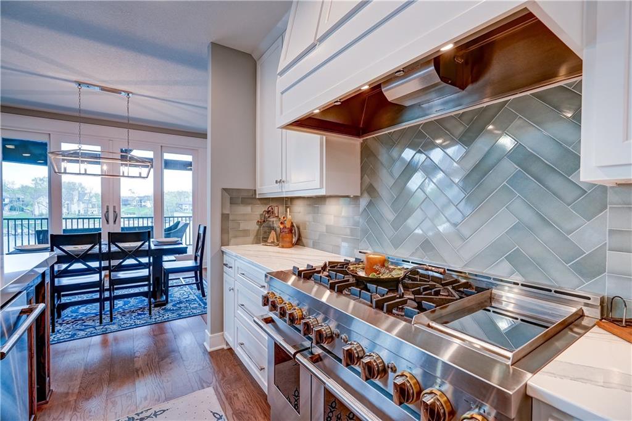
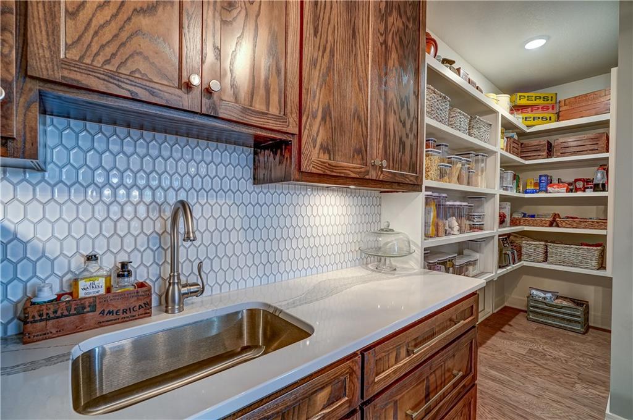
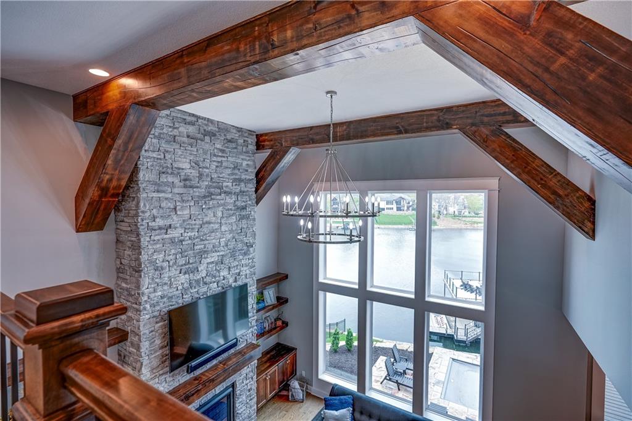
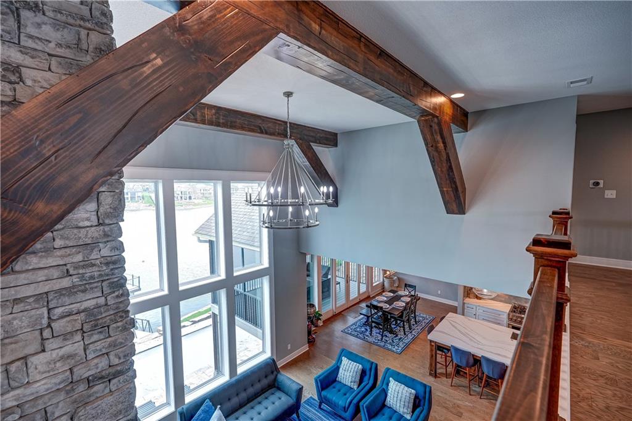
Elegance and comfort is apparent as you walk through the custom double door entry, greeted by soaring ceilings and a back wall of windows with the glistening lake waters beyond. In the living room, the floor to ceiling stone fireplace is matched perfectly with the custom wood beams and cabinetry. The open concept kitchen is loaded with upgrades, from the cabinetry to the countertops to the appliances. The beautiful white quartz countertops flow through the kitchen and into the butlers pantry. Commercial grade JennAir appliances include 48" gas range with 6 burner top, griddle, and dual ovens. Built-in fridge and freezer combo stays as well!

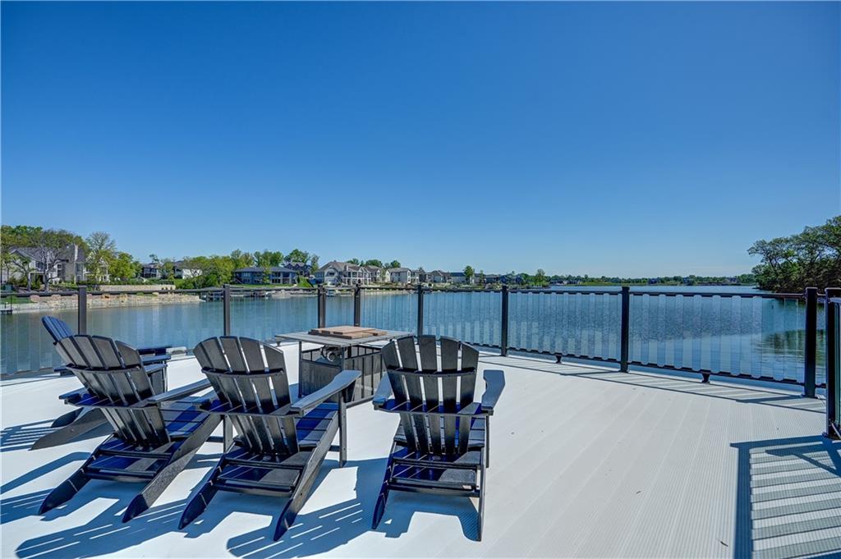
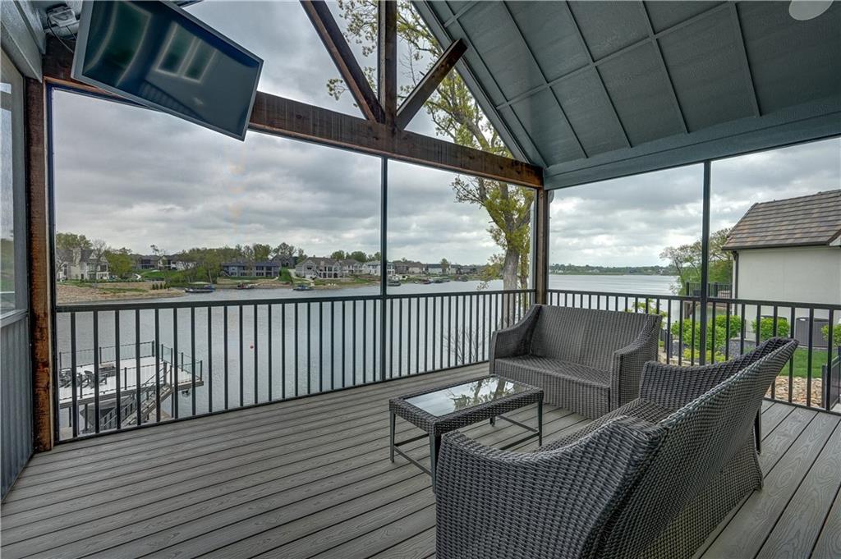
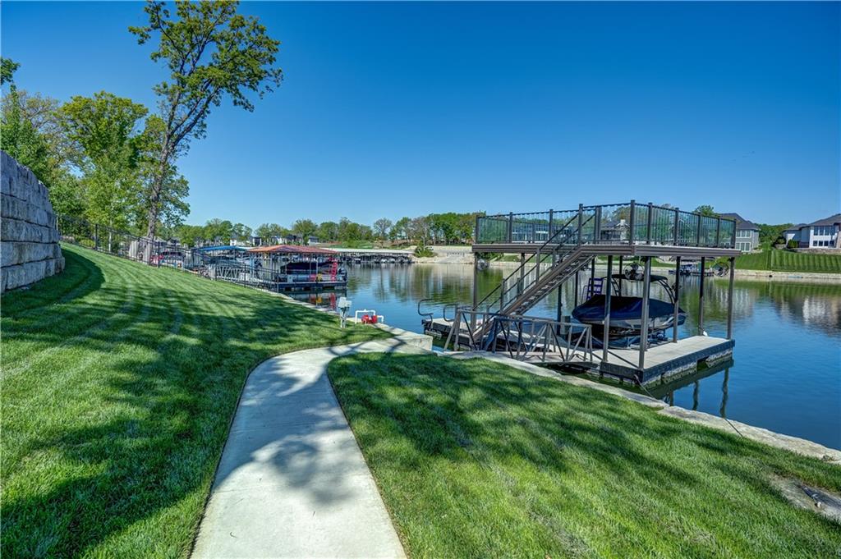
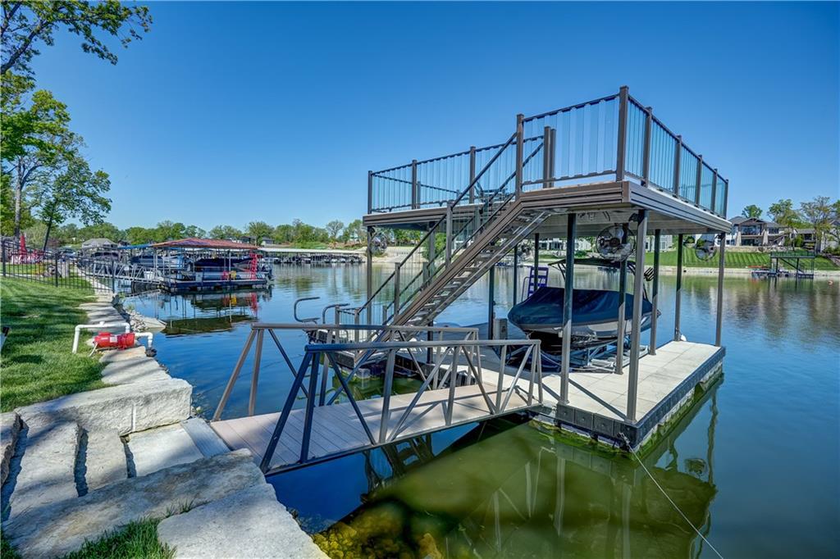
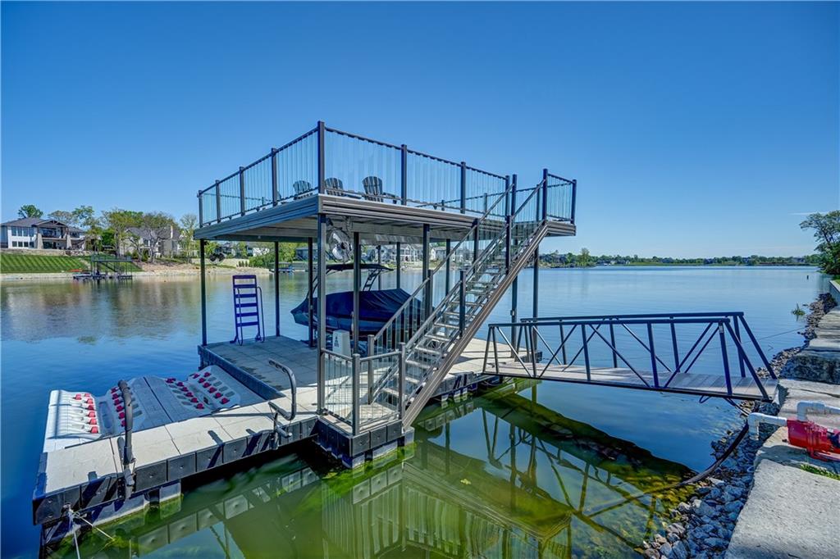
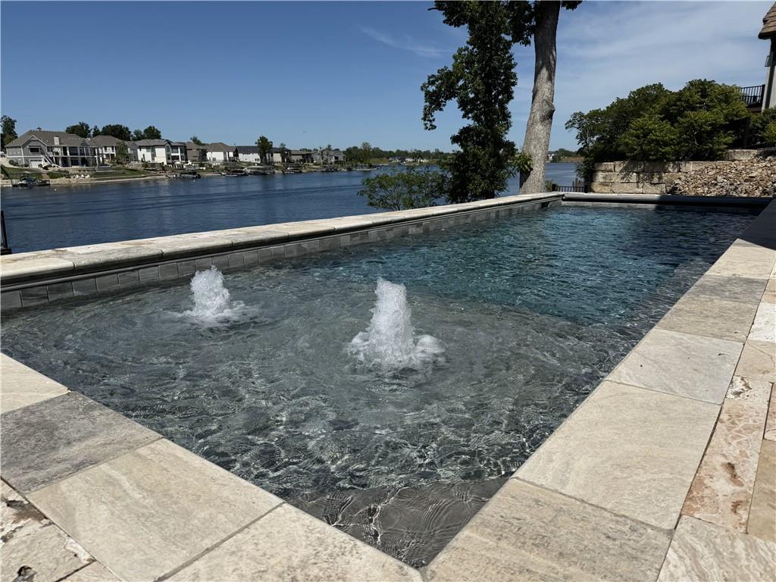
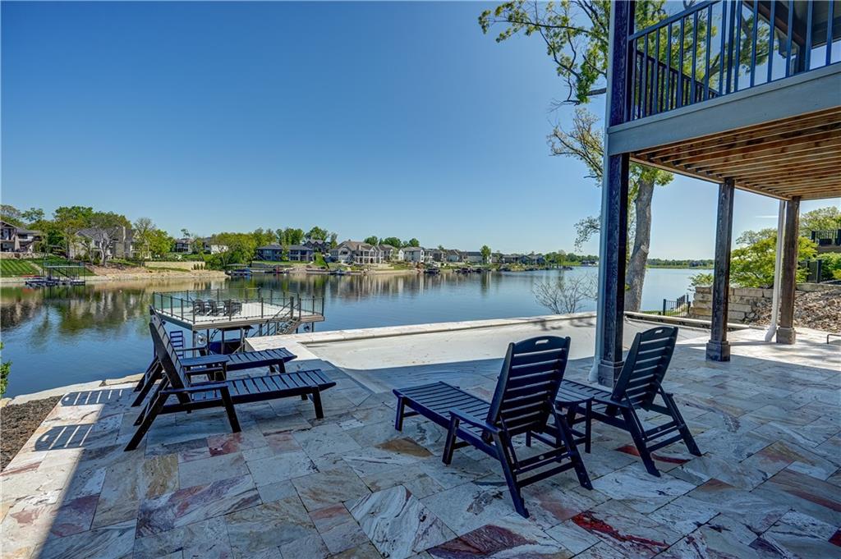
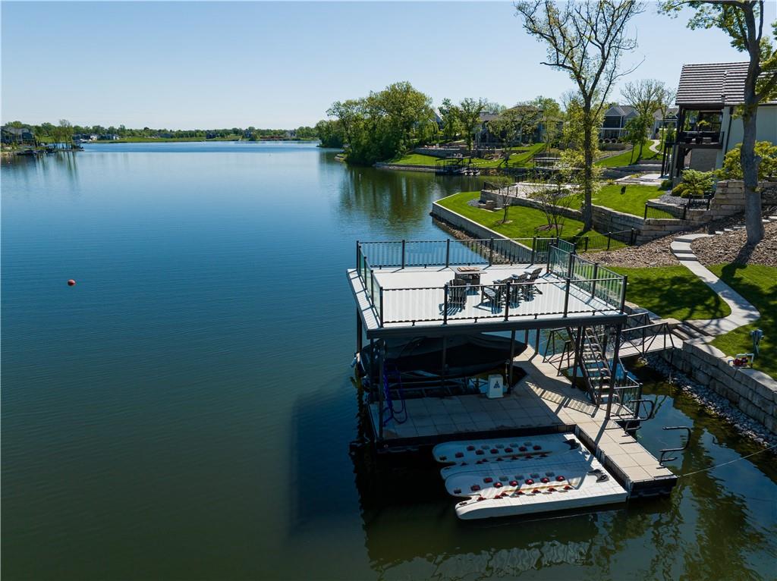
The outdoor oasis includes newer gunite saltwater pool with an automatic cover, with beautiful travertine tile. Get on the water immediately with the double decker Wahoo dock, which includes 2 jet ski lifts and 5,000 lb boat lift. Lake fed irrigation system means keeping the lawn green all summer without the added water expense. And don't miss the screened-in porch overlooking the lake, making this space perfect for morning coffee or watching sunsets.

This well-built home includes many mechanical upgrades as well, such as dual zone high efficiency HVAC, engineered I-joists, built-in speakers, and soft-close drawers. Basement has been planned for future finish, including pool bath, wet bar, additional bedroom, workout space, and media room.

Don't miss this amazing Lake Winnebago Home!

Share Property

Location

18 Black Hawk Drive, Lake Winnebago, MO 64034

Status

Sold

Date Sold

July 3, 2025
Sherry Lynn Westhues

Sherry Lynn Westhues

TITLE

REALTOR®

Property Amenities

Interior
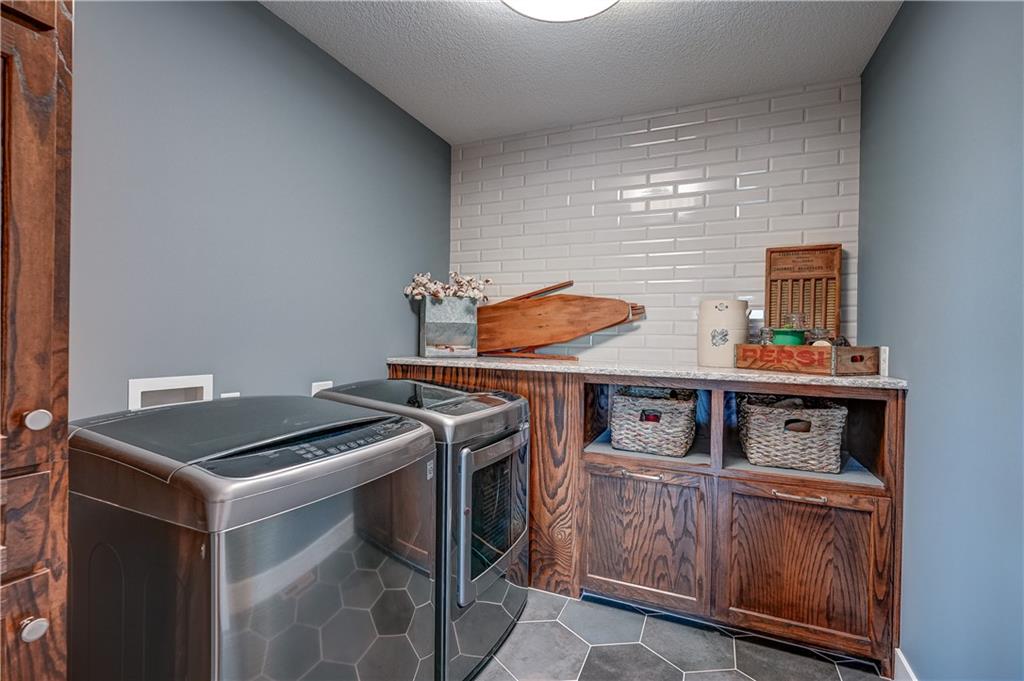
Laundry room Laundry Room, Main Level
Fireplace Gas, Insert, Living Room
Appliances Cooktop, Dishwasher, Disposal, Double Oven, Freezer, Exhaust Fan, Humidifier, Microwave, Refrigerator, Gas Range, Stainless Steel Appliance(s)
Flooring Carpet, Tile, Wood
Total Bedrooms: 5
Full Bathrooms: 4
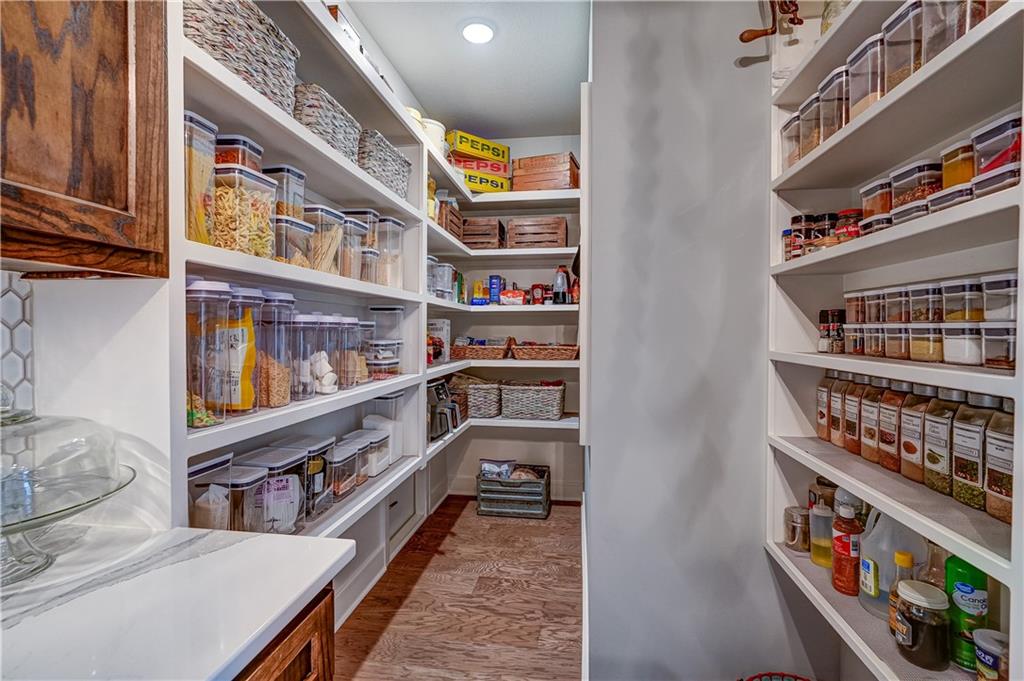
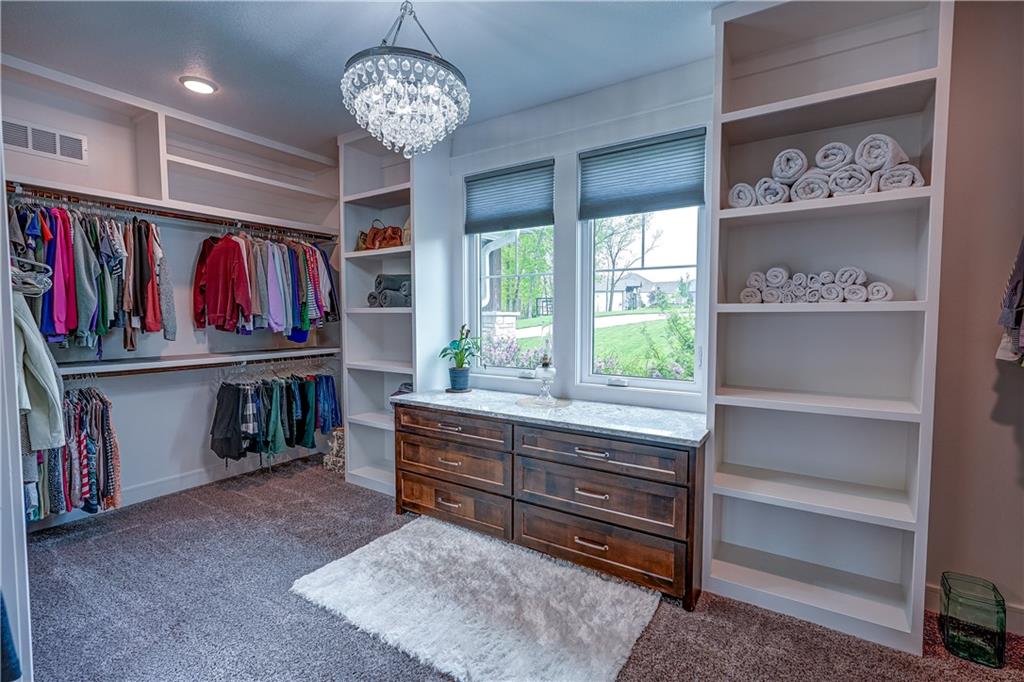
Other Interior Features Ceiling Fan(s), Kitchen Island, Painted Cabinets, Pantry, Smart Thermostat, Vaulted Ceiling(s), Walk-In Closet(s)
Area & Lot
Lot Area 0.41 Acres
Living area 3,498 Sq.Ft.
MLS® ID 2546626
Year Built 2019
School District Raymore-Peculiar
High School Ray-Pec
Middle School Raymore-Peculiar East
Elementary School Timber Creek
Architecture Styles Craftsman, Traditional
Type Residential
Status Sold
Exterior
Pool In Ground
Air conditioning Electric, Zoned
Heat type Natural Gas, Zoned
Water Source Public
Garage Space 5.0
Sewer Public Sewer, Grinder Pump
Parking Built-In, Garage Door Opener, Garage Faces Rear, Garage Faces Side
Lot Features Adjoin Greenspace, Cul-De-Sac, Lake Front, Sprinkler-In Ground
Roof Composition
Finance
Price Upon Request

A Team That Goes Above & Beyond

Experience a team that’s committed to results, service, and making the process smooth—and even fun.