1804 SW Longview Terrace
VIEW PHOTOS
Courtesy of ReeceNichols - Lees Summit, Mikki Armstrong Listing Contact:  
Price Upon Request

1804 SW Longview Terrace

4 Beds 5 Baths 3,919 Sq.Ft. 0.38 Acres

Description

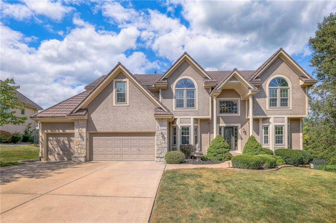
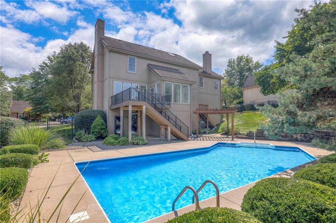
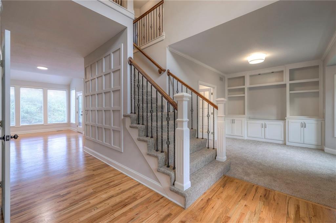
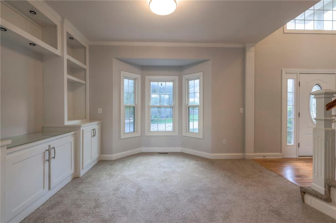
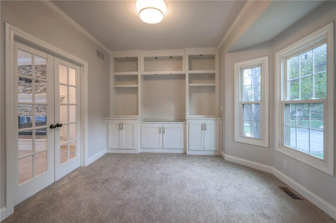
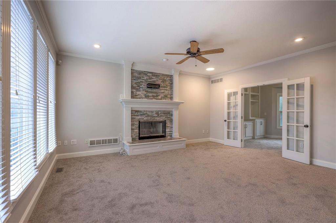
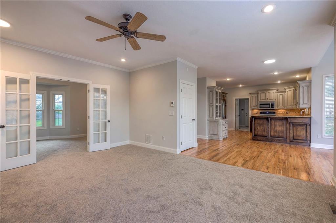
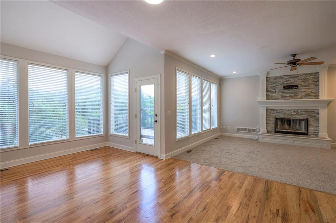
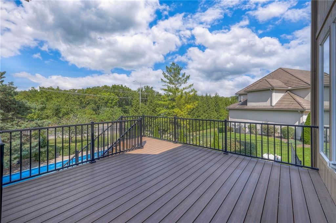
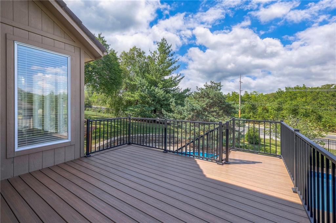
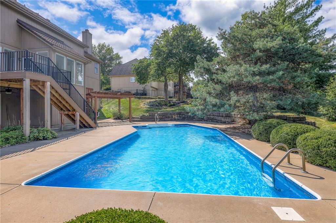
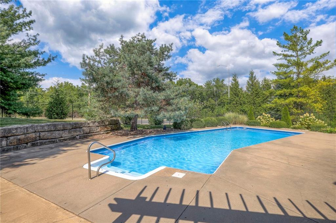
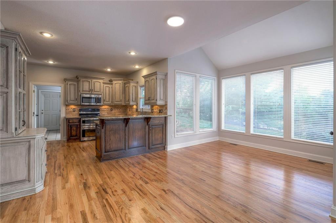
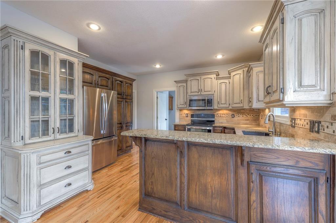
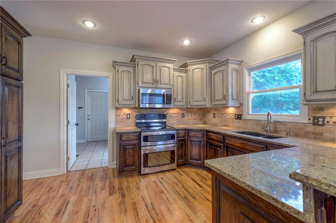
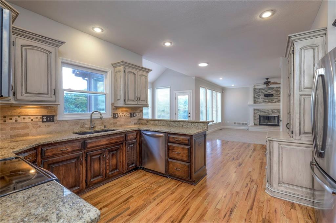
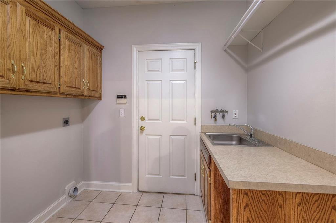
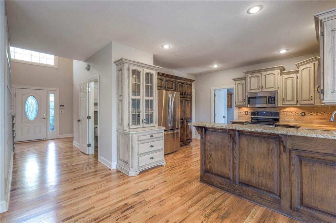
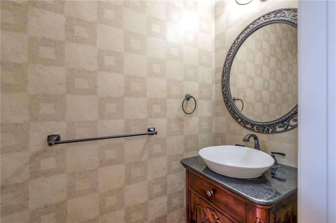
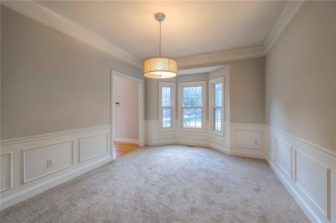
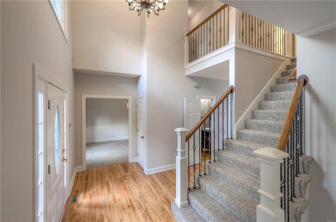
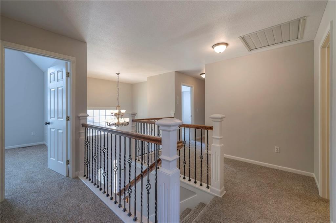
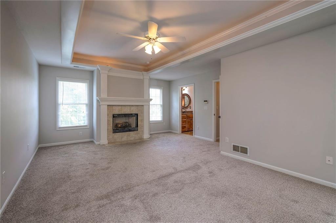
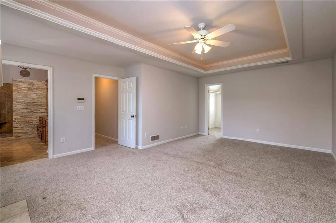
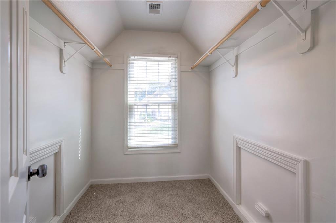
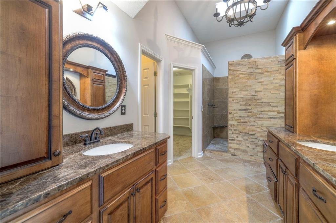
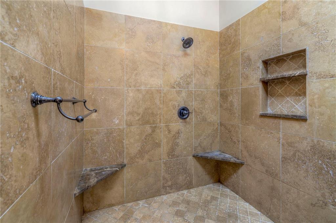
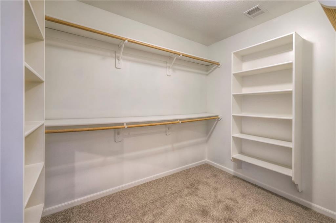
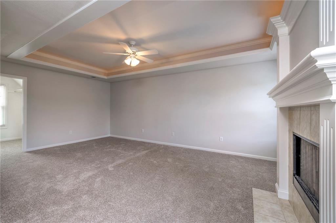
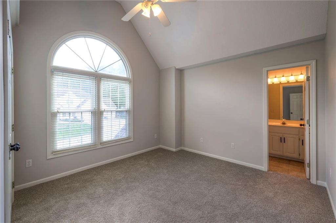
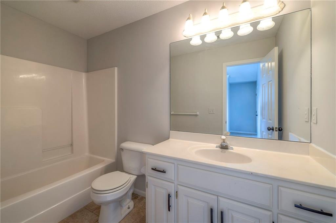
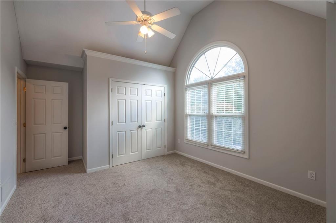
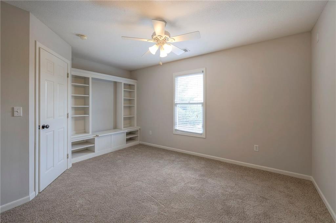
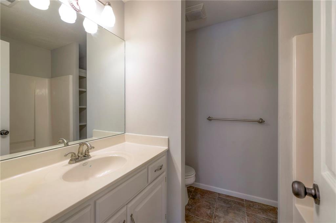
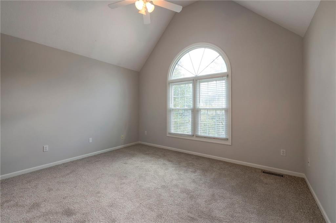
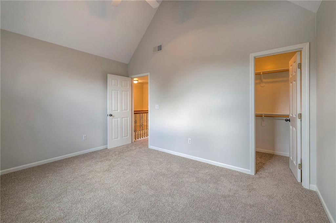
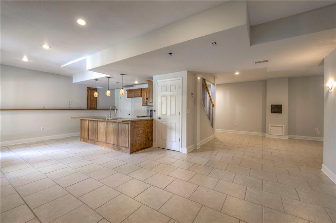
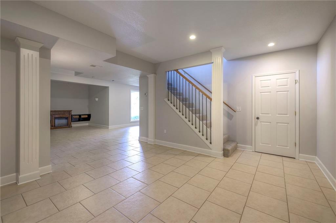
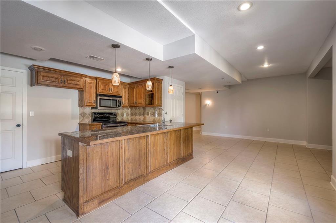
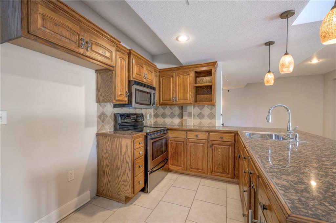
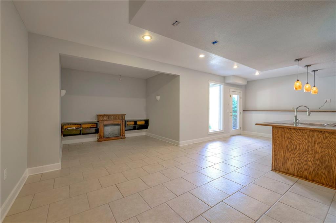
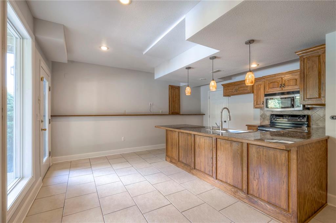
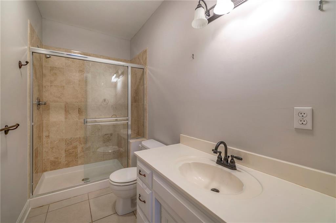
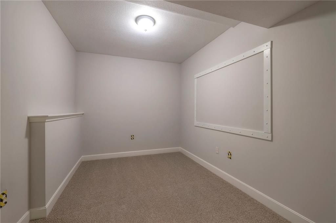
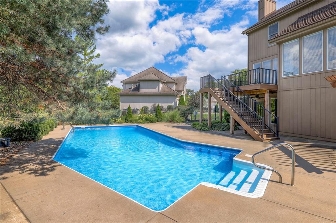
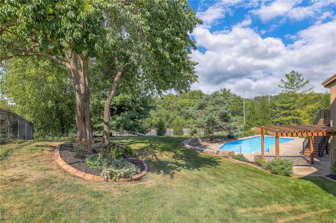
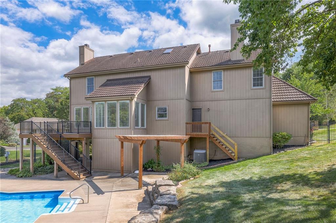
Spacious and open floor plan on a culdesac lot! Fresh interior paint and new carpet throughout. Great room with wall of windows and gas fireplace opens to the kitchen with granite counters, breakfast bar, and pantry. Large dining space walks out to the composite deck overlooking the fenced backyard with inground saltwater pool and lush landscaping-perfect for relaxing and entertaining! The main level also offers a designated office space with custom built-ins, formal dining room, half bath, laundry and mudroom. Upstairs, the primary suite includes recessed ceiling, gas fireplace, walk-in closet and private bath with double vanity, tile floor and shower. Second bedroom has a vaulted ceiling and private bathroom with shower. 3rd and 4th bedrooms and 2nd full bathroom with tub and shower are also on the second level. Finished, walk out lower level features a family room, wet bar/2nd kitchen, 4th full bathroom with shower and an office/playroom. Amazing location close to highways, shops, dining and Top Rated Lee's Summit Schools-Pleasant Lea Elementary, Pleasant Lea Middle and Lee's Summit High.

Share Property

Location

1804 SW Longview Terrace, Lee s Summit, MO 64081

Status

Sold

Date Sold

November 1, 2024
Sherry Lynn Westhues

Sherry Lynn Westhues

TITLE

REALTOR®

Property Amenities

Interior
Laundry room Laundry Room, Main Level
Fireplace Gas, Great Room, Master Bedroom, Wood Burning
Appliances Dishwasher, Disposal, Microwave, Refrigerator, Built-In Electric Oven, Stainless Steel Appliance(s)
Flooring Carpet, Tile, Wood
Total Bedrooms: 4
Half Bathrooms: 1
Full Bathrooms: 4
Other Interior Features Ceiling Fan(s), Pantry, Vaulted Ceiling(s), Walk-In Closet(s), Wet Bar
Area & Lot
Lot Area 0.38 Acres
Living area 3,919 Sq.Ft.
MLS® ID 2499323
Year Built 2000
School District Lee's Summit
High School Lee's Summit
Middle School Pleasant Lea
Elementary School Pleasant Lea
Architecture Styles Traditional
Type Residential
Status Sold
Exterior
Pool In Ground
Air conditioning Attic Fan, Electric
Heat type Forced Air
Water Source Public
Garage Space 3.0
Security Features Smoke Detector(s)
Sewer Public Sewer
Parking Attached, Garage Faces Front
Lot Features Cul-De-Sac, Level, Sprinklers In Front, Many Trees
Roof Composition
Finance
Price Upon Request

Lee's Summit

A Team That Goes Above & Beyond

Experience a team that’s committed to results, service, and making the process smooth—and even fun.







