2024 SW Wheatfield Court
VIEW PHOTOS
Courtesy of ReeceNichols - Lees Summit, Rachel Kilmer Listing Contact:  
Price Upon Request

2024 SW Wheatfield Court

4 Beds 4 Baths 2,658 Sq.Ft. 0.26 Acres

Description

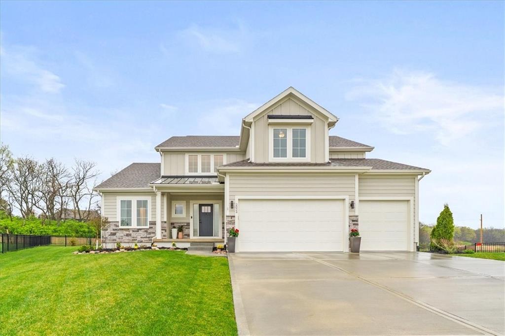
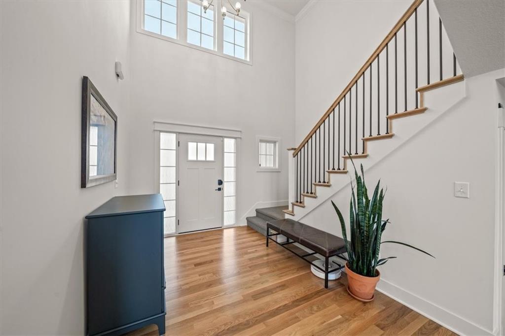
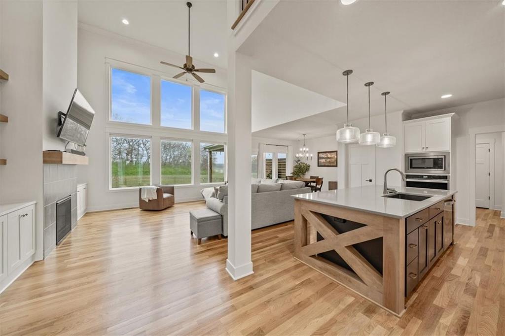
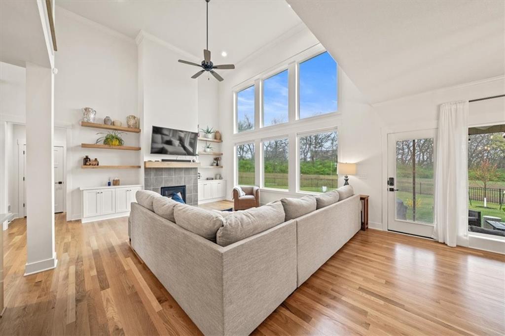
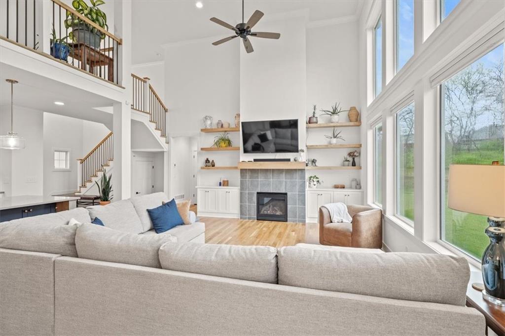
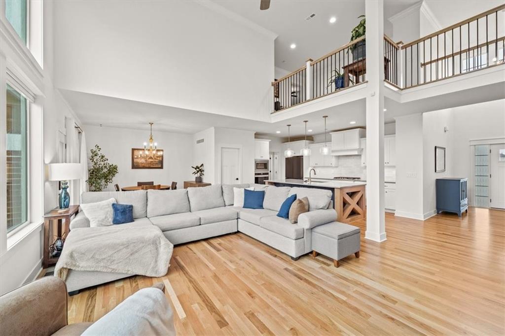
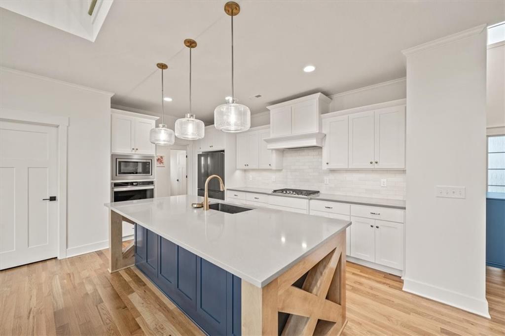
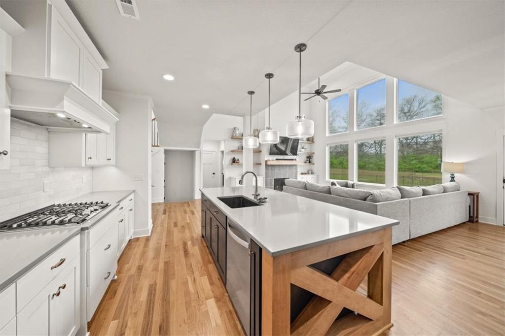
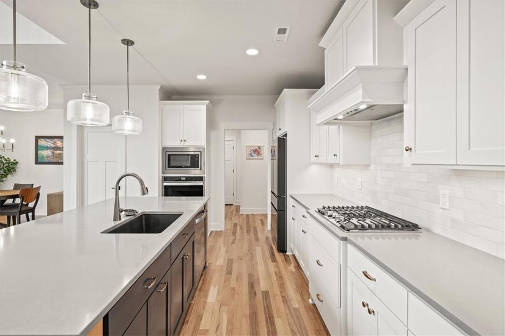
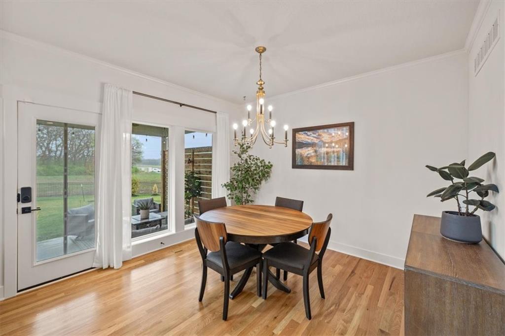
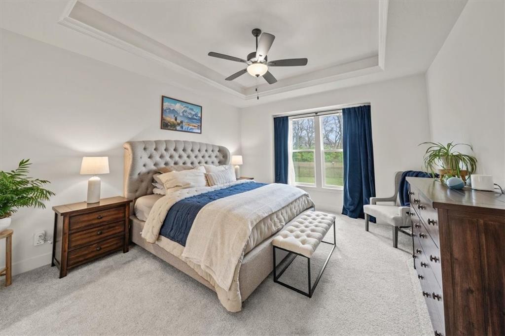
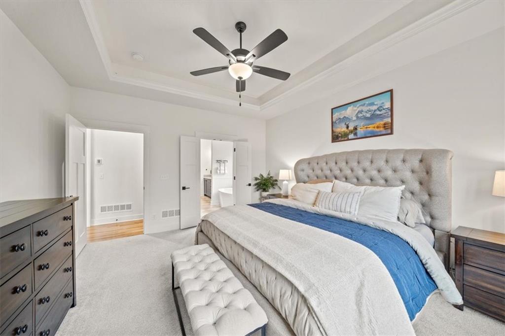
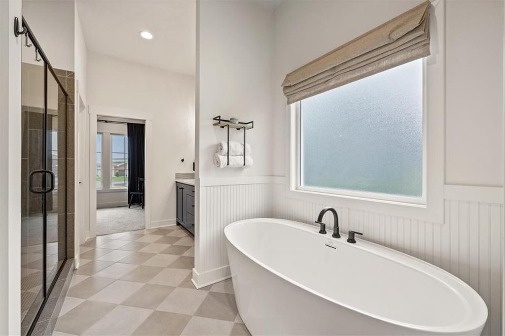
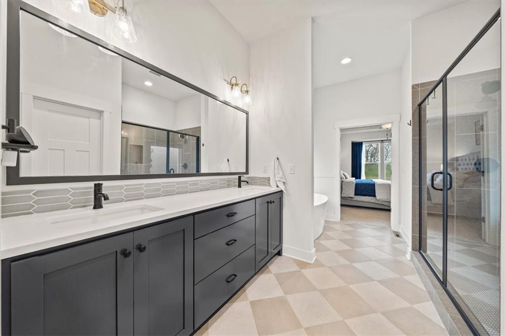
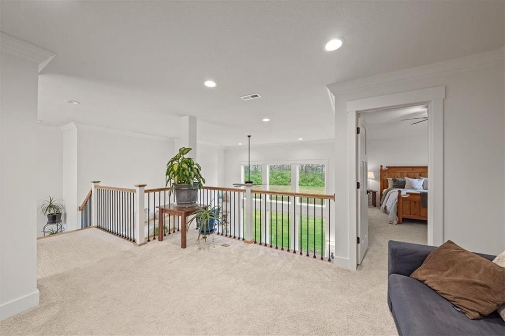
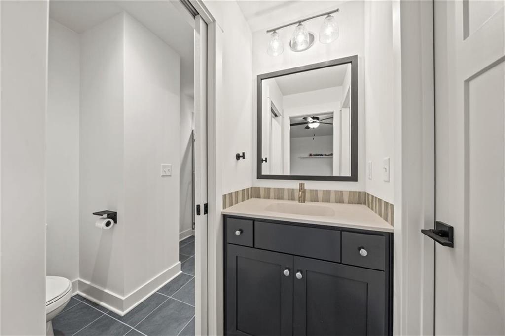
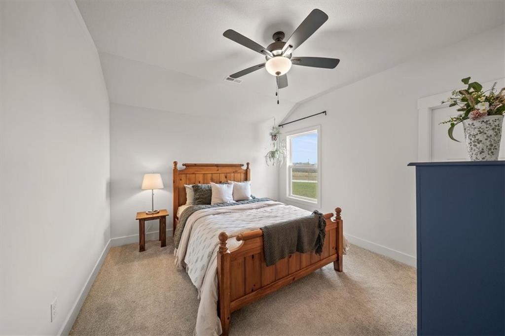
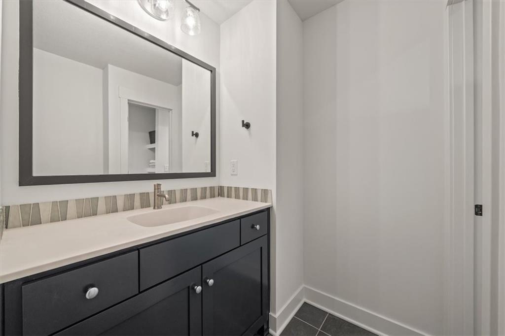
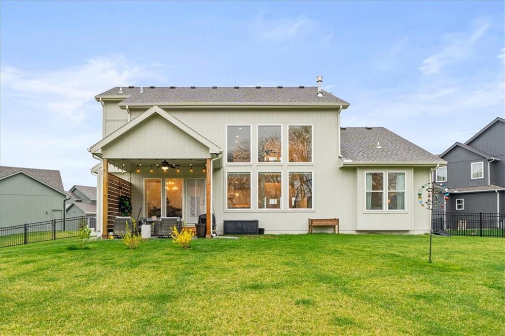
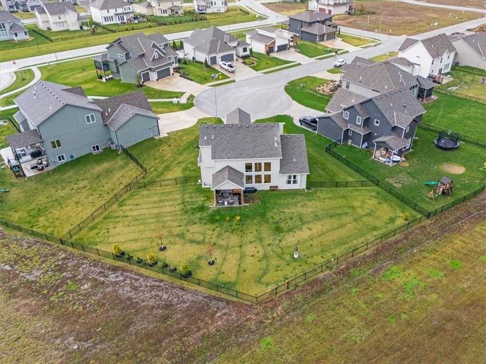
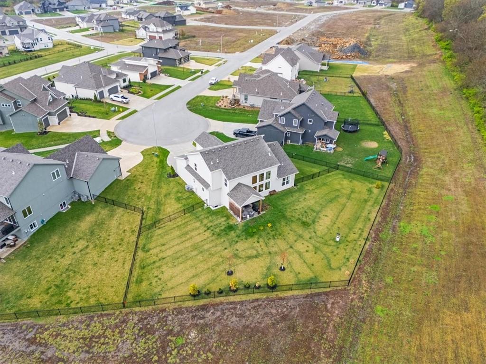
BETTER THAN NEW! This home is truly a show stopper. Situated on a large lot in the back of a cul-de-sac with no backyard neighbors, it's truly a gem. The soaring vaulted ceiling in the great room is a WOW moment when you first walk in. Plus it already has so many of the things you don't get with new construction: a fenced in yard, garage door openers, blinds on the front and back of the home, and more. The features that come along with this floor plan just might check all the boxes for you: a main floor primary en suite, a walk in pantry, a gas fire place, a gas cooking range, walk in closet in every room, and the bonus loft space, perfect for a sitting area, library, or play room! Come see this beauty for yourself!

Share Property

Location

2024 SW Wheatfield Court, Lee s Summit, MO 64082

Status

Sold

Date Sold

May 22, 2025
Ashley Stroup

Ashley Stroup

TITLE

REALTOR®

Property Amenities

Interior
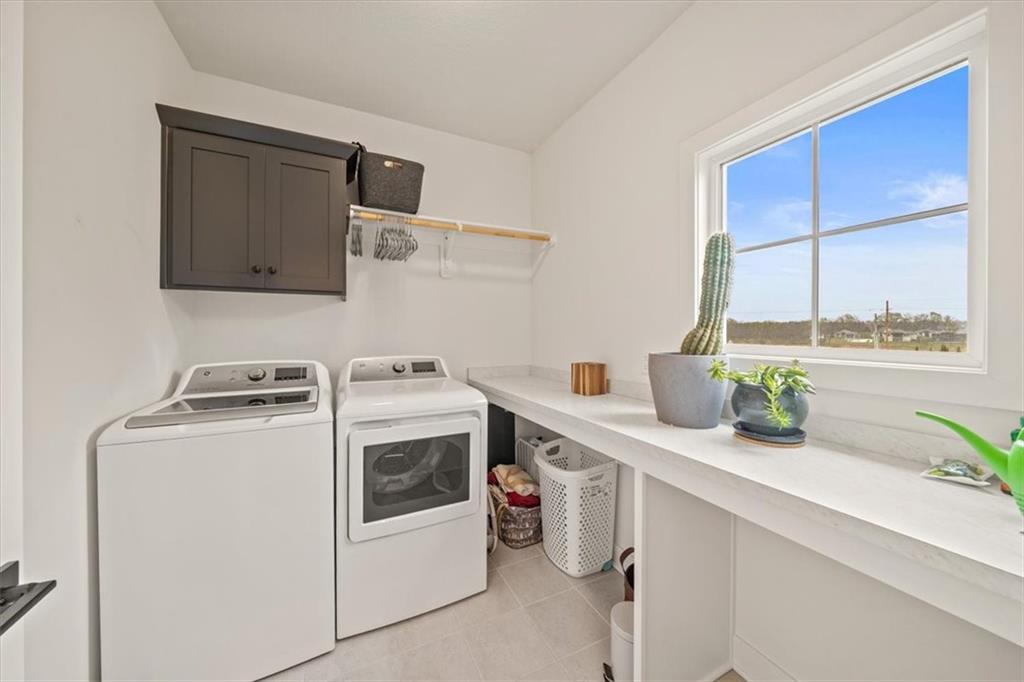
Laundry room Main Level, Off The Kitchen
Fireplace Great Room
Appliances Dishwasher, Disposal, Built-In Electric Oven
Flooring Carpet, Wood
Total Bedrooms: 4
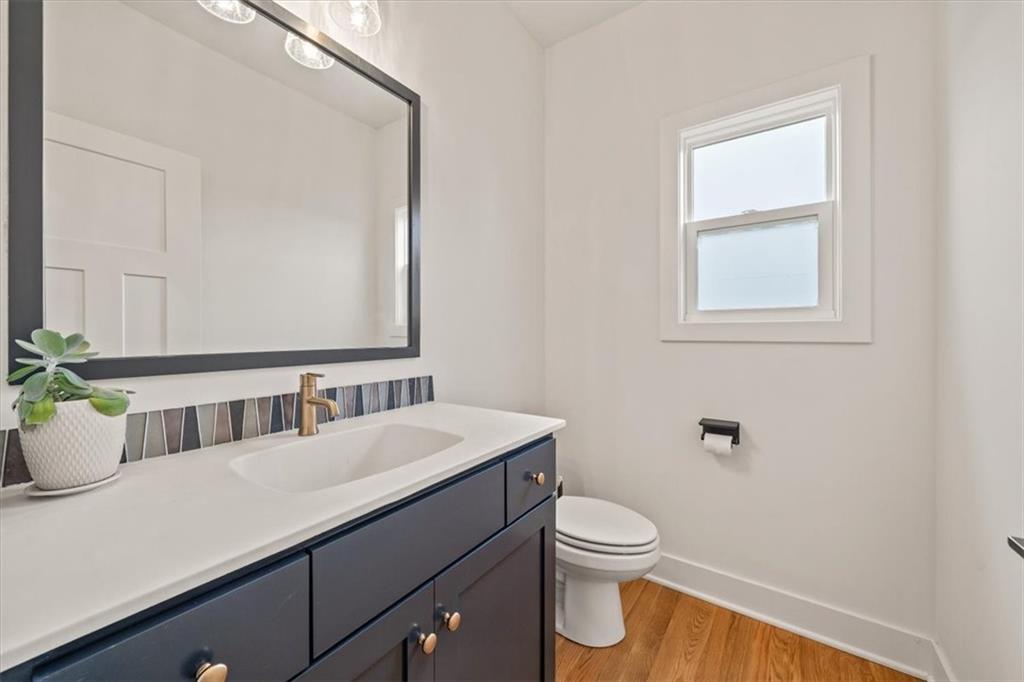
Half Bathrooms: 1
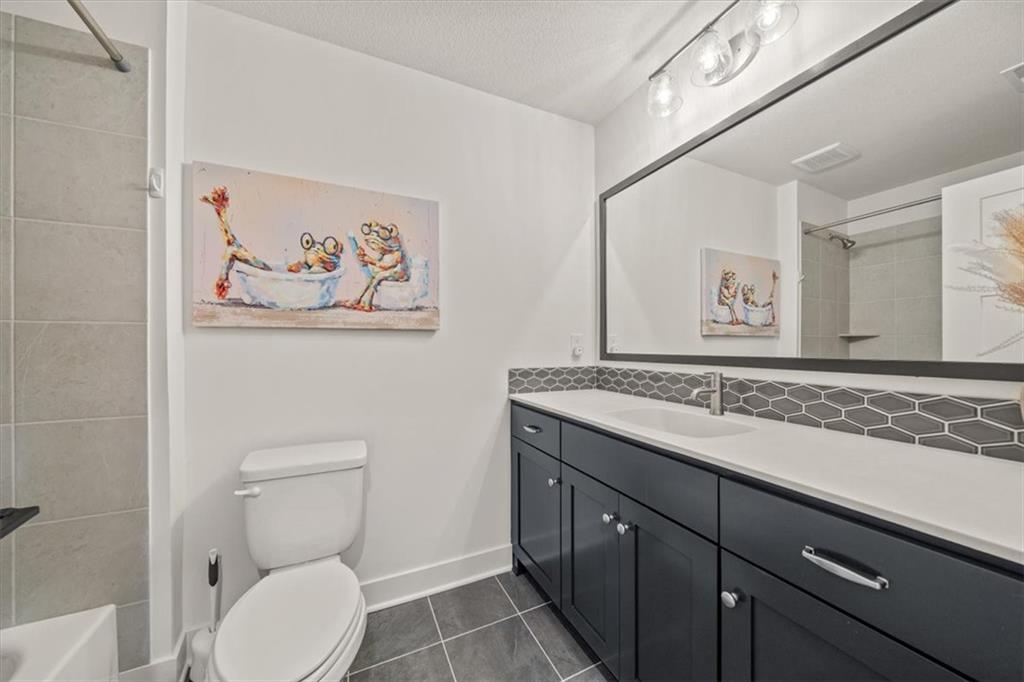
Full Bathrooms: 3
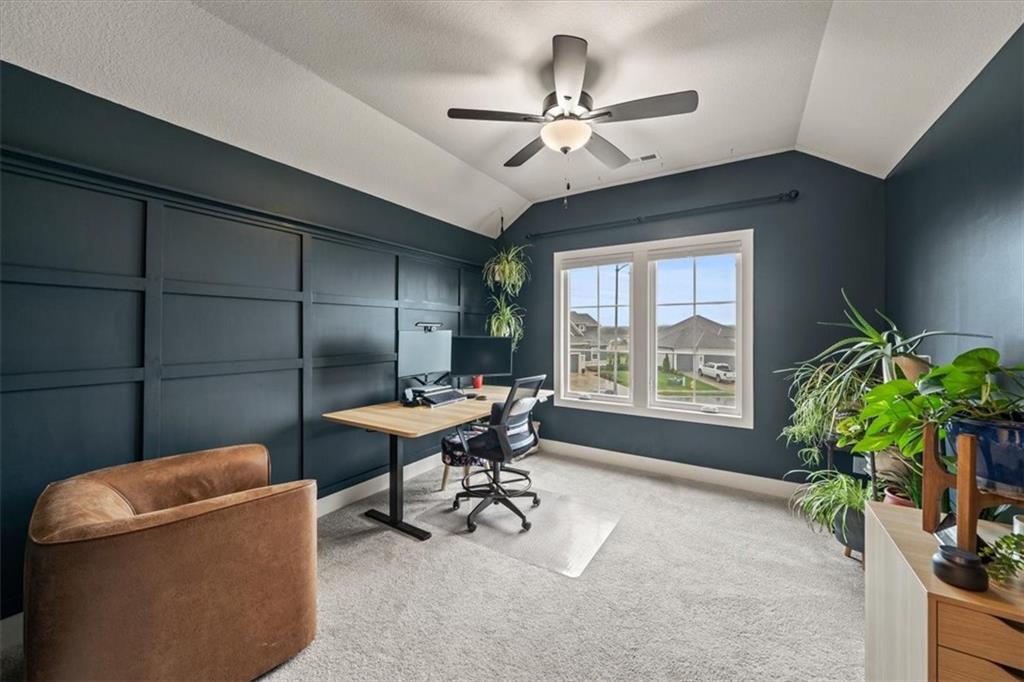
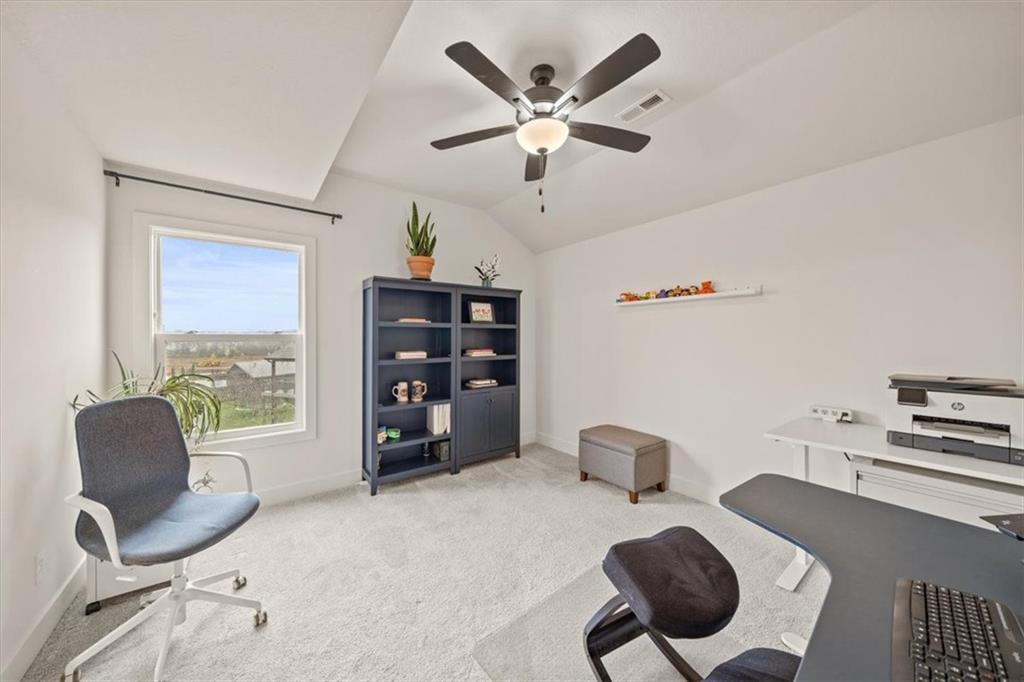
Other Interior Features Ceiling Fan(s), Custom Cabinets, Kitchen Island, Pantry, Vaulted Ceiling(s), Walk-In Closet(s)
Area & Lot
Lot Area 0.26 Acres
Living area 2,658 Sq.Ft.
MLS® ID 2541884
Year Built 2023
School District Lee's Summit
High School Lee's Summit West
Middle School Summit Lakes
Elementary School Hawthorn Hills
Architecture Styles Traditional
Type Residential
Status Sold
Exterior
Air conditioning Electric
Heat type Natural Gas
Water Source Public
Garage Space 3.0
Sewer Public Sewer
Parking Attached, Garage Faces Front
Lot Features Adjoin Greenspace, City Lot, Cul-De-Sac
Roof Composition
Finance
Price Upon Request

Lee's Summit

A Team That Goes Above & Beyond

Experience a team that’s committed to results, service, and making the process smooth—and even fun.







