21201 E 51ST TERRACE Court S
VIEW PHOTOS
Courtesy of RE/MAX Elite, REALTORS, Brett Westhues Listing Contact: 816-564-7756 
Price Upon Request

21201 E 51ST TERRACE Court S

4 Beds 3 Baths 2,602 Sq.Ft. 0.35 Acres

Description

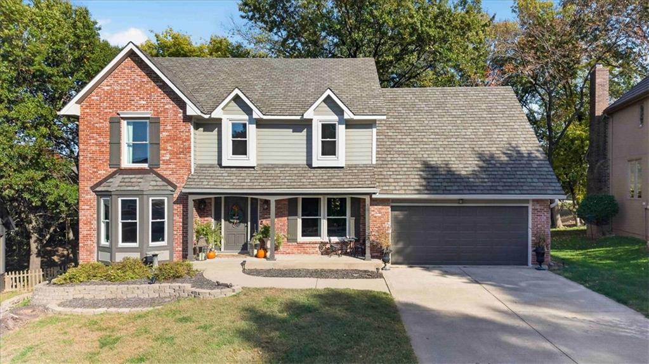
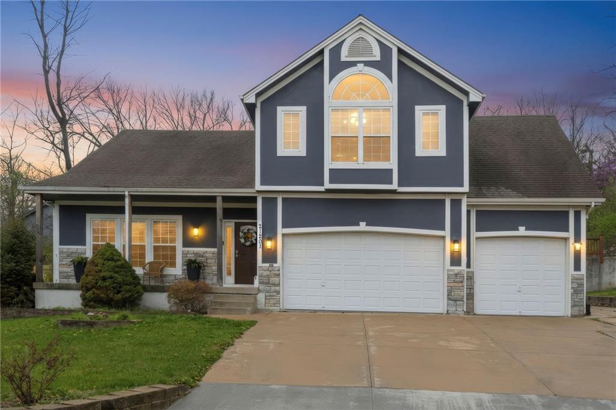
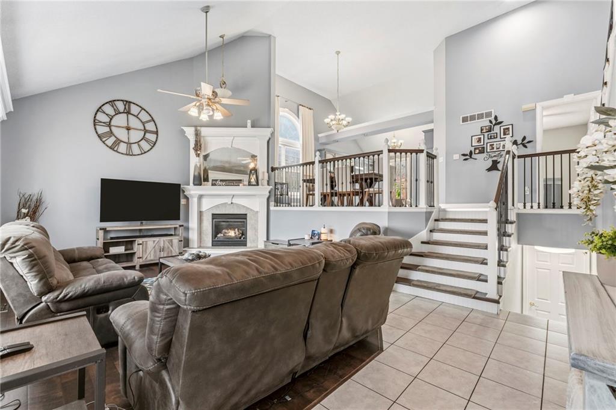
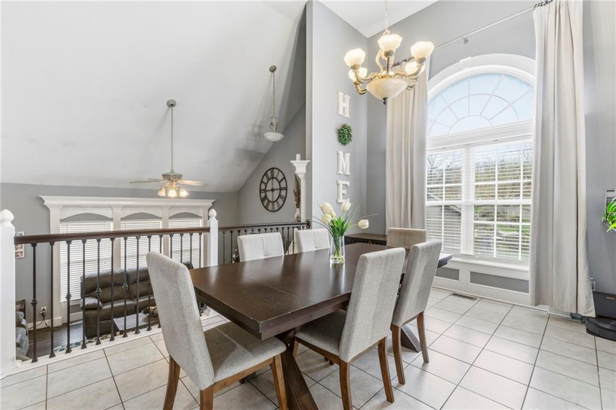
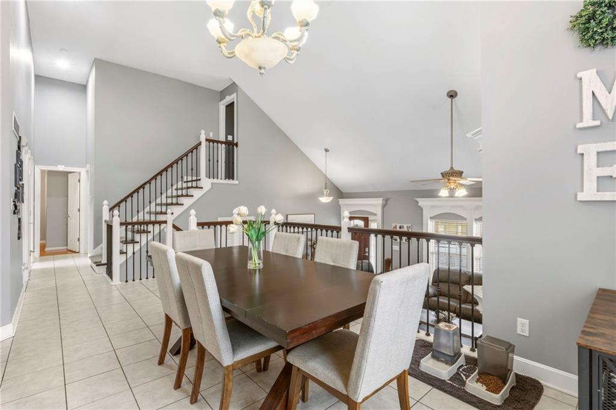
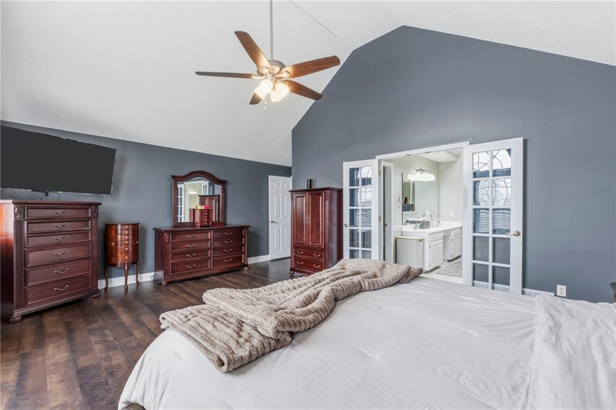
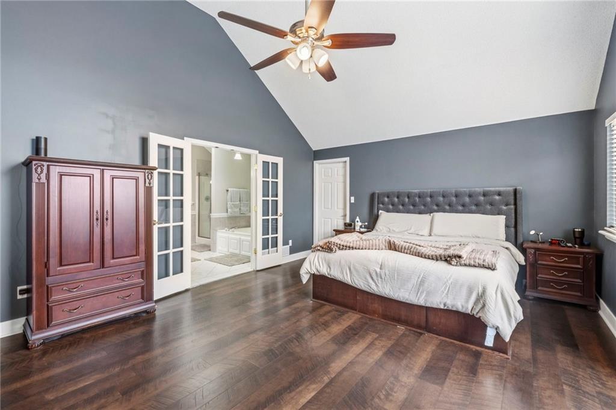
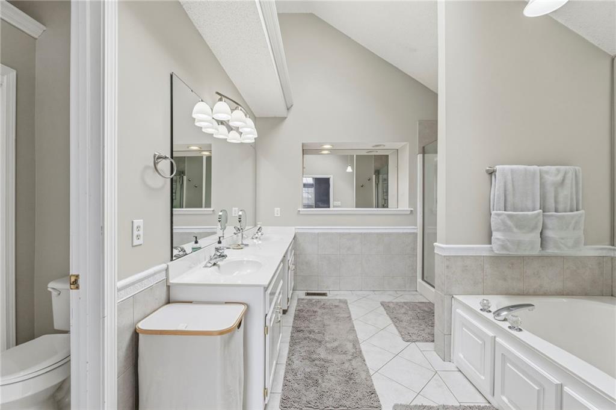
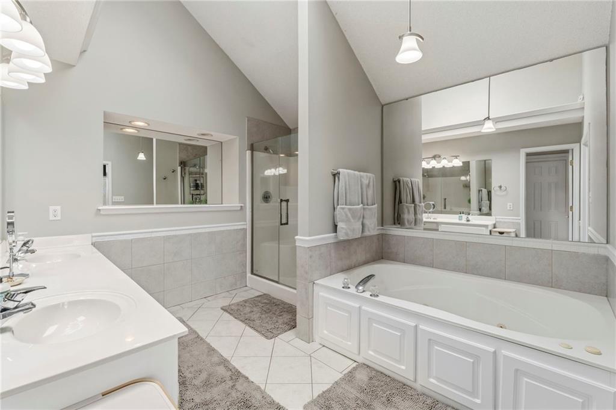
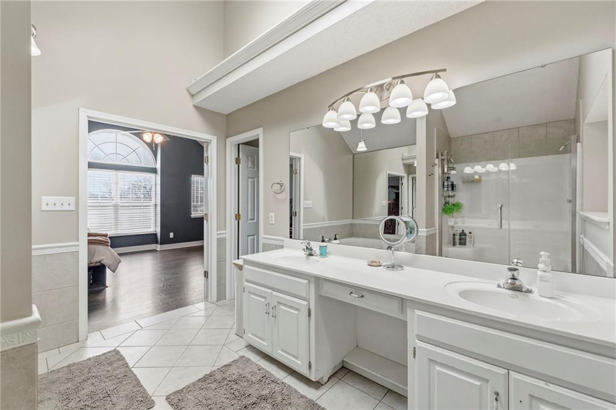
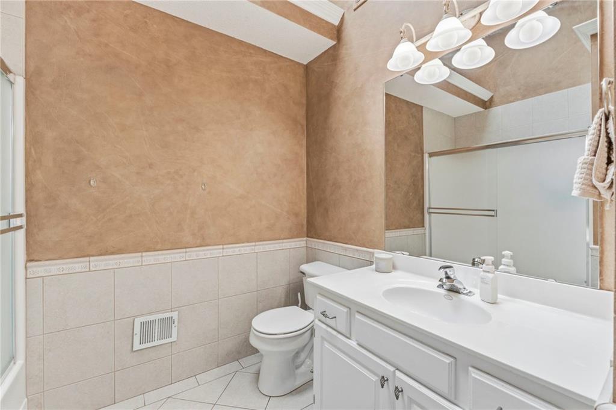
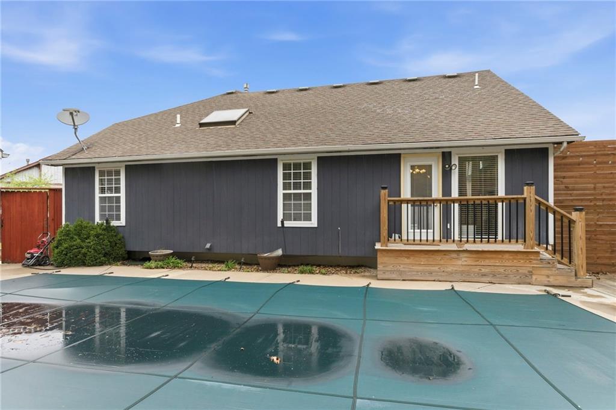
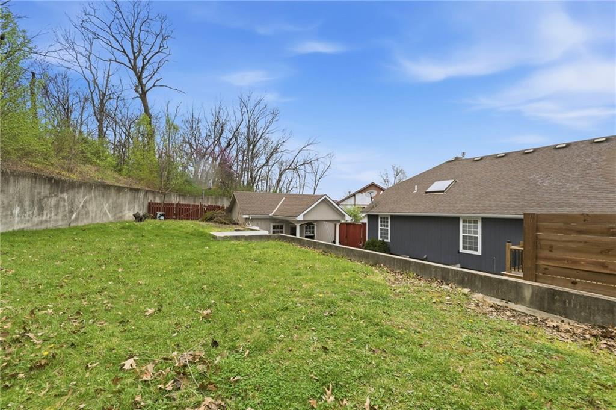
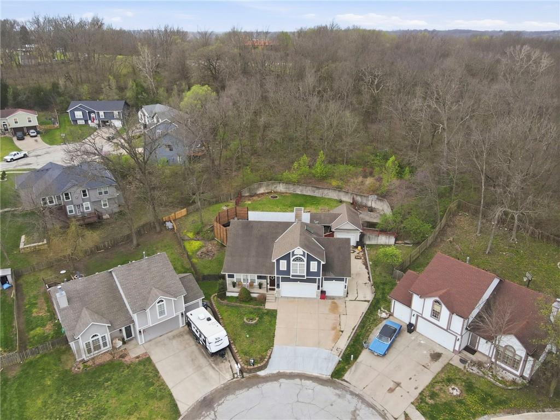
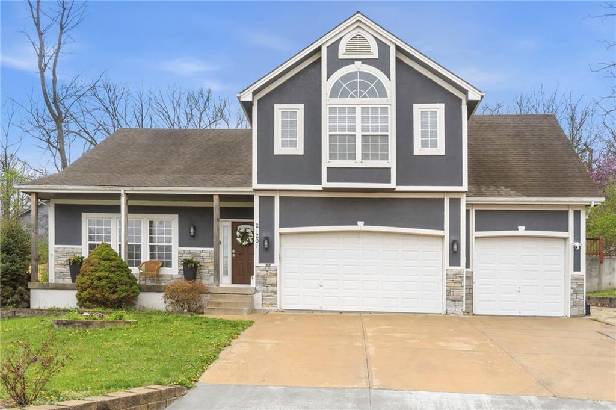
Welcome to this spacious and inviting 4-bedroom, 3-bath home nestled on a quiet cul-de-sac in the desirable Brittany Ridge subdivision of Blue Springs. Built in 2000, this beautifully designed California split offers approximately 2,600 square feet of comfortable living space on a generous 0.35-acre wooded lot.
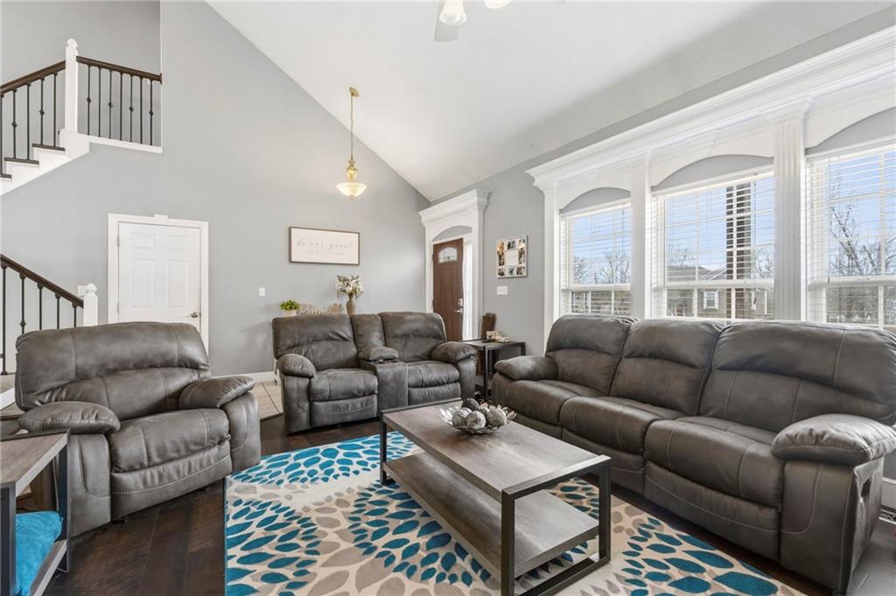
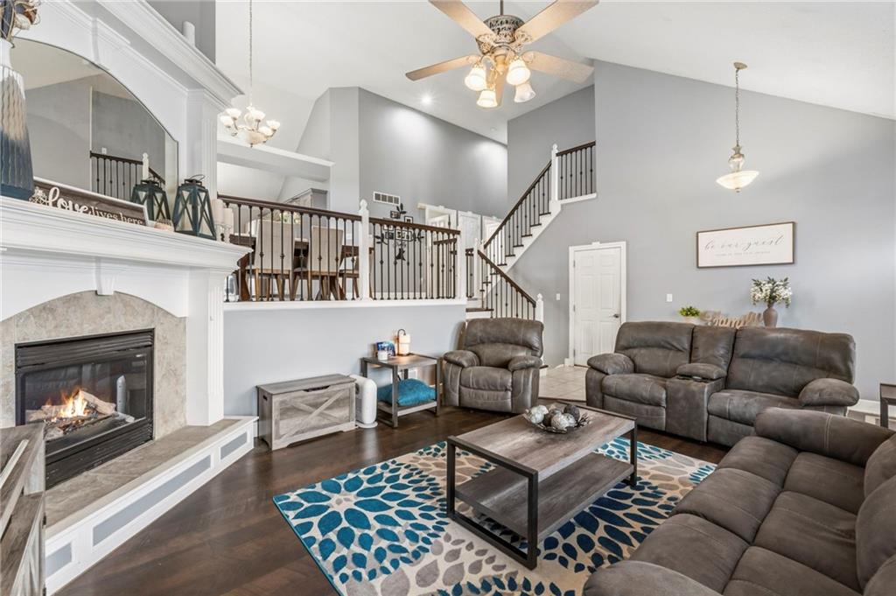
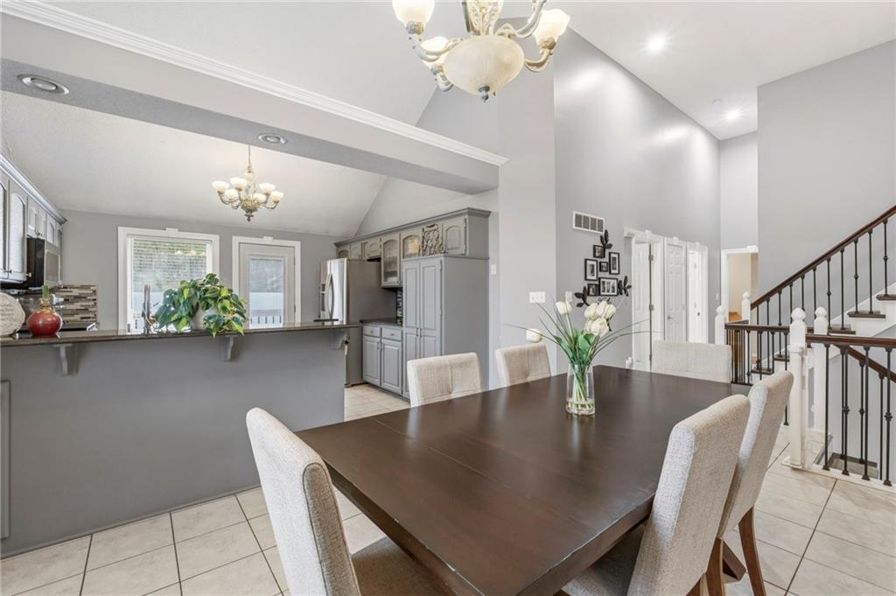
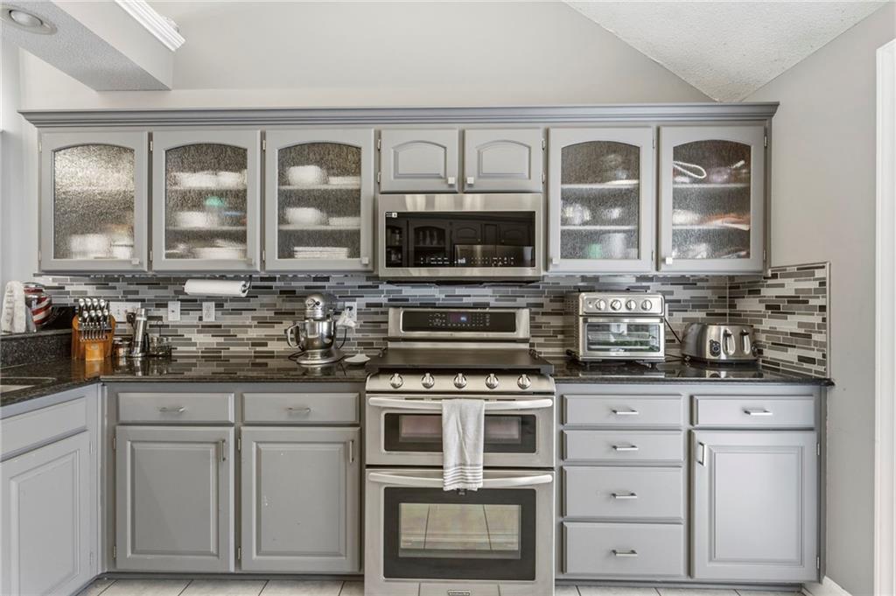
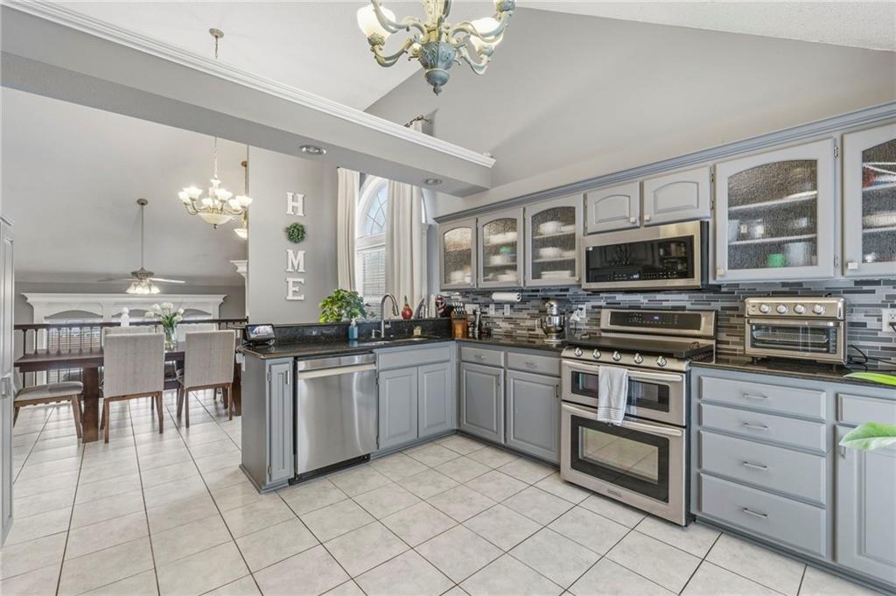
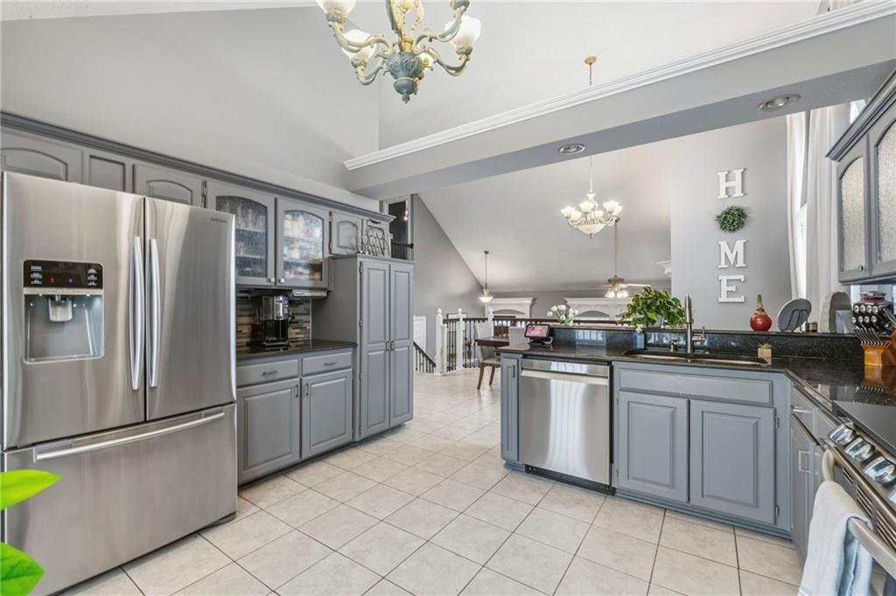
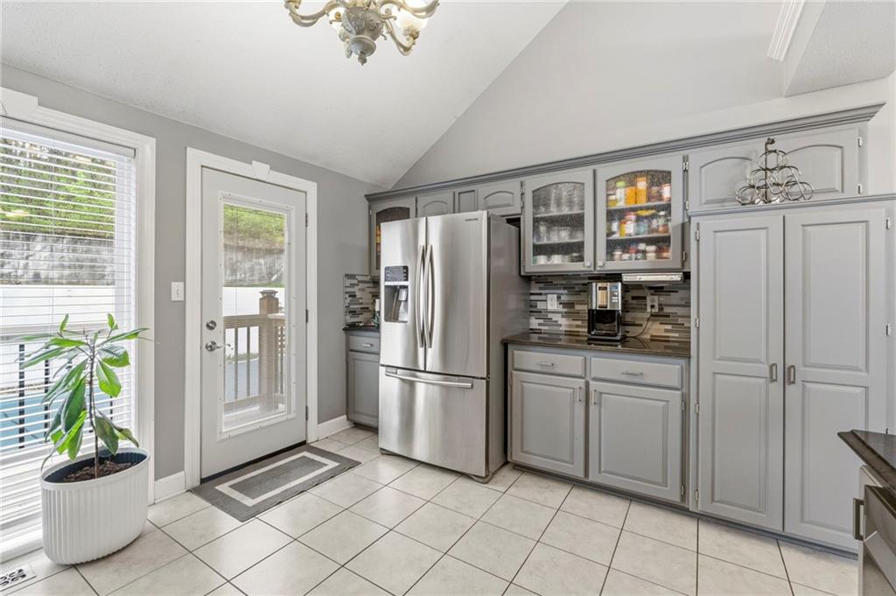
Step inside to find a warm and functional layout featuring luxury vinyl plank flooring, a cozy gas fireplace, and abundant natural light throughout. The main level includes a welcoming living area and an eat-in kitchen complete with granite countertops, custom cabinetry, and modern appliances--perfect for everyday living and entertaining.
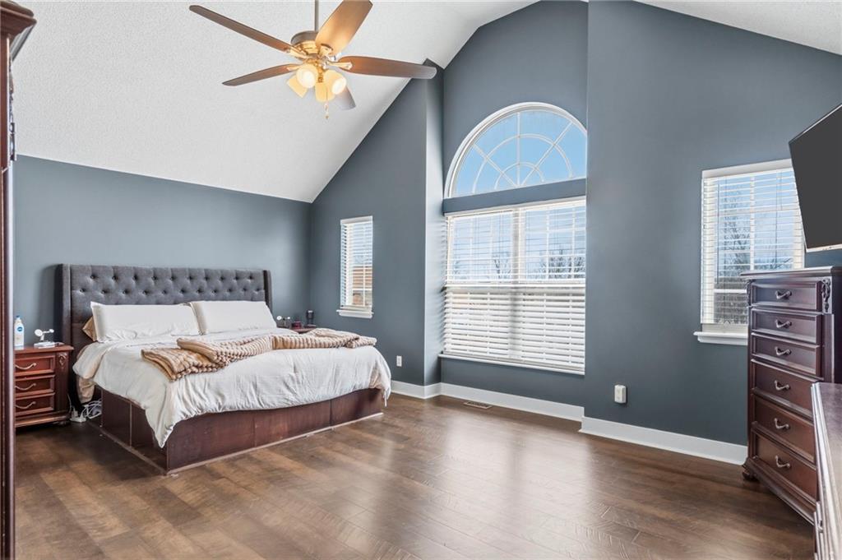
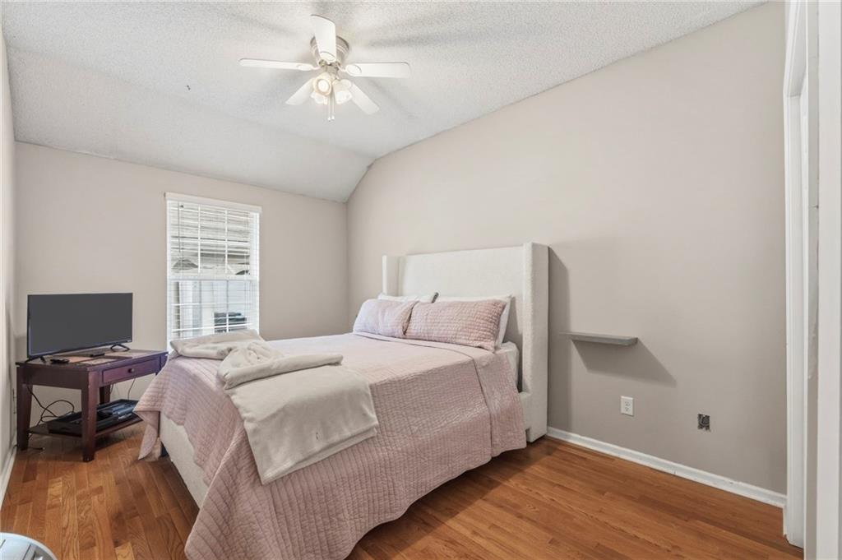
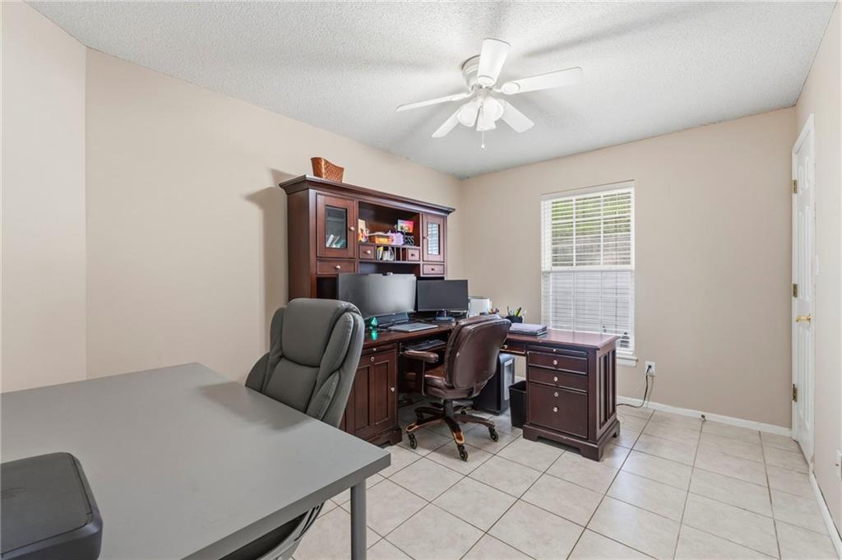
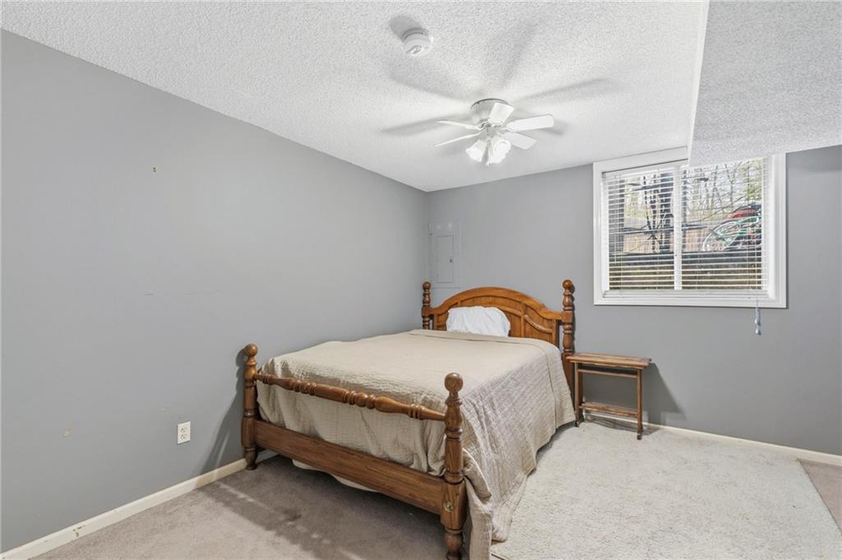
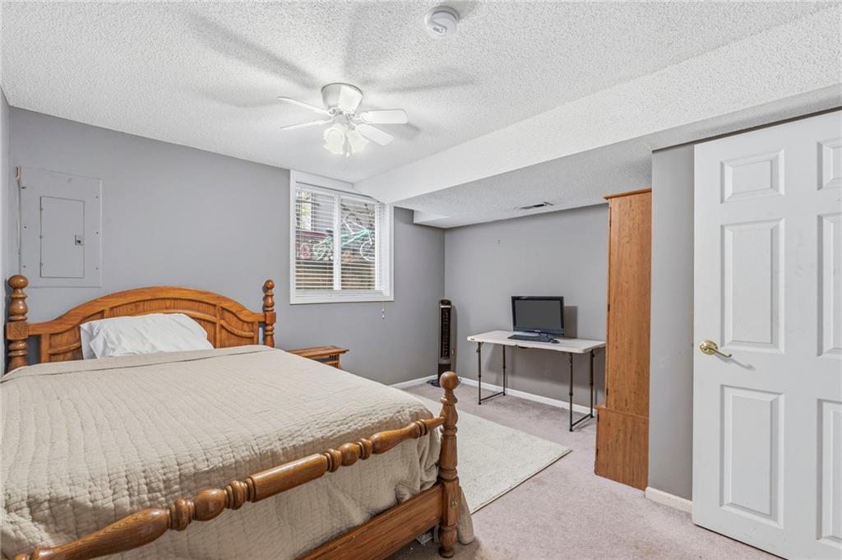
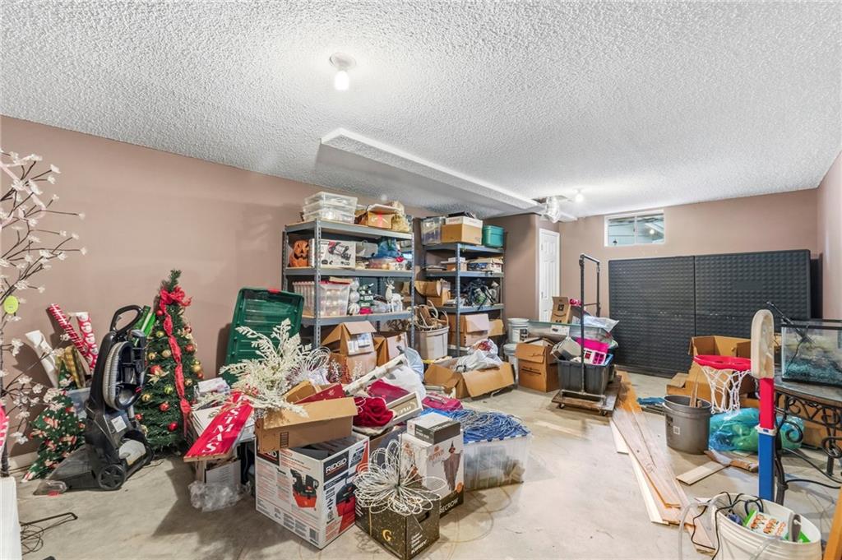
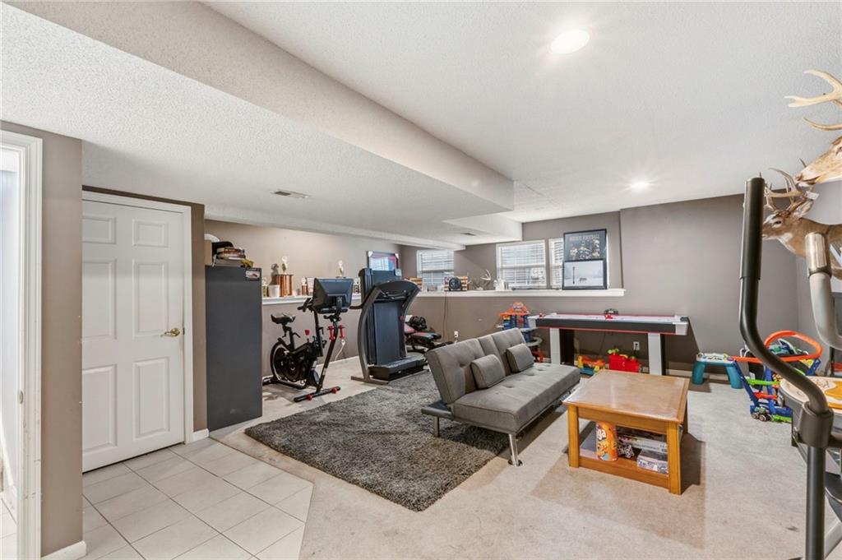
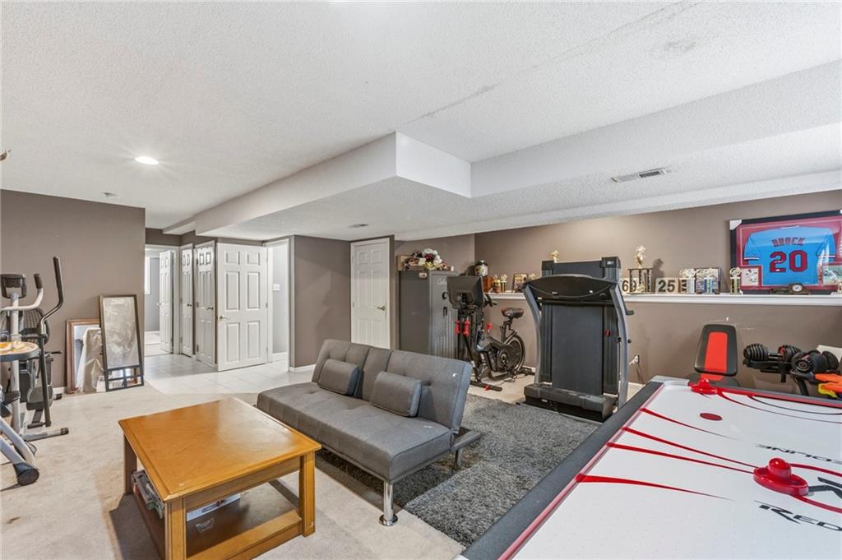
The home offers four spacious bedrooms, including a finished lower level with additional living space and a bedroom--ideal for guests or a home office.
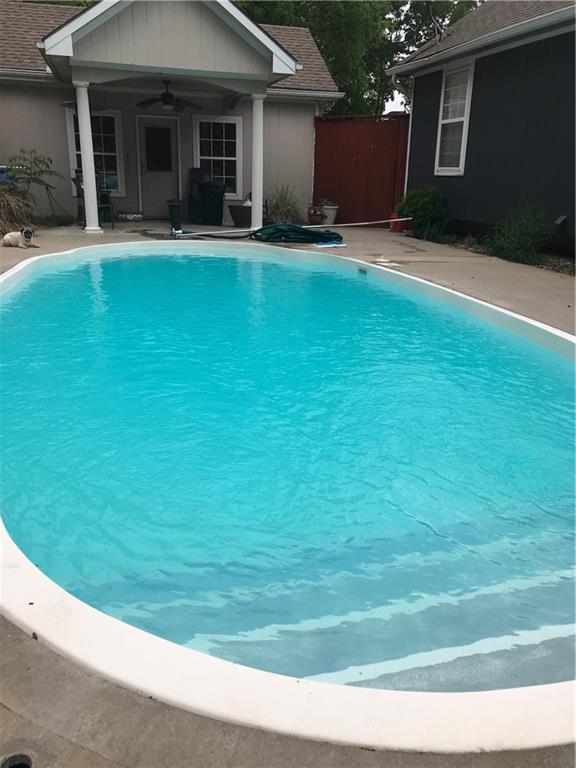
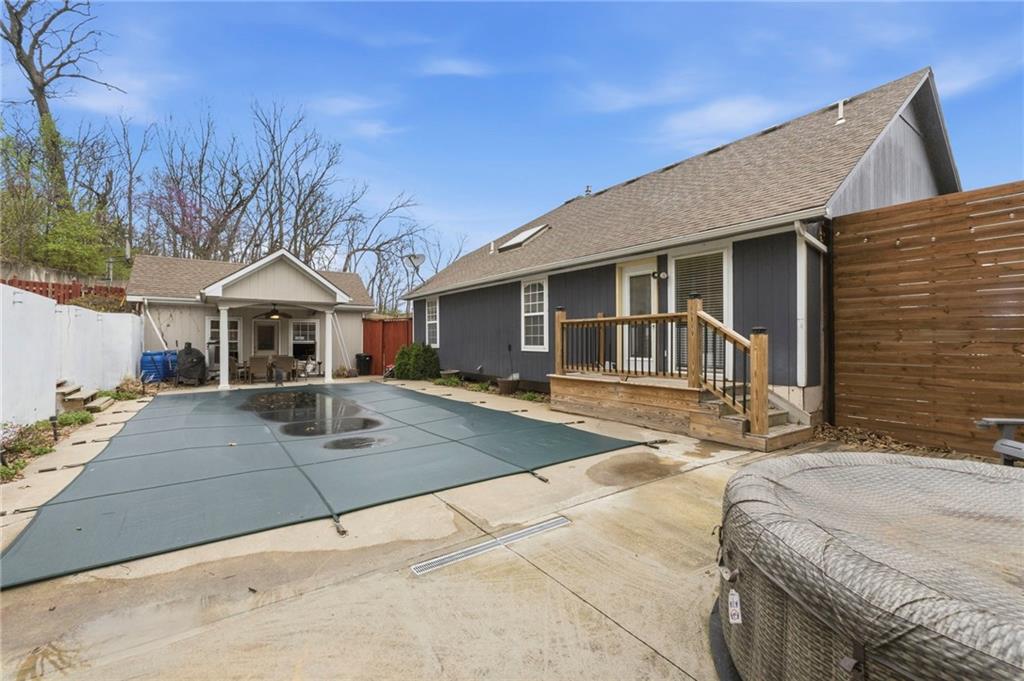
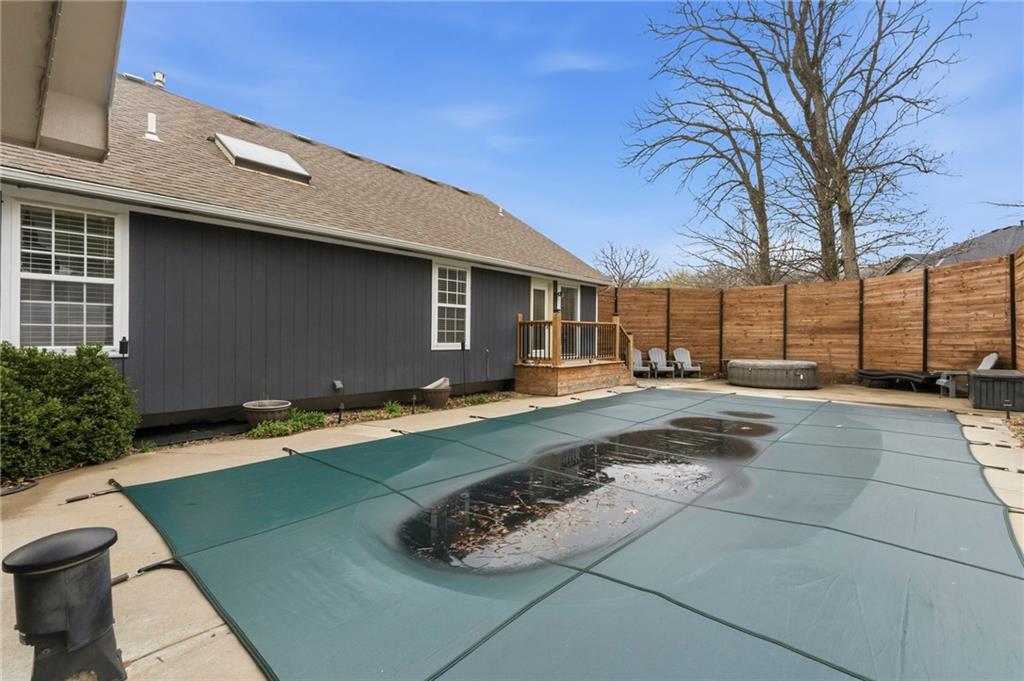
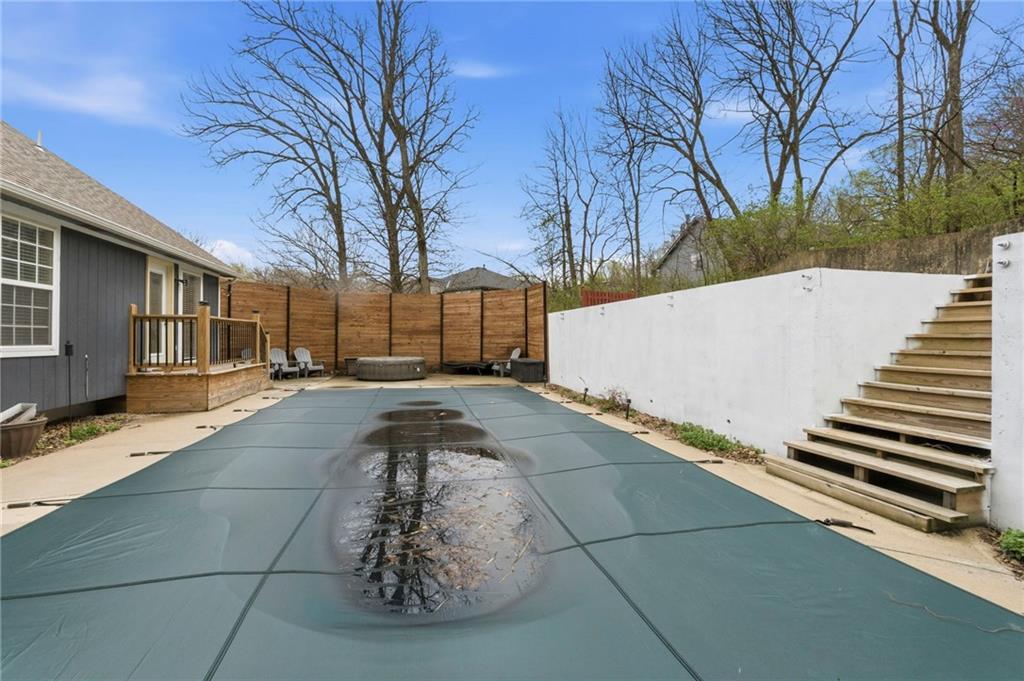
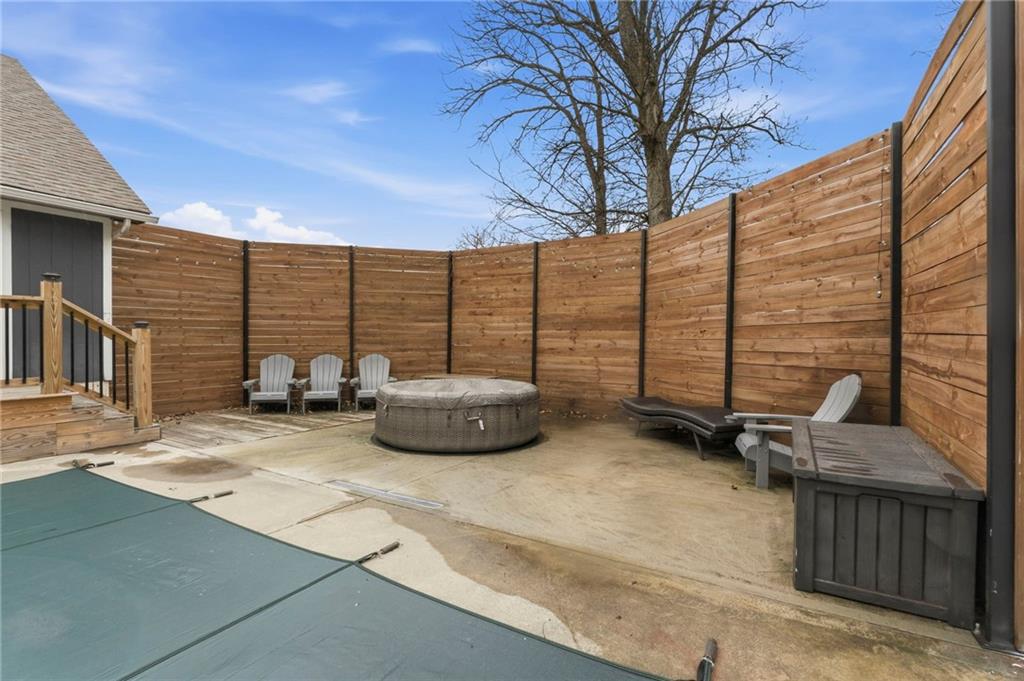
Outdoors, enjoy your private backyard retreat featuring a beautiful in-ground pool, mature trees, and a fully fenced yard--perfect for relaxing or hosting gatherings. The property also includes a rare 4-car garage, providing ample storage and parking.

Additional highlights include:

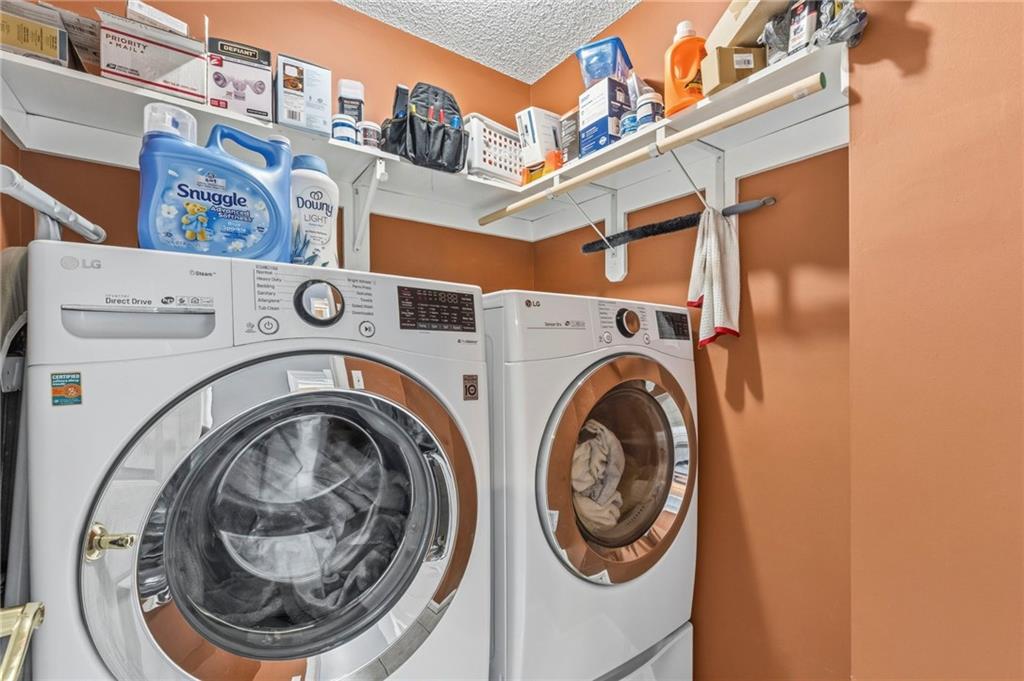
Main-level laundry
Pool Heater - Natural Gas
Basketball court in backyard
Finished basement
No HOA
Located within the highly regarded Blue Springs School District

Share Property

Location

21201 E 51ST TERRACE Court S, Blue Springs, MO 64015

Status

Sold

Date Sold

May 19, 2026
Brett Westhues

Brett Westhues

TITLE

REALTOR®

Property Amenities

Interior
Laundry room Main Level
Fireplace Gas, Living Room
Appliances Dishwasher, Disposal, Exhaust Fan, Microwave
Flooring Carpet, Luxury Vinyl, Tile, Wood
Total Bedrooms: 4
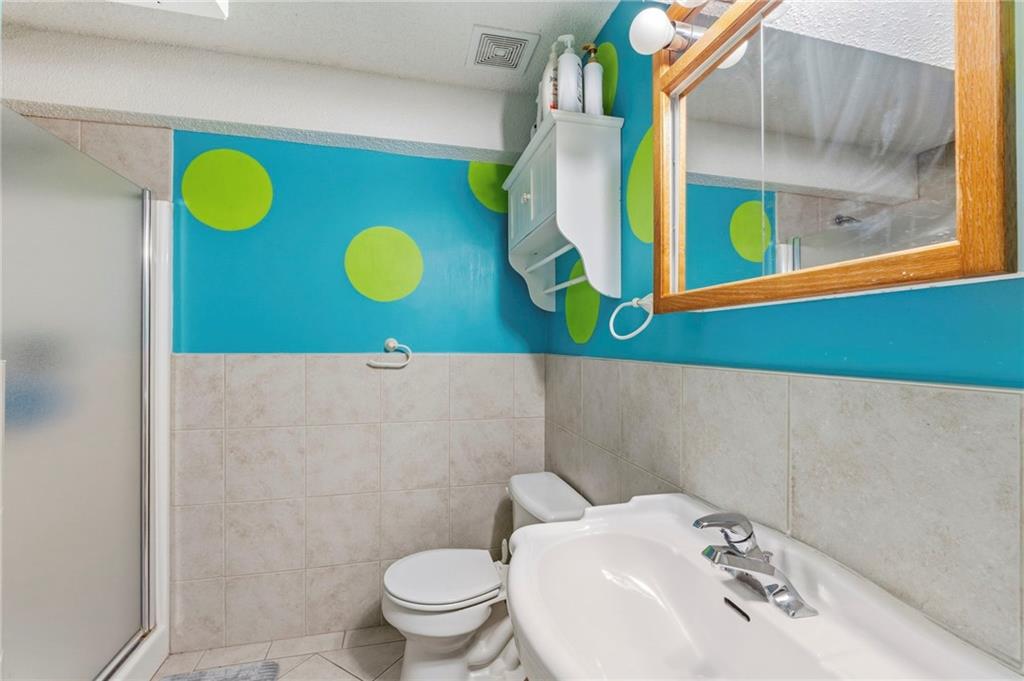
Full Bathrooms: 3
Other Interior Features Ceiling Fan(s), Custom Cabinets, Painted Cabinets
Area & Lot
Lot Area 0.35 Acres
Living area 2,602 Sq.Ft.
MLS® ID 2610757
Year Built 2000
School District Blue Springs
High School Blue Springs
Middle School Paul Kinder
Elementary School John Nowlin
Architecture Styles Traditional
Type Residential
Status Sold
Exterior
Pool In Ground
Air conditioning Electric
Heat type Heatpump/Gas
Water Source Public
Garage Space 4.0
Security Features Fire Alarm
Sewer Public Sewer
Parking Attached, Detached, Garage Door Opener, Garage Faces Front
Lot Features Adjoin Greenspace, Cul-De-Sac, Many Trees, Wooded
Roof Composition
21201 E 51ST TERRACE Court S
"Built in 2000, this beautifully designed California split offers approximately 2,600 square feet of comfortable living space on a generous 0.35-acre wooded lot."

— Sherry Westhues

360 Virtual Tour

Take a tour of this property

Blue Springs

A Team That Goes Above & Beyond

Experience a team that’s committed to results, service, and making the process smooth—and even fun.