217 SW Ascot Court
217 SW Ascot Court
217 SW Ascot Court
217 SW Ascot Court
217 SW Ascot Court
217 SW Ascot Court
217 SW Ascot Court
217 SW Ascot Court
217 SW Ascot Court
217 SW Ascot Court
217 SW Ascot Court
217 SW Ascot Court
217 SW Ascot Court
217 SW Ascot Court
217 SW Ascot Court
217 SW Ascot Court
217 SW Ascot Court
217 SW Ascot Court
217 SW Ascot Court
217 SW Ascot Court
217 SW Ascot Court
217 SW Ascot Court
217 SW Ascot Court
217 SW Ascot Court
217 SW Ascot Court
217 SW Ascot Court
VIEW PHOTOS
Courtesy of BHG Kansas City Homes, Shelby Norsworthy Listing Contact: 816-298-3852 
Price Upon Request

217 SW Ascot Court

3 Beds 2 Baths 1,686 Sq.Ft. 10,454 Sq.Ft.

Description

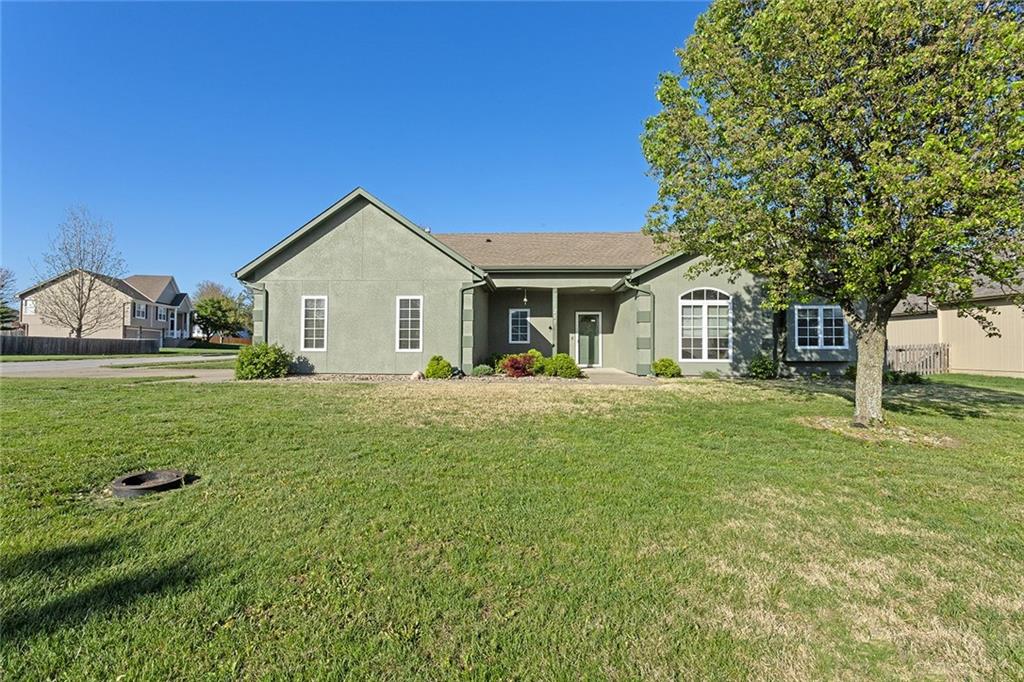
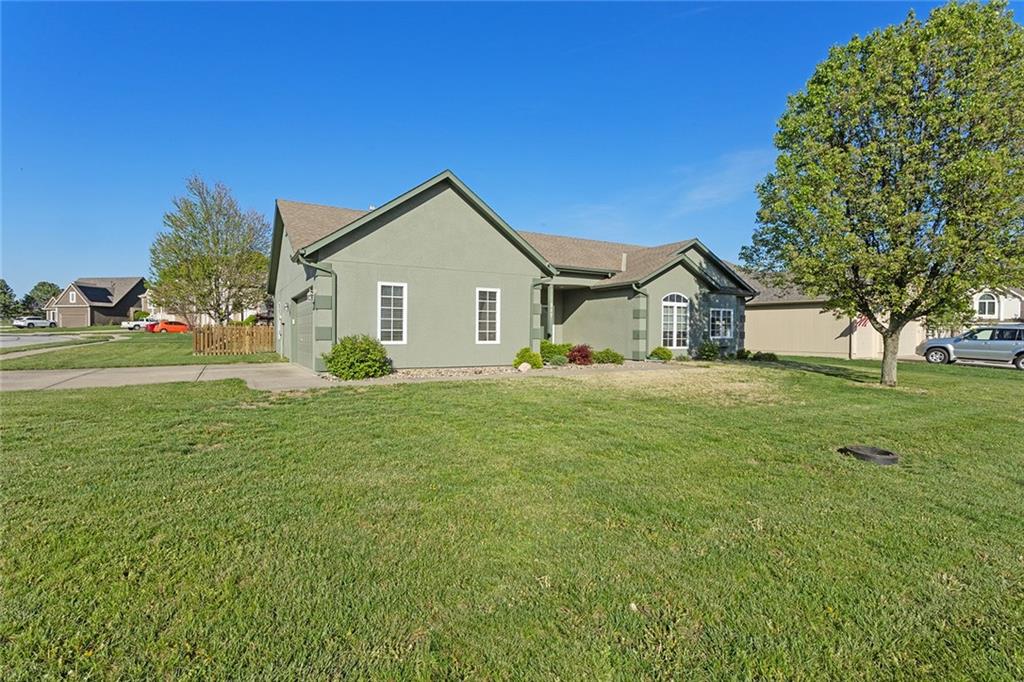
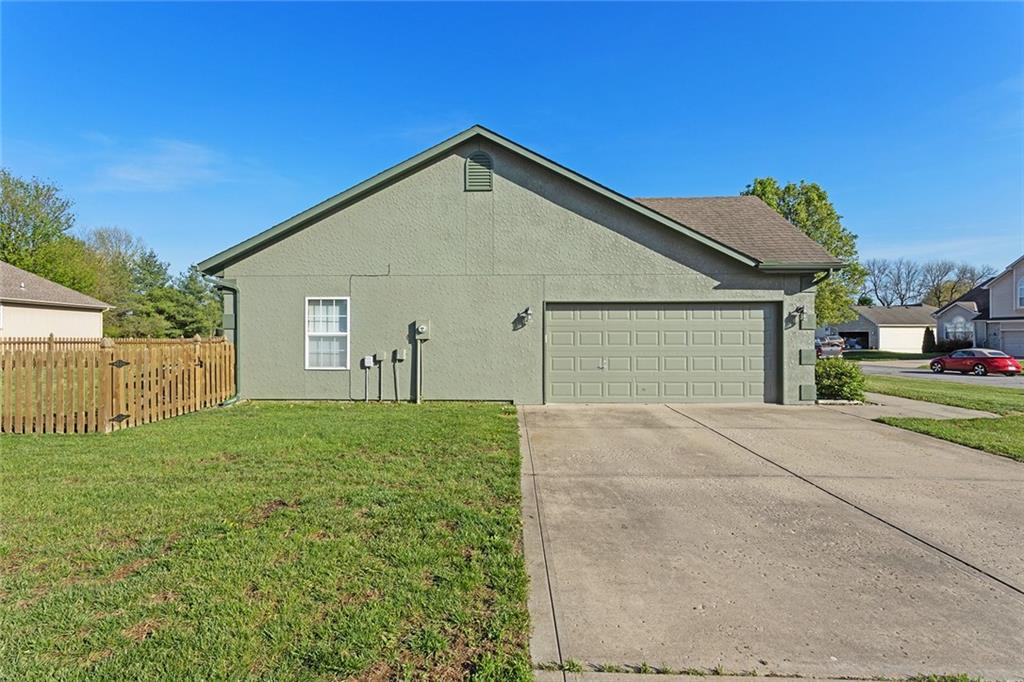
Welcome to this beautifully maintained 3 bedroom, 2 bathroom ranch-style home, offering 1,686 square feet of comfortable living space. Located in a peaceful cul-de-sac, this property provides both privacy and tranquility while still being conveniently close to local amenities.

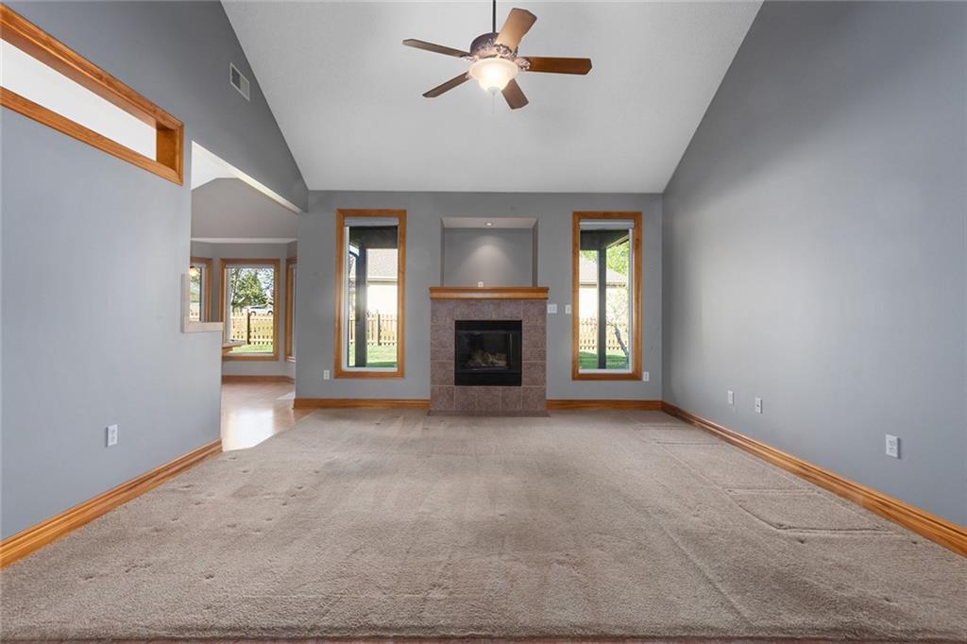
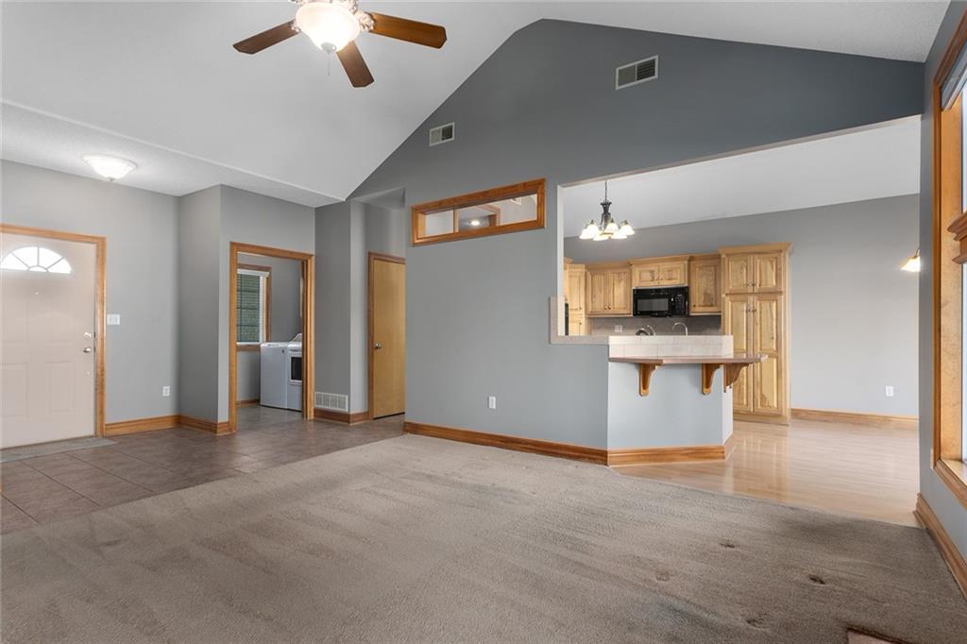
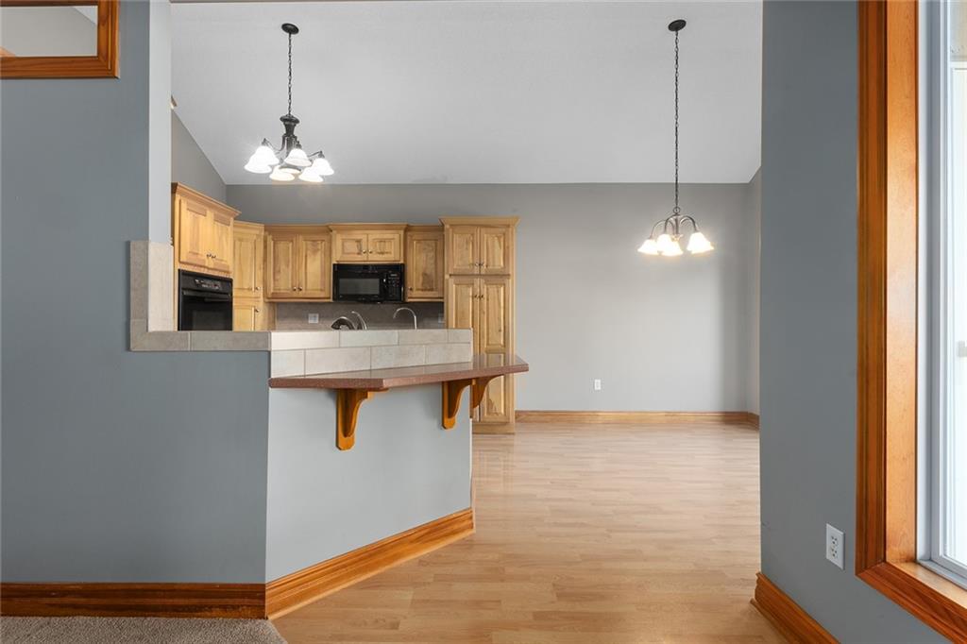
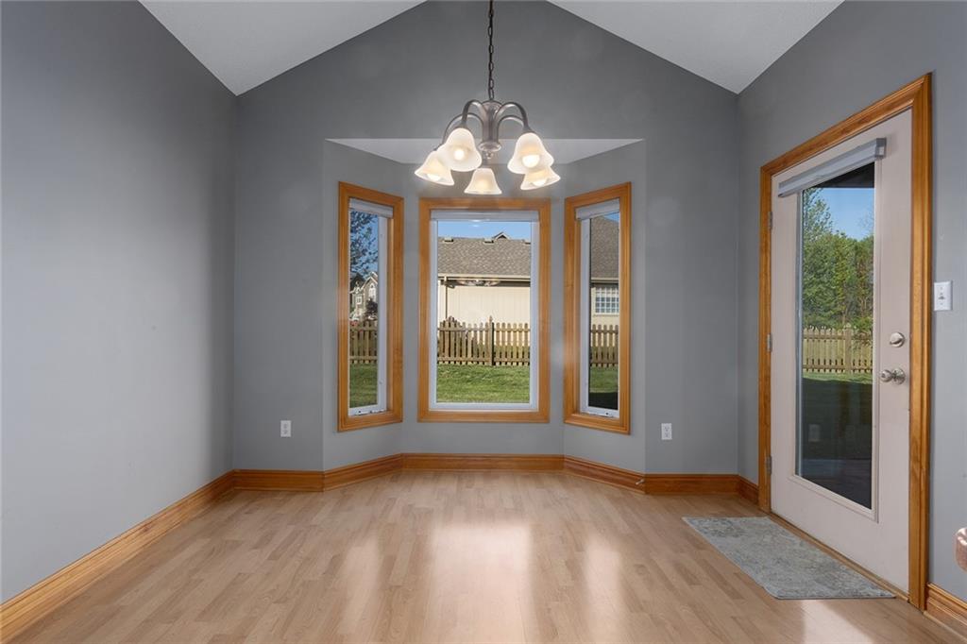
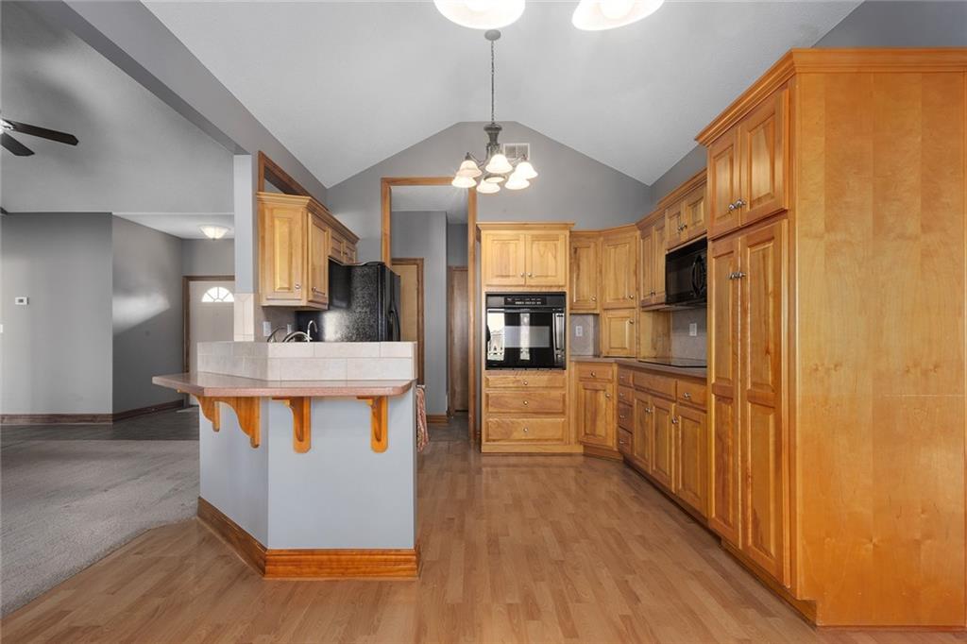
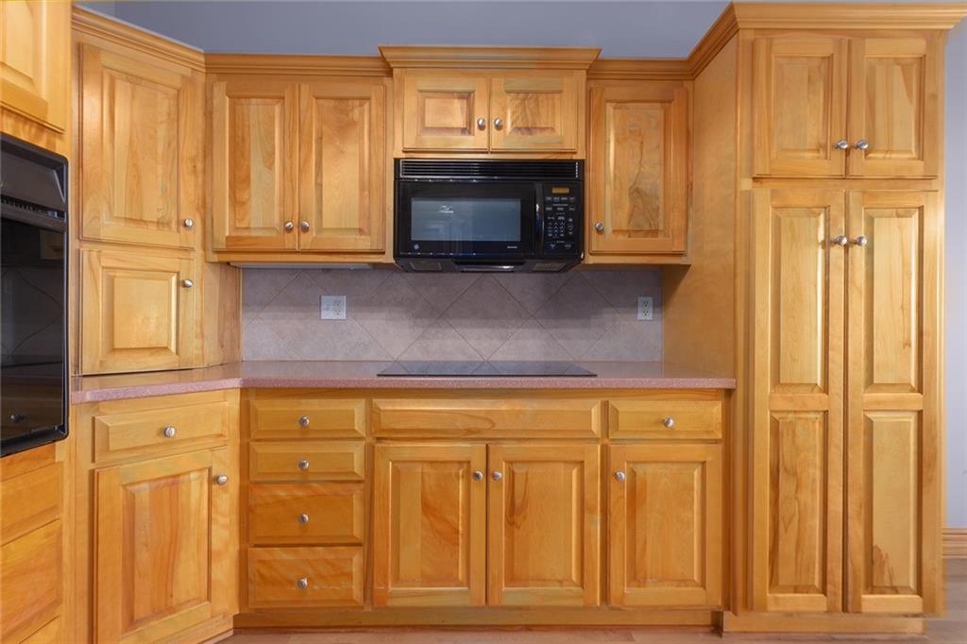
Step inside to find a cozy living room with a fireplace and plenty of natural light flowing throughout. The spacious living areas are perfect for both family gatherings and relaxed everyday living. The large kitchen offers ample cabinet space and is ready for your personal touch. Whether you're a seasoned chef or just love cooking for family and friends, the built-in oven and induction cooktop are sure to help put out a gourmet meal.

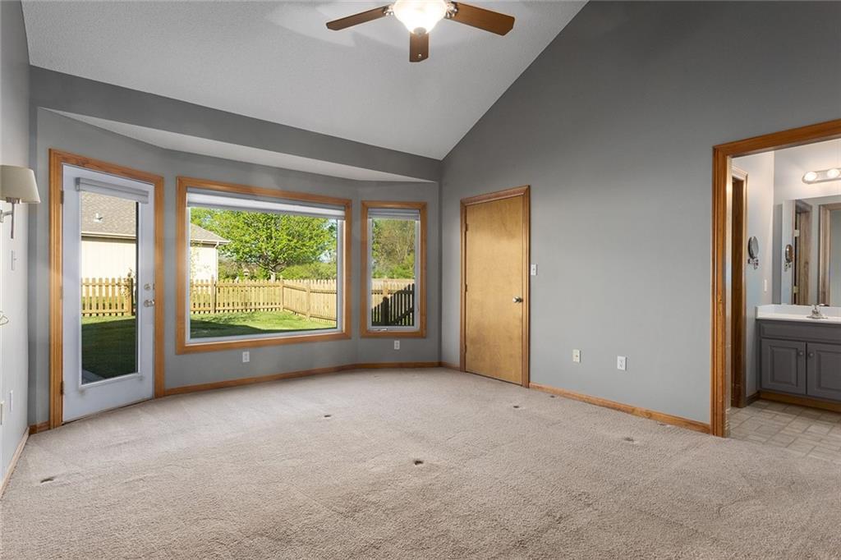
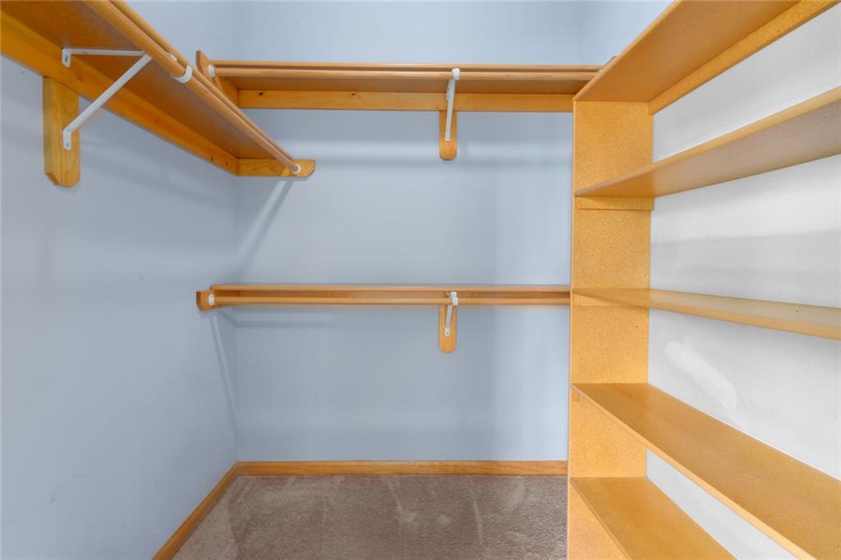
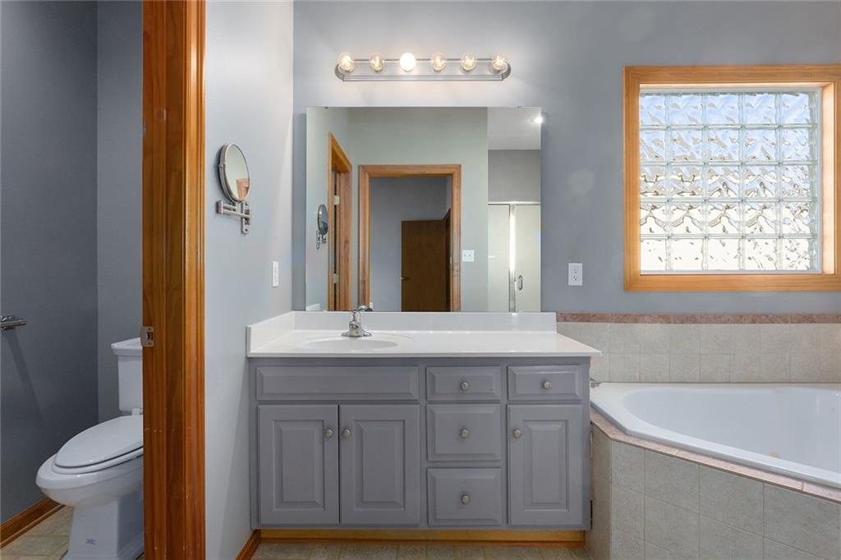
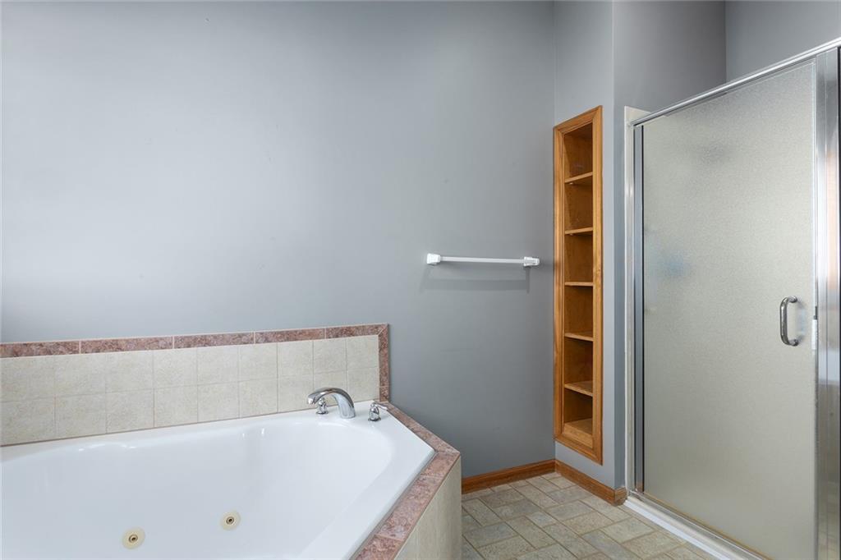
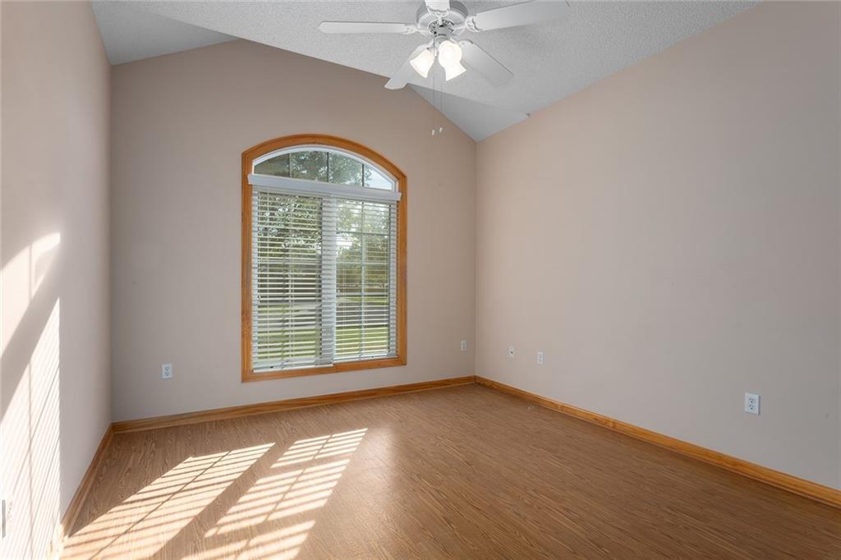
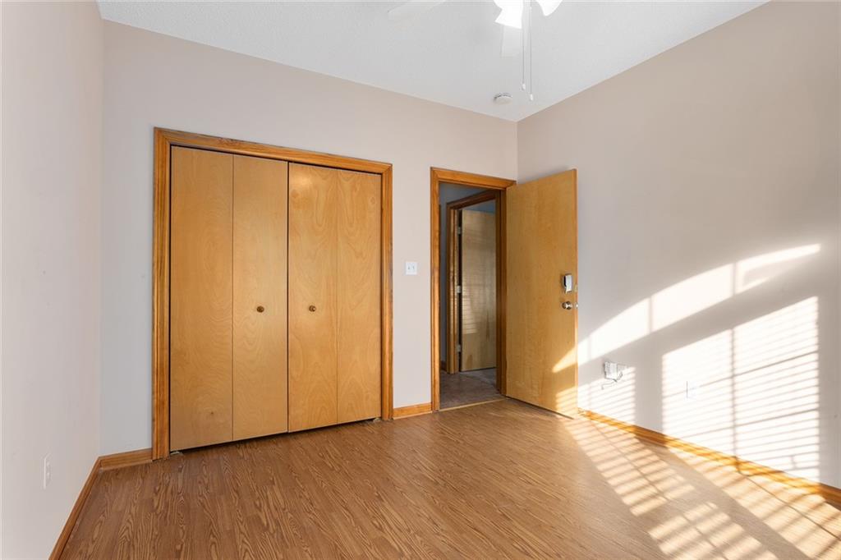
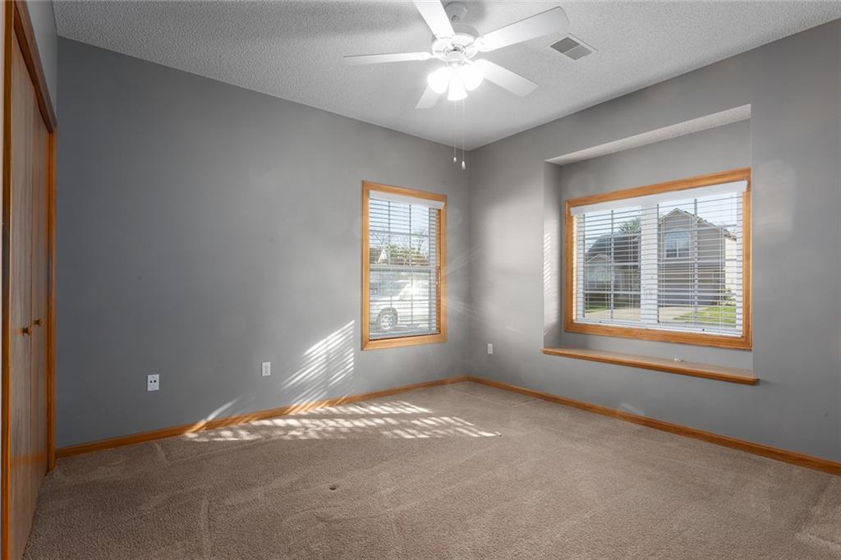
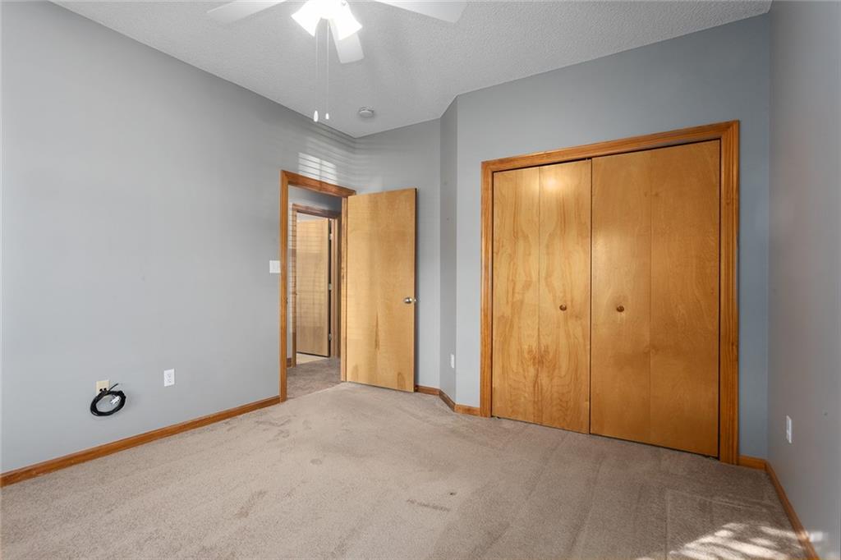
The master suite includes its own full bathroom including a spacious bathtub, providing a peaceful retreat at the end of a long day, while the two additional bedrooms are generously sized with great closet space.

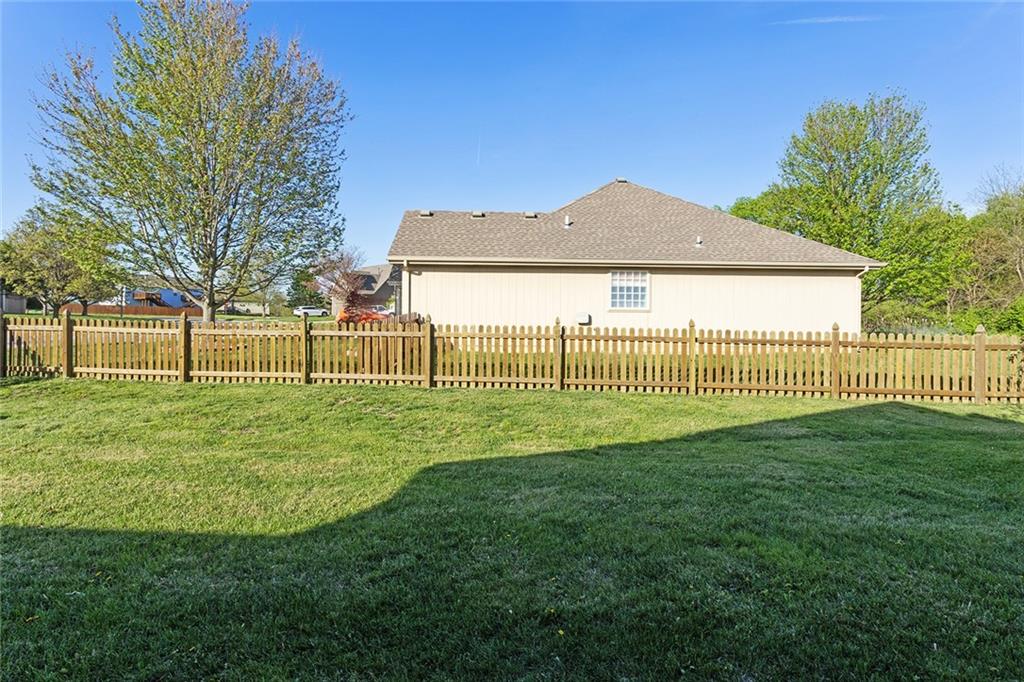
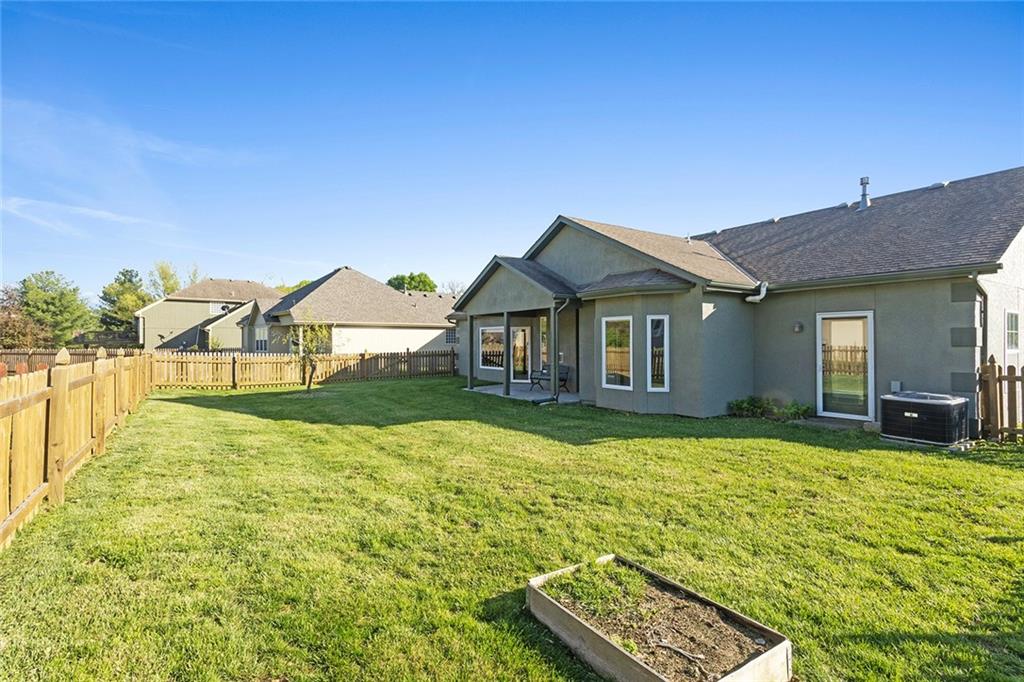
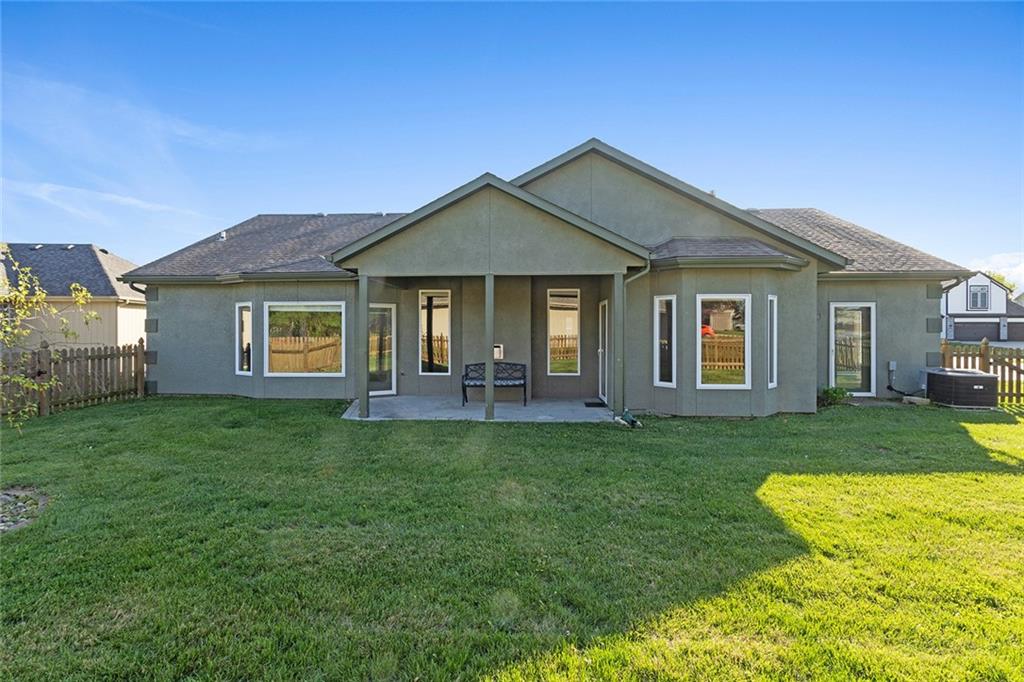
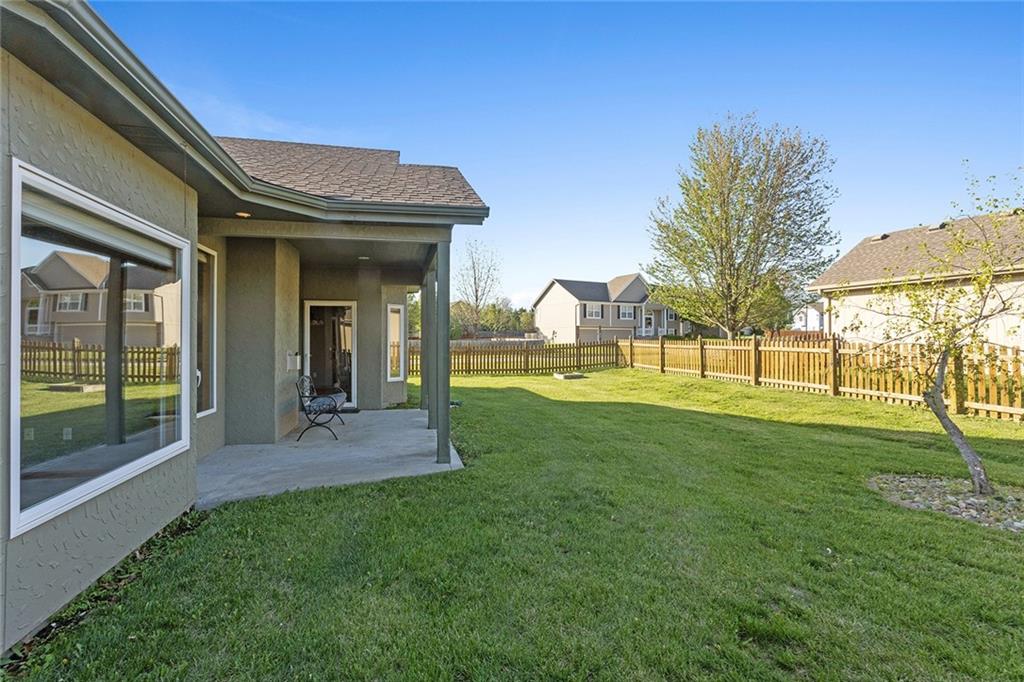
Enjoy the outdoors with a great backyard that is perfect for entertaining, gardening, or simply relaxing in a serene environment.

This home offers a rare combination of comfort, convenience, and a prime location, all within a quiet and friendly neighborhood. Don't miss the opportunity to make this house your home!

Share Property

Location

217 SW Ascot Court, Lee s Summit, MO 64082

Status

Sold

Date Sold

June 4, 2025
Sherry Lynn Westhues

Sherry Lynn Westhues

TITLE

REALTOR®

Property Amenities

Interior
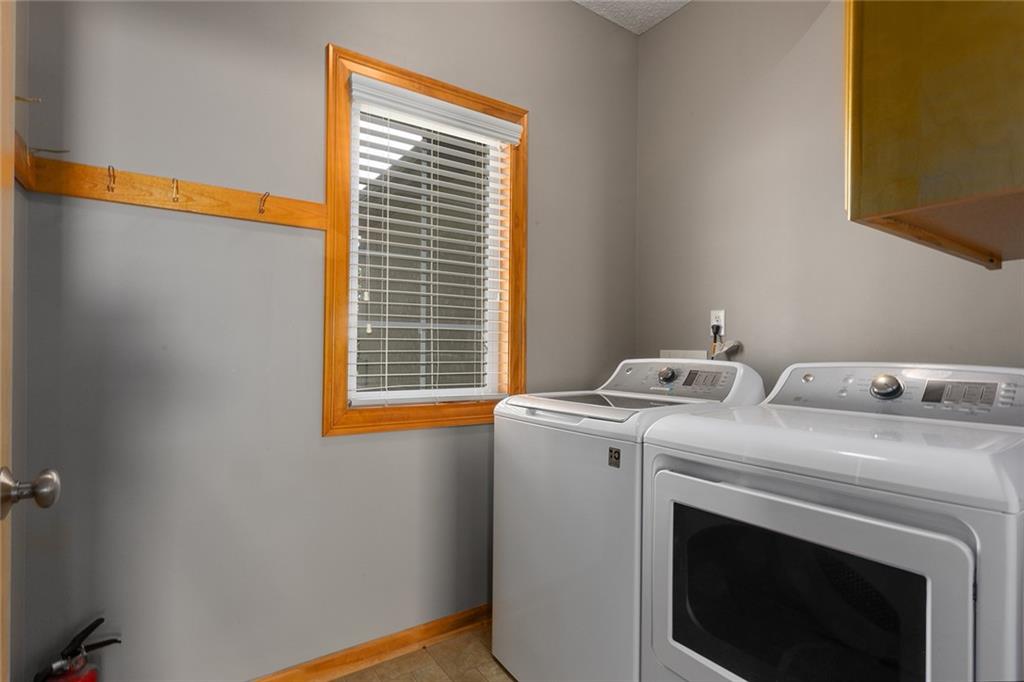
Laundry room Laundry Room, Main Level
Fireplace Gas, Living Room
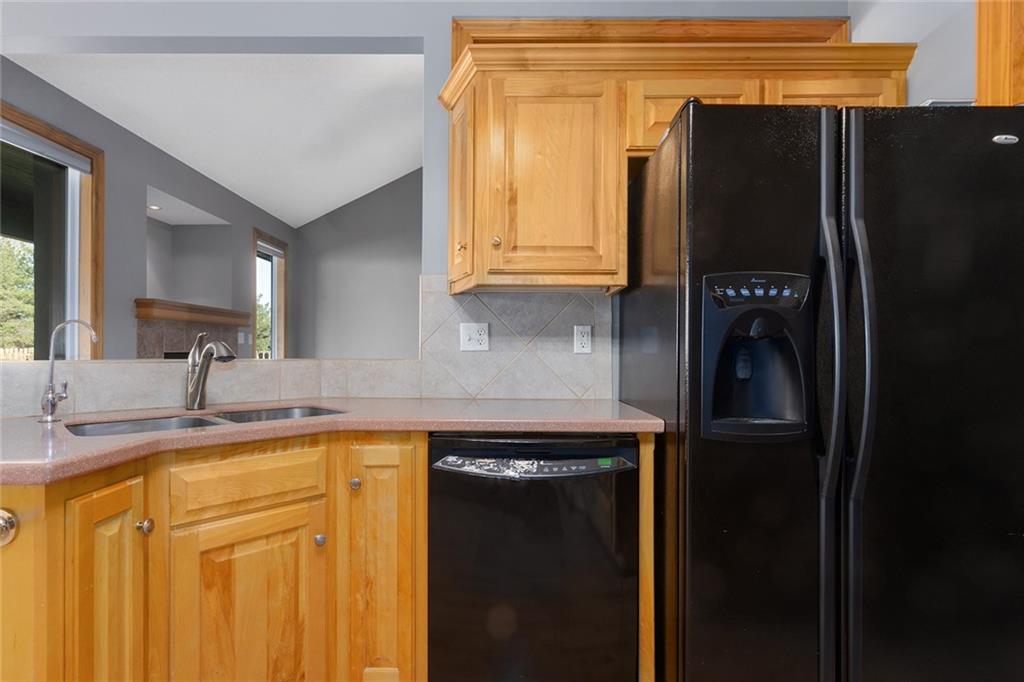
Appliances Cooktop, Dishwasher, Disposal, Exhaust Fan, Microwave, Refrigerator, Built-In Oven, Built-In Electric Oven
Flooring Carpet, Laminate, Luxury Vinyl, Tile
Total Bedrooms: 3
Full Bathrooms: 2
Other Interior Features Ceiling Fan(s), Vaulted Ceiling(s), Walk-In Closet(s)
Area & Lot
Lot Area 10,454 Sq.Ft.
Living area 1,686 Sq.Ft.
MLS® ID 2545494
Year Built 2005
School District Lee's Summit
High School Lee's Summit West
Middle School Summit Lakes
Elementary School Trailridge
Architecture Styles Traditional
Type Residential
Status Sold
Exterior
Air conditioning Electric
Heat type Natural Gas
Water Source Public
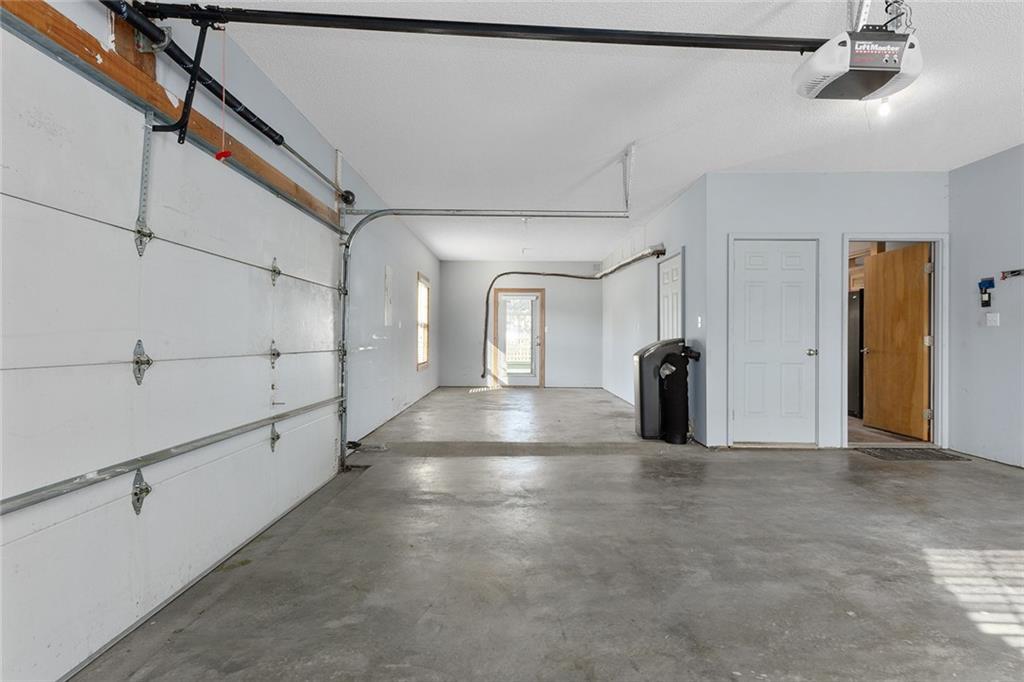
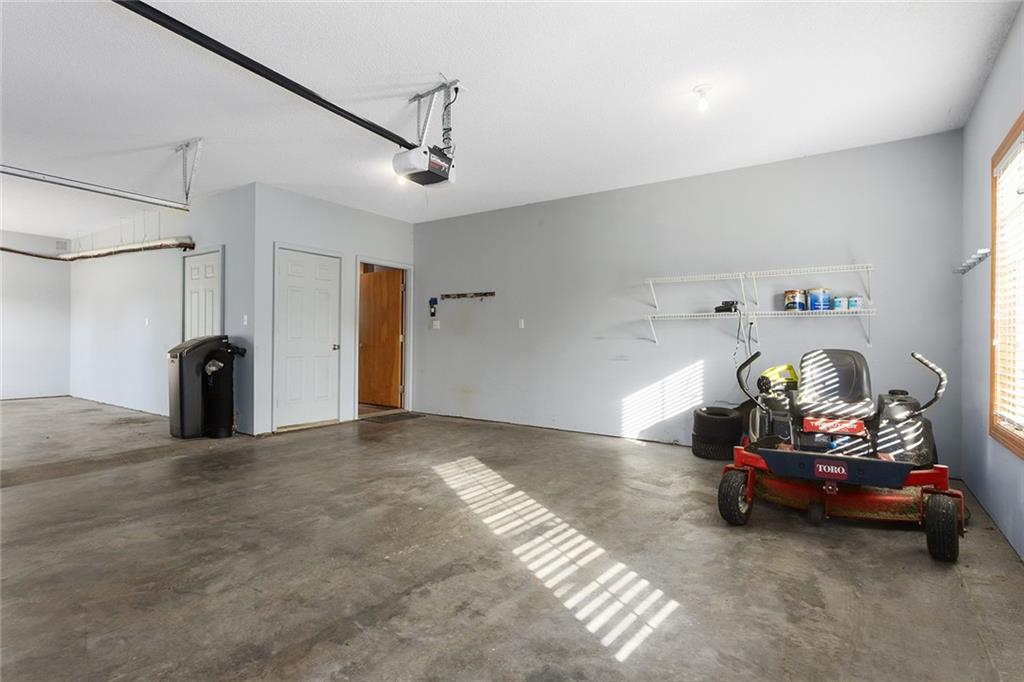
Garage Space 2.0
Security Features Smoke Detector(s)
Sewer Public Sewer
Parking Attached, Garage Door Opener, Garage Faces Side, Tandem
Lot Features City Limits, Corner Lot, Cul-De-Sac, Level
Roof Composition
Finance
Price Upon Request

Lee's Summit

A Team That Goes Above & Beyond

Experience a team that’s committed to results, service, and making the process smooth—and even fun.