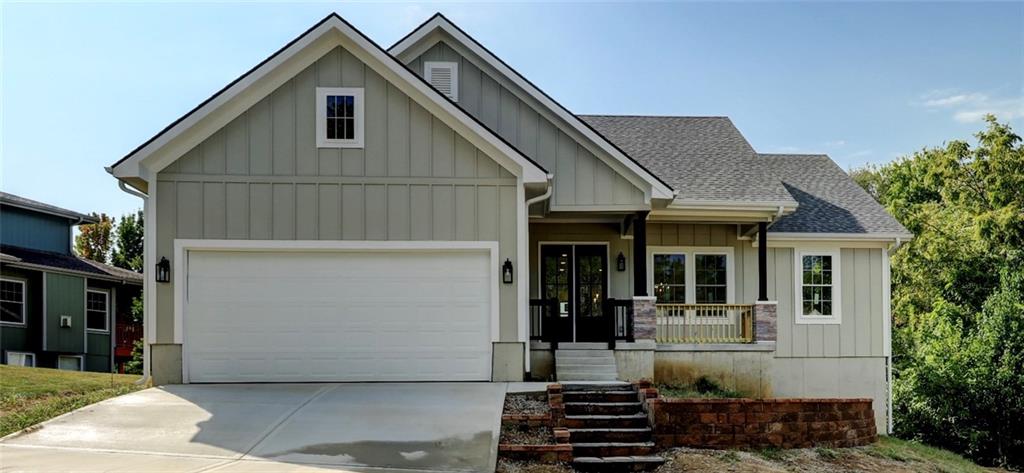
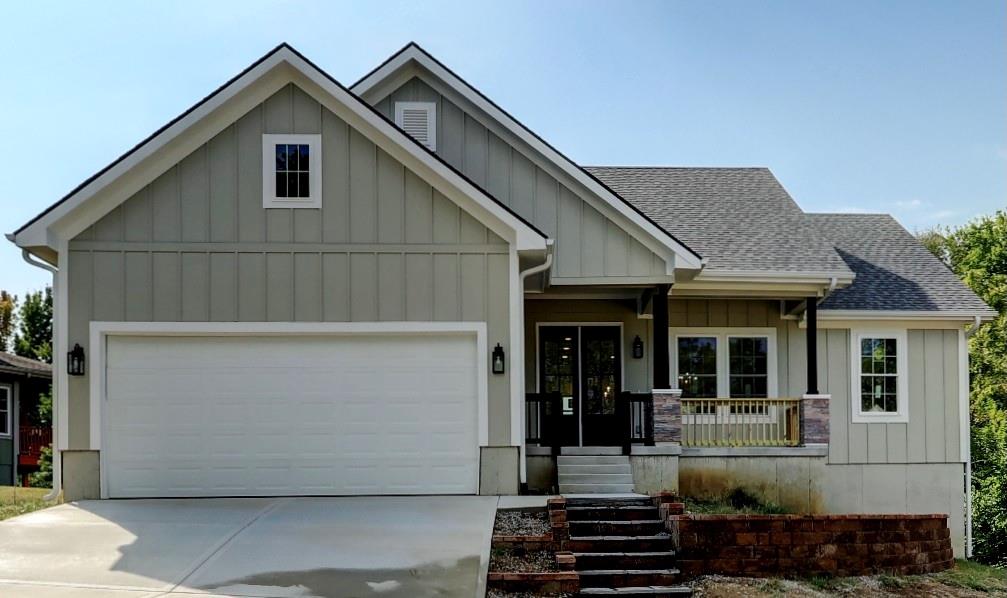
220 Rock Bridge Parkway
VIEW PHOTOS
Courtesy of 1st Class Real Estate Summit, Nic Trotter Listing Contact:  
Price Upon Request

220 Rock Bridge Parkway

3 Beds 2 Baths 1,502 Sq.Ft. 6,970 Sq.Ft.

Description

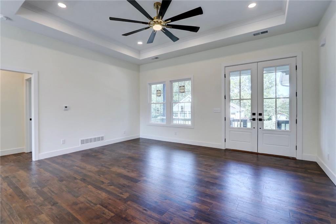
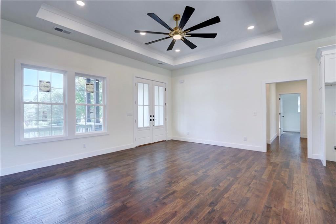
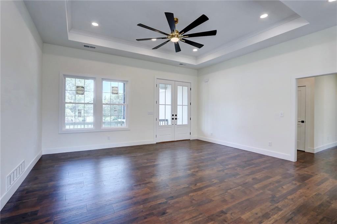
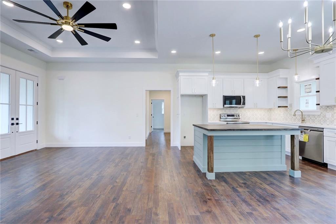
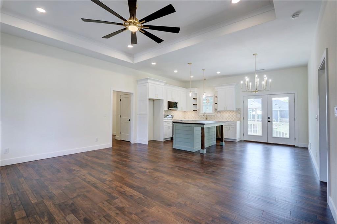
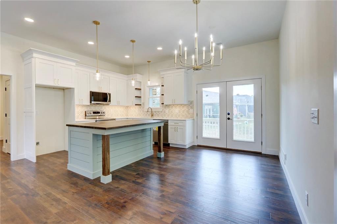
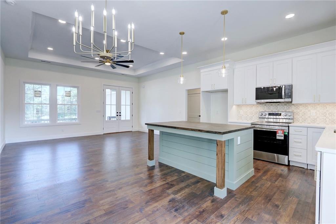
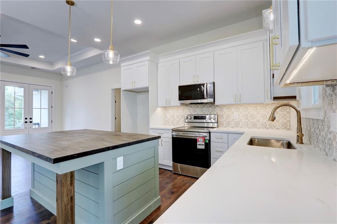
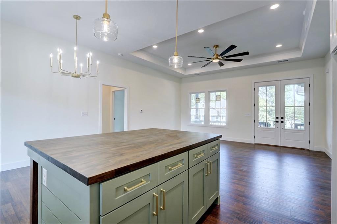
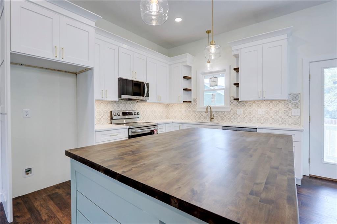
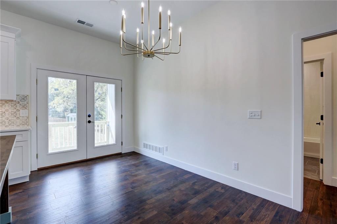
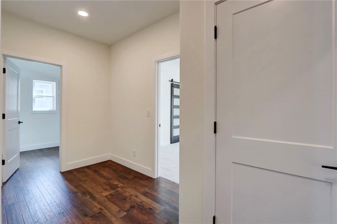
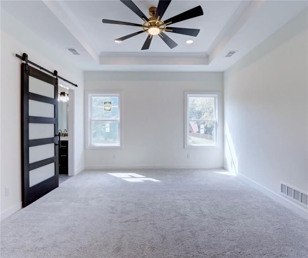
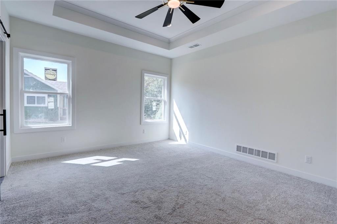
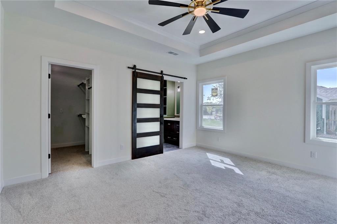
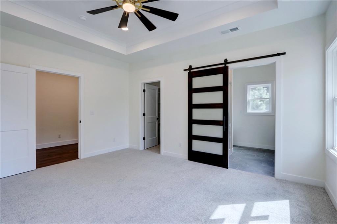
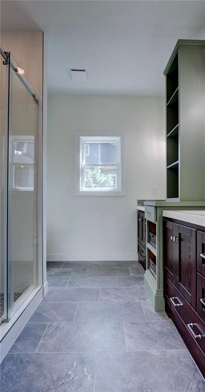
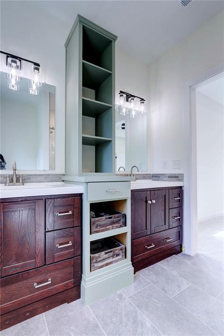
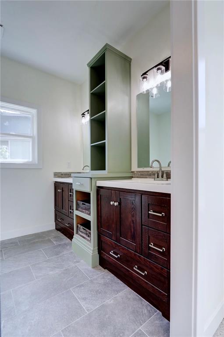
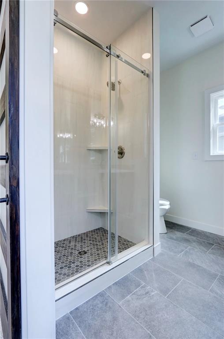
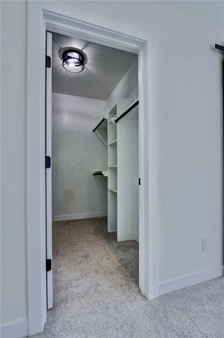
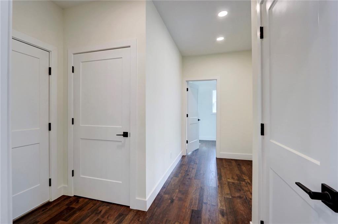
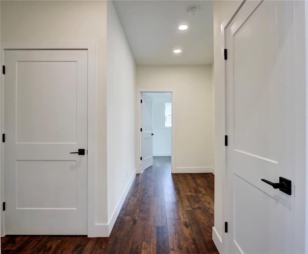
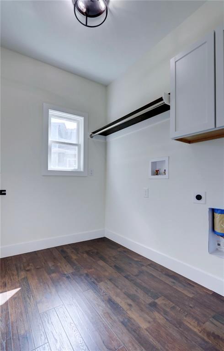
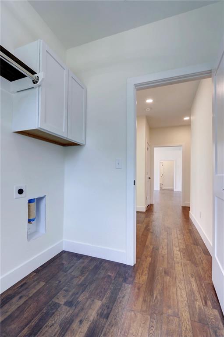
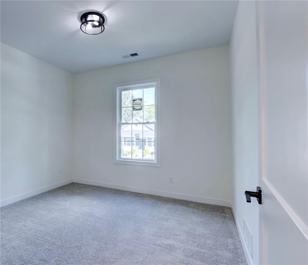
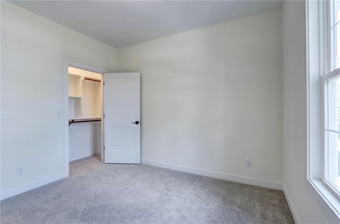
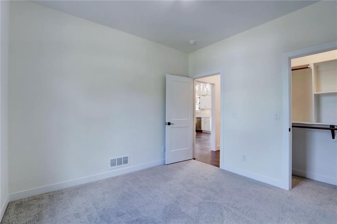
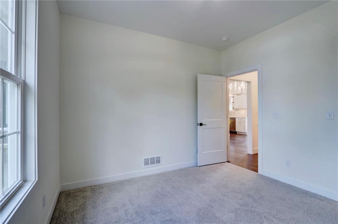
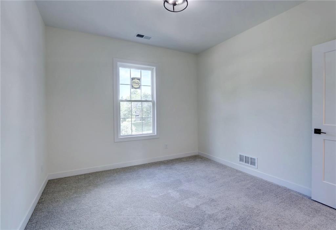
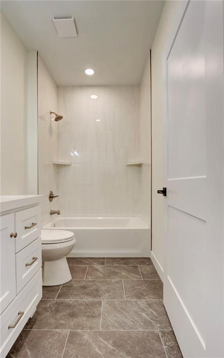
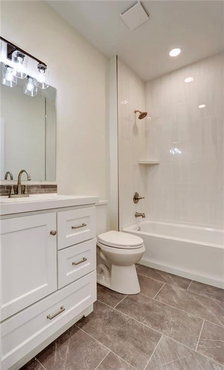
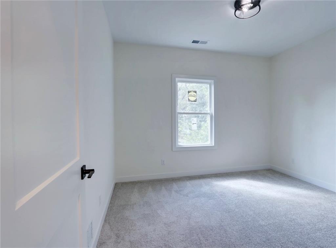
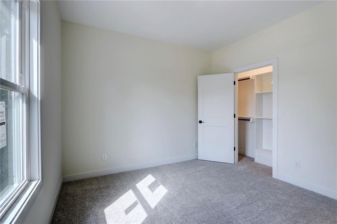
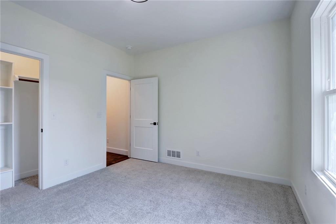
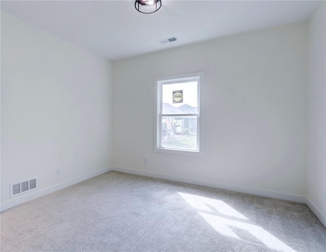
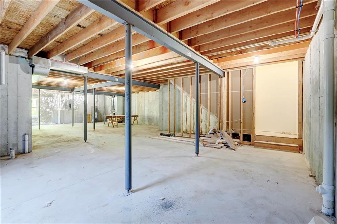
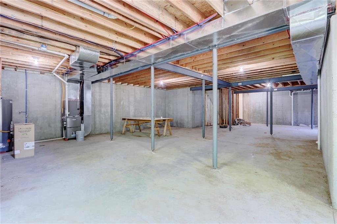
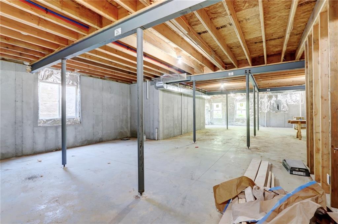
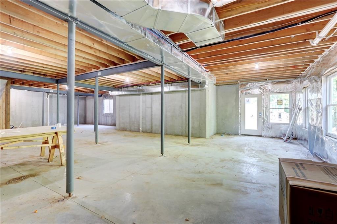
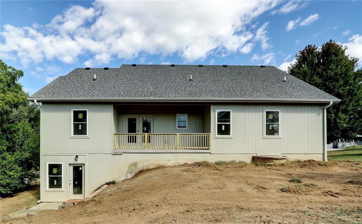
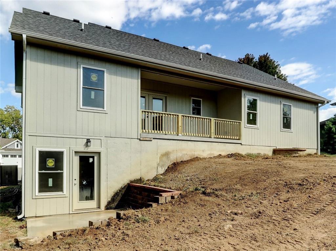
Nestled in a serene neighborhood, this stunning 3-bedroom, 2-bathroom ranch is designed for comfort and style. Enjoy main-level living with beautiful tile and wood floors throughout, complemented by craftsman doors and Pella windows that bring in abundant natural light. The kitchen is a true masterpiece featuring a large butcher block island, quartz countertops, custom cabinets with soft-close doors and drawers, and a spacious pantry for ample storage. Modern touches include a tankless water heater, PEX plumbing, and a dedicated laundry room on the main floor for ultimate convenience. The primary suite boasts a vaulted ceiling, a spacious walk-in closet, and a luxurious double vanity bathroom complete with a tile shower. On the opposite side of the home, you'll find two additional bedrooms and a full bathroom featuring a shower over tub, offering privacy and comfort for family or guests. Downstairs, the walkout basement is brimming with potential: it's stubbed for a bathroom, features an egress window for a 4th conforming bedroom, and has plenty of room for a rec space. For those wanting even more, the builder is open to finishing the basement with matching high-end finishes at an additional cost. Looking for extra space and privacy? An adjacent lot filled with trees is also available, offering even more seclusion and potential. Don't miss the chance to make this brand-new custom home yours--schedule your private showing today!

Share Property

Location

220 Rock Bridge Parkway, Excelsior Springs, MO 64024

Status

Sold

Date Sold

December 9, 2025
Jasmyn Berry

Jasmyn Berry

TITLE

REALTOR®

Property Amenities

Interior
Laundry room Laundry Room, Main Level
Appliances Dishwasher, Disposal
Flooring Carpet, Ceramic Floor, Wood
Total Bedrooms: 3
Full Bathrooms: 2
Other Interior Features Ceiling Fan(s), Custom Cabinets, Kitchen Island, Pantry, Smart Thermostat, Vaulted Ceiling(s), Walk-In Closet(s)
Area & Lot
Lot Area 6,970 Sq.Ft.
Living area 1,502 Sq.Ft.
MLS® ID 2550242
Year Built 2025
School District Excelsior Springs
Architecture Styles A-Frame
Type Residential
Status Sold
Exterior
Air conditioning Electric
Heat type Forced Air
Water Source Public
Garage Space 2.0
Security Features Smoke Detector(s)
Sewer Public Sewer
Other Exterior Features Sat Dish Allowed
Parking Attached, Garage Faces Front
Roof Composition

A Team That Goes Above & Beyond

Experience a team that’s committed to results, service, and making the process smooth—and even fun.






