2433 SE 7th Street
2433 SE 7th Street
2433 SE 7th Street
2433 SE 7th Street
2433 SE 7th Street
2433 SE 7th Street
2433 SE 7th Street
2433 SE 7th Street
2433 SE 7th Street
2433 SE 7th Street
2433 SE 7th Street
2433 SE 7th Street
2433 SE 7th Street
2433 SE 7th Street
2433 SE 7th Street
2433 SE 7th Street
2433 SE 7th Street
2433 SE 7th Street
2433 SE 7th Street
2433 SE 7th Street
2433 SE 7th Street
2433 SE 7th Street
2433 SE 7th Street
2433 SE 7th Street
2433 SE 7th Street
VIEW PHOTOS
Courtesy of ReeceNichols - Lees Summit, Chris Grider Listing Contact: 816-377-9462 
Price Upon Request

2433 SE 7th Street

4 Beds 3 Baths 2,396 Sq.Ft. 0.25 Acres

Description

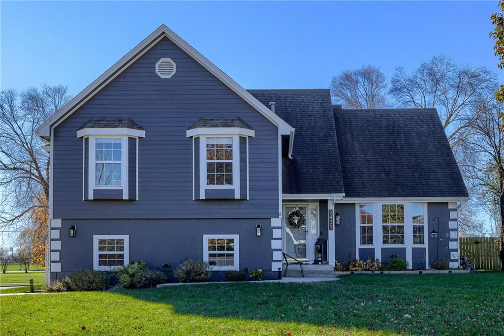
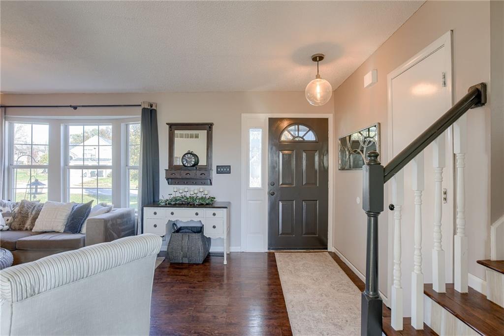
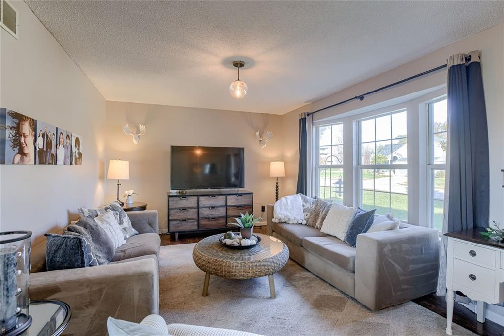
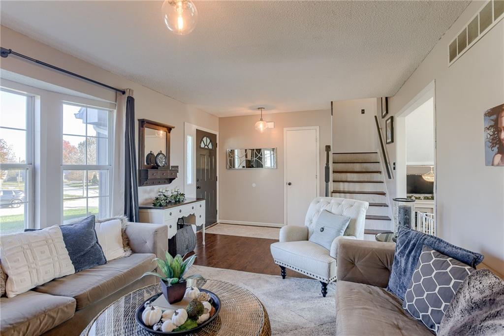
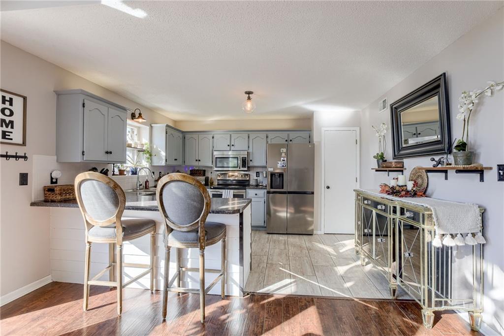
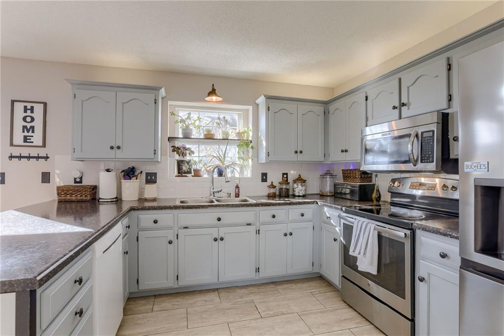
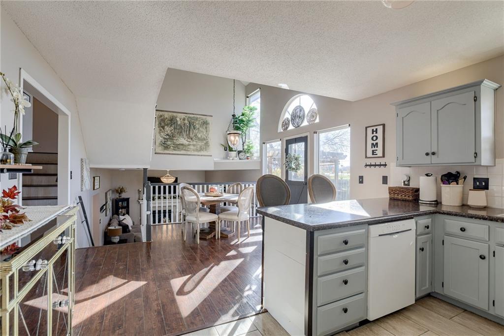
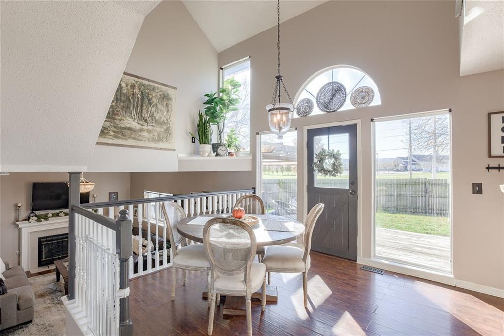
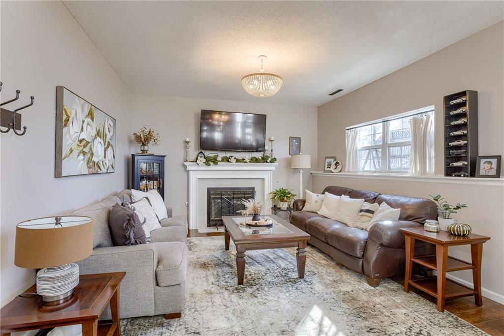
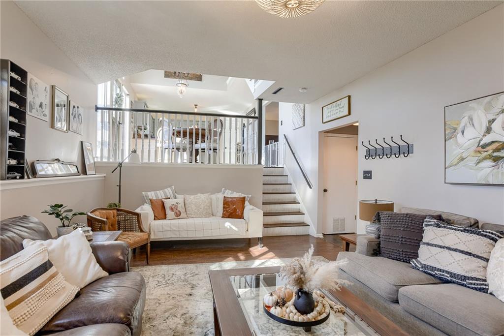
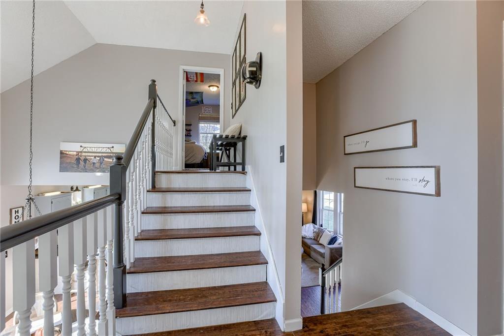
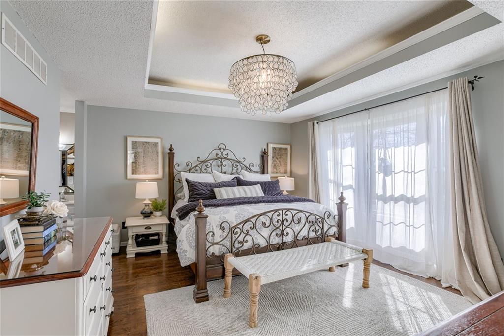
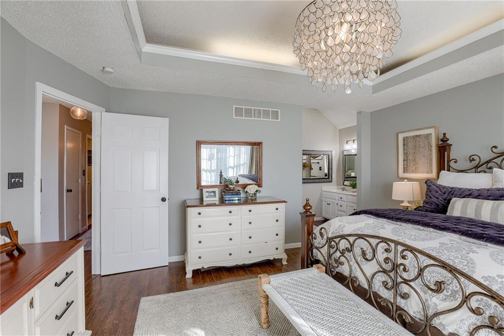
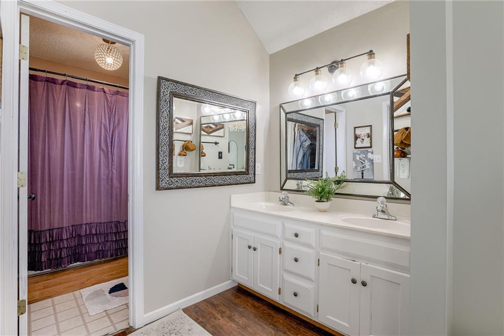
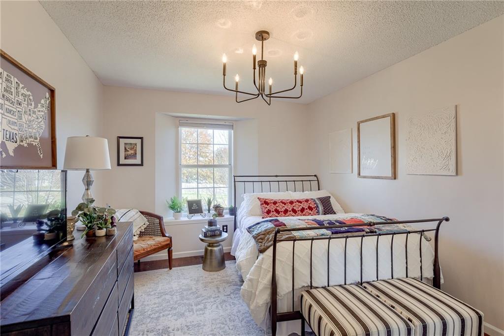
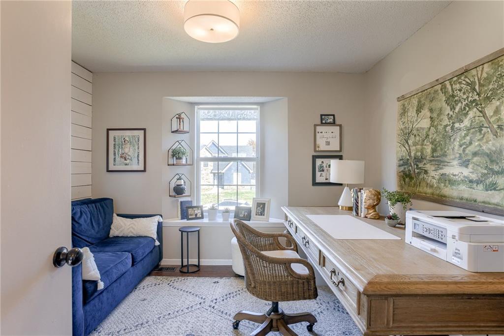
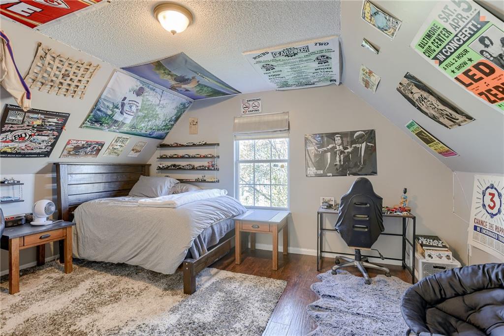
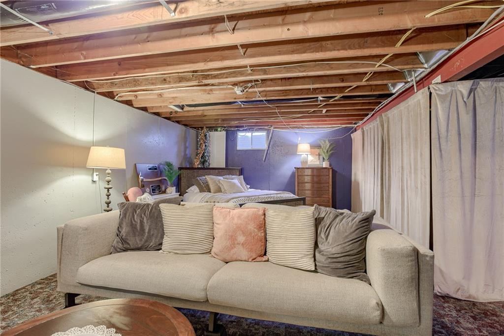
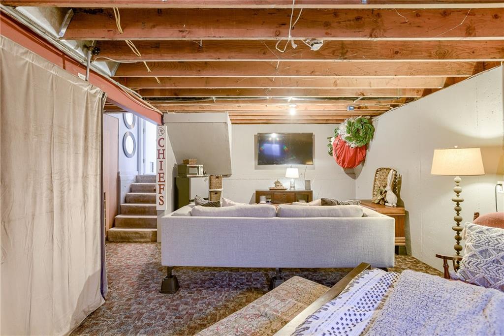
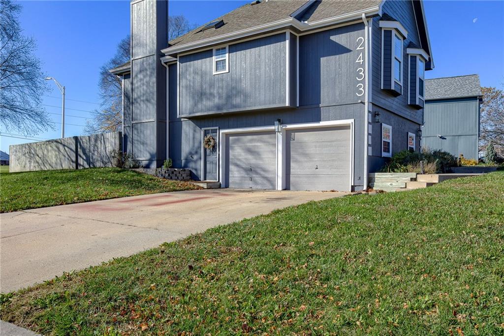
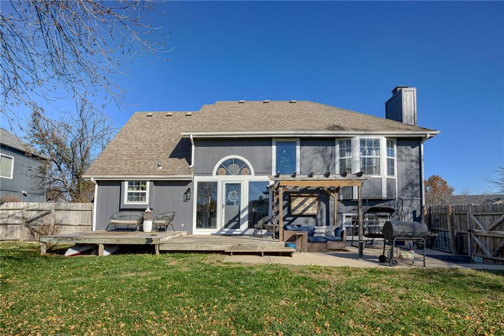
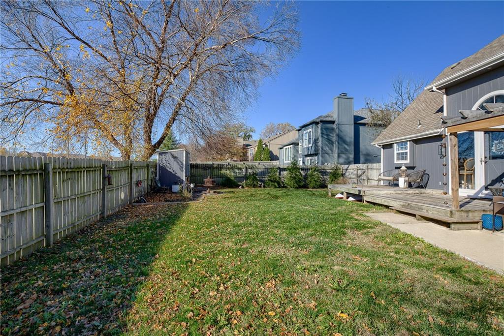
Spacious and open Atrium Split layout with tons of natural light throughout the main level - situated on a corner lot in the charming Ashton at Charleston Park neighborhood. Beautiful Luxury Vinyl Planking throughout the home. Formal Living Room area opens up to the kitchen which features freshly painted cabinets, pantry, stainless appliances, lots of windows, and vaulted ceiling above the eat-in area. Lower Level Family Room has fireplace and is perfect for entertaining. There is an additional partially finished area in the basement that would make a great space for a rec room, teenager's bedroom (non-conforming) or for out of town guests to have their own privacy; and plenty of additional unfinished space for storage. Upper level features Master Suite - shower/whirlpool tub combo, double vanities & walk-in closet; two additional nice sized bedrooms, and laundry area. 4th Bedroom is located on it's own on the 3rd floor. Private fenced backyard with deck, patio and storage shed - no neighbors behind! Oversized garage has epoxy flooring and plenty of room for workbench/toys. HOA includes access to swimming pool & play area.

Share Property

Location

2433 SE 7th Street, Lee s Summit, MO 64063

Status

Sold

Date Sold

December 27, 2024
Sherry Lynn Westhues

Sherry Lynn Westhues

TITLE

REALTOR®

Property Amenities

Interior
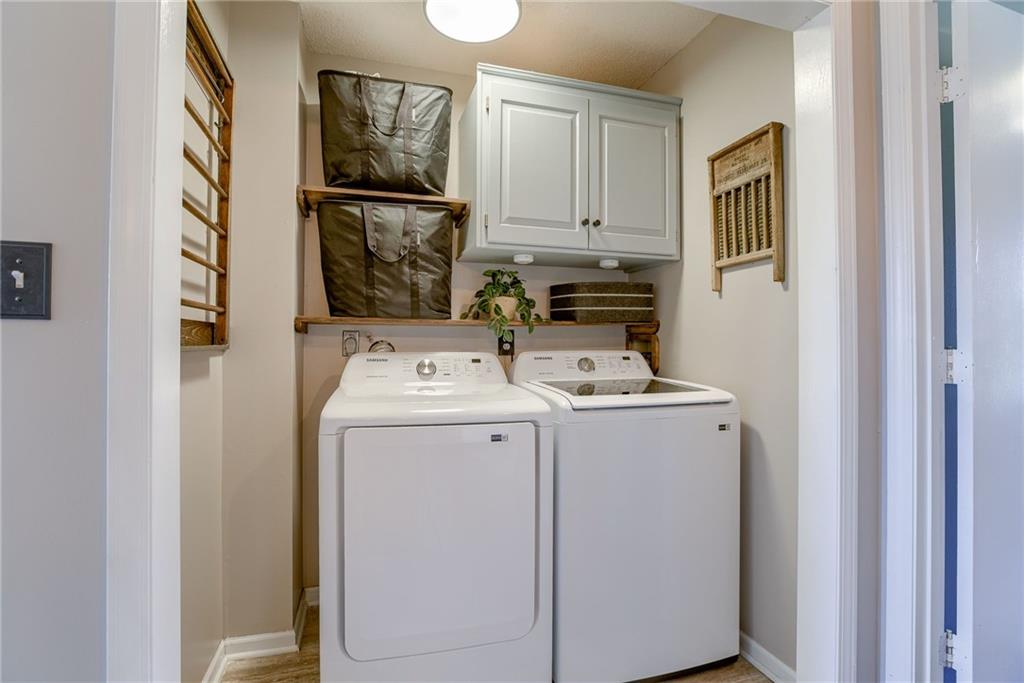
Laundry room Bedroom Level
Fireplace Family Room, Gas, Insert
Appliances Dishwasher, Disposal, Microwave, Built-In Electric Oven, Stainless Steel Appliance(s)
Flooring Luxury Vinyl, Tile
Total Bedrooms: 4
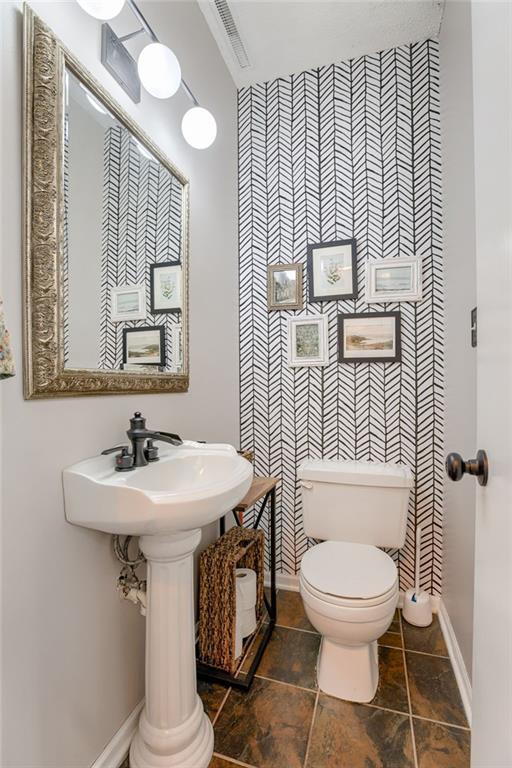
Half Bathrooms: 1
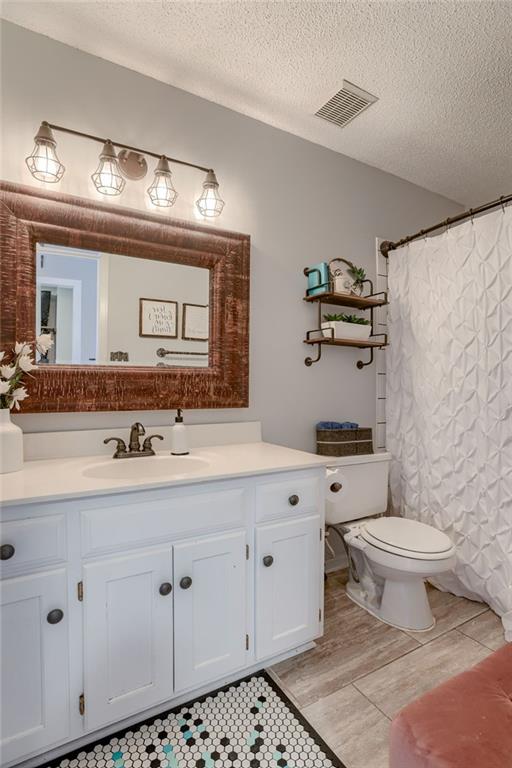
Full Bathrooms: 2
Other Interior Features Kitchen Island, Painted Cabinets, Pantry, Vaulted Ceiling(s), Walk-In Closet(s)
Area & Lot
Lot Area 0.25 Acres
Living area 2,396 Sq.Ft.
MLS® ID 2520766
Year Built 1995
School District Lee's Summit
High School Lee's Summit
Middle School Lee's Summit
Elementary School Highland Park
Architecture Styles Contemporary
Type Residential
Status Sold
Exterior
Air conditioning Electric
Heat type Forced Air
Water Source Public
Garage Space 2.0
Security Features Smoke Detector(s)
Sewer Public Sewer
Parking Attached, Garage Door Opener, Garage Faces Side
Lot Features Corner Lot, Level
Roof Composition
Finance
Price Upon Request

Lee's Summit

A Team That Goes Above & Beyond

Experience a team that’s committed to results, service, and making the process smooth—and even fun.