2541 SE Kimbrough Lane
VIEW PHOTOS
Courtesy of Premium Realty Group LLC, Amy Arndorfer Listing Contact:  
Price Upon Request

2541 SE Kimbrough Lane

4 Beds 3 Baths 1,990 Sq.Ft. 0.26 Acres

Description

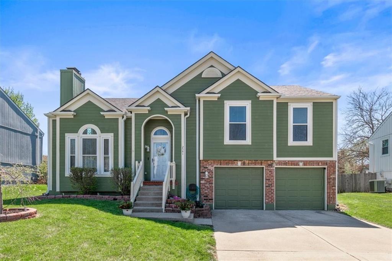
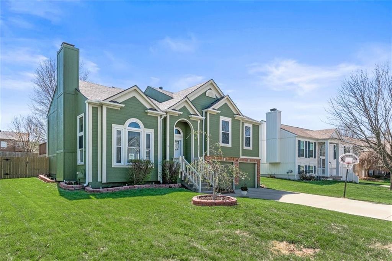
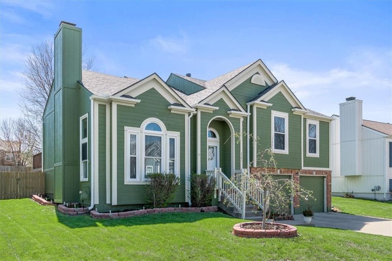
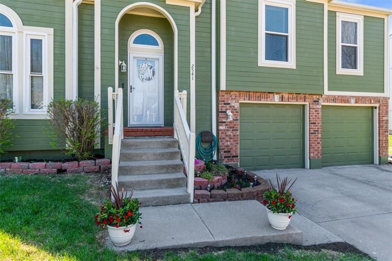
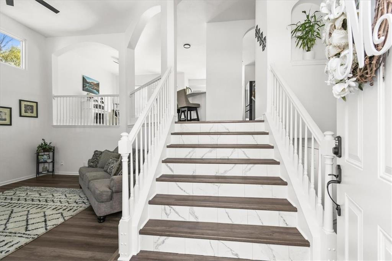
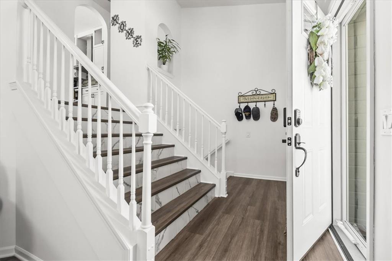
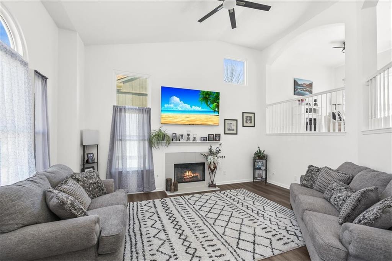
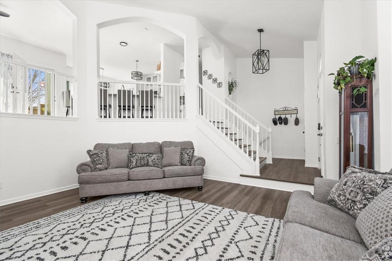
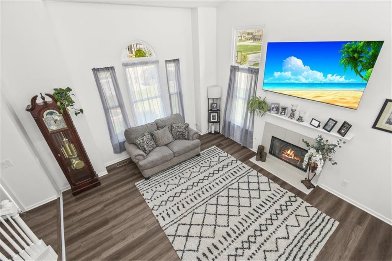
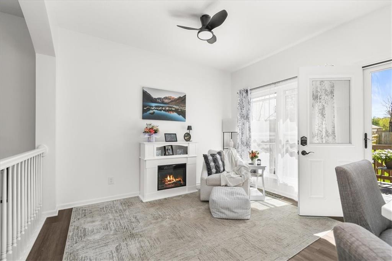
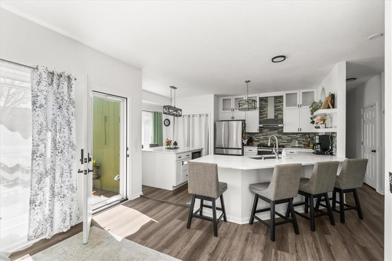
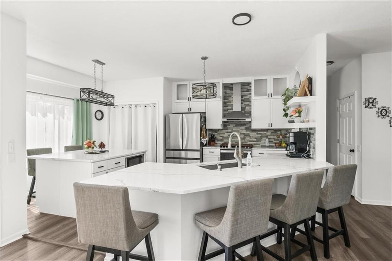
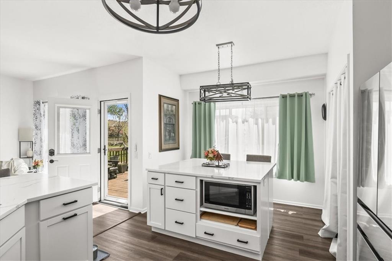
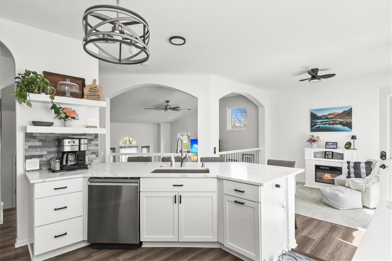
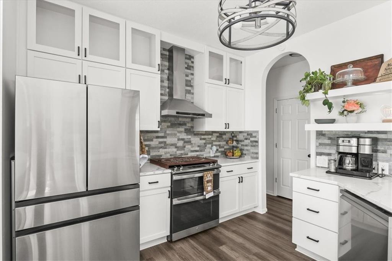
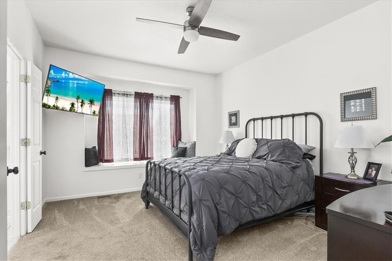
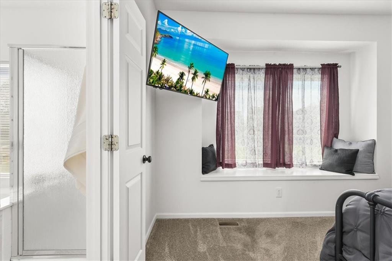
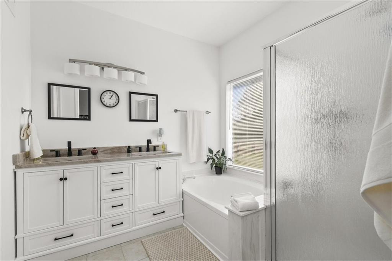
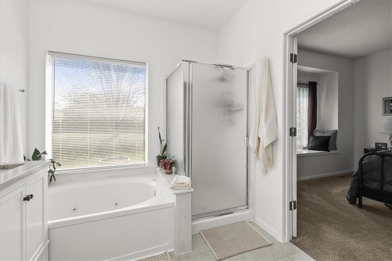
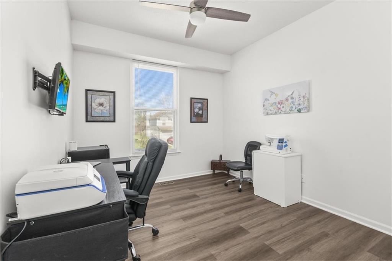
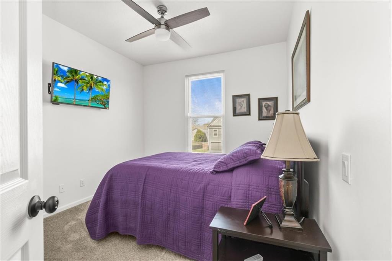
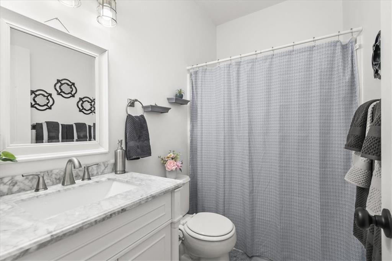
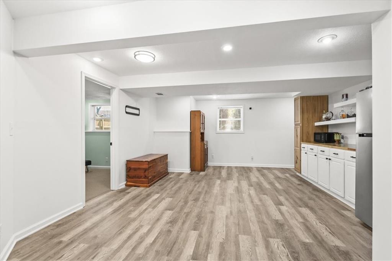
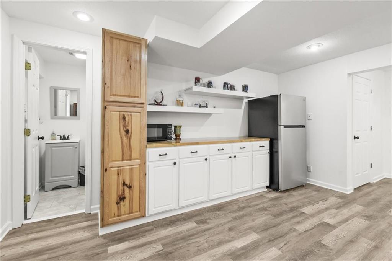
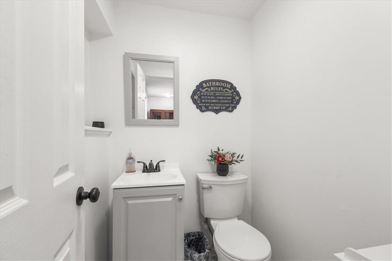
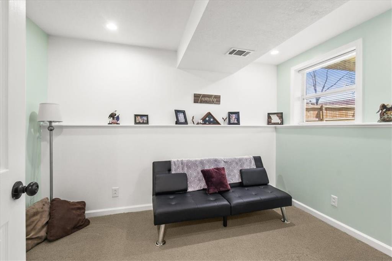
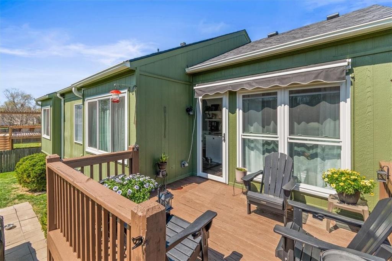
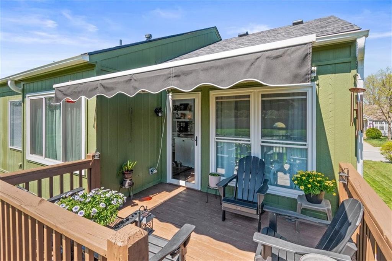
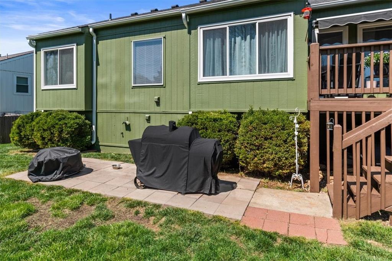
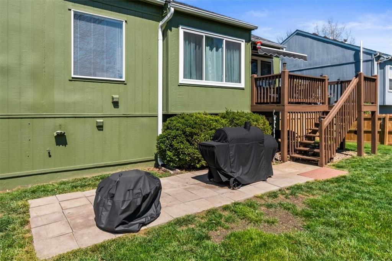
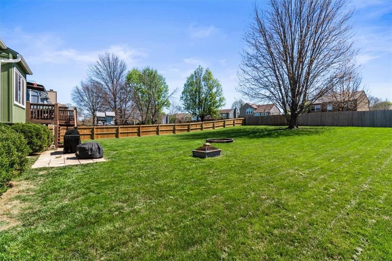
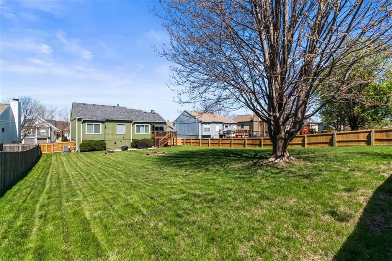
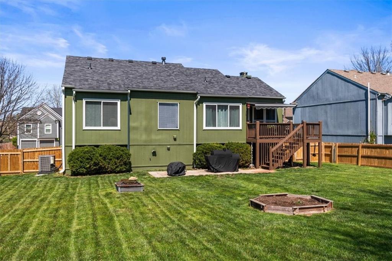
Better than new and ready for you!! This amazing 4 bedroom, 2.5 bath home is ready for you to move right in and all the big stuff is done! HVAC 1 yr old, roof 2 yrs old, newer windows and exterior doors, new back fence, fresh paint, new flooring, and the updated kitchen is a chef's dream!! This is not your typical front to back split, when you walk in you will love the open feel, extra wide staircase and all the natural sunlight. Nice size living room with gas fireplace, lots of windows and LVP extends throughout the entire living area. On the main level is the showcase kitchen with new cabinets, quartz countertops, a massive island, breakfast bar and tons of counter space and storage!! Plus room for a dining table or make it a breakfast/reading nook. Down the hall is the large primary bedroom, big enough for a king size bed and more plus you will love the window seating. The private bath includes a double vanity, jetted tub, walk in shower and walk in closet. Two additional good size bedrooms on main floor along with laundry and the updated main bath. ALL bathrooms have new vanities, paint and flooring. Downstairs is a nice size recreation area with a dry bar and updated half bath along with the 4th bedroom/office and tons of storage under the stairs. Deep 2 car garage with a separate workshop area and/or or storage. But wait, there's more!!! This lovely home sits on a quarter of an acre with a fenced backyard. Enjoy your time out back on the deck and if you get a little toasty, you can push a button and extend the awning for some nice shade. Great neighborhood with amazing neighbors and a community pool for those hot summer days. Convenient location with easy access to shopping and 50 highway or 291.

Share Property

Location

2541 SE Kimbrough Lane, Lee s Summit, MO 64063

Status

Sold

Date Sold

May 14, 2026
Ashley Stroup

Ashley Stroup

TITLE

REALTOR®

Property Amenities

Interior
Laundry room Main Level
Fireplace Living Room
Appliances Dishwasher, Disposal, Exhaust Fan, Electric Range
Flooring Carpet, Tile, Vinyl
Total Bedrooms: 4
Half Bathrooms: 1
Full Bathrooms: 2
Other Interior Features Ceiling Fan(s), Kitchen Island, Pantry, Walk-In Closet(s)
Area & Lot
Lot Area 0.26 Acres
Living area 1,990 Sq.Ft.
MLS® ID 2612999
Year Built 1997
School District Lee's Summit
Architecture Styles Traditional
Type Residential
Status Sold
Exterior
Air conditioning Electric
Heat type Natural Gas
Water Source Public
Garage Space 2.0
Security Features Smoke Detector(s)
Sewer Public Sewer
Other Exterior Features Fire Pit
Parking Built-In, Garage Door Opener
Lot Features City Lot
Roof Composition
Finance
Price Upon Request

Lee's Summit

A Team That Goes Above & Beyond

Experience a team that’s committed to results, service, and making the process smooth—and even fun.







