Leave a Message

Thank you for your message. We will be in touch with you shortly.

26406 S Westlake Drive
VIEW PHOTOS
Courtesy of ReeceNichols - Eastland, Sherry Westhues Listing Contact:  
Price Upon Request

26406 S Westlake Drive

4 Beds 5 Baths 4,887 Sq.Ft. 2.1 Acres

Description

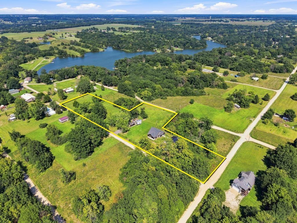
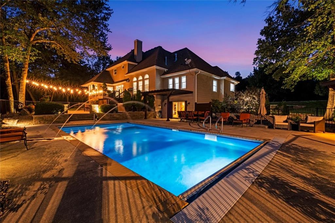
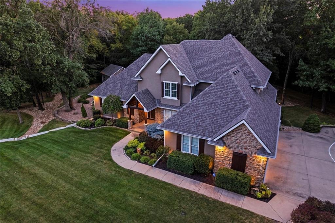
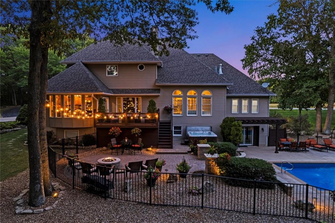
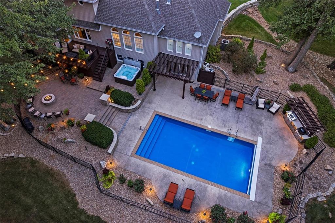
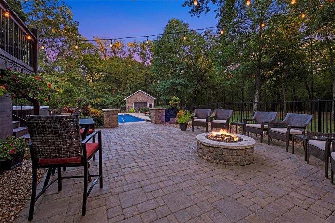
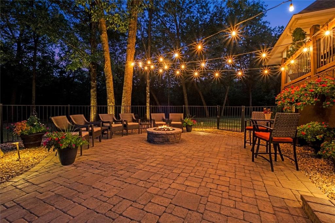
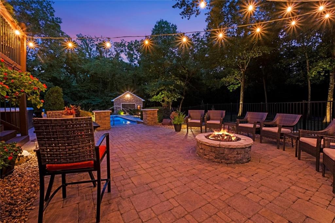
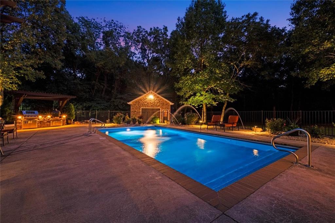
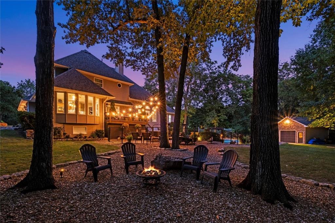
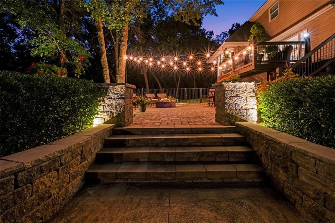
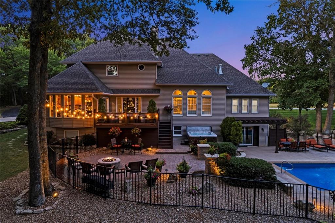
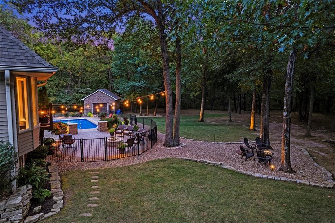
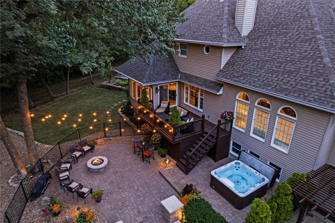
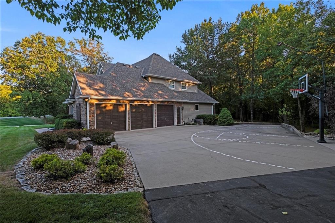
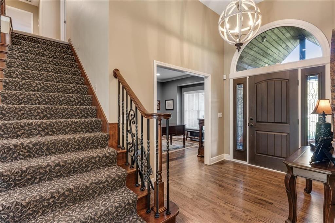
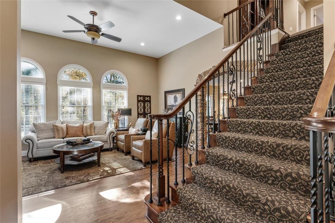
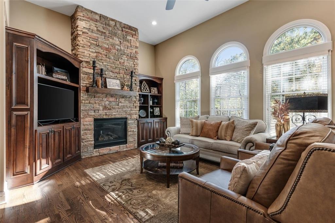
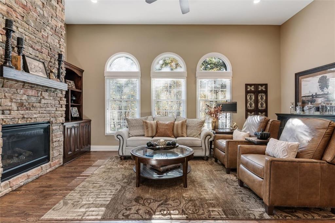
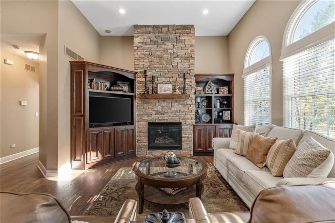
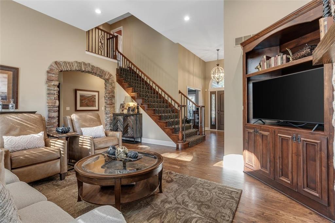
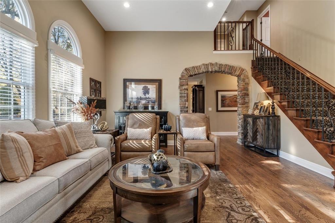
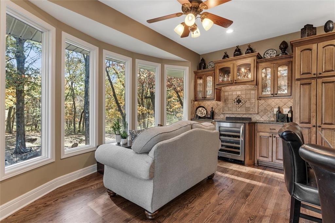
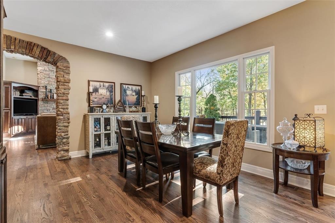
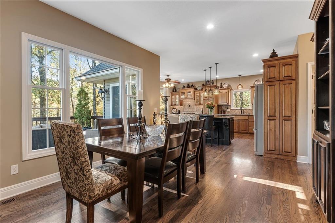
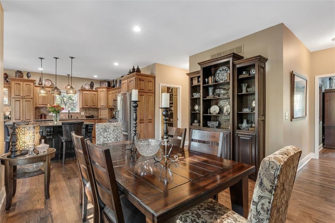
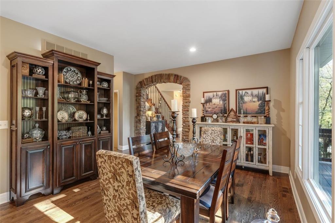
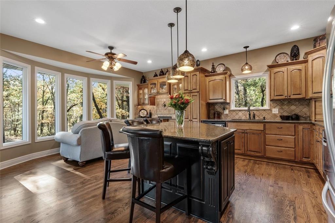
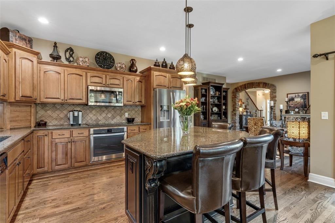
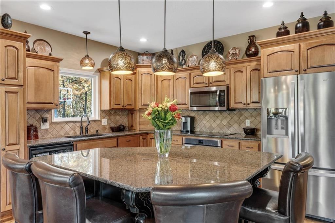
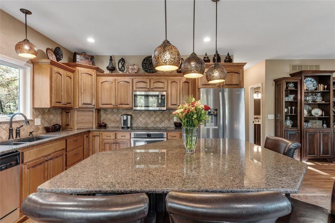
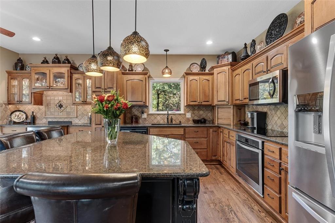
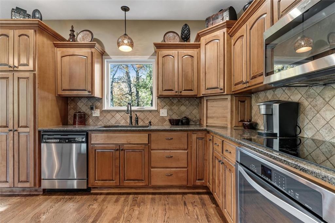
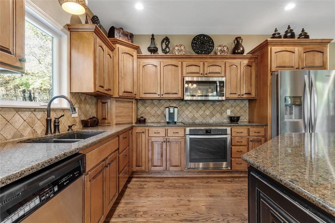
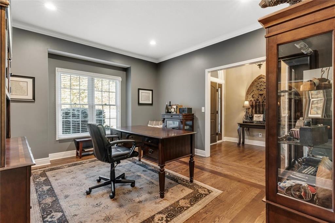
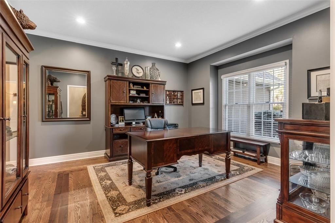
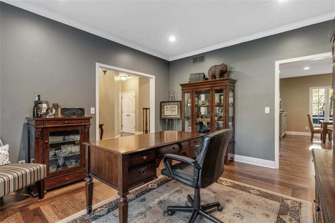
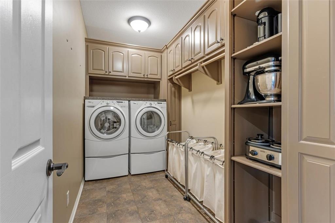
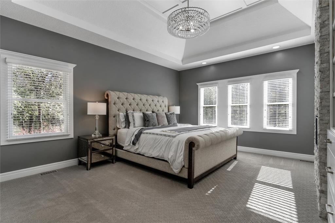
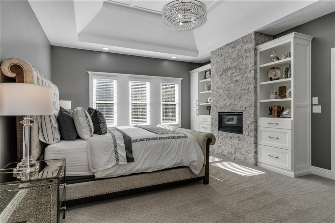
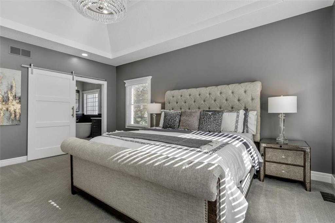
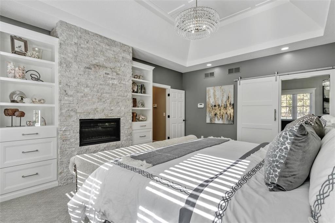
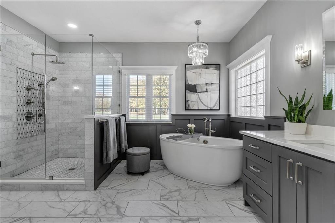
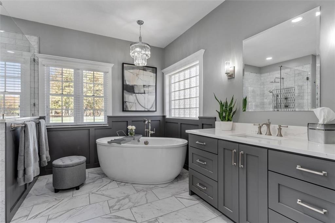
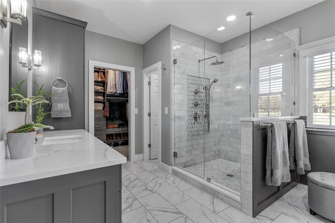
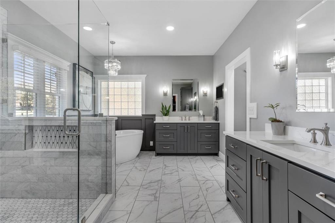
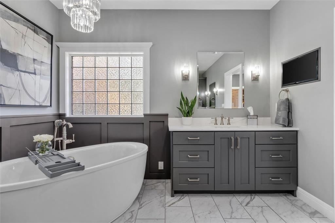
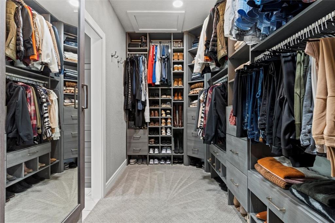
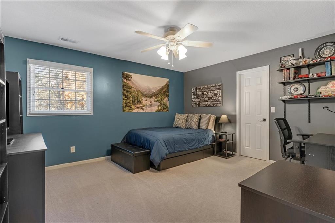
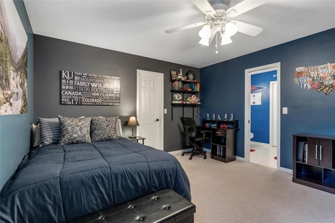
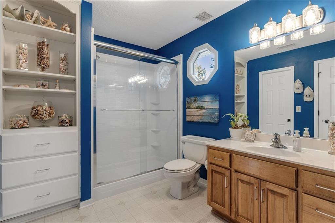
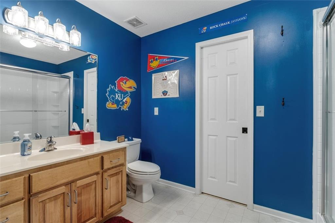
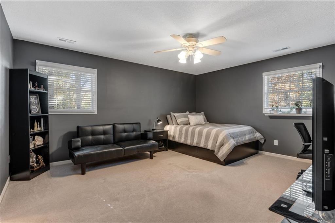
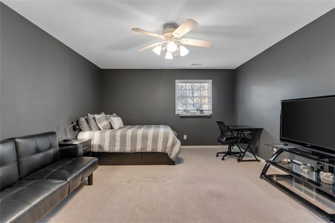
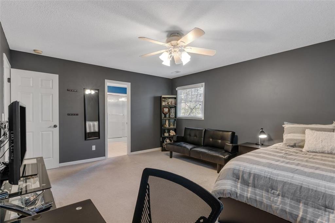
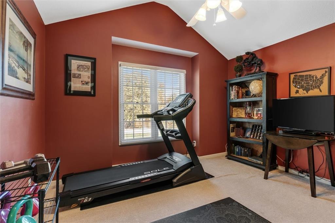
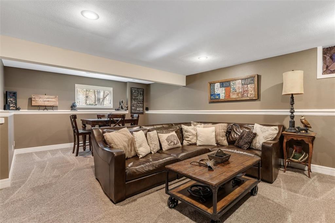
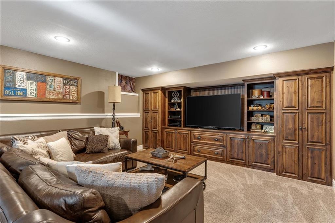
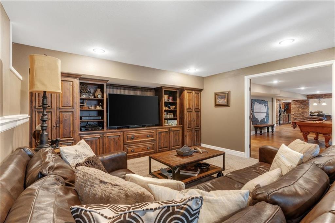
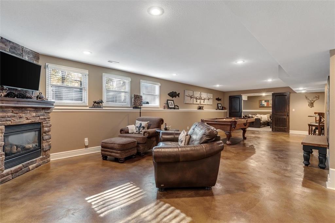
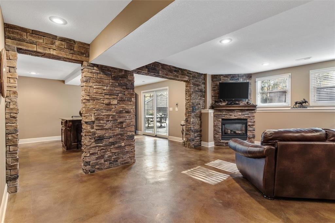
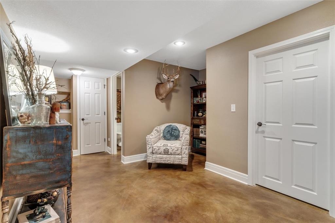
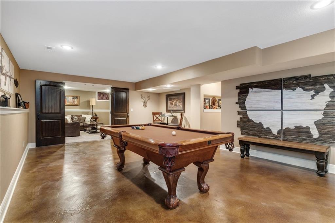
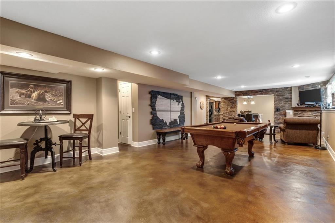
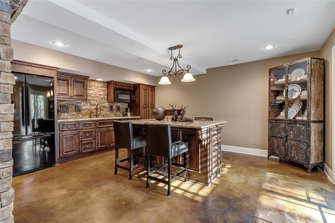
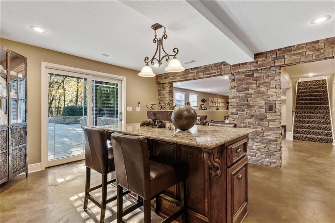
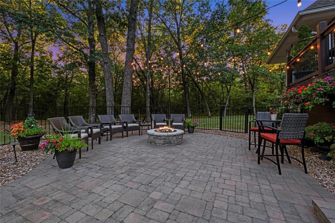
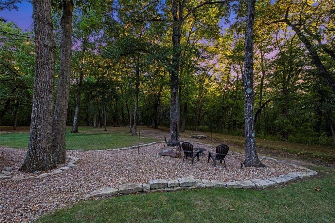
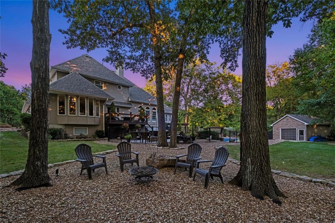
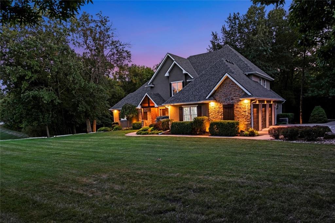
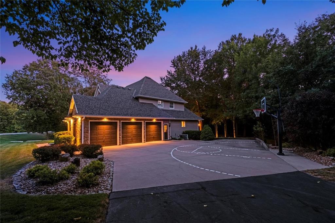
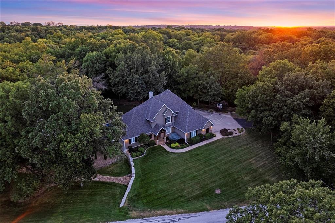
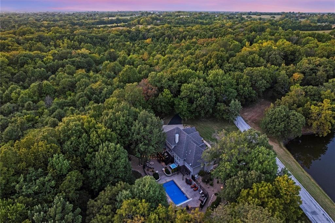
SELLER ACCEPTED A SITE UNSEEN OFFER. There is no other word than STUNNING for this home! Your own PRIVATE OASIS w Panoramic Views on just over 2 ACRES. This dream home is "out in the country" yet minutes from restaurants, shopping, and schools. The exterior, main and lower level have all been completely renovated. The Primary bedroom has been completely UPDATED by Winston Brown w a floor to ceiling stone fireplace, built in shelves & drawers, coffered ceilings & new chandelier making the space feel elegant & inviting. The on-suite remodel has quartz countertop separate vanities, Air Bubbler Stand Alone Tub, Glass Shower w Rain Shower, & CUSTOM WALK-IN CLOSET! The main level is incredibly spacious offering an Office, Hearth Room w Fireplace w Floor to Ceiling Windows, OPEN CONCEPT KITCHEN w both a dining area & separate seating area perfect to watch the Deer, Turkey & other WILDLIFE on your property! The Kitchen has been updated with Granite Countertops, Stained Cabinets, Large Island, and TONS of CABINET SPACE! Extra Large Main Floor Laundry with WALK-IN PANTRY. The 3 Bedrooms upstairs are extra spacious with gorgeous views of the lake and treed yard. The Lower Level has a fabulous FULL KITCHEN w stone accent walls, Granite Countertops, & stained cabinets. A Large Rec Room (21x15) can be used as a Theater or Game Room, 5th Non-Conforming, additional Office or whatever your heart desires! There's still plenty of room in the basement for storage and if that's not enough you can utilize the 3 car garage or 24x20 outbuilding w Pellet Stove. AND NOW FOR MY FAVORITE PART!!! THE EXTERIOR! This one-of-a-kind meticulously maintained home offers an in-ground HEATED/SALTWATER pool w ELECTRONIC COVER AND DECK JETS, OUTDOOR KITCHEN (making this kitchen #3), Hot Tub, MULTIPLE FIRE-PIT AREAS, breath taking views, & PRIVACY! Fish the stocked neighborhood lakes. The ROOF & SIDEWALK have been recently replaced. DON'T WAIT...Make this your FOREVER HOME!

Share Property

Location

26406 S Westlake Drive, Harrisonville, MO 64701

Status

Sold

Date Sold

August 12, 2024
Sherry Lynn Westhues

Sherry Lynn Westhues

TITLE

REALTOR®

Property Amenities

Interior
Laundry room Main Level, Off The Kitchen
Fireplace Family Room
Flooring Carpet, Wood
Total Bedrooms: 4
Half Bathrooms: 1
Full Bathrooms: 4
Other Interior Features Kitchen Island, Pantry, In-Law Floorplan, Vaulted Ceiling(s), Walk-In Closet(s), Wet Bar
Area & Lot
Lot Area 2.1 Acres
Living area 4,887 Sq.Ft.
MLS® ID 2487497
Year Built 2001
School District Harrisonville
High School Harrisonville
Middle School Harrisonville
Elementary School Harrisonville
Architecture Styles Traditional
Type Residential
Status Sold
Exterior
Pool In Ground
Air conditioning Electric
Heat type Electric
Water Source Rural
Garage Space 3.0
Sewer Septic Tank
Other Exterior Features Fire Pit, Outdoor Kitchen
Parking Attached
Lot Features Acreage, Adjoin Greenspace, Many Trees, Wooded
Roof Composition

A Team That Goes Above & Beyond

Experience a team that’s committed to results, service, and making the process smooth—and even fun.