2804 NW Thoreau Drive
VIEW PHOTOS
Courtesy of ReeceNichols - Eastland, Sherry Westhues Listing Contact:  
Price Upon Request

2804 NW Thoreau Drive

5 Beds 5 Baths 5,592 Sq.Ft. 0.39 Acres

Description

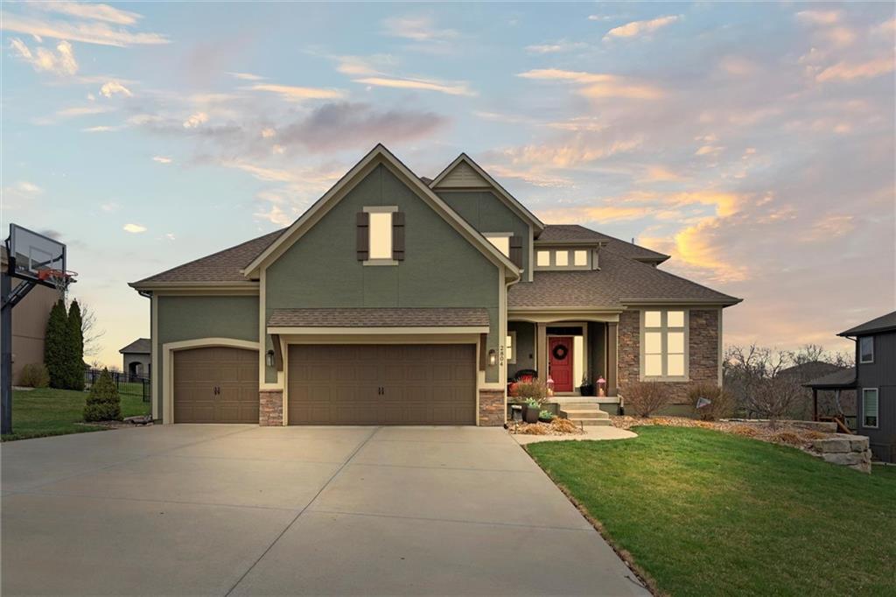
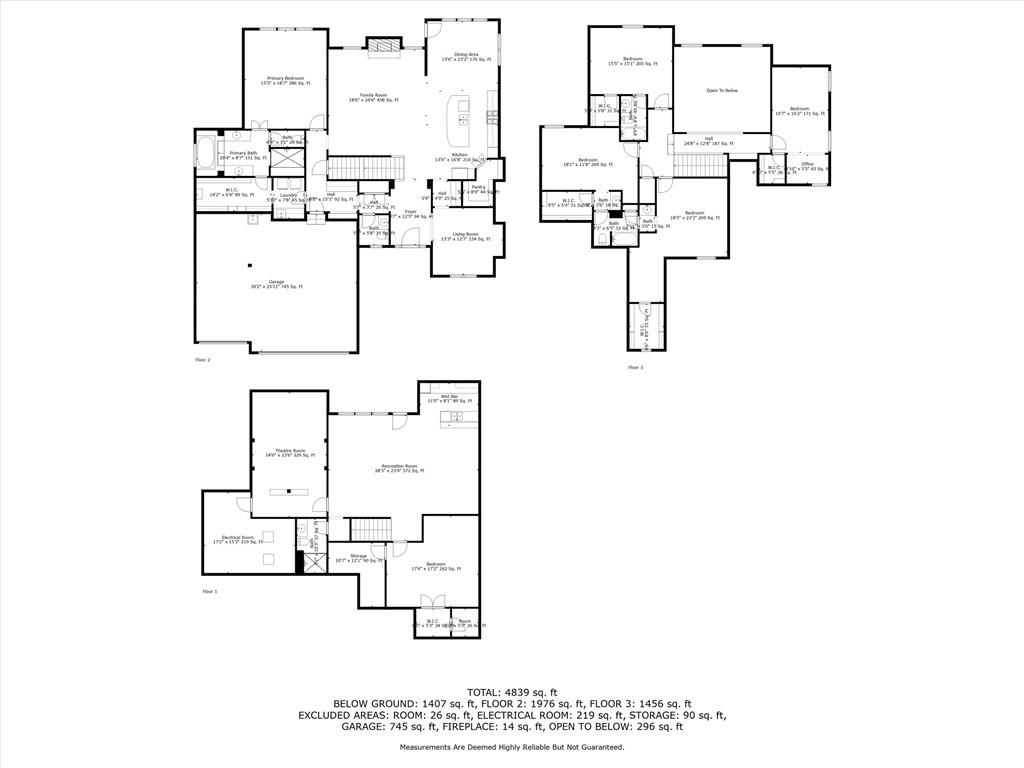
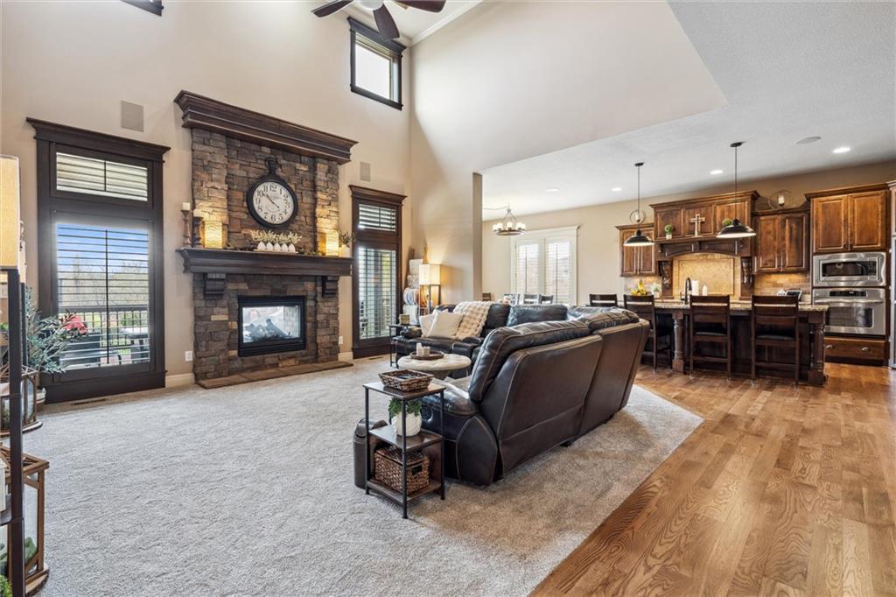
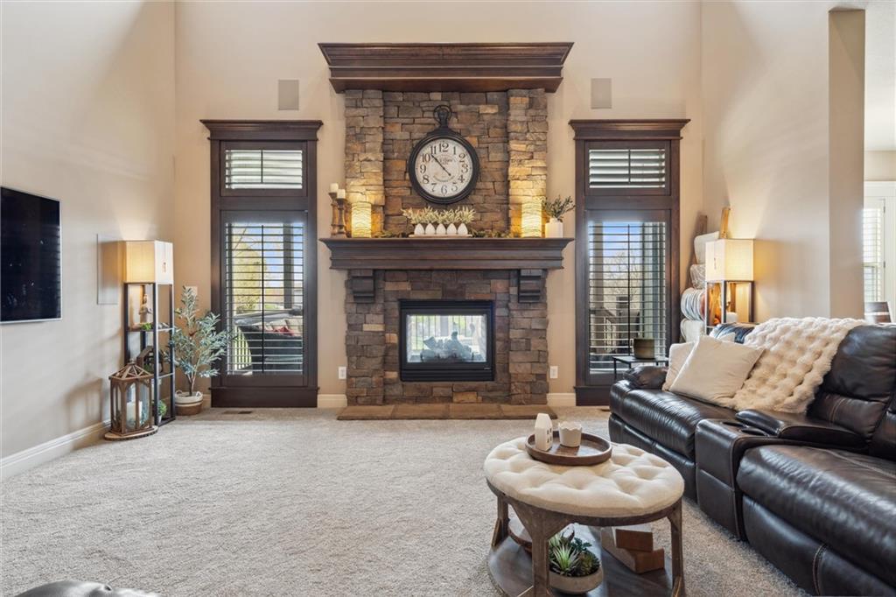
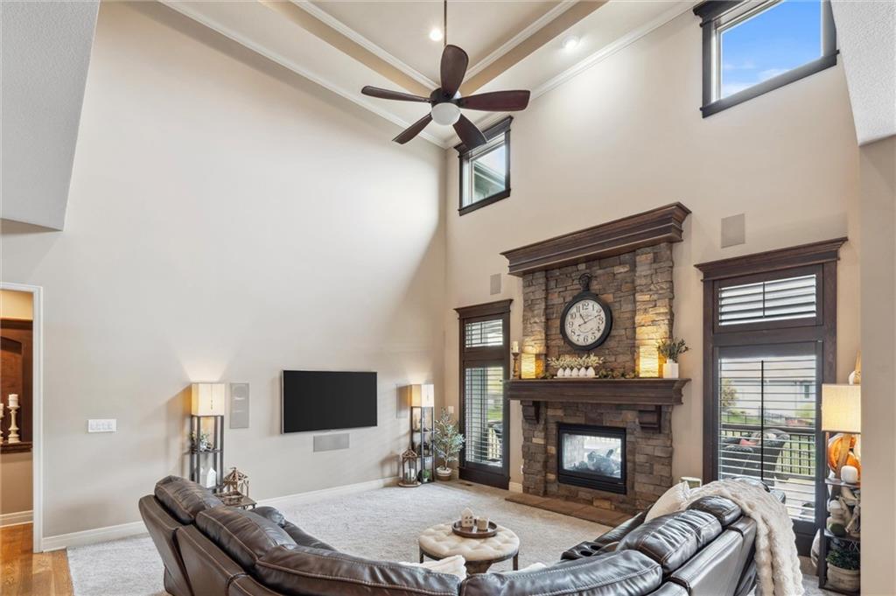
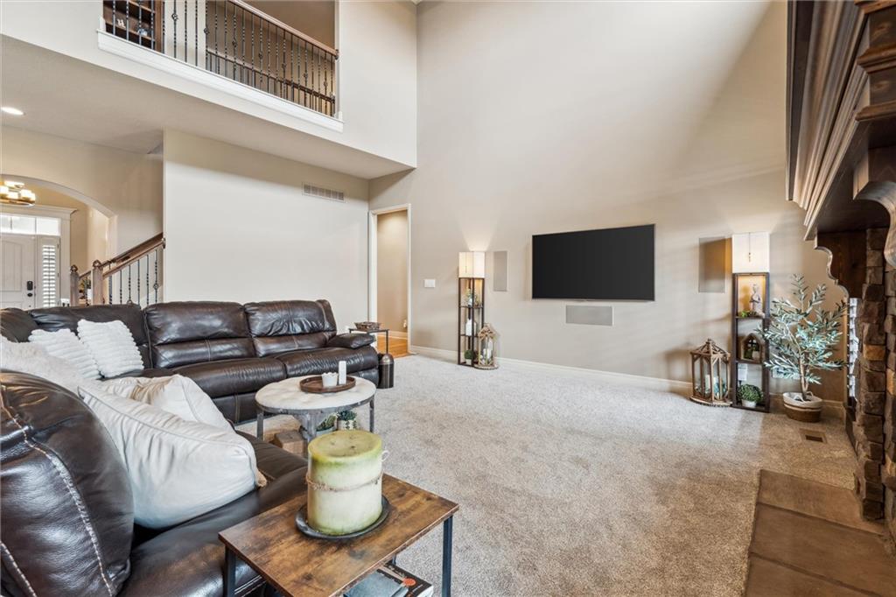
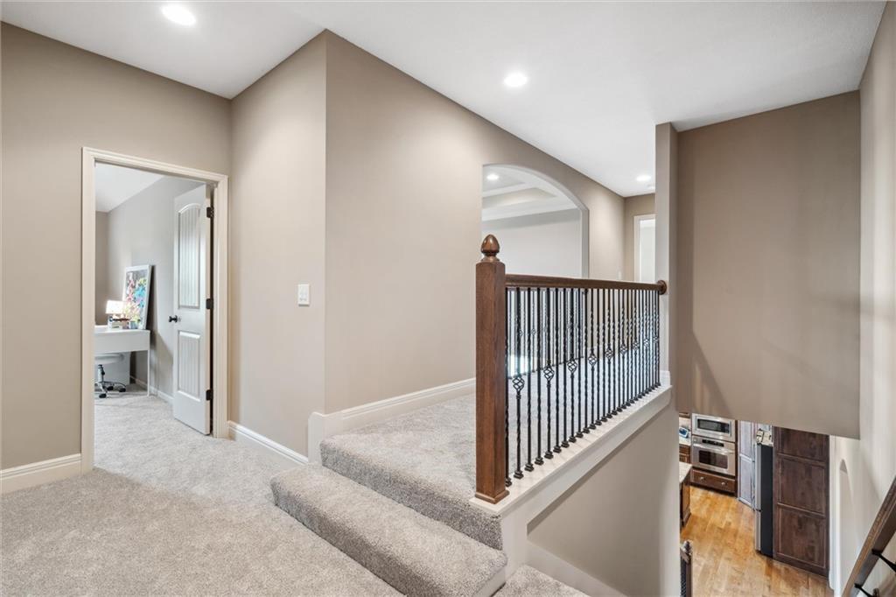
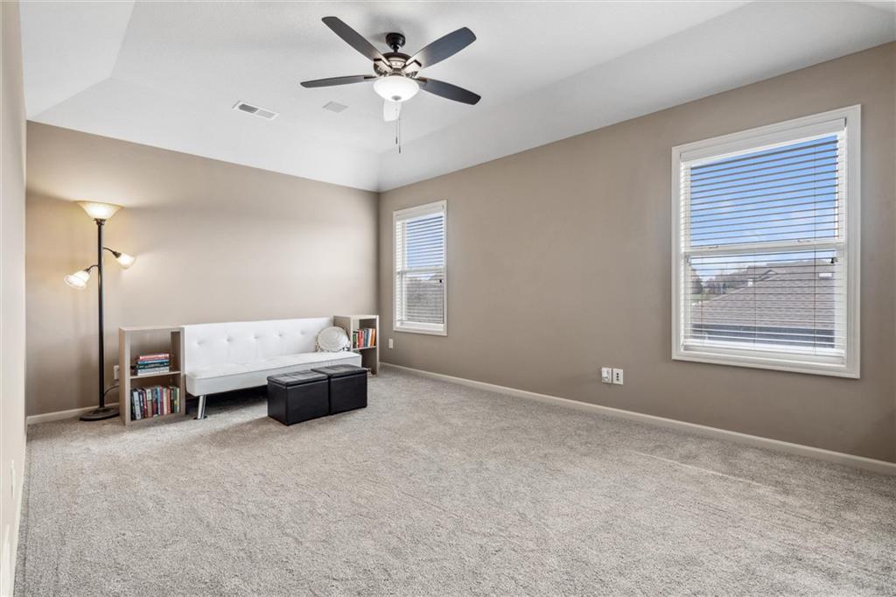
Imagine a breathtaking home nestled in a highly sought-after subdivision of Winterset Valley, surrounded by Lush Landscaping & Top-Notch Amenities. This stunning residence boasts an impressive 5,600 square feet of luxurious living space, feat soaring 19-foot ceilings that create an open & airy atmosphere throughout. With 5 bedrooms & a 6th Non-Conforming there is no shortage of space!

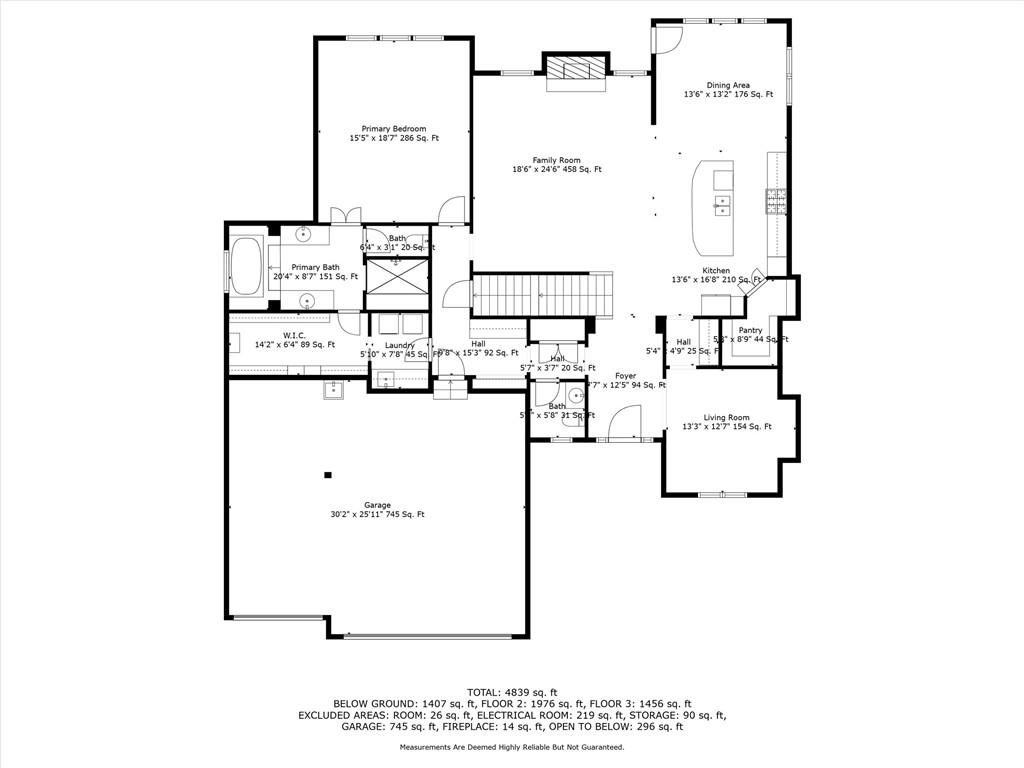
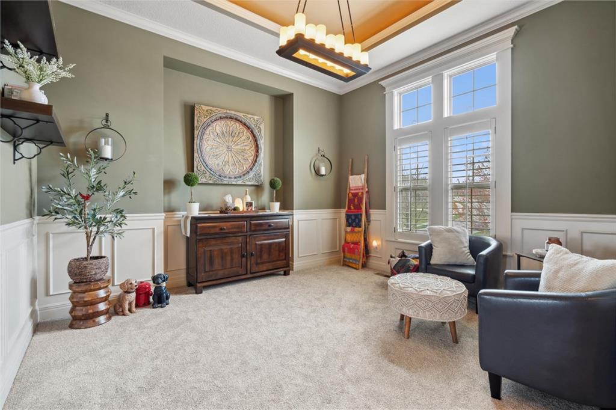
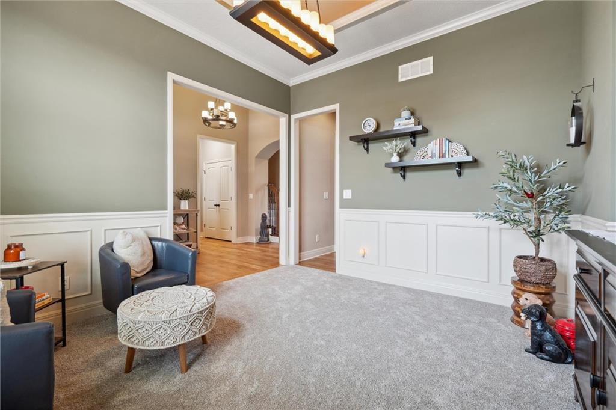
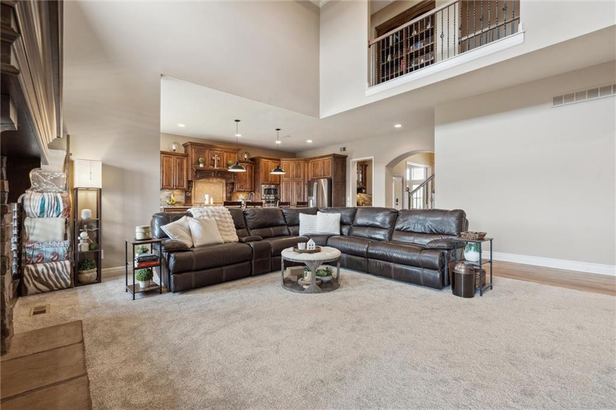
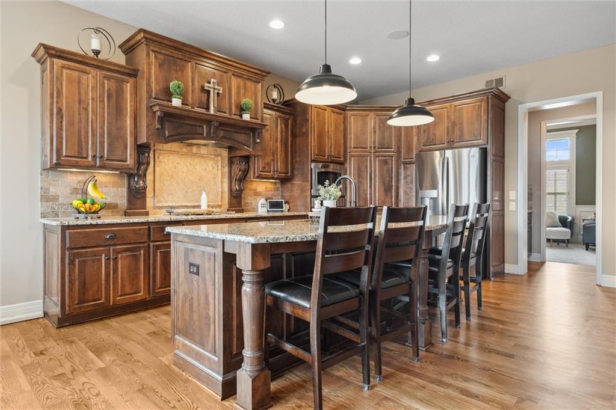
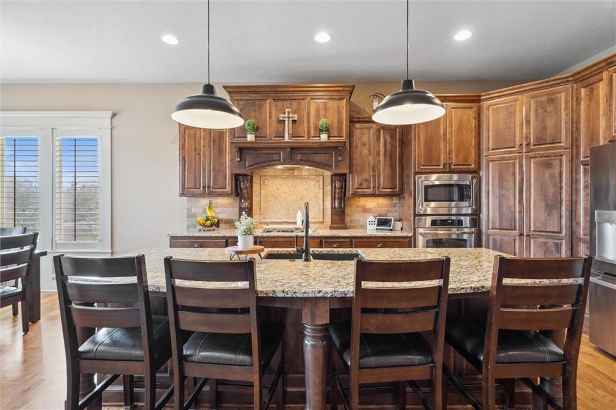
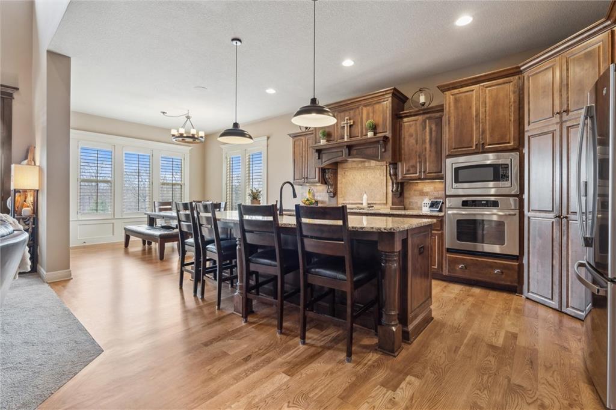
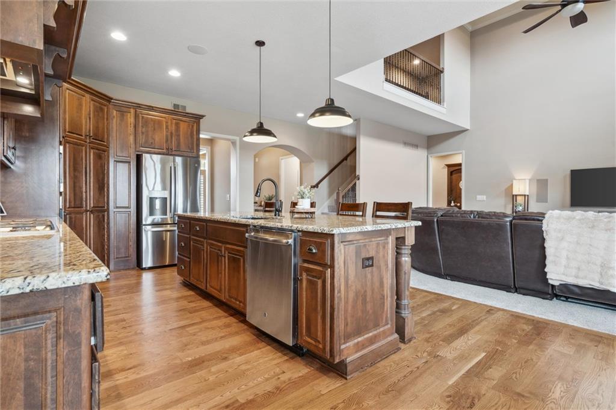
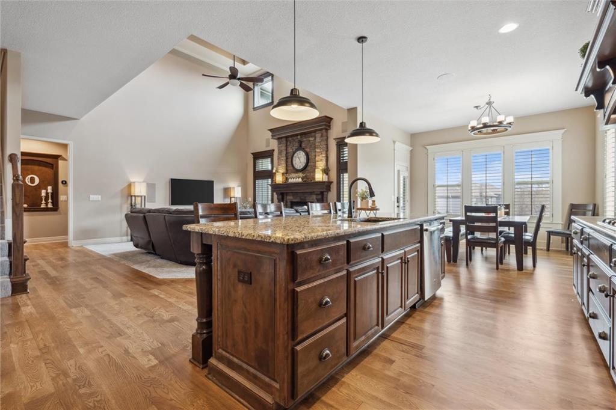
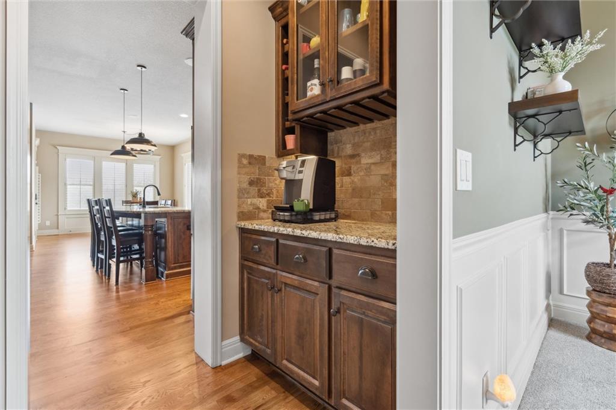
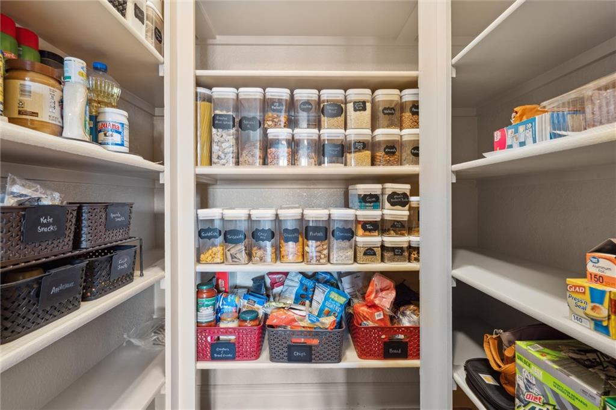
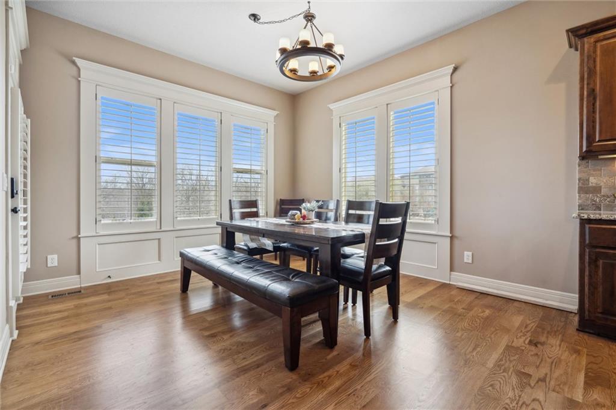
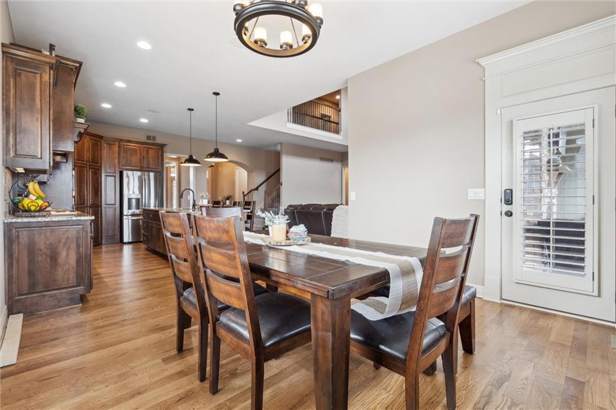
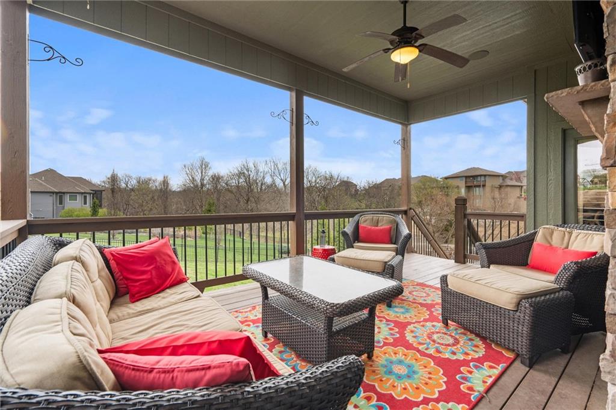
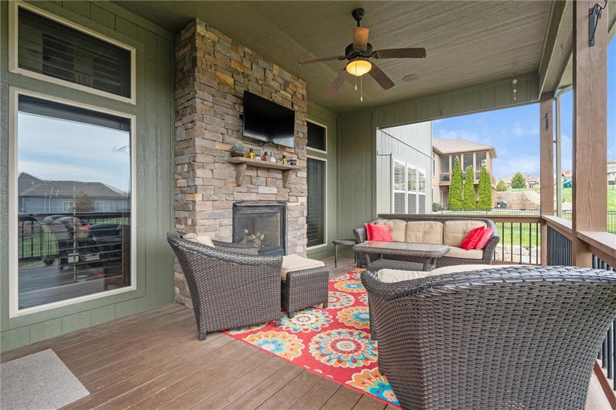
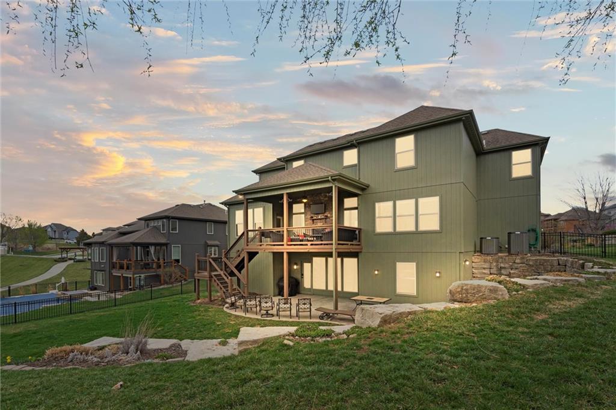
As you enter, you are greeted by a Grand Foryer w Elegant Finishes that set the tone for the rest of the home. To the right you'll see an Office/Sitting Area w a breezeway into the Kitchen perfect for Coffee or Wine Bar. The expansive Living area, bathed in natural light from large Windows & 19' Ceilings, seamlessly flows into a Gourmet Kitchen equipped with State-of-the-Art Appliances, a Spacious Island (perfect for both casual family meals & entertaining guests), as well as Custom Cabinetry & Walk-In Pantry. Walk-Out to your Covered Deck overlooking the Woods.

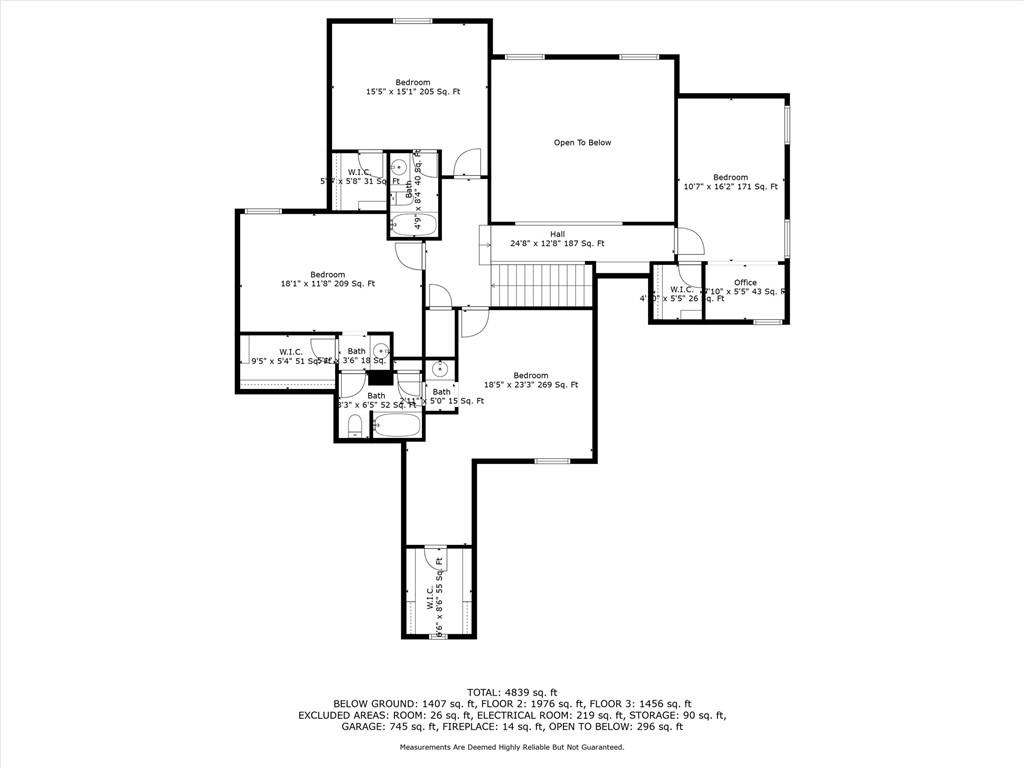
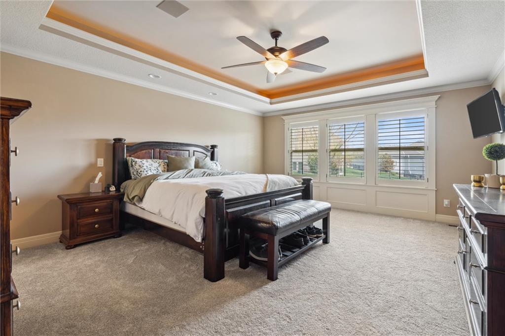
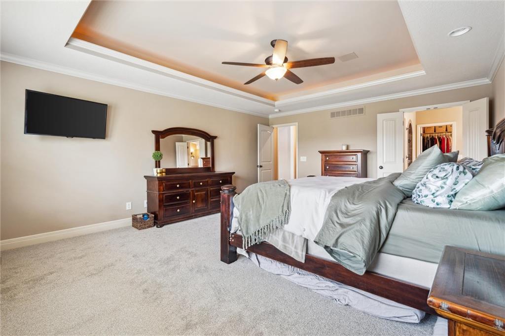
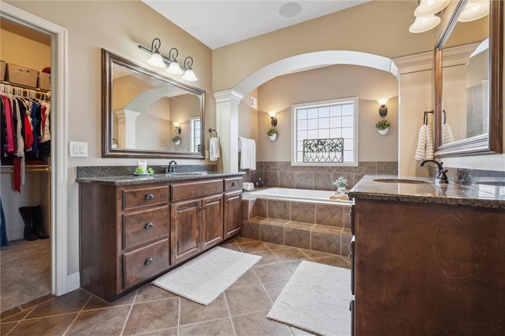
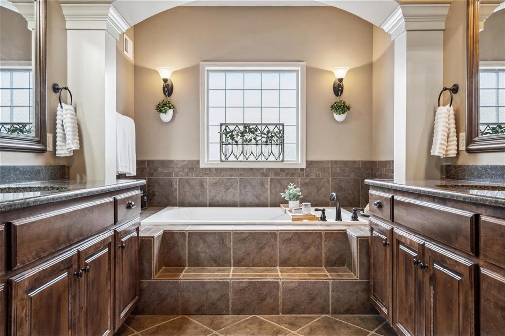
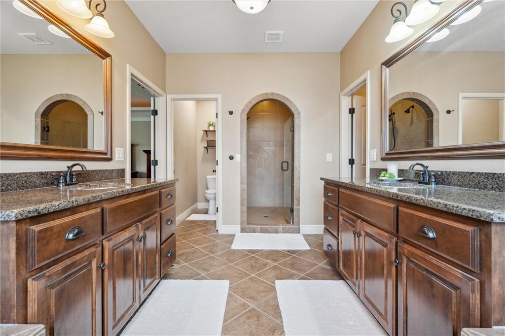
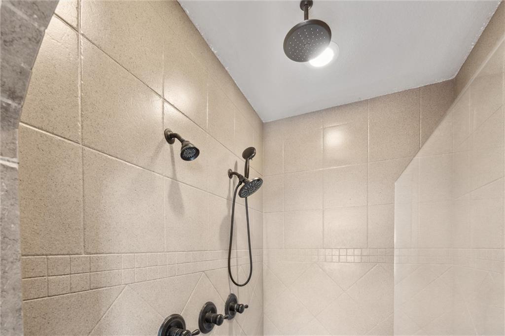
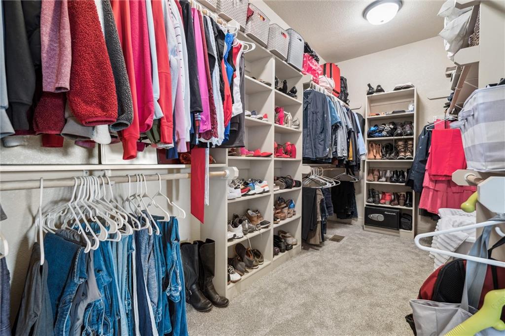
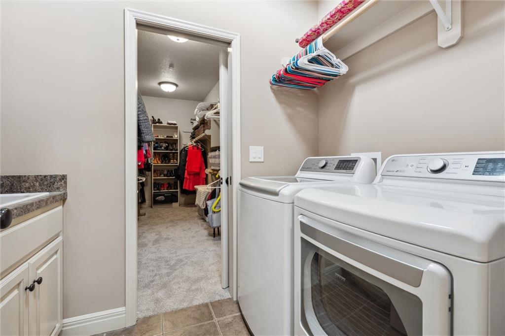
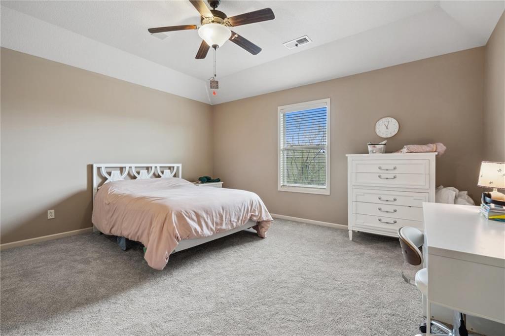
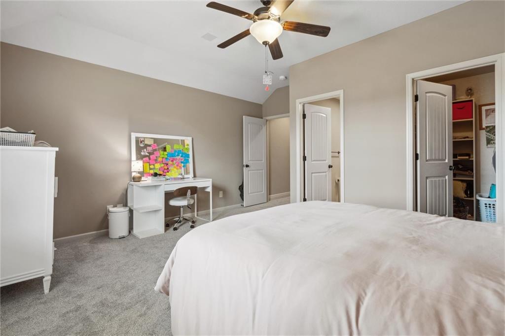
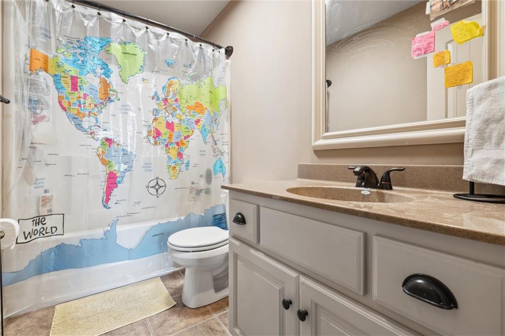
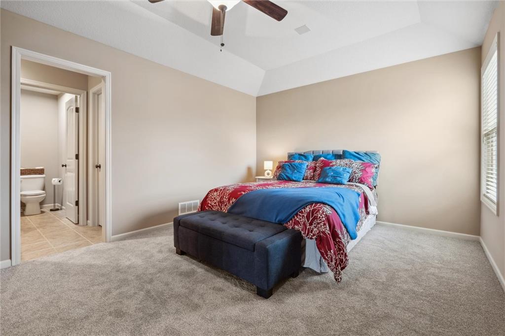
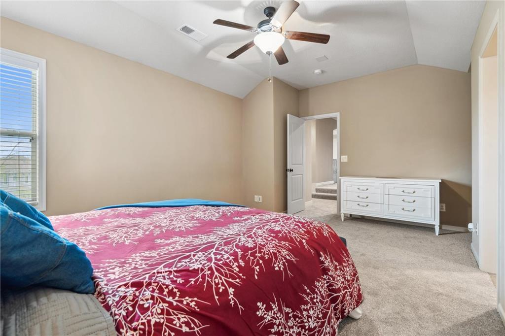
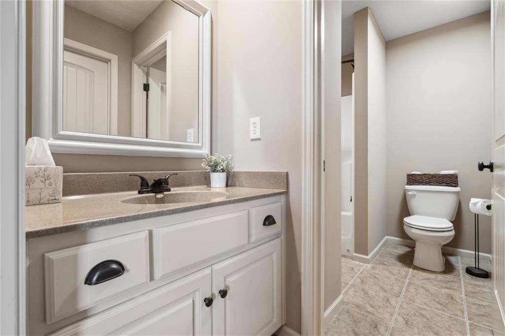
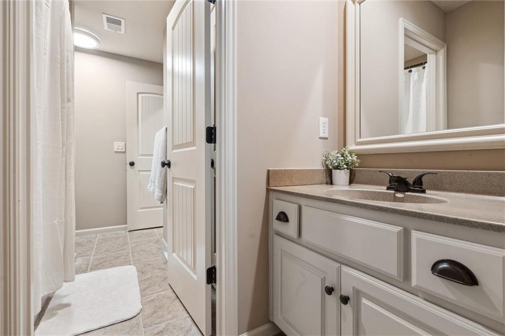
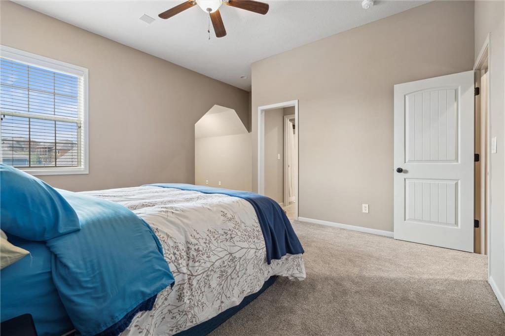
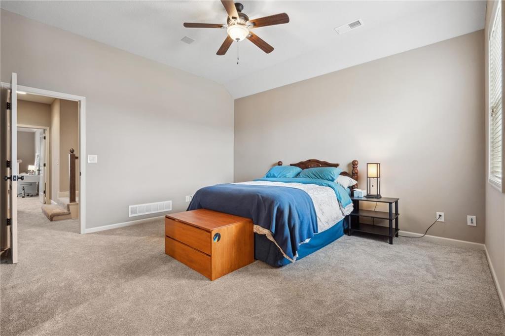
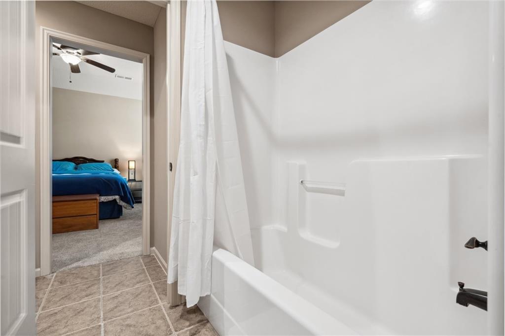
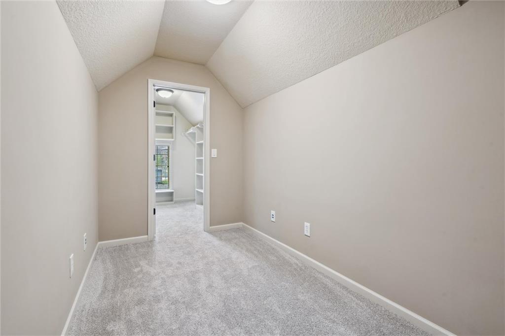
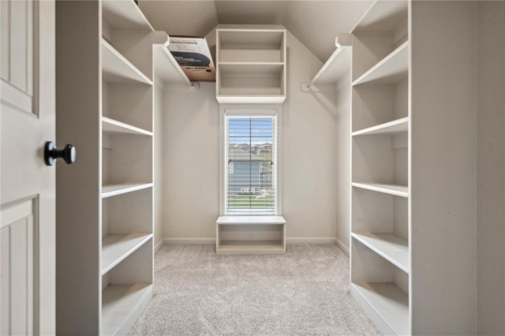
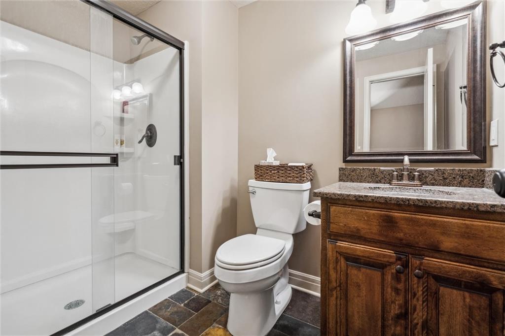
This home offers 5 generously sized Bedrooms, each thoughtfully designed w ample Closet Space & access to beautifully appointed Bathrooms. The Primary Suite, located on the Main Level, is a TRUE RETREAT, feat a Spa-Like En-Suite complete w a Soaking Tub, separate Glass Shower w Arched Doorway, Dual Vanities & Walk-In Closet connecting to the Laundry Room.

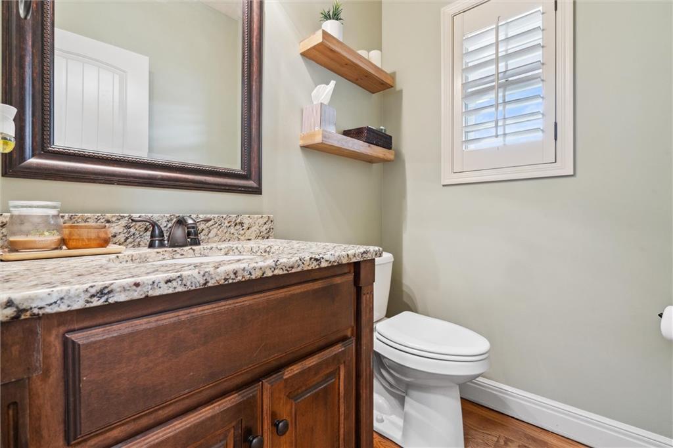
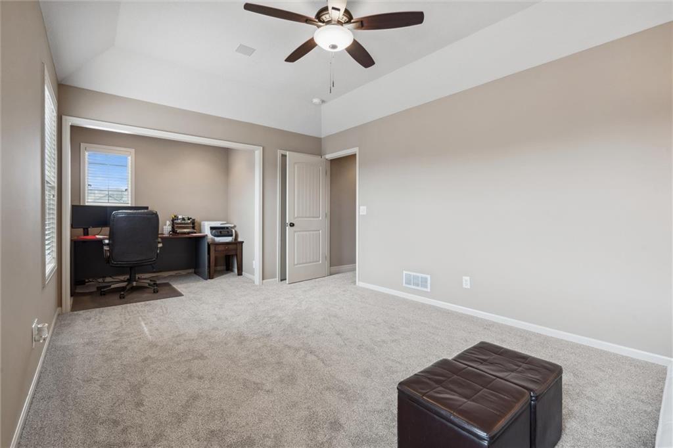
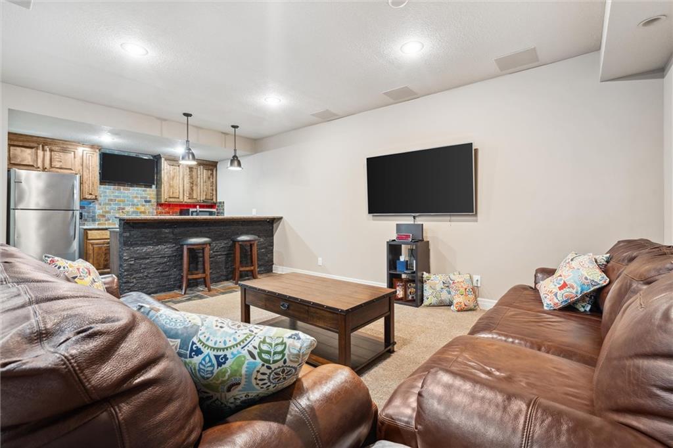
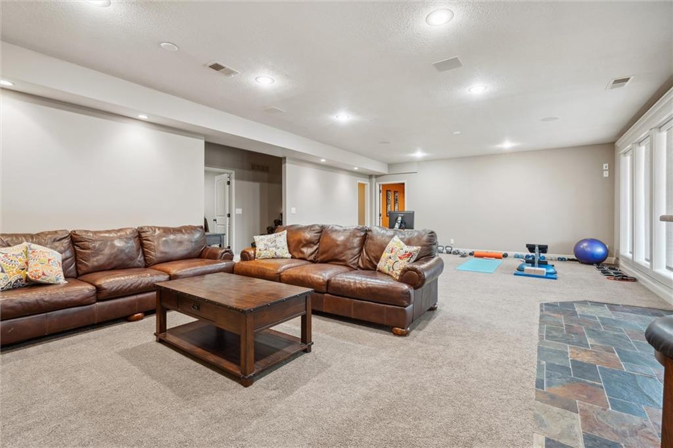
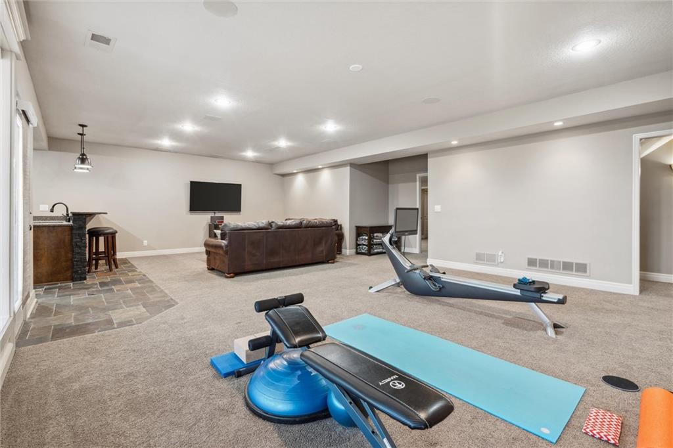
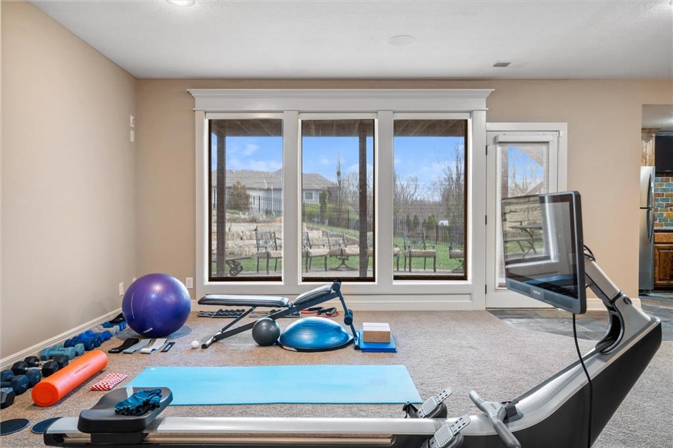
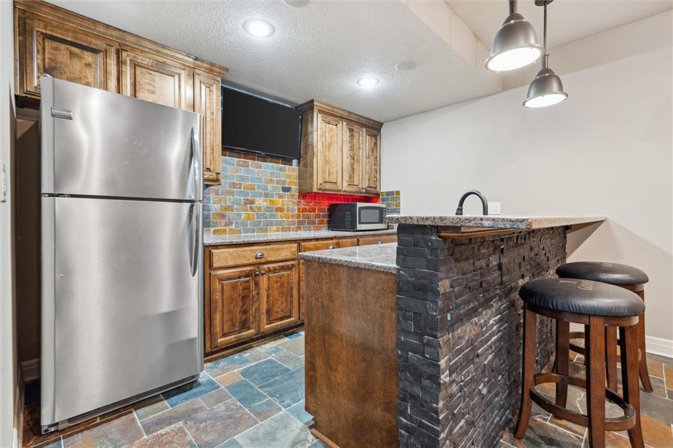
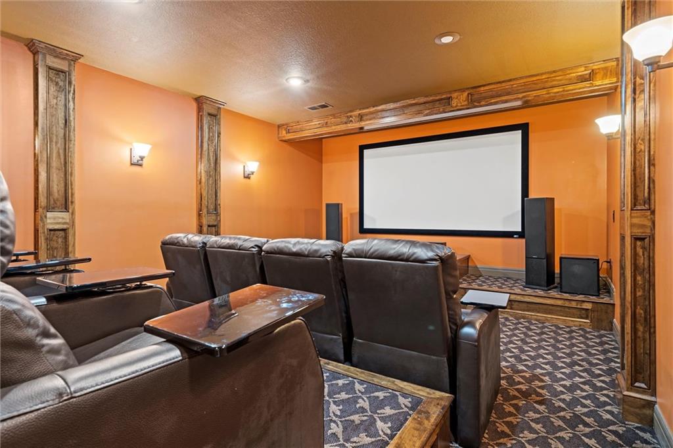
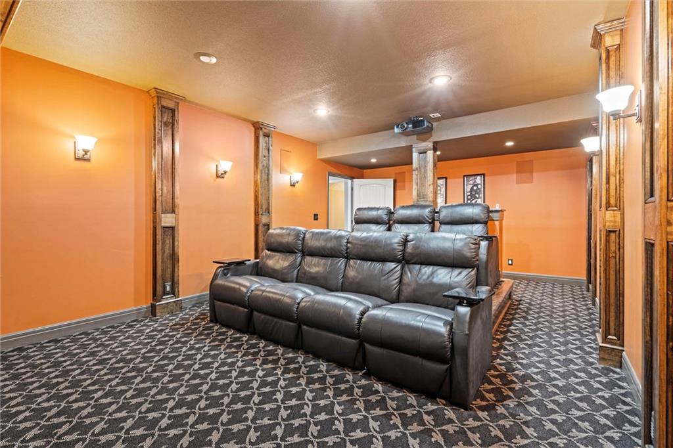
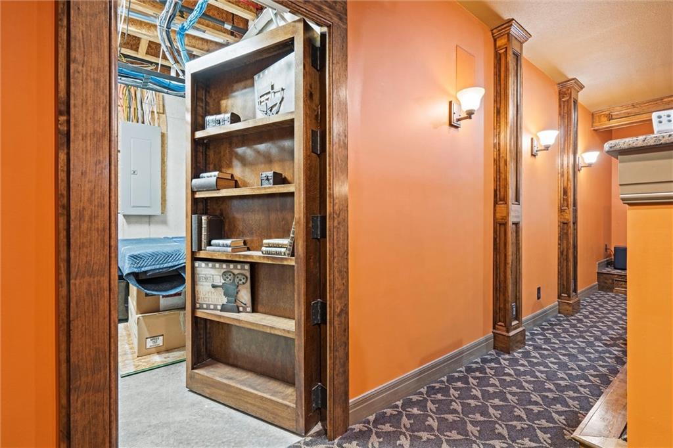
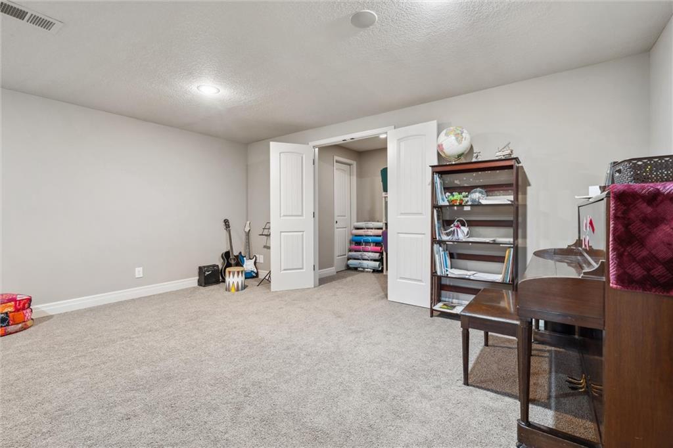
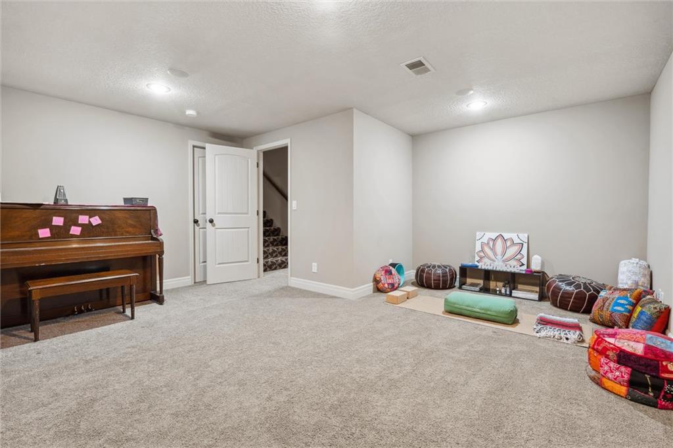
With 4.5 baths, convenience & comfort are at the forefront of this home's design. Additional features include a dedicated Home Office, Multi-Functional Bonus Room that can be tailored to your needs, Theater Room w Secret Door, & Wet Bar.

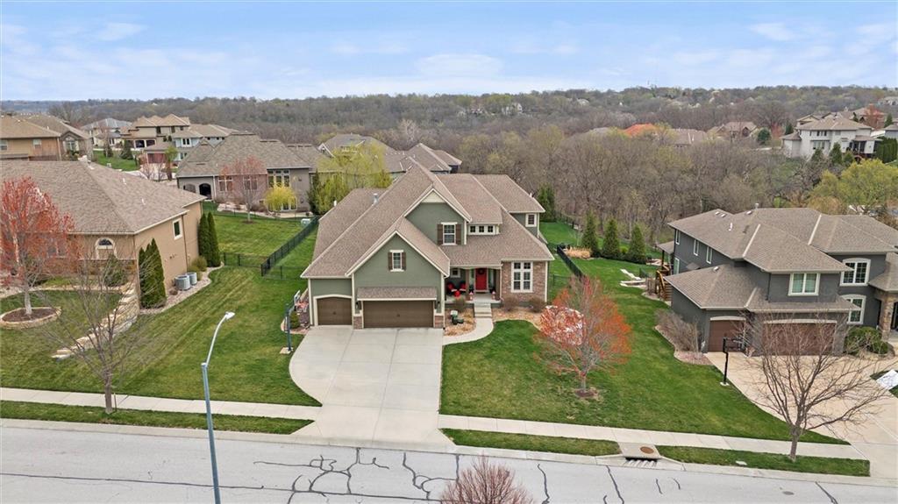
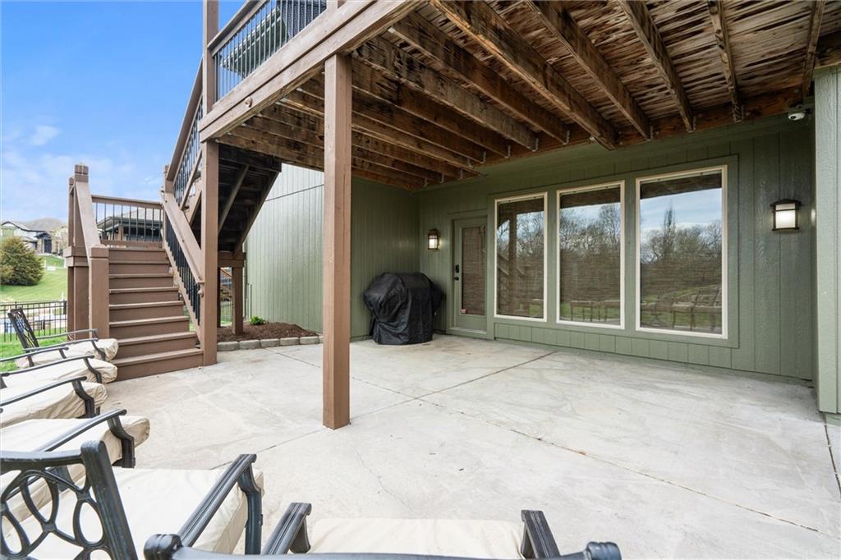
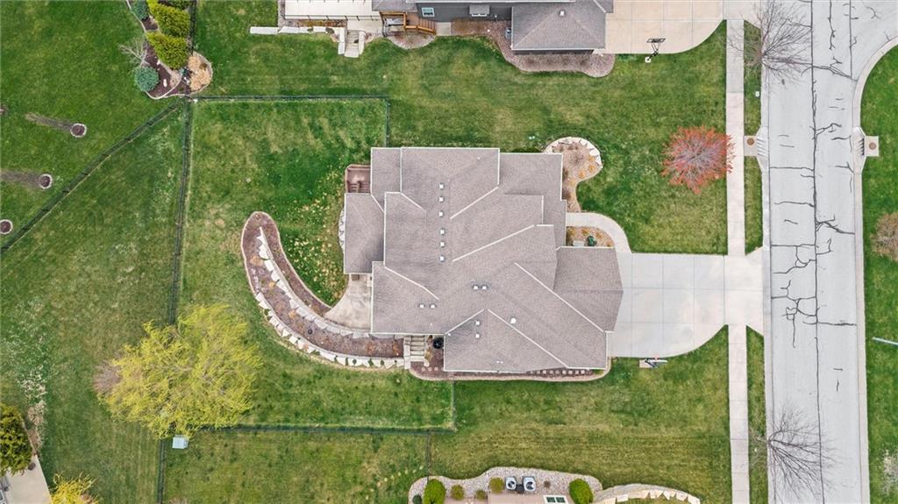
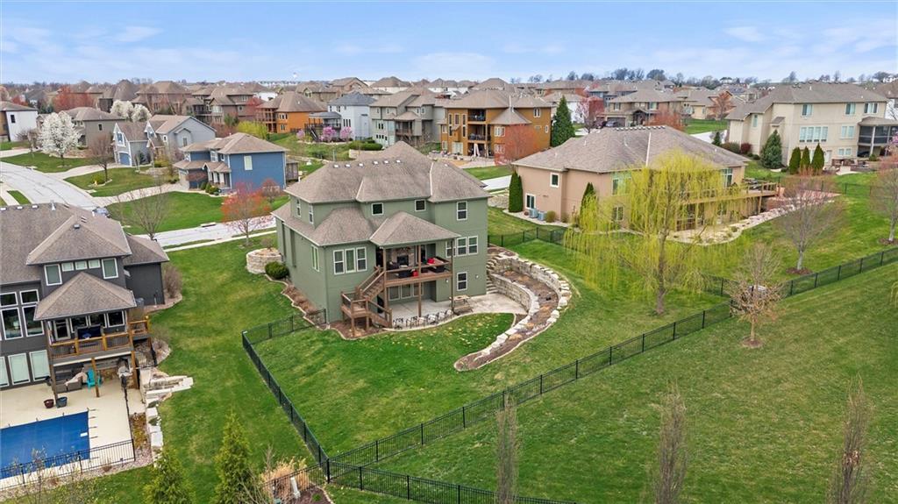
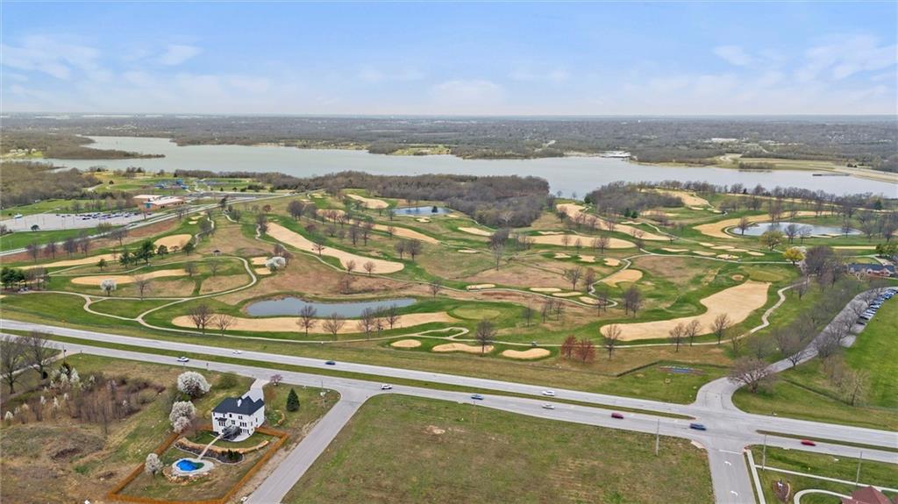
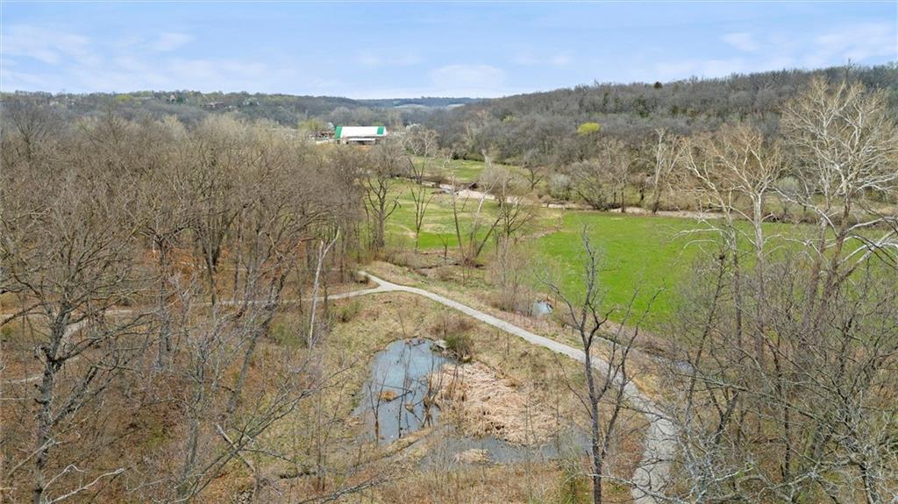
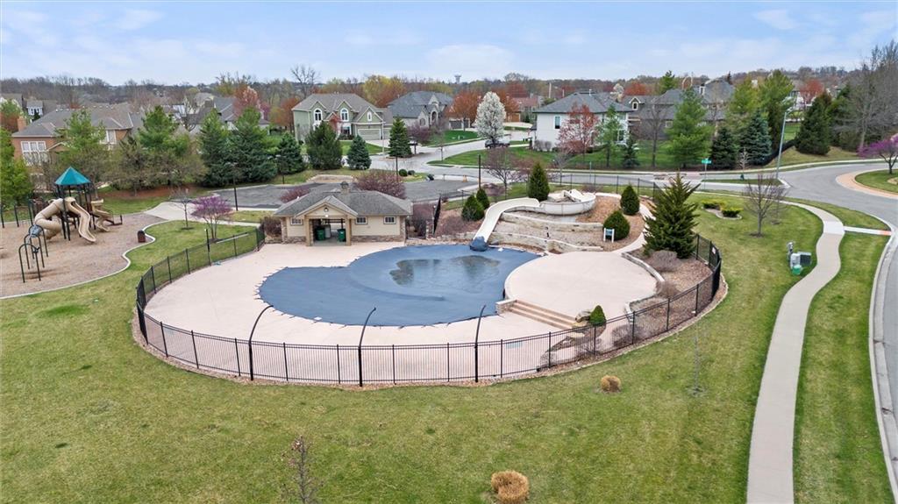
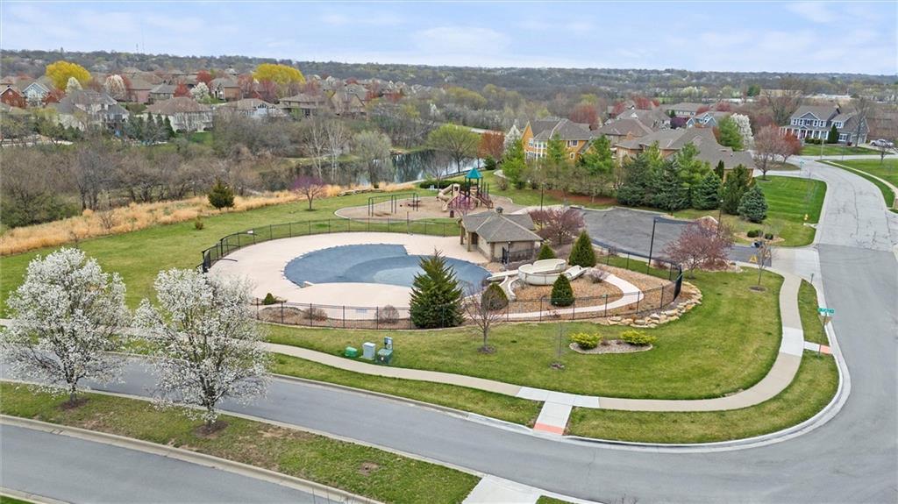
Outside, the property shines w a Meticulously Landscaped Yard, spacious Patio for Outdoor Gatherings, & access to COMMUNITY AMENITIES such as 3 Swimming Pools, 10 miles of Walking Trails, Community Center, Family Garden, Tennis Courts, Fishing, 3 Playgrounds, 4 Play Fields, & 100 Acre Woods ensuring a lifestyle of ease & enjoyment. This home is not just a residence; it's a sanctuary designed for today's lifestyle.

Share Property

Location

2804 NW Thoreau Drive, Lee s Summit, MO 64081

Status

Sold

Date Sold

May 22, 2025
Sherry Lynn Westhues

Sherry Lynn Westhues

TITLE

REALTOR®

Property Amenities

Interior
Laundry room Bedroom Level, Main Level
Fireplace Living Room
Appliances Cooktop, Dishwasher, Disposal, Microwave, Refrigerator, Gas Range
Flooring Carpet, Wood
Total Bedrooms: 5
Half Bathrooms: 1
Full Bathrooms: 4
Other Interior Features Kitchen Island, Pantry, In-Law Floorplan, Stained Cabinets, Vaulted Ceiling(s), Walk-In Closet(s), Wet Bar
Area & Lot
Lot Area 0.39 Acres
Living area 5,592 Sq.Ft.
MLS® ID 2533655
Year Built 2013
School District Lee's Summit
High School Lee's Summit
Middle School Summit Lakes
Elementary School Cedar Creek
Architecture Styles Traditional
Type Residential
Status Sold
Exterior
Air conditioning Electric, Heat Pump
Heat type Electric, Heat Pump
Water Source Public
Garage Space 3.0
Security Features Smoke Detector(s)
Sewer Public Sewer
Parking Attached, Garage Faces Front
Lot Features Level, Sprinklers In Front, Many Trees, Wooded
Roof Composition
Finance
Price Upon Request

360 Virtual Tour

Take a tour of this property

Lee's Summit

A Team That Goes Above & Beyond

Experience a team that’s committed to results, service, and making the process smooth—and even fun.







