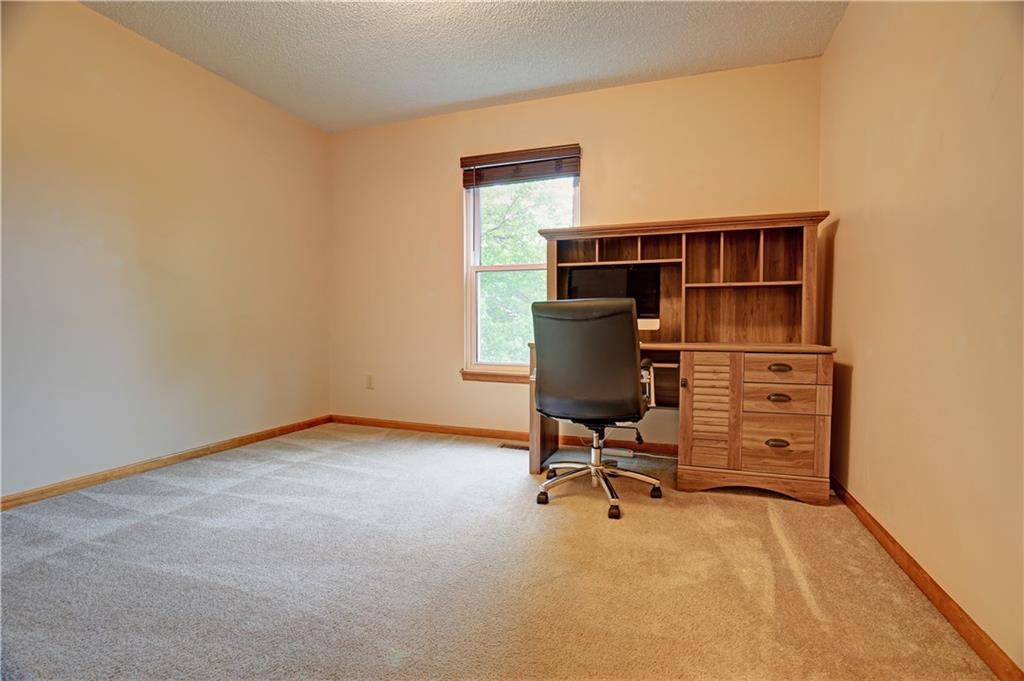
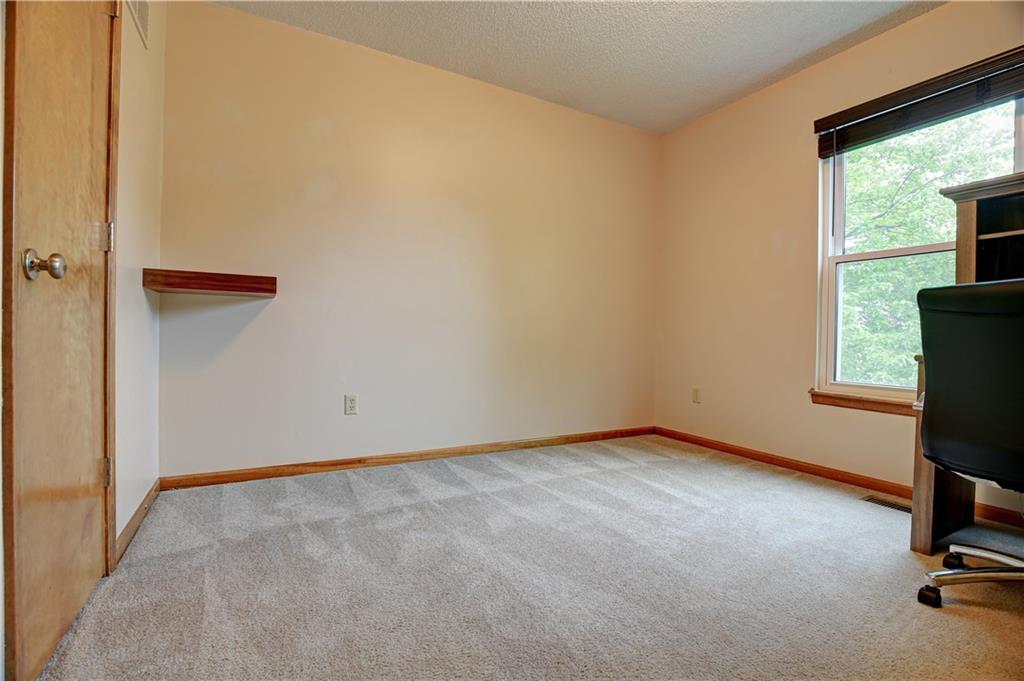
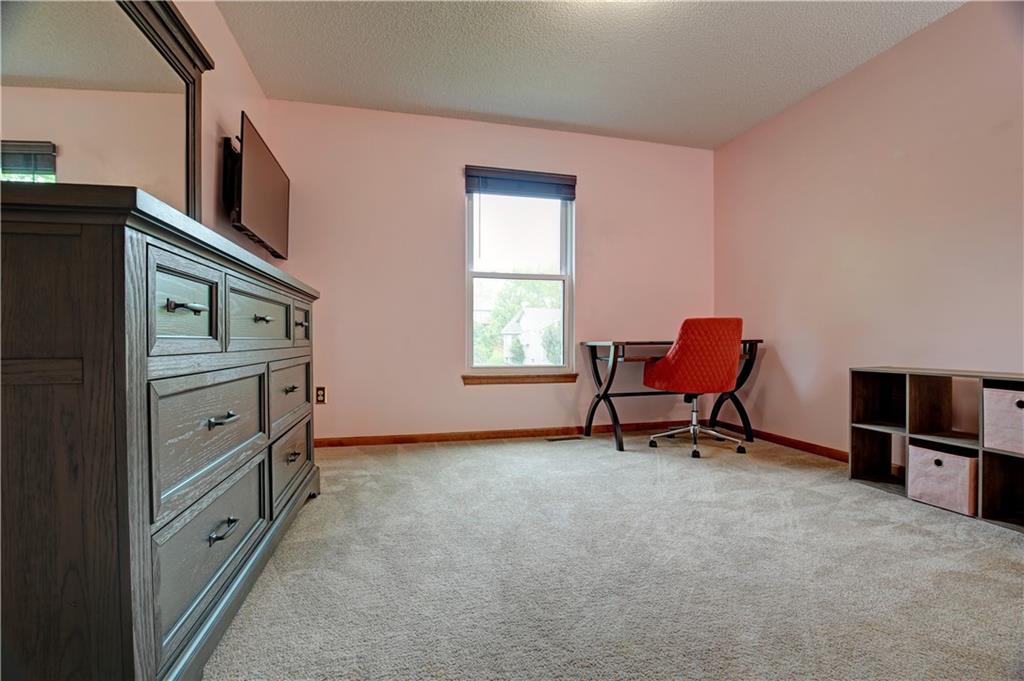
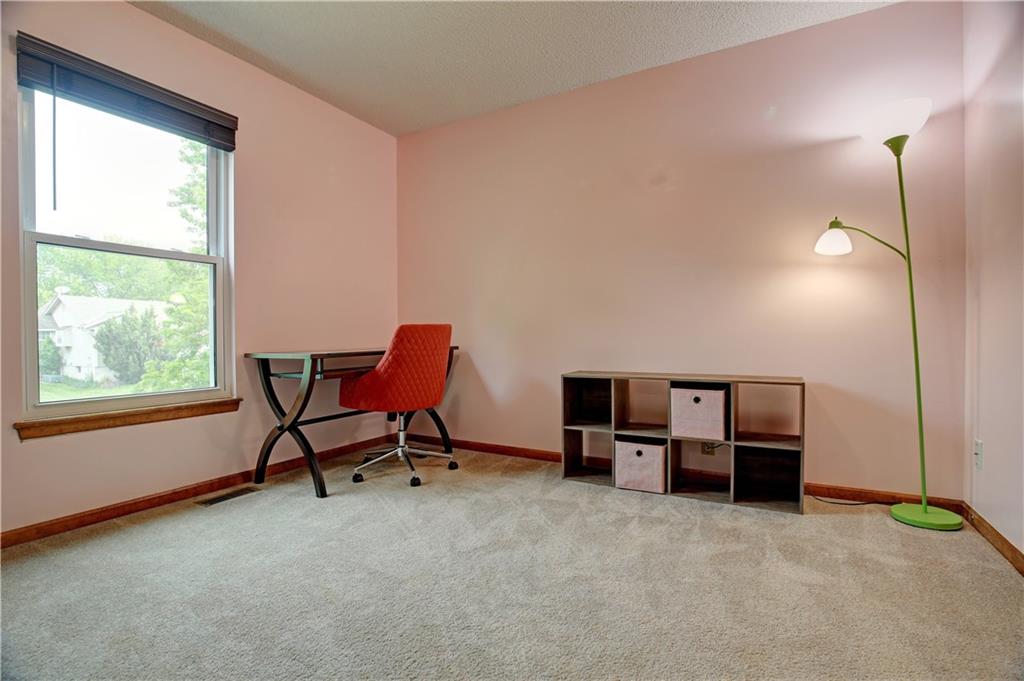
305 NE Dreamweaver Avenue
VIEW PHOTOS
Price Upon Request

305 NE Dreamweaver Avenue

3 Beds 2 Baths 2,064 Sq.Ft. 8,276.4 Sq.Ft.

Description

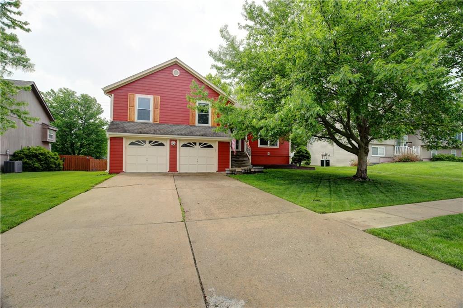
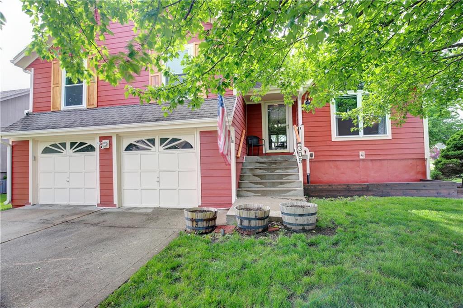
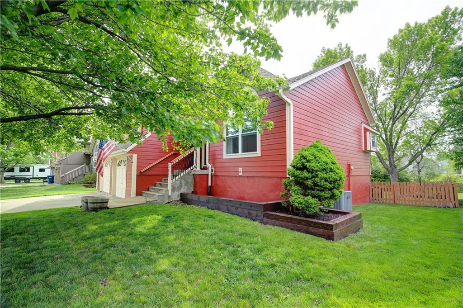
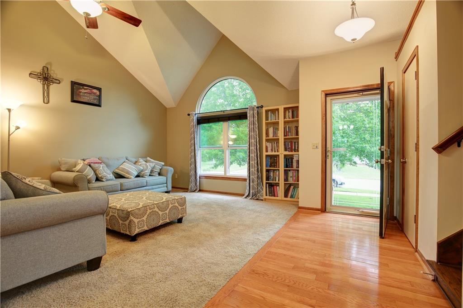
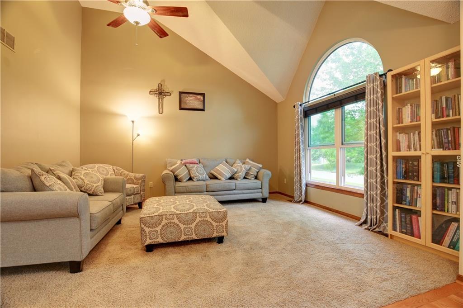
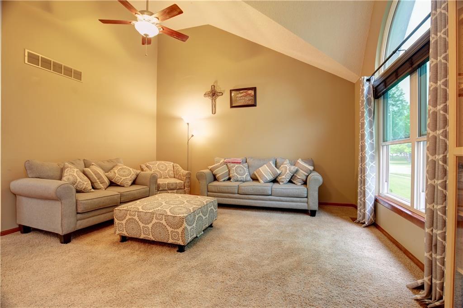
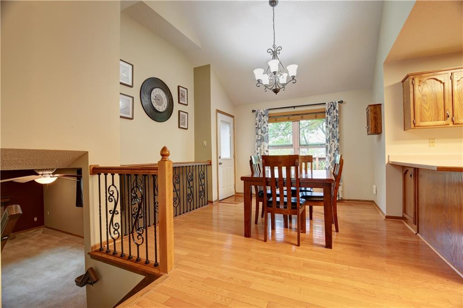
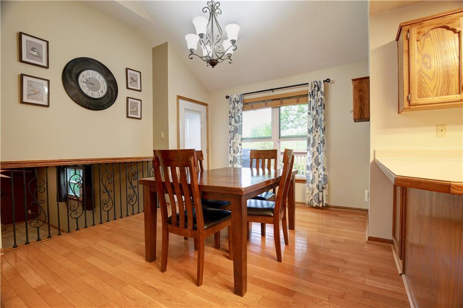
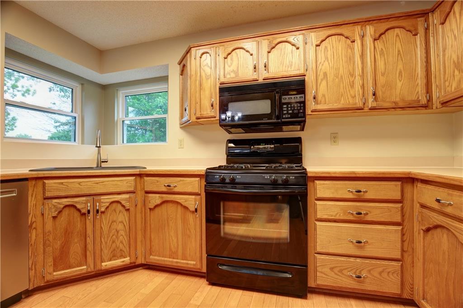
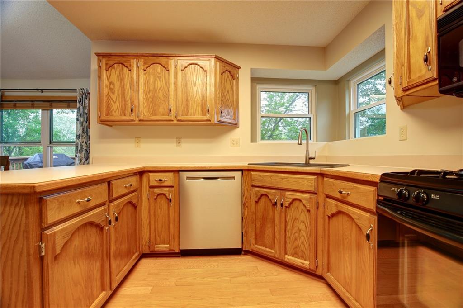
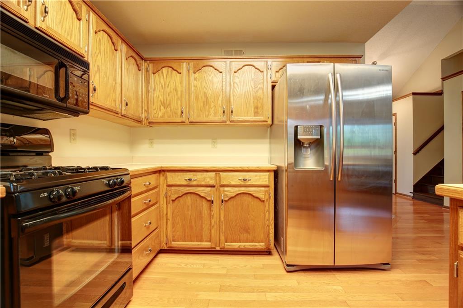
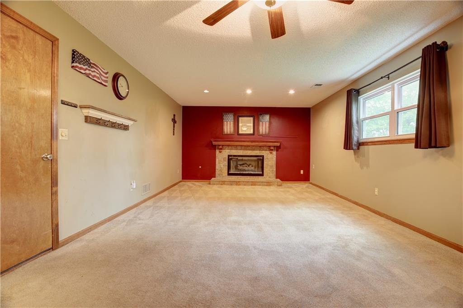
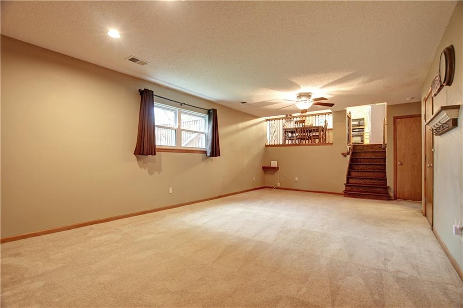
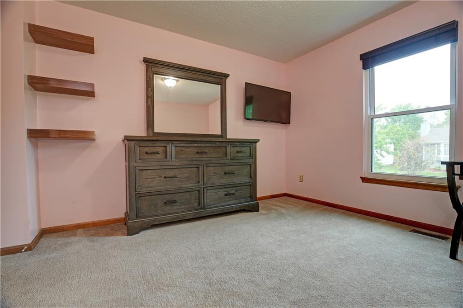
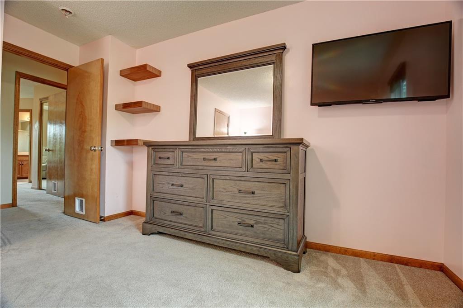
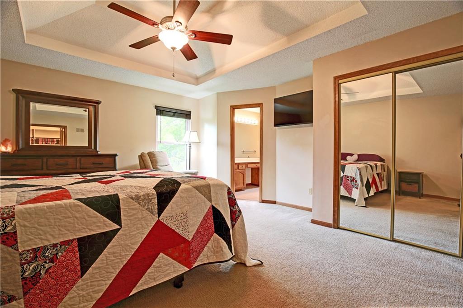
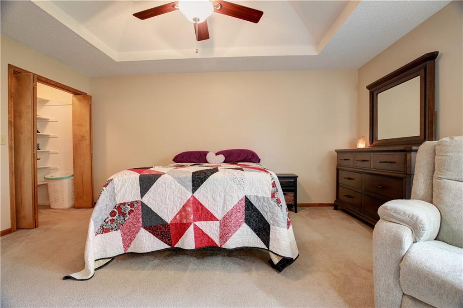
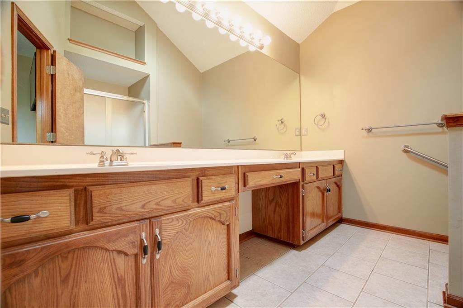
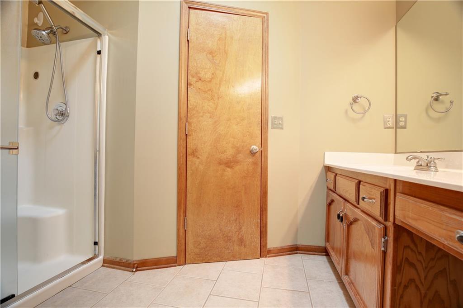
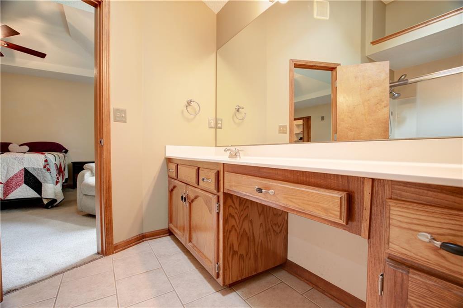
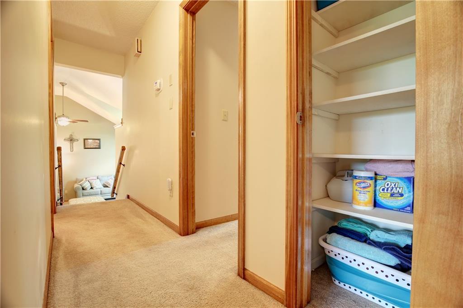
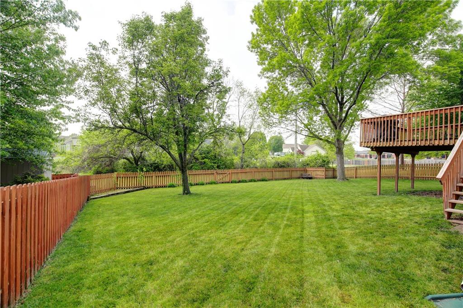
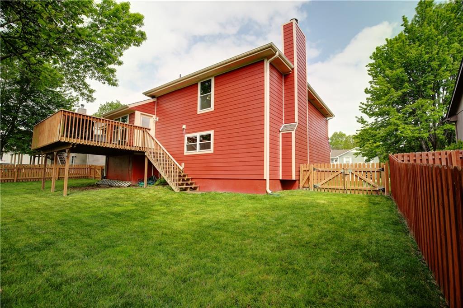
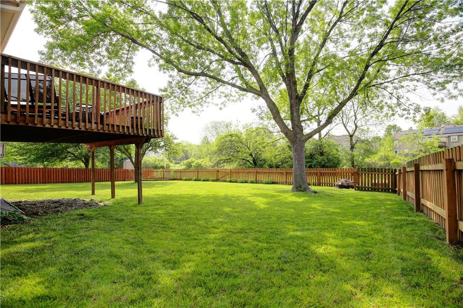
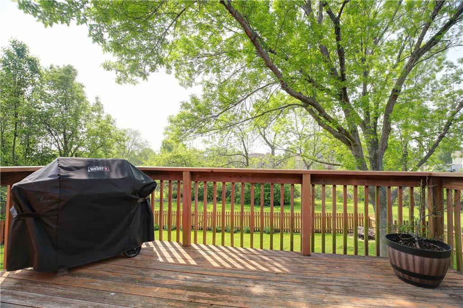
You cannot miss this house! Check out the beautiful exterior. All new James Hardie siding with lifetime transferable warranty, new gutters, new windows and beautiful color. If that is not enough, look closer and you will see custom made shutters and handrail both made out of solid mahogany plus beautiful planter beds along the front of the house. Inside, you will find an open floor plan with a lot to offer including multiple living spaces, lots of closet space, spacious kitchen... There is one last custom feature for this house that you will want to see; the landing for the back door is made of solid mahogany with walnut inlay. It is beautiful. In the backyard when you are enjoying the deck, you will appreciate the large greenspace and trees behind the house. Keep an eye for wildlife while you are out there.

Share Property

Location

305 NE Dreamweaver Avenue, Lee s Summit, MO 64086

Status

Sold

Date Sold

July 1, 2024
Ashley Stroup

Ashley Stroup

TITLE

REALTOR®

Property Amenities

Interior
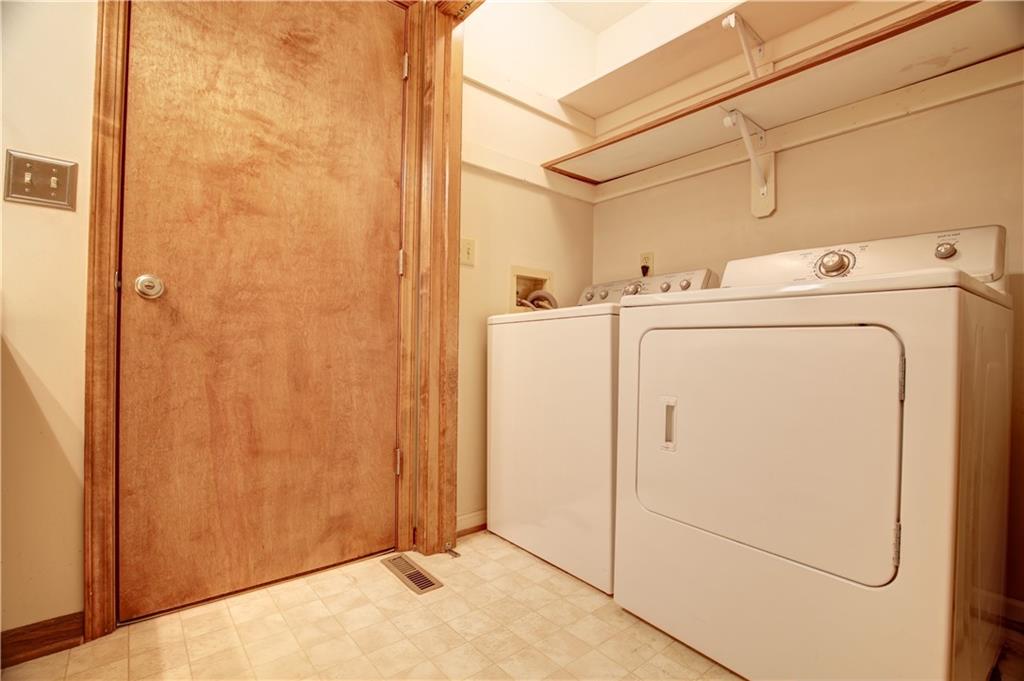
Laundry room Bedroom Level
Fireplace Family Room
Appliances Dishwasher, Microwave, Refrigerator, Gas Range
Flooring Wood
Total Bedrooms: 3
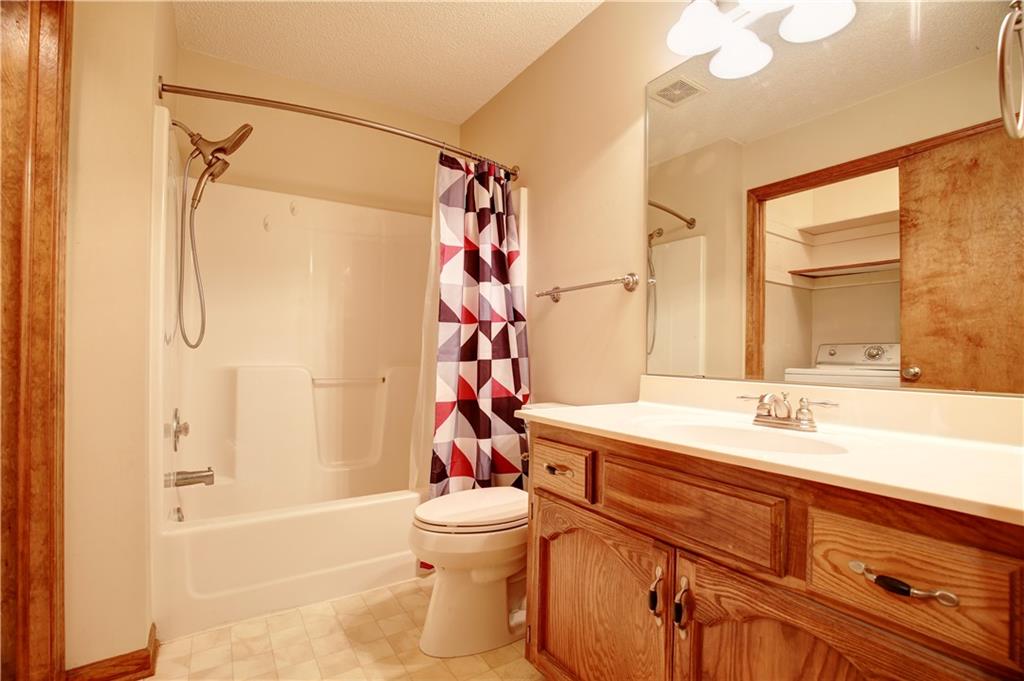
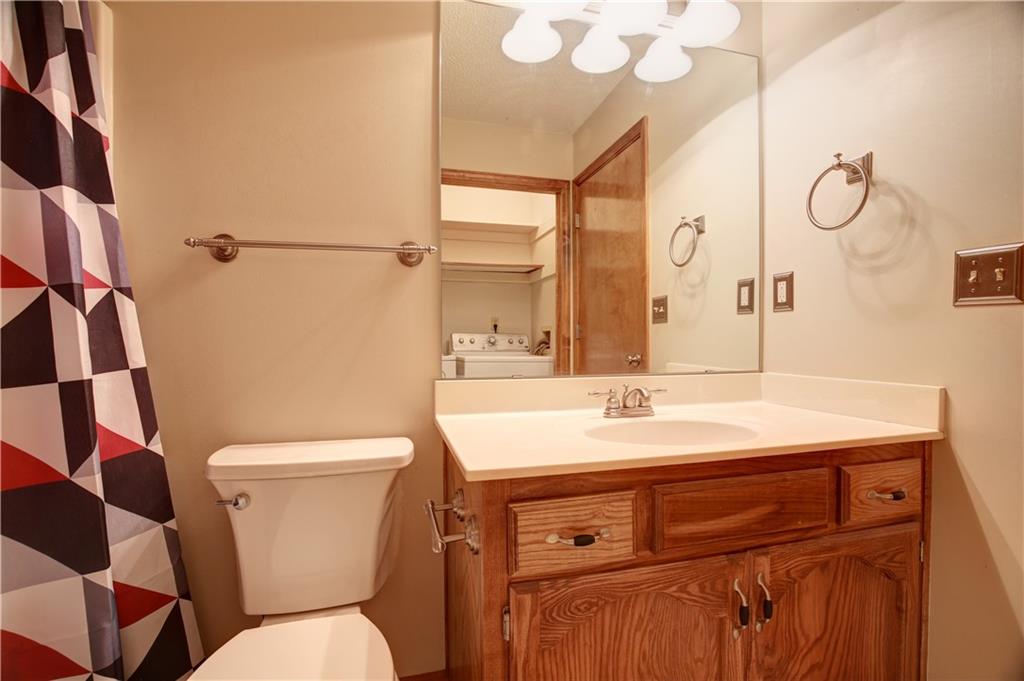
Full Bathrooms: 2
Other Interior Features Kitchen Island, Walk-In Closet(s)
Area & Lot
Lot Area 8,276.4 Sq.Ft.
Living area 2,064 Sq.Ft.
MLS® ID 2486813
Year Built 1995
School District Lee's Summit
High School Lee's Summit North
Middle School Bernard Campbell
Elementary School Meadow Lane
Architecture Styles Traditional
Type Residential
Status Sold
Exterior
Air conditioning Electric
Heat type Natural Gas
Water Source Public
Garage Space 2.0
Sewer Public Sewer
Parking Attached, Garage Faces Front
Lot Features Adjoin Greenspace
Roof Composition
Finance
Price Upon Request

Lee's Summit

A Team That Goes Above & Beyond

Experience a team that’s committed to results, service, and making the process smooth—and even fun.







