3056 SW Gentry Court
VIEW PHOTOS
Price Upon Request

3056 SW Gentry Court

4 Beds 4 Baths 2,823 Sq.Ft. 0.55 Acres

Description

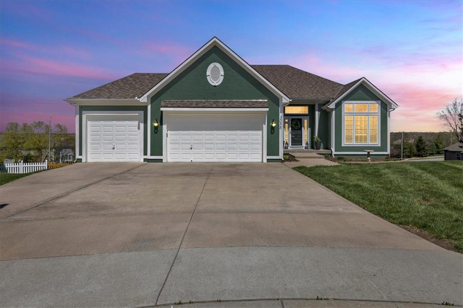
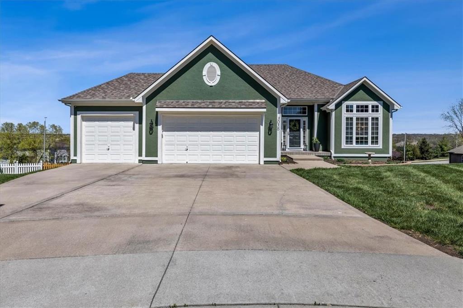
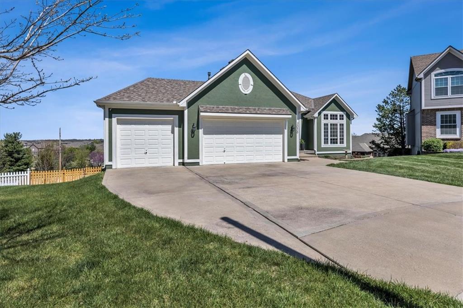
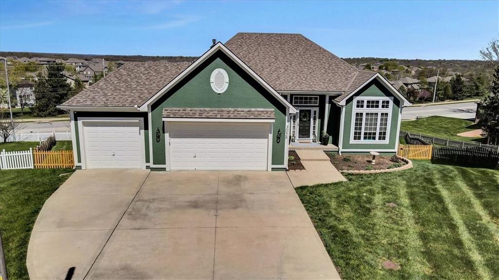
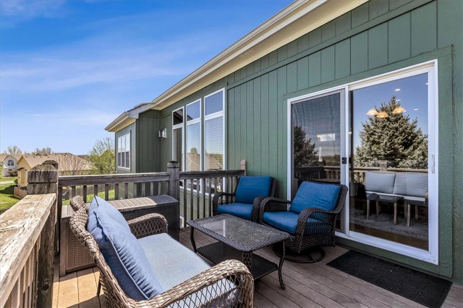
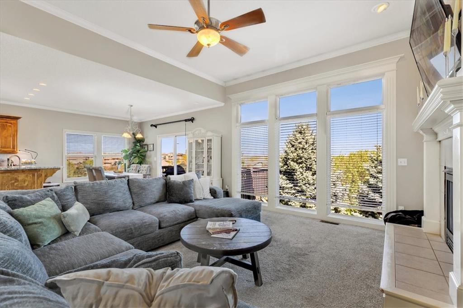
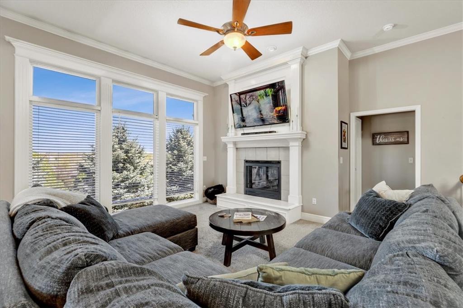
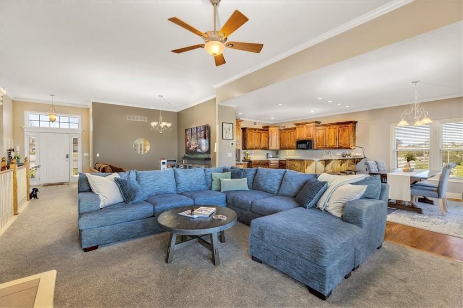
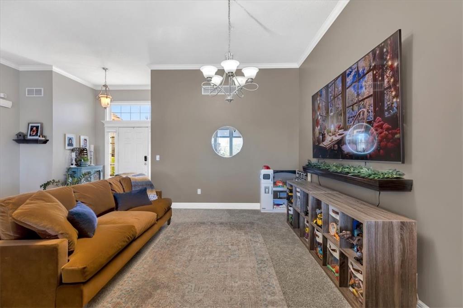
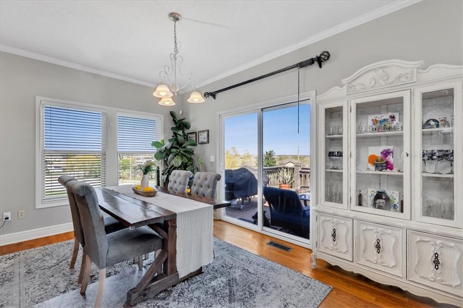
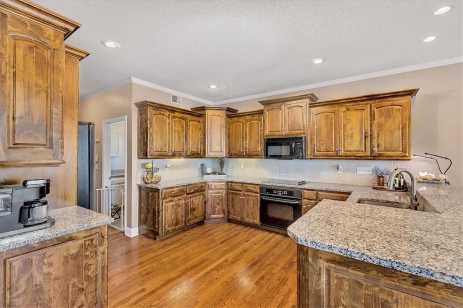
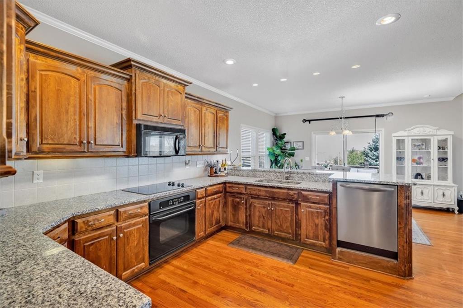
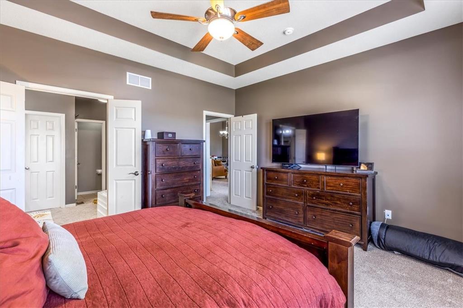
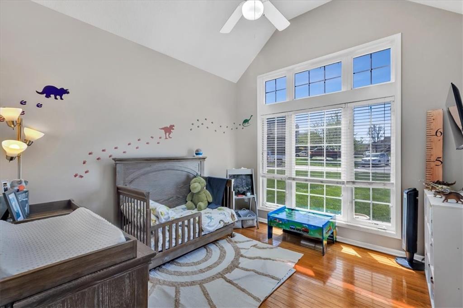
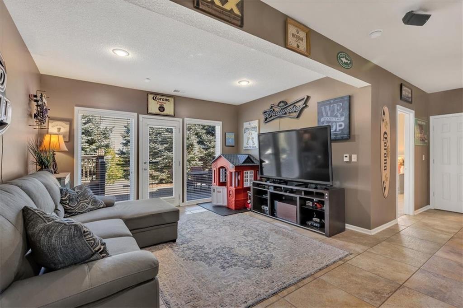
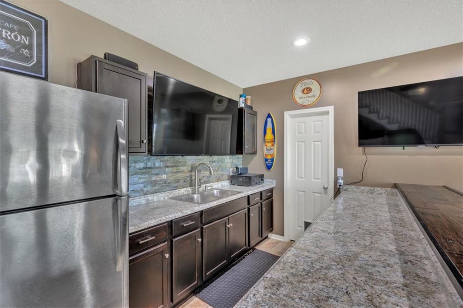
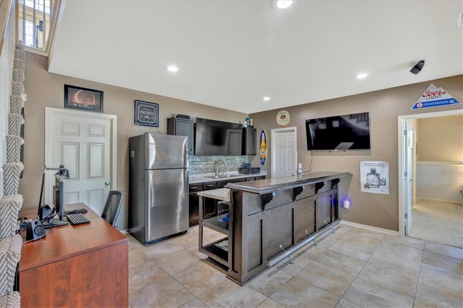
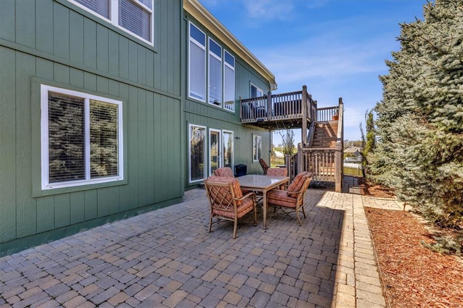
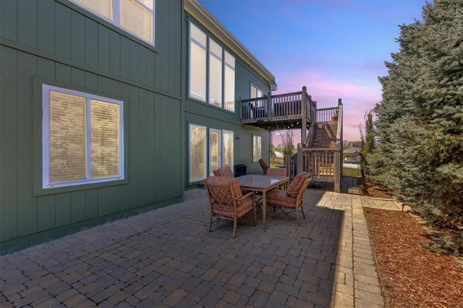
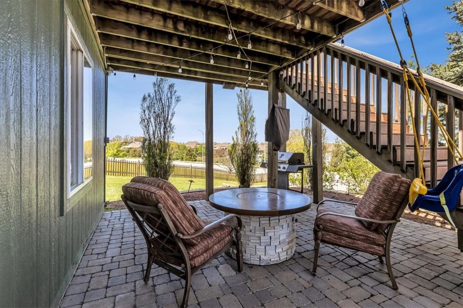
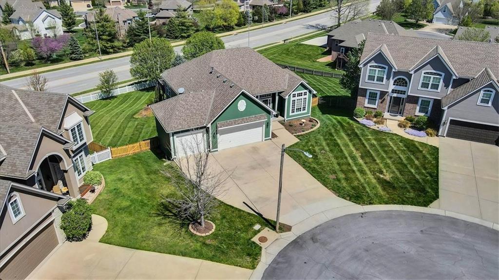
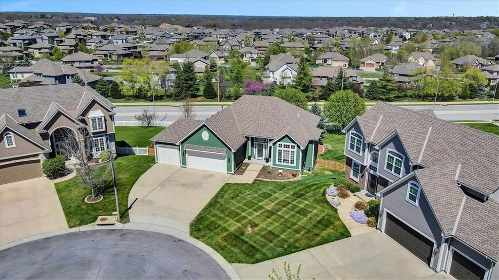
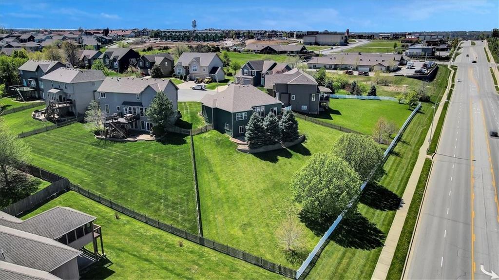
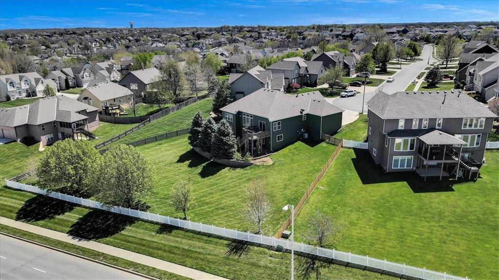
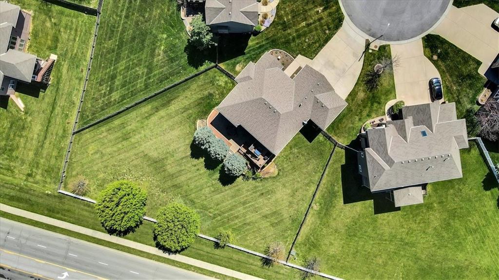
**Buyers contingency fell through!** Entertaining family's dream home smack dab in the middle of a cul-de-sac! Amazing floor to ceiling windows, and you need to check out the view from the back deck. Oh, while you're there take a look beneath that deck..ANOTHER PATIO! One of the biggest lots you'll see, and a huge back yard for the family pet. Smart locks, great bar with bar stools & heated tile floor in the basement, and fresh exterior paint make this home one of the best you'll see. Did I mention it's in the Lee's Summit school district? This home has it all! Priced to sell!

Share Property

Location

3056 SW Gentry Court, Lee s Summit, MO 64081

Status

Sold

Date Sold

July 1, 2024
Sherry Lynn Westhues

Sherry Lynn Westhues

TITLE

REALTOR®

Property Amenities

Interior
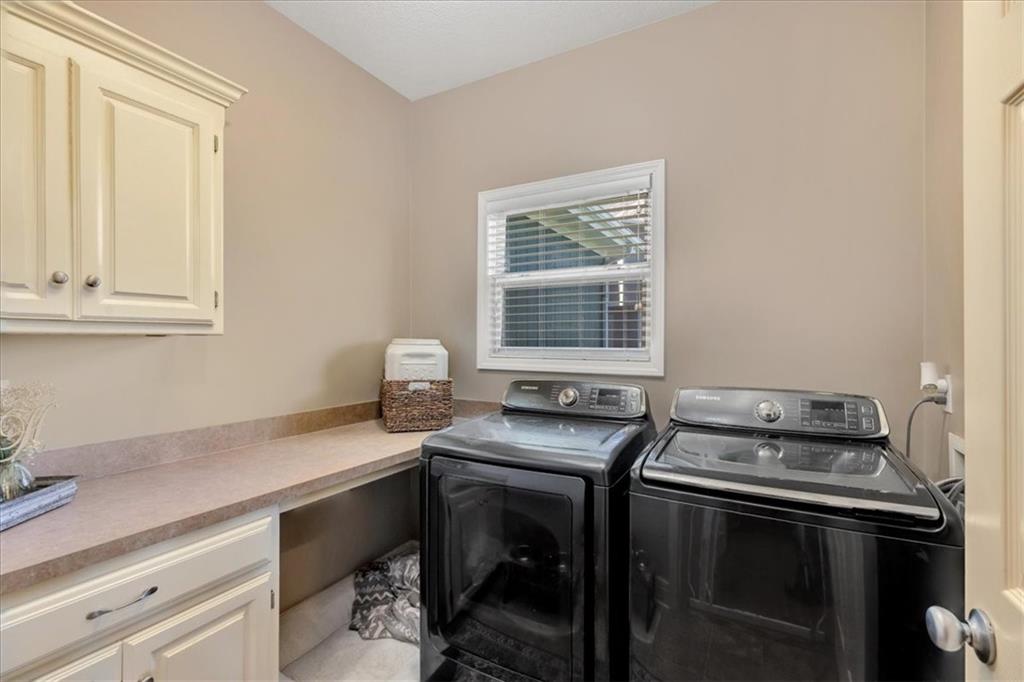
Laundry room Laundry Room, Main Level
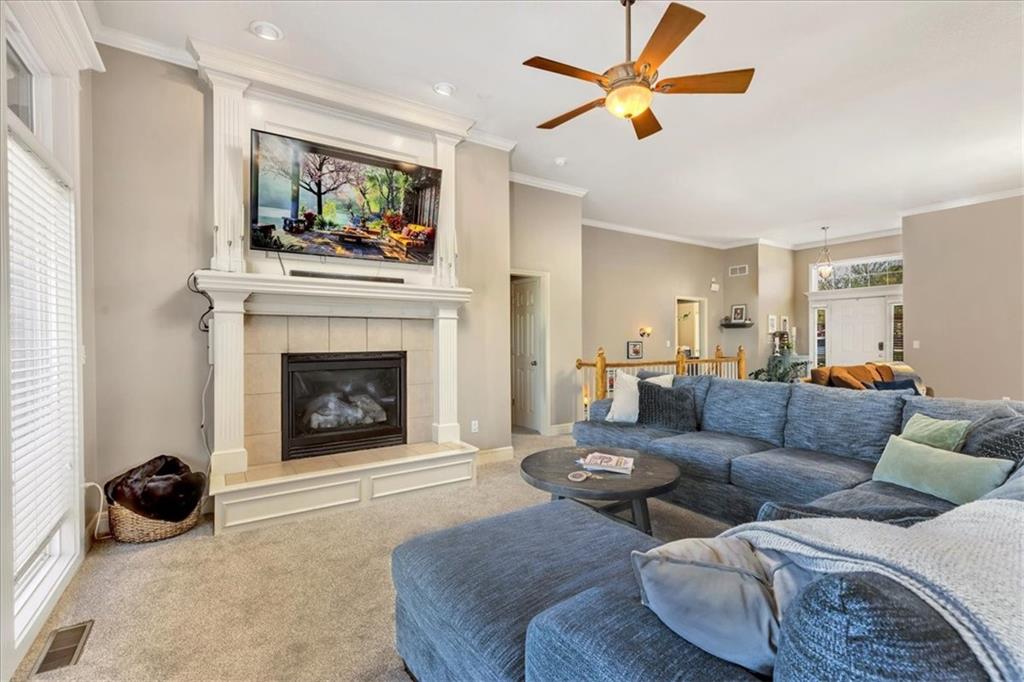
Fireplace Family Room
Flooring Carpet, Tile, Wood
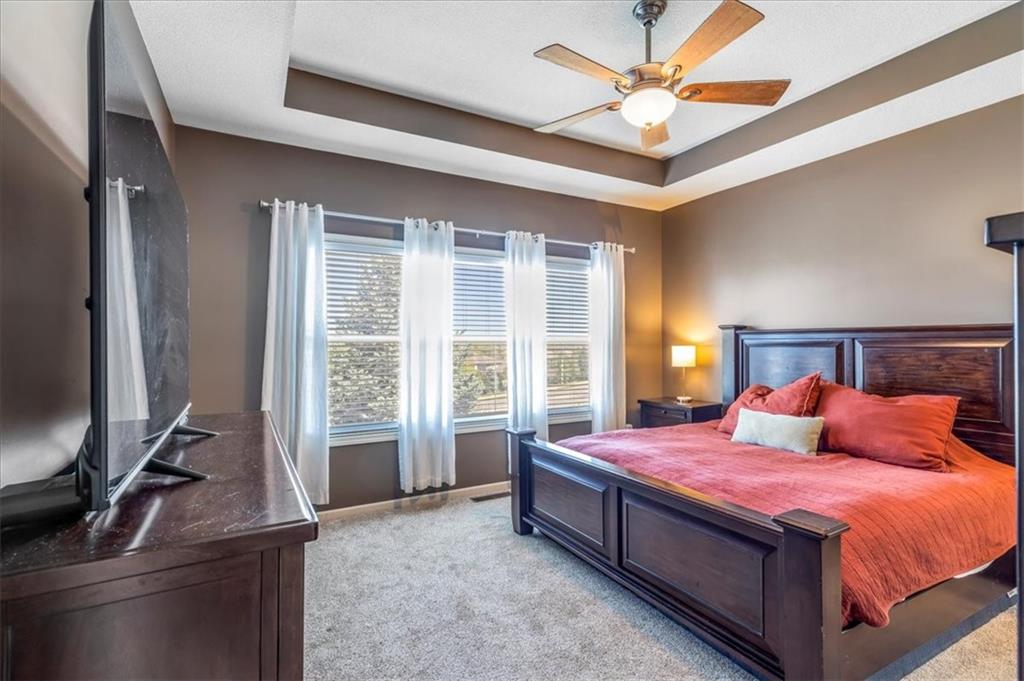
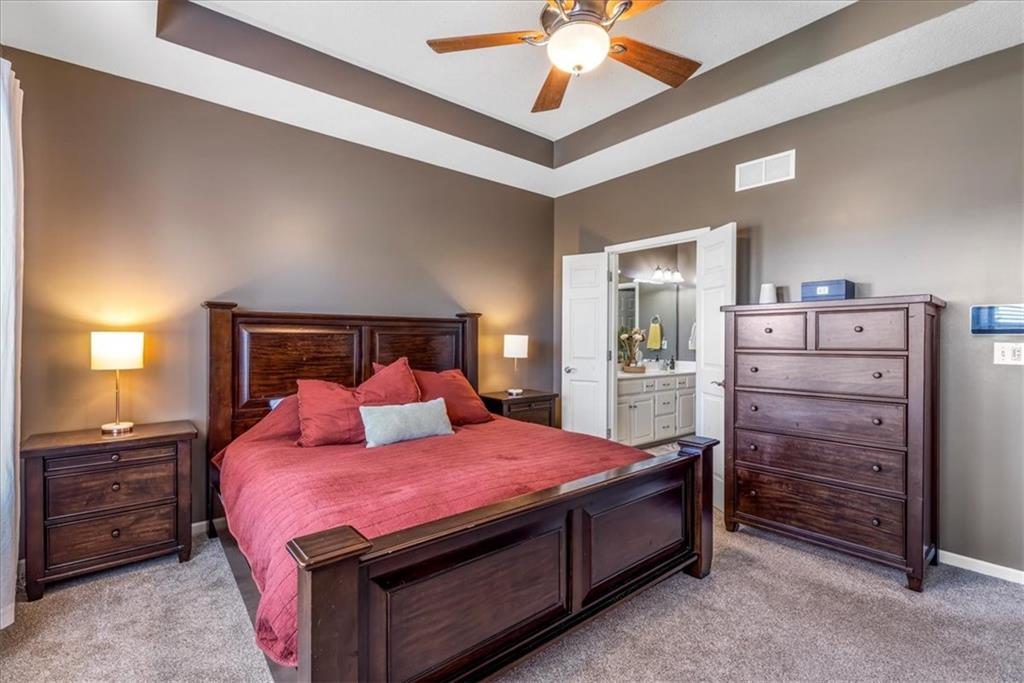
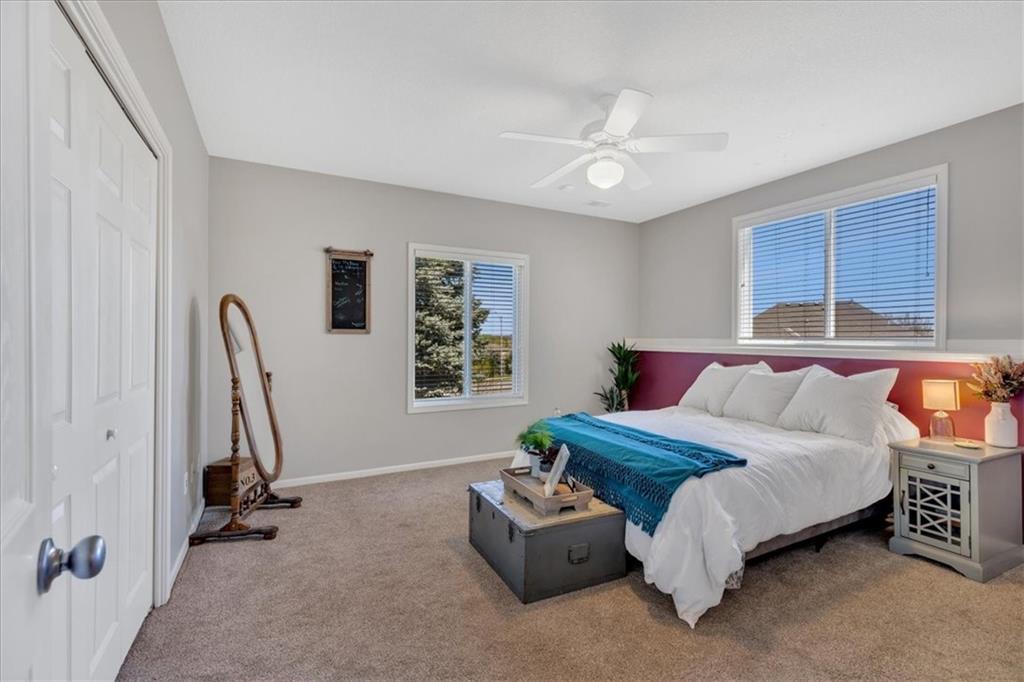
Total Bedrooms: 4
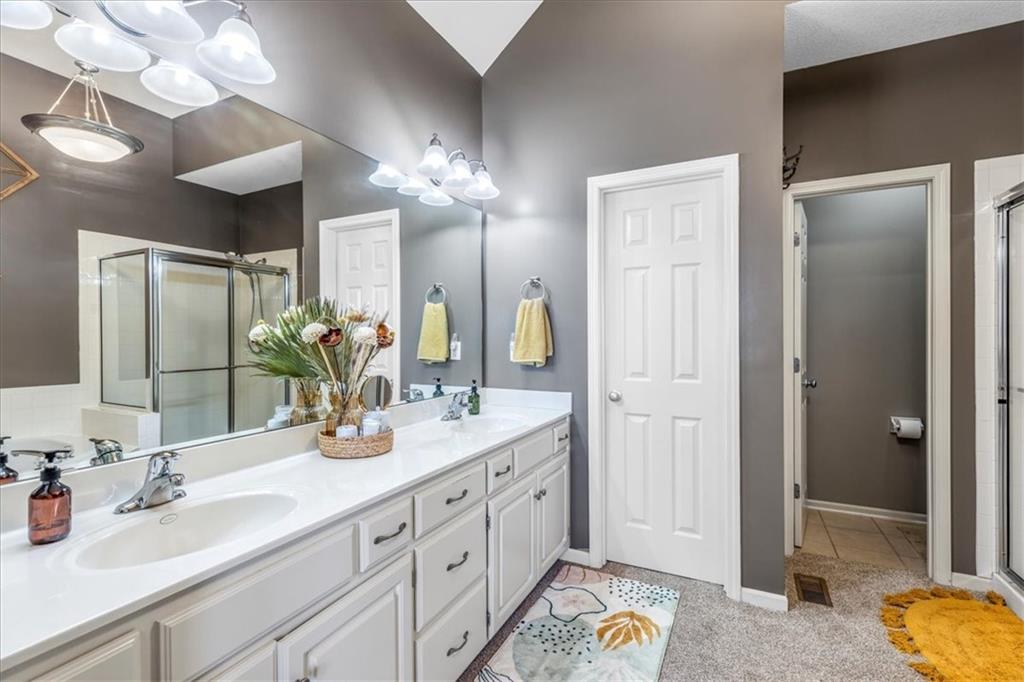
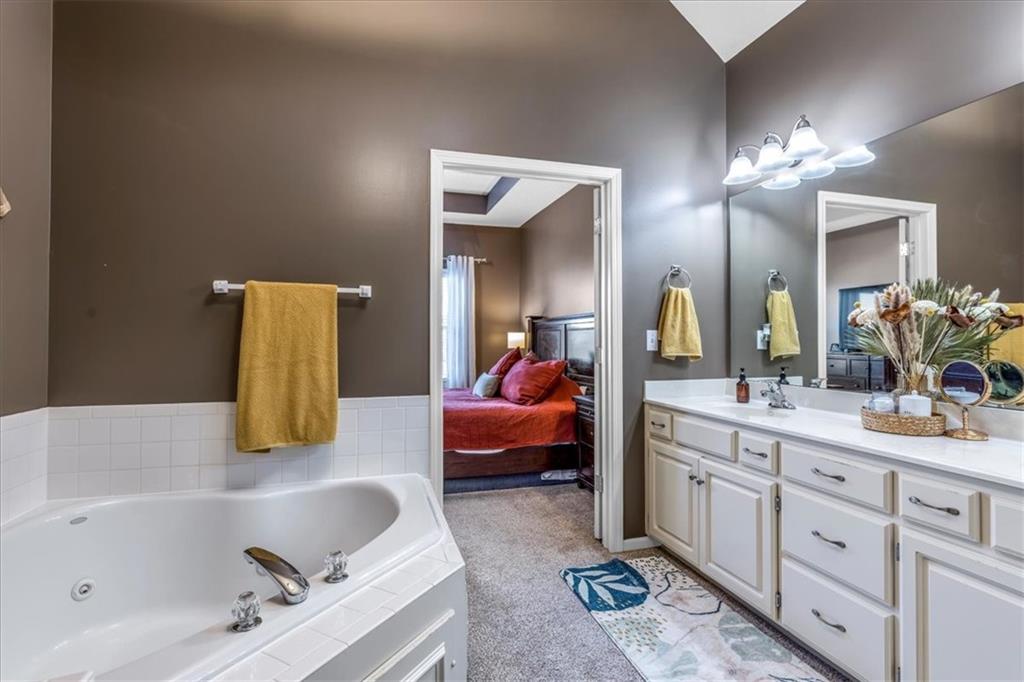
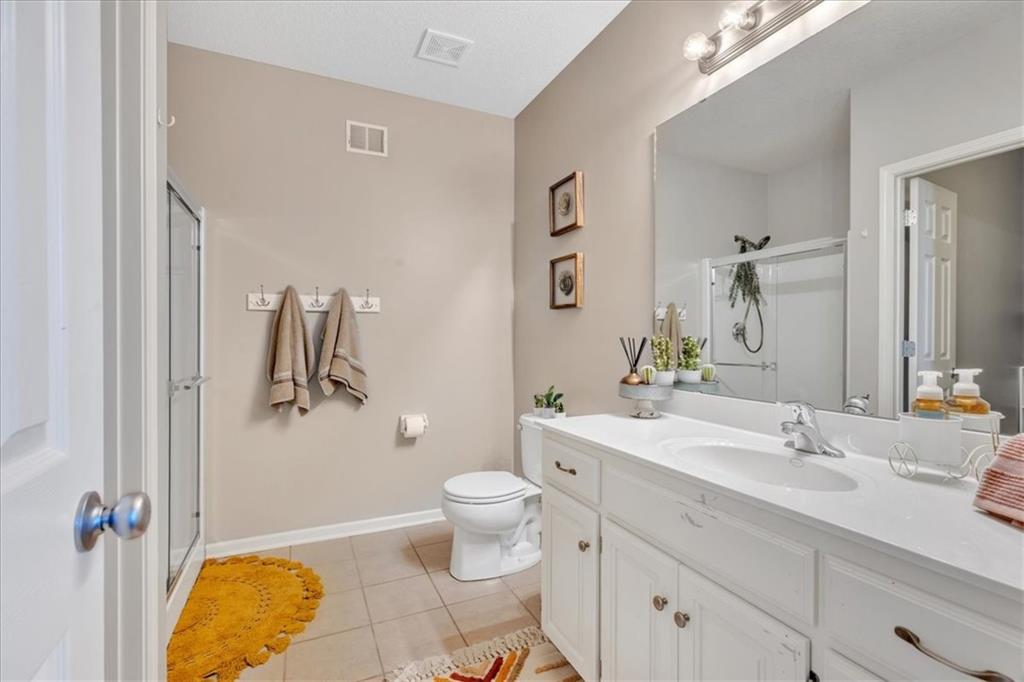
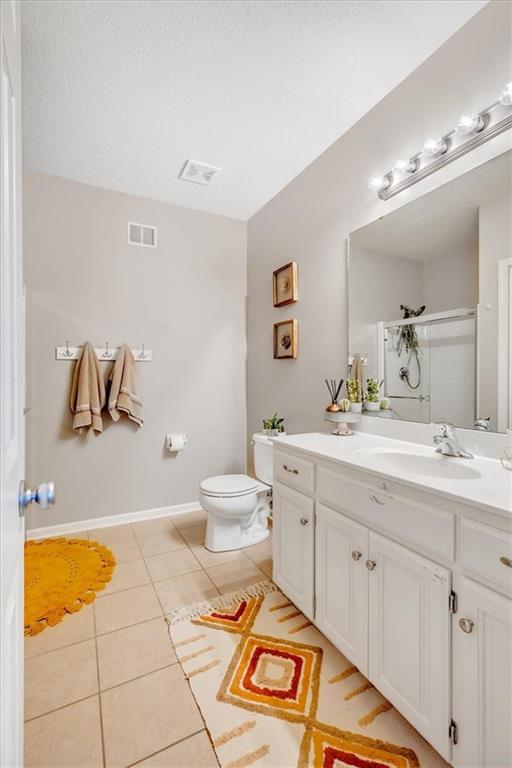
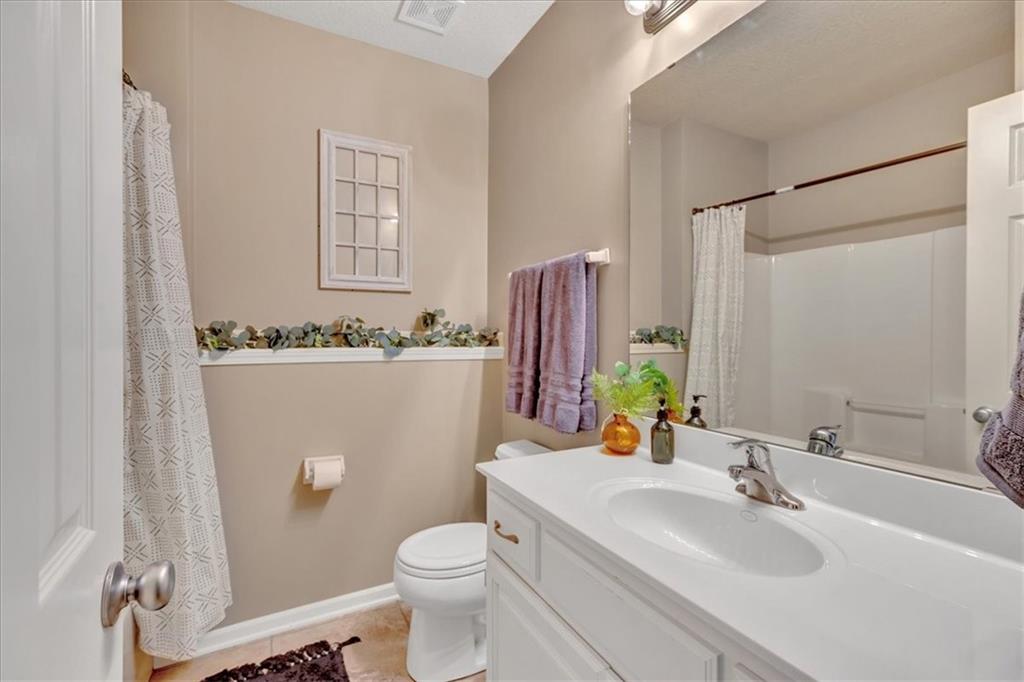
Full Bathrooms: 4
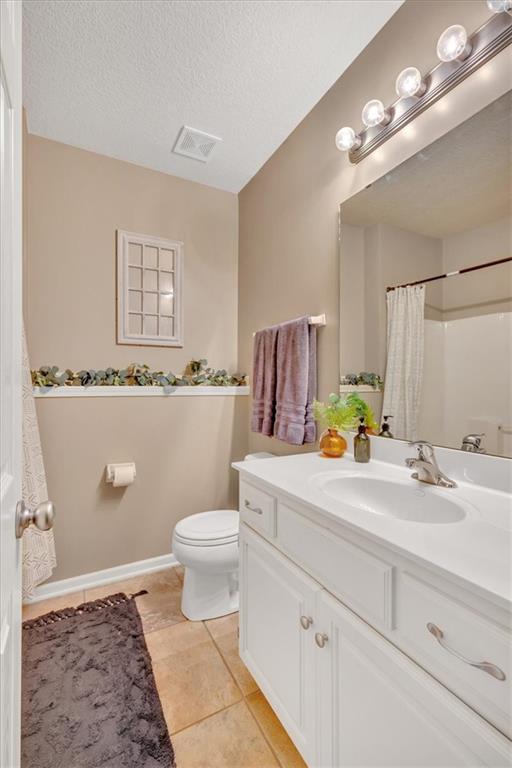
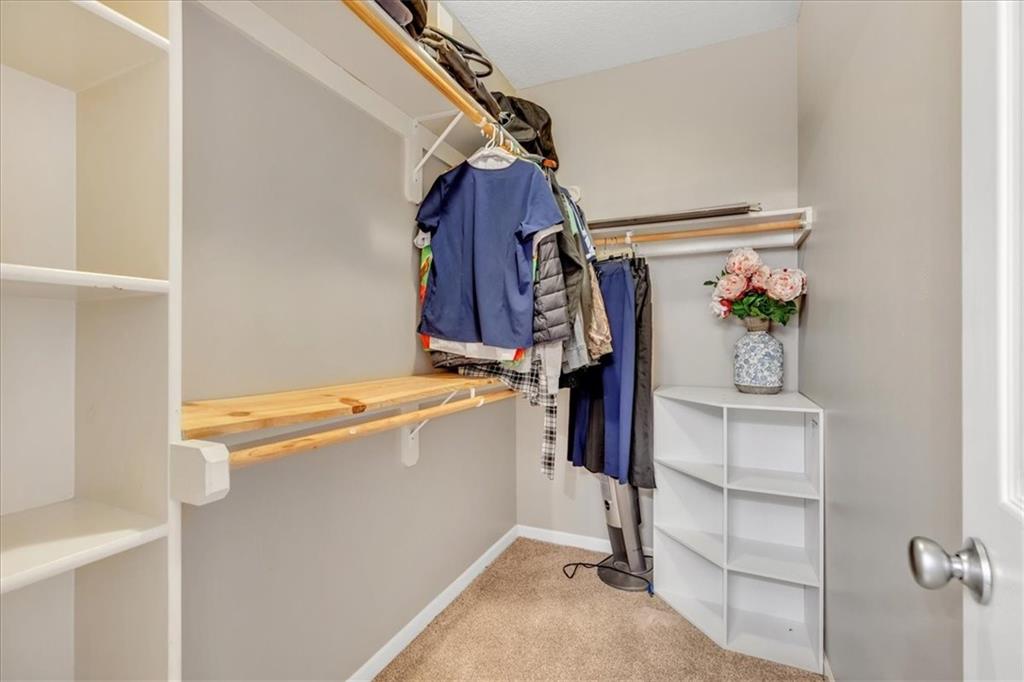
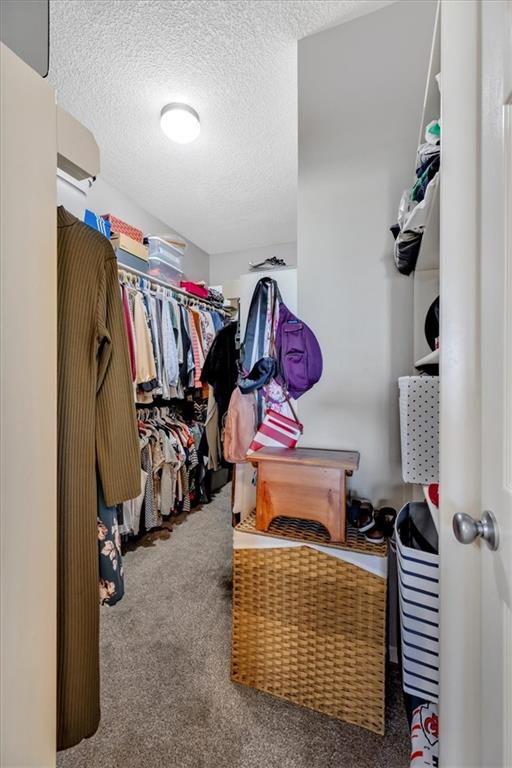
Other Interior Features Hot Tub, Kitchen Island, Pantry, Vaulted Ceiling(s), Walk-In Closet(s)
Area & Lot
Lot Area 0.55 Acres
Living area 2,823 Sq.Ft.
MLS® ID 2484072
Year Built 2004
School District Lee's Summit
High School Lee's Summit West
Middle School Summit Lakes
Elementary School Longview Farms
Architecture Styles Traditional
Type Residential
Status Sold
Exterior
Air conditioning Attic Fan, Electric
Heat type Heatpump/Gas
Disability Features Smart Technology
Water Source Public
Garage Space 3.0
Security Features Smart Door Lock
Sewer Public Sewer
Other Exterior Features Hot Tub
Parking Attached, Garage Faces Front
Lot Features Cul-De-Sac, Sprinklers In Front
Roof Composition
Finance
Price Upon Request

Lee's Summit

A Team That Goes Above & Beyond

Experience a team that’s committed to results, service, and making the process smooth—and even fun.







