324 NW Bradford Street
VIEW PHOTOS
Price Upon Request

324 NW Bradford Street

5 Beds 5 Baths 4,261 Sq.Ft. 0.33 Acres

Description

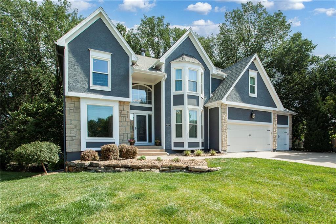
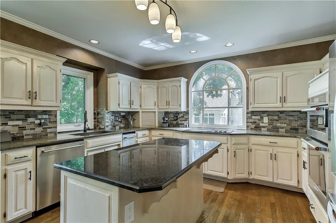
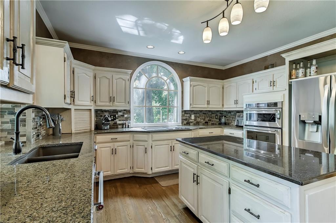
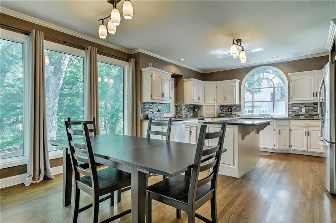
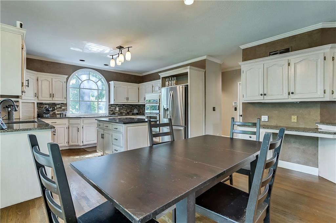
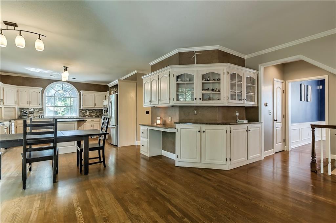
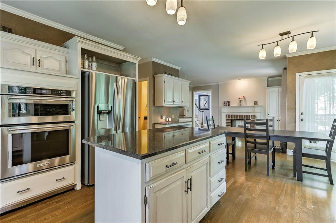
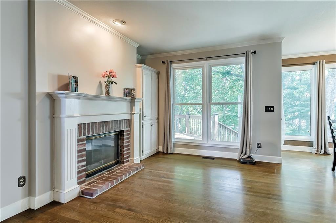
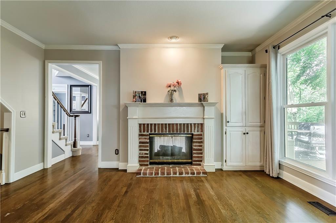
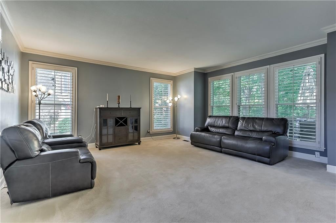
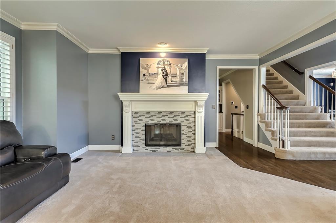
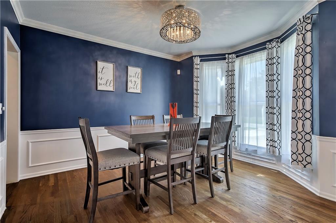
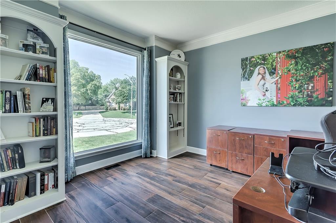
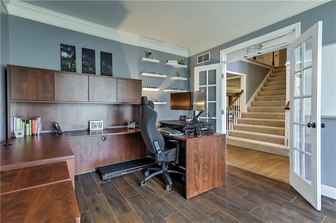
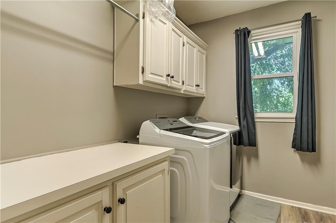
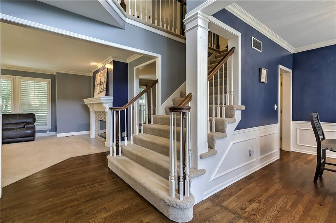
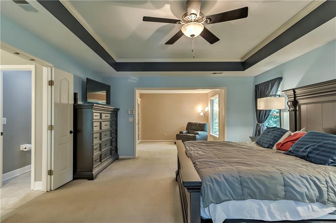
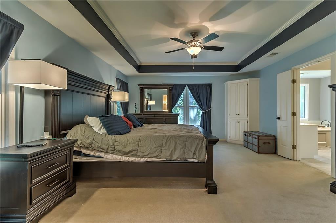
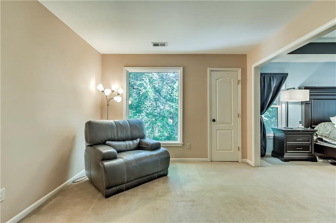
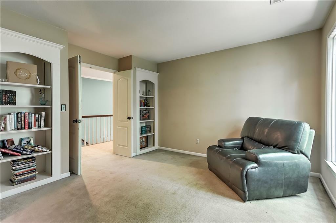
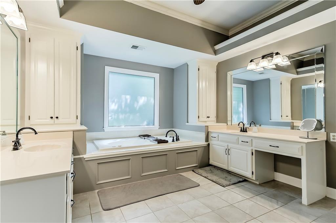
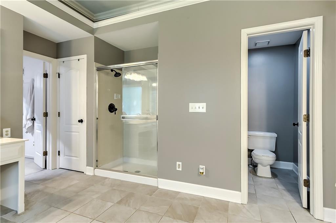
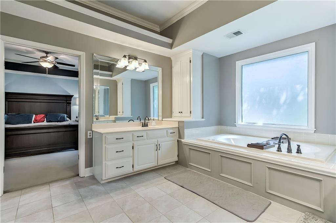
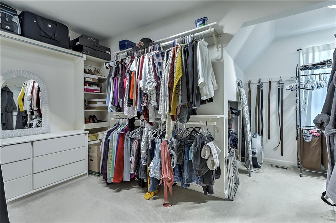
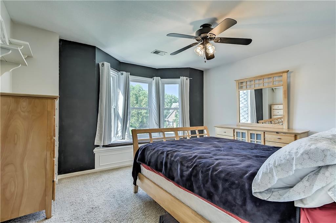
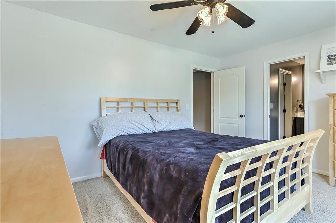
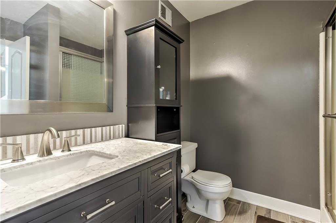
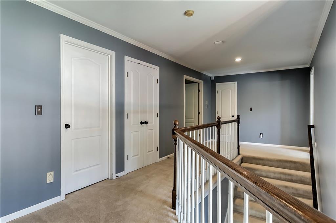
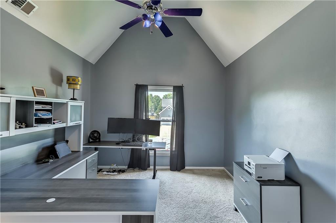
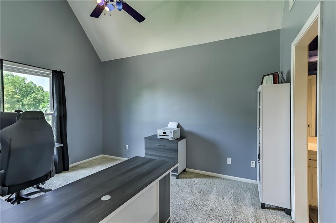
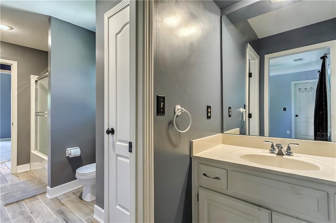
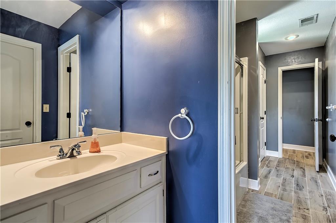
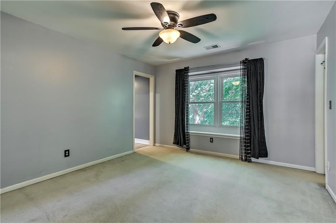
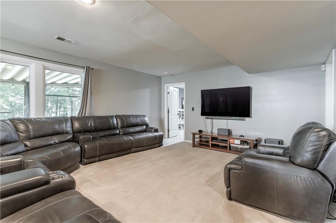
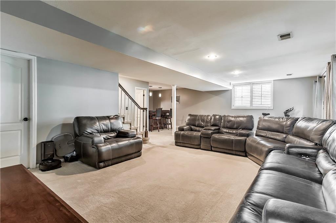
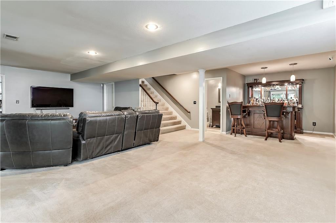
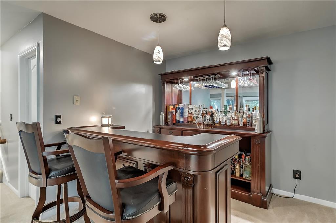
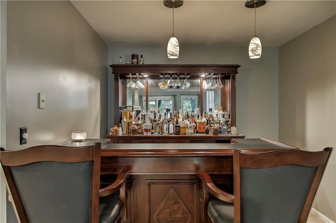
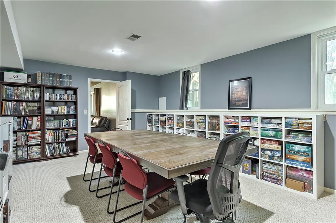
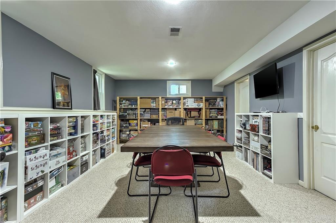
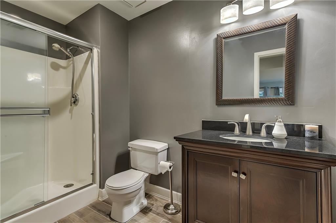
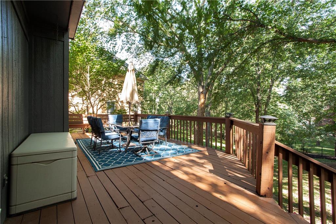
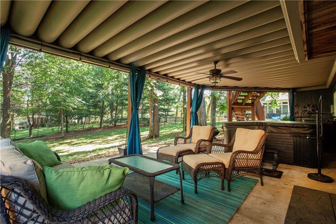
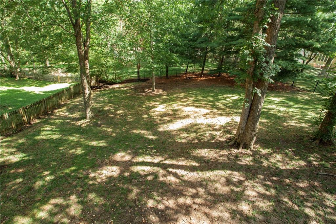
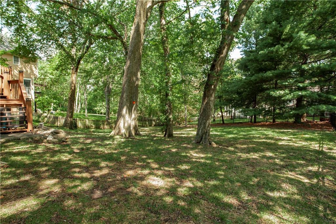
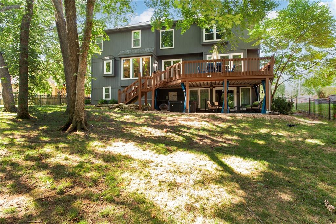
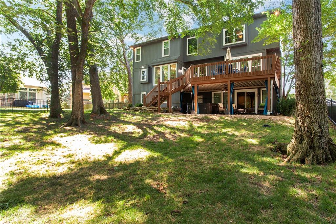
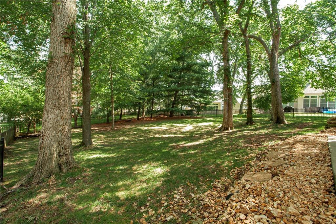
True 5 bedroom Lakewood Home is ready for its new owner. So much, well thought out, living space in this home! The main floor boasts a well appointed kitchen which brings the outdoors in with large, arching windows over the cooktop, and floor to ceiling windows in the eating area overlooking the treed backyard. Granite countertops, stainless steel appliances, kitchen island, built-in microwave, and oven make this a cook's dream. Moving from the comforts of the kitchen you find the cozy hearth room with a see-through fireplace shared with the living room. Large living room with plantation shutters and views to the shaded backyard. Main floor office with French doors meets all your work-from-home needs. Formal dining room in addition to laundry and a half bath round out the spacious main level. Heading up the wide stairs to the second level you find generous bedrooms all with walk-in closets and each with an attached bathroom. The master suite includes an extra sitting room, perfect for a nursery, office space, reading nook, or workout area. The oversized master bath has separated double vanities, whirlpool tub and a perfect walk-in closet. Venture down the oversized stairs to the basement and you find an amazing entertainment space- with bar area, perfect spot for a game table, and theater space. The huge 5th bedroom and walk-in closet adjoins this space. Additional full bath also on this lower lever. Slider door exits out to the covered, secluded patio which sports a hot tub. Draw the curtains for extra privacy or shade. The under deck water protection keeps this area dry, no matter the weather. Above is a large deck. All this overlooks a fully fenced, treed backyard that provides great shade and privacy. Along with all the benefits of this home, you are also able to enjoy all the benefits of the Lakewood neighborhood amenities.

Share Property

Location

324 NW Bradford Street, Lee s Summit, MO 64064

Status

Sold

Date Sold

August 23, 2024
Sherry Lynn Westhues

Sherry Lynn Westhues

TITLE

REALTOR®

Property Amenities

Interior
Laundry room Laundry Room, Main Level
Fireplace Gas, Hearth Room, Living Room, See Through
Appliances Cooktop, Dishwasher, Disposal, Exhaust Fan, Microwave, Refrigerator, Built-In Oven, Stainless Steel Appliance(s), Trash Compactor
Flooring Carpet, Luxury Vinyl, Tile, Wood
Total Bedrooms: 5
Half Bathrooms: 1
Full Bathrooms: 4
Other Interior Features Ceiling Fan(s), Central Vacuum, Hot Tub, Kitchen Island, Smart Thermostat, Vaulted Ceiling(s), Walk-In Closet(s)
Area & Lot
Lot Area 0.33 Acres
Living area 4,261 Sq.Ft.
MLS® ID 2496199
Year Built 1992
School District Lee's Summit
High School Lee's Summit North
Middle School Bernard Campbell
Elementary School Hazel Grove
Architecture Styles Traditional
Type Residential
Status Sold
Exterior
Air conditioning Electric
Heat type Forced Air
Water Source Public
Garage Space 3.0
Security Features Security System, Smoke Detector(s)
Sewer Public Sewer
Other Exterior Features Hot Tub
Parking Attached, Garage Door Opener, Garage Faces Front
Lot Features Cul-De-Sac, Many Trees
Roof Composition
Finance
Price Upon Request

Lee's Summit

A Team That Goes Above & Beyond

Experience a team that’s committed to results, service, and making the process smooth—and even fun.







