341 NE Dreamweaver Avenue
VIEW PHOTOS
Courtesy of ReeceNichols - Eastland, Sherry Westhues Listing Contact: 816-317-5555 
Price Upon Request

341 NE Dreamweaver Avenue

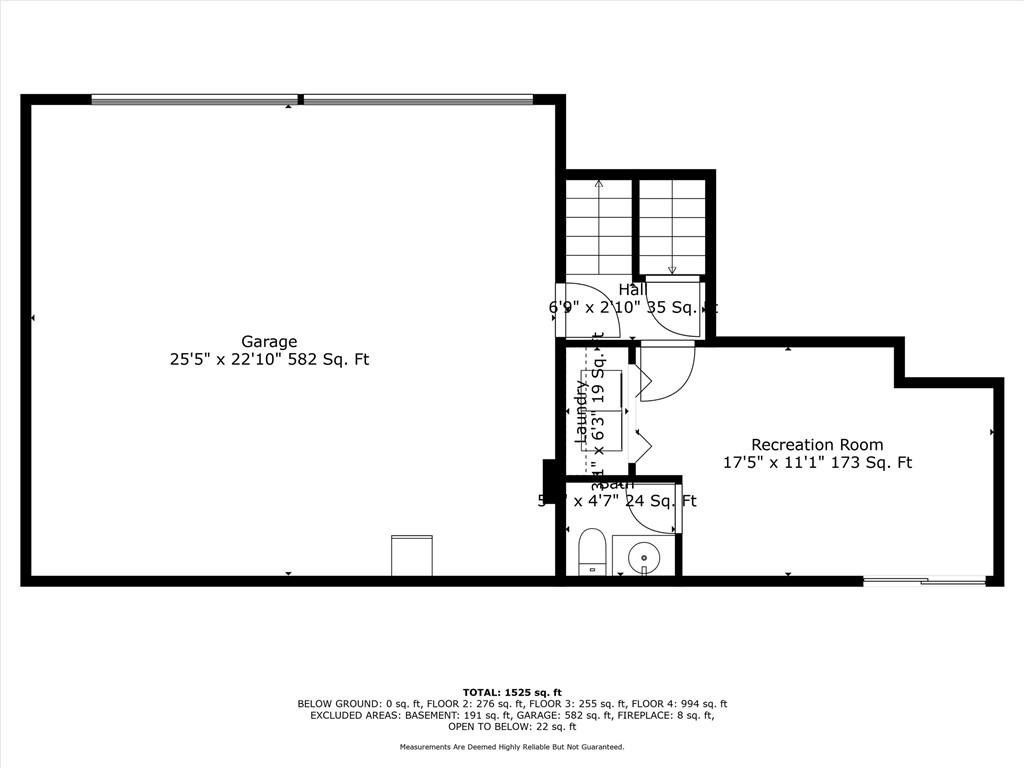
3 Beds 3 Baths 1,814 Sq.Ft. 8,712 Sq.Ft.

Description

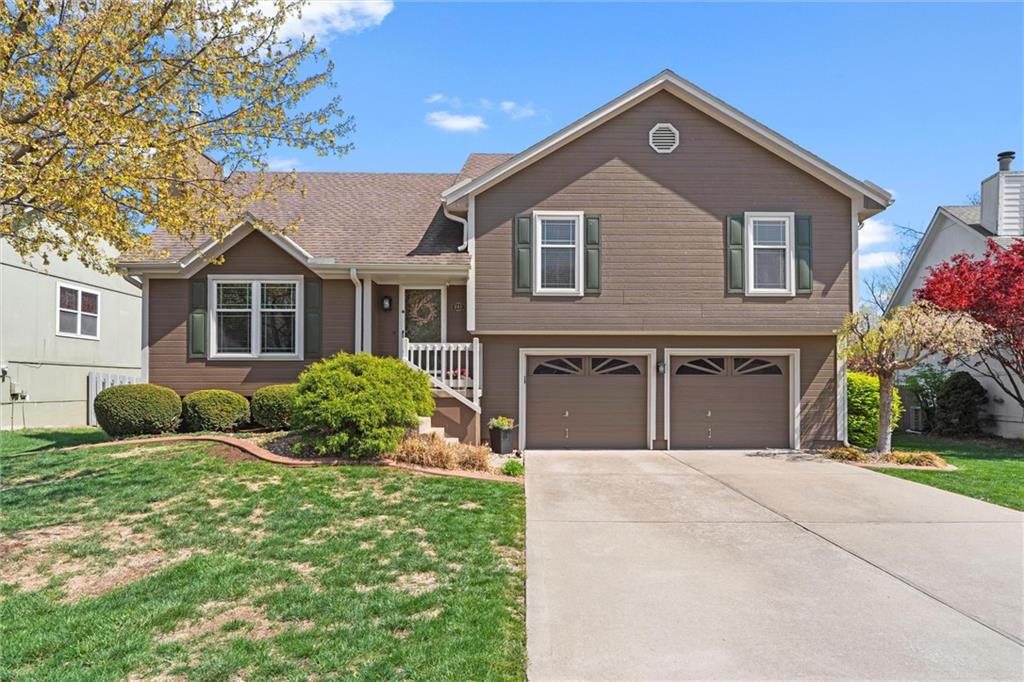
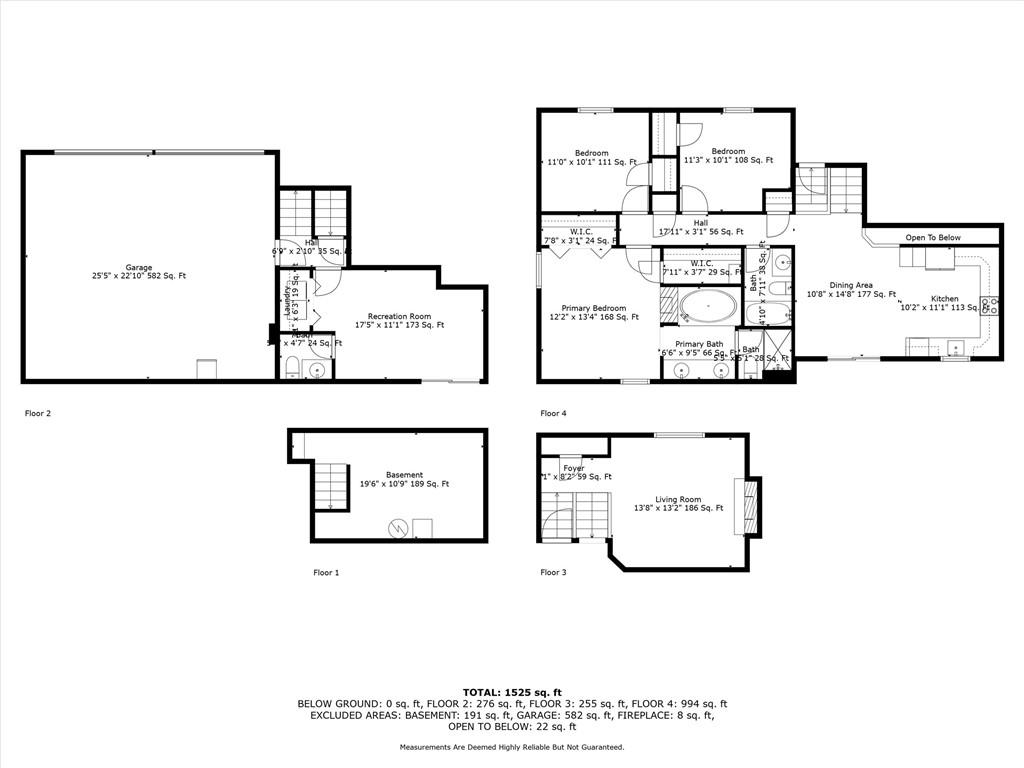
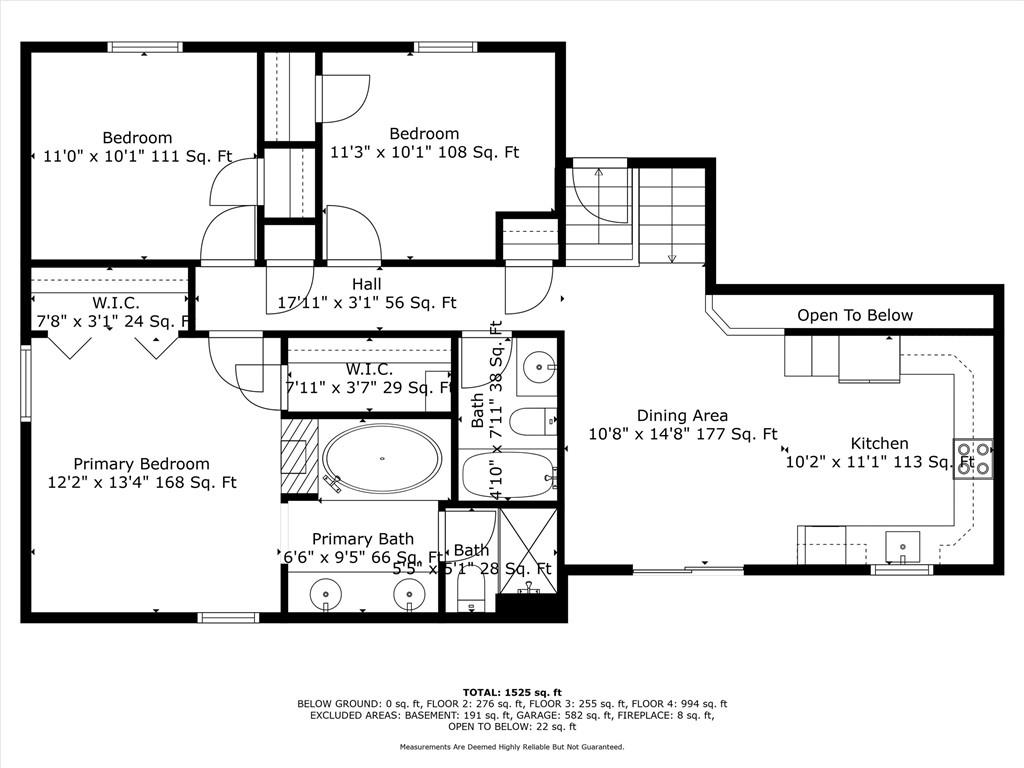
Looking for an adorable home BACKING TO GREENSPACE?? This is an incredible opportunity to get into the Lee's Summit School District at an affordable price. This California split floor plan is designed to offer both privacy & openness, making it ideal for modern living. In this particular home, you'll find a spacious layout that divides the living areas from the bedrooms, allowing for a seamless flow.

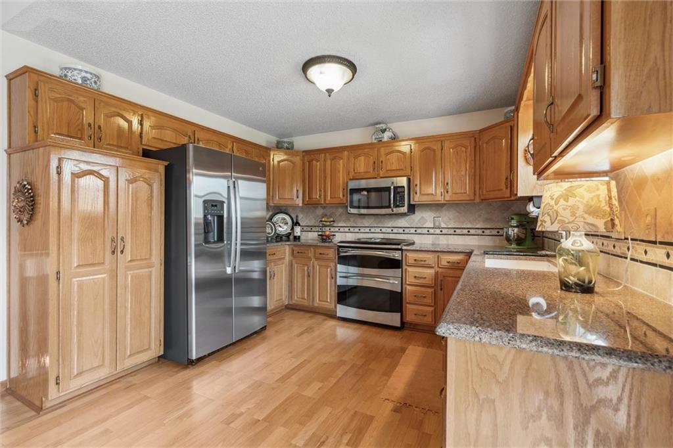
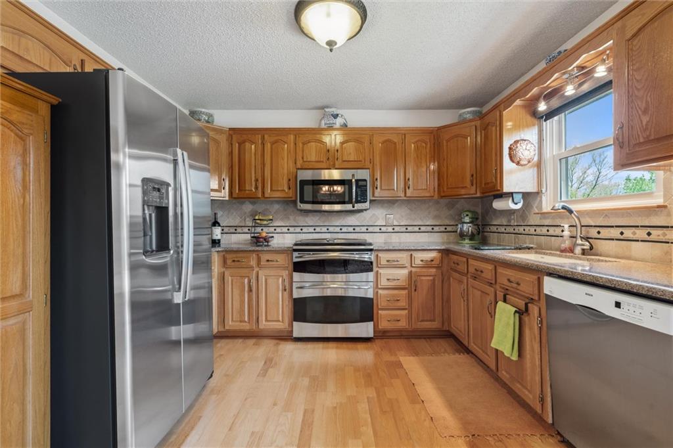
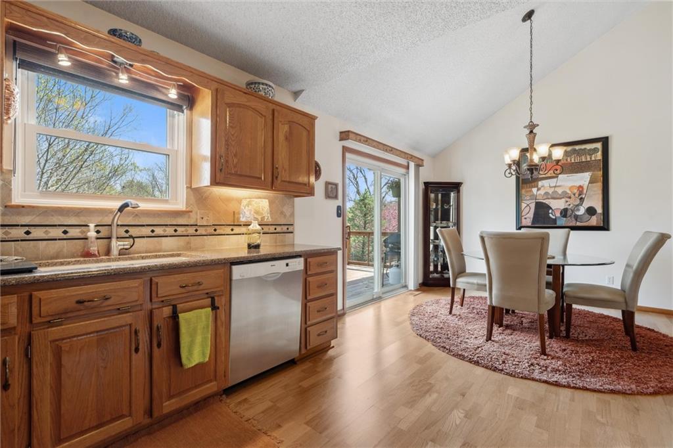
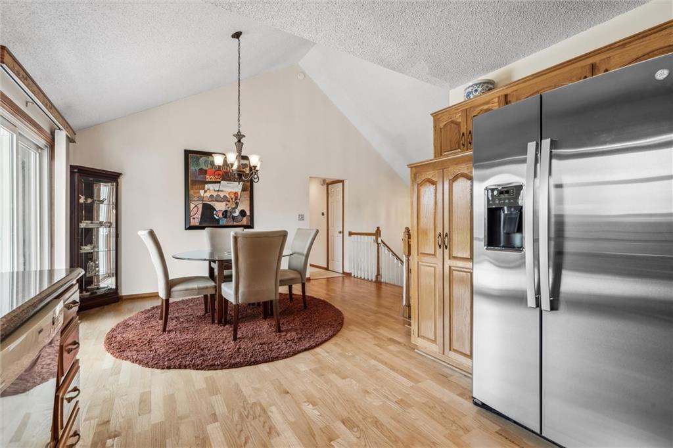
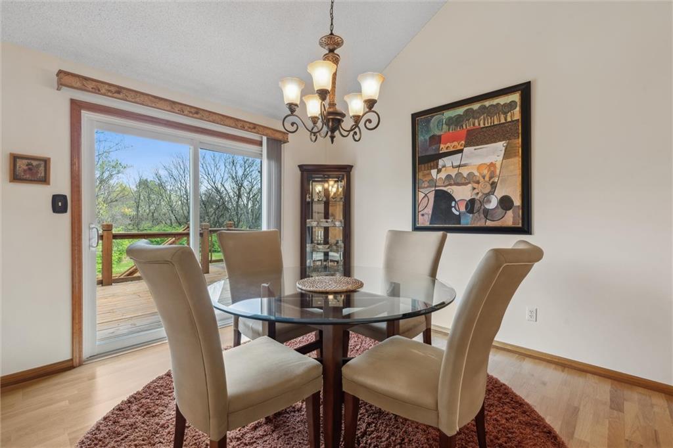
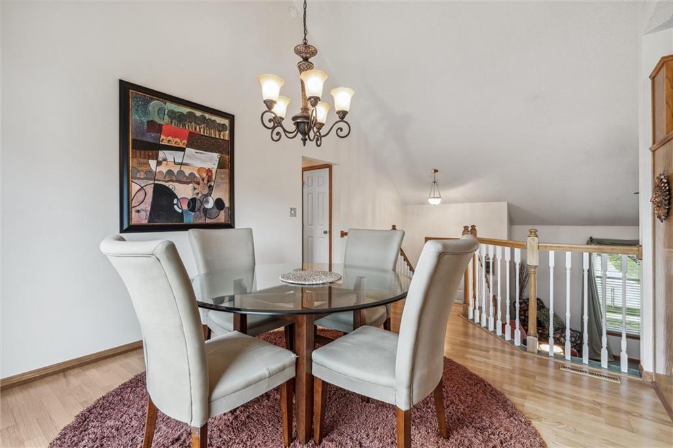
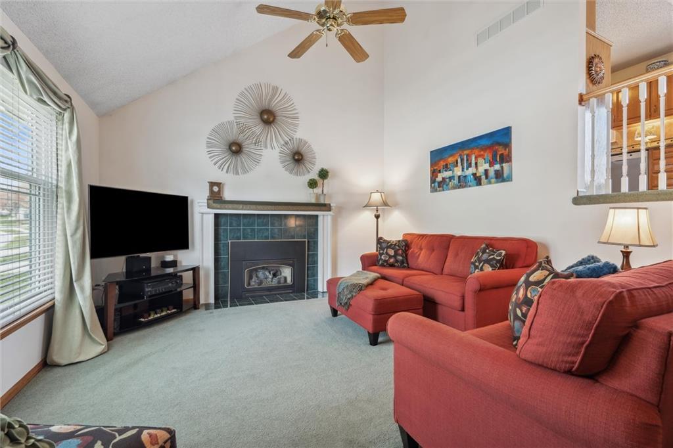
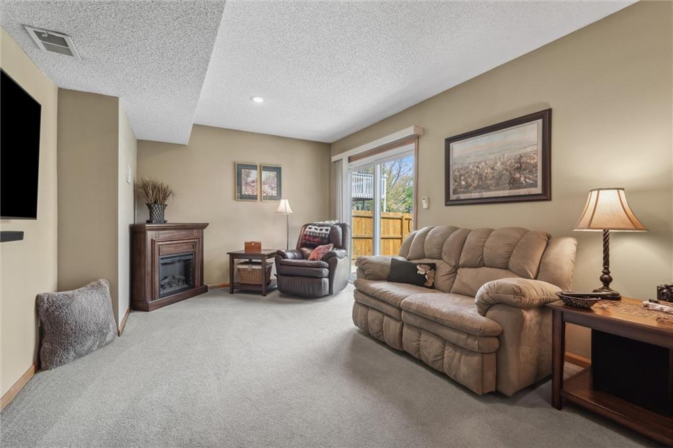
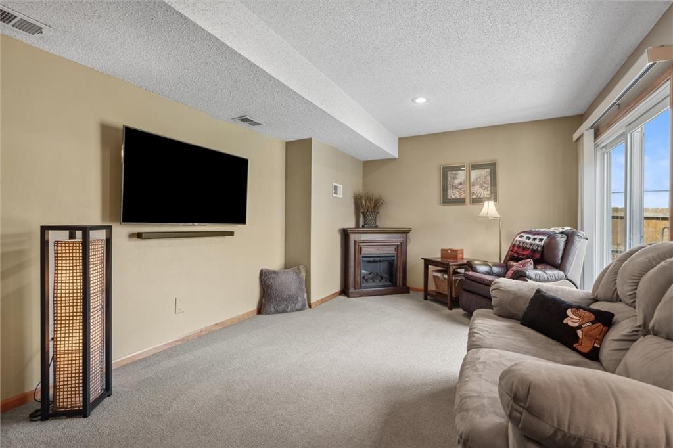
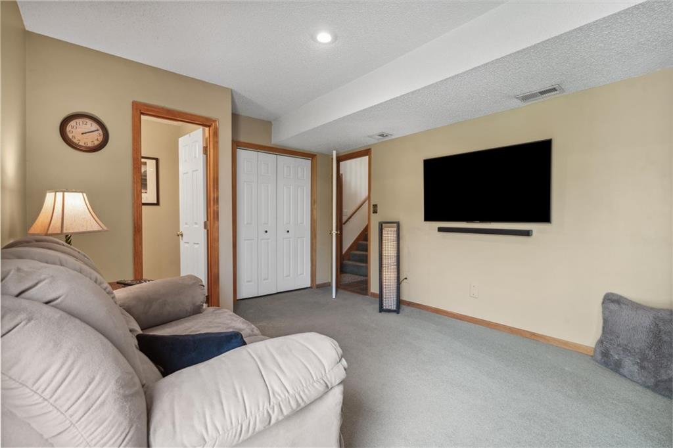
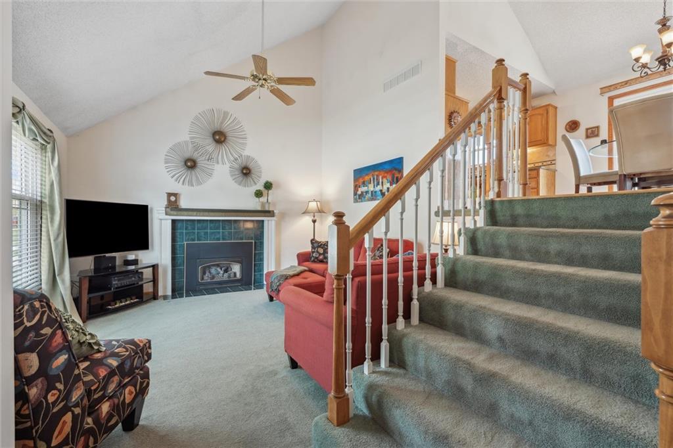
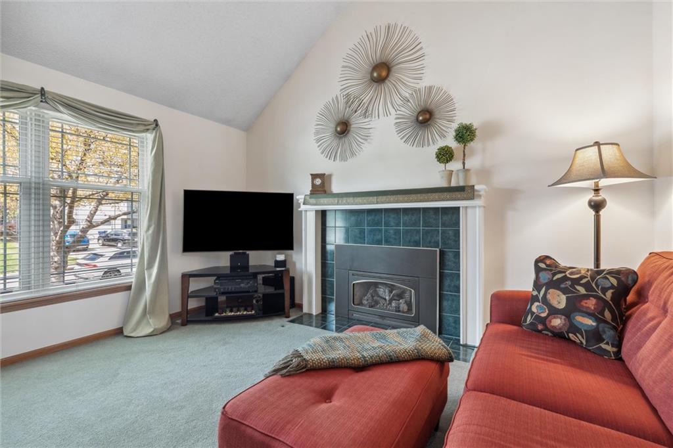
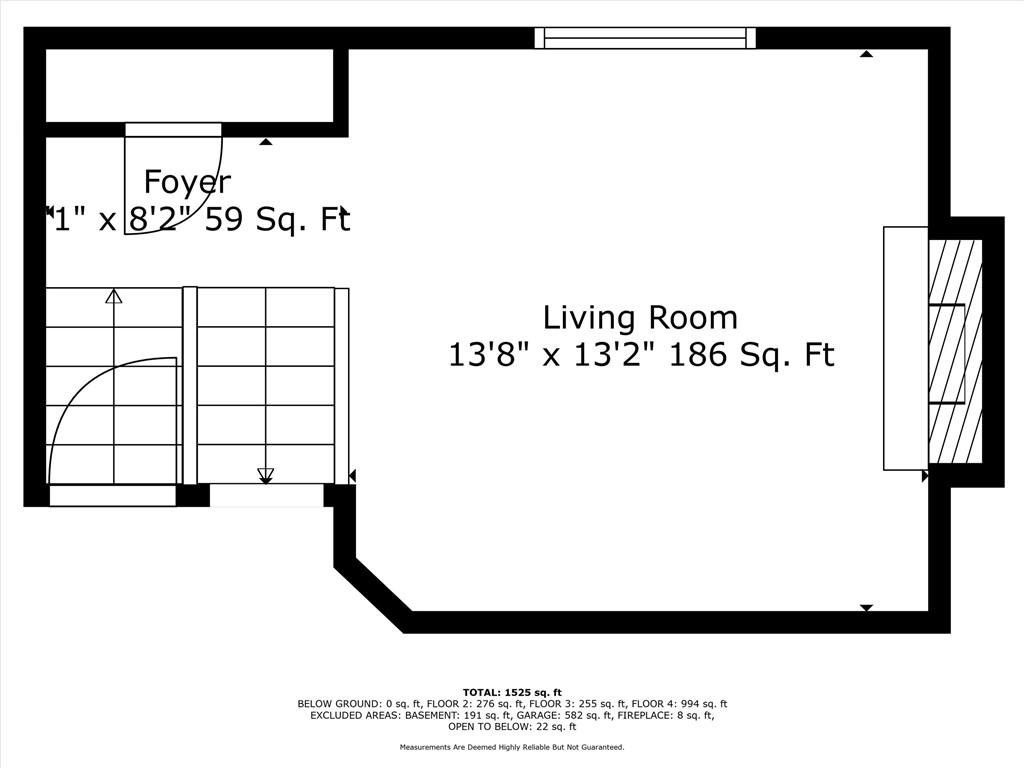
As you enter, you're greeted by a bright & airy living room w cozy electric fireplace that connects to the dining area, both featuring large windows that fill the space w natural light. The kitchen, often at the heart of the home, is well-appointed with modern STAINLESS STEEL appliances & ample counter space, perfect for cooking & entertaining.

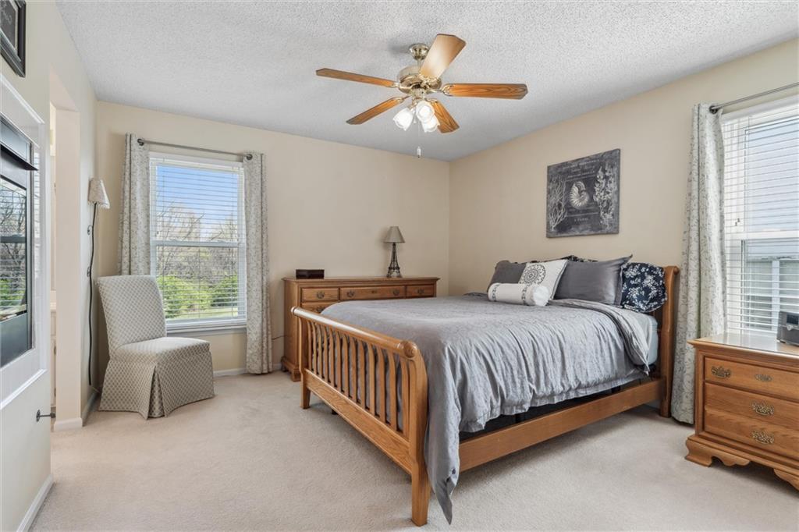
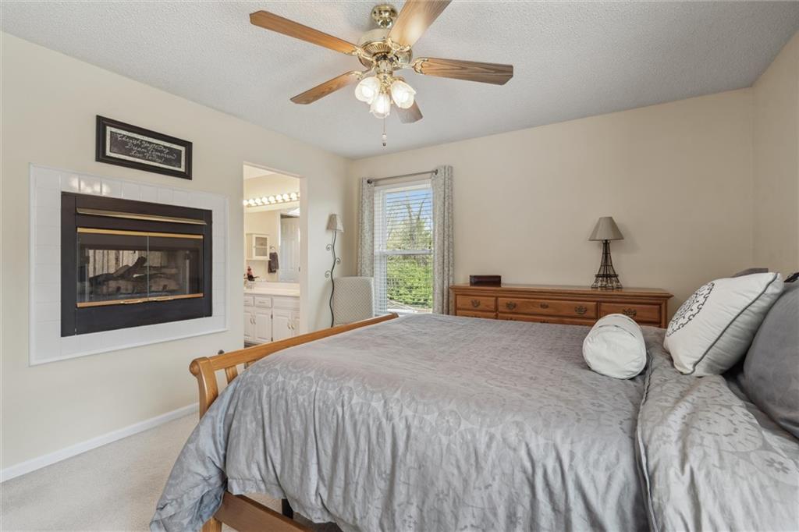
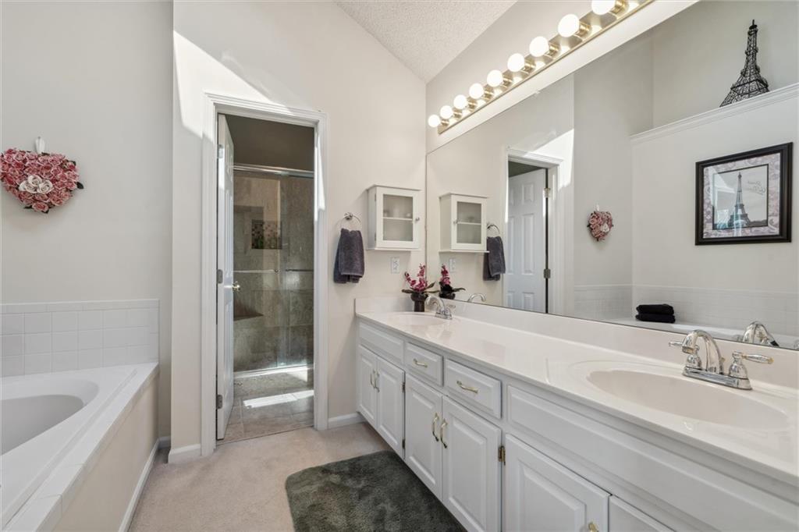
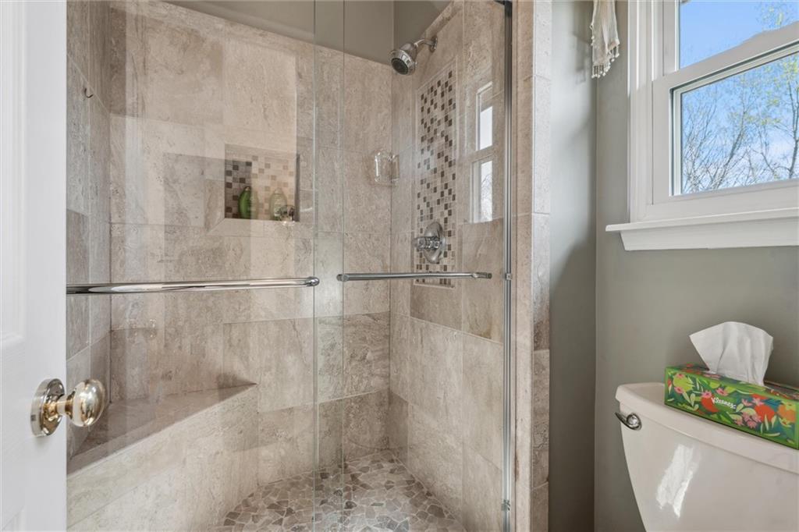
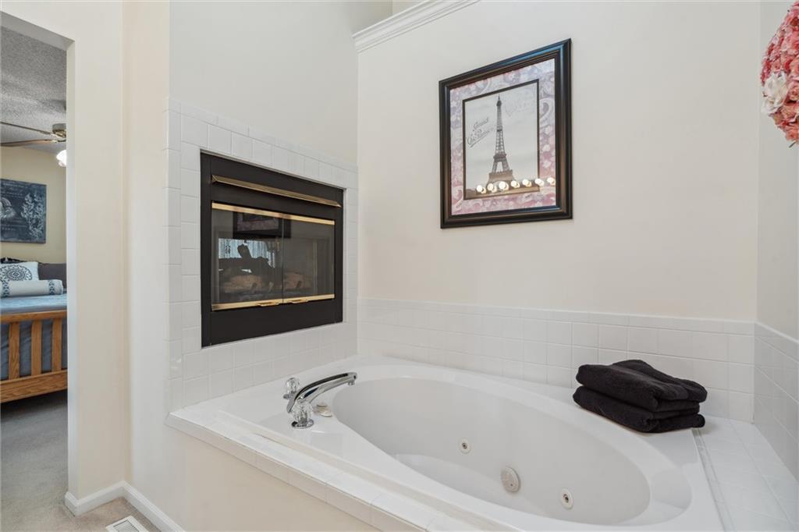
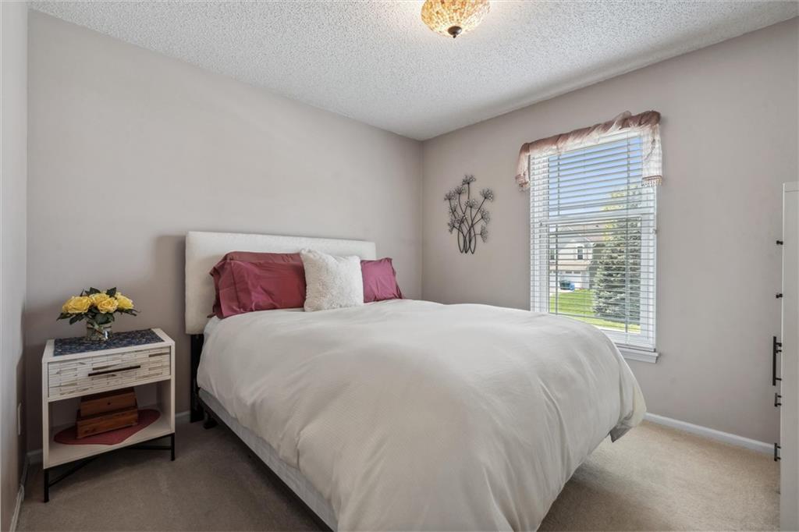
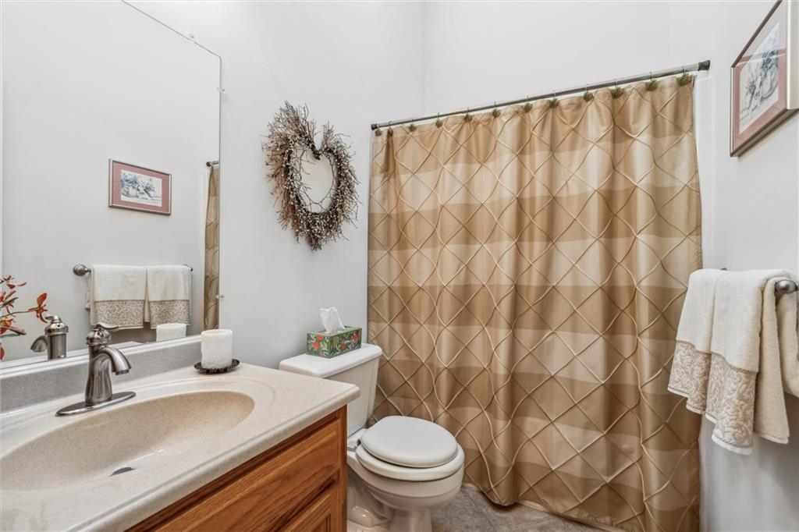
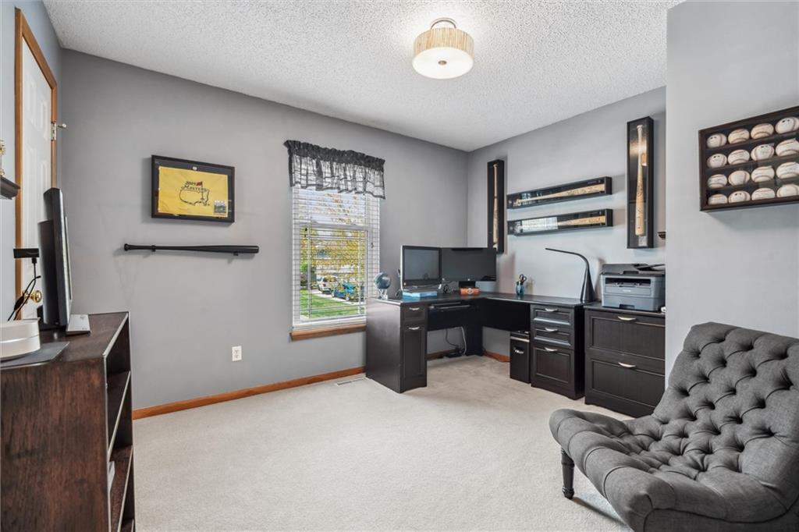
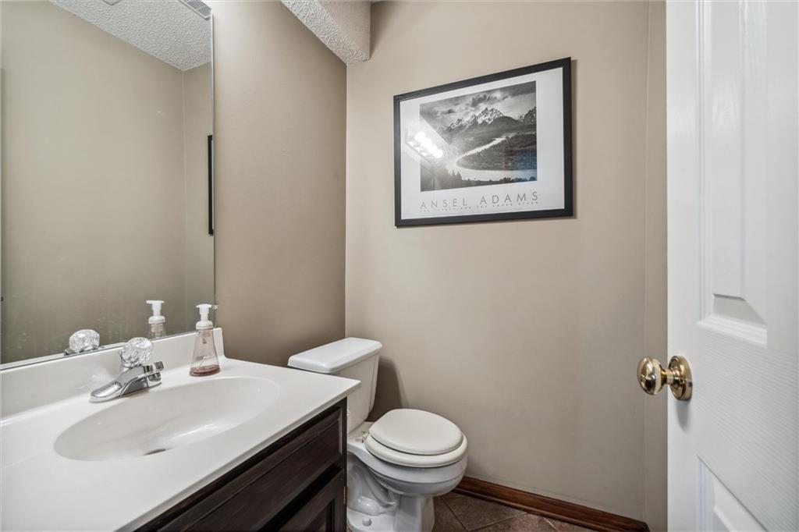
You'll love the SPACIOUS PRIMARY w a 2ND FIREPLACE, complete with an en-suite bathroom, NEW SHOWER, and jacuzzi tub, plus 2 walk-in closets, providing a private retreat. Two additional bedrooms big enough to fit Queen Beds share a well-designed bathroom, making it convenient for family or guests.

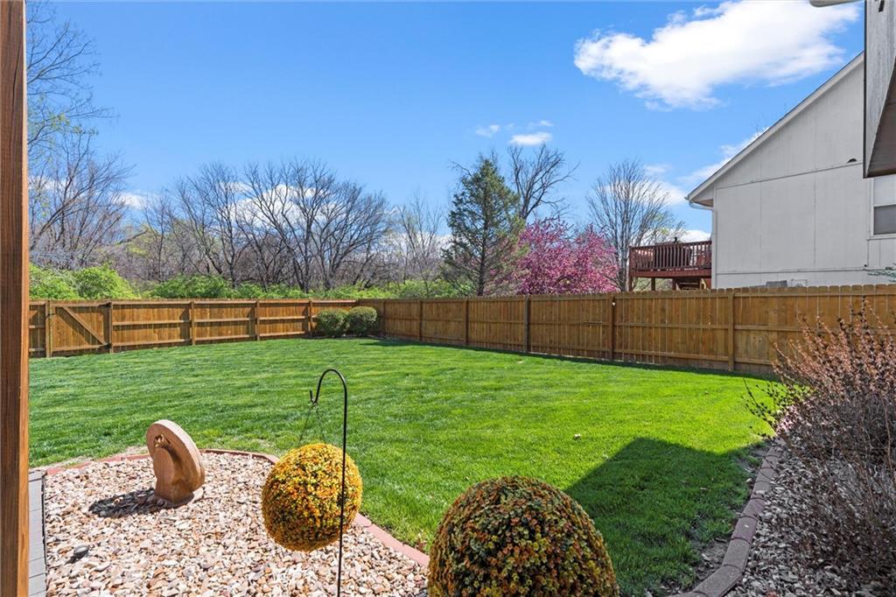
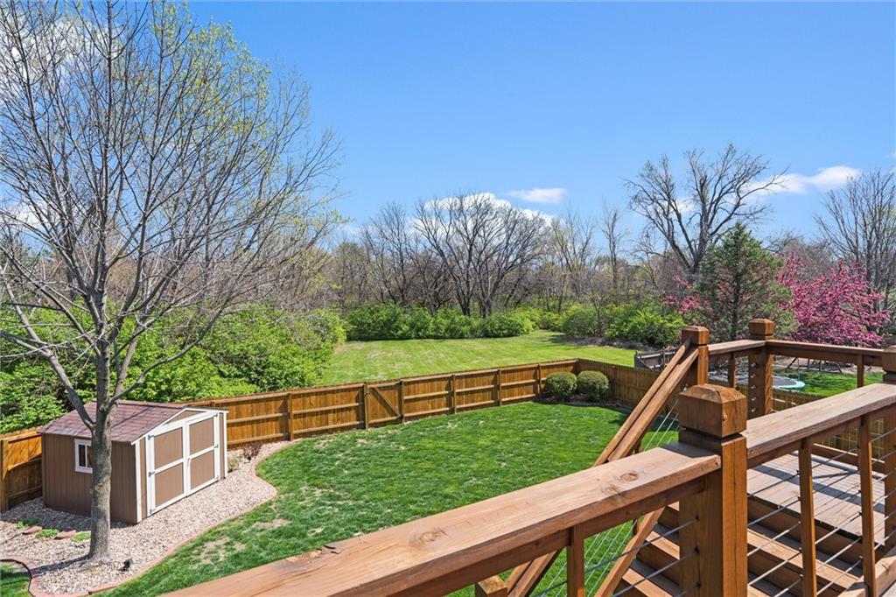
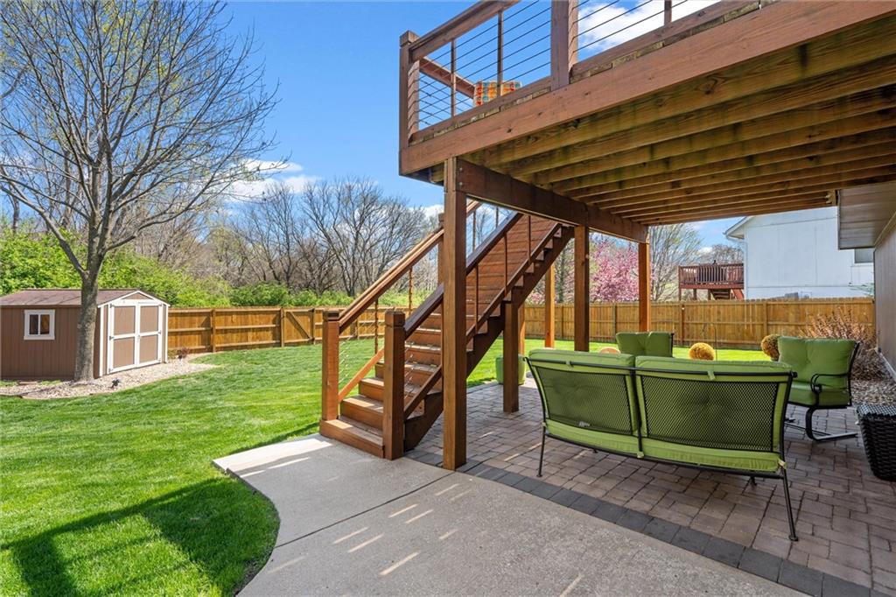
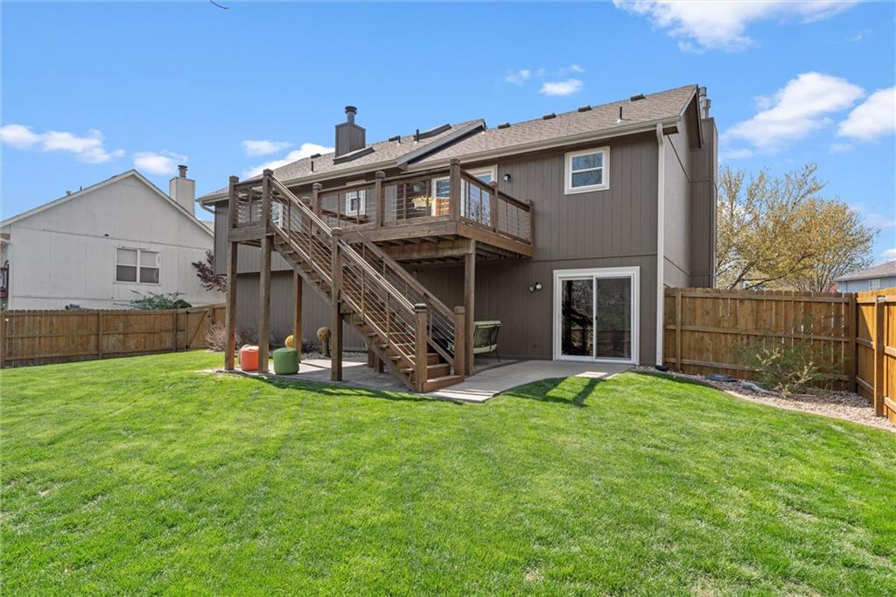
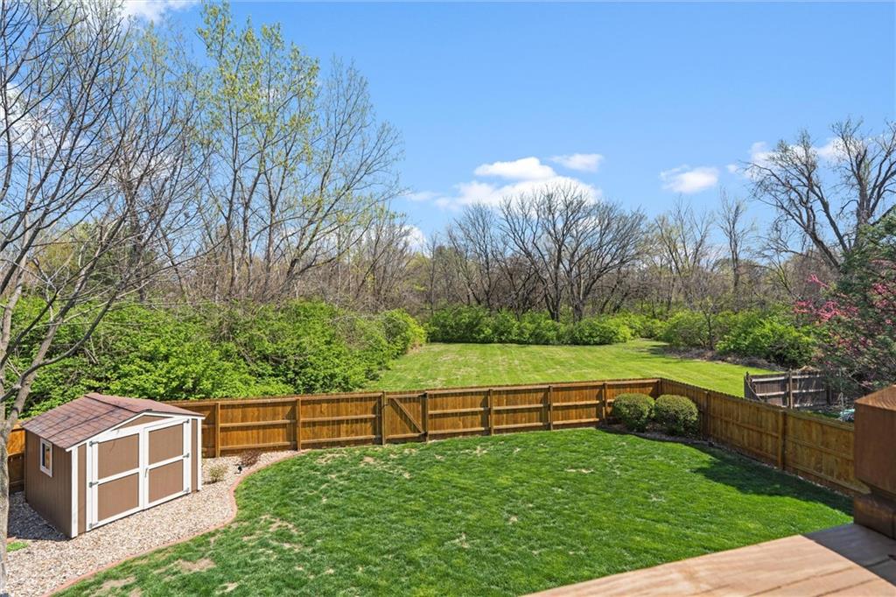
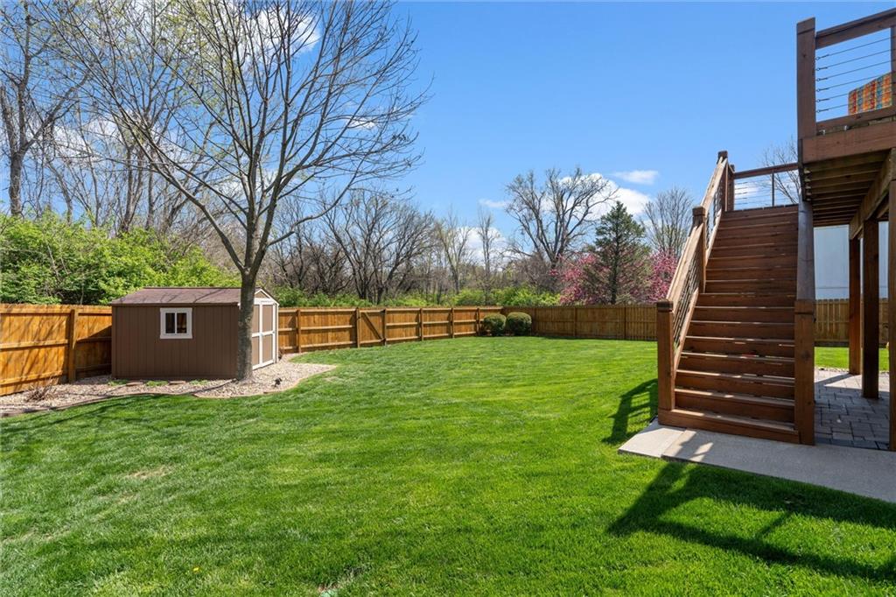
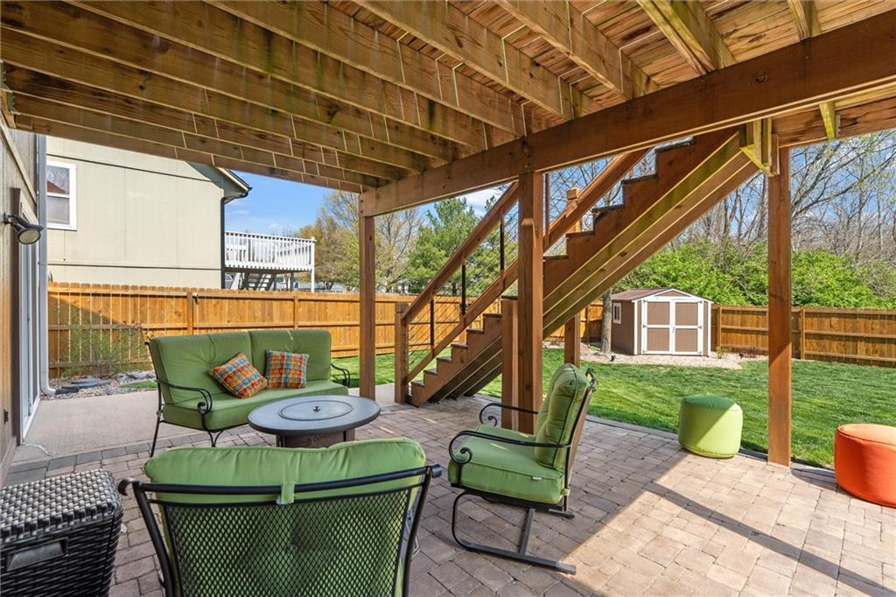
BACKING TO LUSH GREEN SPACE, the property offers a serene outdoor experience. The backyard is an inviting area with BOTH a PATIO and DECK, ideal for relaxation & gatherings, surrounded by trees & landscaping that enhance the natural beauty. A well-placed shed is large enough for all of your outdoor tools, mower, etc leaving the garage a clean organized space.

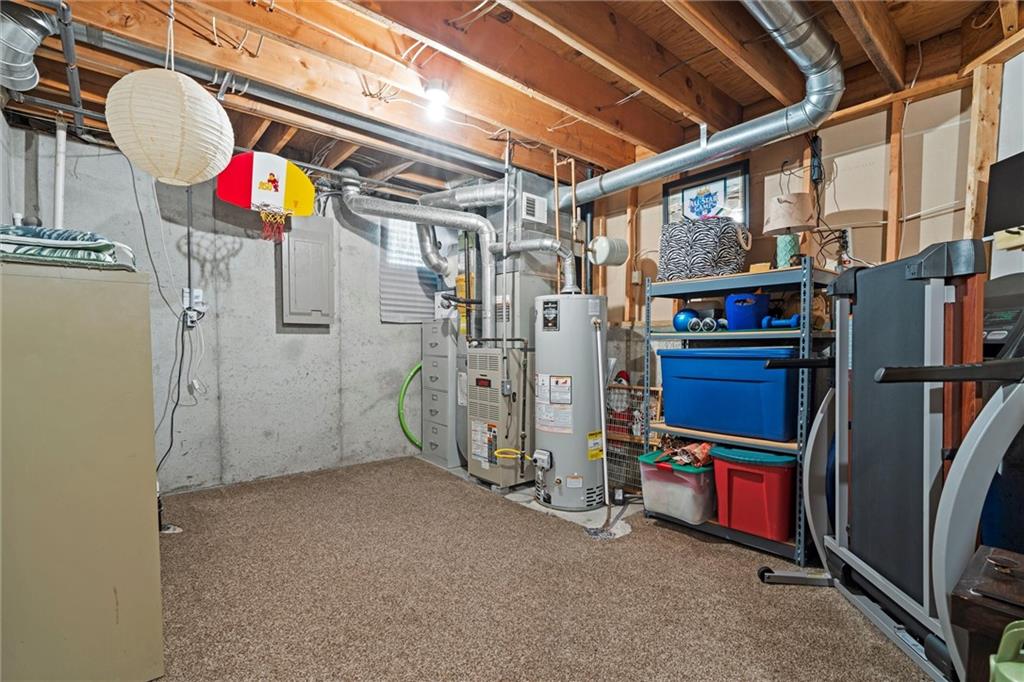
Having only one careful owner, the home reflects a sense of pride in ownership, with well-maintained interiors and exteriors. The attention to detail is evident in the upgrades and thoughtful touches throughout, making it a welcoming and comfortable place to live. Overall, this floor plan combines functional living with the tranquility of nature right at your doorstep. Updates include but not limited to: New exterior paint in 2022, Sprinkler System, Large undermount Kitchen Sink, Water Heater, Newly Stained 6' Wooden Privacy Fence, Newer Deck, and much more!

Share Property

Location

341 NE Dreamweaver Avenue, Lee s Summit, MO 64086

Status

Sold

Date Sold

June 3, 2025
Sherry Lynn Westhues

Sherry Lynn Westhues

TITLE

REALTOR®

Property Amenities

Interior
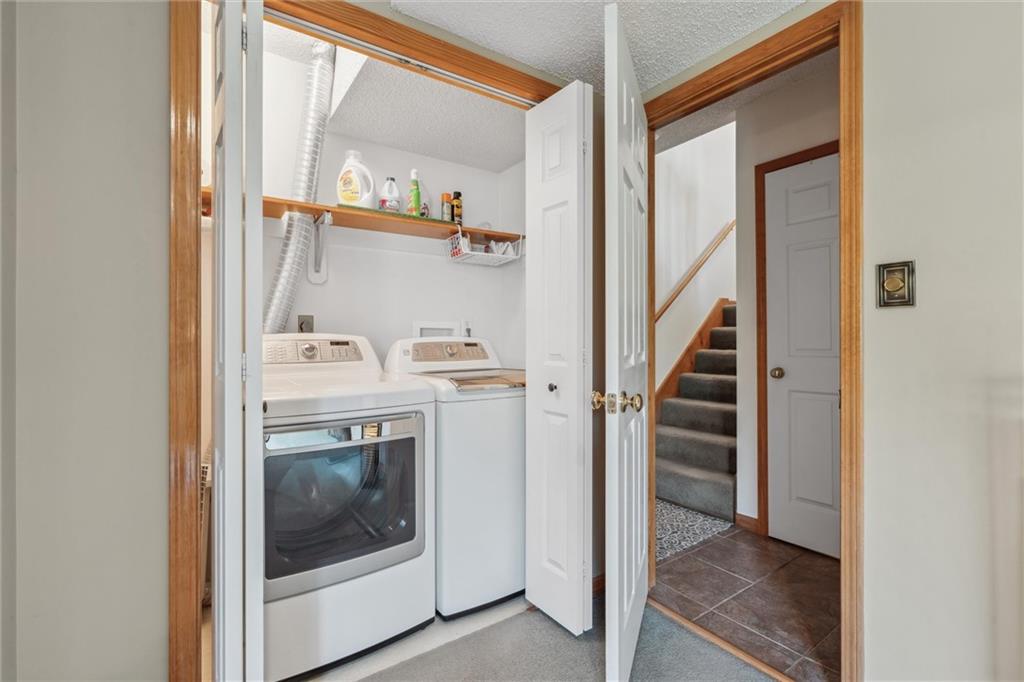
Laundry room Bedroom Level
Fireplace Great Room, Living Room
Flooring Carpet, Wood
Total Bedrooms: 3
Half Bathrooms: 1
Full Bathrooms: 2
Other Interior Features Ceiling Fan(s), Stained Cabinets
Area & Lot
Lot Area 8,712 Sq.Ft.
Living area 1,814 Sq.Ft.
MLS® ID 2542584
Year Built 1995
School District Lee's Summit
Architecture Styles Traditional
Type Residential
Status Sold
Exterior
Air conditioning Electric
Heat type Natural Gas
Water Source Public
Garage Space 2.0
Sewer Public Sewer
Parking Attached, Garage Faces Front
Lot Features Adjoin Greenspace, Level, Many Trees, Wooded
Roof Composition

Lee's Summit

A Team That Goes Above & Beyond

Experience a team that’s committed to results, service, and making the process smooth—and even fun.