4006 S Lynn Street
4006 S Lynn Street
4006 S Lynn Street
4006 S Lynn Street
4006 S Lynn Street
4006 S Lynn Street
4006 S Lynn Street
4006 S Lynn Street
4006 S Lynn Street
4006 S Lynn Street
4006 S Lynn Street
4006 S Lynn Street
4006 S Lynn Street
4006 S Lynn Street
4006 S Lynn Street
4006 S Lynn Street
4006 S Lynn Street
4006 S Lynn Street
4006 S Lynn Street
4006 S Lynn Street
4006 S Lynn Street
4006 S Lynn Street
4006 S Lynn Street
4006 S Lynn Street
4006 S Lynn Street
4006 S Lynn Street
4006 S Lynn Street
4006 S Lynn Street
4006 S Lynn Street
4006 S Lynn Street
4006 S Lynn Street
4006 S Lynn Street
4006 S Lynn Street
VIEW PHOTOS
Courtesy of ReeceNichols - Country Club Plaza, Erica Wichman Listing Contact: 913-626-9229 
Price Upon Request

4006 S Lynn Street

3 Beds 3 Baths 1,758 Sq.Ft. 7,841 Sq.Ft.

Description

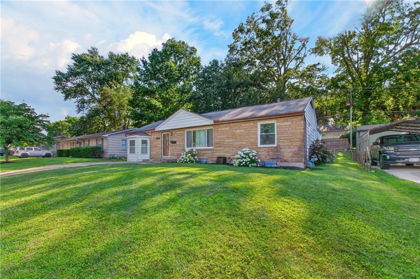
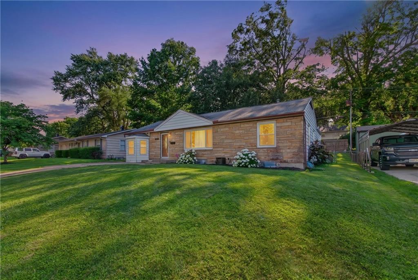
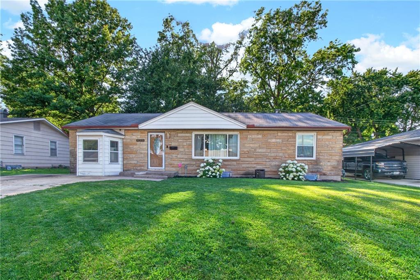
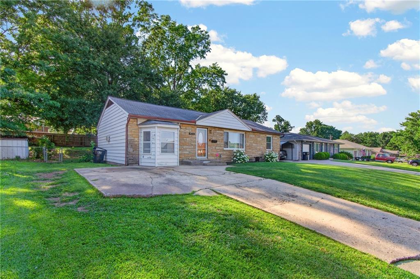
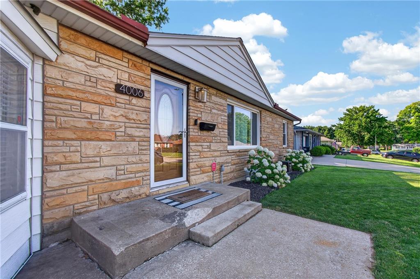
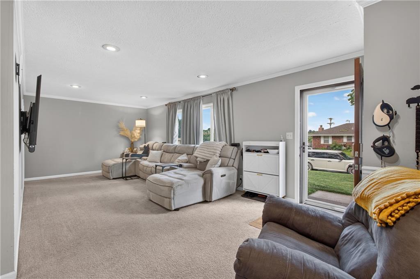
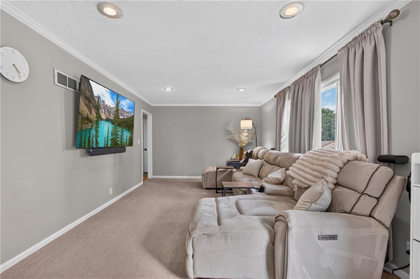
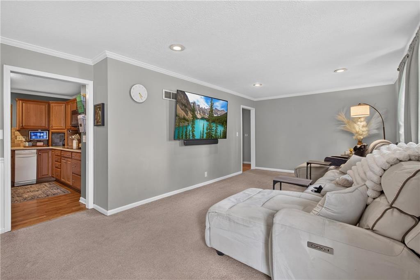
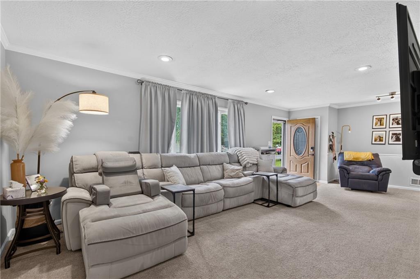
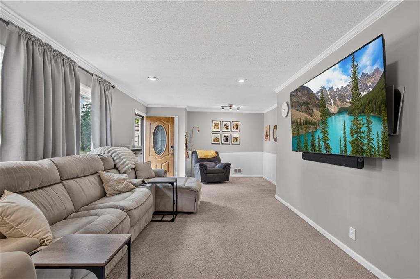
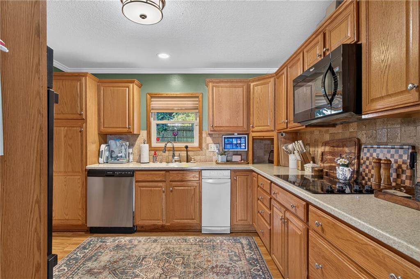
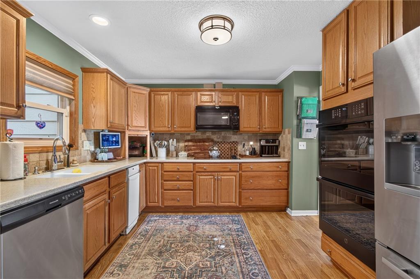
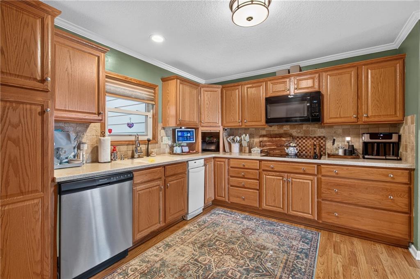
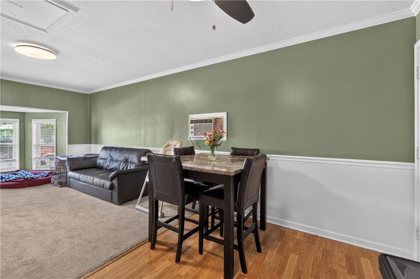
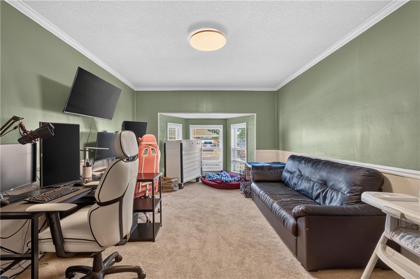
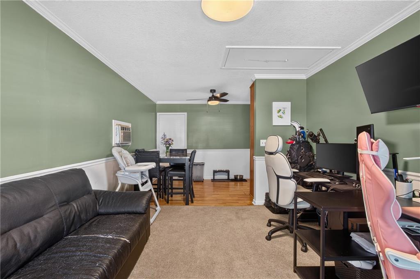
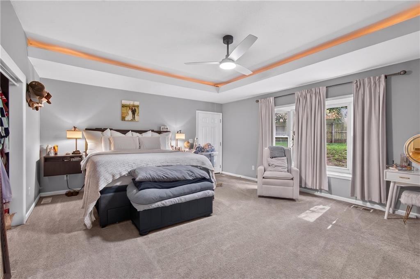
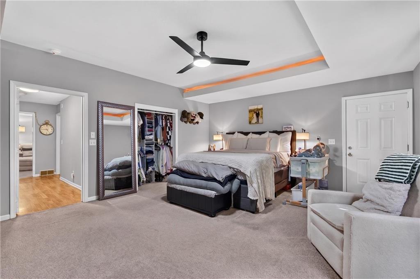
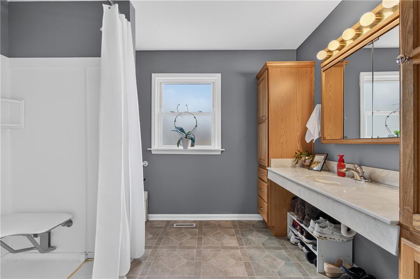
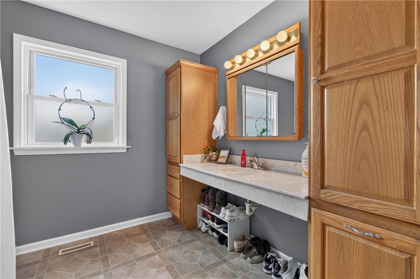
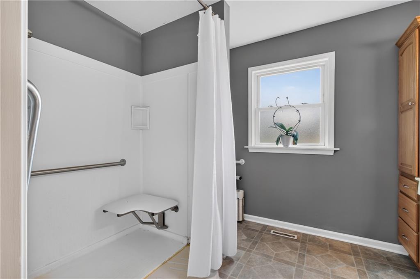
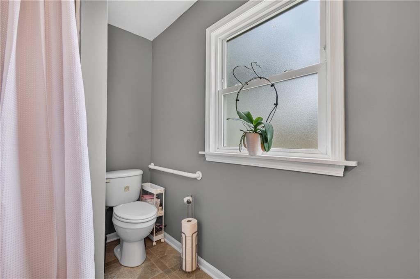
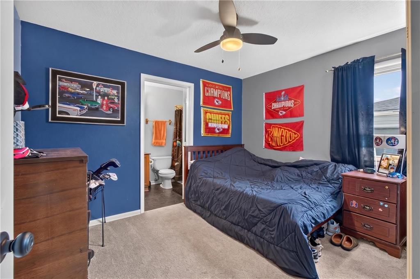
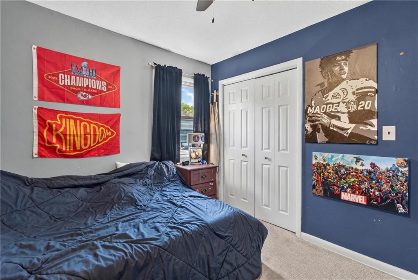
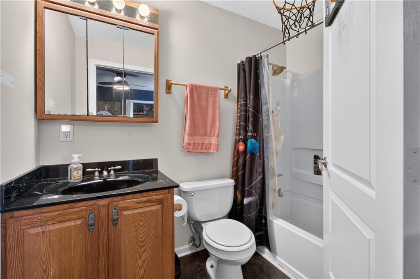
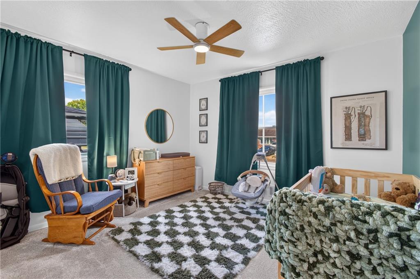
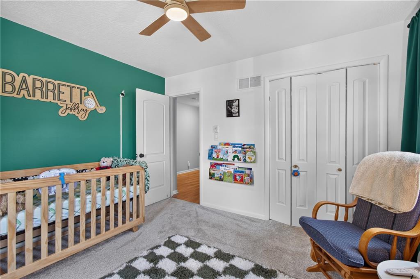
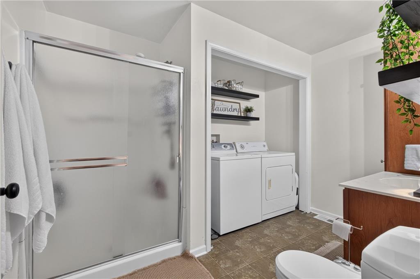
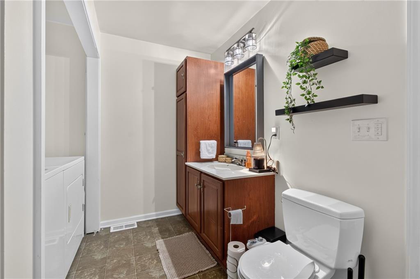
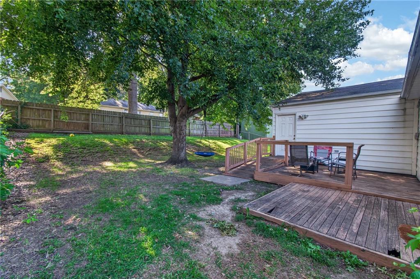
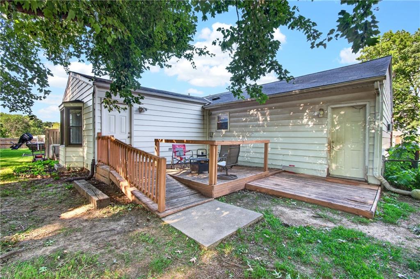
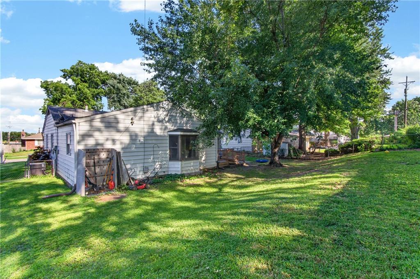
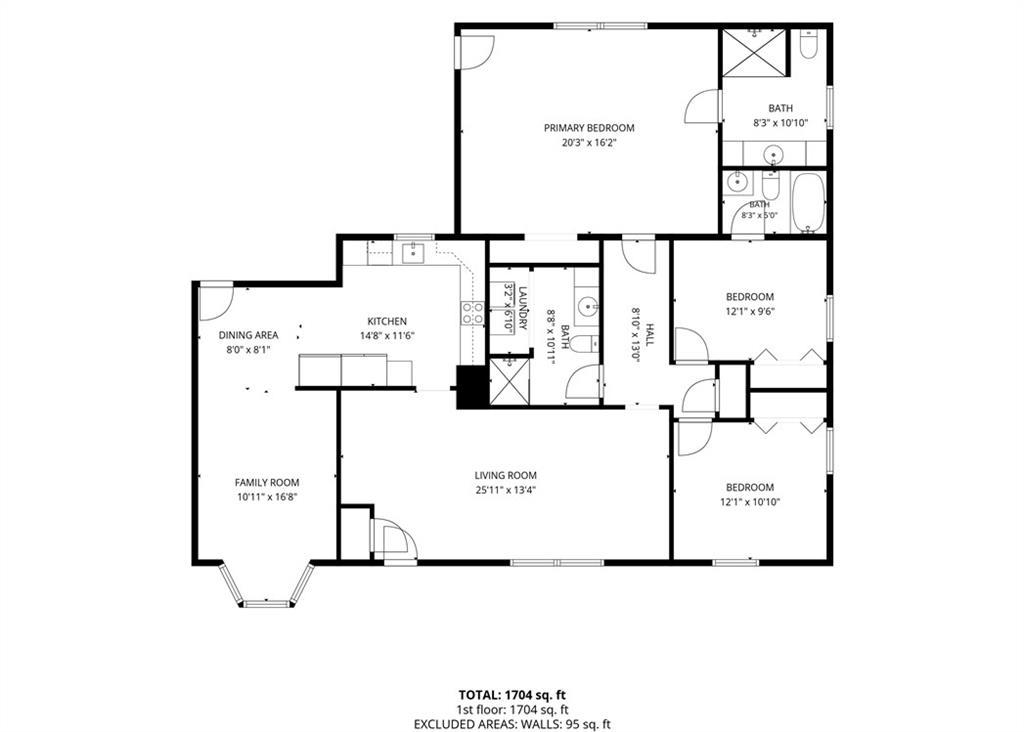
So much potential in this adorable ranch home located near some of the best amenities Independence has to offer! Step right in to a wide living room with large windows, an eat-in kitchen with nice updates and newer appliances, and three spacious bedrooms, each with their own bathroom. This home was once remodeled to be fully wheelchair accessible- accessibility features include widened doorways, roll-in shower, grab bars, accessible bathroom design, and single level living. TWO separate living areas, a fenced yard with large deck, first floor laundry, and a wide driveway provide creature comforts you wont find in other homes in this area. This one is ready to move right in and relax, or make some updates to become the home of your dreams. Hurry, this home wont last long!

Share Property

Location

4006 S Lynn Street, Independence, MO 64055

Status

Sold

Date Sold

July 23, 2026
Brian Hodges

Brian Hodges

TITLE

REALTOR®

Property Amenities

Interior
Laundry room Main Level
Flooring Carpet
Total Bedrooms: 3
Full Bathrooms: 3
Other Interior Features Walk-In Closet(s)
Area & Lot
Lot Area 7,841 Sq.Ft.
Living area 1,758 Sq.Ft.
MLS® ID 2626711
Year Built 1960
School District Independence
High School Truman
Middle School Middle School Complx
Elementary School Luff
Architecture Styles Traditional
Type Residential
Status Sold
Exterior
Air conditioning Attic Fan, Electric
Heat type Forced Air, Natural Gas
Disability Features Accessible Bathroom, Accessible Bedroom, Accessible Entrance, Accessible Hallway(s), Accessible Washer/Dryer, Customized Wheelchair Accessible
Water Source Public
Sewer Public Sewer
Parking Converted Garage
Lot Features City Lot, Many Trees
Roof Composition

A Team That Goes Above & Beyond

Experience a team that’s committed to results, service, and making the process smooth—and even fun.