411 SW 9th Street
411 SW 9th Street
411 SW 9th Street
411 SW 9th Street
411 SW 9th Street
411 SW 9th Street
411 SW 9th Street
411 SW 9th Street
411 SW 9th Street
411 SW 9th Street
411 SW 9th Street
411 SW 9th Street
411 SW 9th Street
411 SW 9th Street
411 SW 9th Street
411 SW 9th Street
411 SW 9th Street
411 SW 9th Street
411 SW 9th Street
411 SW 9th Street
411 SW 9th Street
411 SW 9th Street
411 SW 9th Street
411 SW 9th Street
411 SW 9th Street
411 SW 9th Street
411 SW 9th Street
411 SW 9th Street
411 SW 9th Street
411 SW 9th Street
411 SW 9th Street
VIEW PHOTOS
Courtesy of ReeceNichols - Lees Summit, Roxanne Van Buskirk Listing Contact:  
Price Upon Request

411 SW 9th Street

3 Beds 1 Bath 1,012 Sq.Ft. 7,991 Sq.Ft.

Description

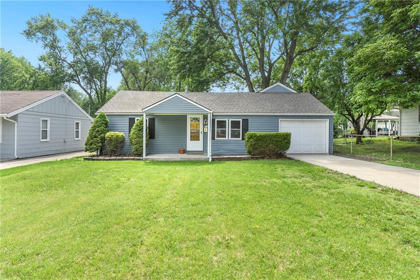
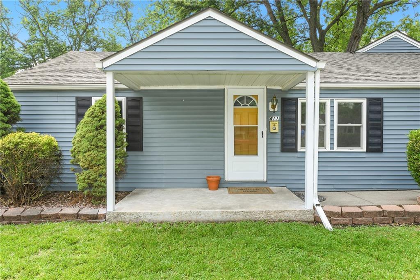
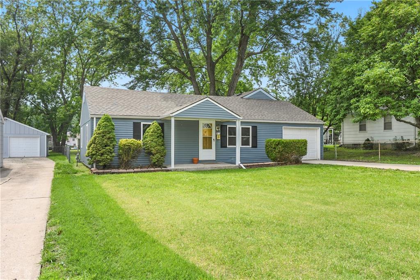
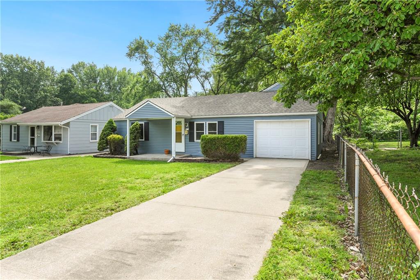
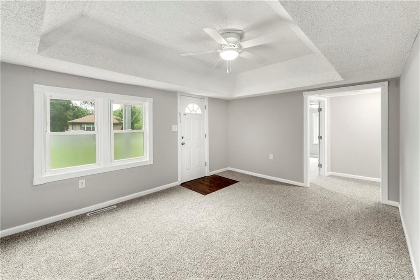
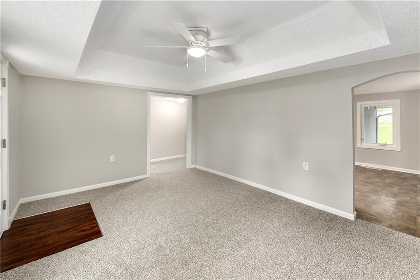
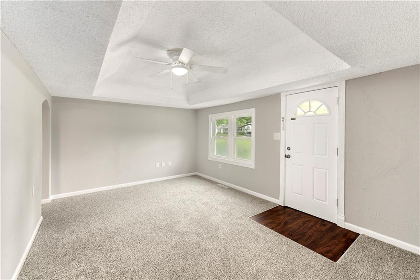
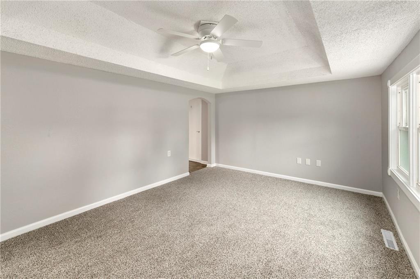
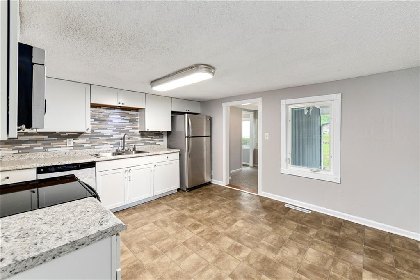
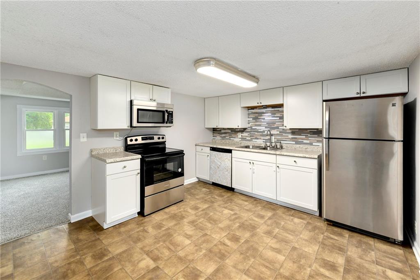
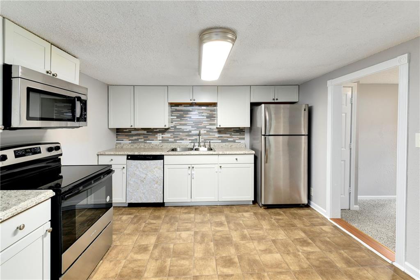
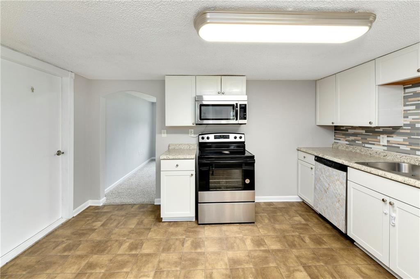
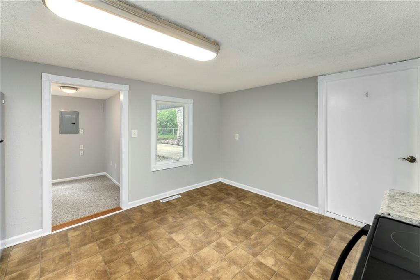
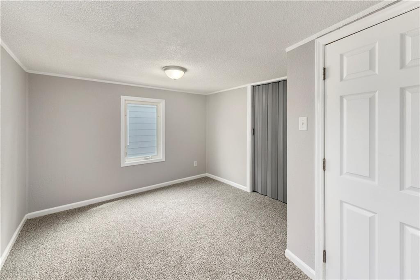
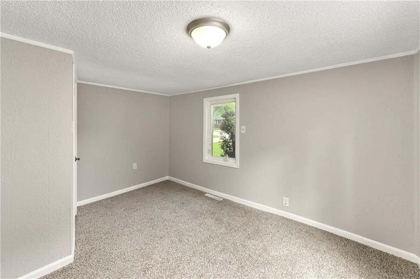
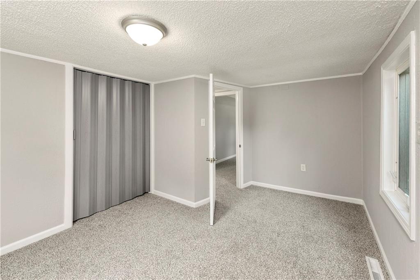
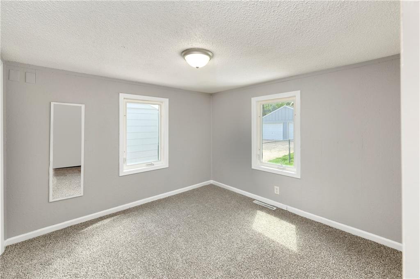
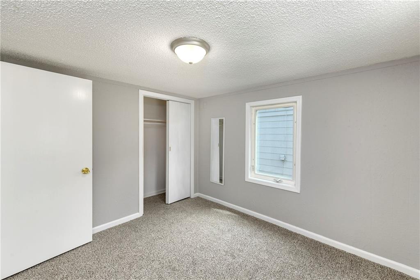
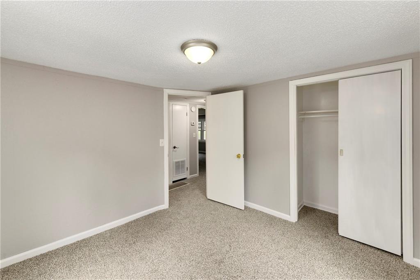
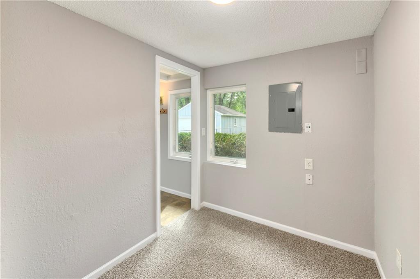
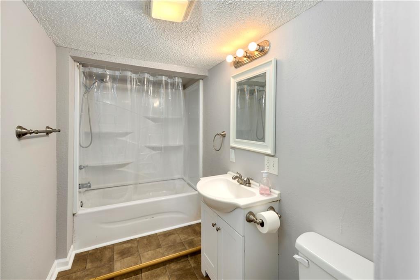
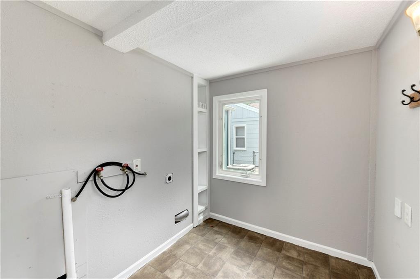
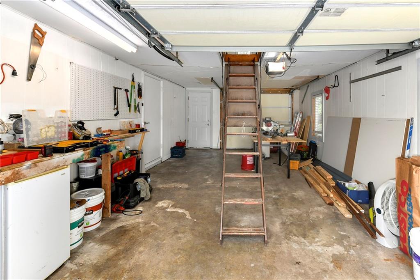
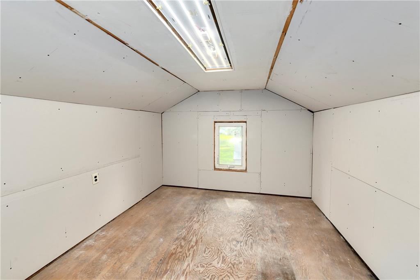
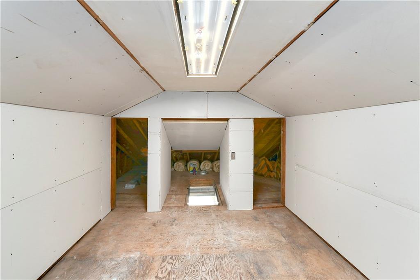
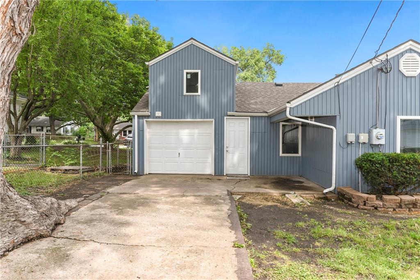
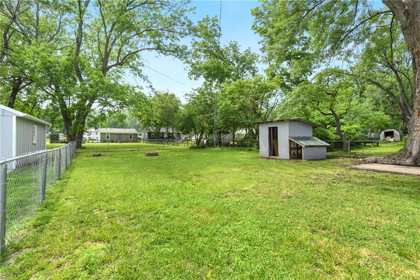
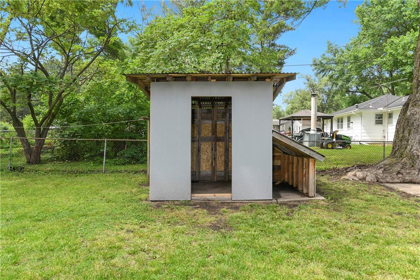
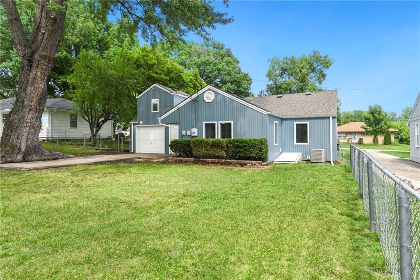
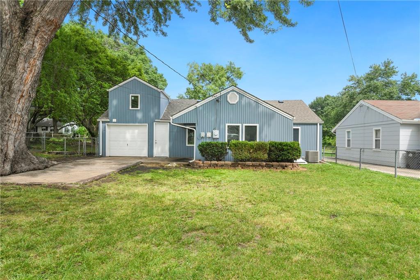
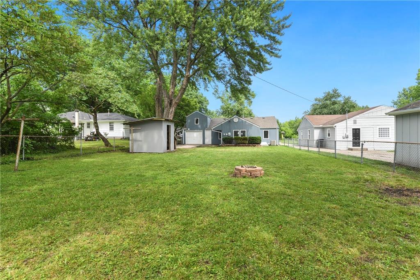
Adorable home in sought after Blue Springs. Recent updates include - new shutters, new paint throughout, new front door, new rear entry door, new kitchen stove, new light fixtures, new ceiling fan, new carpet, new closet doors, new roof and siding on shed, new sheetrock in attic storage area. Windows were updated in 2017. Cute covered front entry into the living room. There are 2 bedrooms located off of the living room. It offers an eat-in kitchen. There is a small bedroom and laundry on the back of the house. The garage (23x13.9) has 2 garage doors - front & back. There is attic storage area (11.3x9.4) in the garage. Enjoy the 2 patios (19x10 & 21x10) off the back of the garage under a mature tree for shade. The shed (8x7.8) could be used for lawn equipment storage or playhouse. It has a lean to (8X3) storage area attached to the shed. Quick access to highway, shopping, & restaurants.

Share Property

Location

411 SW 9th Street, Blue Springs, MO 64015

Status

Sold

Date Sold

June 23, 2025
Jasmyn Berry

Jasmyn Berry

TITLE

REALTOR®

Property Amenities

Interior
Laundry room Main Level
Appliances Dishwasher, Disposal, Microwave, Refrigerator, Built-In Electric Oven
Flooring Carpet, Vinyl
Total Bedrooms: 3
Full Bathrooms: 1
Other Interior Features Ceiling Fan(s), Expandable Attic, Vaulted Ceiling(s)
Area & Lot
Lot Area 7,991 Sq.Ft.
Living area 1,012 Sq.Ft.
MLS® ID 2555051
Year Built 1954
School District Blue Springs
High School Blue Springs
Middle School Paul Kinder
Elementary School Thomas J Ultican
Architecture Styles Traditional
Type Residential
Status Sold
Exterior
Air conditioning Electric
Heat type Forced Air, Natural Gas
Water Source Public
Garage Space 1.0
Sewer Public Sewer
Parking Attached, Garage Door Opener, Garage Faces Front
Lot Features City Lot, Level, Many Trees
Roof Composition

Blue Springs

A Team That Goes Above & Beyond

Experience a team that’s committed to results, service, and making the process smooth—and even fun.