416 SW Stacey Drive
416 SW Stacey Drive
416 SW Stacey Drive
416 SW Stacey Drive
416 SW Stacey Drive
416 SW Stacey Drive
416 SW Stacey Drive
416 SW Stacey Drive
416 SW Stacey Drive
416 SW Stacey Drive
416 SW Stacey Drive
416 SW Stacey Drive
416 SW Stacey Drive
416 SW Stacey Drive
416 SW Stacey Drive
416 SW Stacey Drive
416 SW Stacey Drive
416 SW Stacey Drive
416 SW Stacey Drive
416 SW Stacey Drive
416 SW Stacey Drive
416 SW Stacey Drive
416 SW Stacey Drive
416 SW Stacey Drive
VIEW PHOTOS
Courtesy of United Real Estate Kansas City, Khanh Nguyen Listing Contact: 816-703-9871 
Price Upon Request

416 SW Stacey Drive

4 Beds 3 Baths 2,373 Sq.Ft. 0.31 Acres

Description

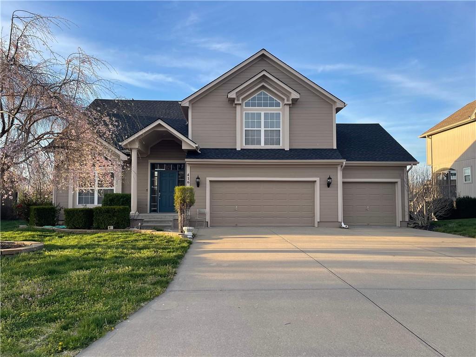
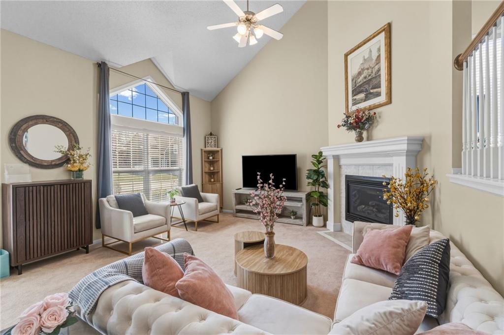
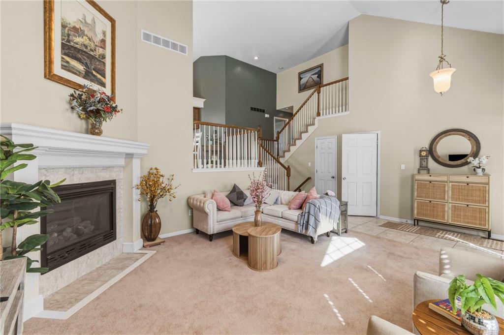
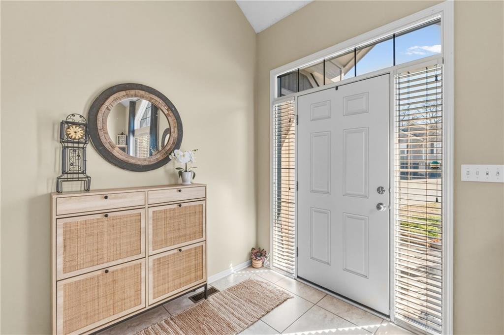
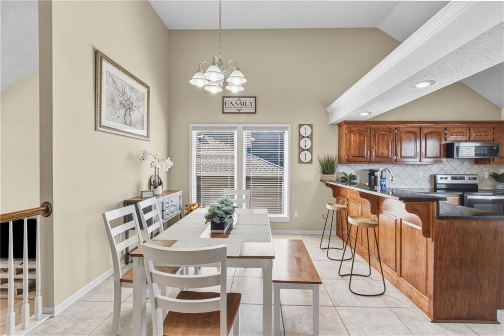
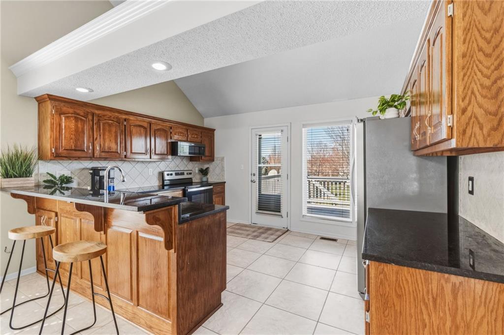
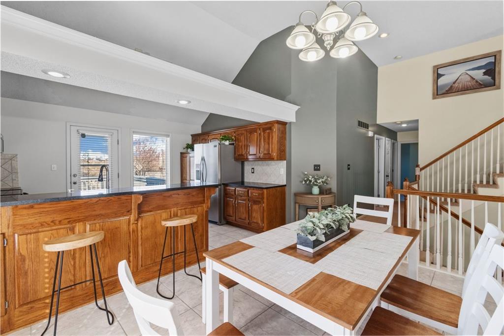
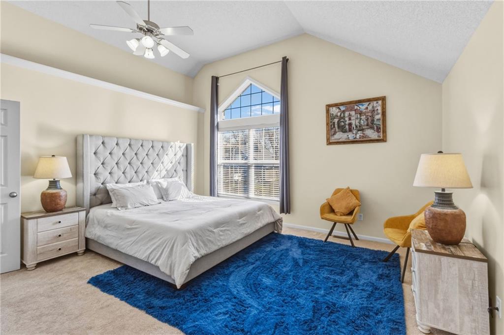
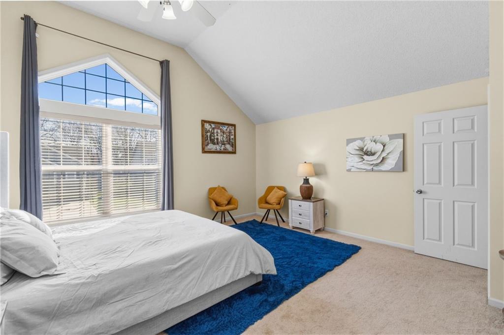
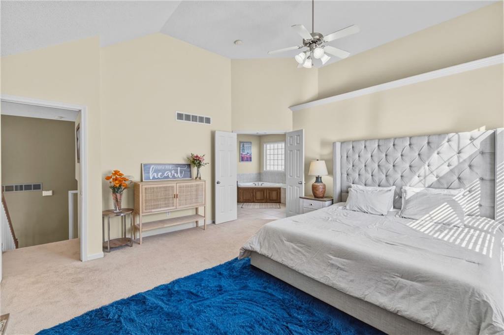
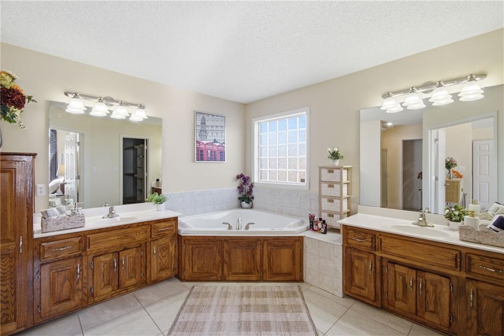
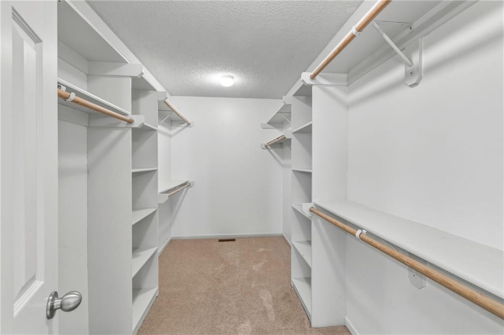
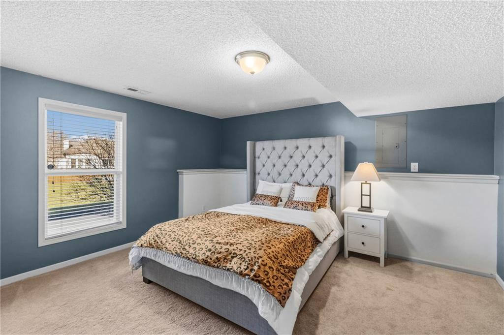
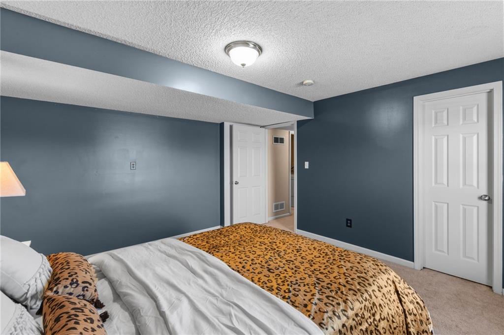
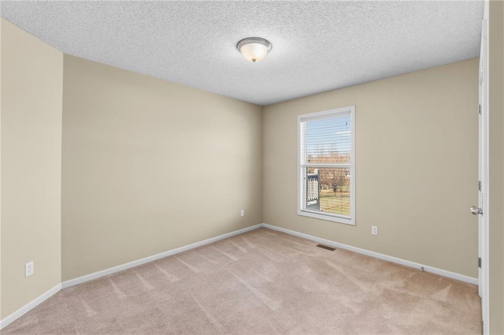
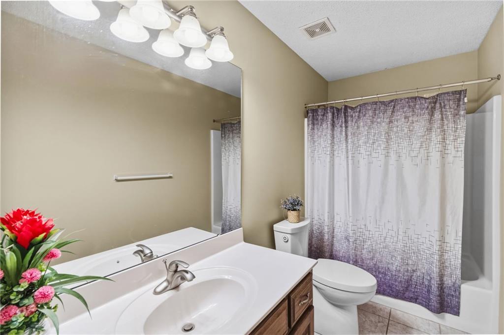
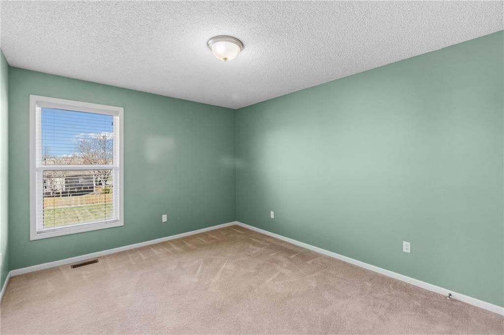
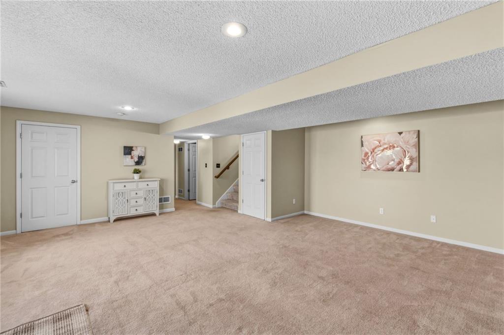
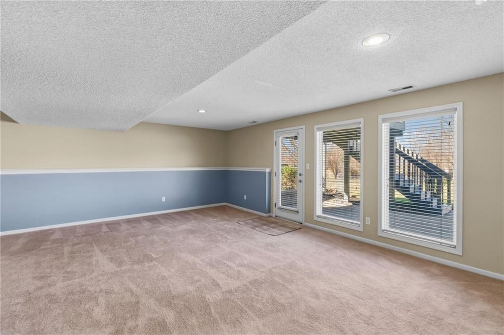
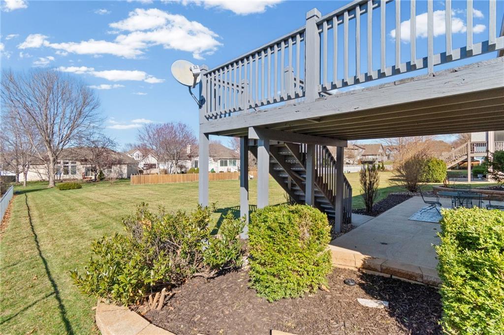
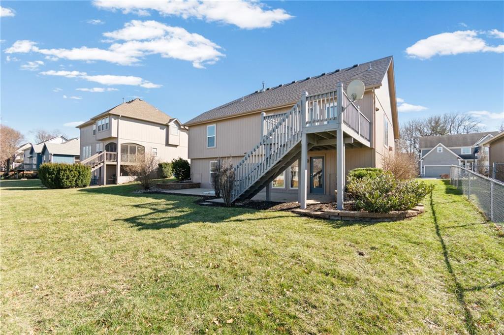
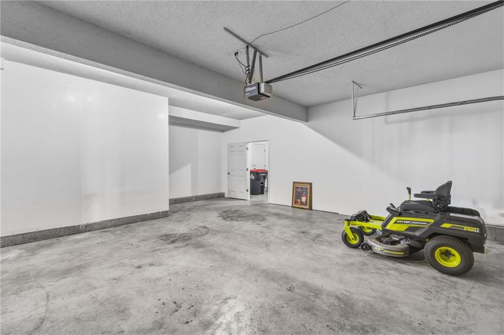
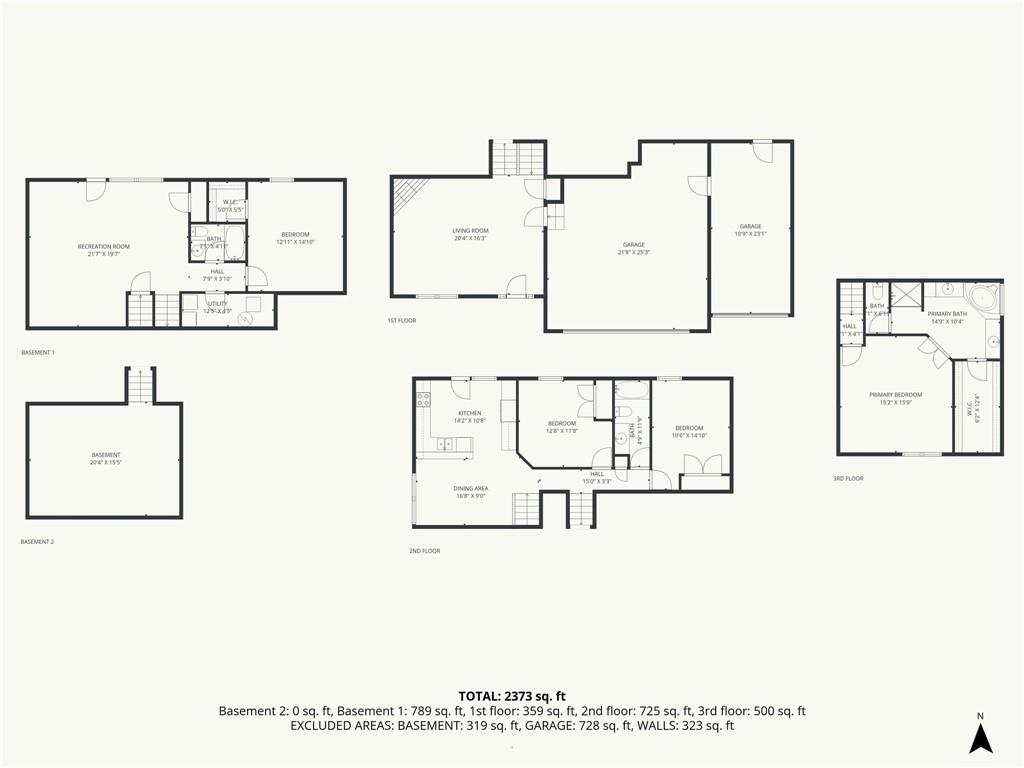
LOCATION LOCATION LOCATION!!! Welcome to a well-maintained, move-in-ready home with an open-concept layout nestled on over 0.3 acres level land in a desirable neighborhood with convenient highway access, close to local amenities, shopping center and more. Step inside to a bright open-concept living space with a granite countertop kitchen that walks out to a deck overlooking the large, level backyard and patio -- perfect for weekend barbecues and gatherings. Upstairs, you will find a large primary suite featuring an oversized closet, whirlpool tub, and glass-block window. You will also find a finished walkout basement with tons of family living space, a bedroom, a sub-basement for your storage, and an oversized, divided three-car garage for your workshop and cars. Enjoy the beautiful landscape and a large driveway for up to 9 cars. Exterior and Interior fresh paint throughout the house. The roof and HVAC are less than three years old. Roofs are guaranteed to be free from leaks due to workmanship until March 2033. Don't miss your chance to make it your own!!! Schedule a showing today to see what this house has to offer.

Share Property

Location

416 SW Stacey Drive, Lee s Summit, MO 64082

Status

Sold

Date Sold

April 15, 2026
Sherry Lynn Westhues

Sherry Lynn Westhues

TITLE

REALTOR®

Property Amenities

Interior
Laundry room Bedroom Level, Laundry Room
Fireplace Living Room
Appliances Dishwasher, Disposal, Exhaust Fan, Refrigerator, Electric Range
Flooring Carpet, Concrete, Tile
Total Bedrooms: 4
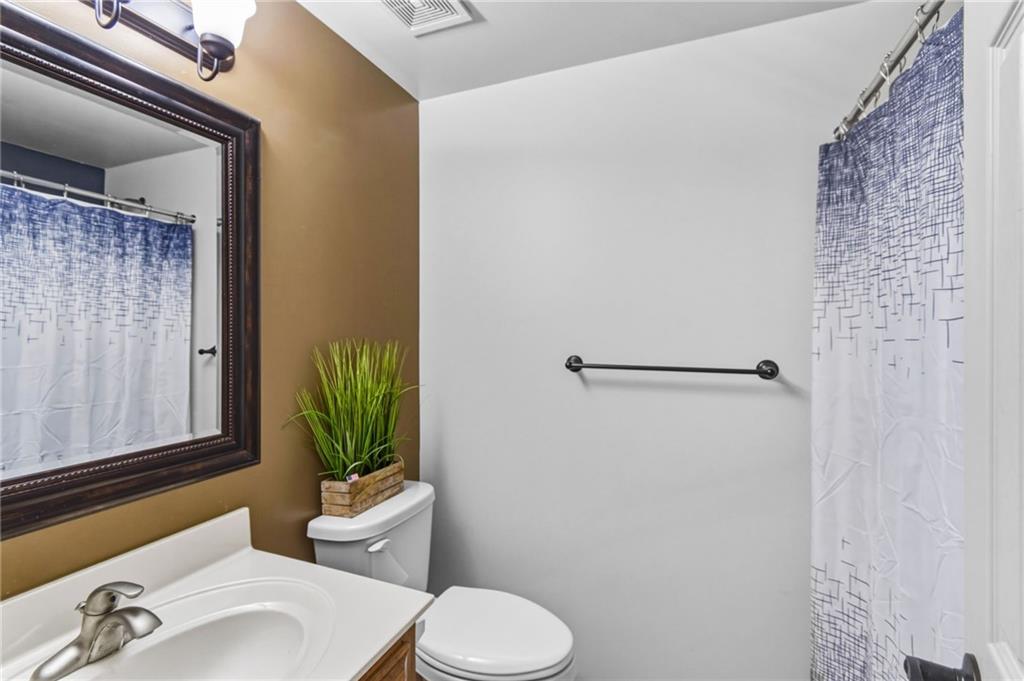
Full Bathrooms: 3
Other Interior Features Ceiling Fan(s), Walk-In Closet(s)
Area & Lot
Lot Area 0.31 Acres
Living area 2,373 Sq.Ft.
MLS® ID 2601130
Year Built 2003
School District Lee's Summit
High School Lee's Summit West
Middle School Summit Lakes
Elementary School Trailridge
Type Residential
Status Sold
Exterior
Air conditioning Electric
Heat type Natural Gas
Water Source Public
Garage Space 3.0
Security Features Smoke Detector(s)
Sewer Public Sewer
Parking Attached, Garage Door Opener, Garage Faces Front
Lot Features City Lot, Level
Roof Composition
Finance
Price Upon Request

Lee's Summit

A Team That Goes Above & Beyond

Experience a team that’s committed to results, service, and making the process smooth—and even fun.