4205 NE Chapel Manor Drive
VIEW PHOTOS
Courtesy of RE/MAX Elite, REALTORS, Sherry Westhues Listing Contact:  
Price Upon Request

4205 NE Chapel Manor Drive

3 Beds 3 Baths 3,096 Sq.Ft. 0.3 Acres

Description

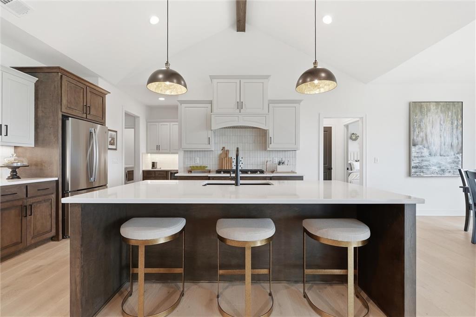
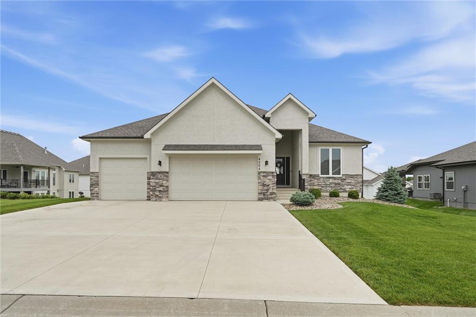
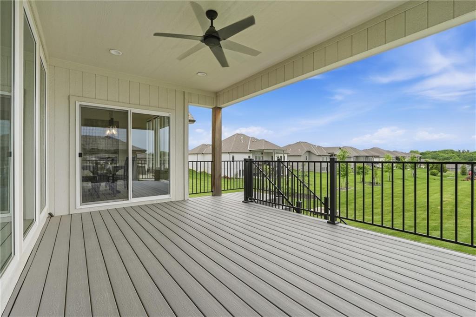
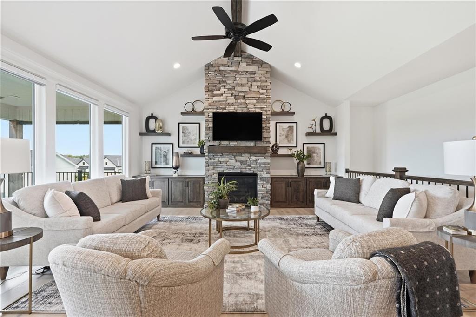
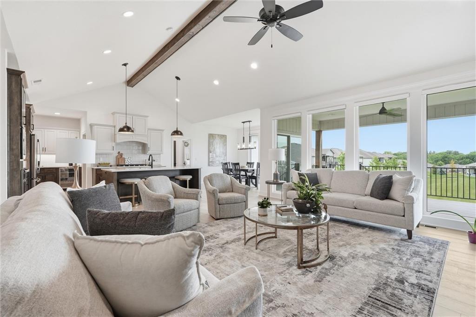
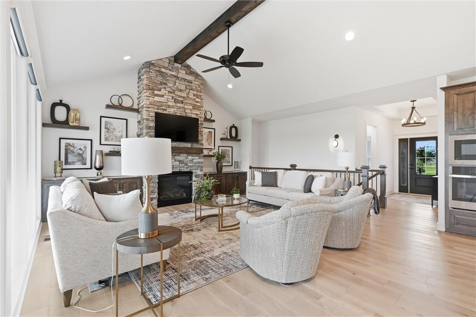
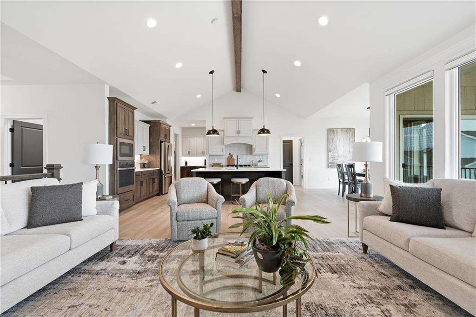
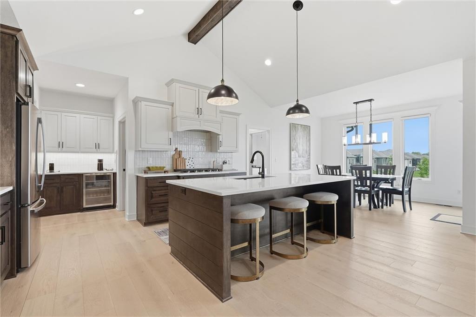
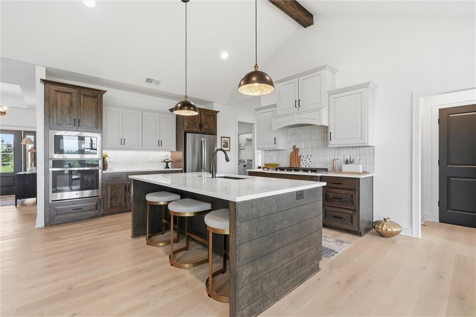
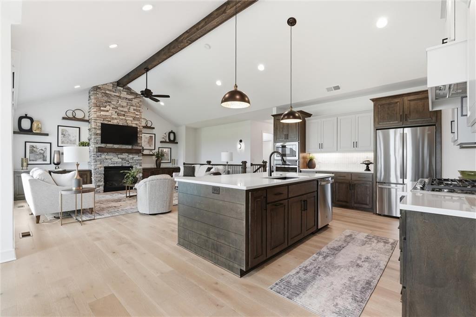
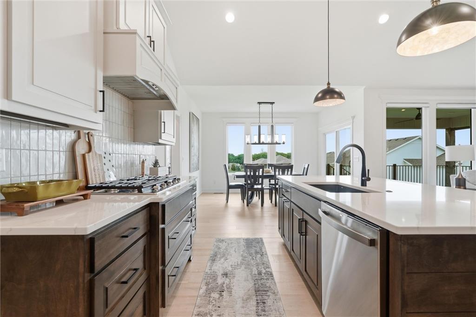
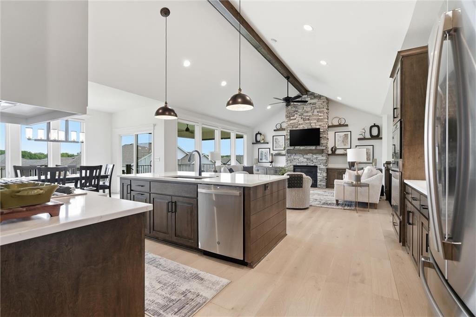
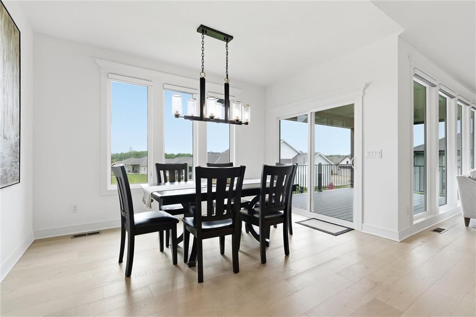
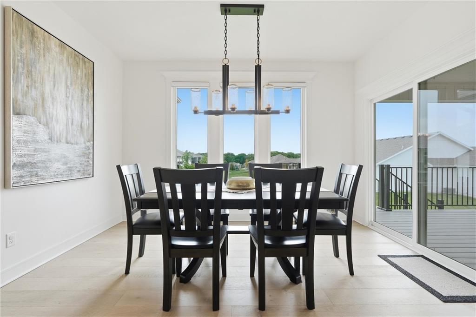
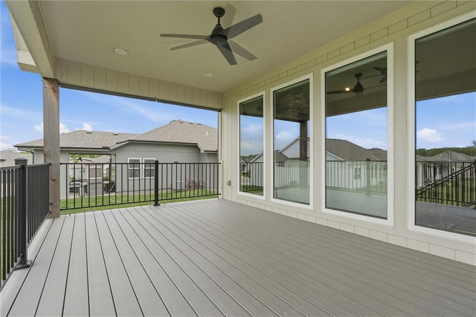
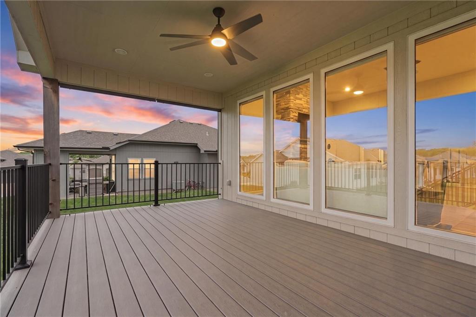
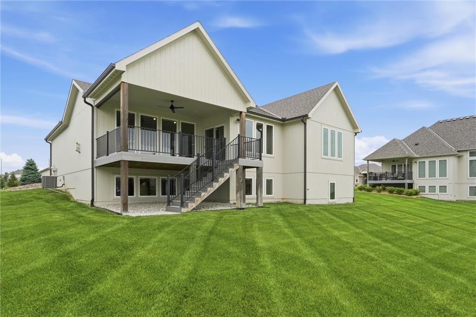
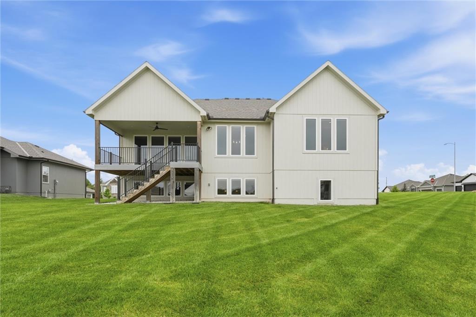
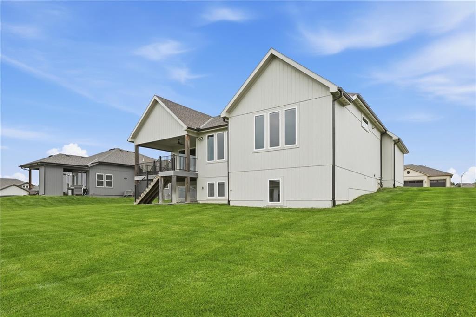
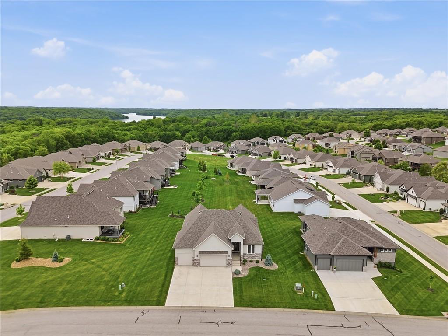
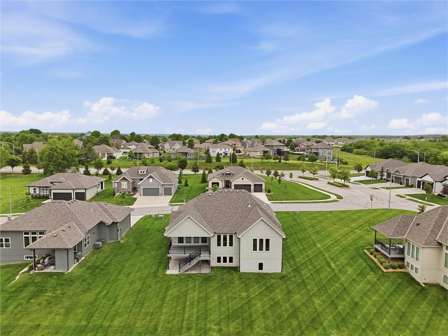
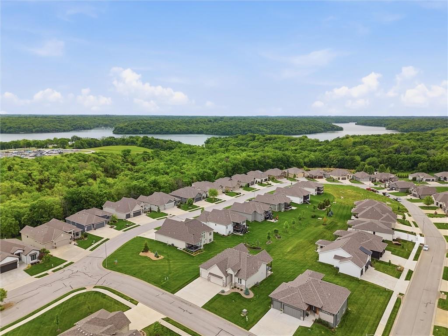
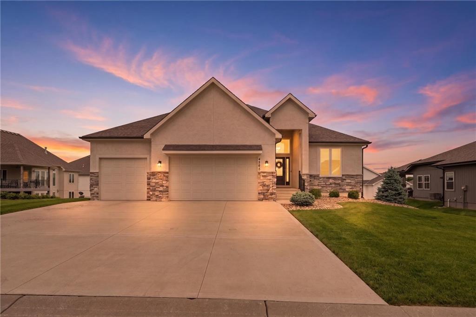
FALL IN LOVE w this beautifully designed reverse that has an EXTENDED Floorplan! The Main Level has a Gourmet Kitchen, Expansive Quartz Island, Custom Cabinetry, and Premium Appliances. The open concept great room showcases a stunning Stone Fireplace, Floating Shelves, stained Cabinetry, as well as Panoramic Windows w custom window coverings. Relax on your Covered Deck this Summer w a Book or watching our Kansas City Royals while overlooking a serene view!

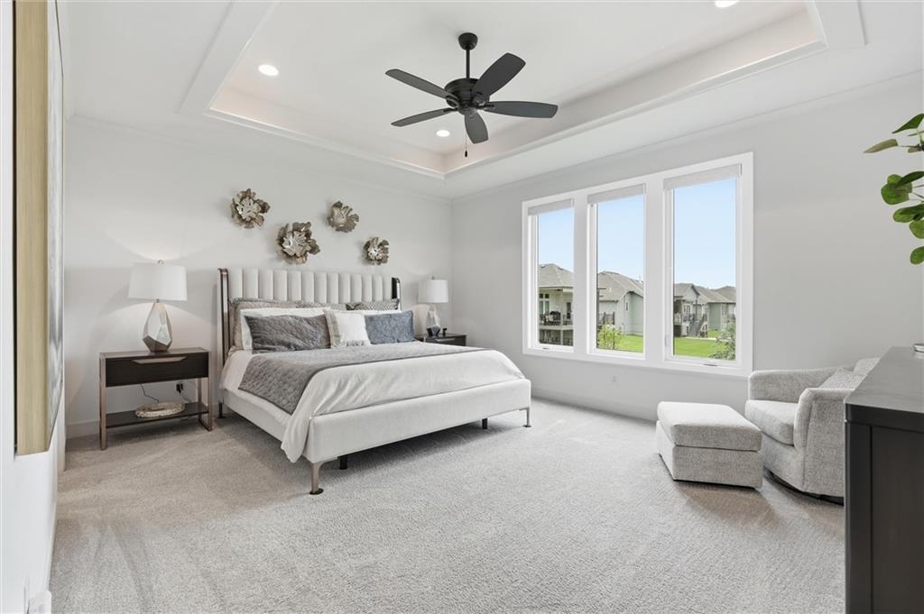
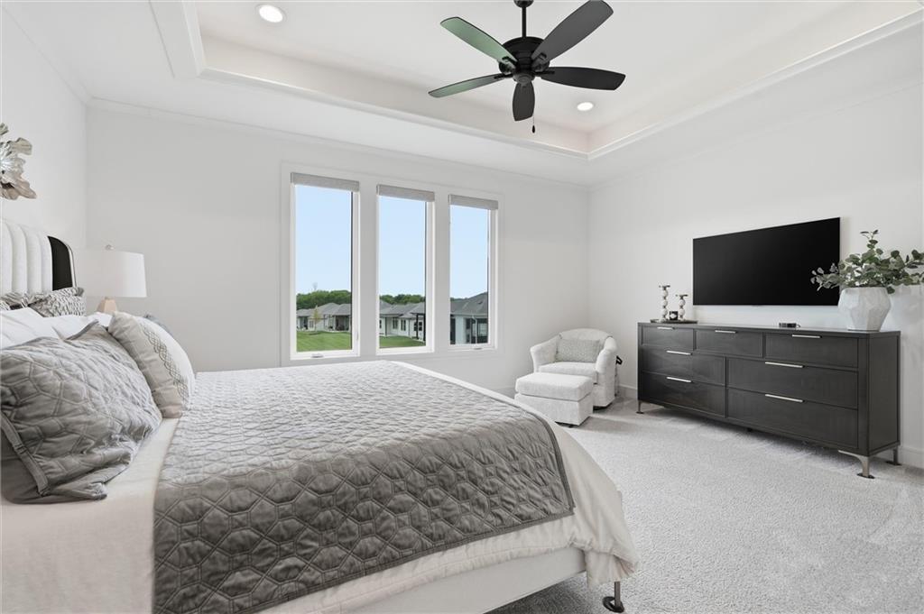
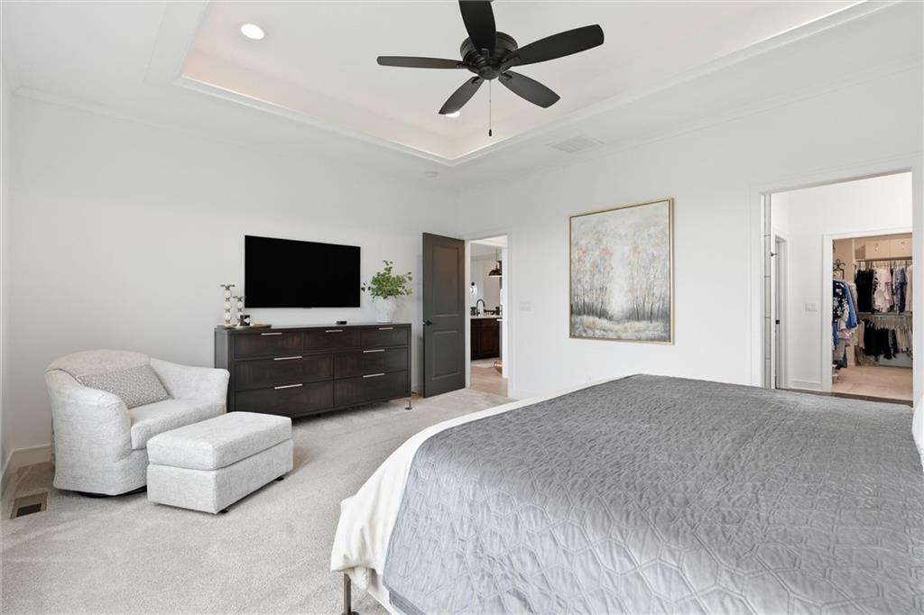
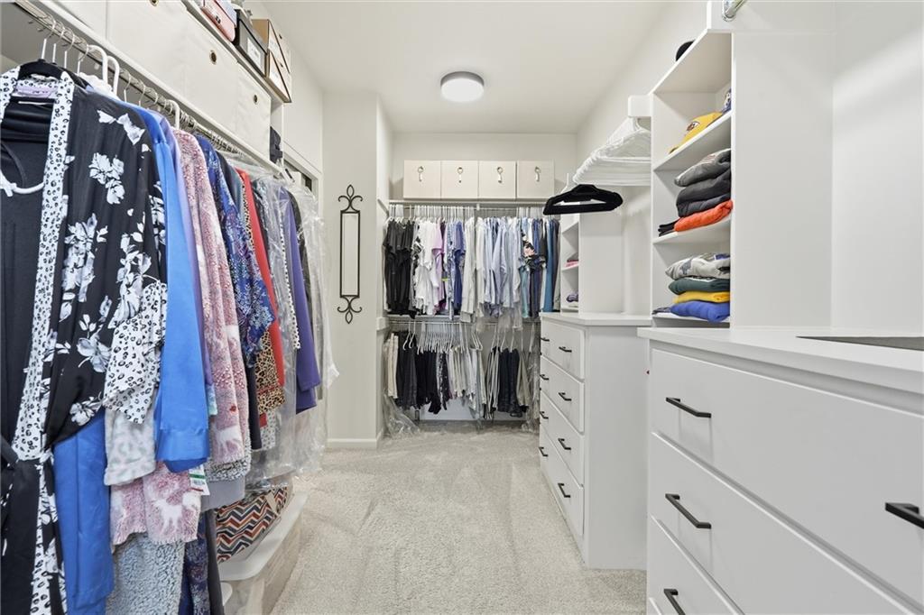
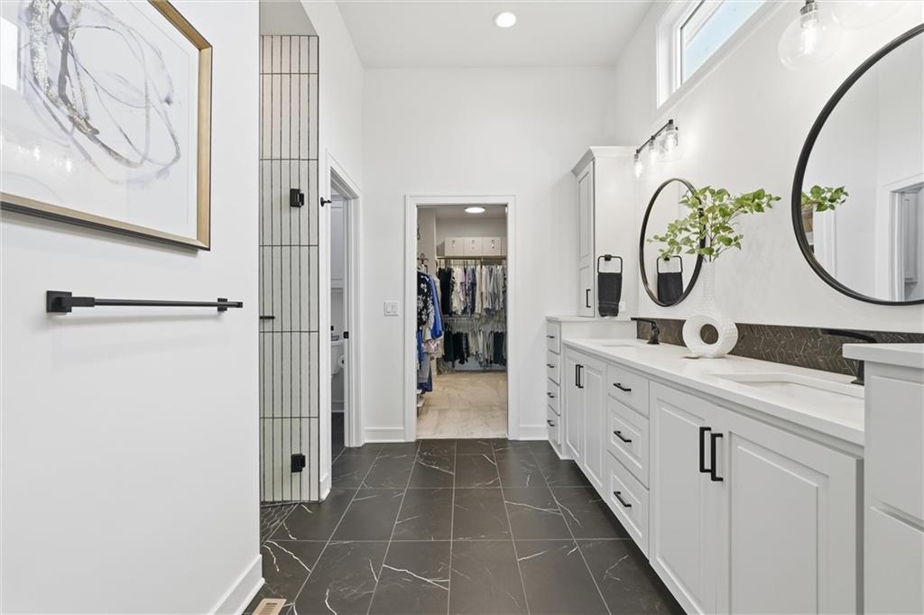
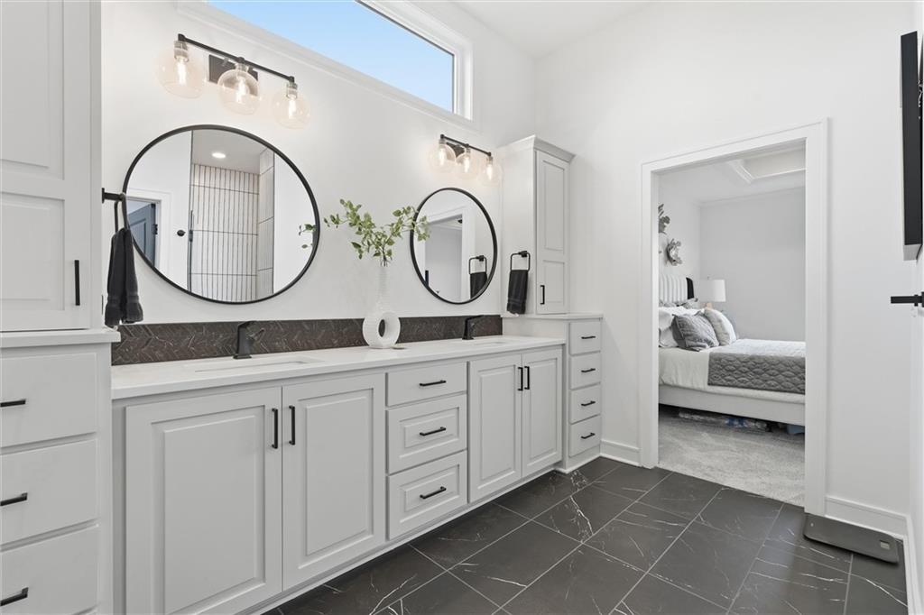
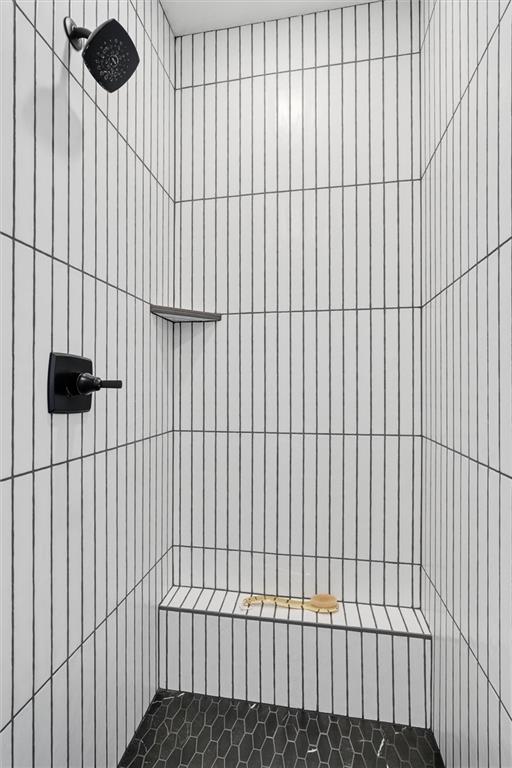
The Primary Bedroom is a MUST SEE feeling more like a Getaway Retreat! With a large Spa-Inspired On-Suite, boutique like walk-in closet including custom white cabinetry, sleek black hardware, organized hanging and shelving zones, every detail was intentional allowing for all of your personal items to have their own space.

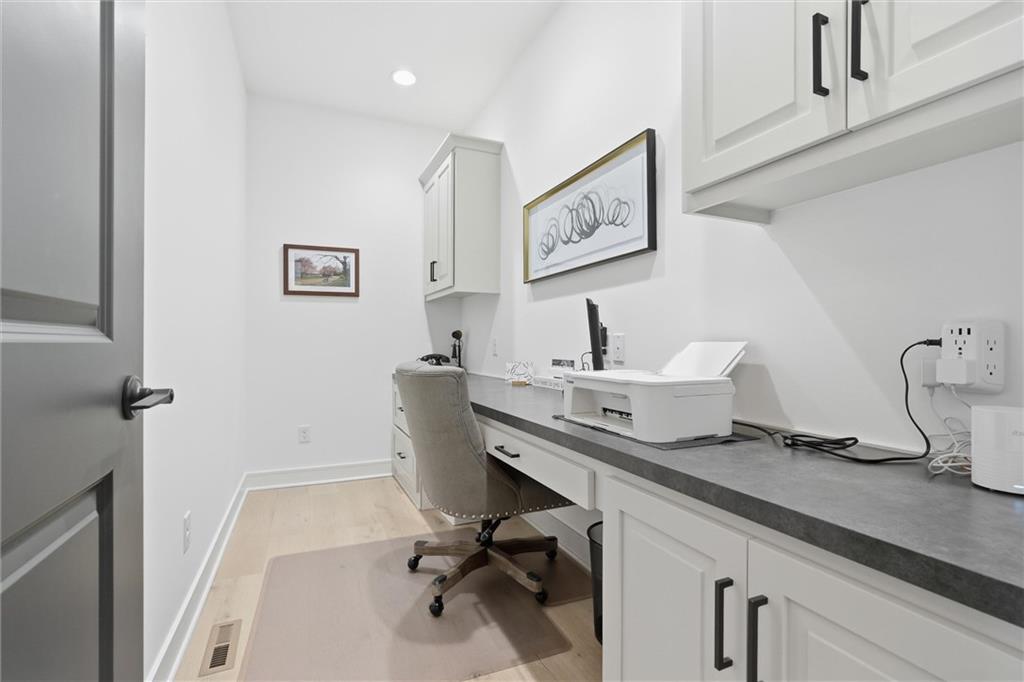
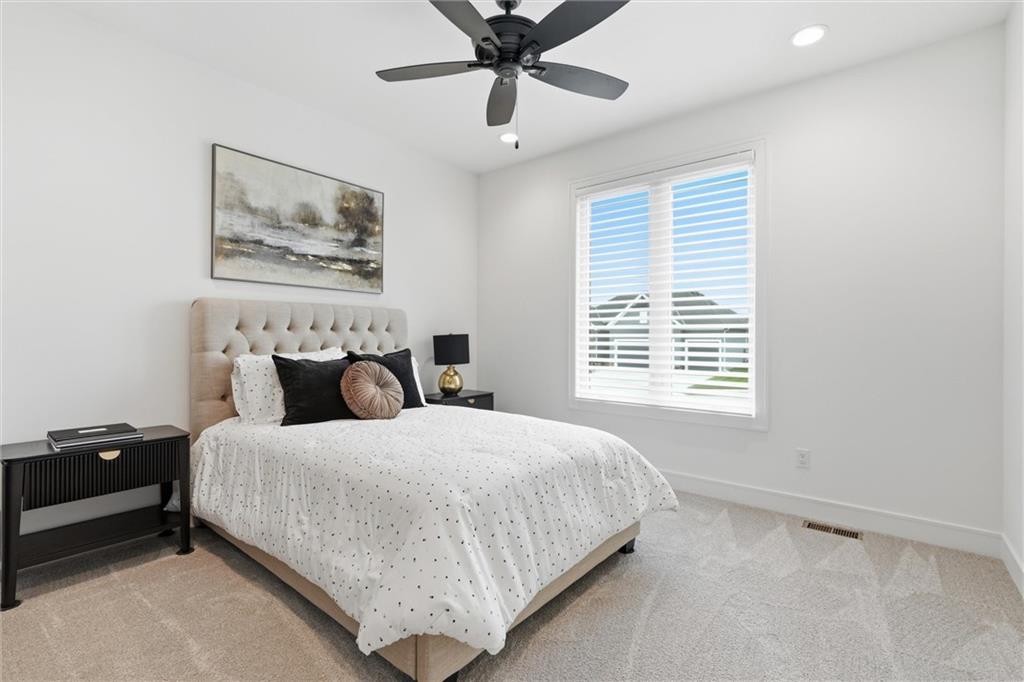
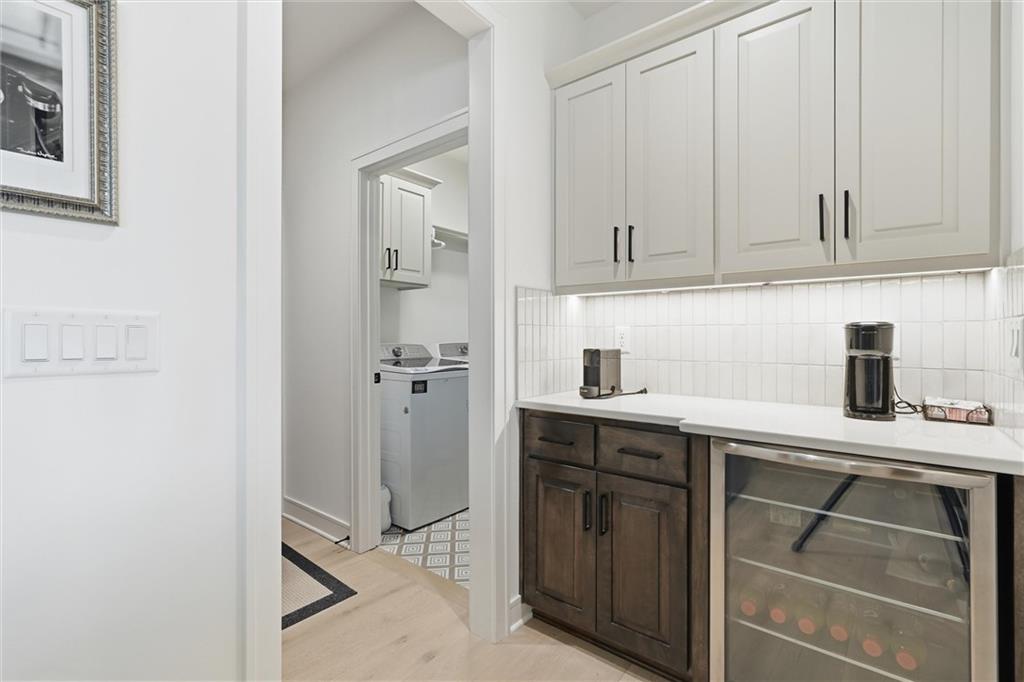
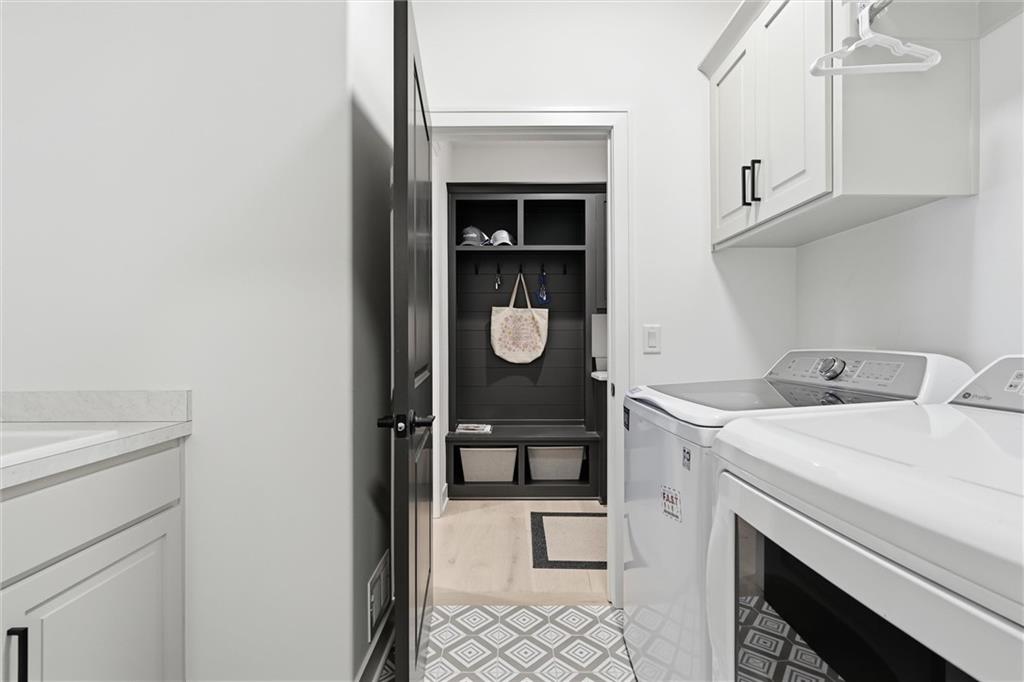
Staying on the main level you'll find a 2nd Bedroom, 2nd Full Bathroom, Pocket Office, and Laundry Room. The office space is large enough for two and has plenty of space with the extended countertop, drawers, and shelving! Staying organized is a theme in this home and the office doesn't disappoint. The Laundry Room has extra cabinetry plus work sink, always nice to have a place to wash delicates, shoes, or small pup.

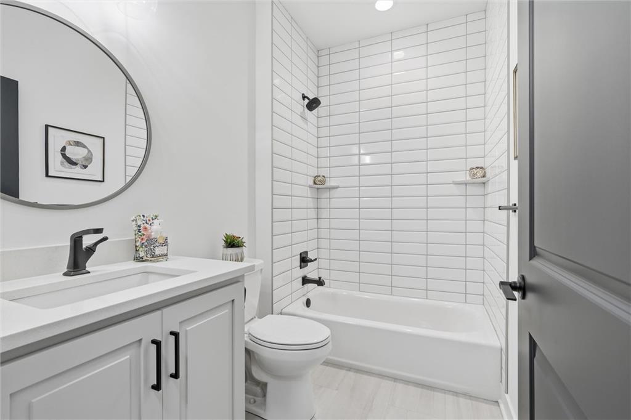
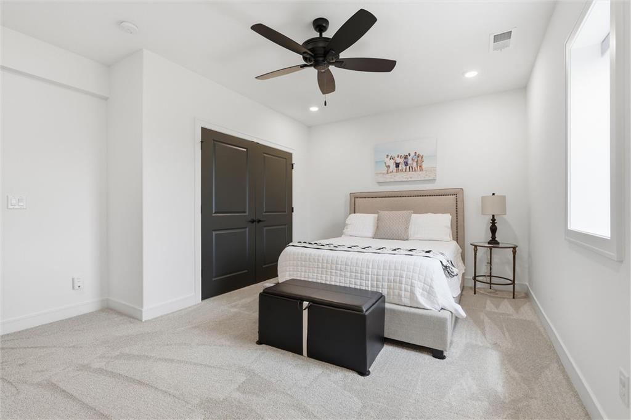
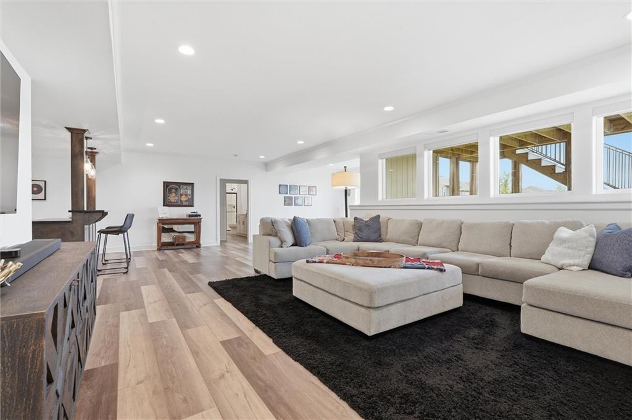
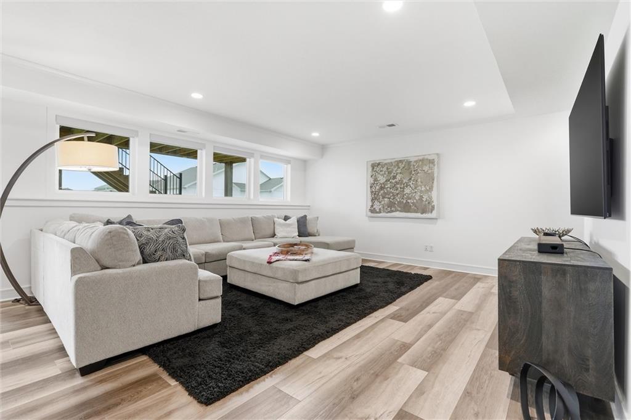
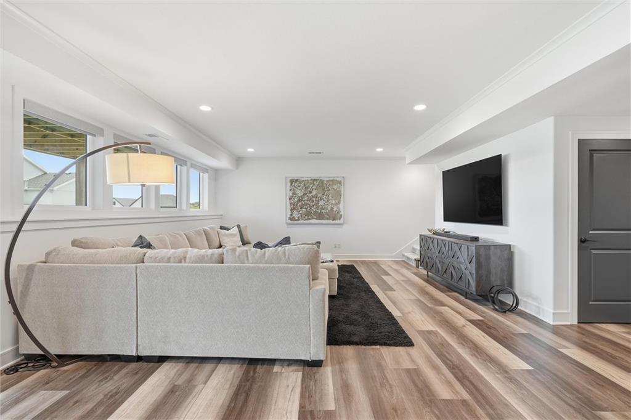
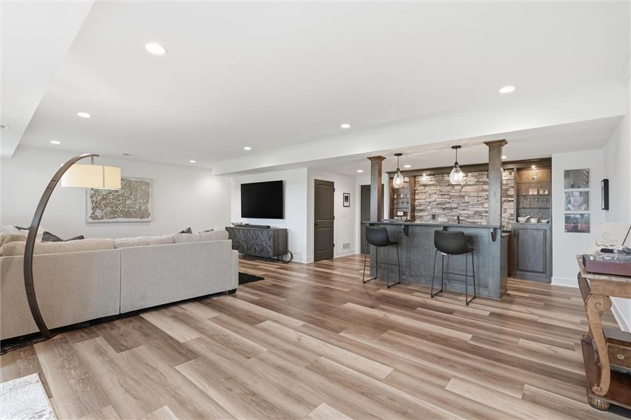
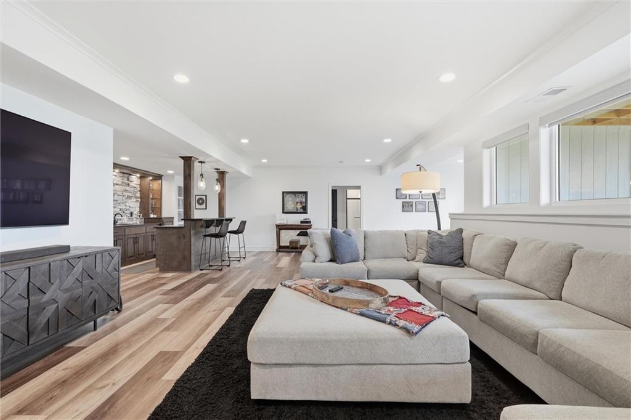
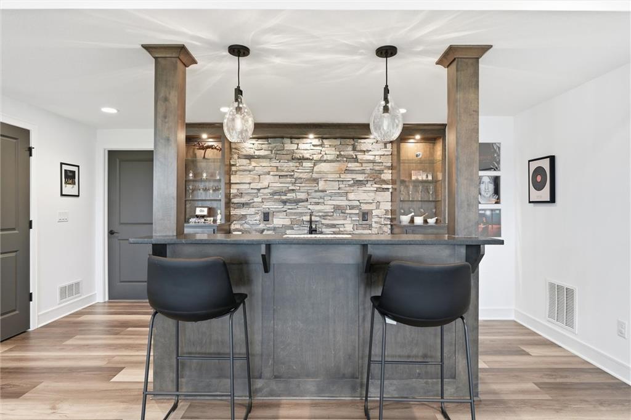
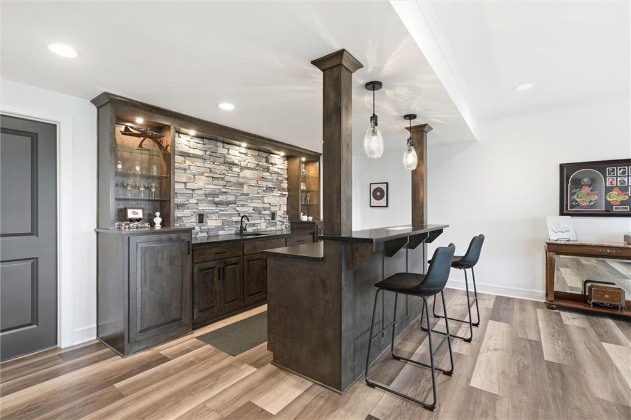
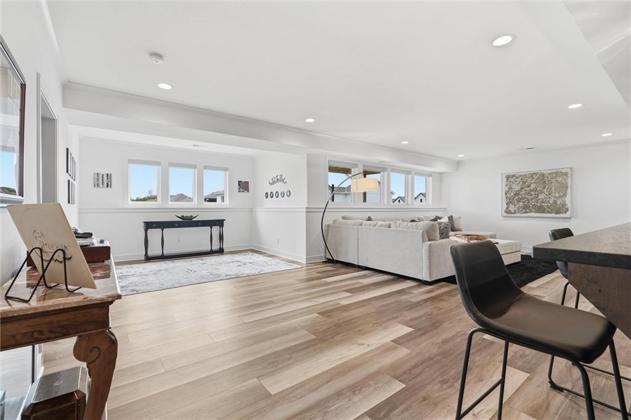
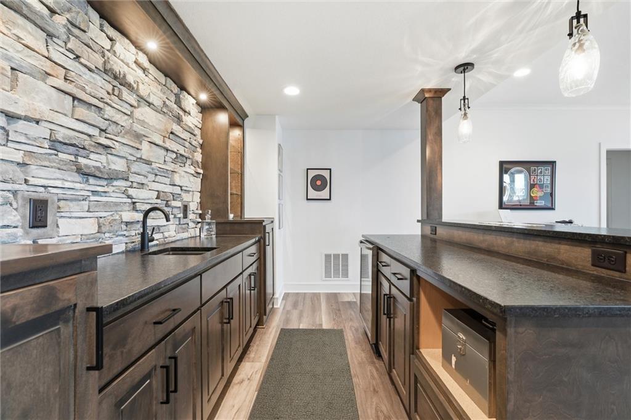
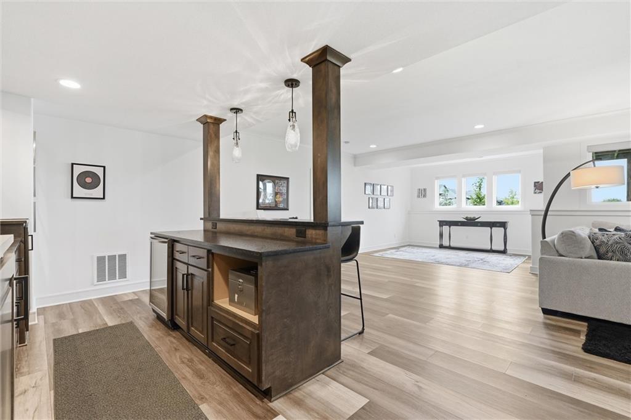
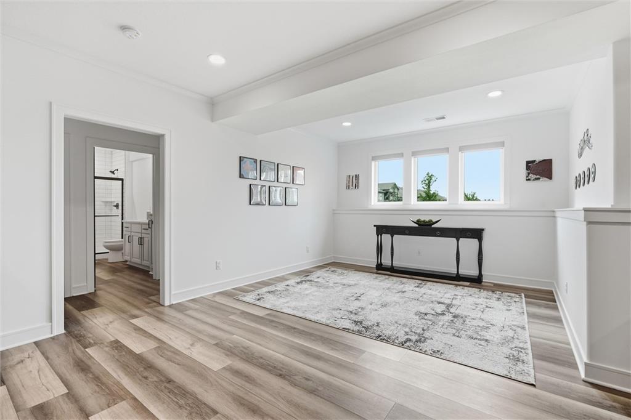
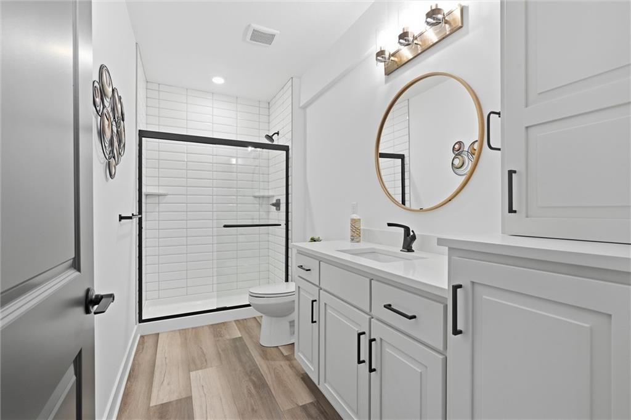
As you walk down to the Lower Level you'll find a spacious sun-filled living room, as well as an impressive bar. This space can be used for multiple purposes including crafting, gaming, workout, etc. The 3rd bedroom and 3rd bath were closely designed to match the flow of the rest of the home.

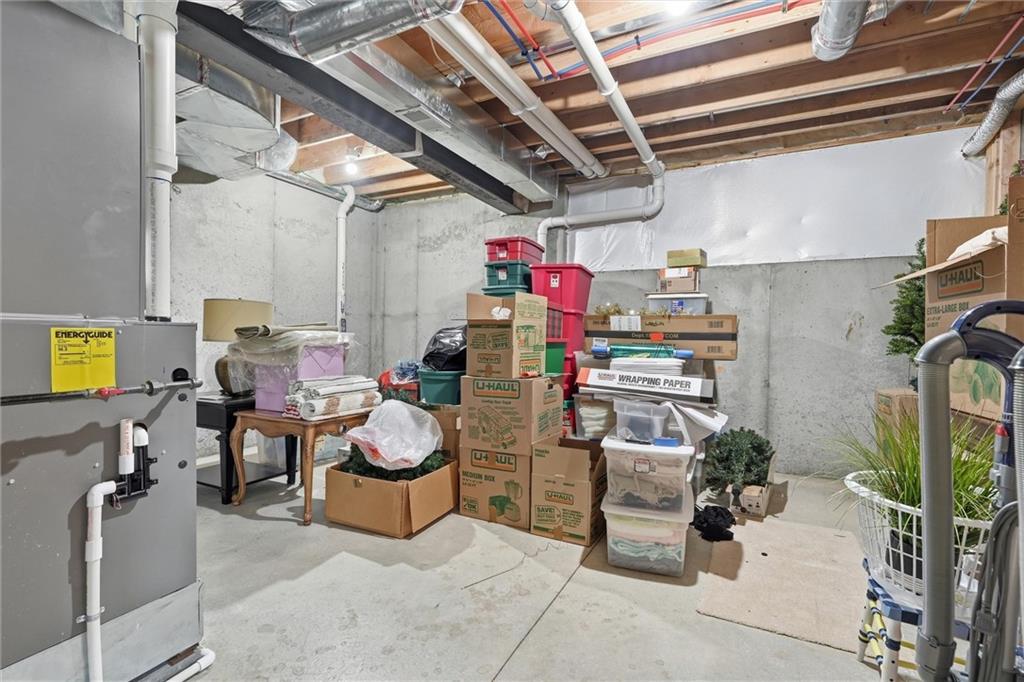
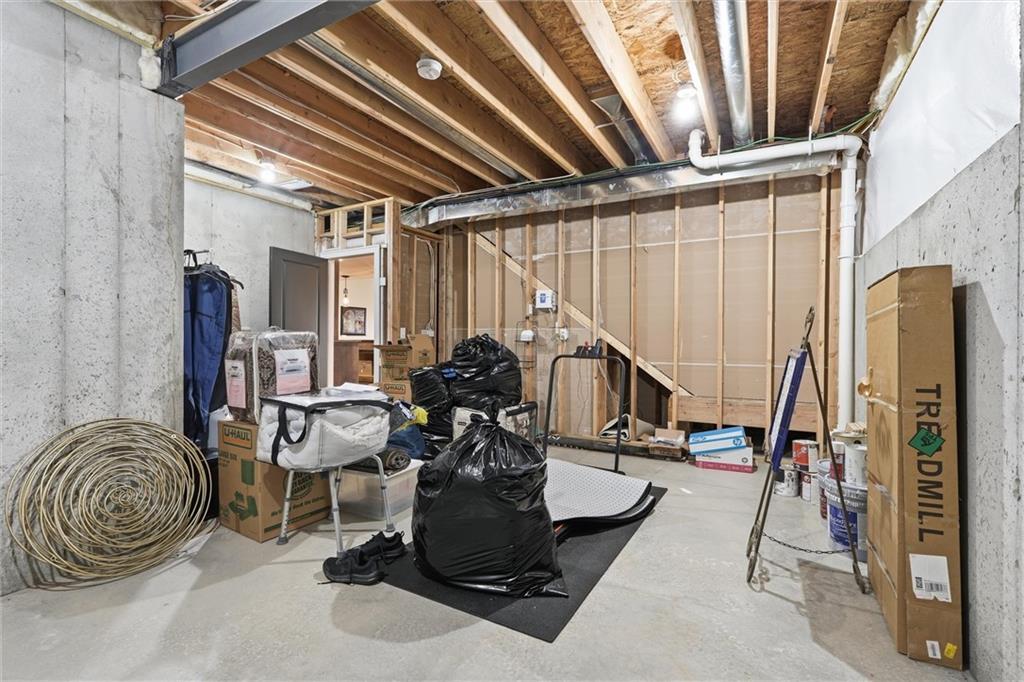
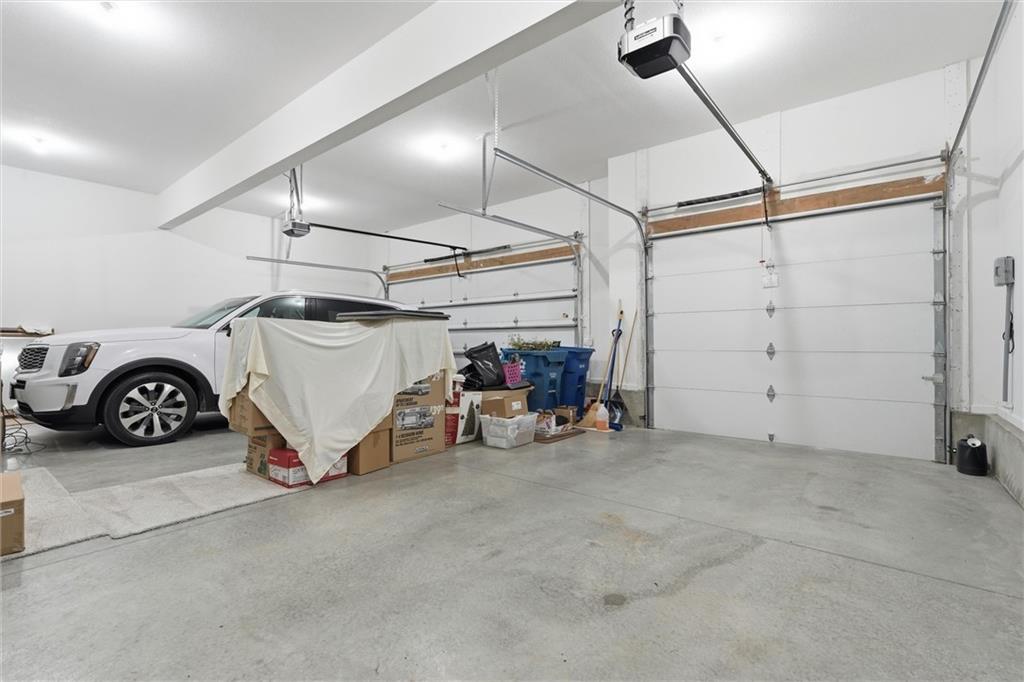
...AND if you were worried about Storage Space...DON'T! They left plenty of room for all of your storage needs!

When you combine Luxury, Comfort, and Style w Pride of Ownership you GET THE DREAM HOME! Call or text me today for a private showing.

Share Property

Location

4205 NE Chapel Manor Drive, Lee s Summit, MO 64064

Status

Sold

Date Sold

June 30, 2026
Sherry Lynn Westhues

Sherry Lynn Westhues

TITLE

REALTOR®

Property Amenities

Interior
Laundry room Bedroom Level, Main Level
Fireplace Great Room
Appliances Dishwasher, Disposal, Exhaust Fan, Microwave, Gas Range
Total Bedrooms: 3
Full Bathrooms: 3
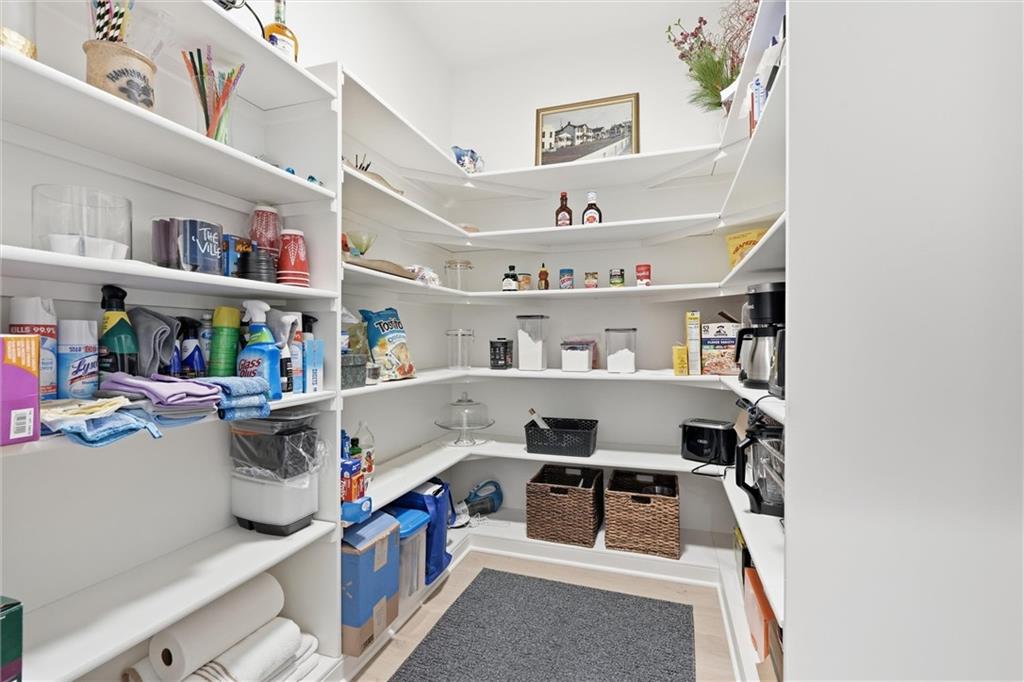
Other Interior Features Ceiling Fan(s), Custom Cabinets, Kitchen Island, Painted Cabinets, Pantry, Stained Cabinets, Walk-In Closet(s)
Area & Lot
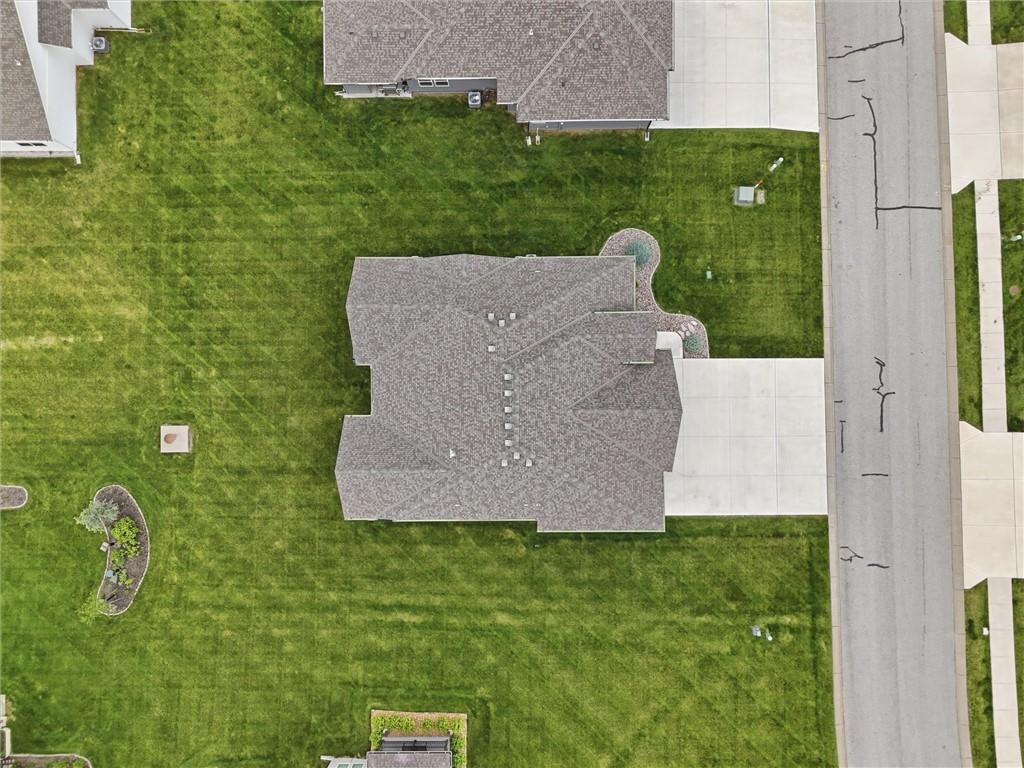
Lot Area 0.3 Acres
Living area 3,096 Sq.Ft.
MLS® ID 2619403
Year Built 2022
School District Blue Springs
High School Blue Springs South
Middle School Delta Woods
Elementary School Chapel Lakes
Architecture Styles Traditional
Type Residential
Status Sold
Exterior
Air conditioning Electric
Heat type Electric
Water Source Public
Garage Space 3.0
Sewer Public Sewer
Parking Attached, Garage Faces Front
Roof Composition
Finance
Price Upon Request
4205 NE Chapel Manor Drive
"Fall in love with this beautifully designed reverse that has an extended floor plan!"

— Sherry Westhues

Lee's Summit

A Team That Goes Above & Beyond

Experience a team that’s committed to results, service, and making the process smooth—and even fun.








