4209 NE TREMONT Circle
VIEW PHOTOS
Courtesy of ReeceNichols - Eastland, Lisa Hodges Listing Contact: 816-728-3230 
Price Upon Request

4209 NE TREMONT Circle

5 Beds 5 Baths 5,548 Sq.Ft. 0.4 Acres

Description

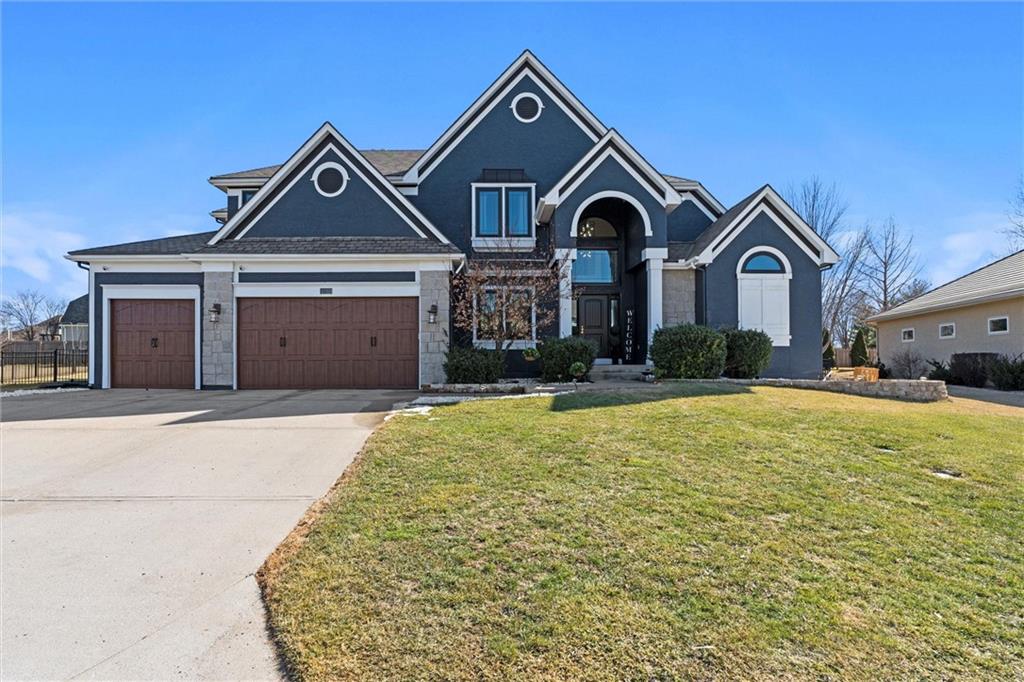
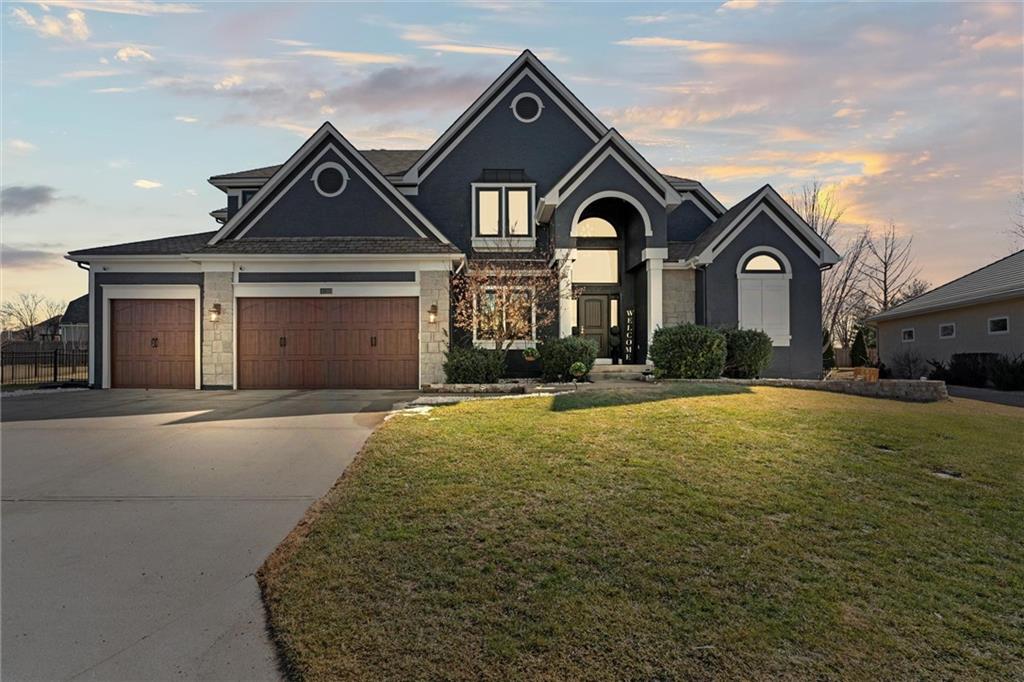
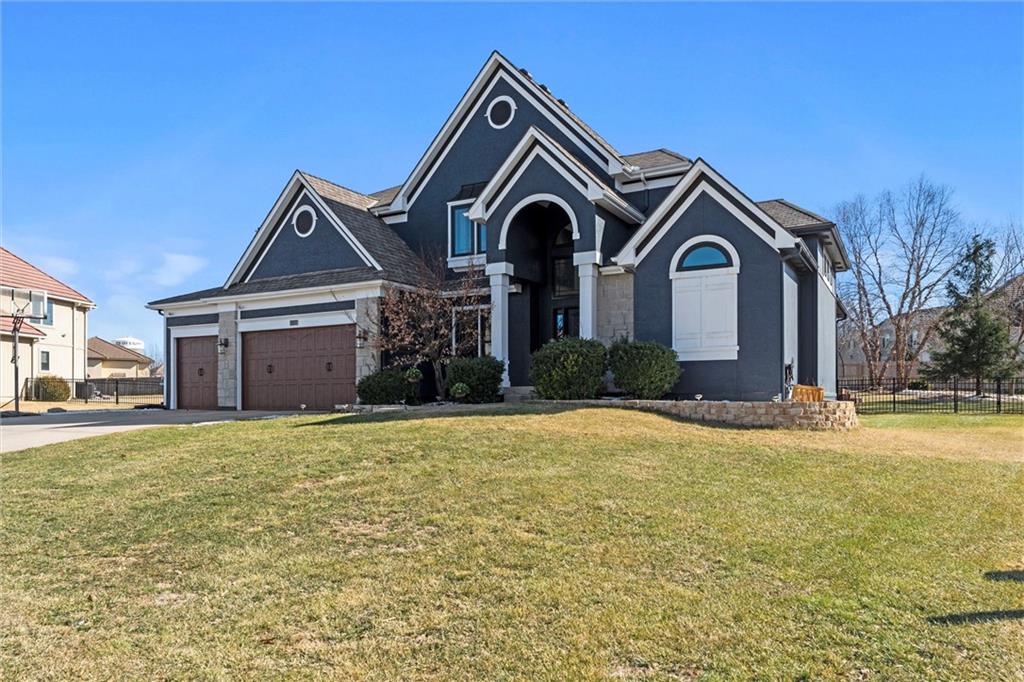
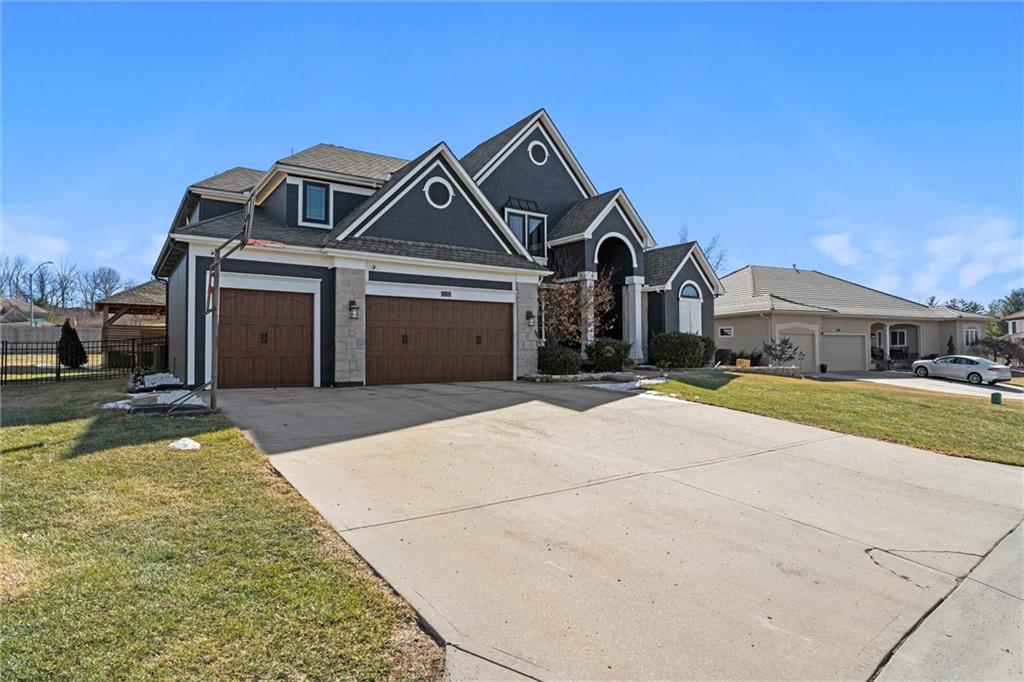
Stunning Modern Transitional Home in South Pointe at Lakewood - An Entertainer's Dream!

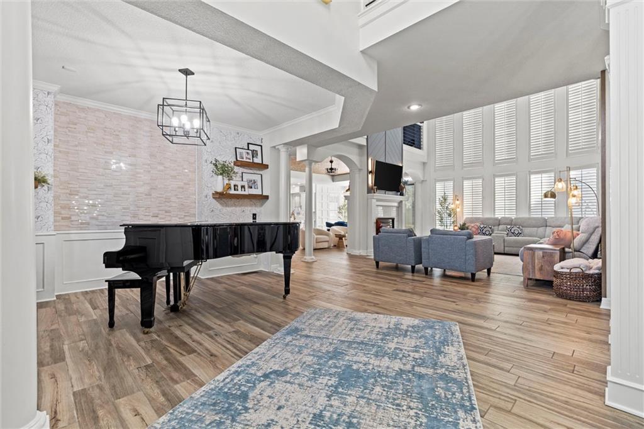
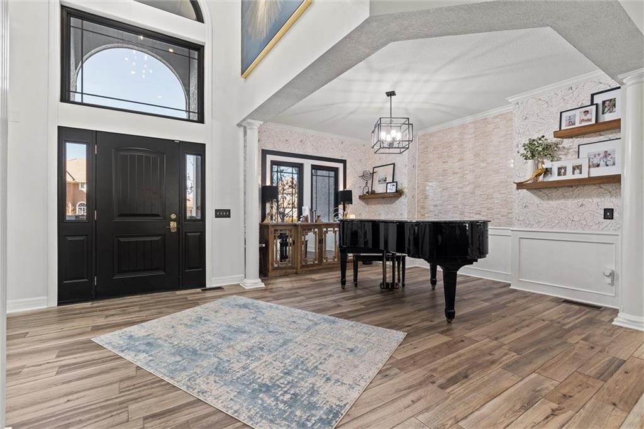
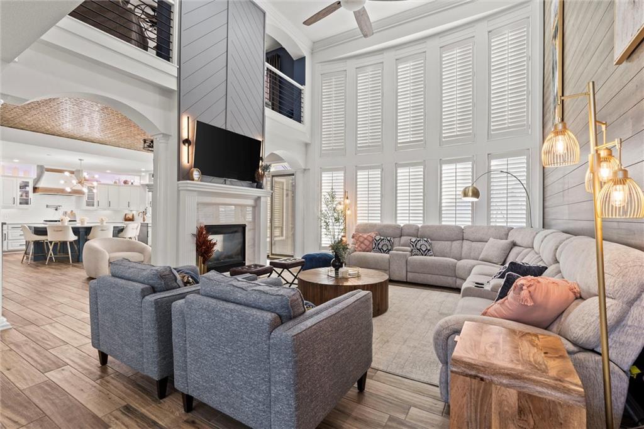
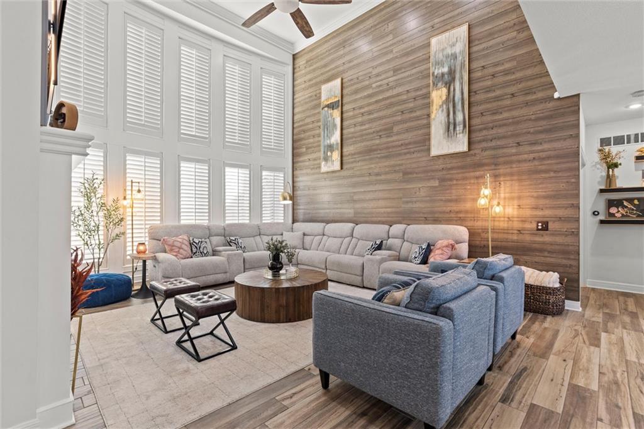
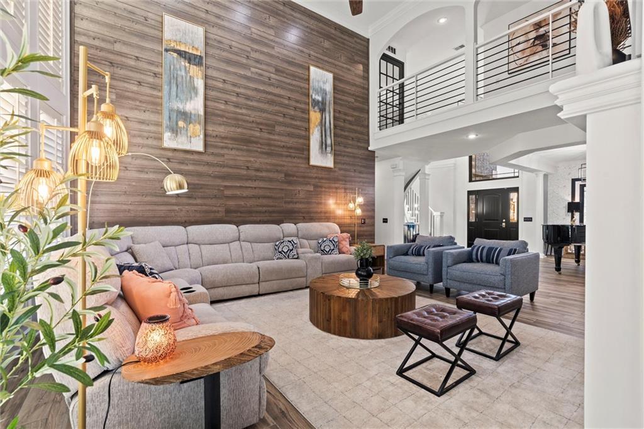
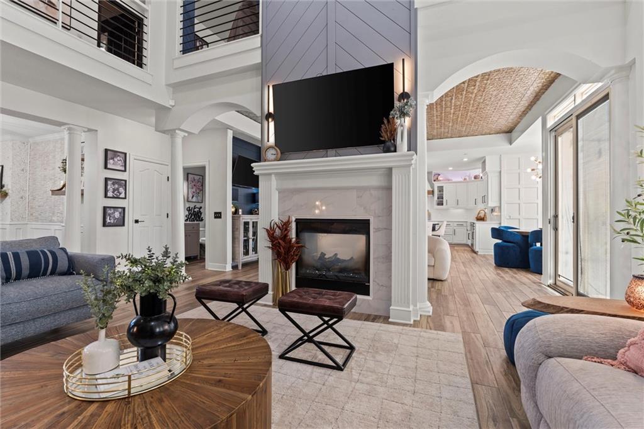
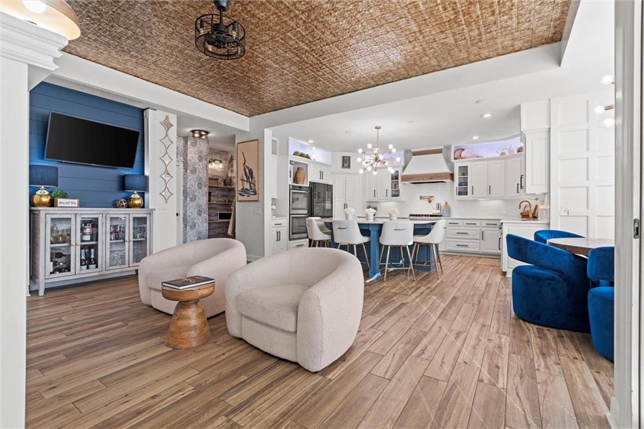
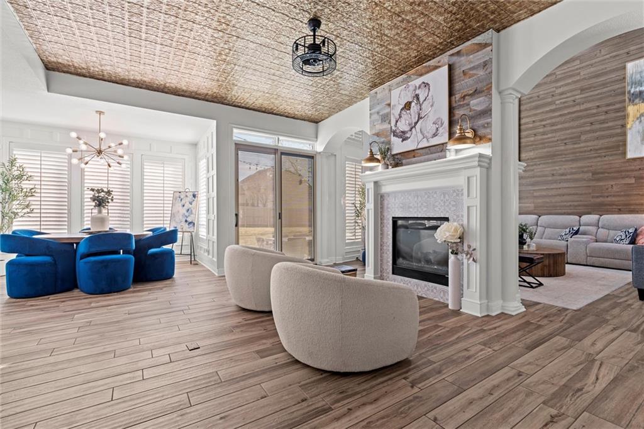
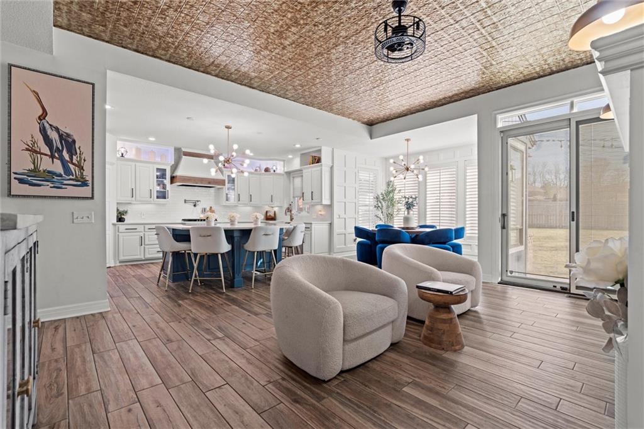
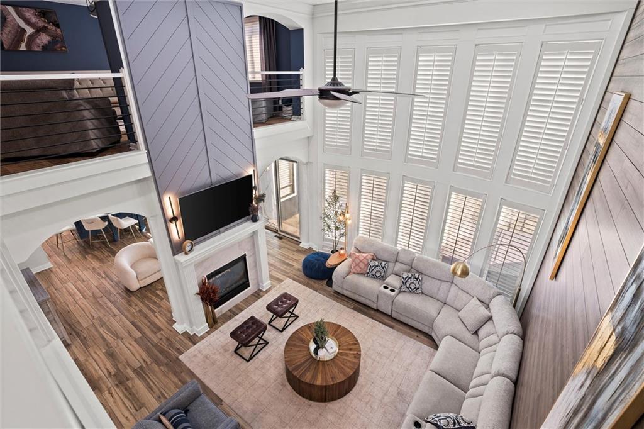
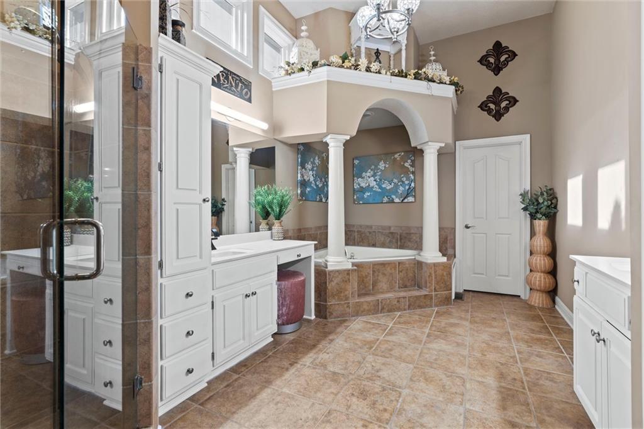
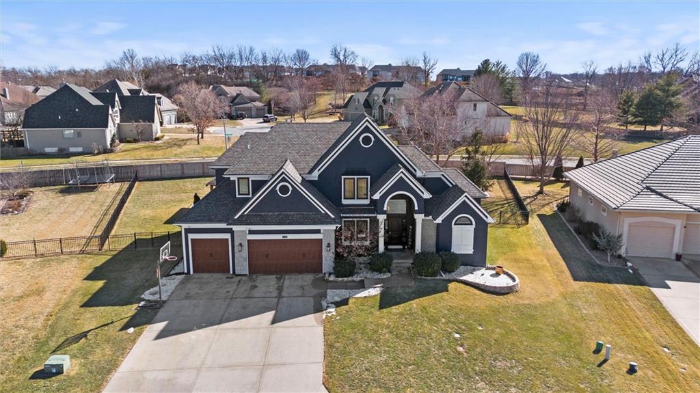
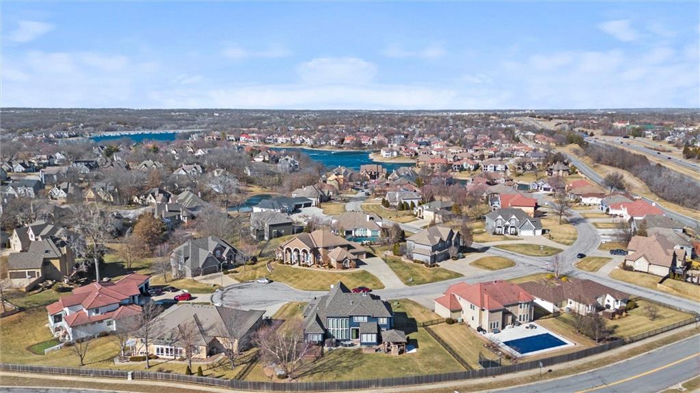
Step into luxury with this modern transitional masterpiece in the highly sought-after South Point at Lakewood community. Designed with both elegance and functionality in mind, this home offers an open-concept layout with soaring 18' ceilings, creating a grand yet inviting atmosphere.

Unmatched Design & Features:
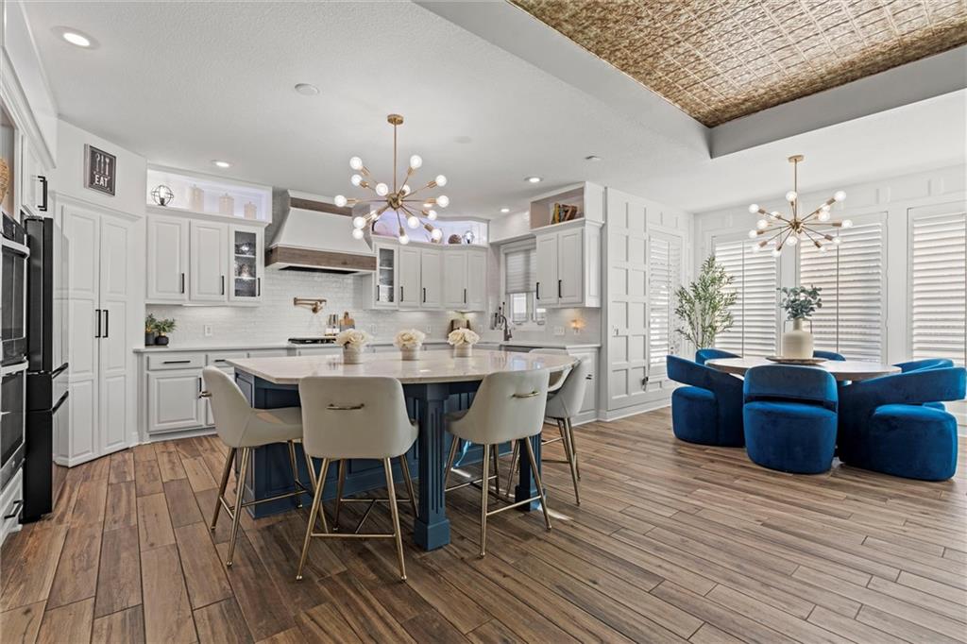
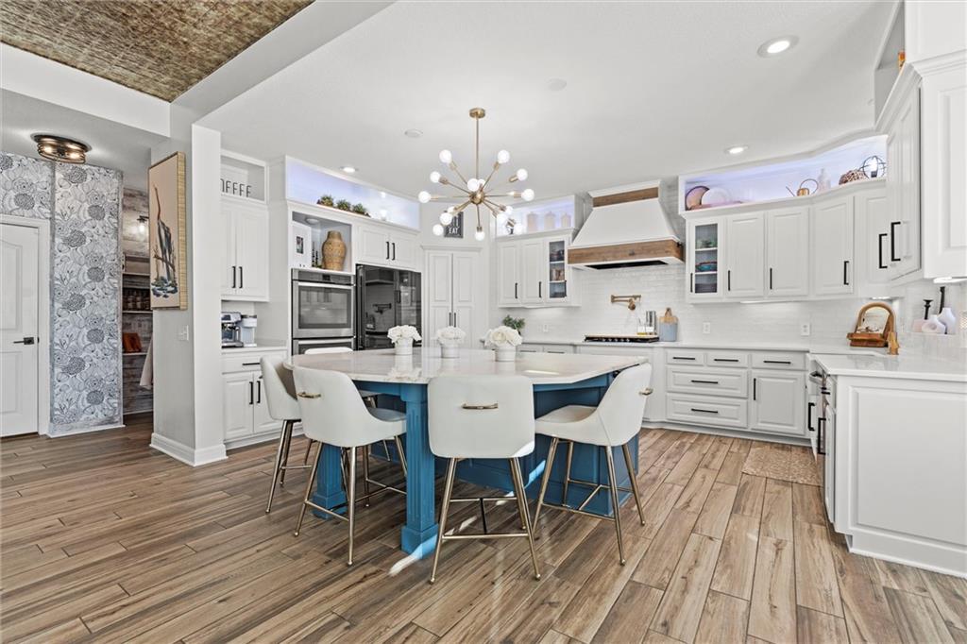
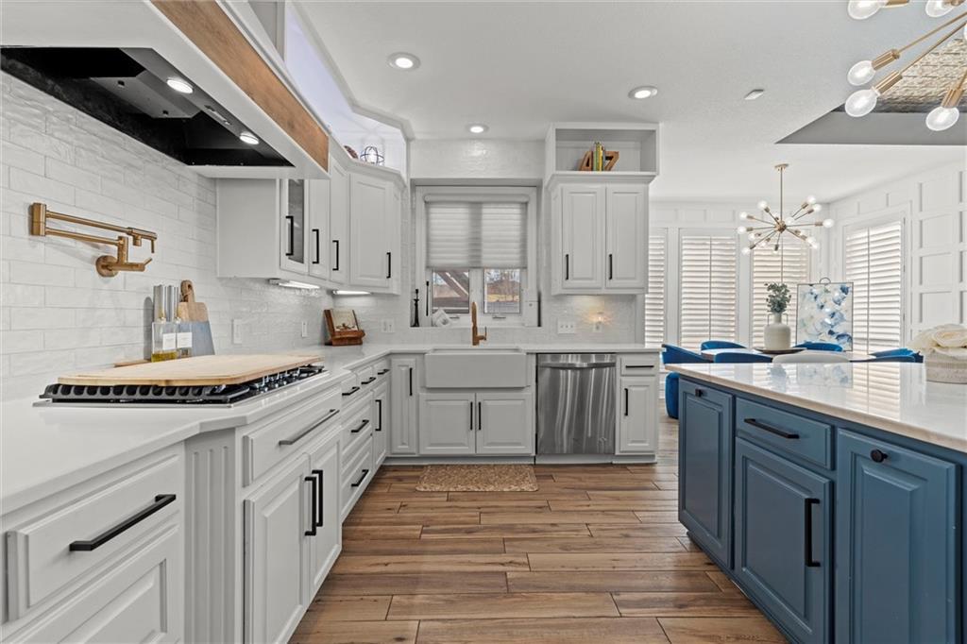
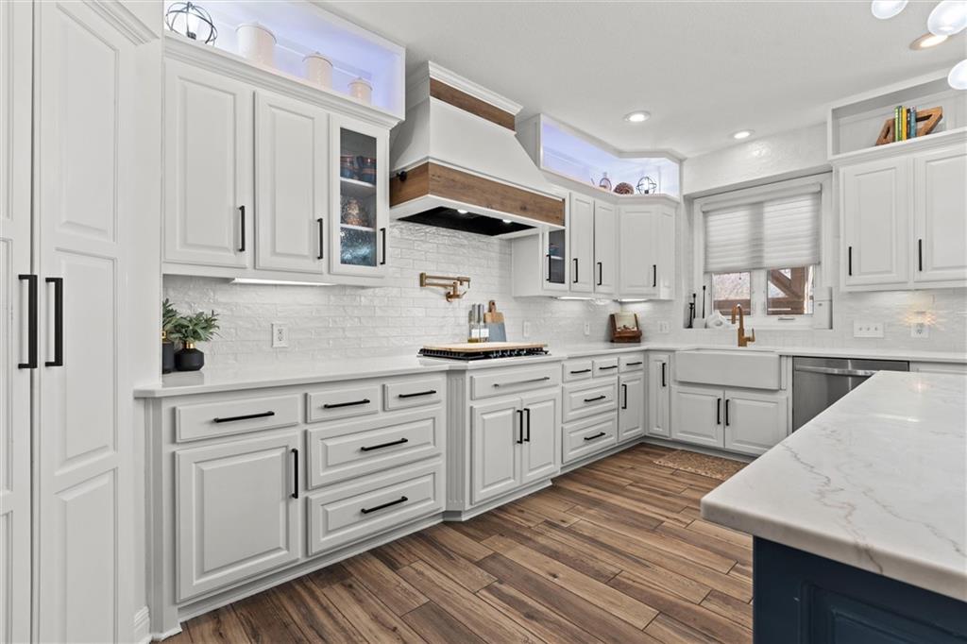
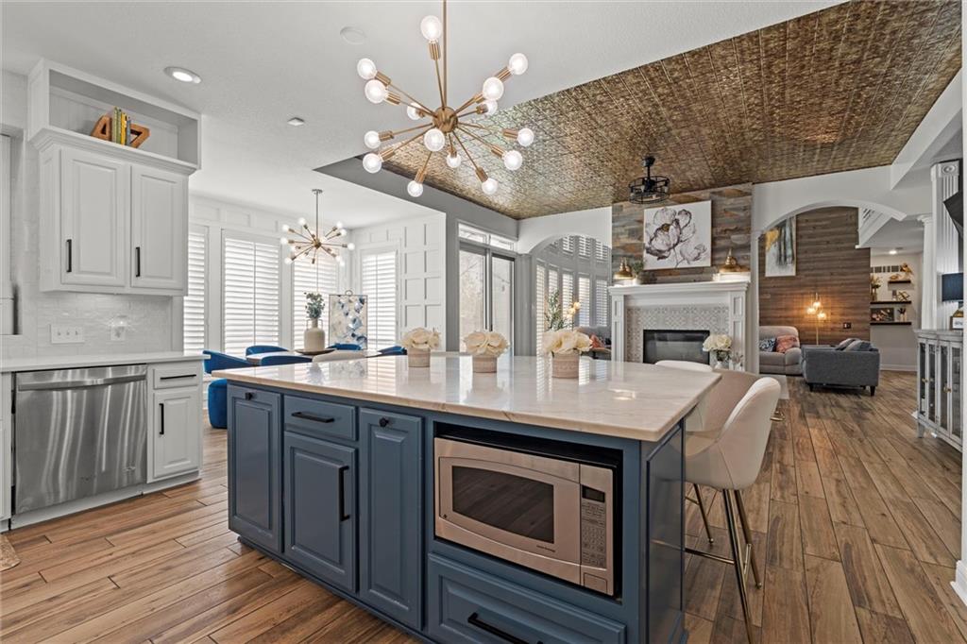
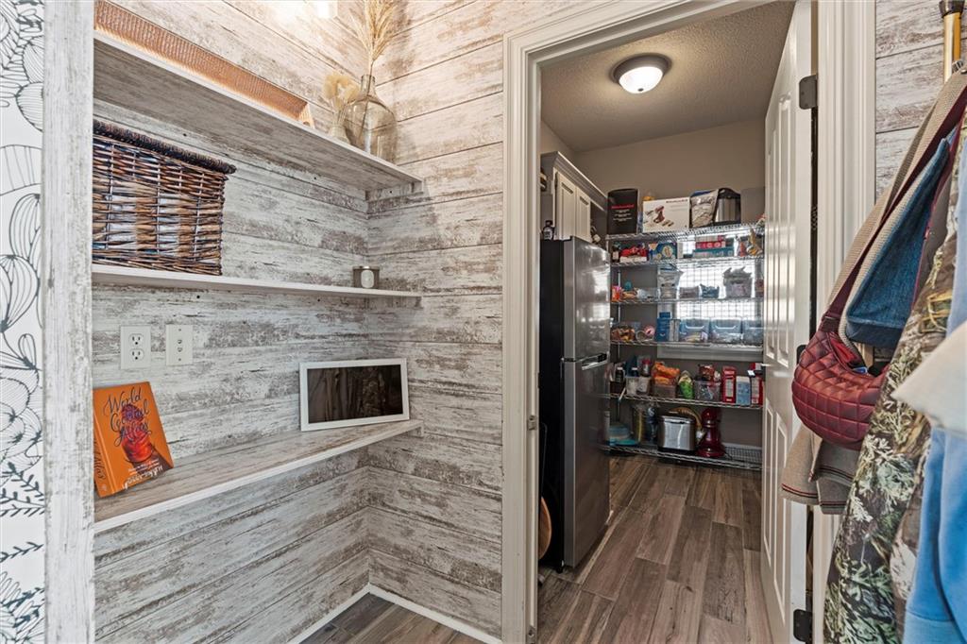
* Gourmet kitchen with a 7x6 quartzite island, double ovens, pot filler, and a full walk-in pantry--perfect for any chef.
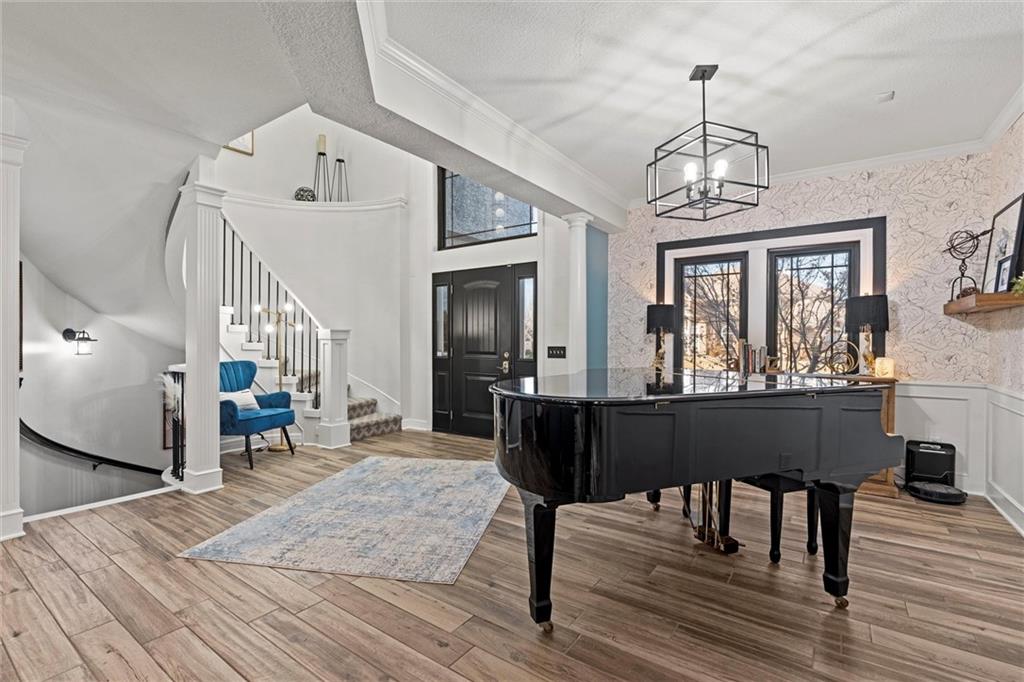
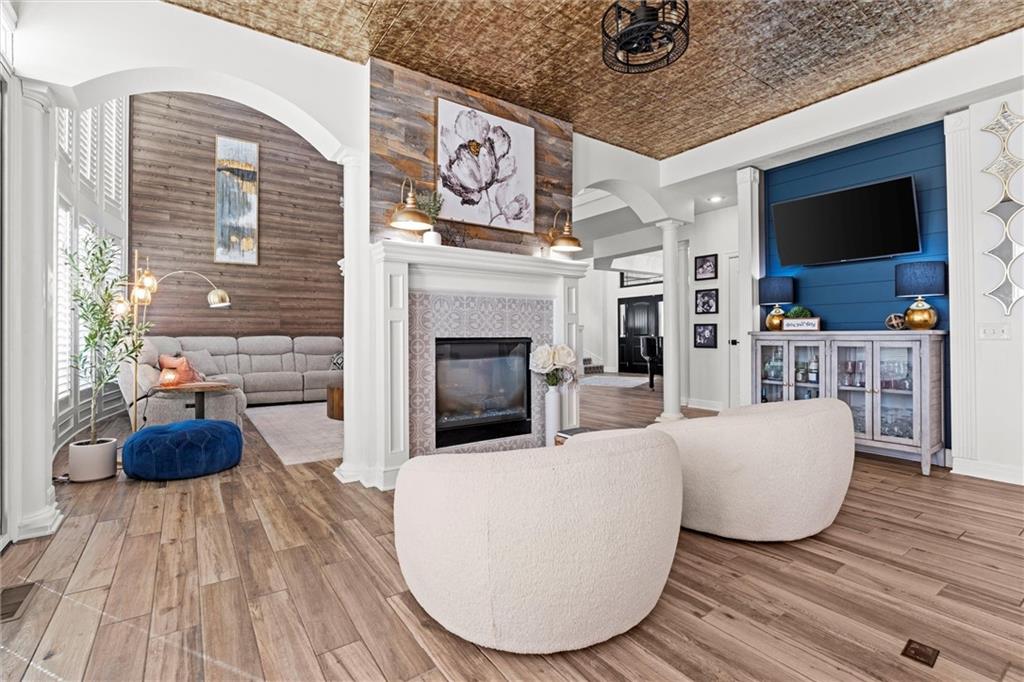
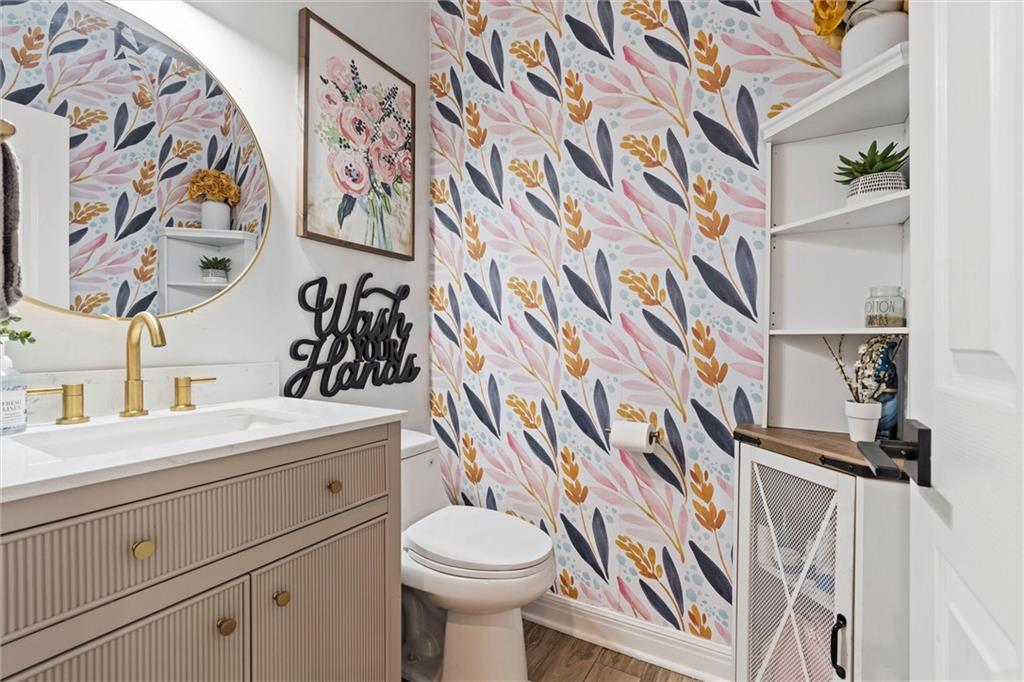
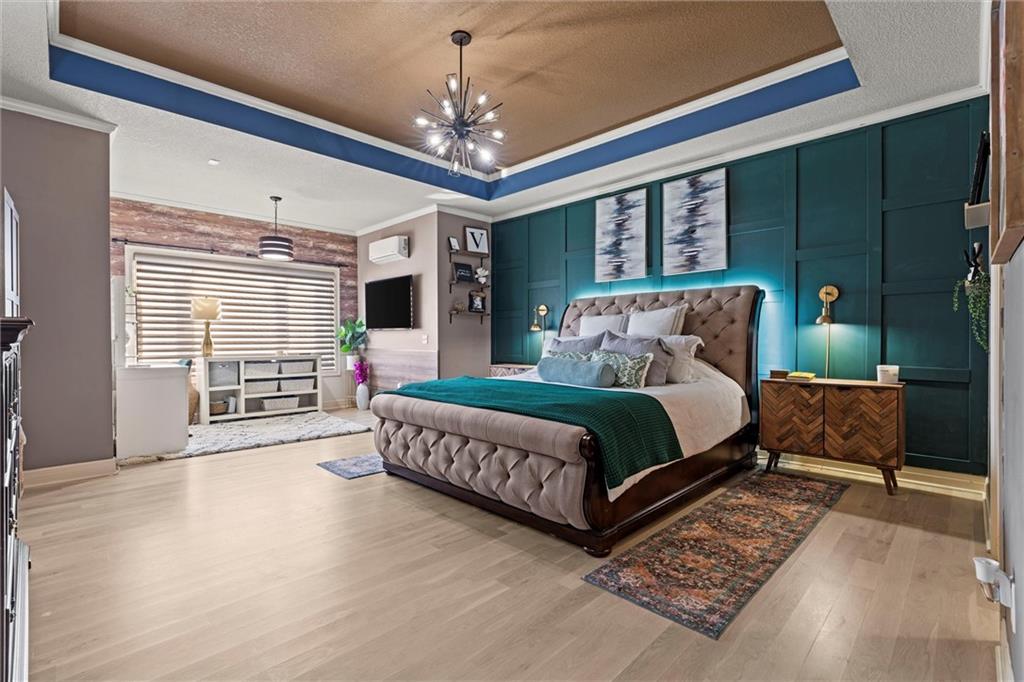
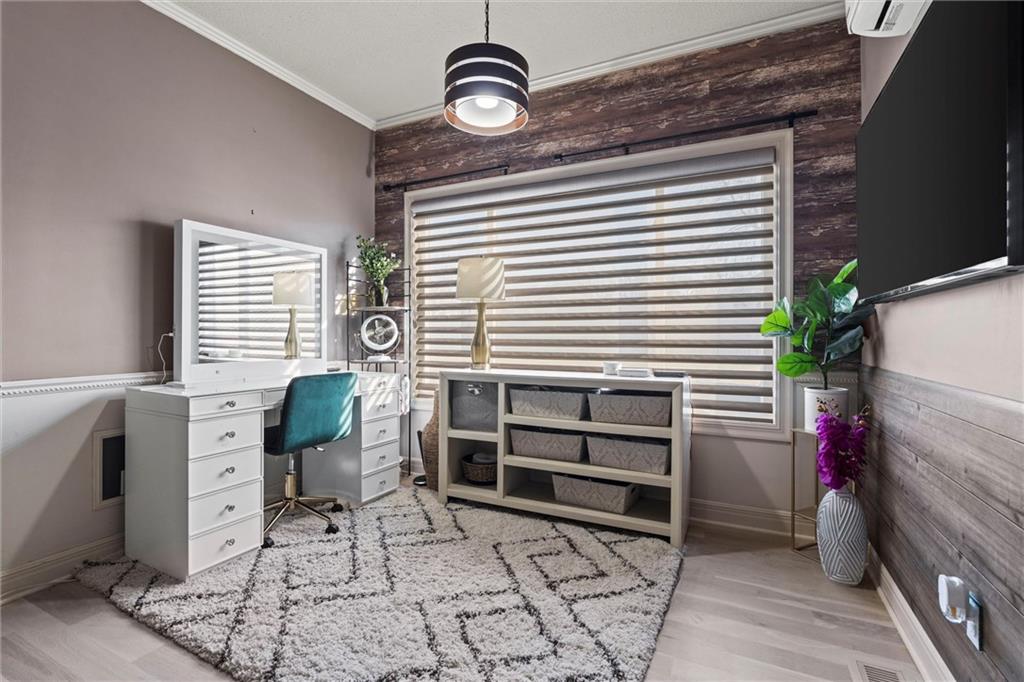
* Sophisticated living spaces featuring a stunning marble wall in the piano room, designer accent walls, and curated high-end finishes throughout.
* State-of-the-art 7.2 surround sound system ($9K value) for an unparalleled audio experience.
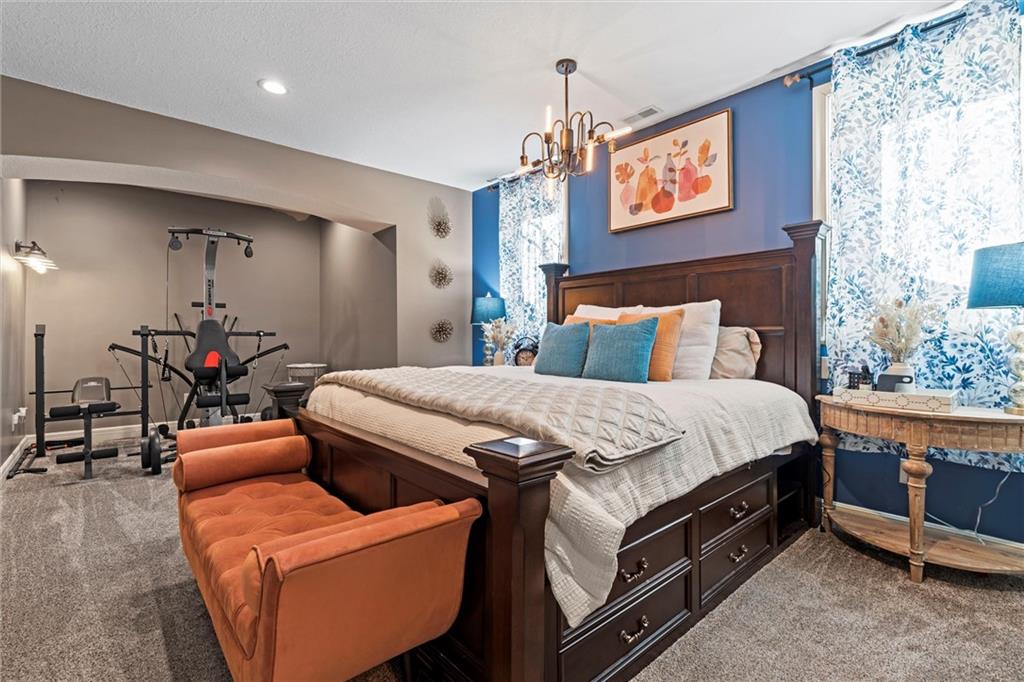
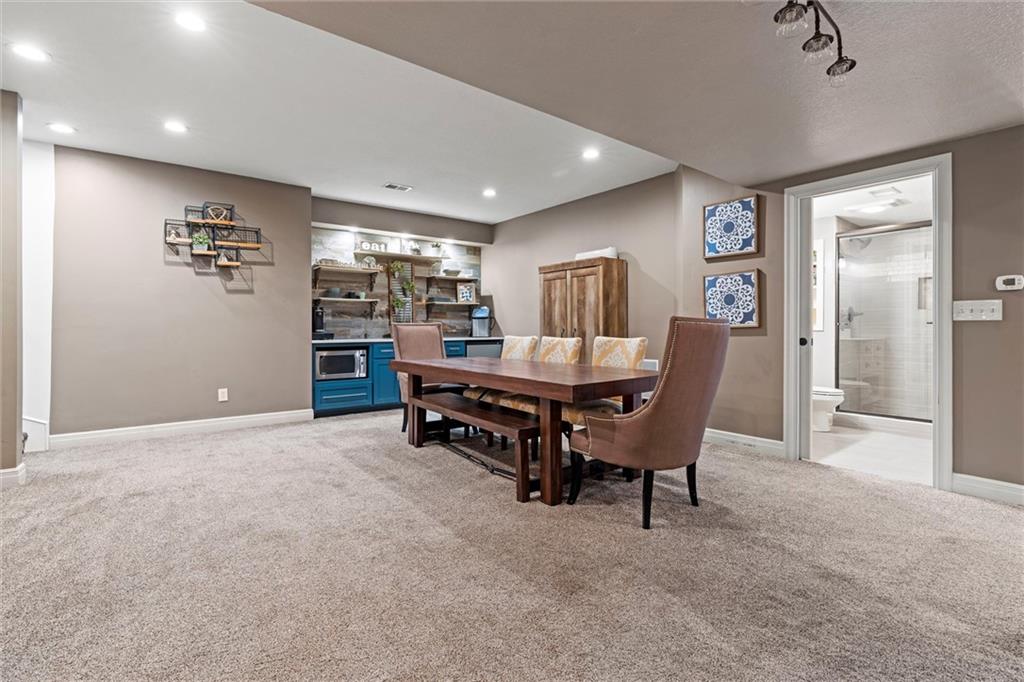
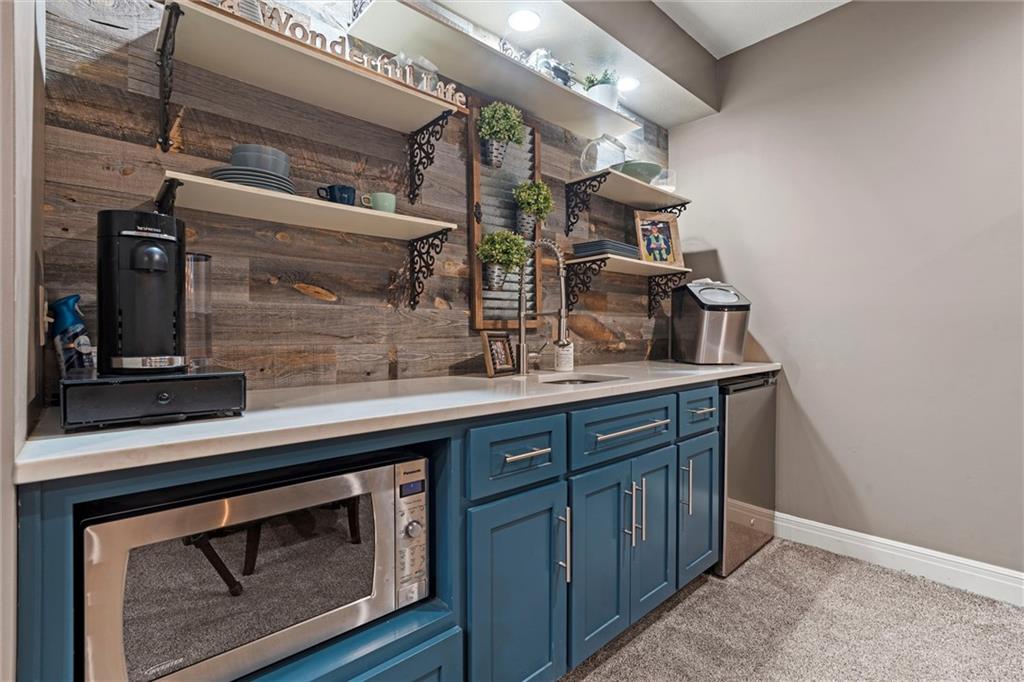
* Multi-generational living at its finest--includes a private in-law suite with a kitchen for extended family or guests.
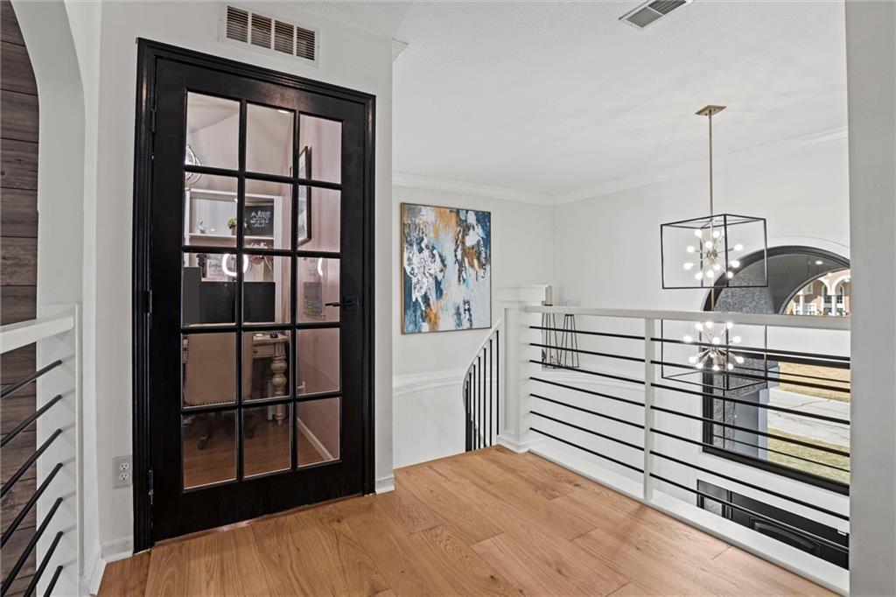
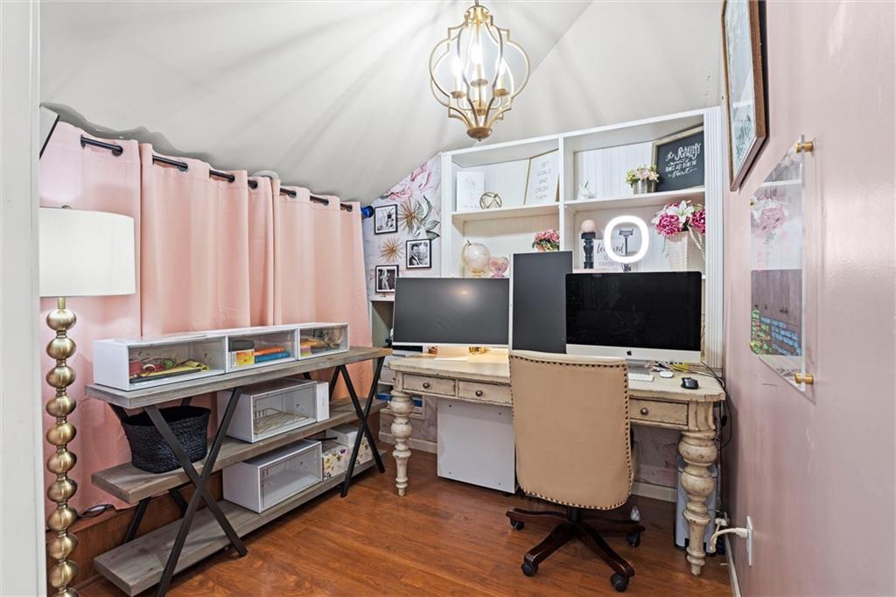
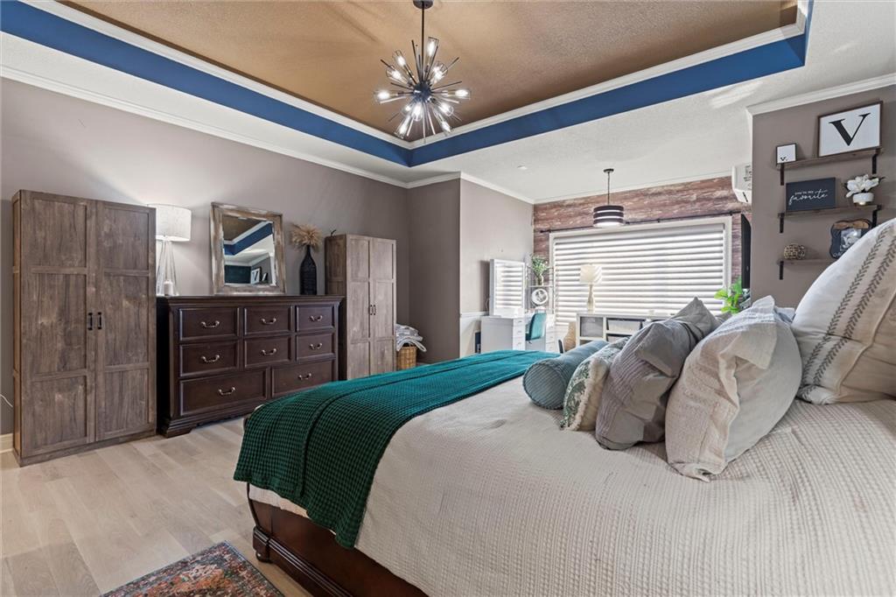
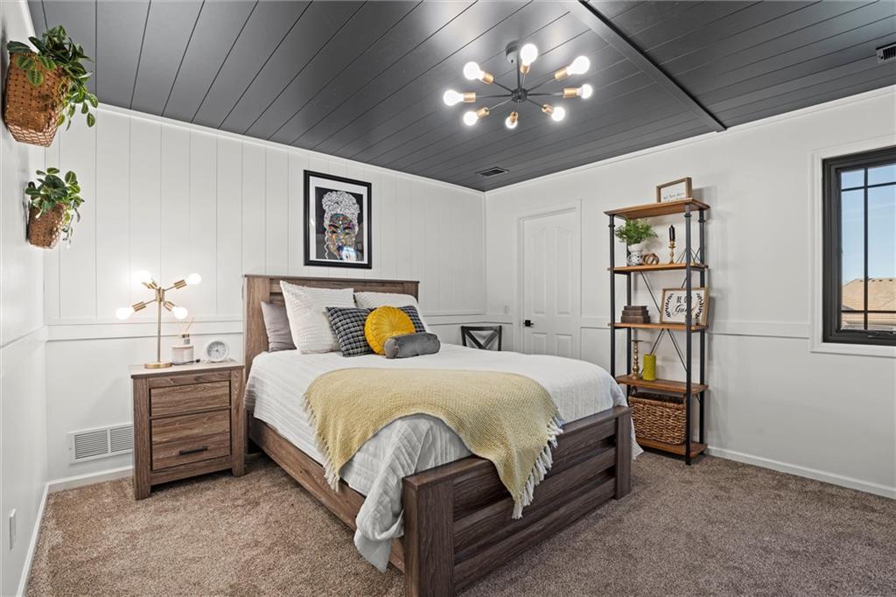
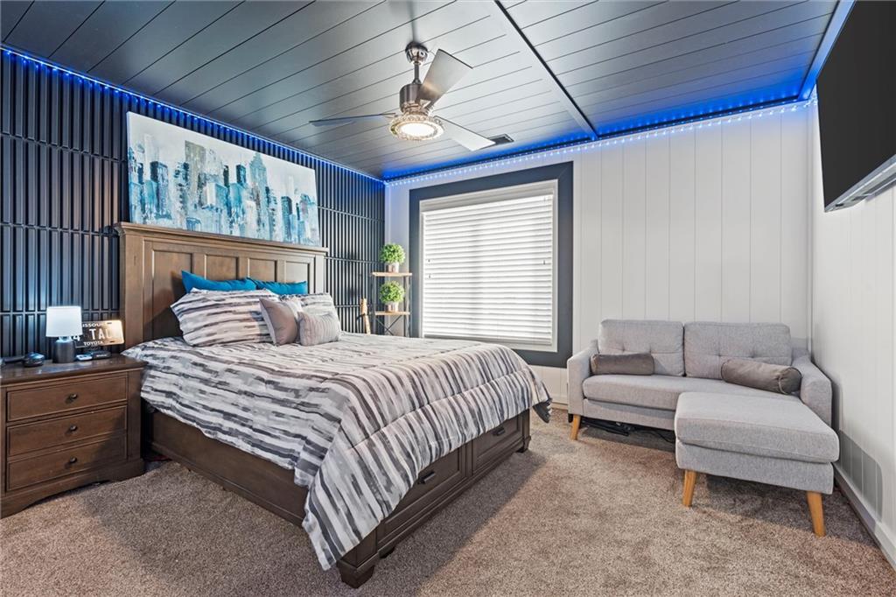
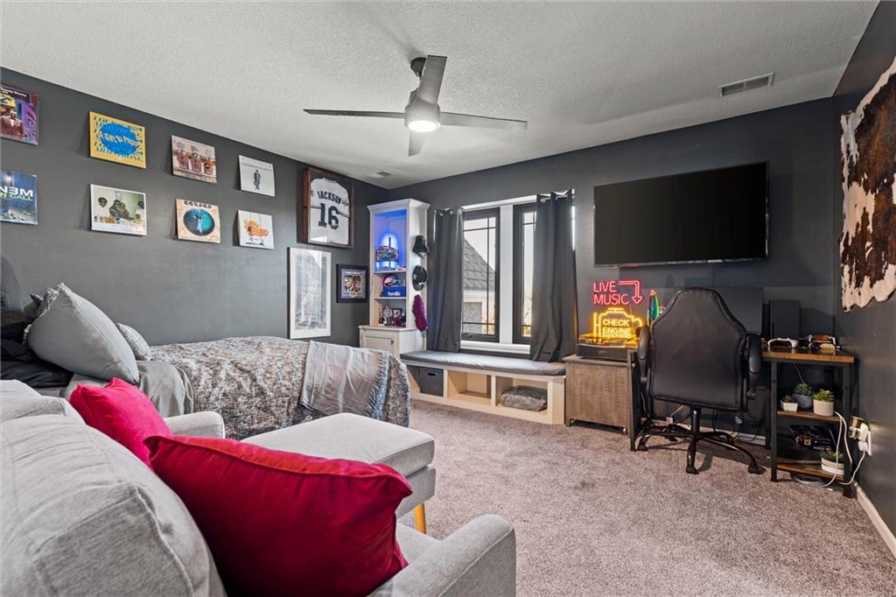
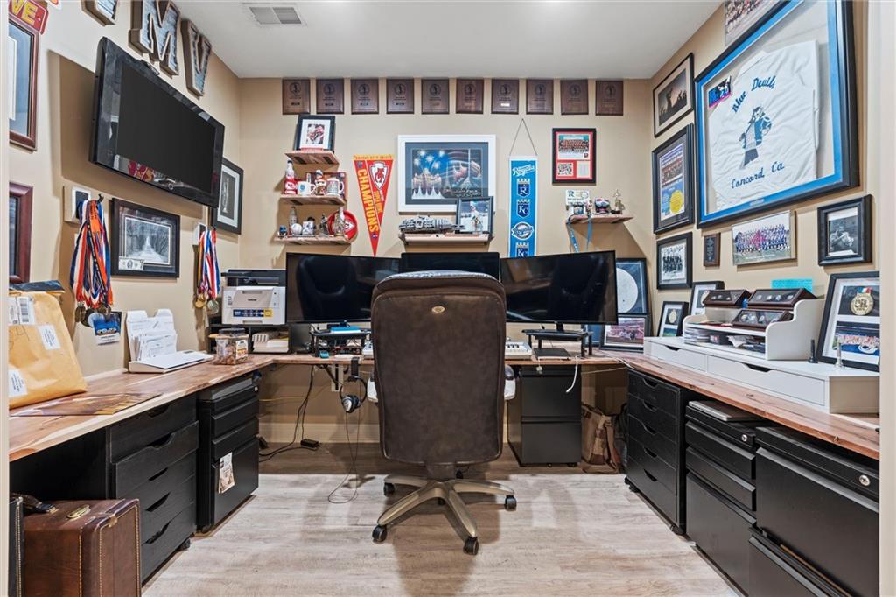
* 5 spacious bedrooms PLUS 2 offices for ultimate flexibility.
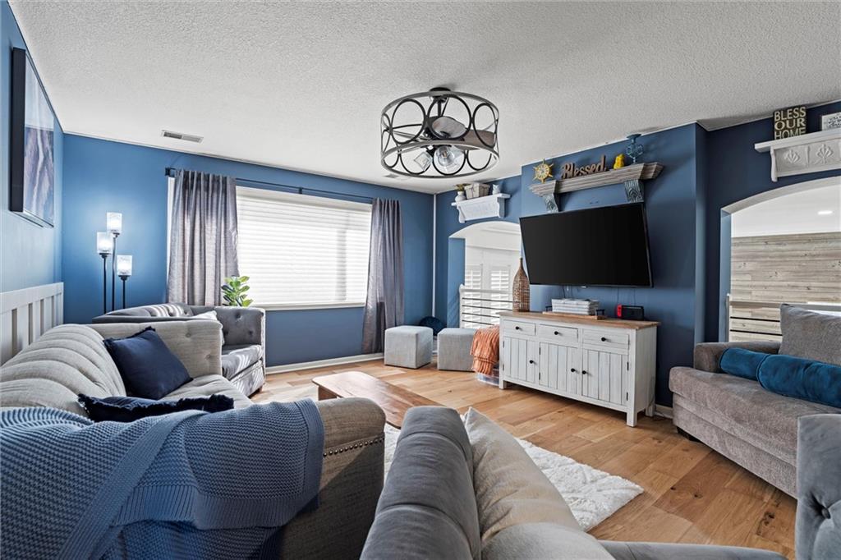
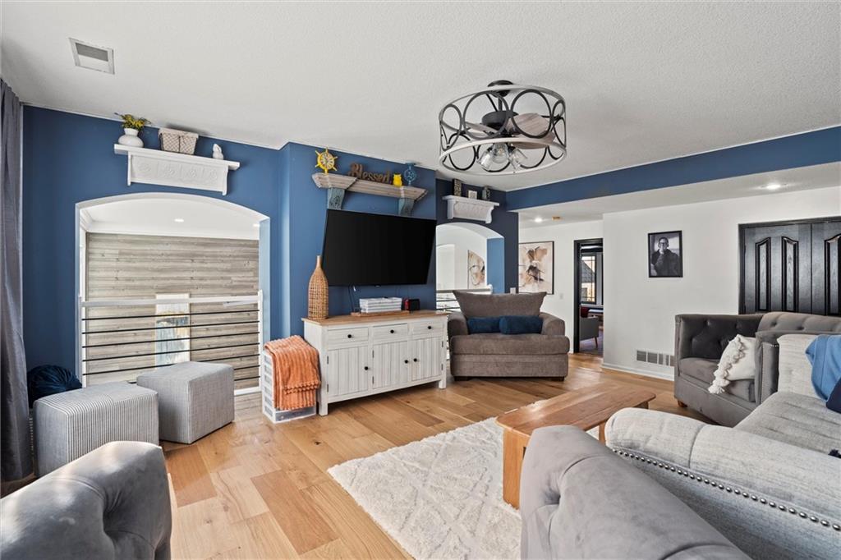
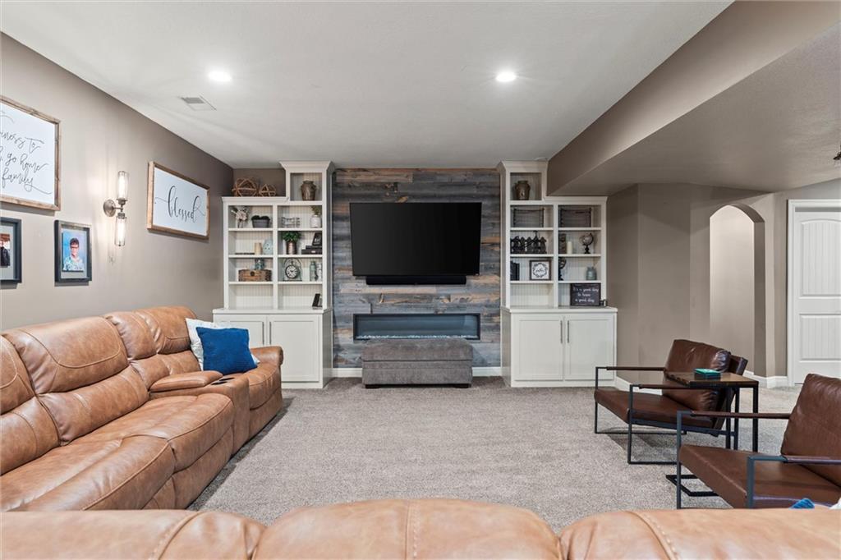
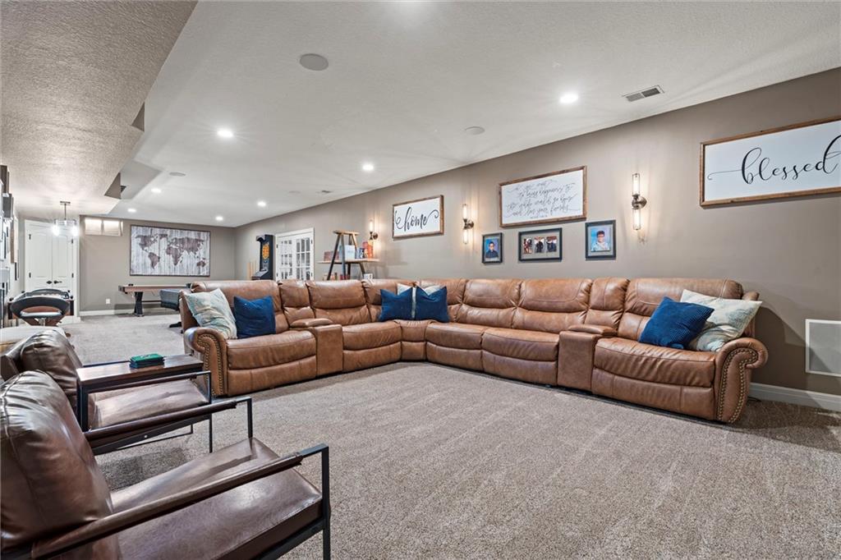
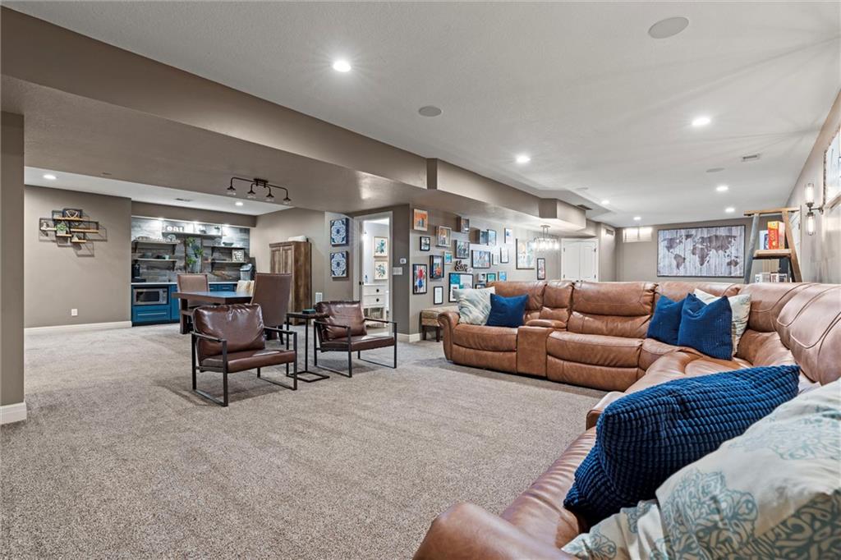
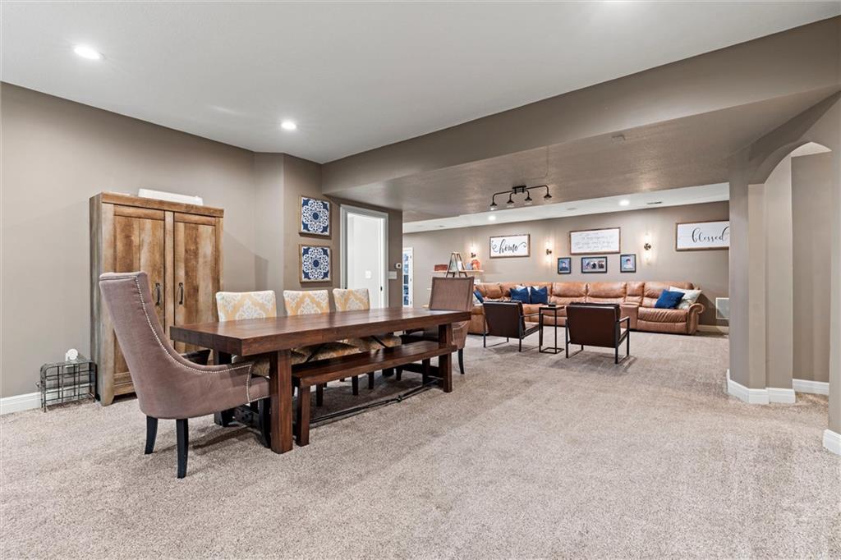
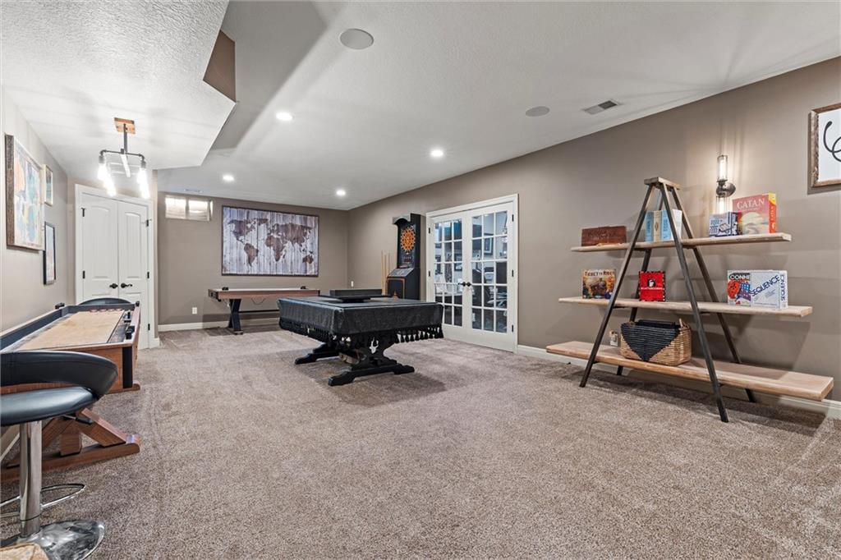
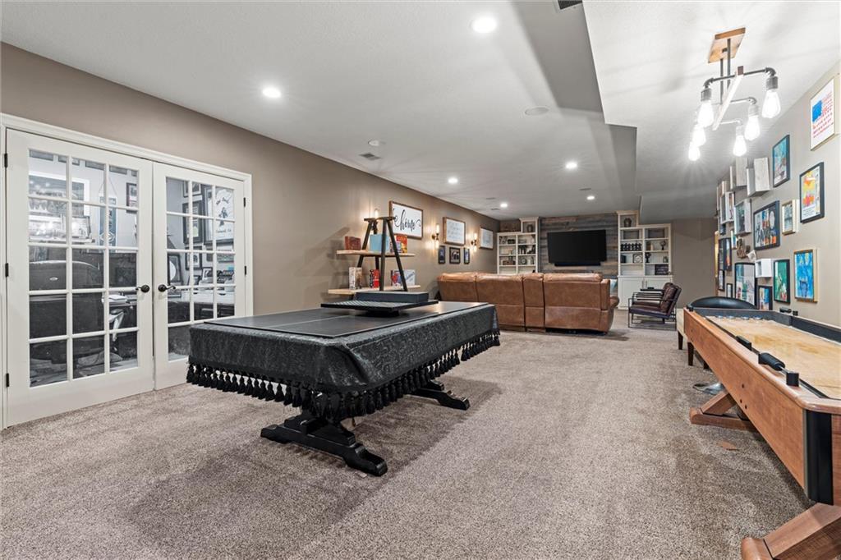
* THREE distinct living areas, offering space for relaxation, entertainment, and gathering.

An Entertainer's Paradise:
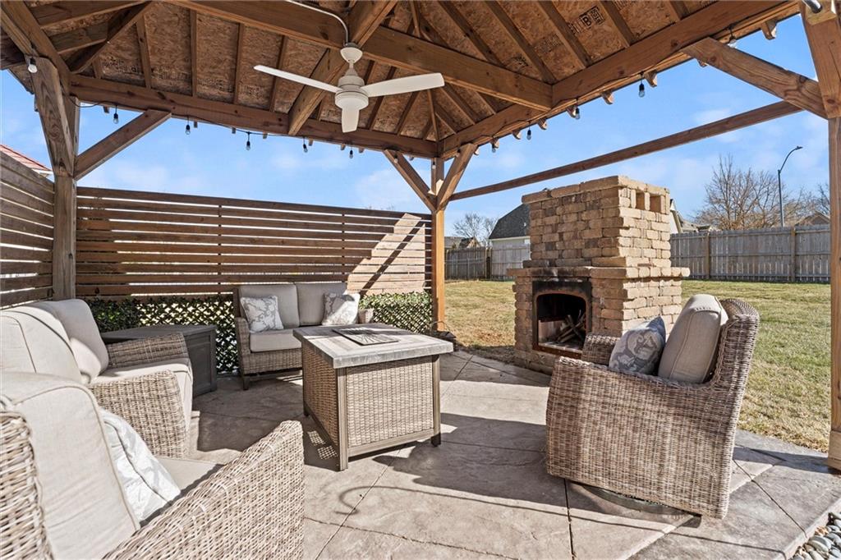
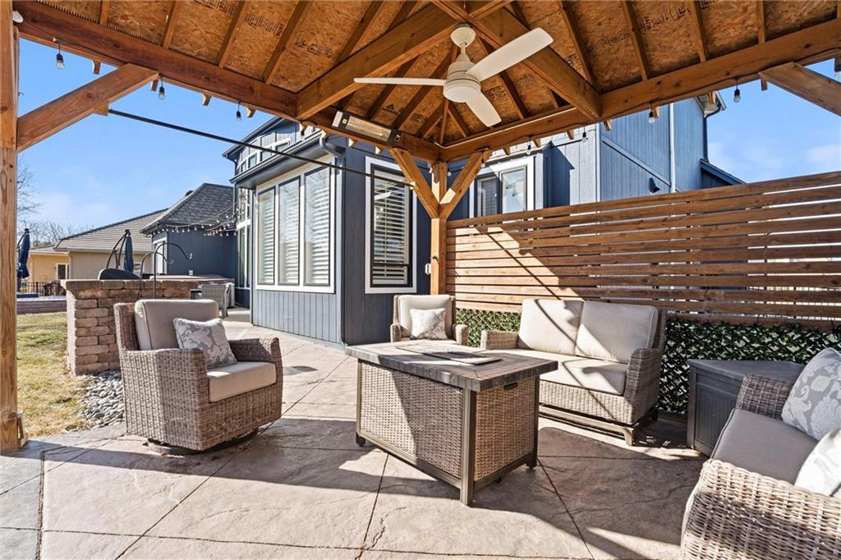
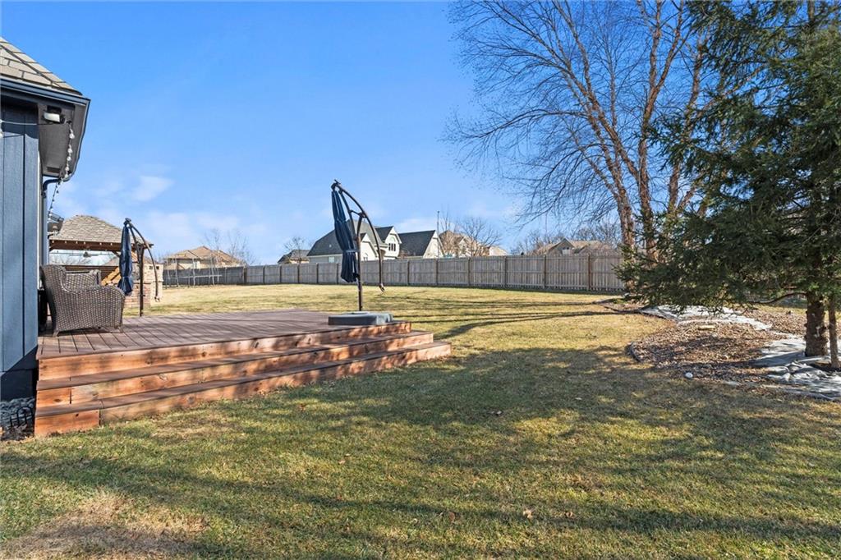
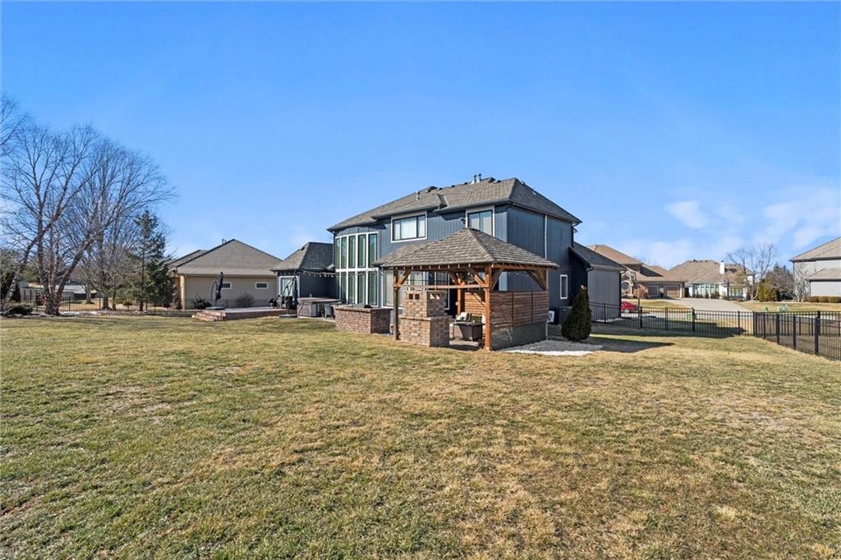
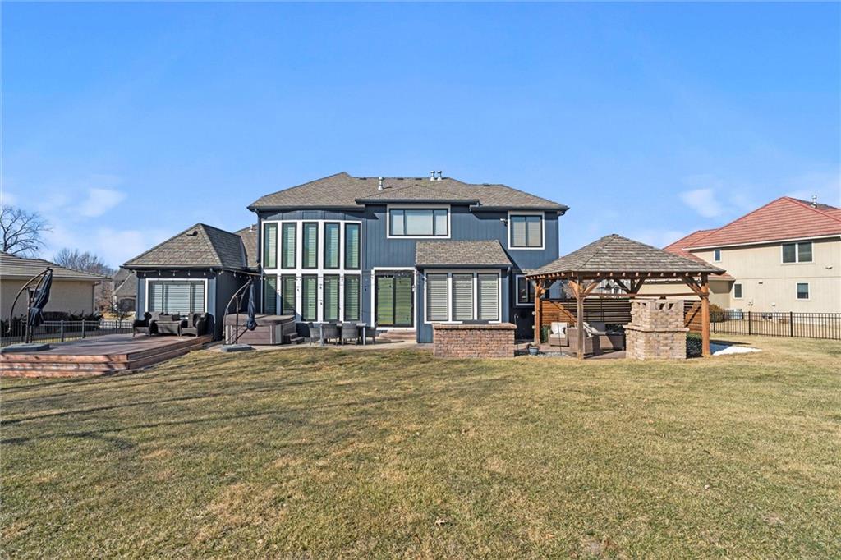
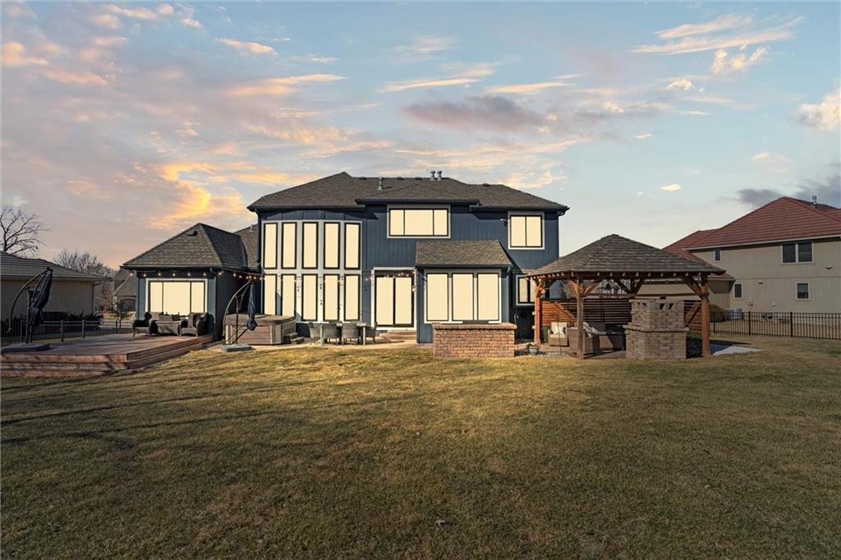
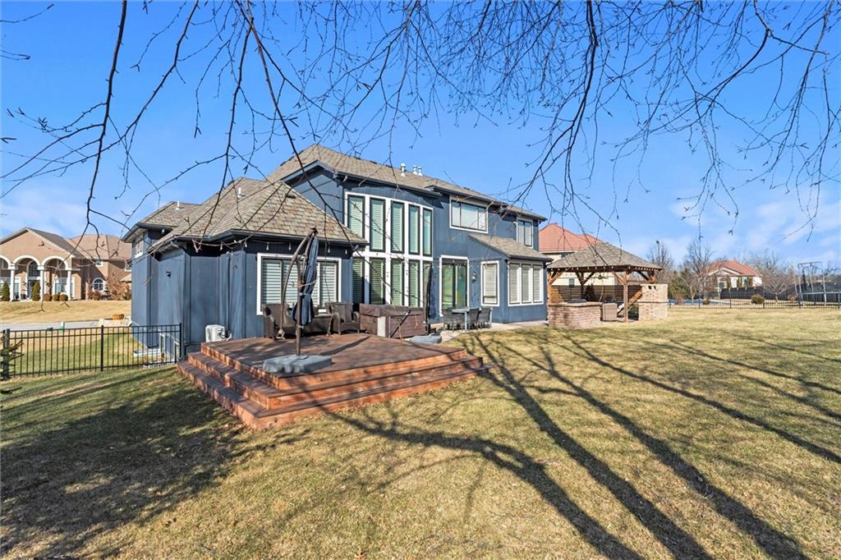
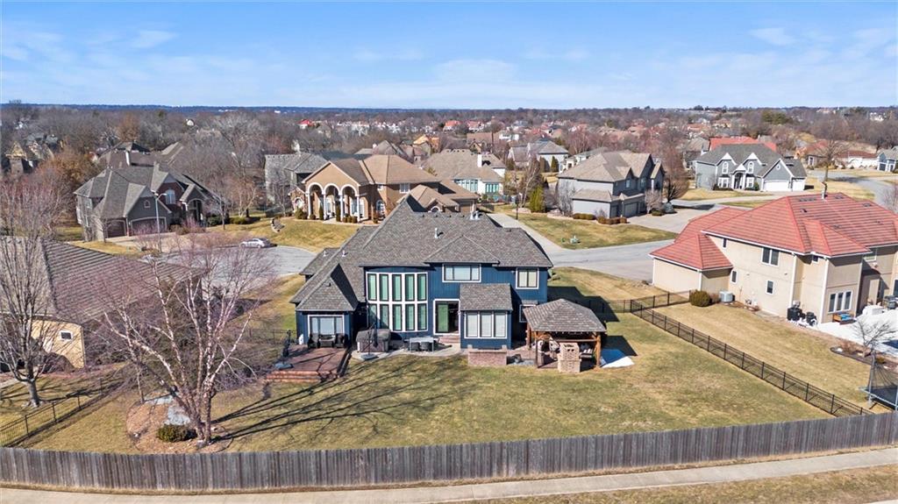
Step outside to a backyard built for hosting, where every detail is designed for enjoyment. Whether it's summer barbecues, evening gatherings, or simply relaxing under the stars, this outdoor space is ready for it all.

Storage & Practicality:
* Oversized 200 sq. ft. storage area ensures you have space for everything.

This home is more than just a place to live--it's a statement of style, comfort, and luxury. Don't miss your chance to make it yours!

Schedule your private tour today!

Share Property

Location

4209 NE TREMONT Circle, Lee s Summit, MO 64064

Status

Sold

Date Sold

March 27, 2025
Lisa Hodges

Lisa Hodges

TITLE

REALTOR®

Property Amenities

Interior
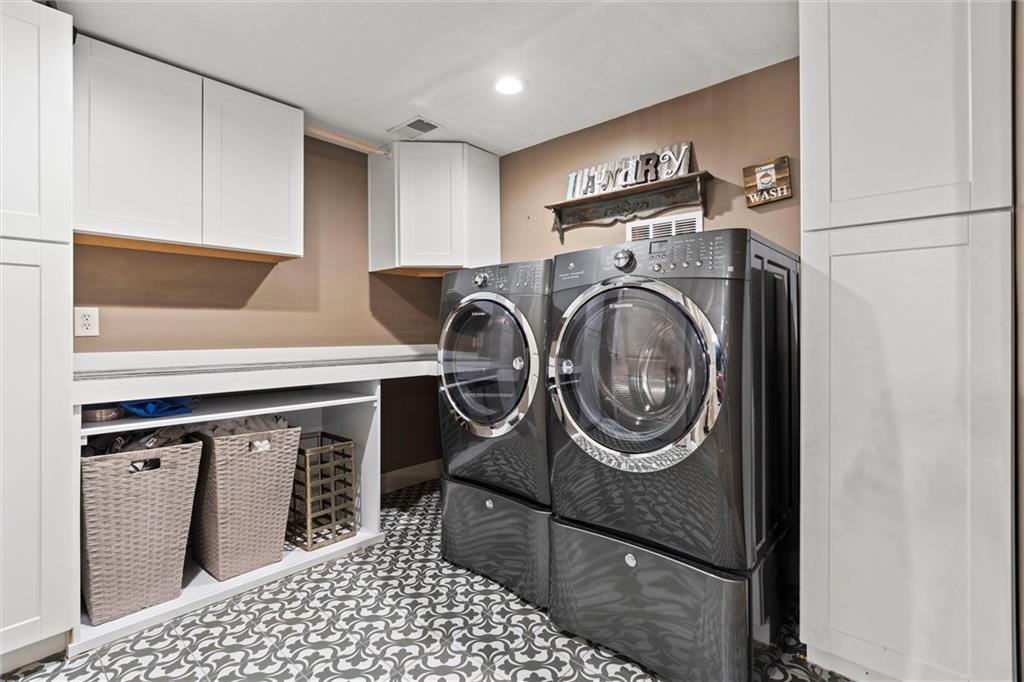
Laundry room In Basement
Fireplace Gas Starter, Great Room, Hearth Room, See Through
Appliances Dishwasher, Disposal, Microwave, Gas Range
Flooring Carpet, Tile, Wood
Total Bedrooms: 5
Half Bathrooms: 1
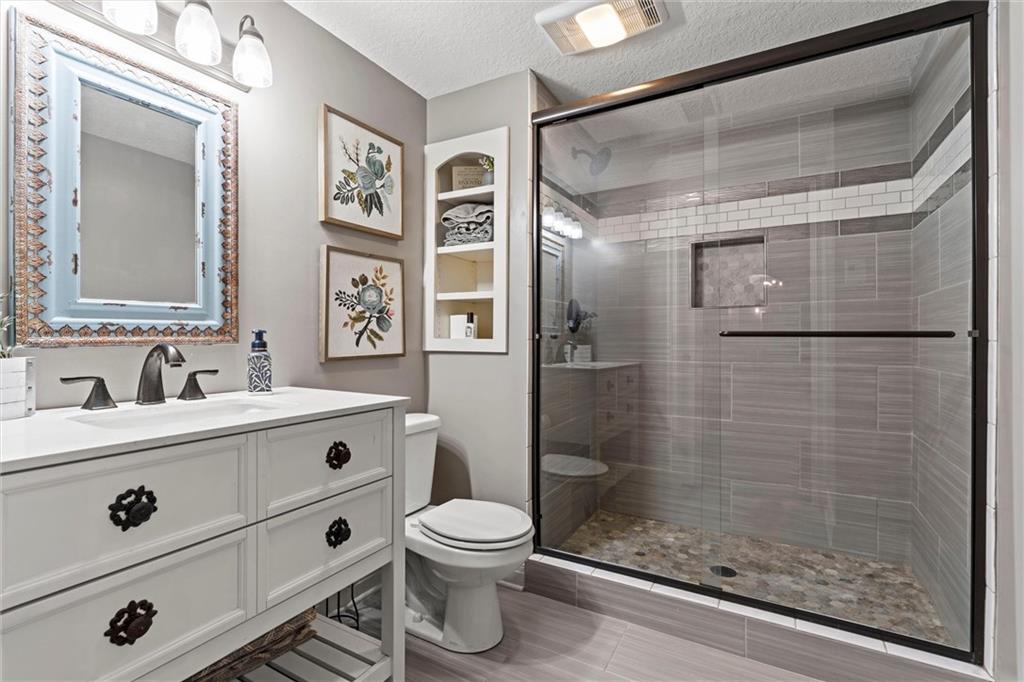
Full Bathrooms: 4
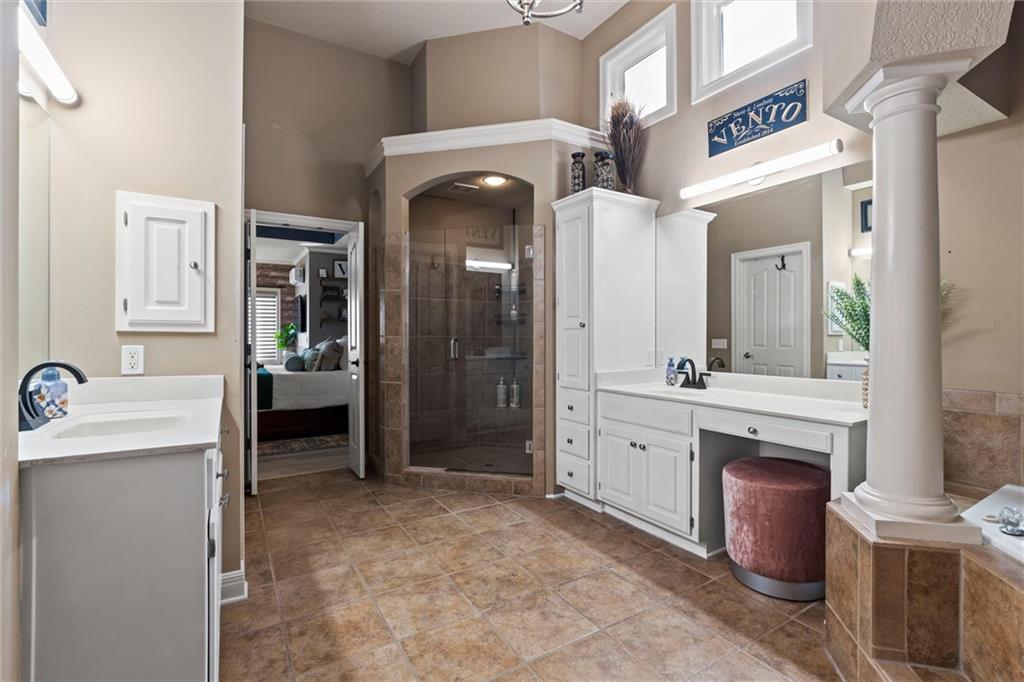
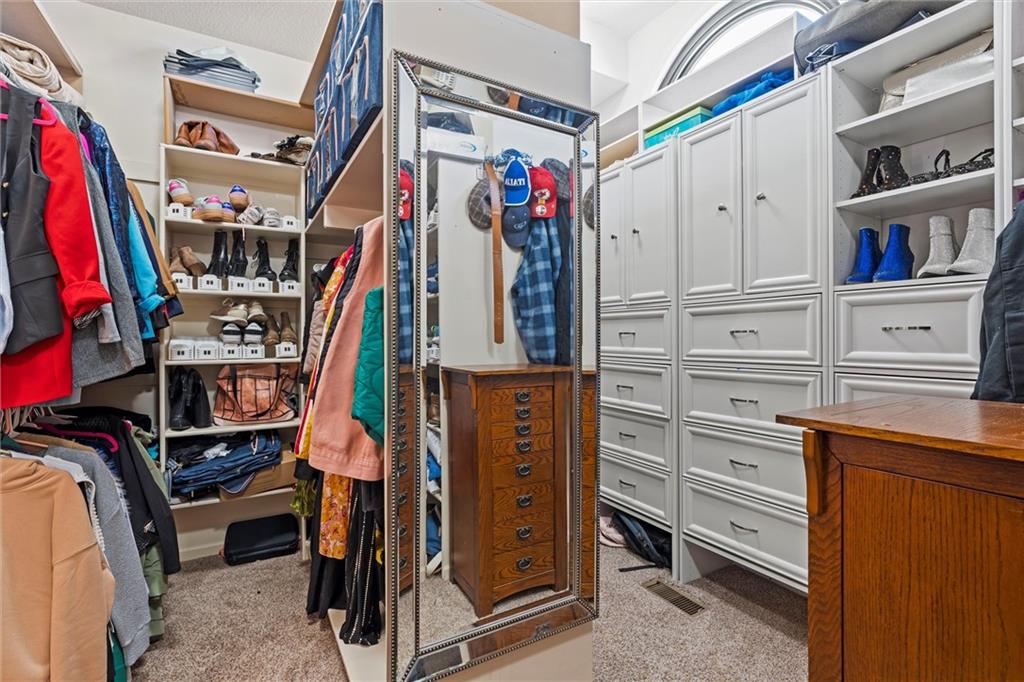
Other Interior Features Ceiling Fan(s), Kitchen Island, Pantry, Walk-In Closet(s)
Area & Lot
Lot Area 0.4 Acres
Living area 5,548 Sq.Ft.
MLS® ID 2527297
Year Built 2005
School District Blue Springs
High School Blue Springs South
Middle School Delta Woods
Elementary School Chapel Lakes
Architecture Styles Traditional
Type Residential
Status Sold
Exterior
Air conditioning Electric, Heat Pump
Heat type Forced Air, Heat Pump
Water Source Public
Garage Space 3.0
Sewer Public Sewer
Parking Attached, Garage Door Opener
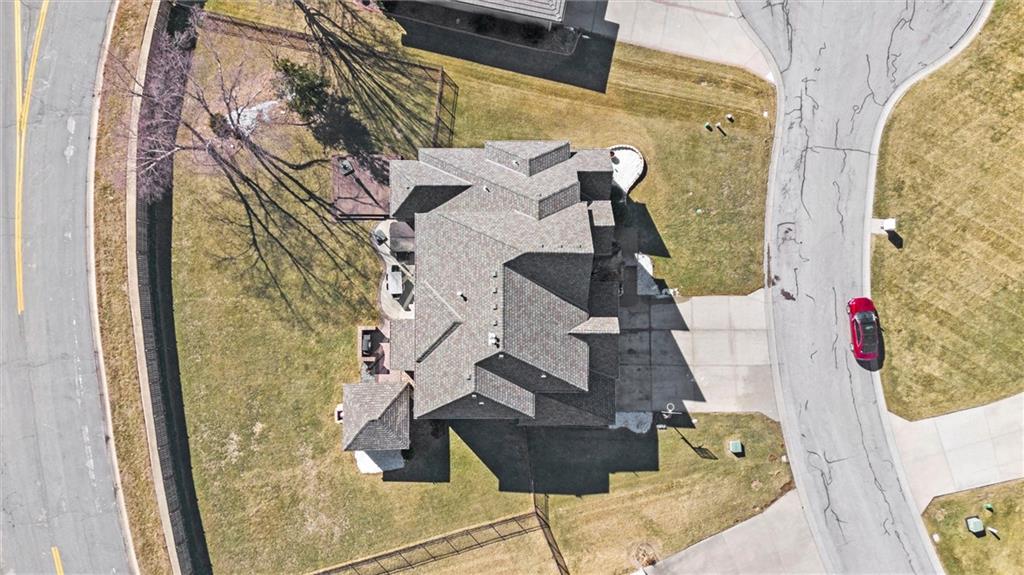
Lot Features City Lot, Cul-De-Sac, Level, Sprinklers In Front
Roof Composition
Finance
Price Upon Request

360 Virtual Tour

Take a tour of this property

Lee's Summit

A Team That Goes Above & Beyond

Experience a team that’s committed to results, service, and making the process smooth—and even fun.