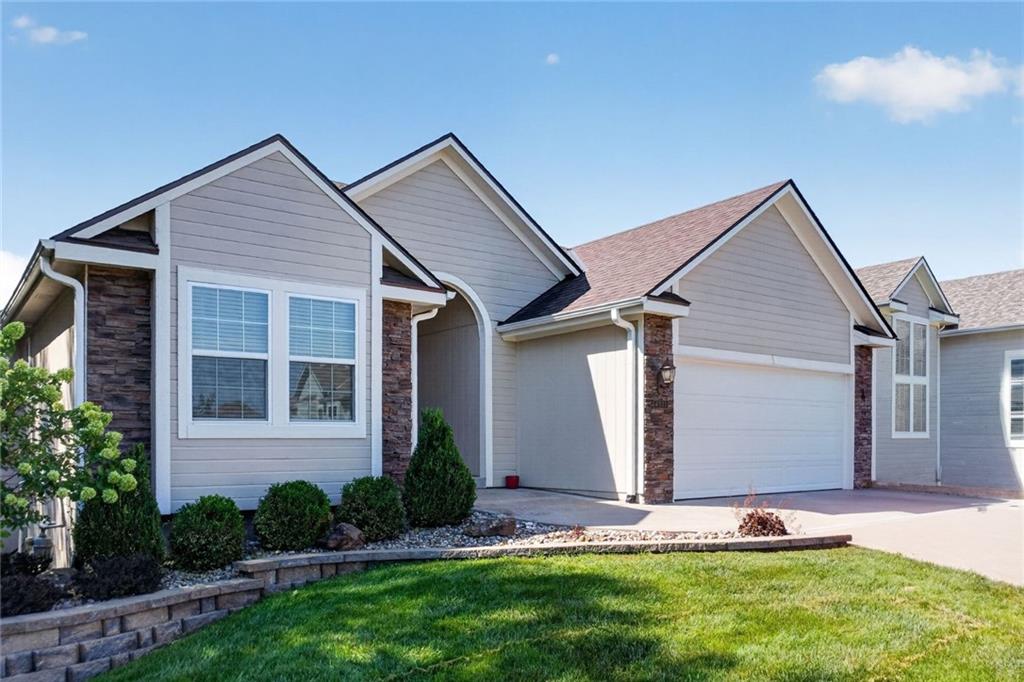
Gray single-story house with stone accents, two-car garage, and landscaped front lawn.
4511 NE 70th Terrace
VIEW PHOTOS
Courtesy of Aristocrat Realty, ReeseMontgomery Team Listing Contact: 816-777-5455 
Price Upon Request

4511 NE 70th Terrace

3 Beds 3 Baths 2,238 Sq.Ft. 6,380 Sq.Ft.

Description

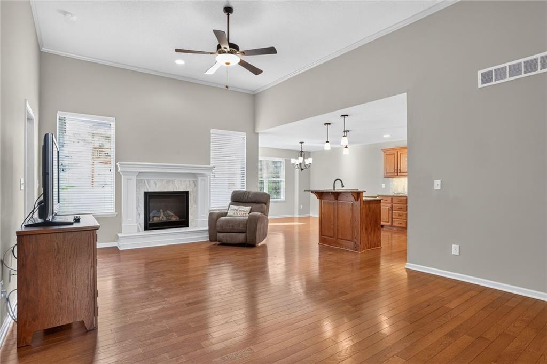
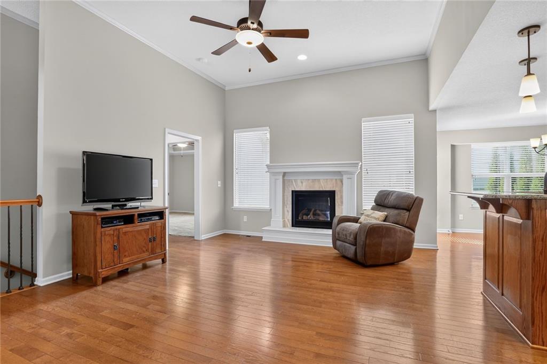
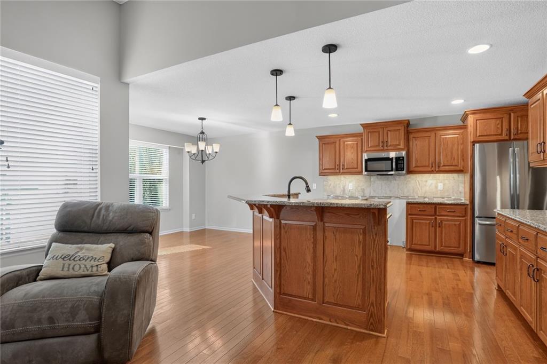
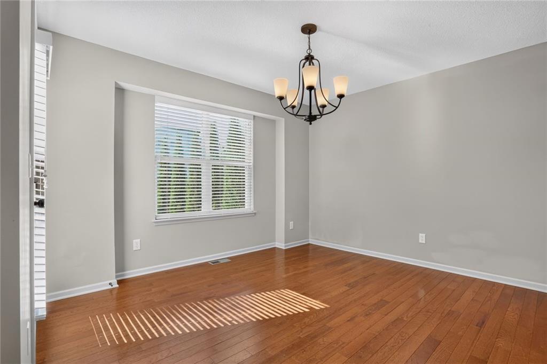
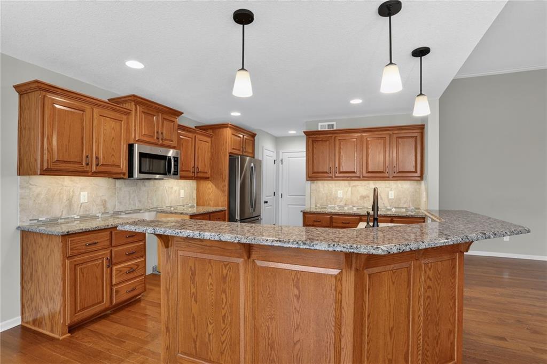
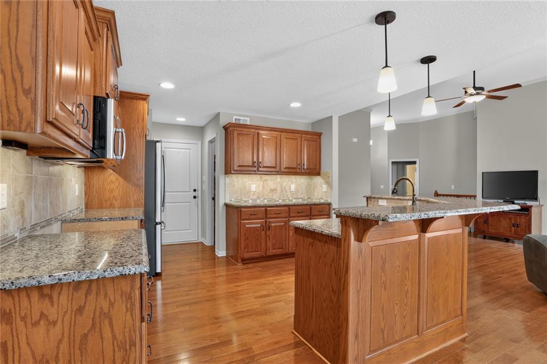
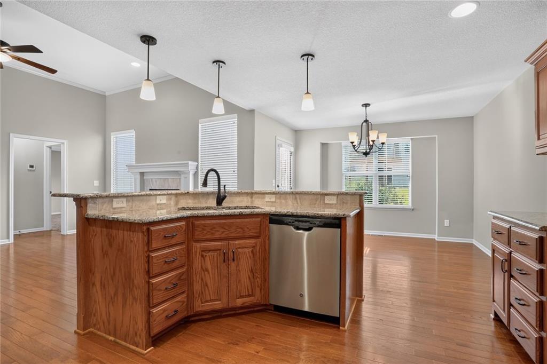
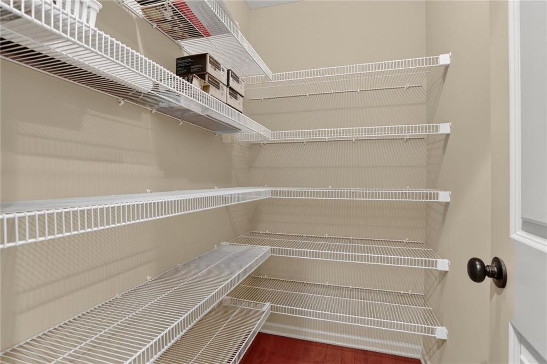
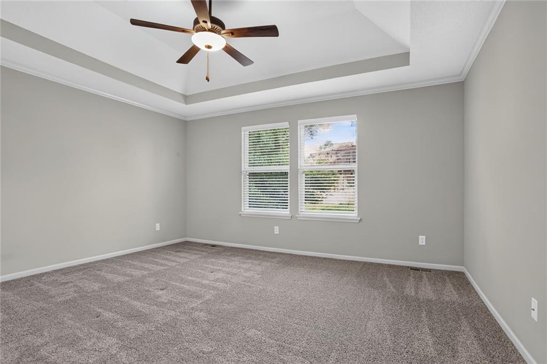
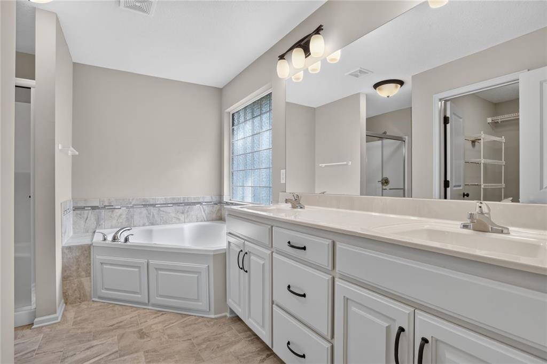
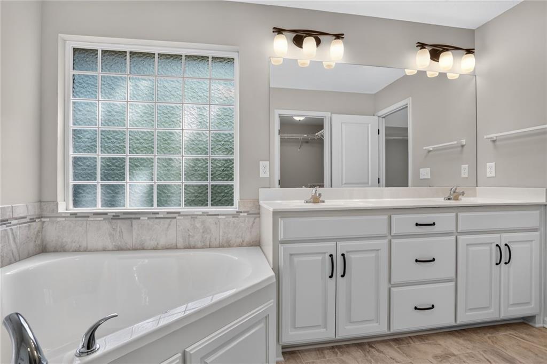
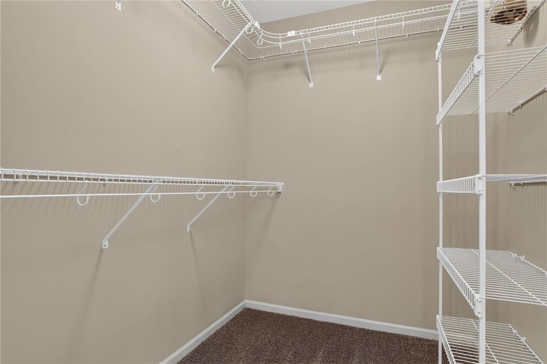
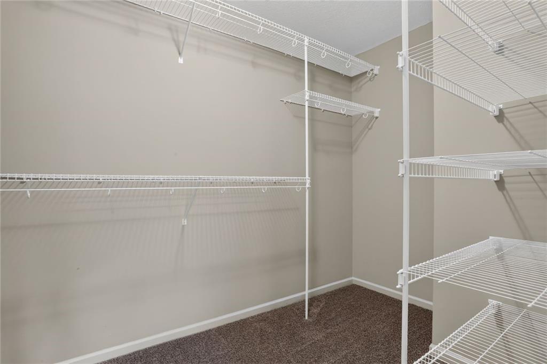
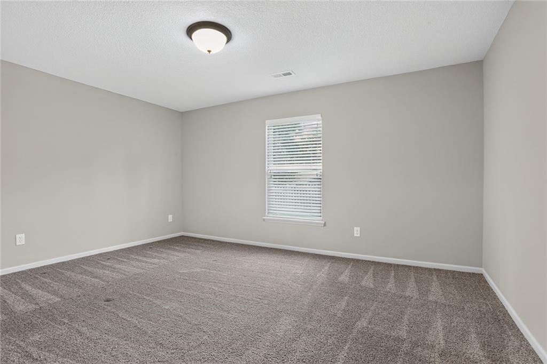
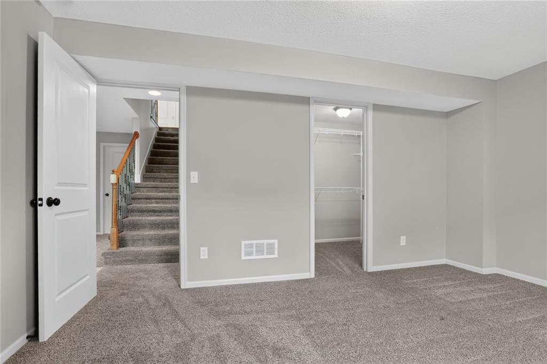
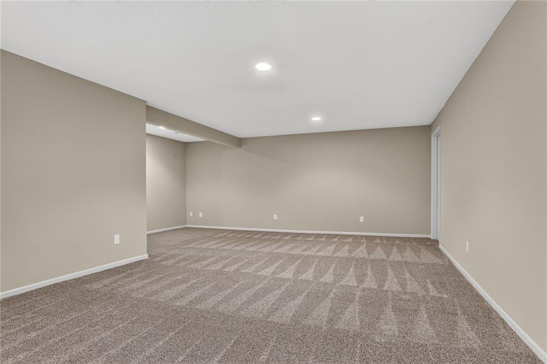
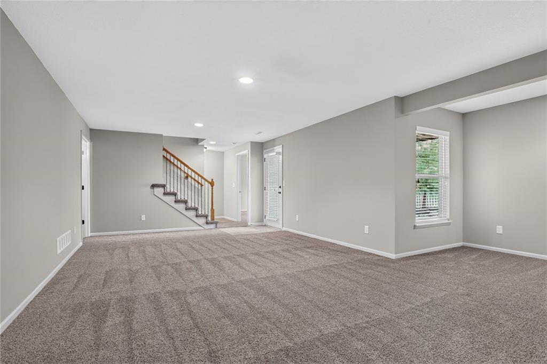
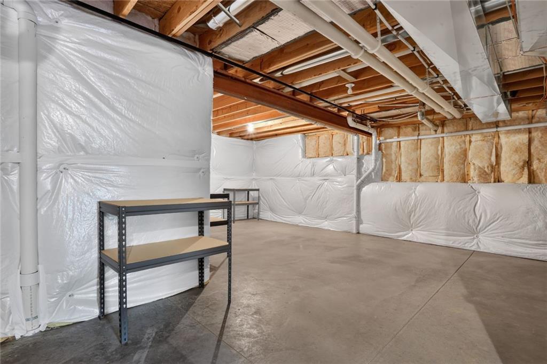
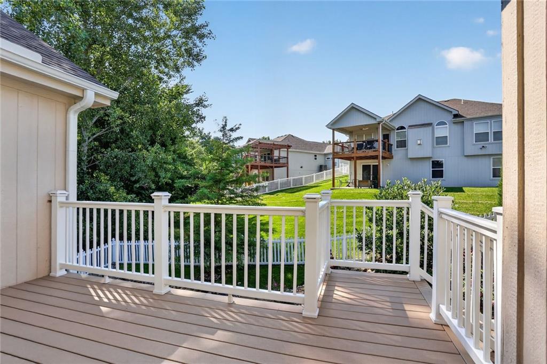
Welcome to this beautifully barely lived in custom-built 3-bedroom, 3-bath ranch designed for comfortable living and entertaining. The spacious great room features an impressive 11-foot ceiling and cozy fireplace. Hardwood floors flow through the kitchen and breakfast room, while granite countertops and a walk-in pantry add style and convenience. The primary suite boasts a vaulted ceiling, ceiling fan, walk-in closet, and private bath with dual vanities, separate tub and shower, and tile flooring. The finished recreation room opens to a patio, and the New Trex Deck off the kitchen is perfect for relaxing or outdoor dining. All information is approximate and to be verified by Buyer's Agent / Buyer to include Square Footage, HOA, Taxes, Schools . . .

Share Property

Location

4511 NE 70th Terrace, Kansas City, MO 64119

Status

Sold

Date Sold

September 18, 2026
Sherry Lynn Westhues

Sherry Lynn Westhues

TITLE

REALTOR®

Property Amenities

Interior
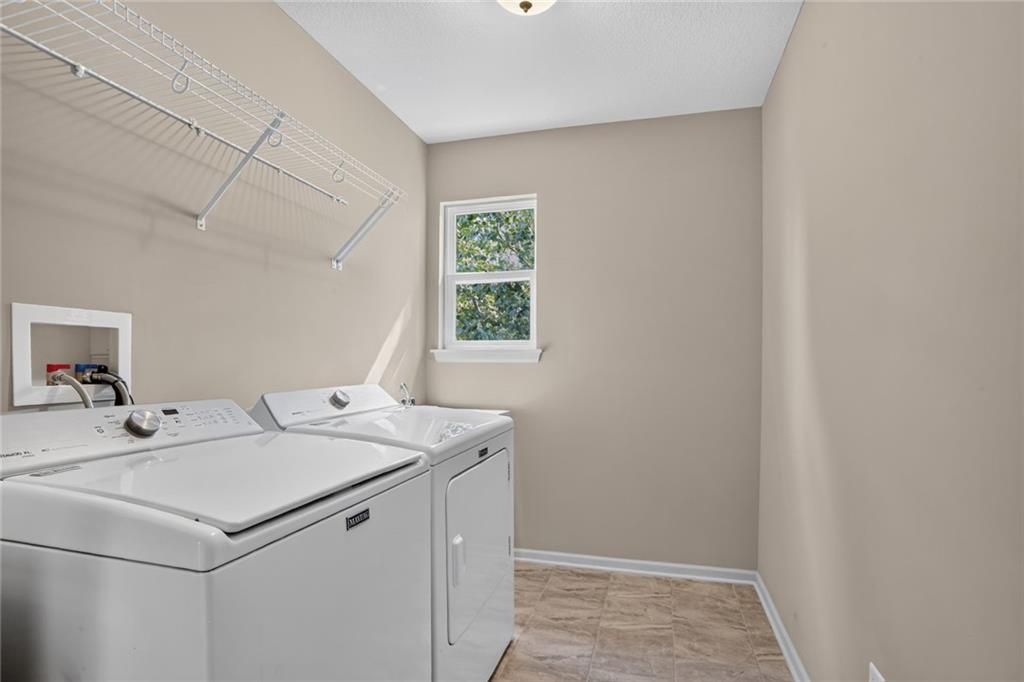
Laundry room Laundry Room, Main Level
Fireplace Gas, Great Room
Appliances Dishwasher, Disposal, Humidifier, Microwave, Electric Range, Stainless Steel Appliance(s)
Flooring Wood
Total Bedrooms: 3
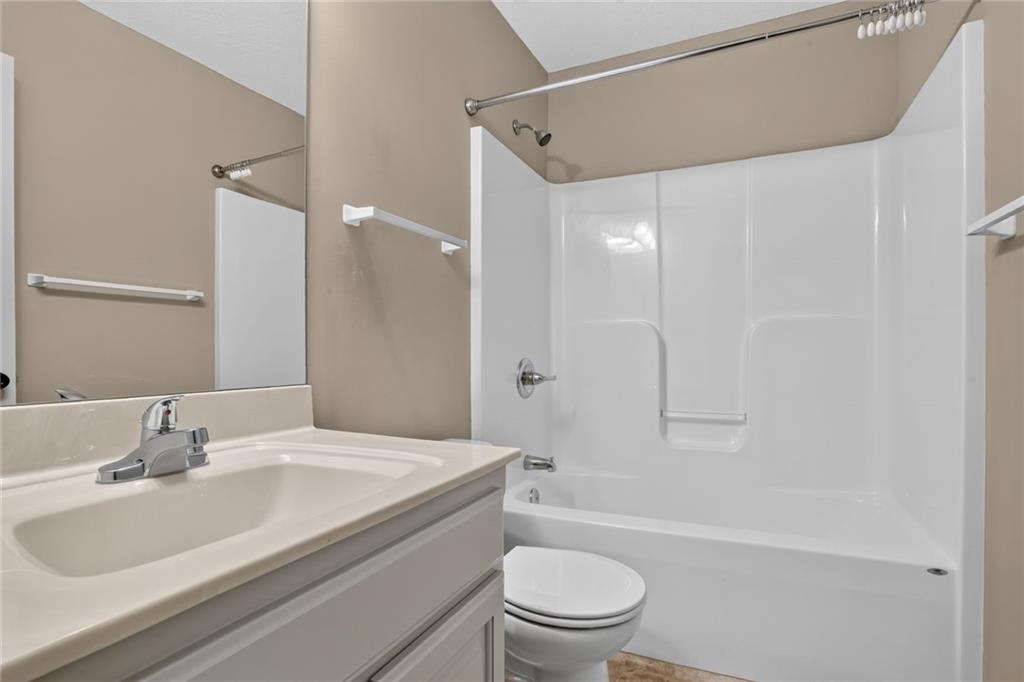
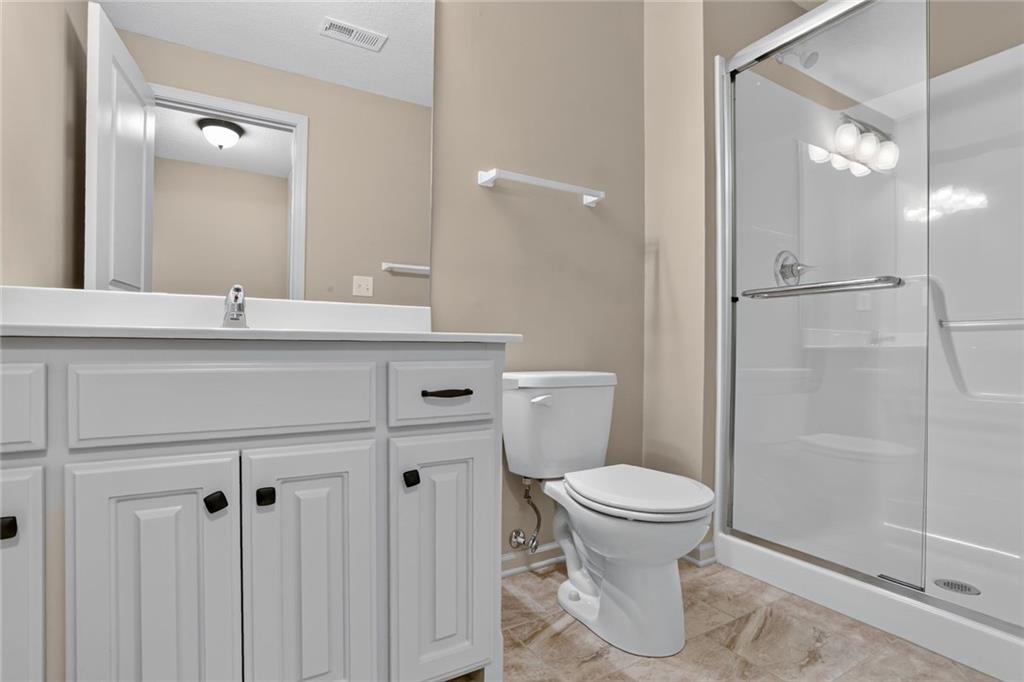
Full Bathrooms: 3
Other Interior Features Ceiling Fan(s), Custom Cabinets, Kitchen Island, Pantry, Vaulted Ceiling(s), Walk-In Closet(s)
Area & Lot
Lot Area 6,380 Sq.Ft.
Living area 2,238 Sq.Ft.
MLS® ID 2636788
Year Built 2016
School District North Kansas City
High School Winnetonka
Middle School Maple Park
Elementary School Ravenwood
Architecture Styles Traditional
Type Residential
Status Sold
Exterior
Air conditioning Electric
Heat type Forced Air
Water Source Public
Garage Space 2.0
Sewer Public Sewer
Parking Attached, Garage Faces Front
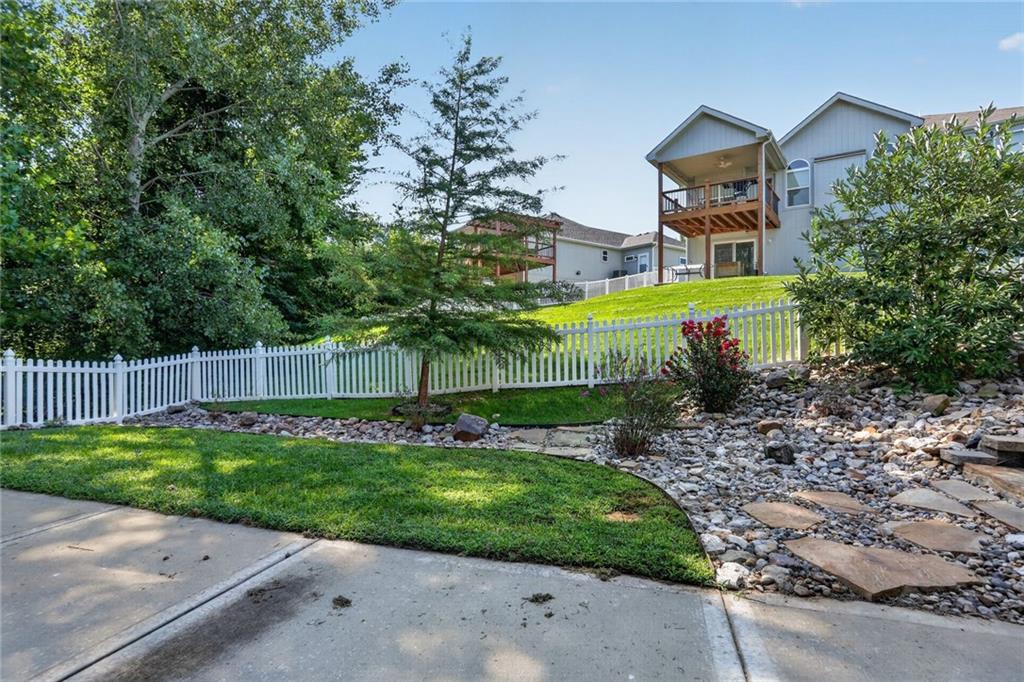
Lot Features Adjoin Greenspace, Sprinkler-In Ground
Roof Composition

360 Virtual Tour

Take a tour of this property

Kansas City

A Team That Goes Above & Beyond

Experience a team that’s committed to results, service, and making the process smooth—and even fun.