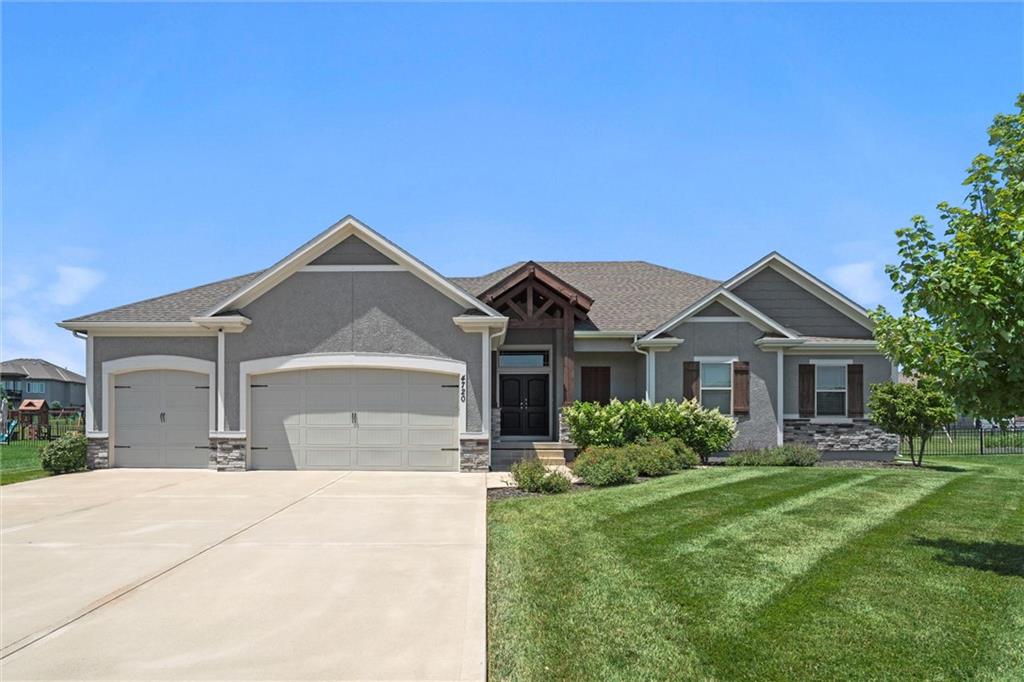
4720 NE Gateway Drive
VIEW PHOTOS
Courtesy of ReeceNichols - Eastland, Sherry Westhues Listing Contact:  
Price Upon Request

4720 NE Gateway Drive

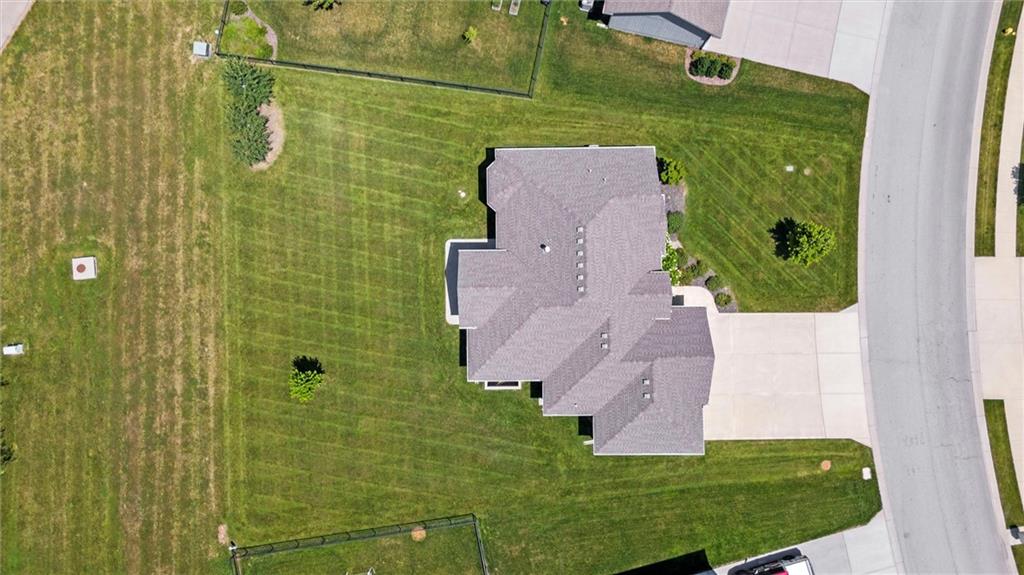
4 Beds 3 Baths 3,256 Sq.Ft. 0.34 Acres

Description

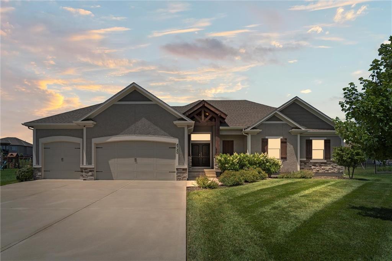
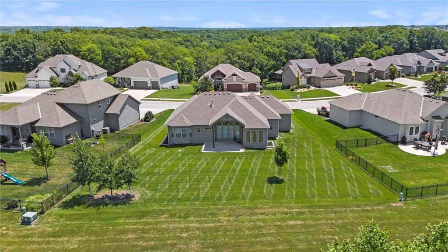
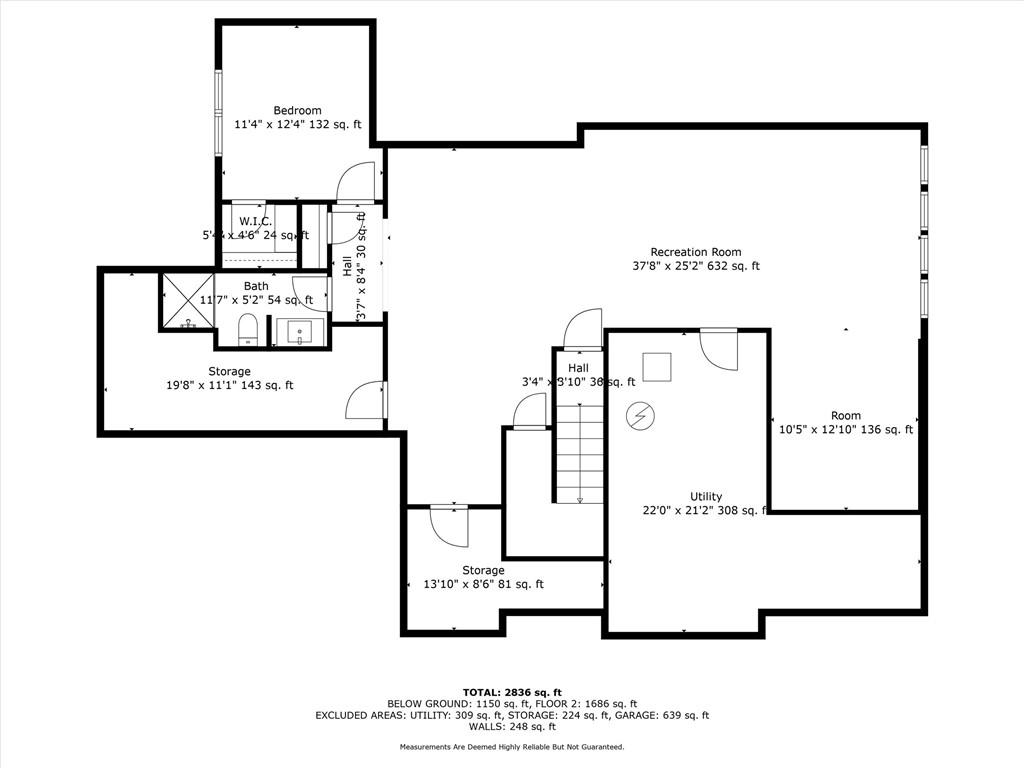
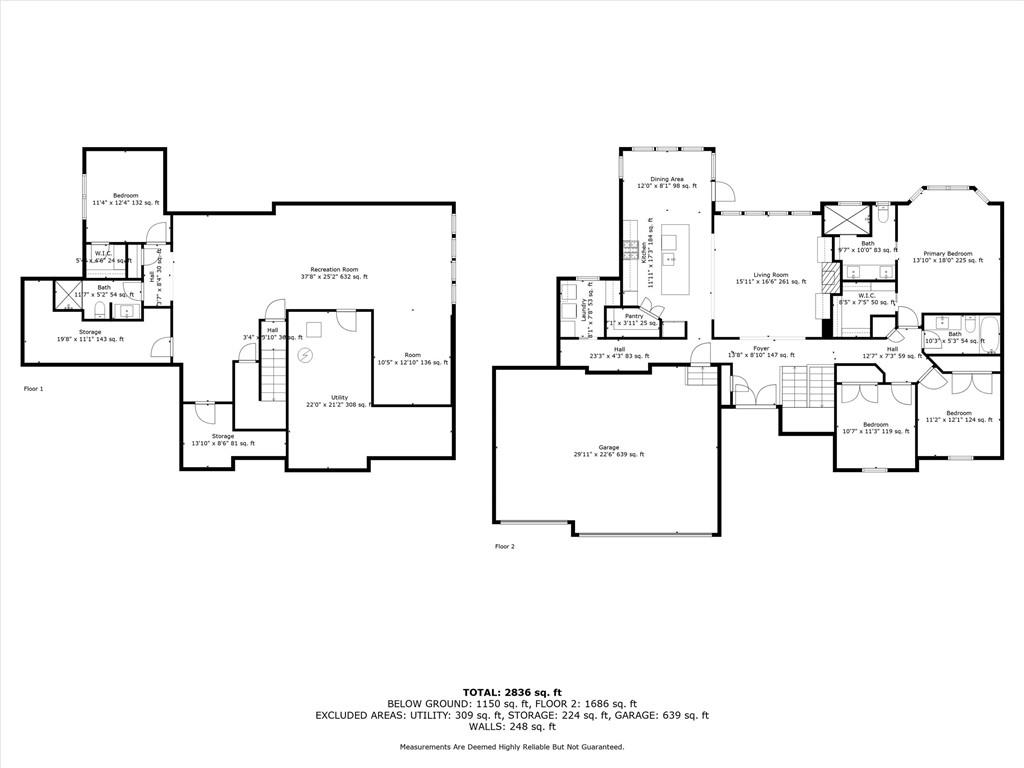
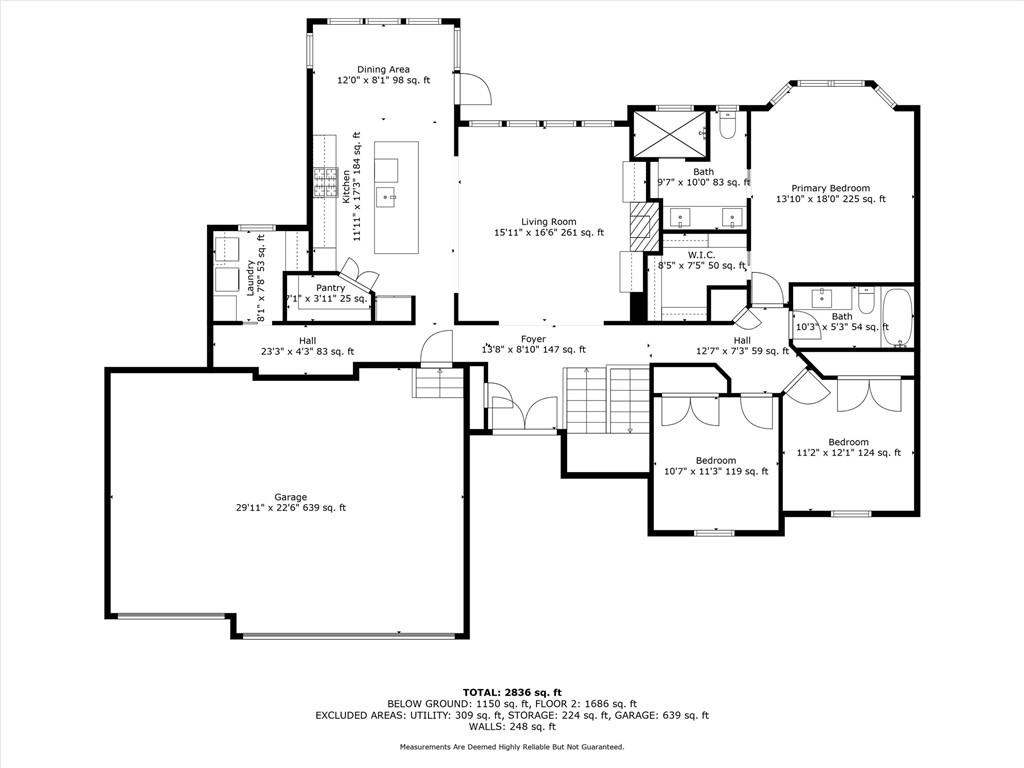
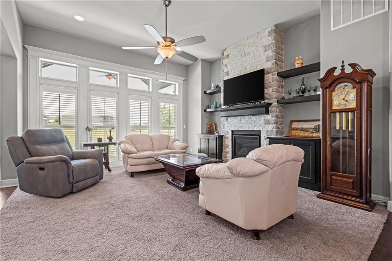
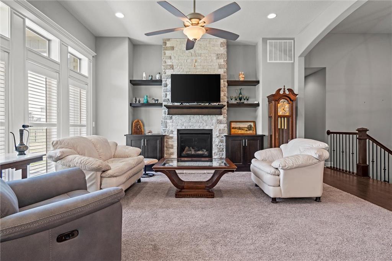
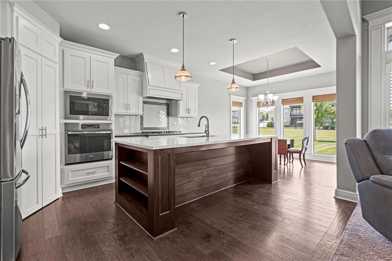
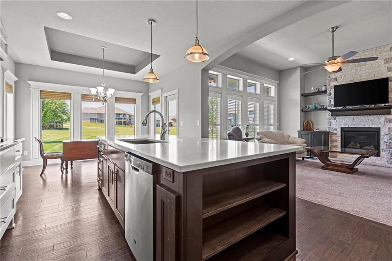
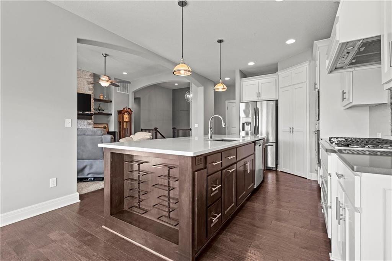
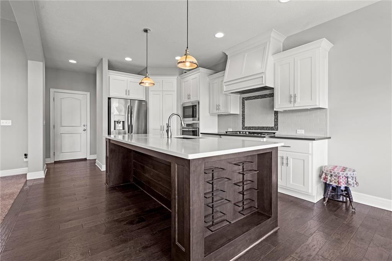
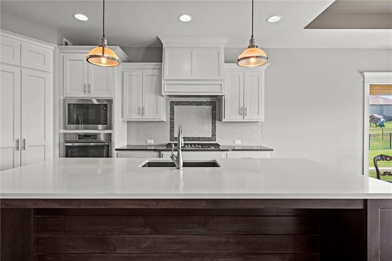
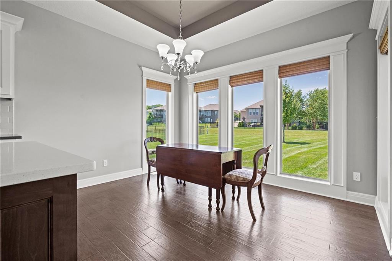
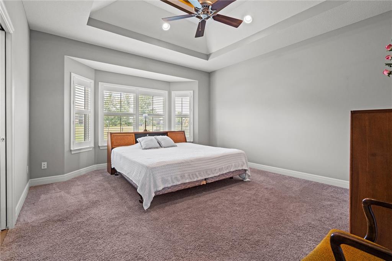
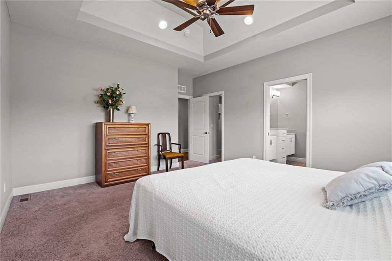
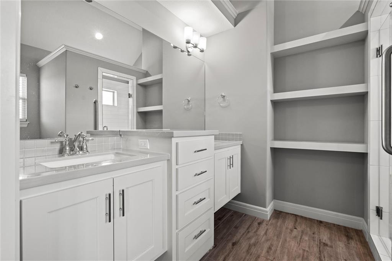
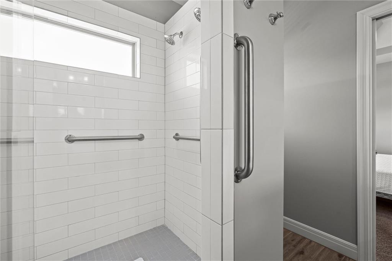
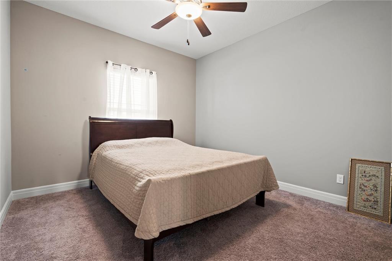
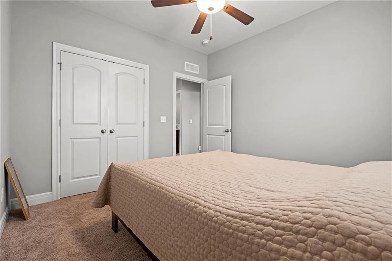
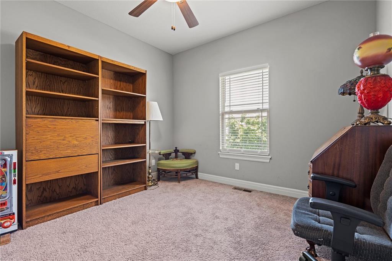
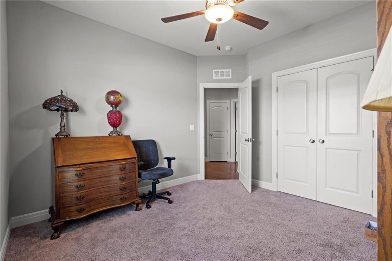
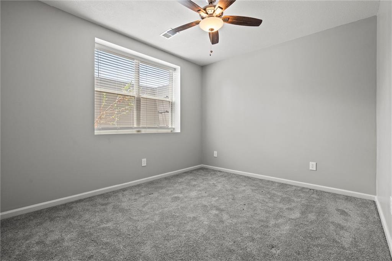
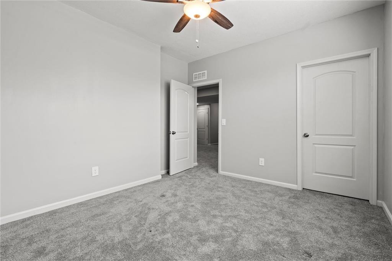
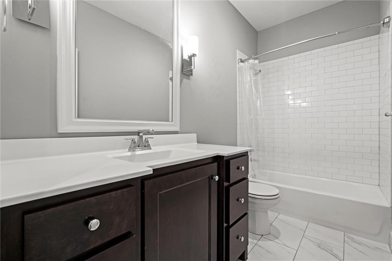
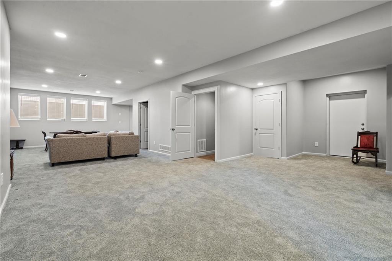
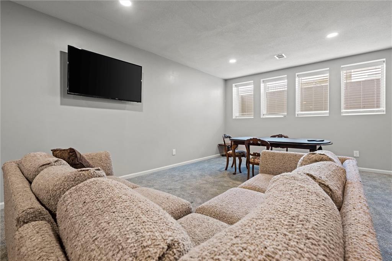
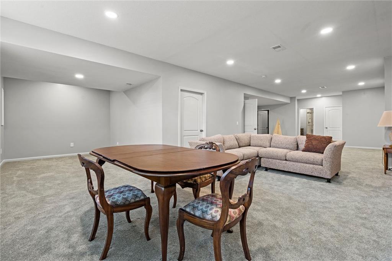
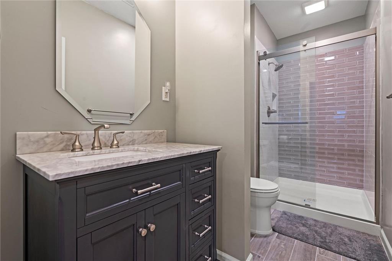
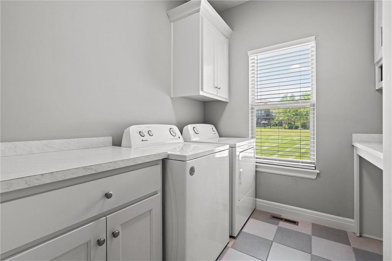
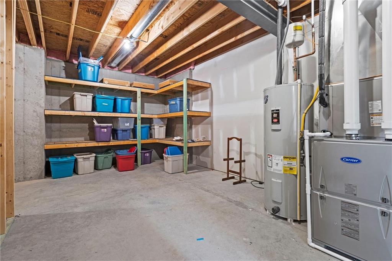
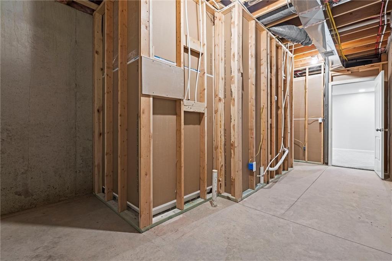
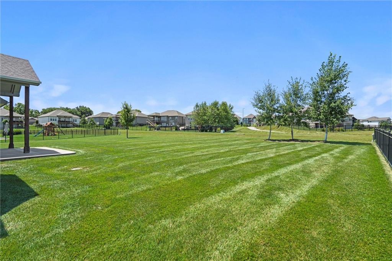
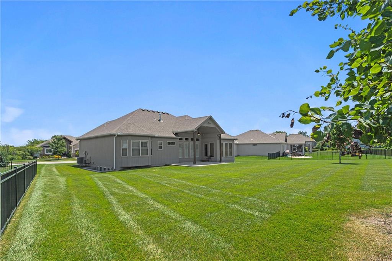
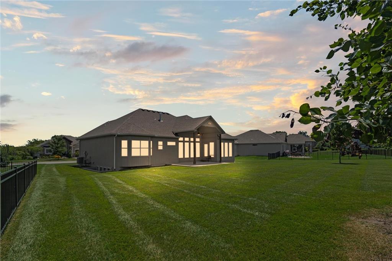
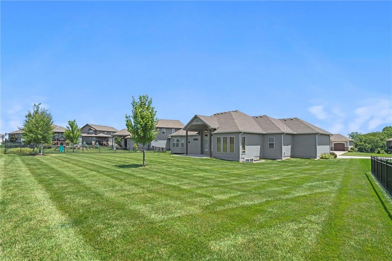
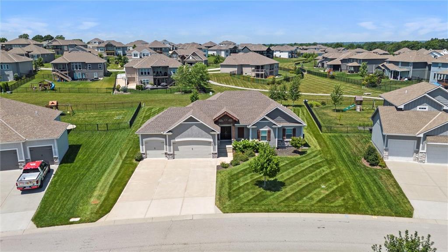
Welcome to this Beautiful 4 Bedroom RANCH w ONE LEVEL LIVING! 3 Beds on the Main w 2 Full Bathrooms. Open Concept Living/Dining/Kitchen w Large Island! Windows line the back wall for plenty of Natural Light w a view to your flat Backyard. Laundry is conveniently located behind the Kitchen on the Main Level for easy access. Lower Level is finished w a spacious Living Room, 4th Bedroom and Full Bathroom. Well built "Cottonwood Floorplan" in 2021 by Dreams and Designs. Subdivision amenities include Zero Entry Swimming Pool, Walk Trails, and Fishing Ponds. You can be as social as you want with plenty of neighborhood activities or choose to enjoy this beautiful home and a quiet Covered Back Patio. Enjoy walking to Blue Springs Lake or nearby Restaurants such as Summit Grill! This beautiful home could be YOUR NEXT HOME SWEET HOME!

Share Property

Location

4720 NE Gateway Drive, Lee s Summit, MO 64064

Status

Sold

Date Sold

September 2, 2025
Sherry Lynn Westhues

Sherry Lynn Westhues

TITLE

REALTOR®

Property Amenities

Interior
Laundry room Main Level
Fireplace Great Room
Appliances Dishwasher, Disposal, Microwave, Gas Range
Flooring Carpet, Wood
Total Bedrooms: 4
Full Bathrooms: 3
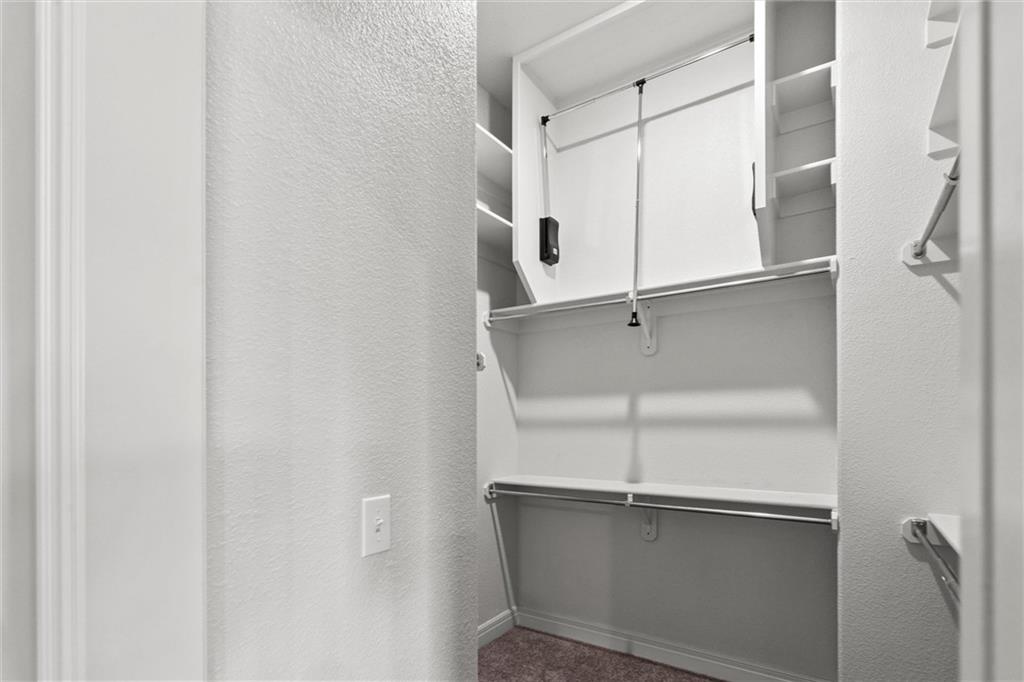
Other Interior Features Ceiling Fan(s), Kitchen Island, Pantry, Vaulted Ceiling(s), Walk-In Closet(s)
Area & Lot
Lot Area 0.34 Acres
Living area 3,256 Sq.Ft.
MLS® ID 2562994
Year Built 2018
School District Blue Springs
High School Blue Springs South
Middle School Delta Woods
Elementary School Voy Spears
Architecture Styles Traditional
Type Residential
Status Sold
Exterior
Air conditioning Electric
Heat type Natural Gas
Water Source Public
Garage Space 3.0
Sewer Public Sewer
Parking Attached, Garage Faces Front
Lot Features City Lot
Roof Composition
Finance
Price Upon Request

Lee's Summit

A Team That Goes Above & Beyond

Experience a team that’s committed to results, service, and making the process smooth—and even fun.







