4813 NE Jamestown Drive
VIEW PHOTOS
Courtesy of ReeceNichols - Eastland, Sherry Westhues Listing Contact:  
Price Upon Request

4813 NE Jamestown Drive

4 Beds 4 Baths 2,750 Sq.Ft. 0.3 Acres

Description

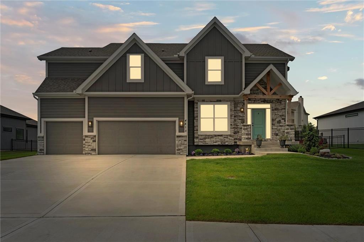
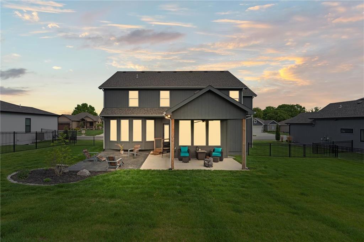
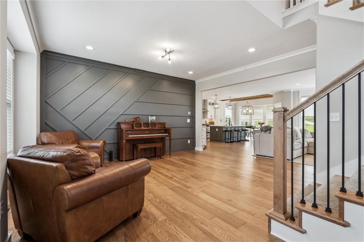
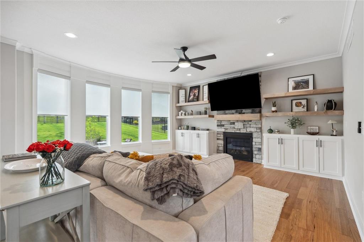
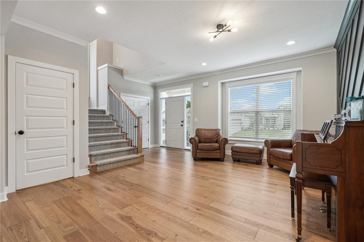
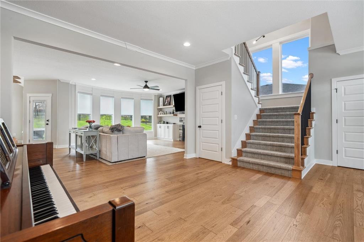
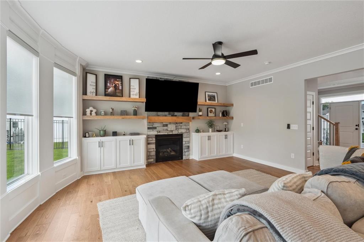
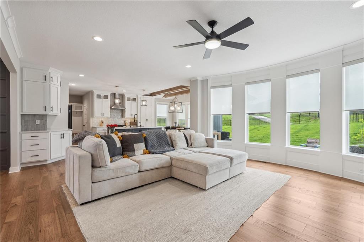
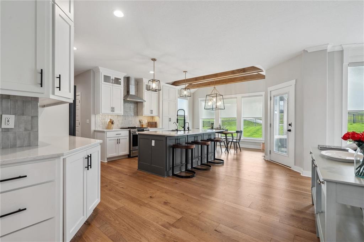
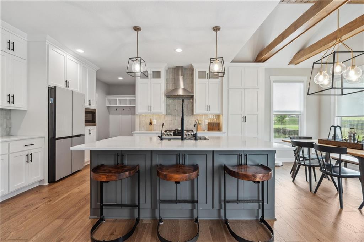
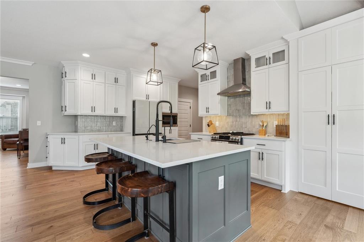
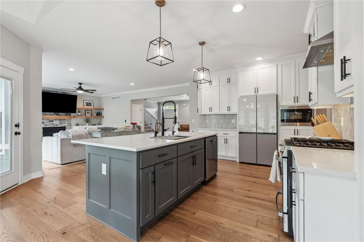
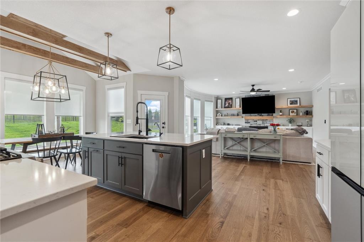
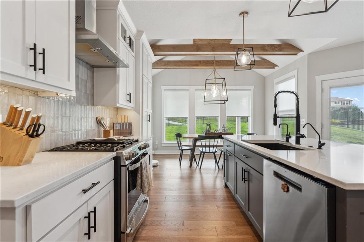
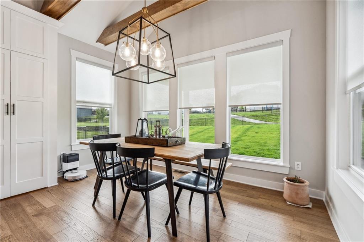
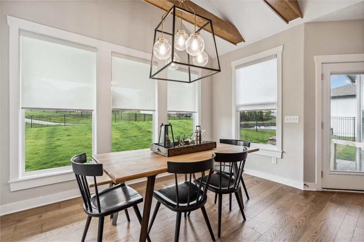
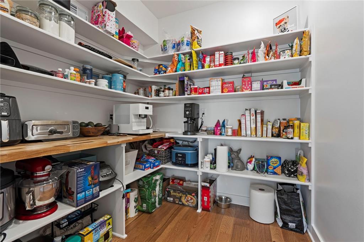
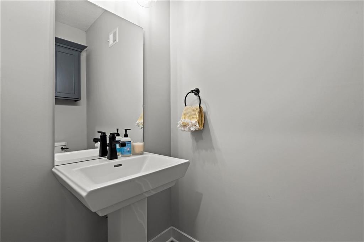
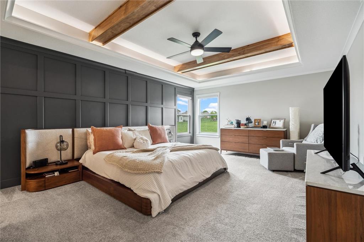
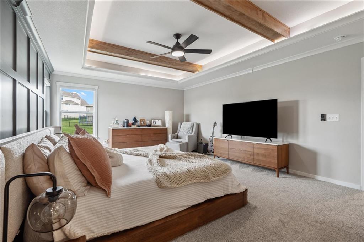
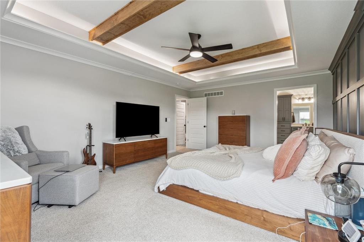
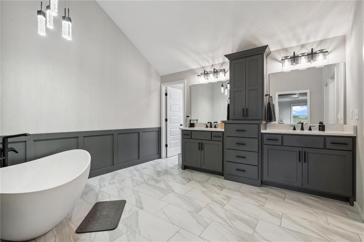
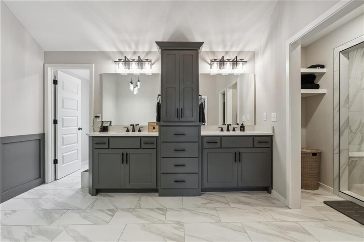
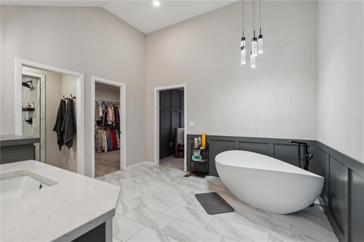
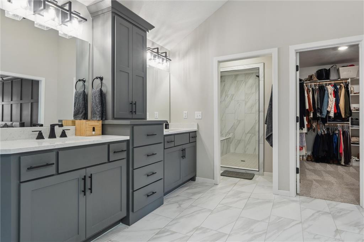
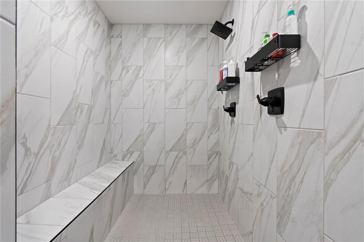
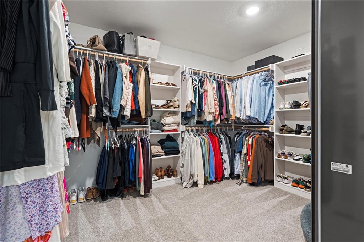
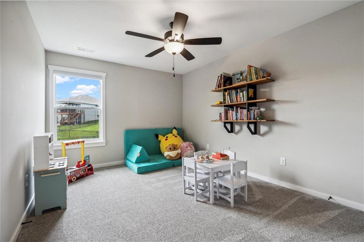
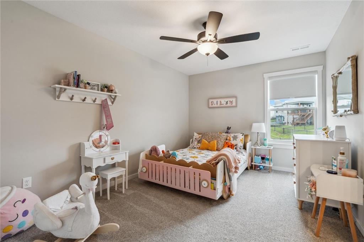
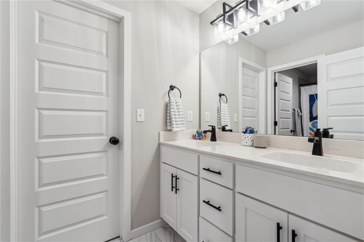
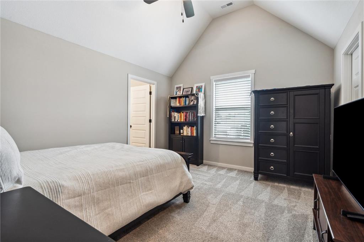
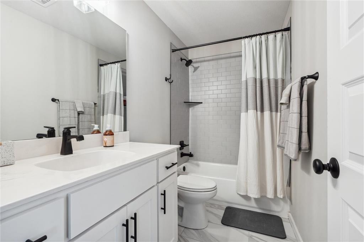
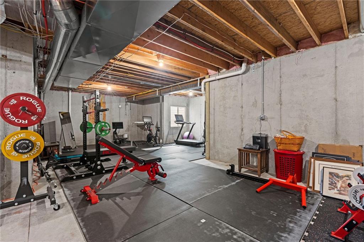
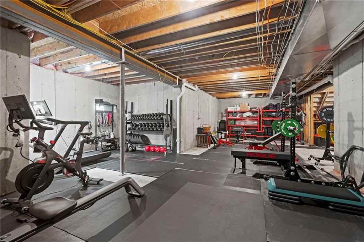
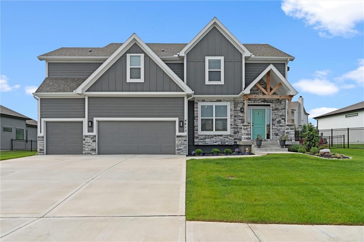
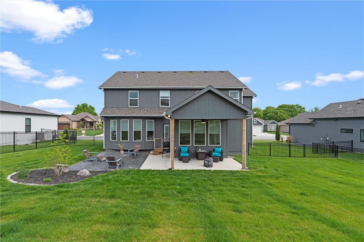
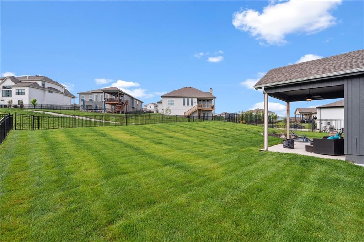
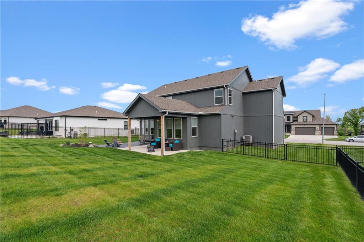
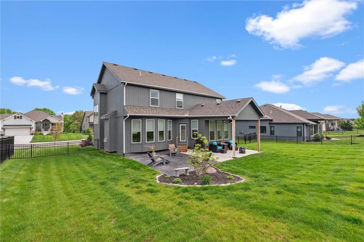
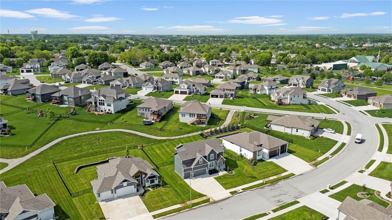
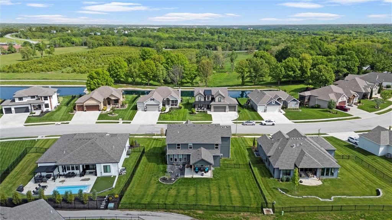
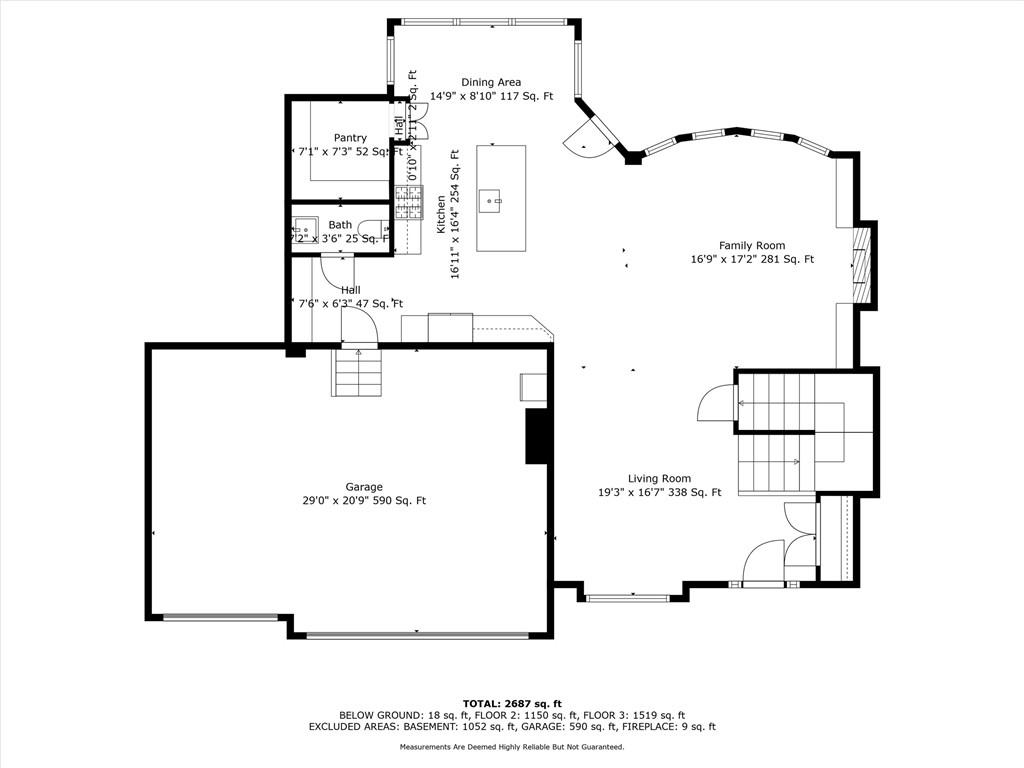
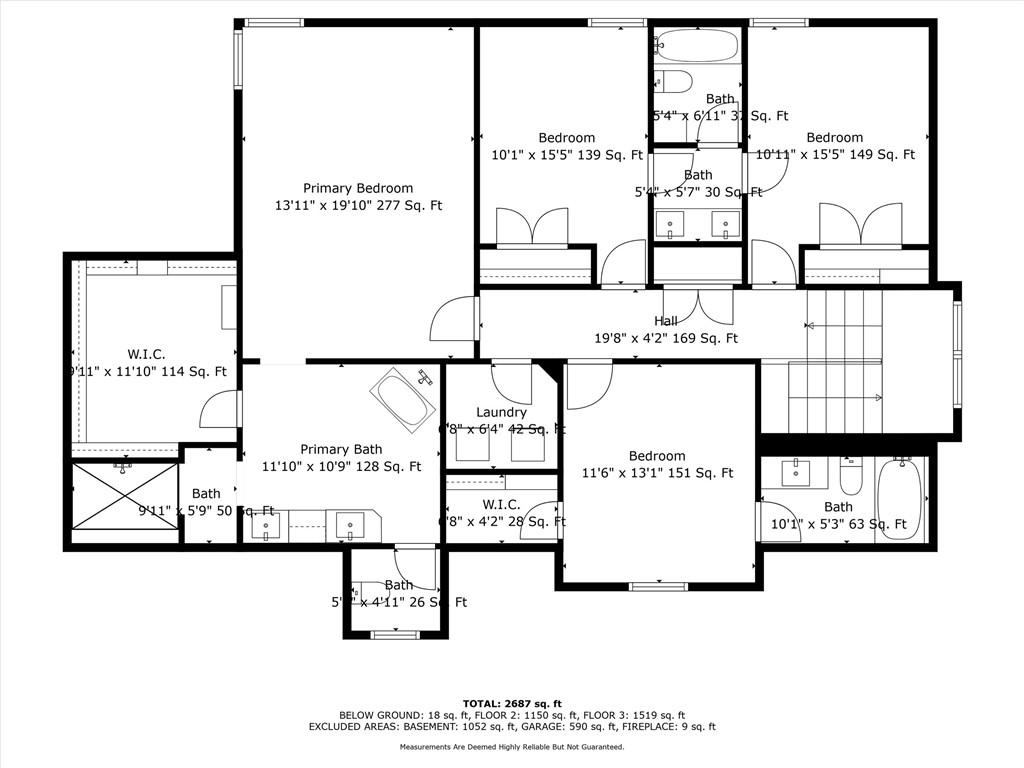
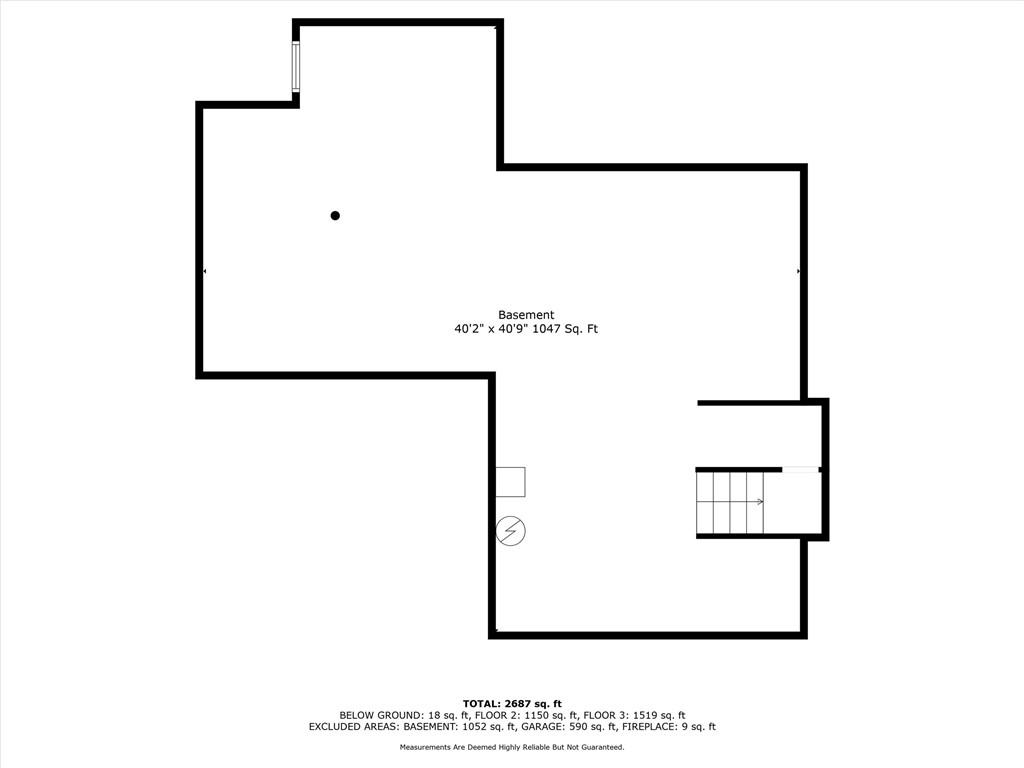
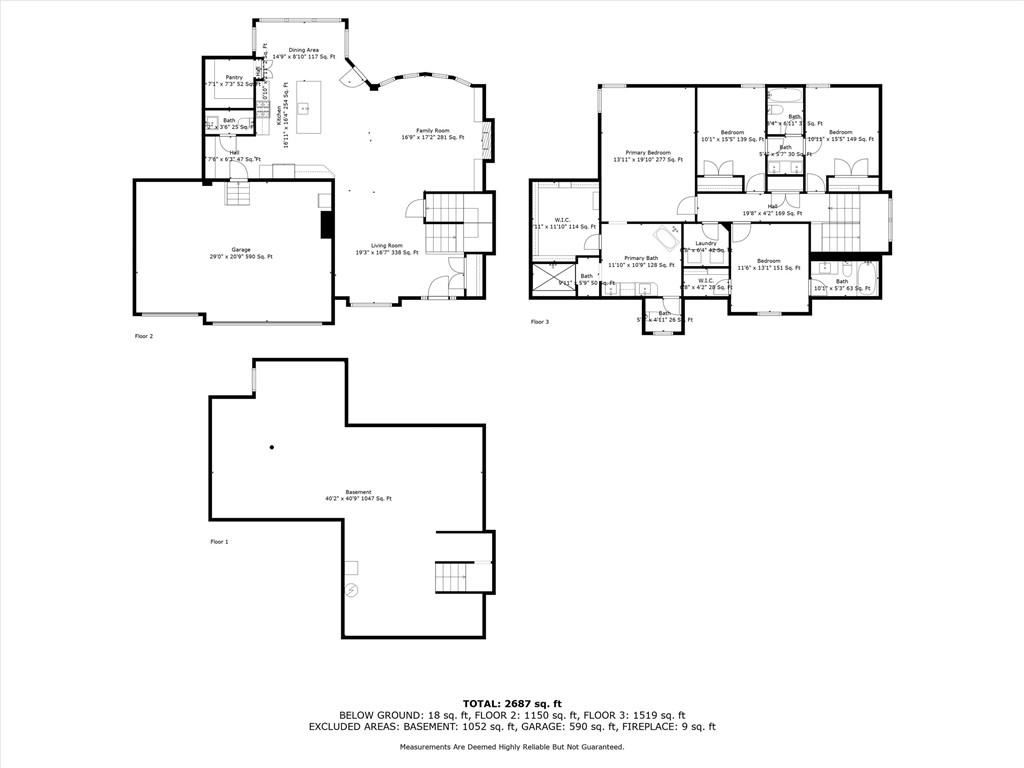
PENDING RELO SIGNATURES. SELLER OFFERING $7,500 IN CLOSING CONCESSIONS! (Use this to BUY the RATE DOWN or CLOSING COST HELP)! Welcome to the Lexington II by McFarland Custom Build. This barely lived in 1 year-old home is now available in the Monticello Subdivision. Upon entering you'll immediately notice the Floor to Ceilings Windows along the entire back wall, Custom Wall Accents throughout, beautiful UPGRADES not limited to but including Gorgeous Wood Beams in the Breakfast Area, Extra Large Walk-In Pantry w Butcher Block Shelf, Oversized Island w Quartz Countertops, Cozy yet Stunning Fireplace w Built-In Shelves (perfect for showing off your beautiful family photos), Open Concept Chef's Kitchen w Gas Stove and AMPLE CABINET SPACE you can stay organized all year long! You'll notice a Half Bath behind the Kitchen and Spacious Drop Zone area off the 3 Car Garage. Head upstairs to 3 spacious Bedrooms, 3 Full Baths, and a Luxurious Primary Bedroom you won't want to leave! The Sellers added Beams to give the Ceiling that extra Detail that combines Warm and Cozy w Modern Day Trends and JUST WAIT until you see the Spa Like On-Suite! Pictures don't do it justice! This is one you need to see for yourself! Large Shower w multiple Showerheads, spacious Walk-In Closet and Stand-Alone Tub perfect to wind down before bed! Continue to the Lower Level where you'll find a Blank Canvas for you to be as creative as you'd like! The Fenced backyard includes a Covered Patio AND Stamped Concrete Patio, along with plenty of room for the kids to play or animals to run! You'll enjoy backing to the subdivision Trail as well as being close to the Zero-Entry Subdivision Pool and Fishing Ponds. If that isn't enough, you're within walking distance to Blue Springs Lake, Beach, and Camp Ground. It's not every day you see New Construction at an AFFORDABLE PRICE w so many Upgrades & Attention to Detail! If you weren't thinking of moving you may be now! Schedule your appointment today!

Share Property

Location

4813 NE Jamestown Drive, Lee s Summit, MO 64064

Status

Sold

Date Sold

August 22, 2025
Sherry Lynn Westhues

Sherry Lynn Westhues

TITLE

REALTOR®

Property Amenities

Interior
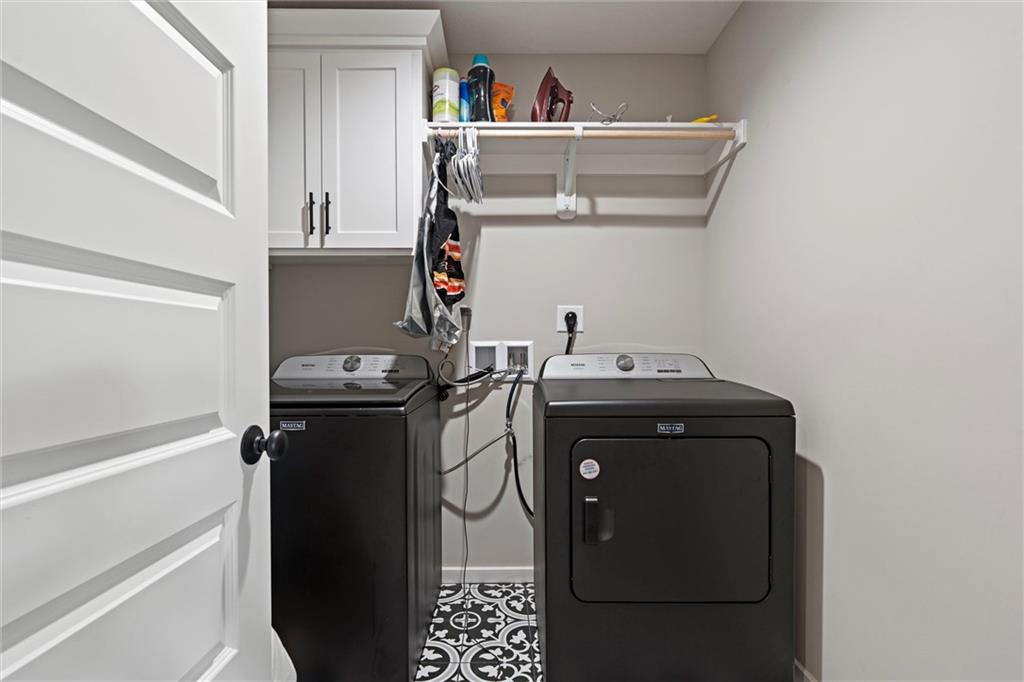
Laundry room Bedroom Level, Upper Level
Fireplace Gas, Great Room
Appliances Dishwasher, Disposal, Microwave, Built-In Electric Oven, Stainless Steel Appliance(s)
Flooring Carpet, Tile, Wood
Total Bedrooms: 4
Half Bathrooms: 1
Full Bathrooms: 3
Other Interior Features Ceiling Fan(s), Custom Cabinets, Kitchen Island, Pantry, Vaulted Ceiling(s), Walk-In Closet(s)
Area & Lot
Lot Area 0.3 Acres
Living area 2,750 Sq.Ft.
MLS® ID 2550047
Year Built 2024
School District Blue Springs
High School Blue Springs South
Middle School Delta Woods
Elementary School Voy Spears
Architecture Styles Traditional
Type Residential
Status Sold
Exterior
Air conditioning Electric
Heat type Natural Gas
Water Source Public
Garage Space 3.0
Security Features Smoke Detector(s)
Sewer Public Sewer
Parking Attached, Garage Faces Front
Lot Features Level
Roof Composition
Finance
Price Upon Request

Lee's Summit

A Team That Goes Above & Beyond

Experience a team that’s committed to results, service, and making the process smooth—and even fun.








