4915 W 63rd Terrace
4915 W 63rd Terrace
4915 W 63rd Terrace
4915 W 63rd Terrace
4915 W 63rd Terrace
4915 W 63rd Terrace
4915 W 63rd Terrace
4915 W 63rd Terrace
4915 W 63rd Terrace
4915 W 63rd Terrace
4915 W 63rd Terrace
4915 W 63rd Terrace
4915 W 63rd Terrace
4915 W 63rd Terrace
4915 W 63rd Terrace
4915 W 63rd Terrace
4915 W 63rd Terrace
4915 W 63rd Terrace
4915 W 63rd Terrace
4915 W 63rd Terrace
4915 W 63rd Terrace
4915 W 63rd Terrace
4915 W 63rd Terrace
4915 W 63rd Terrace
4915 W 63rd Terrace
4915 W 63rd Terrace
4915 W 63rd Terrace
4915 W 63rd Terrace
4915 W 63rd Terrace
4915 W 63rd Terrace
4915 W 63rd Terrace
4915 W 63rd Terrace
4915 W 63rd Terrace
4915 W 63rd Terrace
4915 W 63rd Terrace
4915 W 63rd Terrace
4915 W 63rd Terrace
4915 W 63rd Terrace
4915 W 63rd Terrace
4915 W 63rd Terrace
4915 W 63rd Terrace
VIEW PHOTOS
Courtesy of ReeceNichols - Eastland, Sherry Westhues Listing Contact:  
Price Upon Request

4915 W 63rd Terrace

4 Beds 3 Baths 2,614 Sq.Ft. 0.3 Acres

Description

Introducing Your Dream Home: A Stunning Transformation where Modern Elegance meets Prime Location!

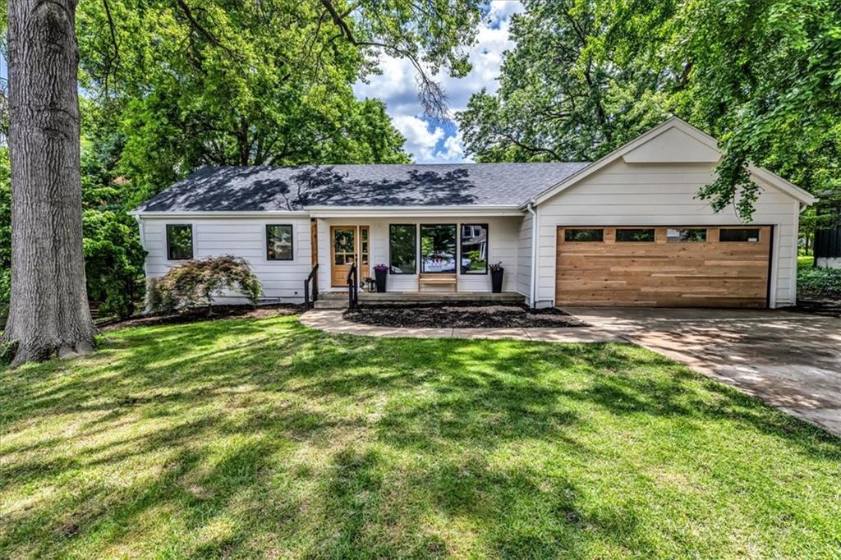
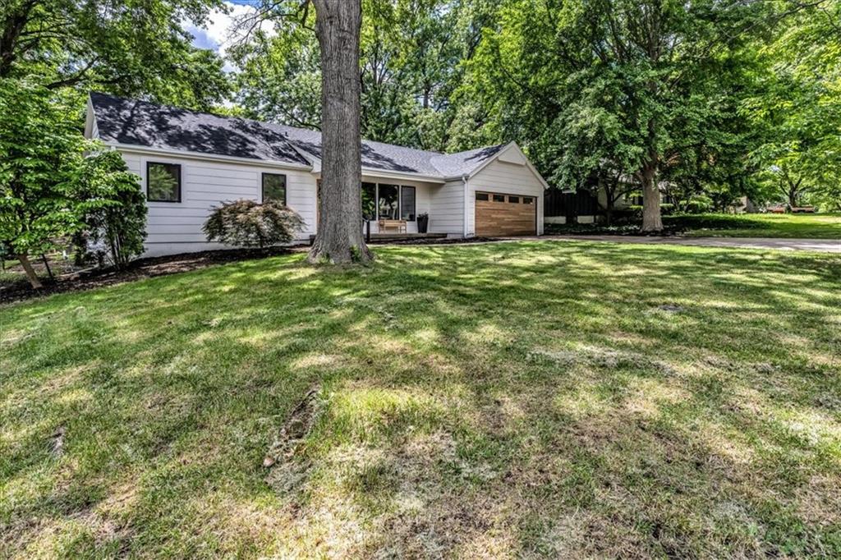
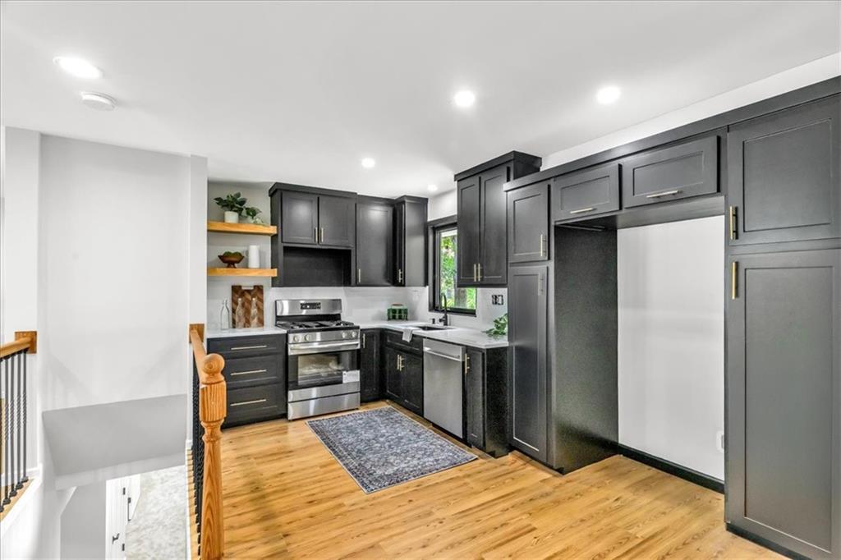
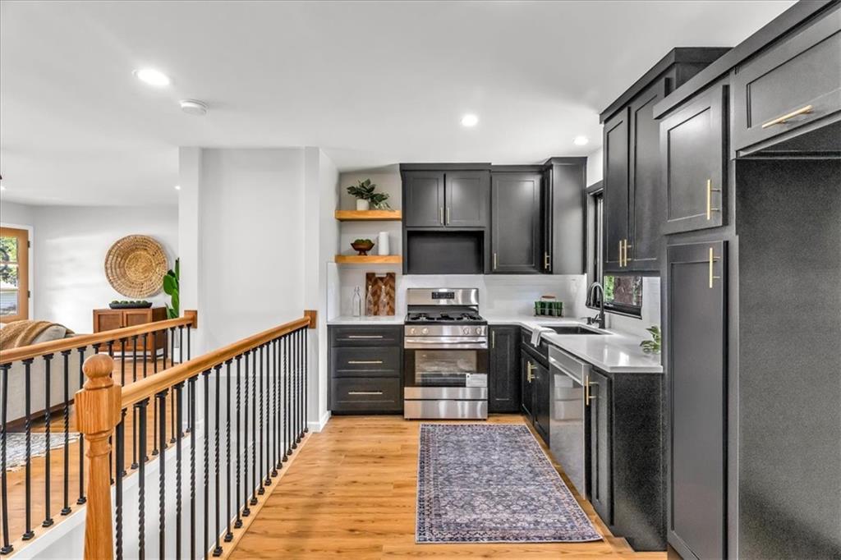
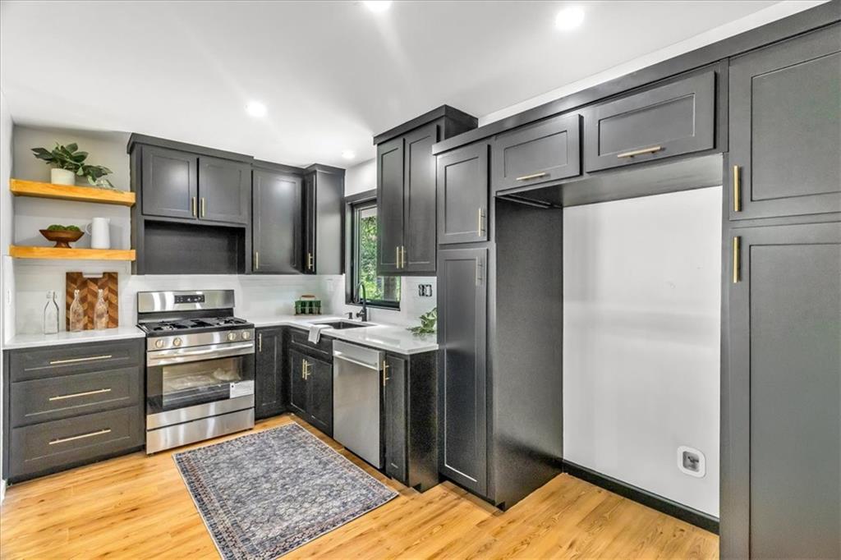
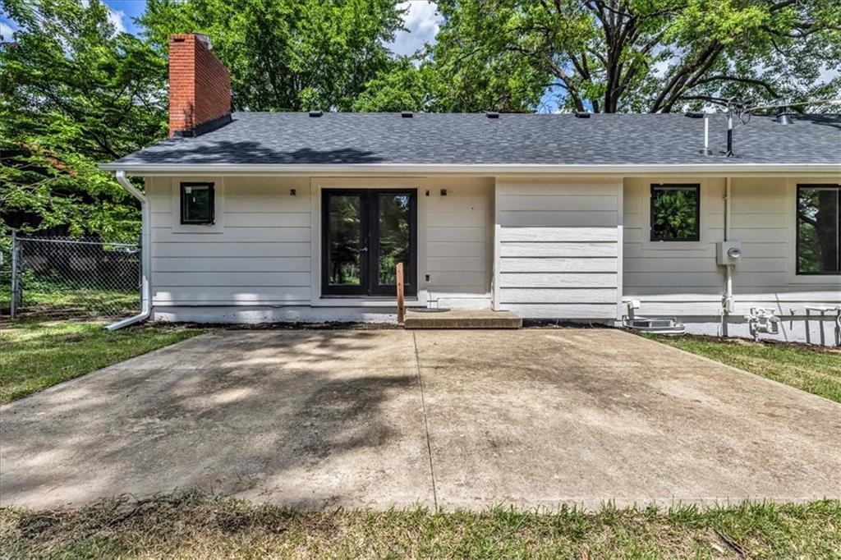
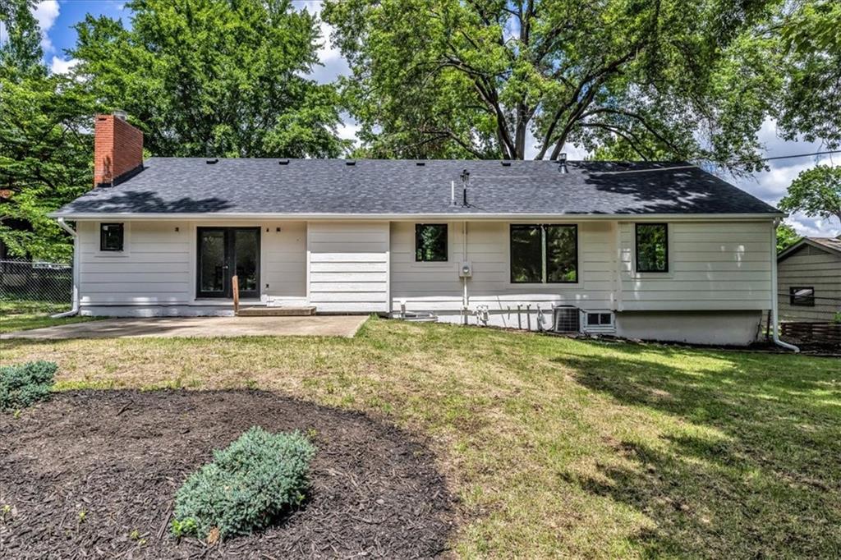
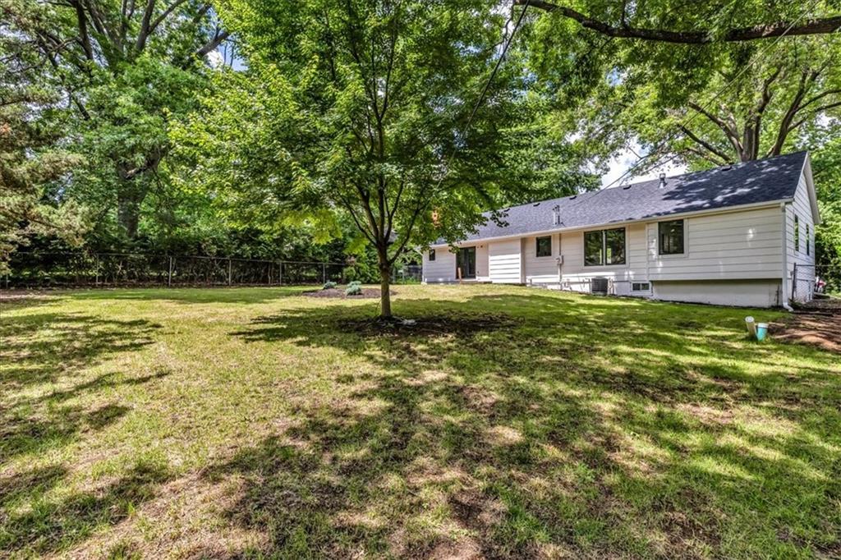
Welcome to this exceptional home that has been meticulously gutted down to the studs and thoughtfully redesigned to offer modern living at its finest. Nestled in the highly sought-after area of PRAIRIE VILLAGE, this property boasts a BRAND NEW ROOF, NEW SIDING, BLACK WINDOWS, New Electrical, Plumbing, Drywall, Stainless Steel Appliances including a Criterion GAS RANGE and Criterion Top Control Dishwasher, and everything in between! The Seller chose both QUALITY and STYLE and you will see he spared no expense.
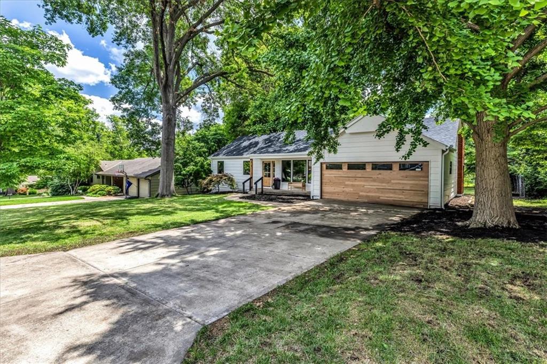
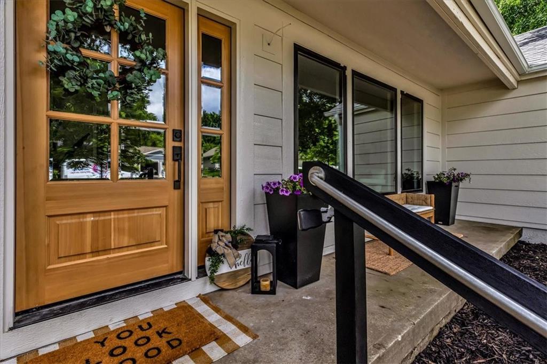
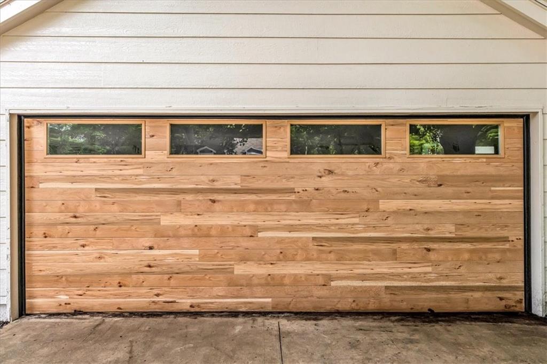
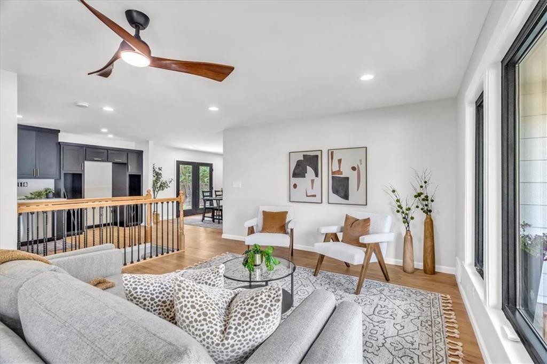
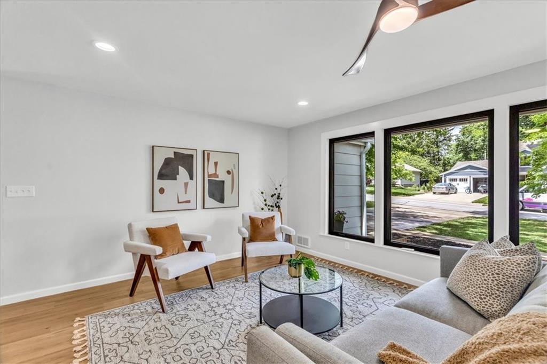
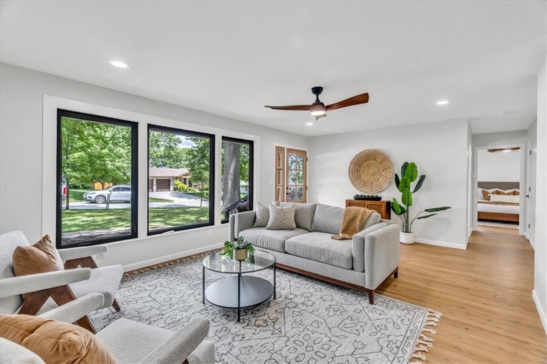
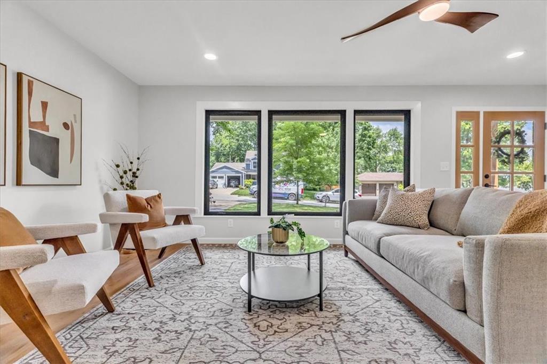
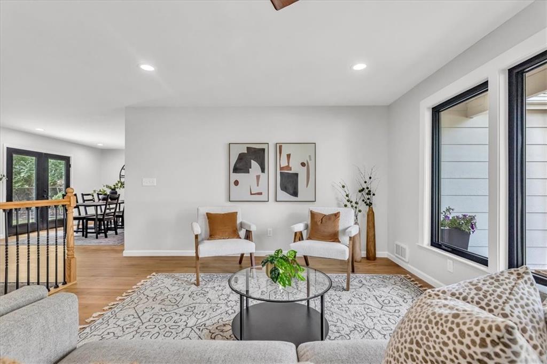
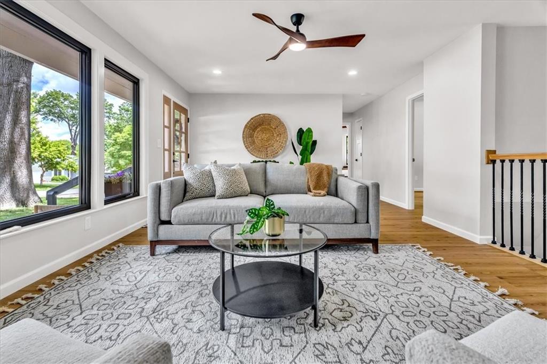
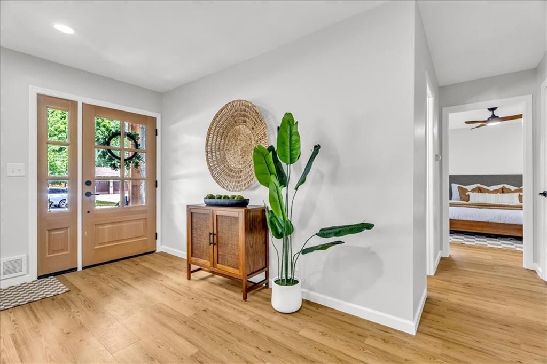
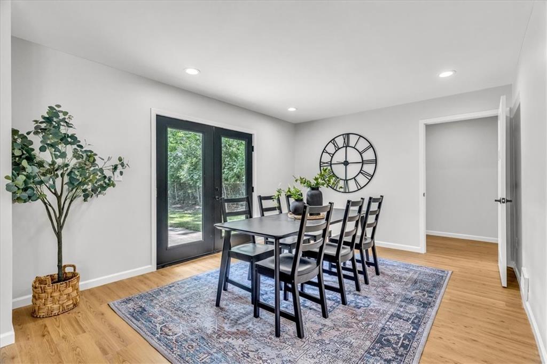
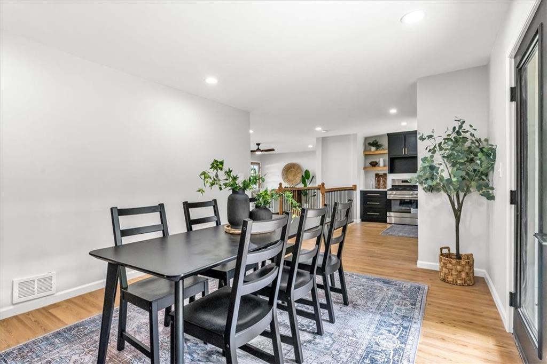
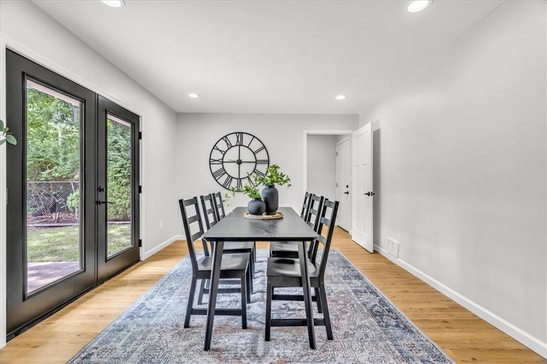
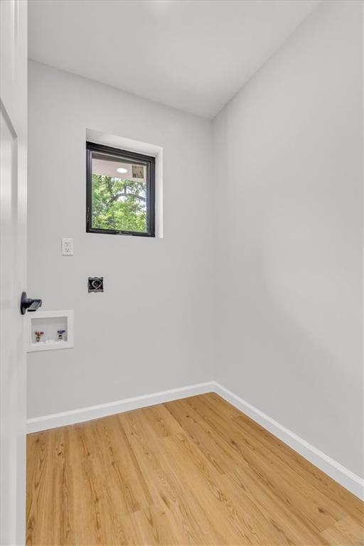
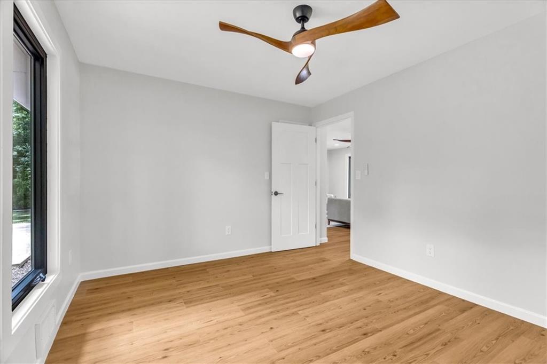
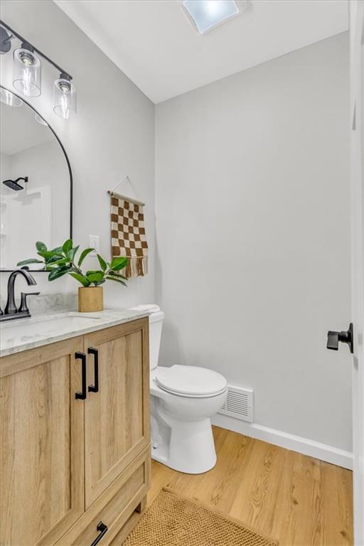
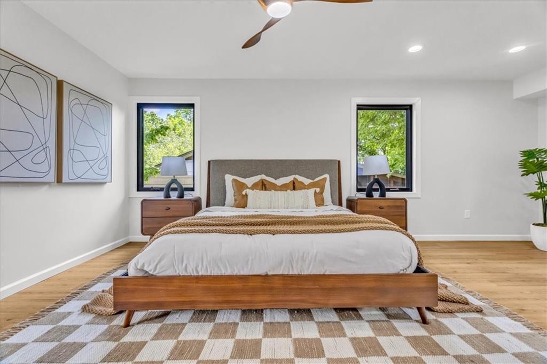
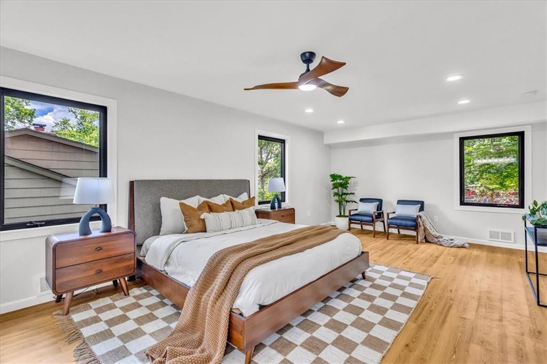
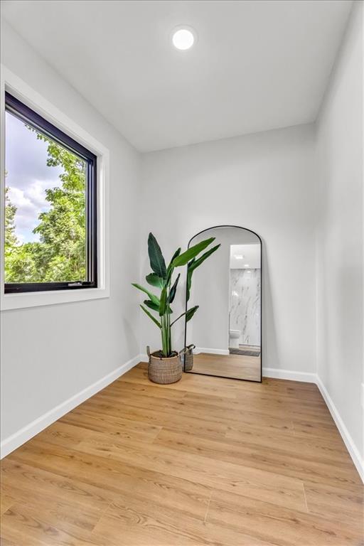
As you pull up you'll immediately notice the Stunning Natural Wood Glass Door that matches the beautiful Garage Door! As you walk in you'll be greeted by an open-concept layout that maximizes space and natural light. The gorgeous 7MM Honey Mead Vinyl floors throughout match perfectly with the Sherwin Williams City Loft Wall Color, Black MARVIN Windows, Laundry Room brought up to the Main Level, and a Kitchen that flows seamlessly in to the Dining Room. You'll fall in the love with the stylish-cabinetry, updated bathrooms, and a Primary Bedroom to Die for!
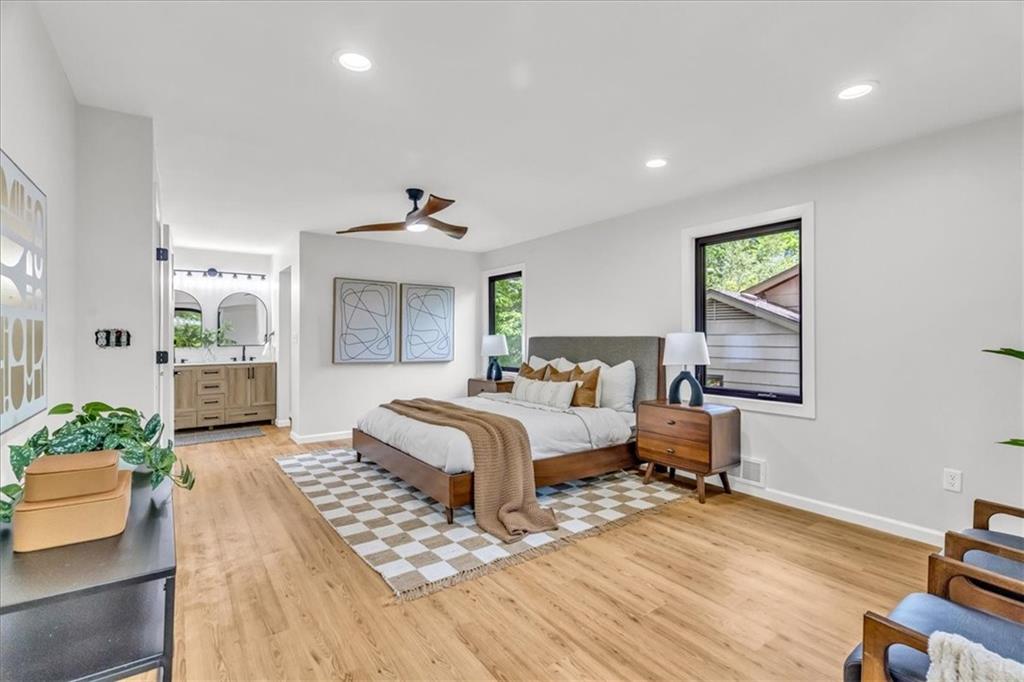
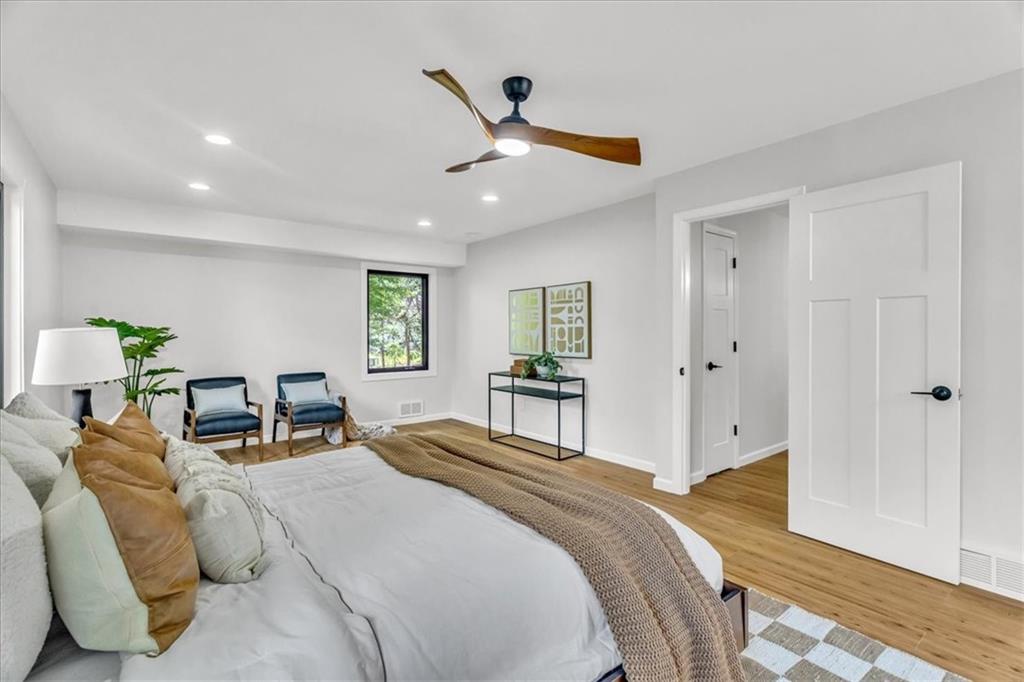
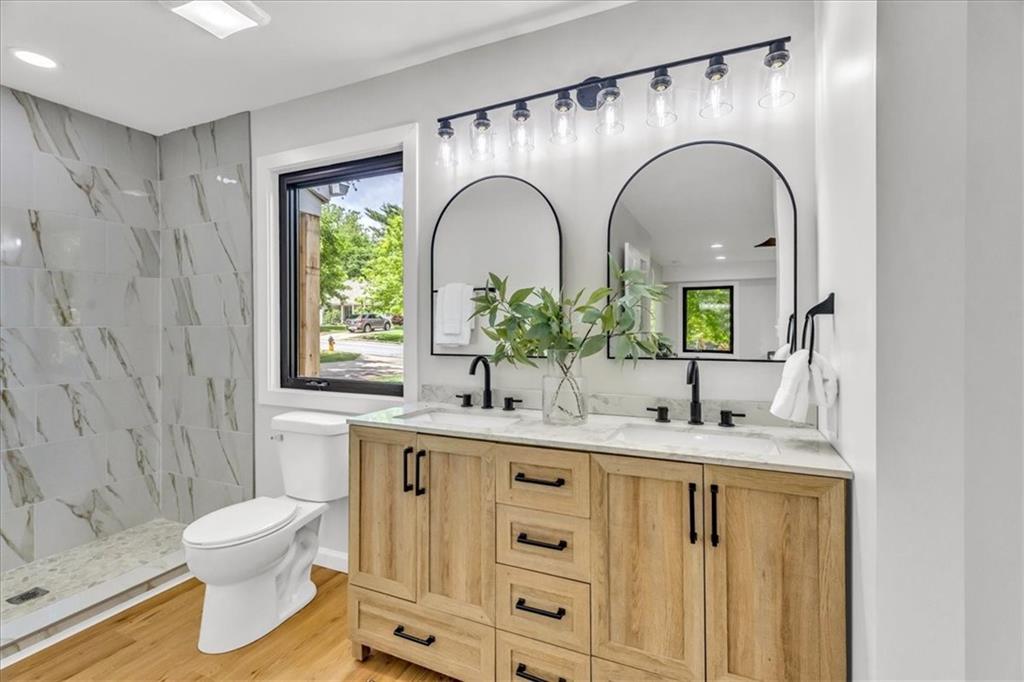
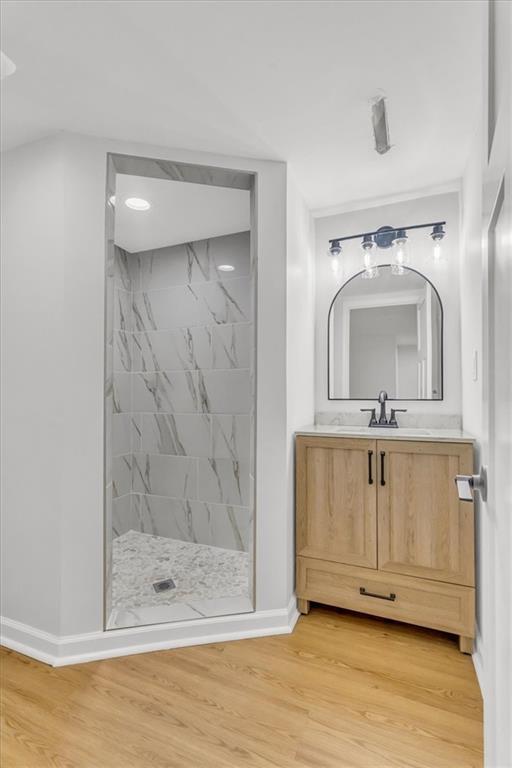
Primary Bedroom is HUGE and includes a Walk-In Closet, Dual Vanities, and Tile Shower.
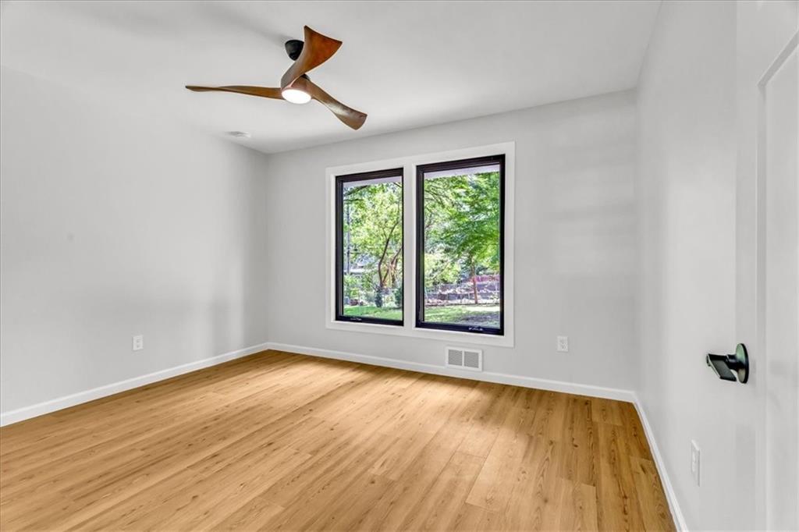
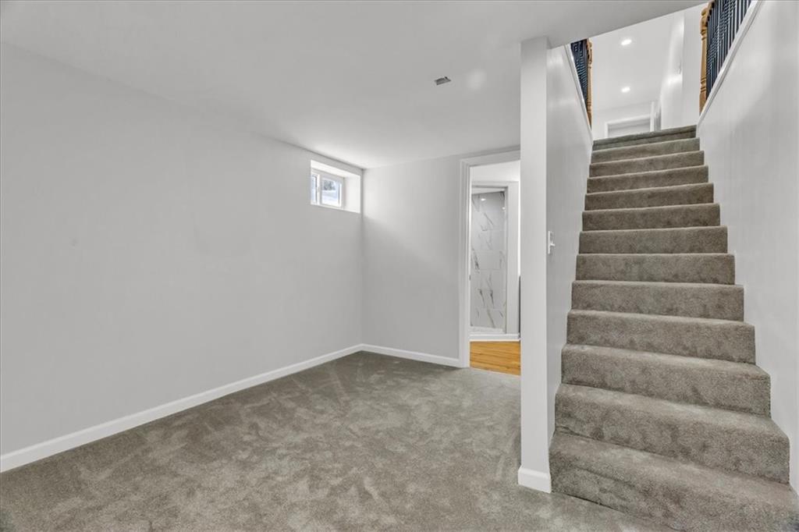
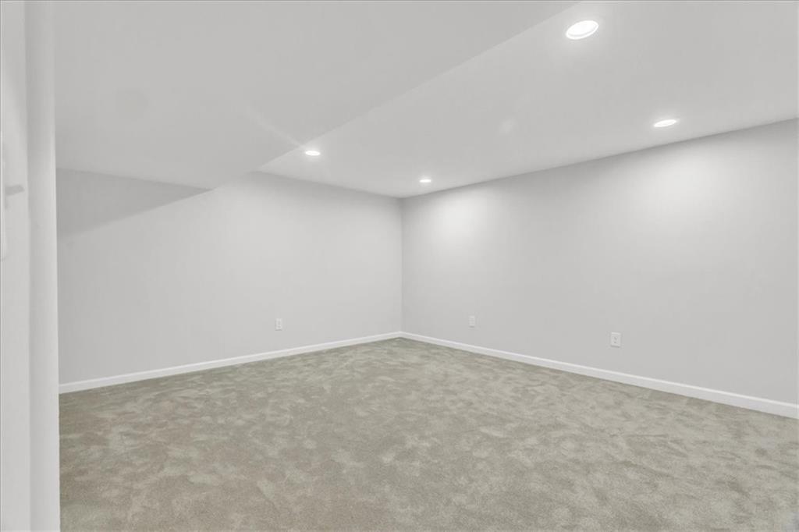
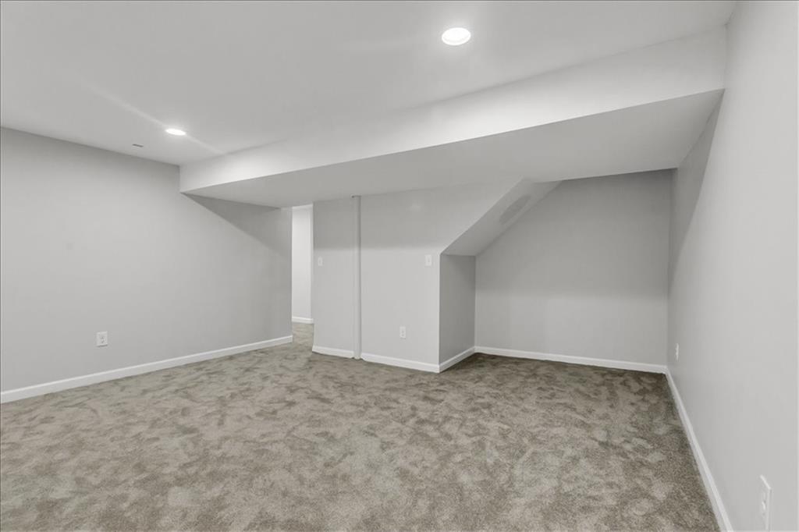
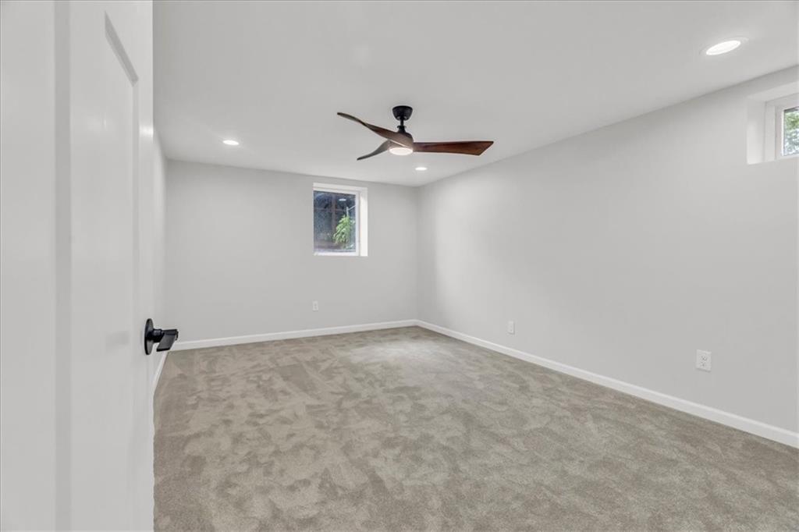
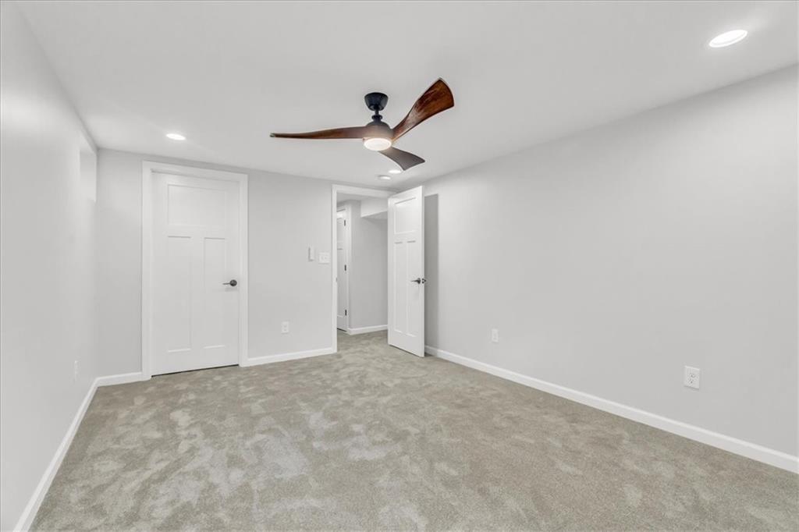
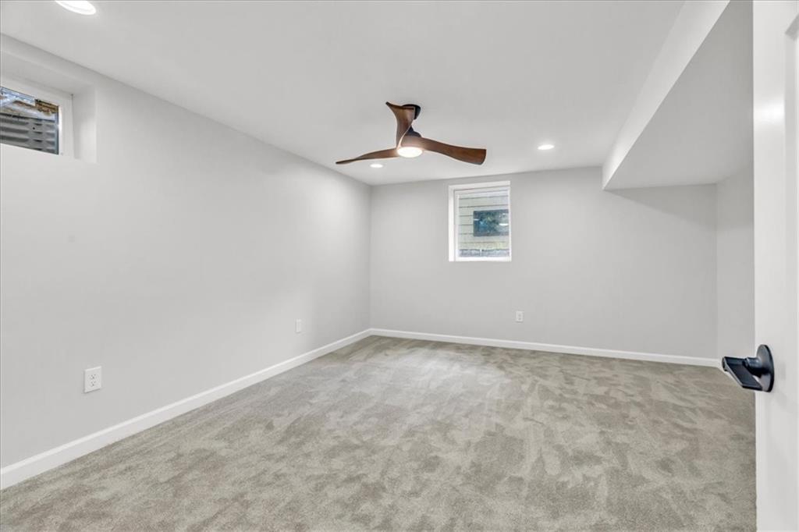
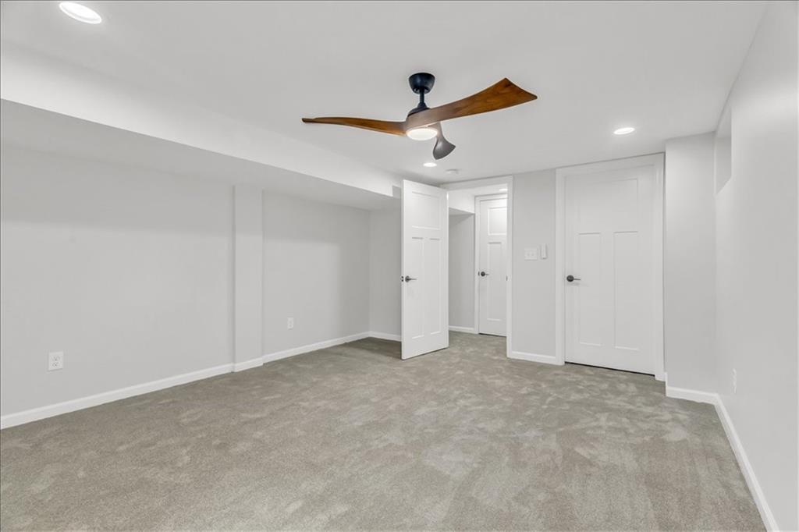
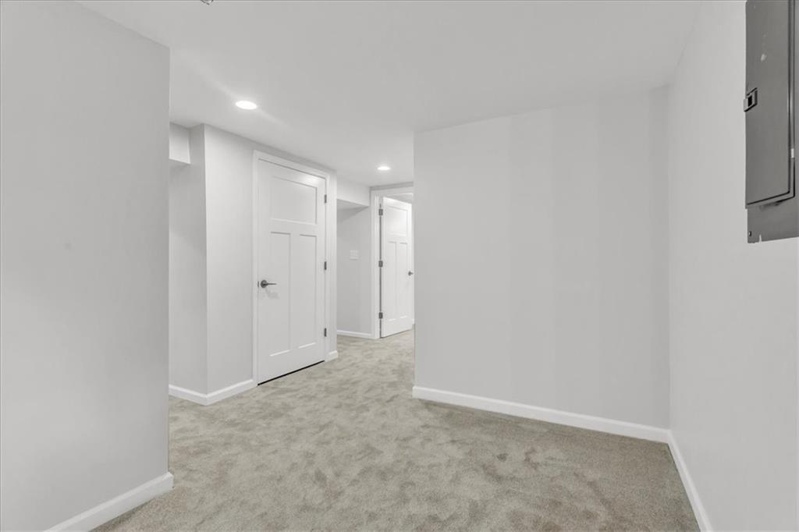
Enjoy a Second Bedroom on the Main that can be used for a Nursery, Office, or Guest Bedroom. The Lower Level has brand new upgraded Carpet & Pad w a Living Room, 2 Spacious Bedrooms w Walk-In Closets, and a FULL Bathroom!
This incredible home has been redesigned from floor to ceiling w HIGH-END FINISHES and every detail has been carefully curated to create an inviting atmosphere that is sure to impress family and friends!

Located at 63rd and ROE, you'll enjoy an easy location w access to Shops, Restaurants, Parks, not to mention an adorable street where the homes are updated and inviting! Schedule your showing today! (please note: there are a few last minute details being completed this week).

Share Property

Location

4915 W 63rd Terrace, Prairie Village, KS 66208

Status

Sold

Date Sold

July 31, 2025
Sherry Lynn Westhues

Sherry Lynn Westhues

TITLE

REALTOR®

Property Amenities

Interior
Laundry room Bedroom Level, Lower Level
Flooring Carpet, Wood
Total Bedrooms: 4
Full Bathrooms: 3
Other Interior Features Custom Cabinets, Painted Cabinets, Walk-In Closet(s)
Area & Lot
Lot Area 0.3 Acres
Living area 2,614 Sq.Ft.
MLS® ID 2550524
Year Built 1959
School District Shawnee Mission
High School SM East
Middle School Indian Hills
Elementary School Highlands
Architecture Styles Traditional
Type Residential
Status Sold
Exterior
Air conditioning Electric
Heat type Electric
Water Source Public
Garage Space 2.0
Sewer Public Sewer
Parking Attached, Garage Faces Front
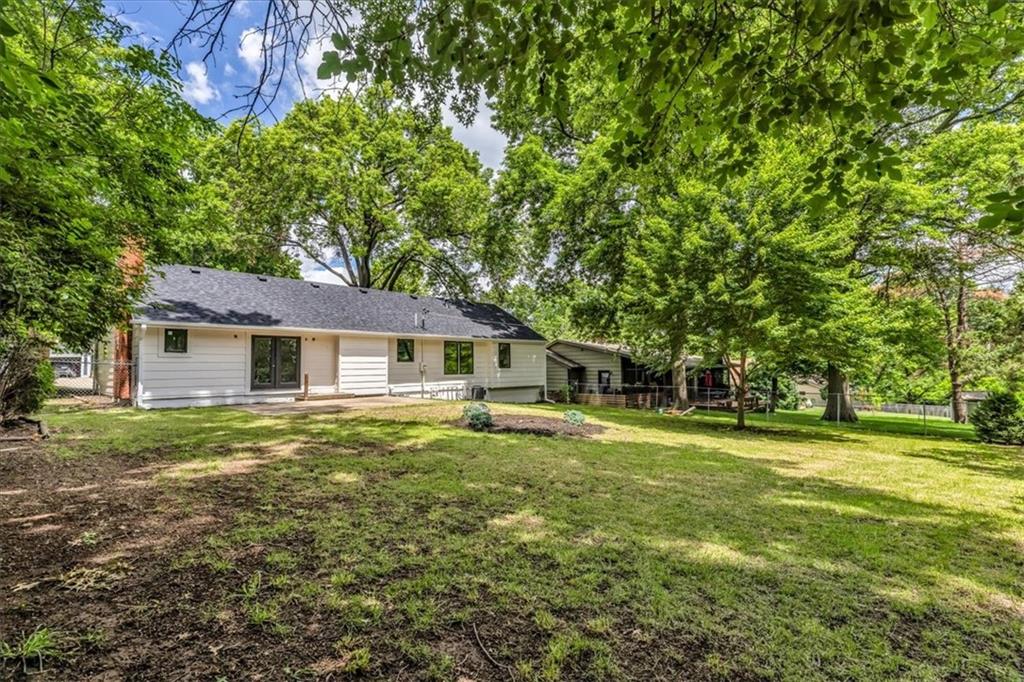
Lot Features Level, Many Trees
Roof Composition
Finance
Price Upon Request

Prairie Village

A Team That Goes Above & Beyond

Experience a team that’s committed to results, service, and making the process smooth—and even fun.







