504 NW Holly Lane
504 NW Holly Lane
504 NW Holly Lane
504 NW Holly Lane
504 NW Holly Lane
504 NW Holly Lane
504 NW Holly Lane
504 NW Holly Lane
504 NW Holly Lane
504 NW Holly Lane
504 NW Holly Lane
504 NW Holly Lane
504 NW Holly Lane
504 NW Holly Lane
504 NW Holly Lane
504 NW Holly Lane
504 NW Holly Lane
504 NW Holly Lane
504 NW Holly Lane
504 NW Holly Lane
504 NW Holly Lane
504 NW Holly Lane
504 NW Holly Lane
504 NW Holly Lane
504 NW Holly Lane
504 NW Holly Lane
504 NW Holly Lane
VIEW PHOTOS
Courtesy of RE/MAX Elite, REALTORS, Ashley Stroup Listing Contact:  
Price Upon Request

504 NW Holly Lane

3 Beds 2 Baths 1,438 Sq.Ft. 10,226 Sq.Ft.

Description

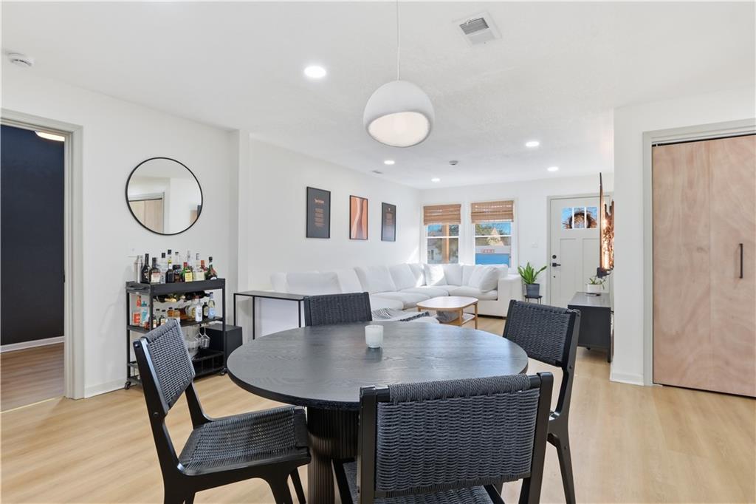
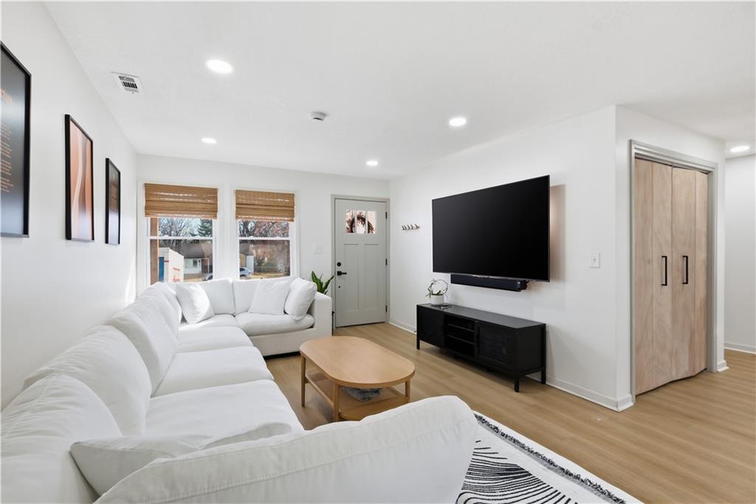
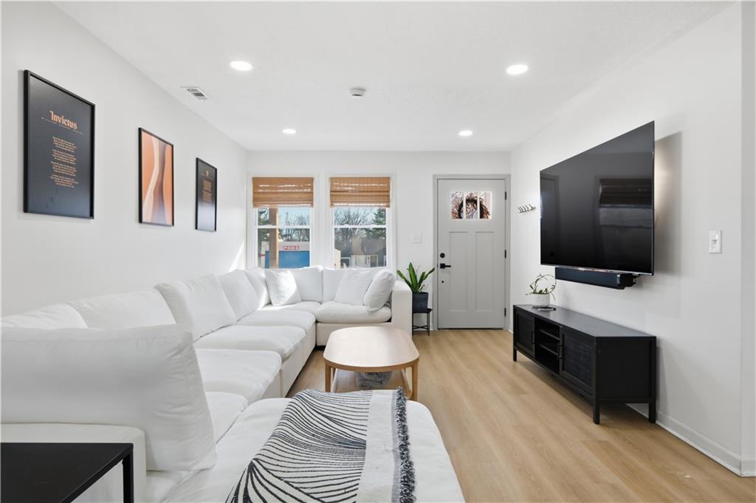
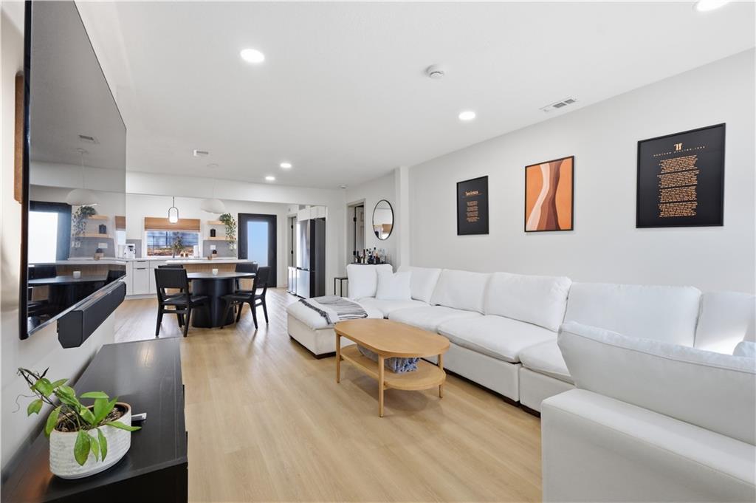
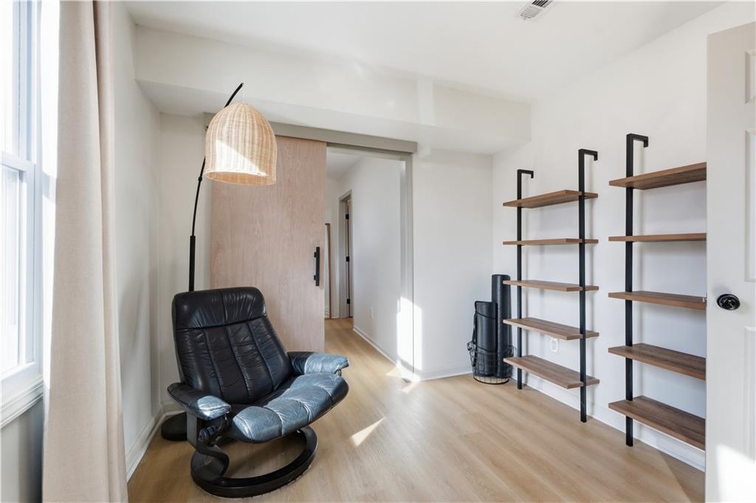
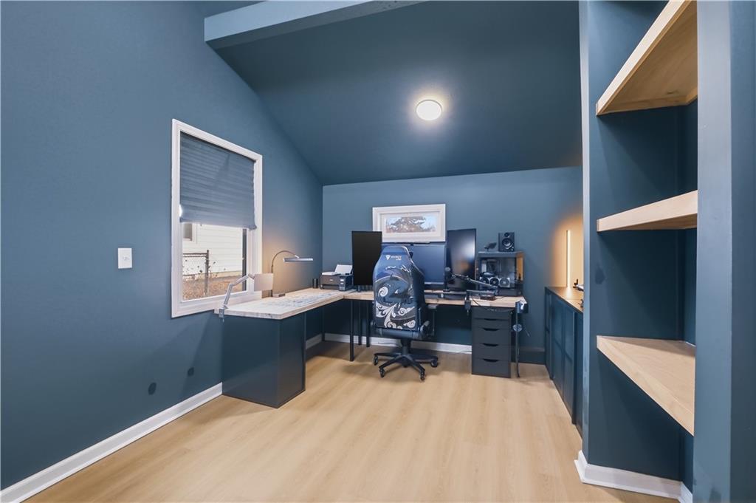
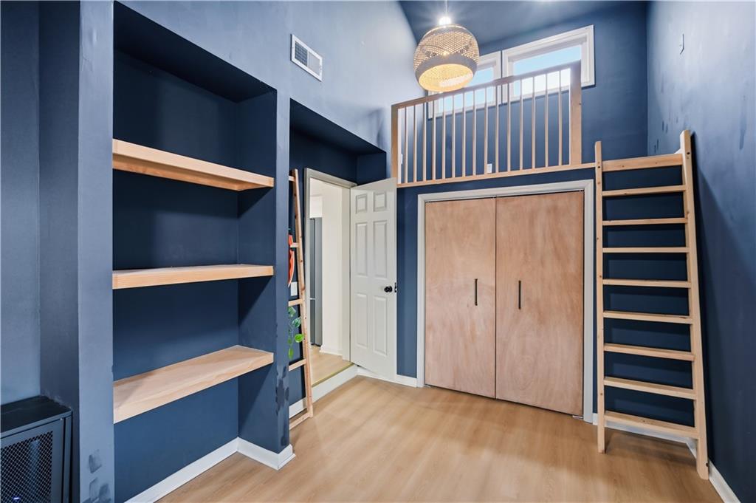
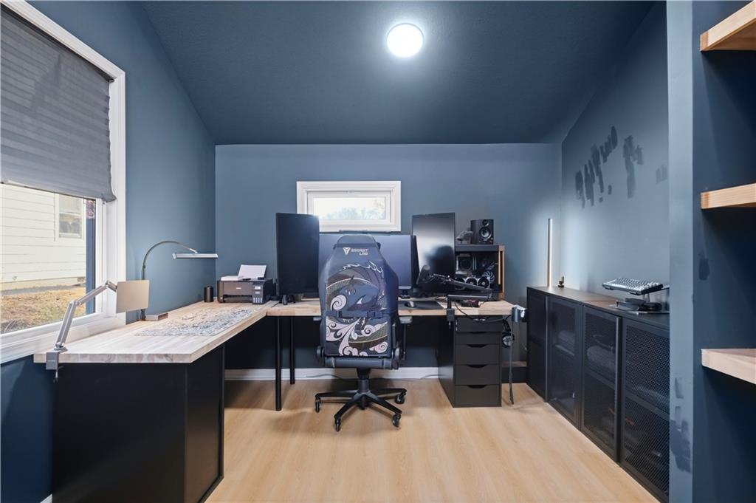
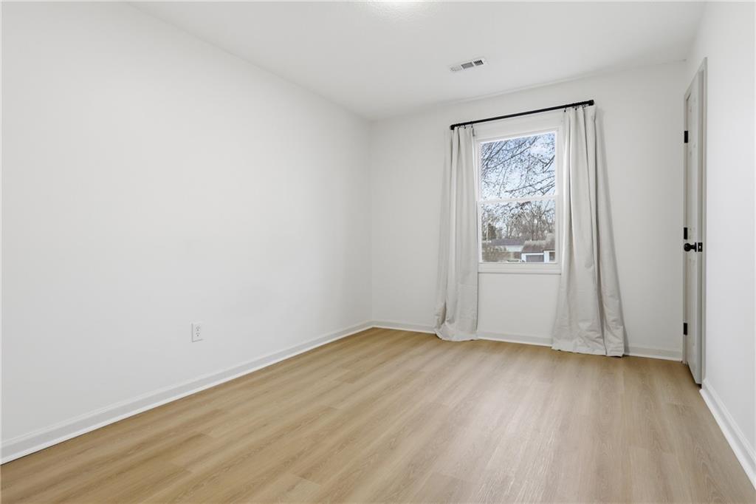
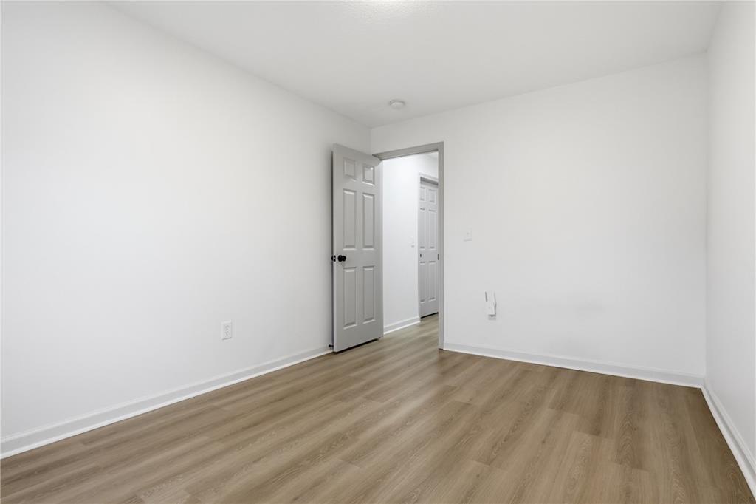
Completely renovated and move-in ready, this 3 bedroom, 2 bath home blends modern design with thoughtful updates throughout. Renovated within the last two years, you'll enjoy peace of mind with a 2-year-old roof, sewer line, major systems, and appliances -- the big-ticket items are already done for you.

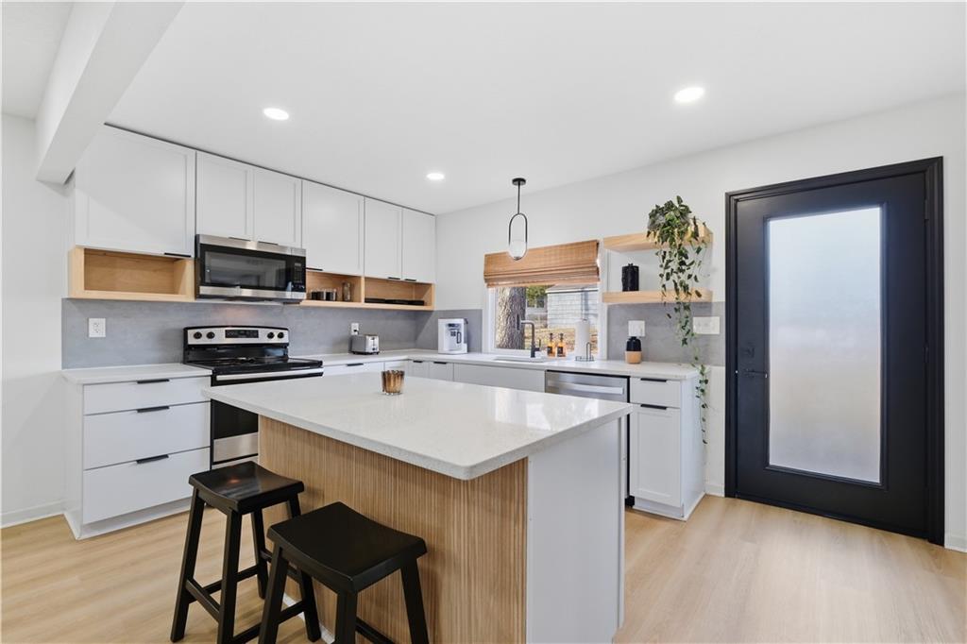
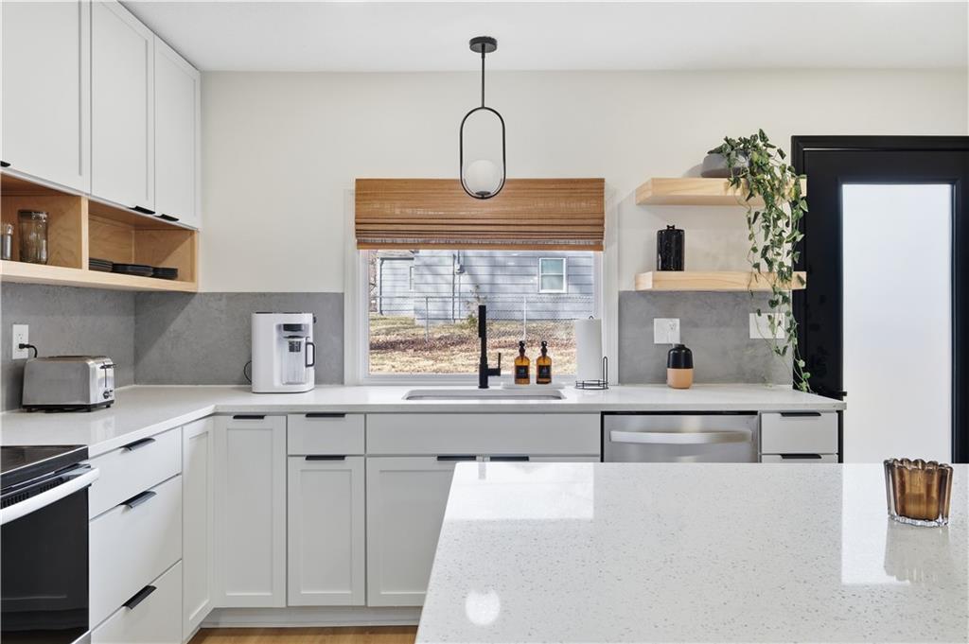
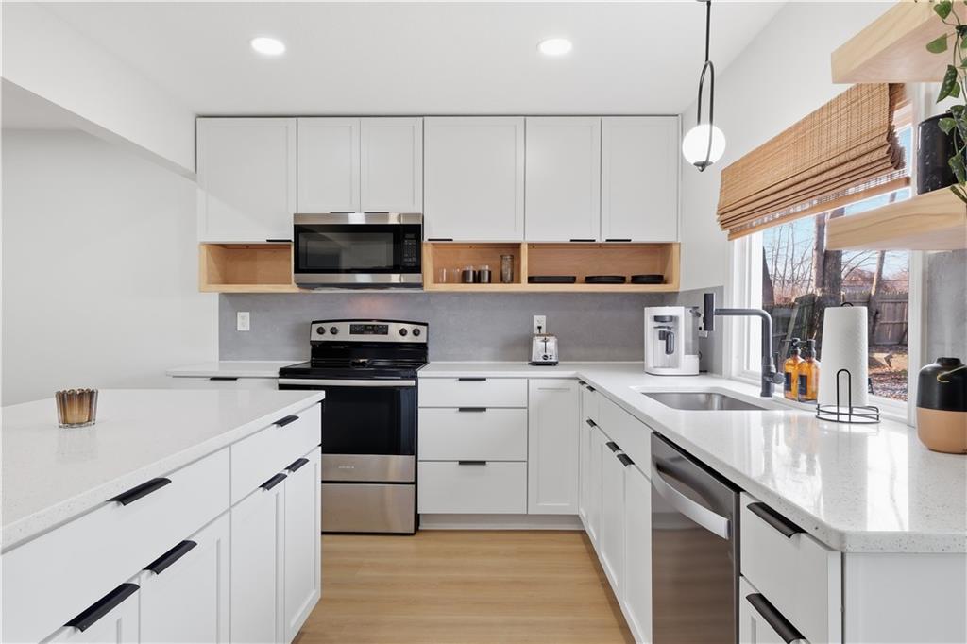
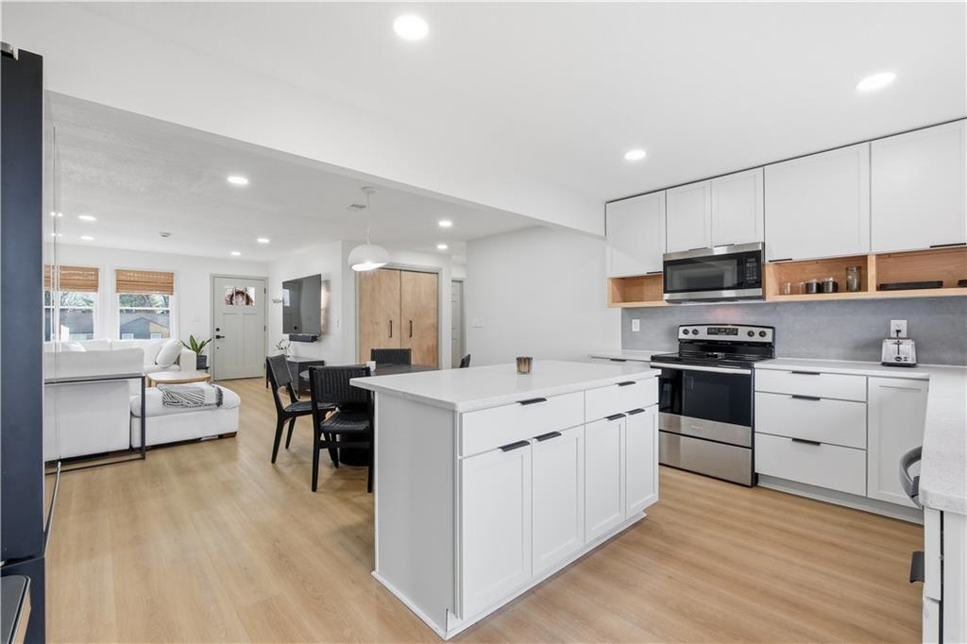
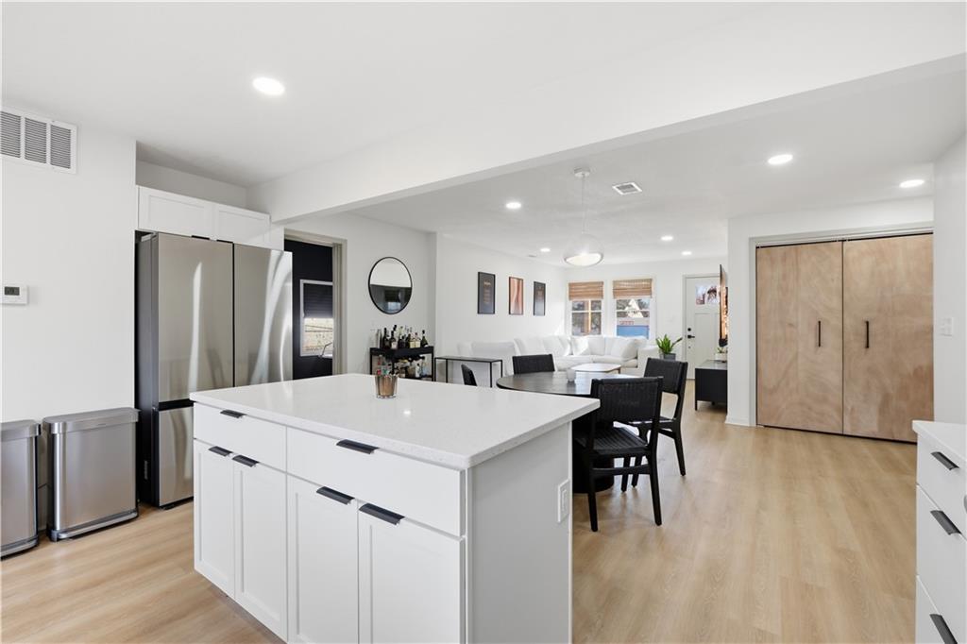
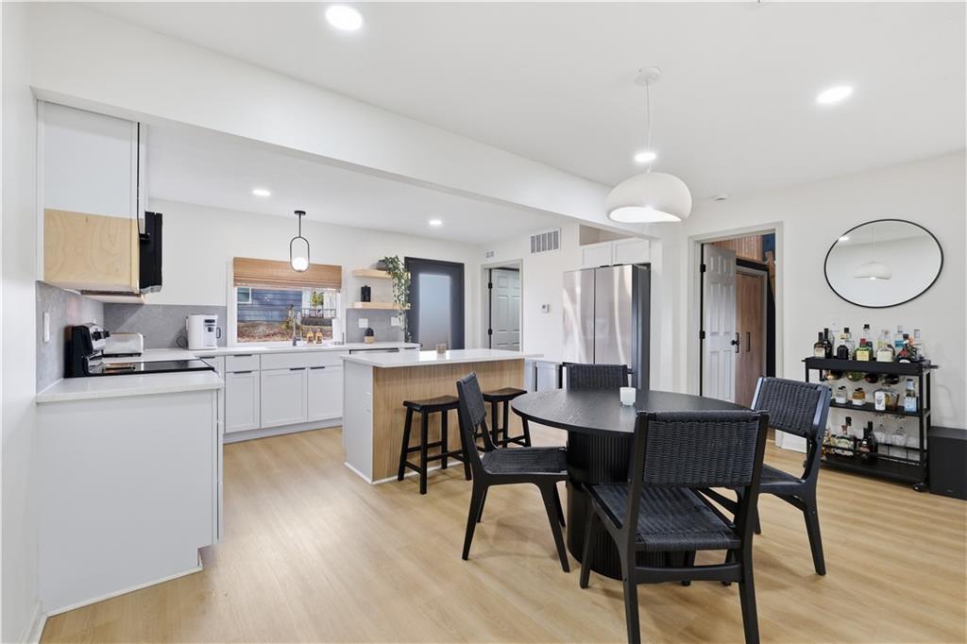
Step inside to a bright, open layout featuring wide-plank flooring, recessed lighting, and a stunning kitchen that truly anchors the home. The oversized island with quartz countertops, sleek cabinetry, stainless steel appliances, and custom wood accents create a space that's both functional and beautiful -- perfect for everyday living or entertaining.

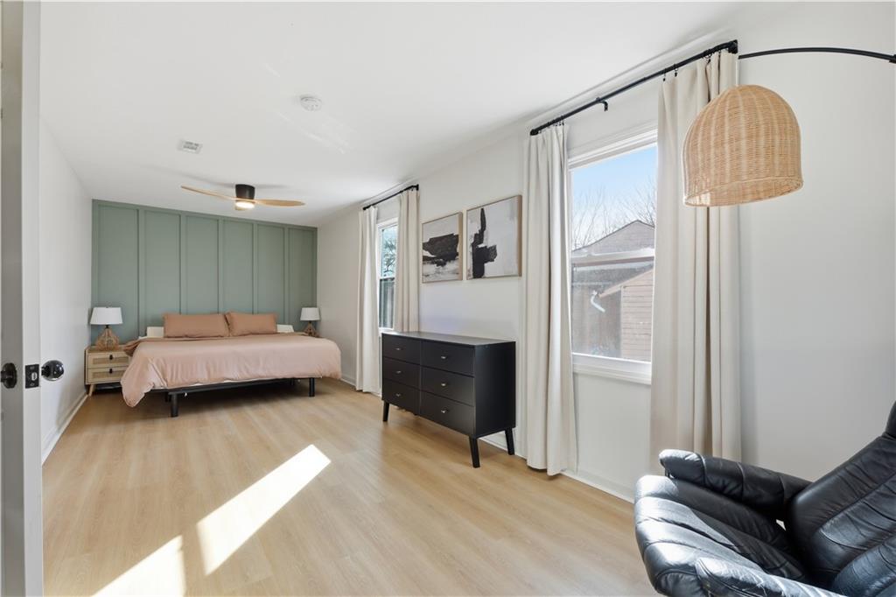
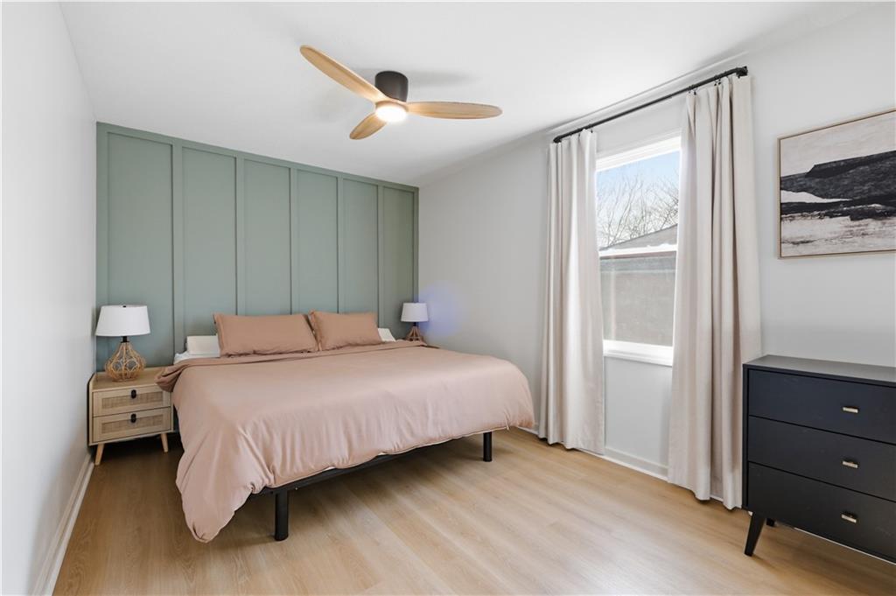
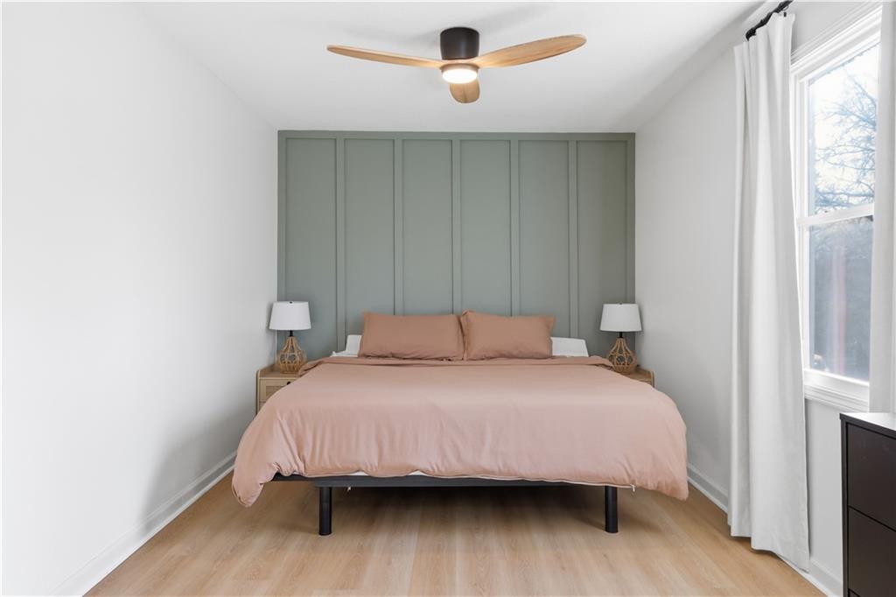
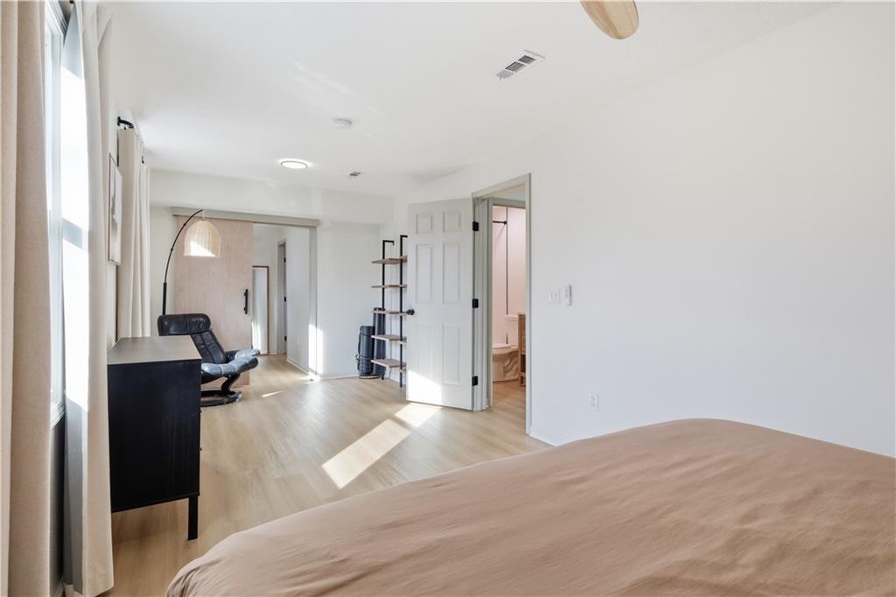
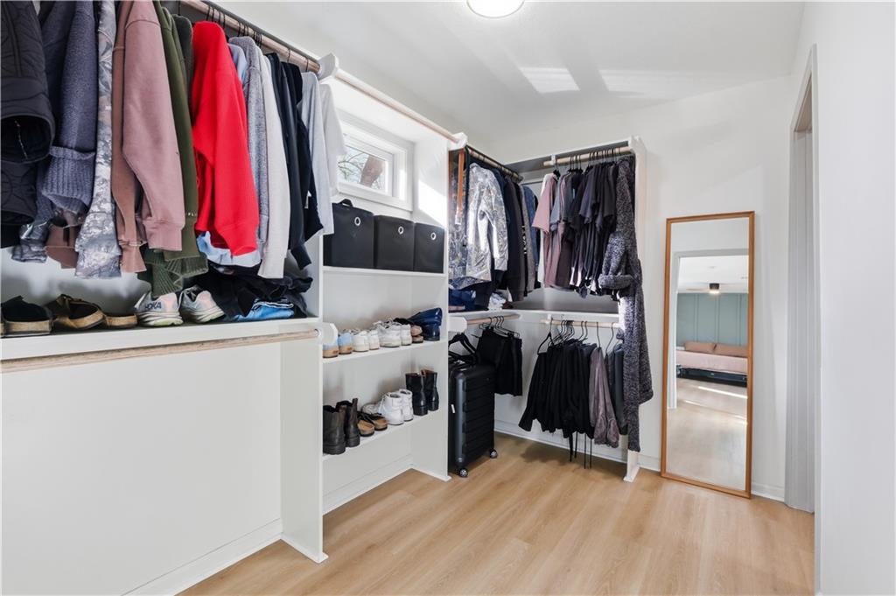
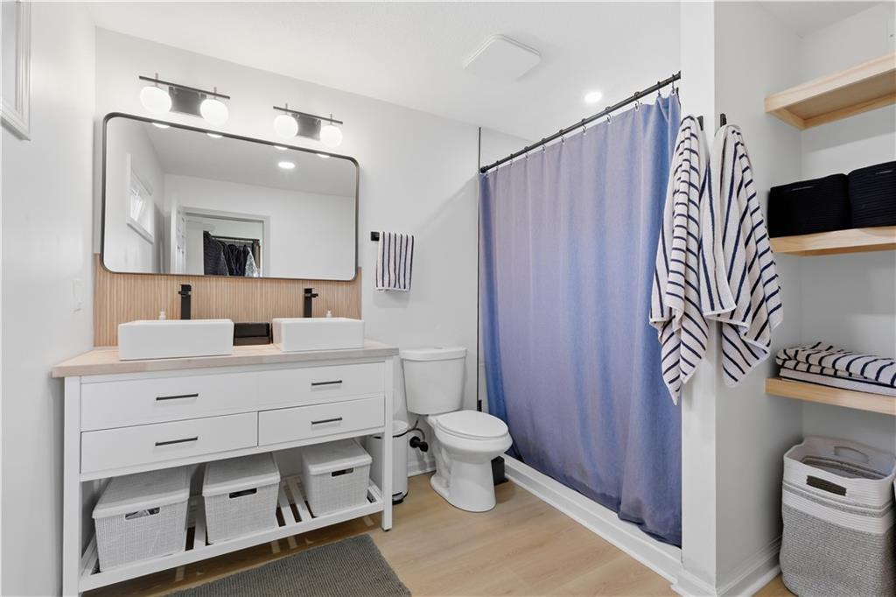
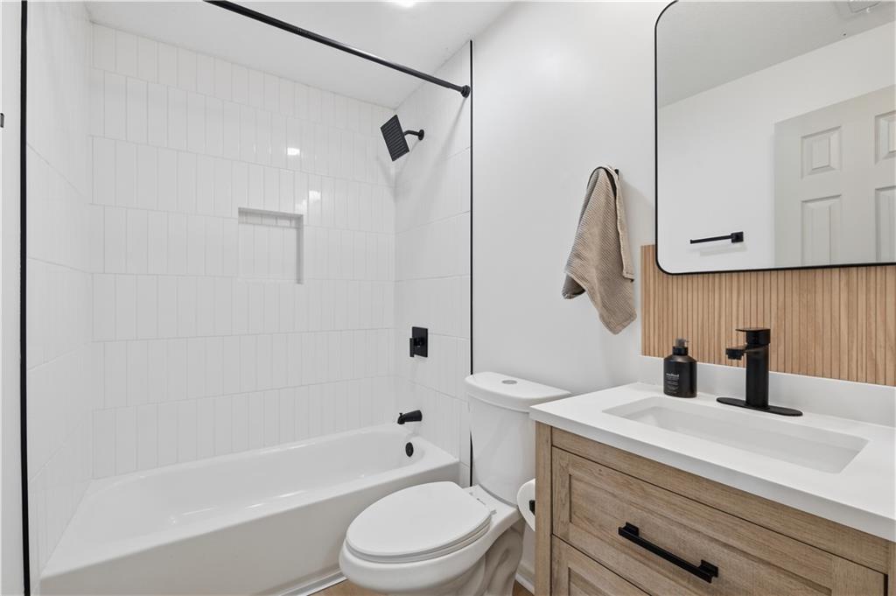
The spacious living area offers clean lines and natural light, while the primary suite feels like a retreat with its designer accent wall and calming, modern finishes. Find plenty of space and organization in your new walk-in closet and great private en-suite. Both bathrooms have been stylishly updated to match the home's cohesive aesthetic.

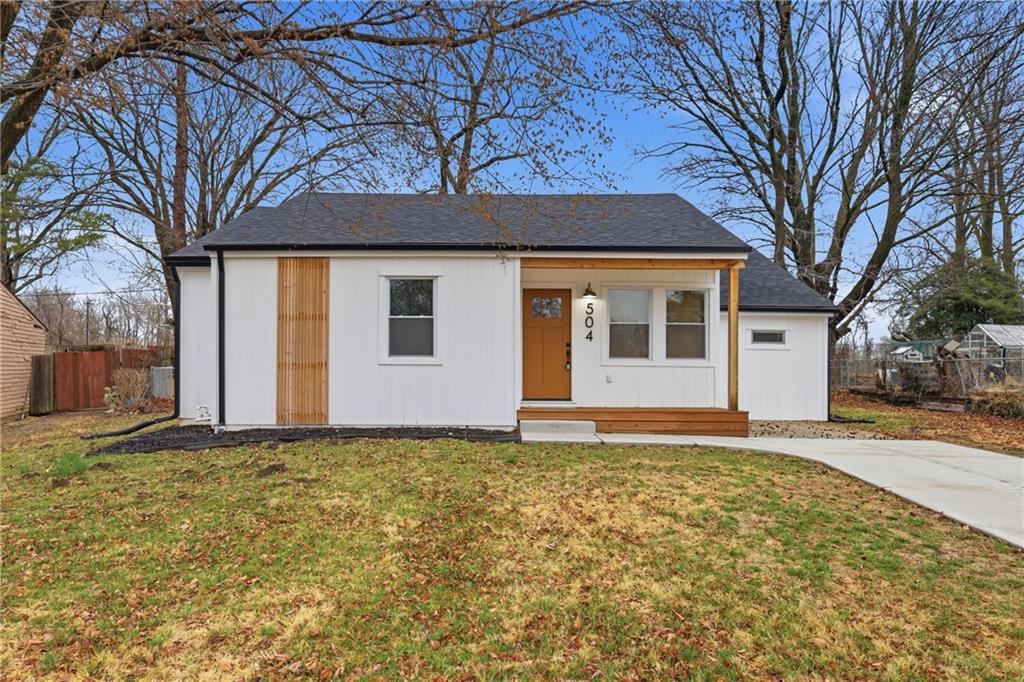
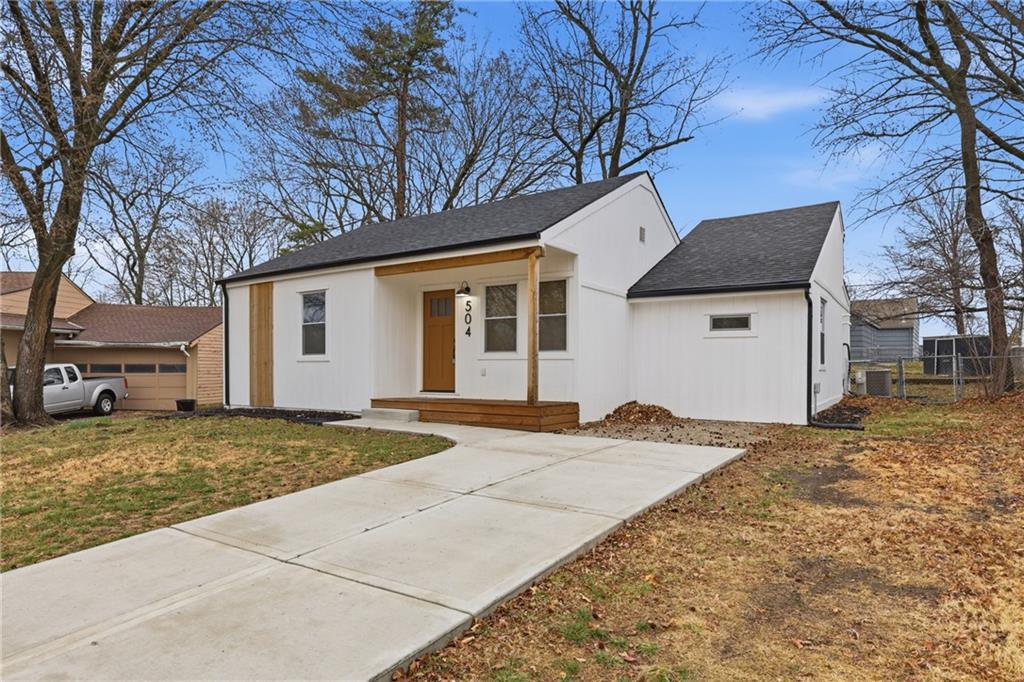
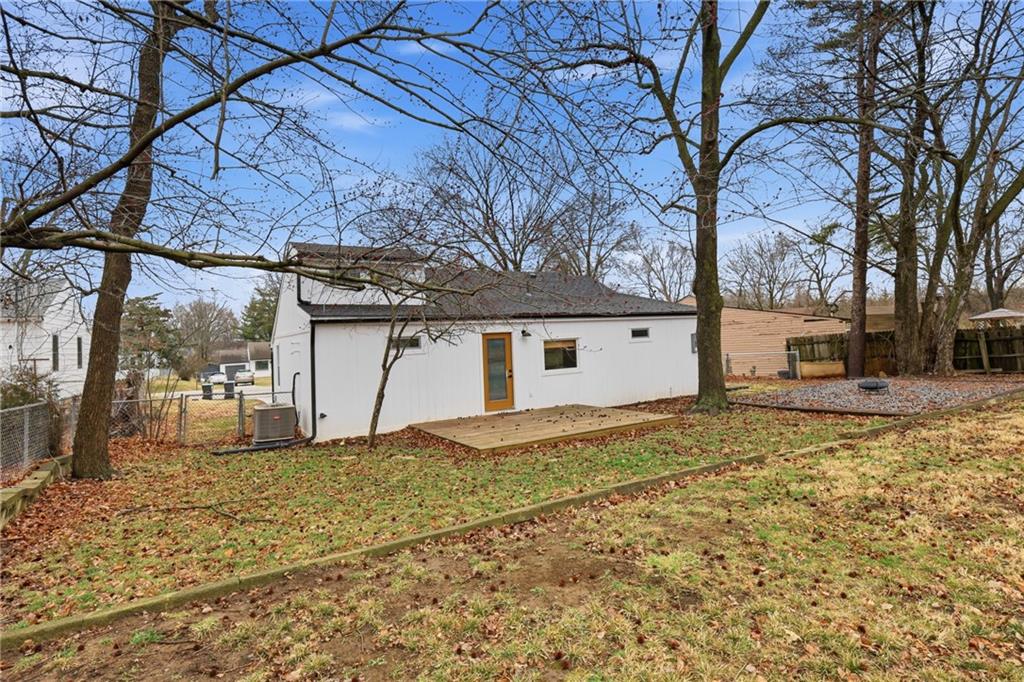
Outside, you'll love the inviting curb appeal with fresh exterior updates and warm wood details that make this home stand out from the rest.

Modern updates. Major systems replaced. Thoughtful design throughout.
All that's left to do is move in and enjoy!

Share Property

Location

504 NW Holly Lane, Lee s Summit, MO 64086

Status

Sold

Date Sold

April 30, 2026
Ashley Stroup

Ashley Stroup

TITLE

REALTOR®

Property Amenities

Interior
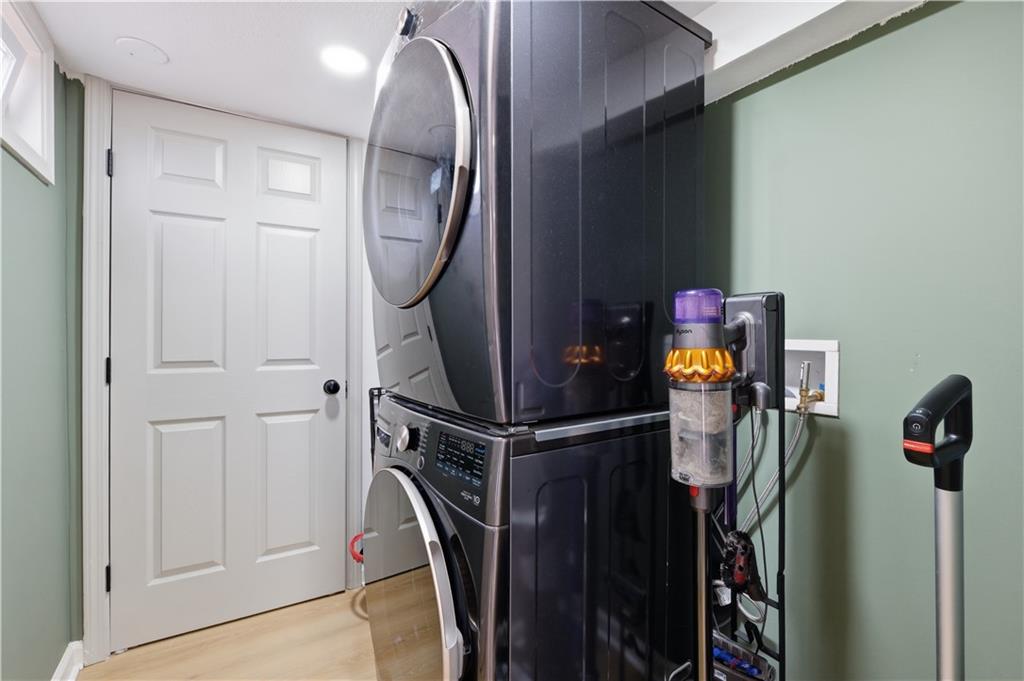
Laundry room Main Level, Off The Kitchen
Appliances Dishwasher, Disposal, Microwave, Electric Range, Stainless Steel Appliance(s)
Flooring Luxury Vinyl
Total Bedrooms: 3
Full Bathrooms: 2
Other Interior Features Ceiling Fan(s), Custom Cabinets, Kitchen Island, Smart Thermostat
Area & Lot
Lot Area 10,226 Sq.Ft.
Living area 1,438 Sq.Ft.
MLS® ID 2602842
Year Built 1955
School District Lee's Summit
Architecture Styles A-Frame, Craftsman
Type Residential
Status Sold
Exterior
Air conditioning Electric
Heat type Forced Air
Water Source Public
Security Features Smoke Detector(s)
Sewer Public Sewer
Parking Off Street
Lot Features Cul-De-Sac
Roof Composition

Lee's Summit

A Team That Goes Above & Beyond

Experience a team that’s committed to results, service, and making the process smooth—and even fun.







