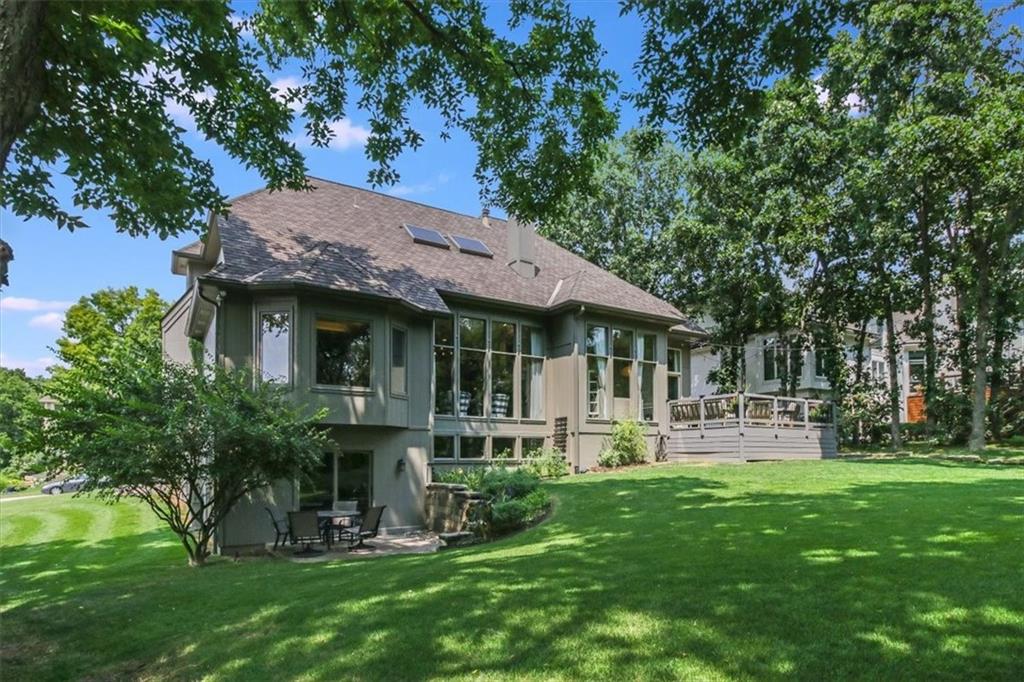
5449 NE Northgate Crossing
VIEW PHOTOS
Price Upon Request

5449 NE Northgate Crossing

4 Beds 4 Baths 3,960 Sq.Ft. 0.72 Acres

Description

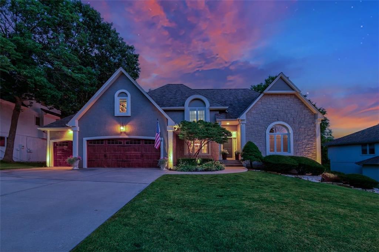
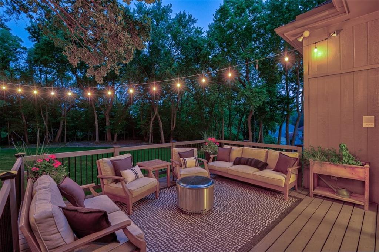
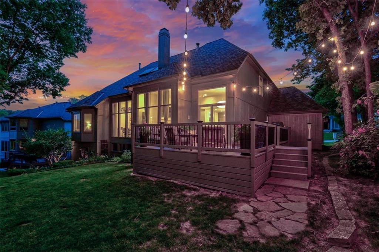
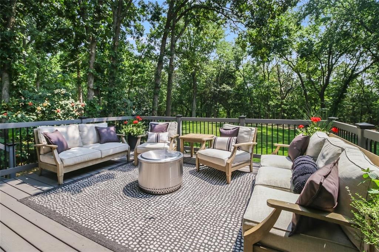
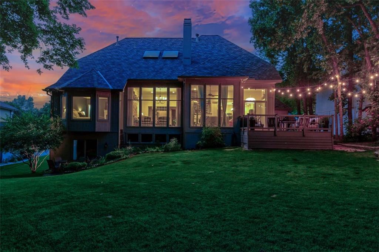
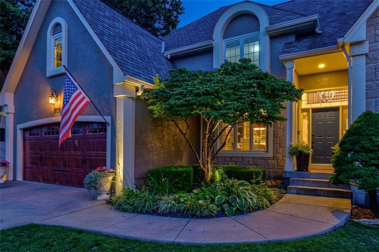
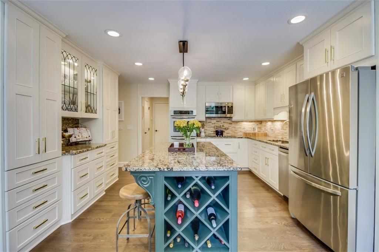
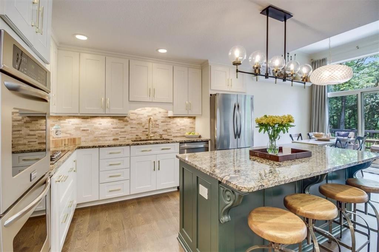
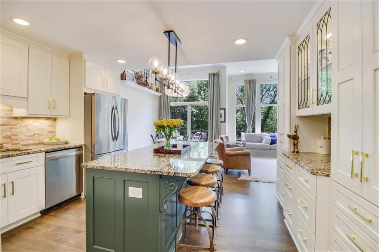
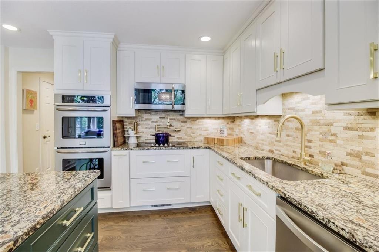
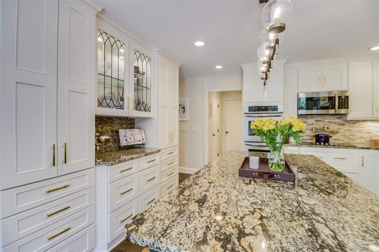
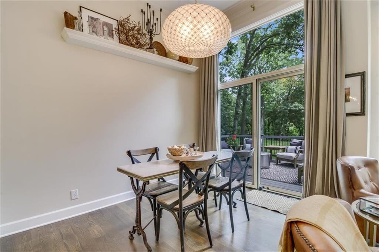
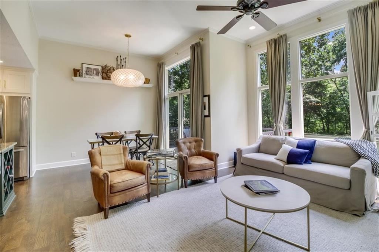
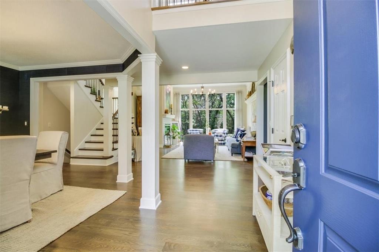
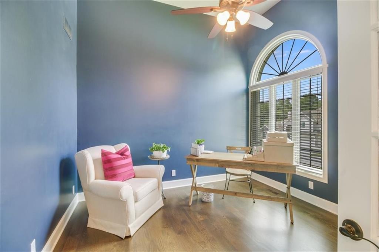
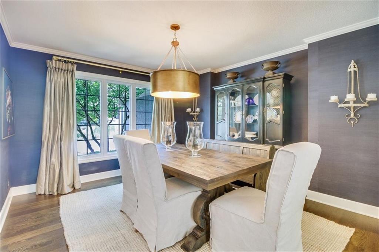
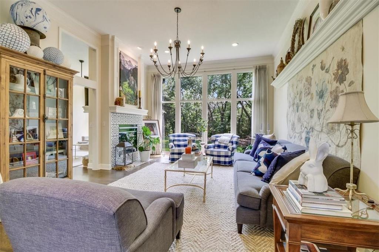
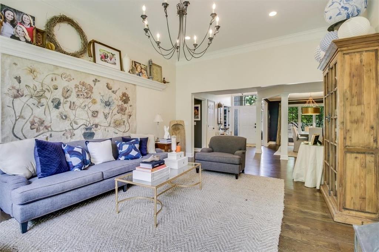
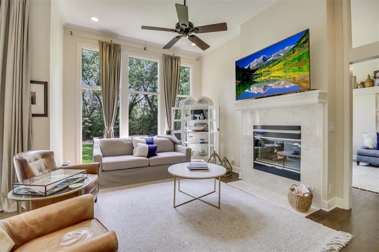
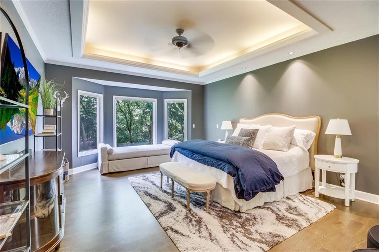
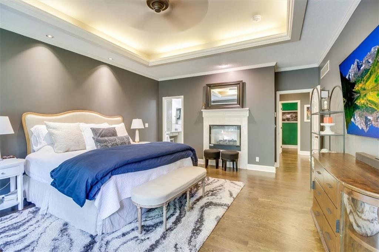
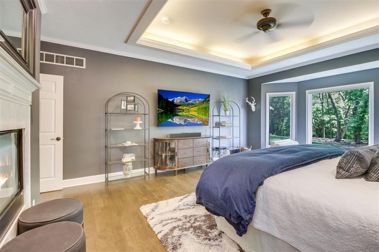
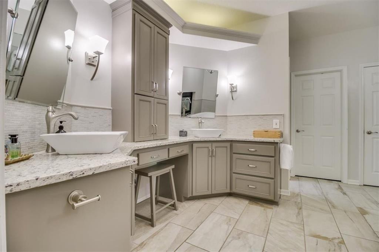
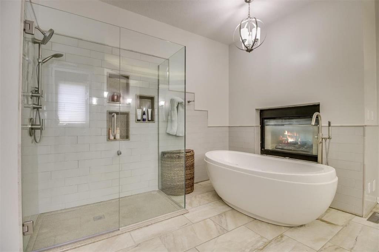
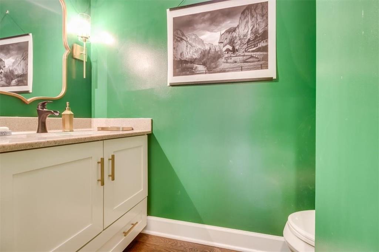
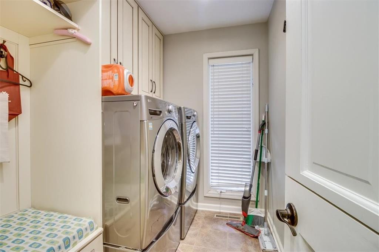
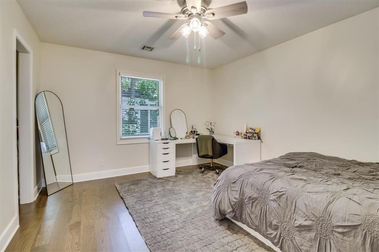
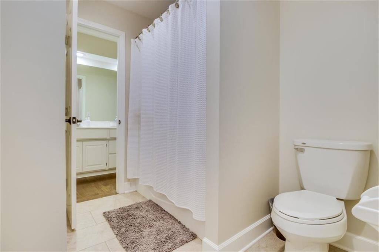
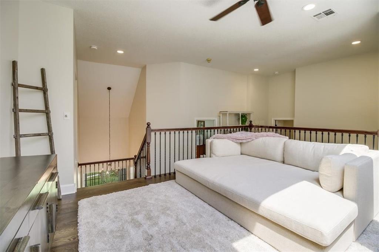
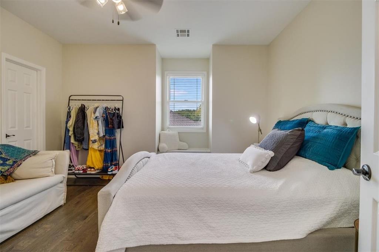
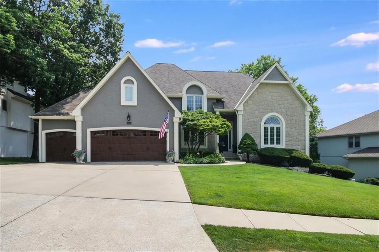
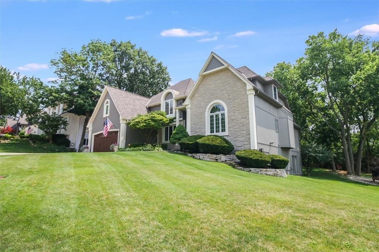
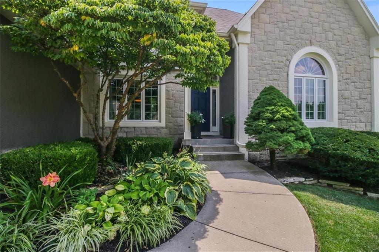
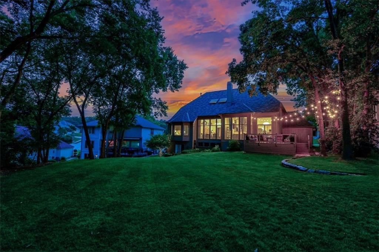
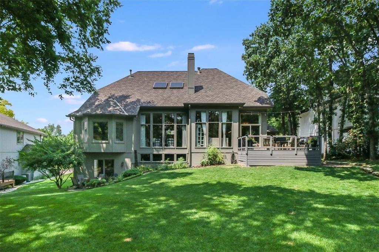
Welcome to this stunning home nestled in the highly sought-after Lakewood neighborhood, where modern elegance meets unparalleled comfort. This remarkable residence features a unique layout, boasting 4 spacious bedrooms and a generous 3-car garage, perfect for families and those seeking extra space. As you arrive, you are greeted by a lovely entryway that flows seamlessly into a private dining area and a bright main living area. The main living room is the heart of the home, showcasing multiple large windows that bathe the space in natural light and a cozy fireplace that invites relaxation and warmth. The expansive kitchen is a dream, featuring an abundance of pristine white cabinets, gleaming granite countertops, and top-of-the-line stainless steel appliances. The thoughtfully designed kitchen island, complete with a built-in wine rack and seating, creates an ideal space for entertaining guests or enjoying casual meals with family. The attention to detail continues throughout the home, with beautiful hardwood floors gracing the main living area and each bedroom, enhancing the home's sophisticated ambiance. Retreat to the luxurious master bedroom, where large windows and hardwood flooring create a serene and inviting atmosphere. The attached master bath is a true sanctuary, boasting a unique tub with a fireplace that overlooks the tranquil surroundings--perfect for unwinding after a long day. Upstairs, a versatile loft area overlooks the main living space, providing additional room for relaxation or a home office. Step outside to discover a large, beautifully landscaped backyard, complete with a patio area accessible from the basement and a spacious deck connected to the main level, ideal for outdoor gatherings and enjoying the beautiful Lakewood scenery. This exceptional home is waiting for you to make it your own!

Share Property

Location

5449 NE Northgate Crossing, Lee s Summit, MO 64064

Status

Sold

Date Sold

October 1, 2024
Sherry Lynn Westhues

Sherry Lynn Westhues

TITLE

REALTOR®

Property Amenities

Interior
Fireplace Great Room
Appliances Dishwasher, Disposal
Flooring Wood
Total Bedrooms: 4
Half Bathrooms: 1
Full Bathrooms: 3
Other Interior Features Ceiling Fan(s), Pantry, Stained Cabinets
Area & Lot
Lot Area 0.72 Acres
Living area 3,960 Sq.Ft.
MLS® ID 2502122
Year Built 1994
School District Blue Springs
Type Residential
Status Sold
Exterior
Air conditioning Electric
Heat type Natural Gas
Water Source Public
Garage Space 3.0
Sewer Public Sewer
Parking Attached, Garage Faces Front
Lot Features Estate Lot, Wooded
Roof Composition
Finance
Price Upon Request

Lee's Summit

A Team That Goes Above & Beyond

Experience a team that’s committed to results, service, and making the process smooth—and even fun.







