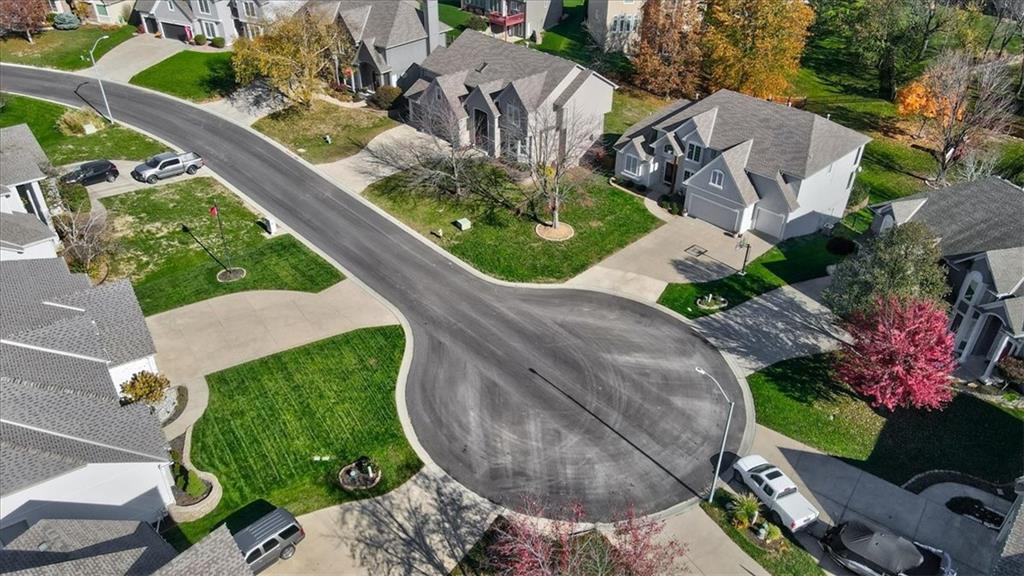
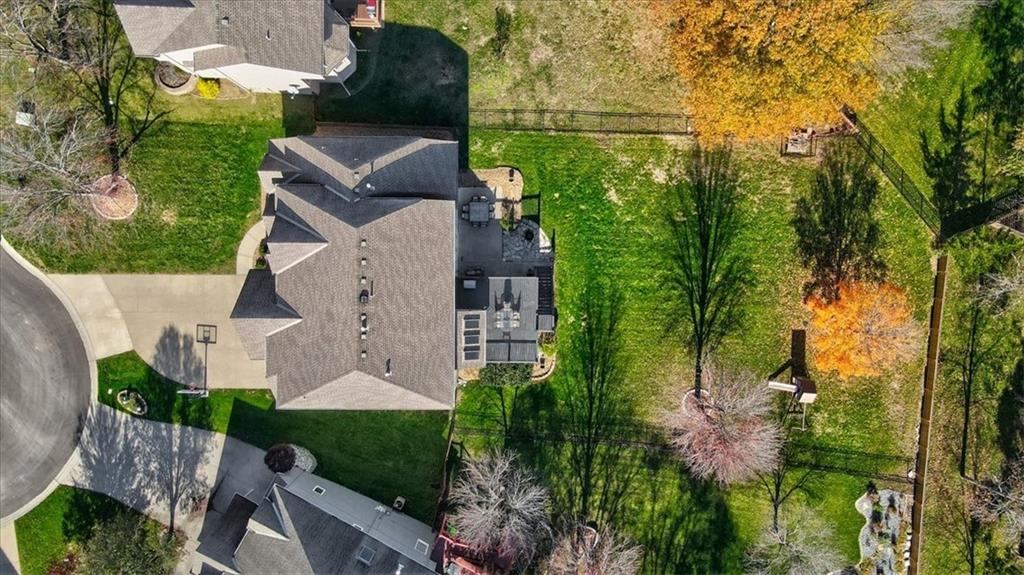
5509 NE OAKS RIDGE Lane
VIEW PHOTOS
Courtesy of ReeceNichols - Eastland, Sherry Westhues Listing Contact:  
Price Upon Request

5509 NE OAKS RIDGE Lane

4 Beds 5 Baths 5,043 Sq.Ft. 0.5 Acres

Description

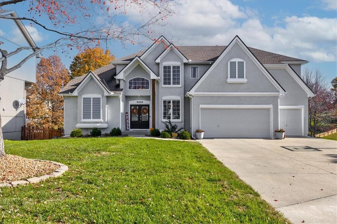
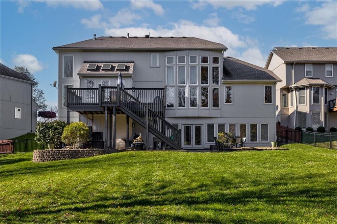
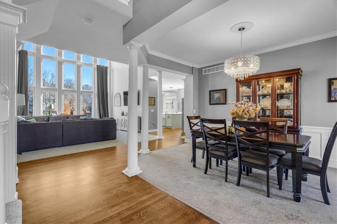
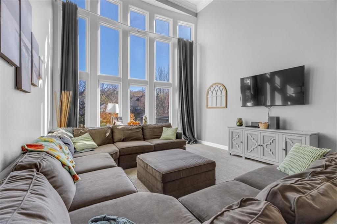
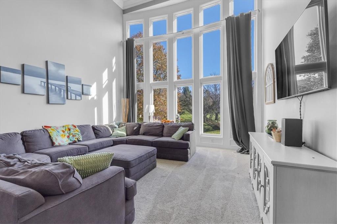
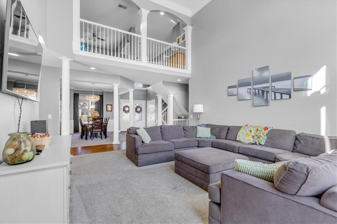
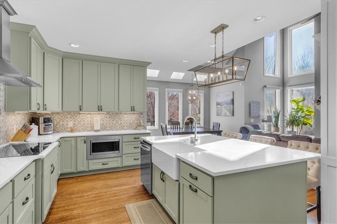
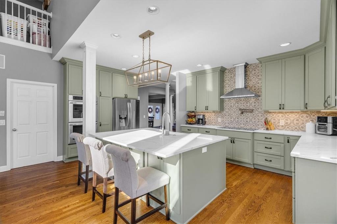
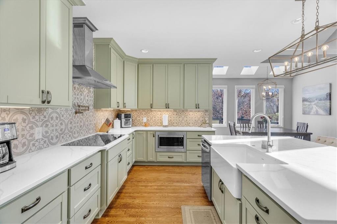
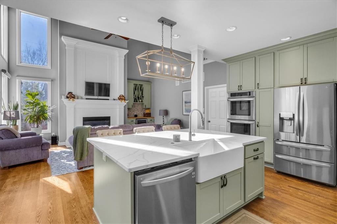
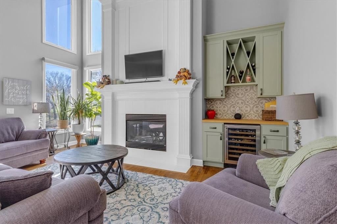
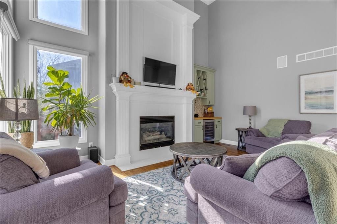
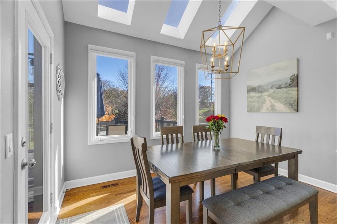
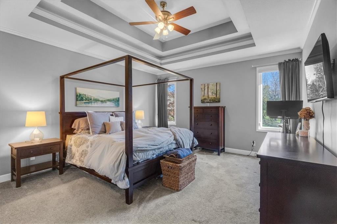
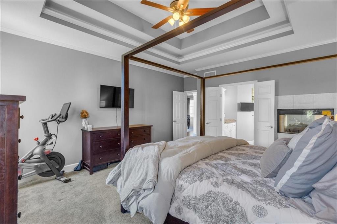
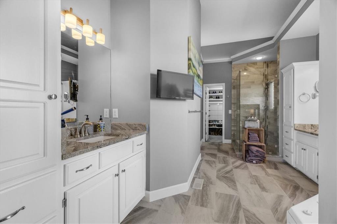
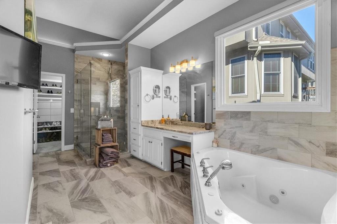
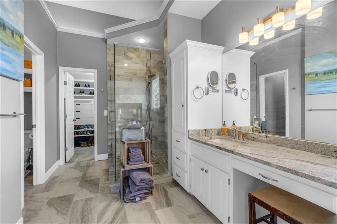
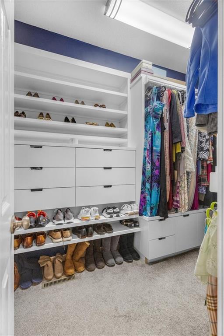
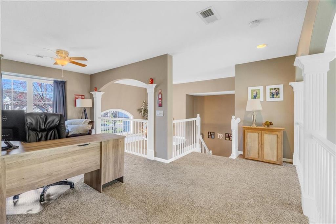
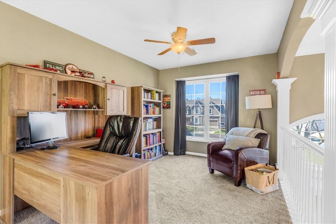
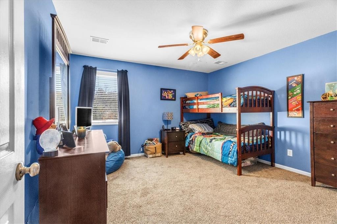
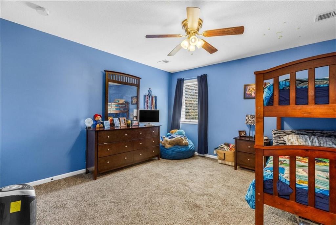
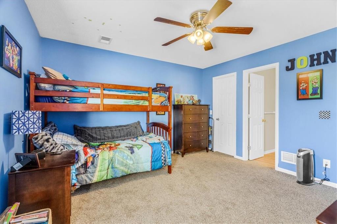
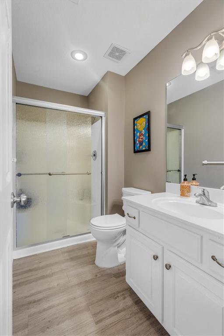
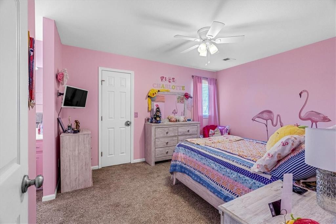
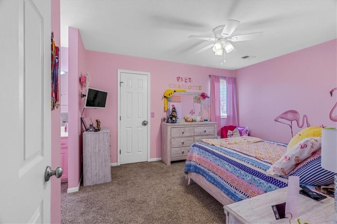
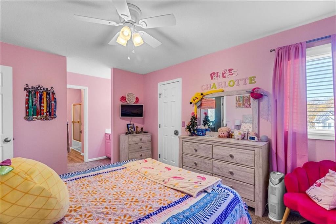
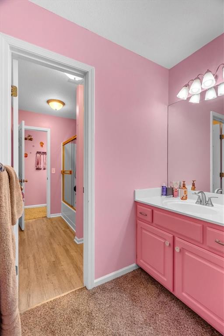
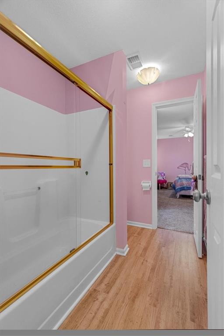
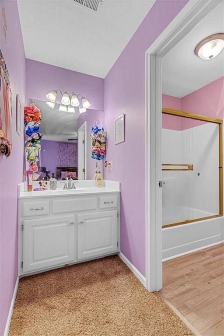
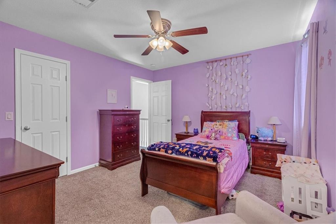
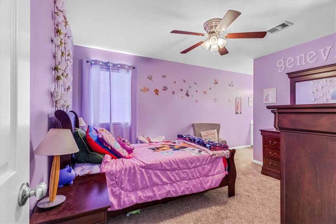
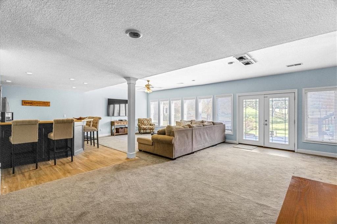
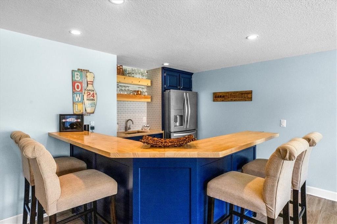
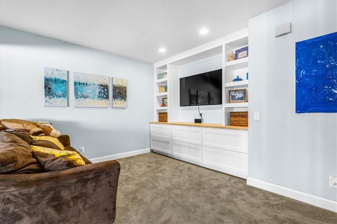
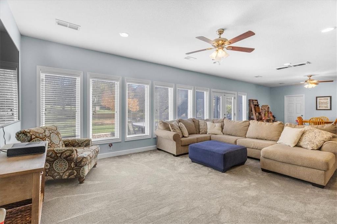
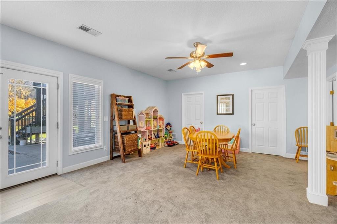
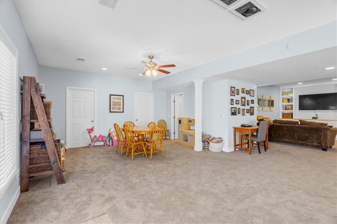
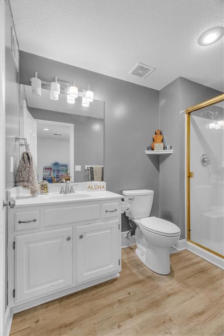
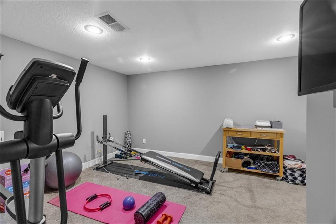
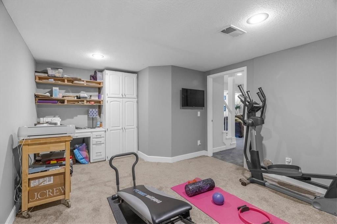
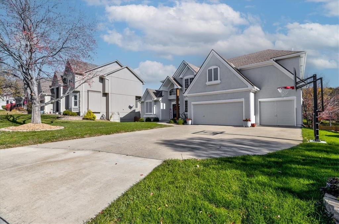
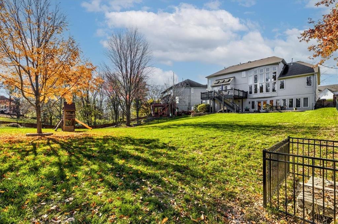
EASIEST DECISION YOU'LL EVER MAKE! Sellers were not planning on moving which means all of their upgrades were thoughtful, professionally finished, and now waiting for...YOU. Let's jump right in to how much this home has to offer! My personal favorite is the brand-new CUSTOM DESIGNED KITCHEN! The gourmet kitchen is a chef's dream, featuring custom crown cabinetry, DEEP drawers for extra storage, PREMIUM APPLIANCES, and an EXPANSIVE ISLAND perfect for large family gatherings! The double oven, built in microwave, oversized sink, and enormous amount of counterspace makes this the PERFECT place for the Holidays! The Kitchen opens up to the hearth room w a cozy fireplace and built in wine and beverage center! You'll notice floor to ceiling windows throughout, open concept, PRIMARY ON THE MAIN LEVEL along with laundry. The UPDATED Primary bedroom offers a spa-like on-suite retreat, with a soaking tub, walk-in stunning shower, and WALK-IN CUSTOM CLOSET, definitely check out how many shoes you can store! The upstairs is HUGE! As you enter you'll see a large loft area perfect for an office or playroom and 3 large bedrooms all with WALK IN CLOSETS! Bedroom 2 has their own on-suite, bedroom 3 & 4 have a shared bathroom. The lower level is finished with a 4TH NON-CONFORMING perfect for an office, workout room, theater room, etc. There's a large recreational area w custom built shelves and wet bar, floor to ceiling windows and PLENTY of STORAGE SPACE! Walkout to a MASSIVE BACKYARD w a NEW WROUGHT IRON FENCE. Includes not only space but a larger patio and newly painted deck. This is not your normal find, this is a GEM! If you're weren't thinking of moving this may change your mind! CALL LISTING AGENT TO GET A COMPLETE LIST OF UPGRADES.

Share Property

Location

5509 NE OAKS RIDGE Lane, Lee s Summit, MO 64064

Status

Sold

Date Sold

December 27, 2024
Sherry Lynn Westhues

Sherry Lynn Westhues

TITLE

REALTOR®

Property Amenities

Interior
Laundry room Main Level, Off The Kitchen
Fireplace Living Room
Appliances Dishwasher, Disposal, Dryer, Exhaust Fan, Microwave, Refrigerator, Built-In Electric Oven, Washer
Flooring Carpet, Wood
Total Bedrooms: 4
Half Bathrooms: 1
Full Bathrooms: 4
Other Interior Features Ceiling Fan(s), Central Vacuum, Custom Cabinets, Kitchen Island, Pantry, Vaulted Ceiling(s), Walk-In Closet(s)
Area & Lot
Lot Area 0.5 Acres
Living area 5,043 Sq.Ft.
MLS® ID 2520150
Year Built 1997
School District Blue Springs
High School Blue Springs South
Middle School Delta Woods
Elementary School Voy Spears
Architecture Styles Traditional
Type Residential
Status Sold
Exterior
Air conditioning Electric
Heat type Natural Gas, Heatpump/Gas
Water Source Public
Garage Space 3.0
Security Features Smoke Detector(s)
Sewer Public Sewer
Other Exterior Features Dormer
Parking Attached, Garage Door Opener, Garage Faces Front
Lot Features City Lot, Cul-De-Sac, Sprinklers In Front, Many Trees
Roof Composition

Lee's Summit

A Team That Goes Above & Beyond

Experience a team that’s committed to results, service, and making the process smooth—and even fun.








