5543 Roeland Drive
5543 Roeland Drive
5543 Roeland Drive
5543 Roeland Drive
5543 Roeland Drive
5543 Roeland Drive
5543 Roeland Drive
5543 Roeland Drive
5543 Roeland Drive
5543 Roeland Drive
5543 Roeland Drive
5543 Roeland Drive
5543 Roeland Drive
5543 Roeland Drive
5543 Roeland Drive
5543 Roeland Drive
5543 Roeland Drive
5543 Roeland Drive
5543 Roeland Drive
5543 Roeland Drive
5543 Roeland Drive
5543 Roeland Drive
5543 Roeland Drive
5543 Roeland Drive
5543 Roeland Drive
5543 Roeland Drive
5543 Roeland Drive
5543 Roeland Drive
5543 Roeland Drive
5543 Roeland Drive
5543 Roeland Drive
5543 Roeland Drive
5543 Roeland Drive
5543 Roeland Drive
VIEW PHOTOS
Courtesy of ReeceNichols - Lees Summit, Sherry Westhues Listing Contact:  
Price Upon Request

5543 Roeland Drive

2 Beds 1 Bath 920 Sq.Ft. 8,276.4 Sq.Ft.

Description

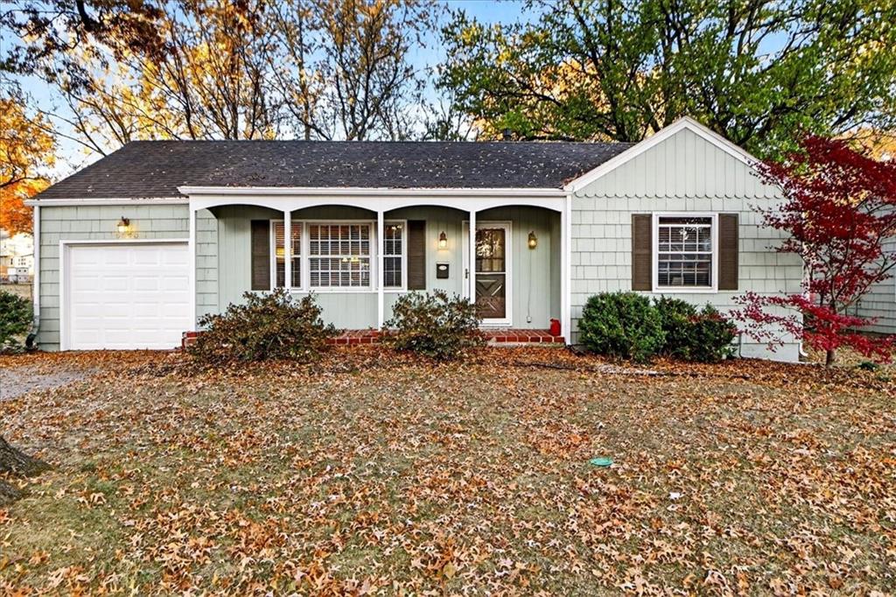
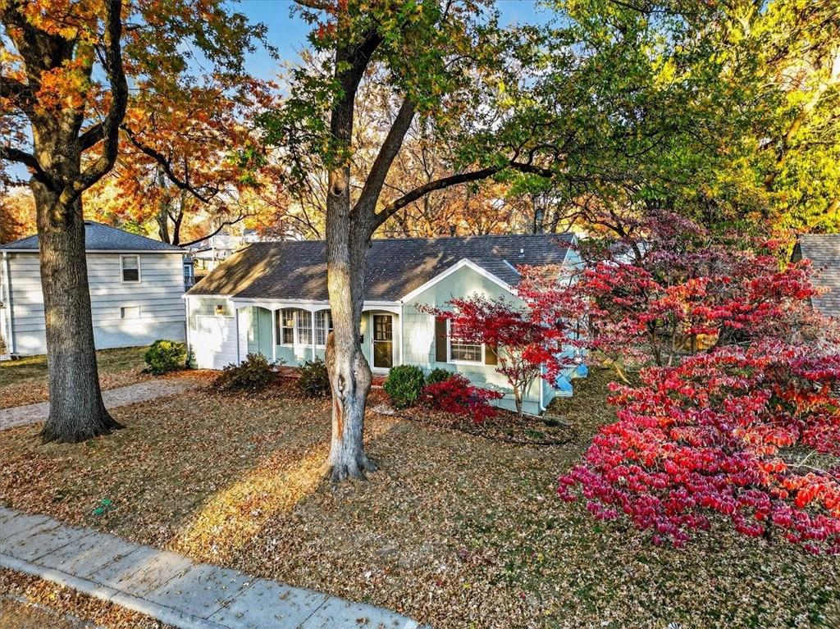
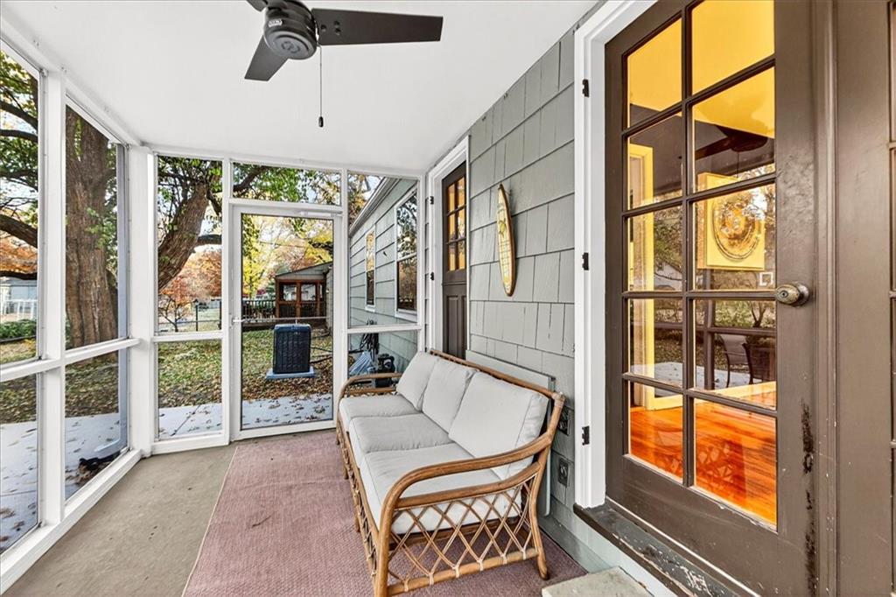
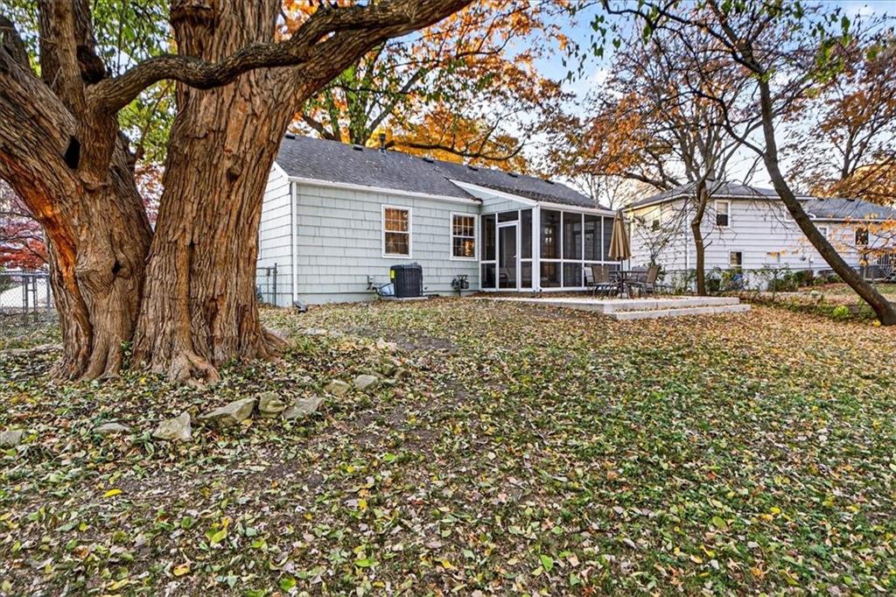
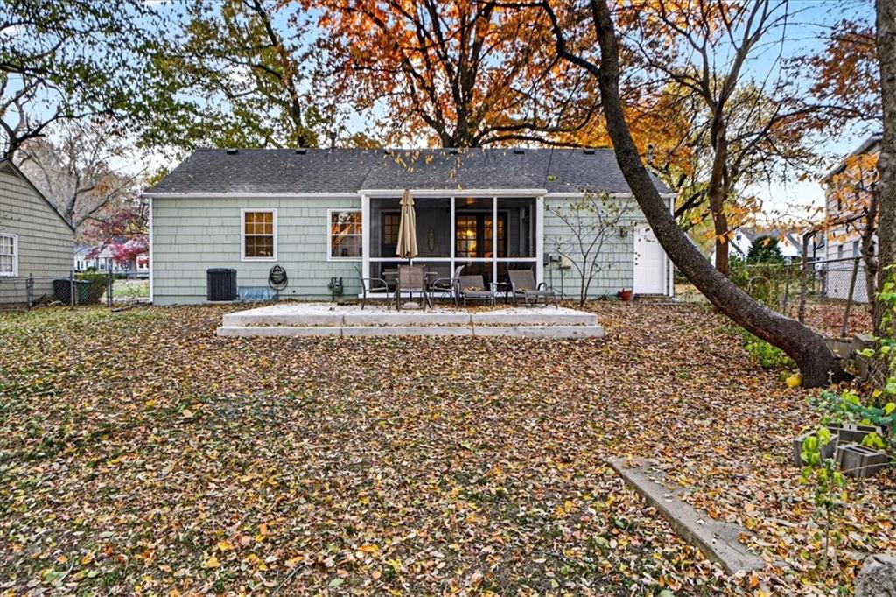
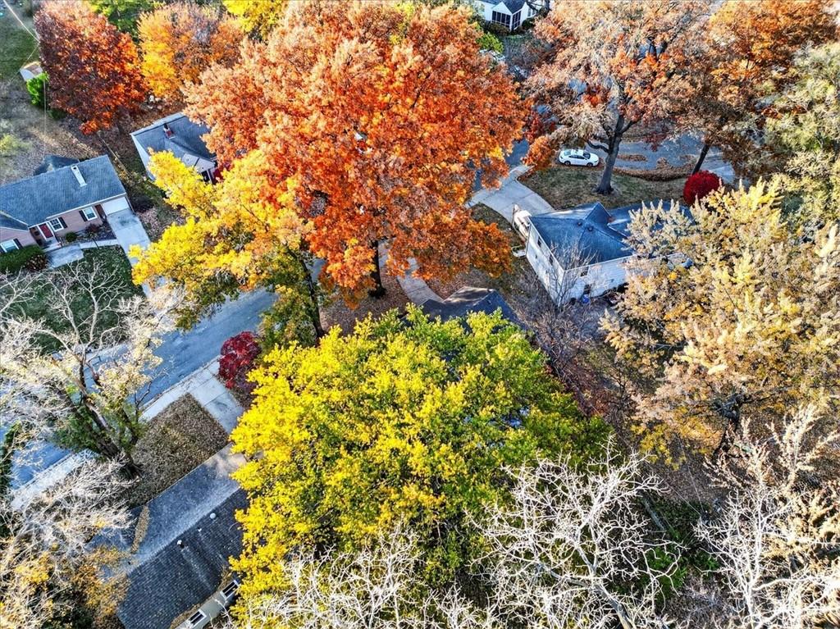
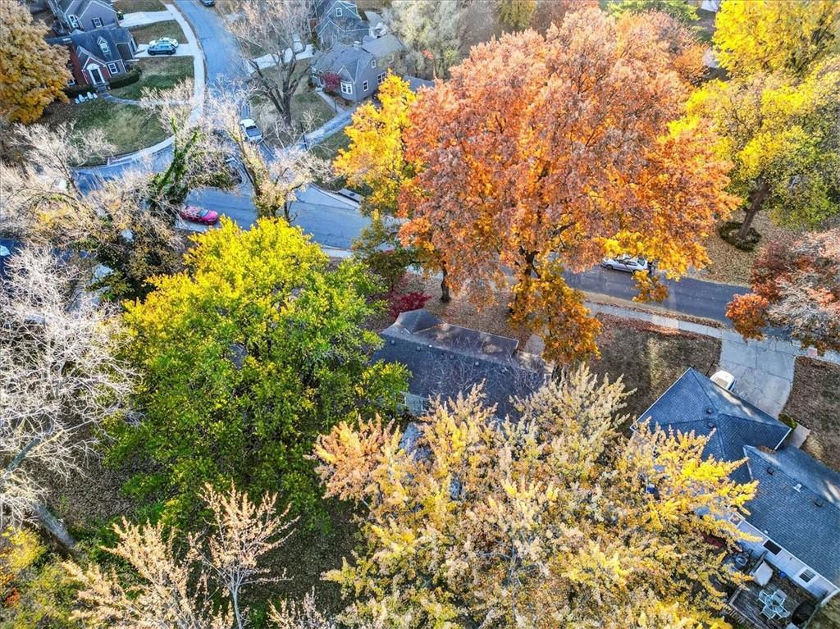
Tucked beneath towering mature trees, there's a mint green bungalow that seems to have leapt straight out of a storybook. This 2 Bedroom 1 Bath home is a hidden gem in Roeland Park.

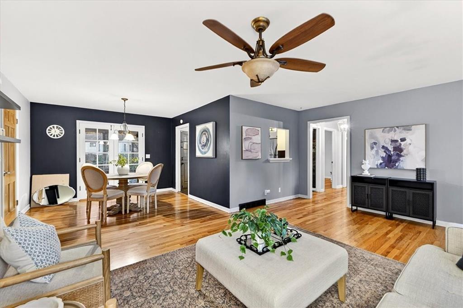
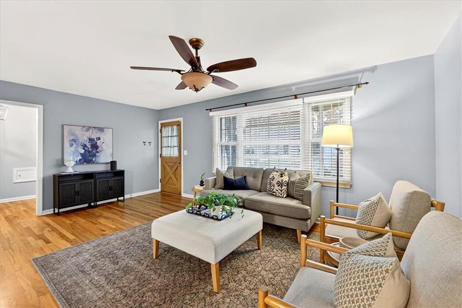
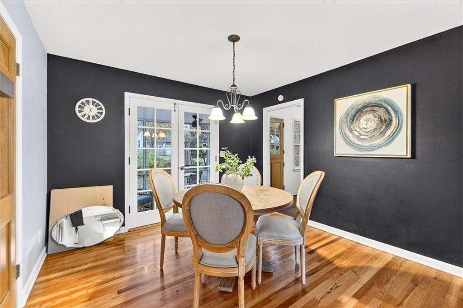
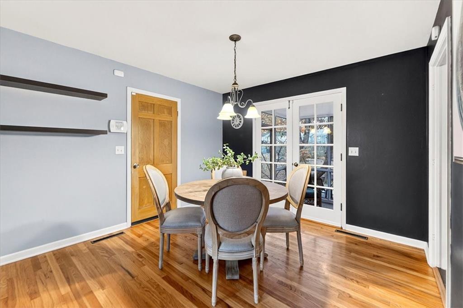
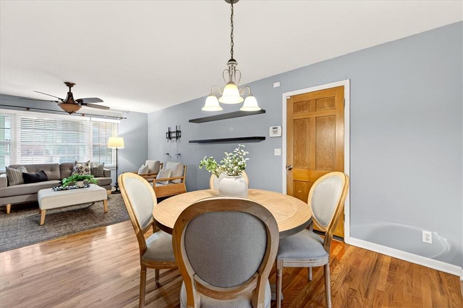
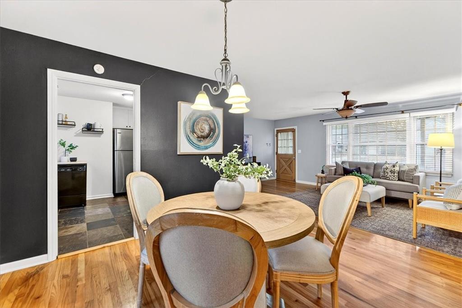
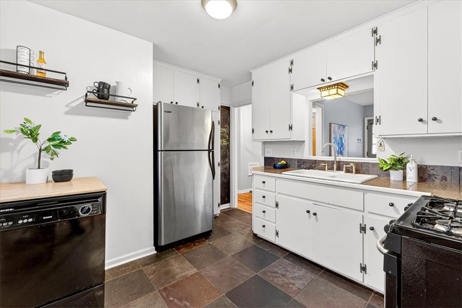
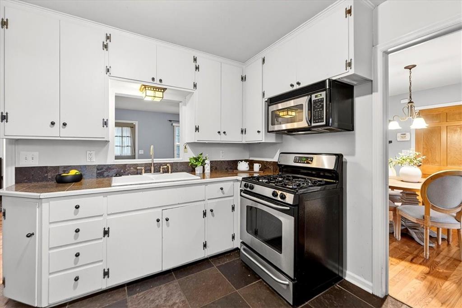
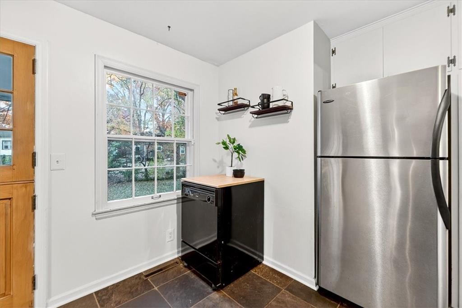
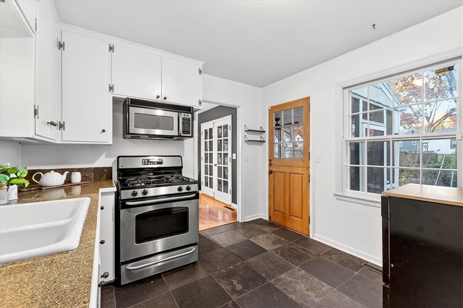
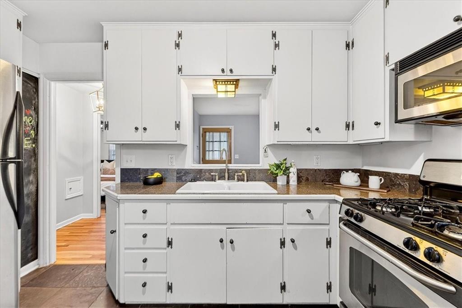
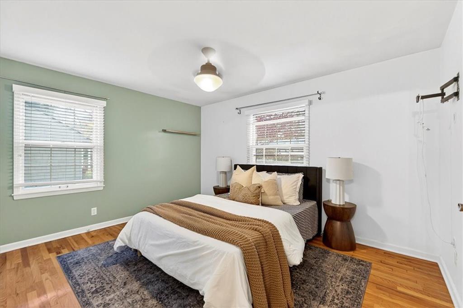
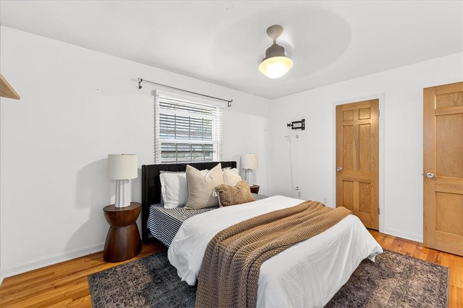
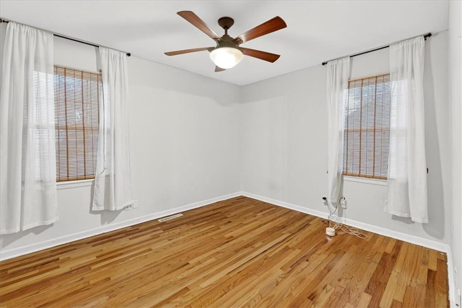
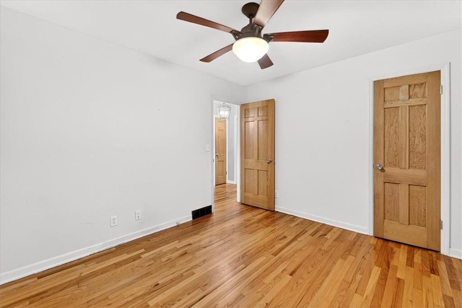
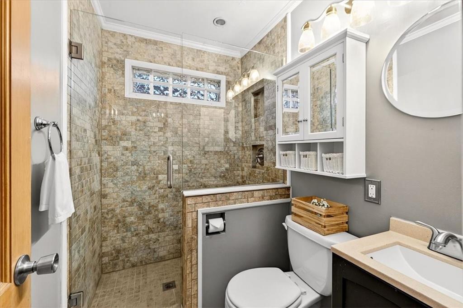
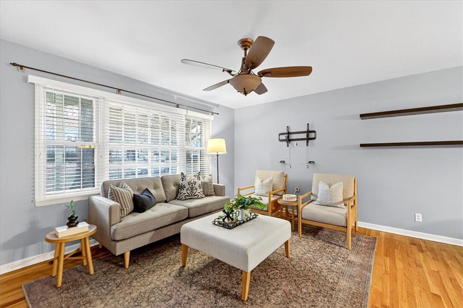
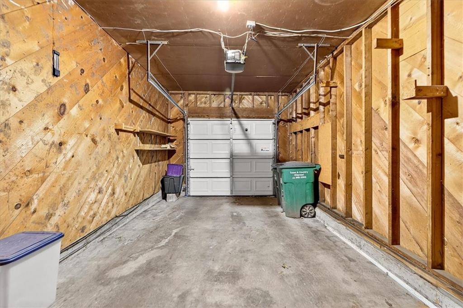
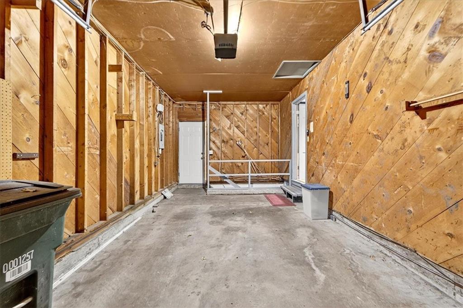
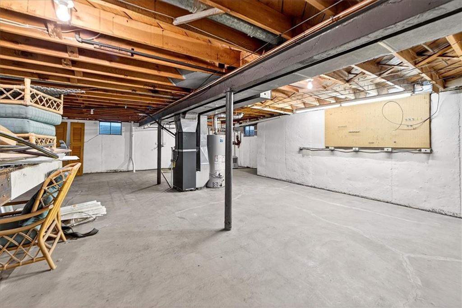
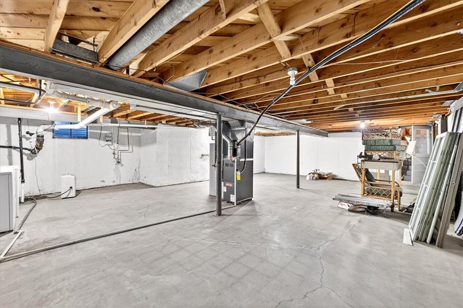
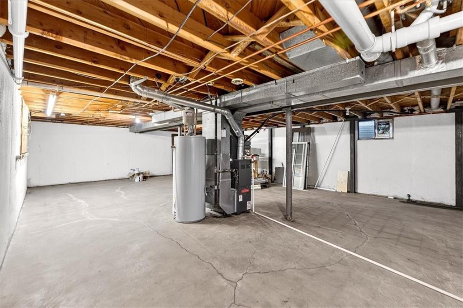
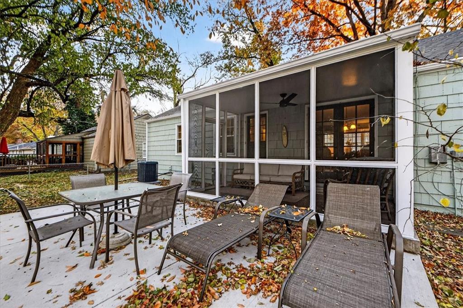
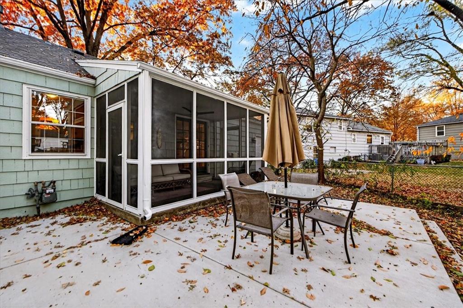
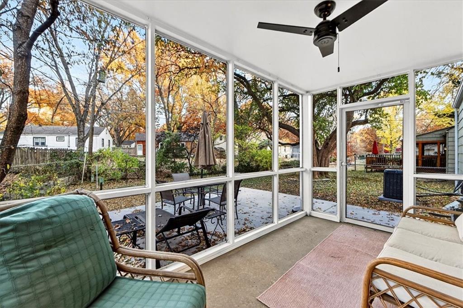
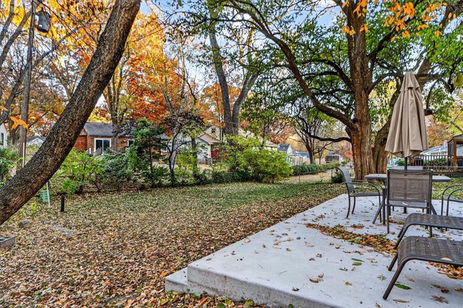
Inside you'll immediately be greeted w natural light along w an open concept Living/Dining Room w beautiful French Doors open to your Screened in Patio that walks out to your Flat, Fenced Backyard. The rooms feel light and airy as you step into your Kitchen full of cabinets for all your storage needs, Granite Countertops, Slate Flooring, and Gas Stove. There are 2 Beds and 1 Full Bath on the Main Level all w Hardwood Flooring throughout plus 920 square feet of unfinished space in the basement. This home has A LOT of updates including BRAND NEW EXTERIOR PAINT, NEW AC and WATER HEATER, Concrete Patio, & Radon Mitigation System, PLUS Fridge and Washer/Dryer STAY! More Positive are: NO HOA and there's Google Fiber! The streets are lined with mature trees, friendly neighbors, and a stroll with your dogs, lattes, and more! It's the kind of house you could call "home" just in time for the Holiday Season!

Share Property

Location

5543 Roeland Drive, Roeland Park, KS 66205

Status

Sold

Date Sold

December 23, 2025
Sherry Lynn Westhues

Sherry Lynn Westhues

TITLE

REALTOR®

Property Amenities

Interior
Laundry room In Basement
Flooring Wood
Total Bedrooms: 2
Full Bathrooms: 1
Other Interior Features Pantry
Area & Lot
Lot Area 8,276.4 Sq.Ft.
Living area 920 Sq.Ft.
MLS® ID 2584738
Year Built 1956
School District Shawnee Mission
High School SM North
Middle School Hocker Grove
Elementary School Roesland
Architecture Styles Traditional
Type Residential
Status Sold
Exterior
Air conditioning Electric
Heat type Forced Air
Water Source Public
Garage Space 1.0
Sewer Public Sewer
Parking Attached
Lot Features City Lot, Many Trees
Roof Other

A Team That Goes Above & Beyond

Experience a team that’s committed to results, service, and making the process smooth—and even fun.






