605 S Cedar Street
605 S Cedar Street
605 S Cedar Street
605 S Cedar Street
605 S Cedar Street
605 S Cedar Street
605 S Cedar Street
605 S Cedar Street
605 S Cedar Street
605 S Cedar Street
605 S Cedar Street
605 S Cedar Street
605 S Cedar Street
605 S Cedar Street
605 S Cedar Street
605 S Cedar Street
605 S Cedar Street
605 S Cedar Street
605 S Cedar Street
605 S Cedar Street
605 S Cedar Street
605 S Cedar Street
605 S Cedar Street
605 S Cedar Street
605 S Cedar Street
605 S Cedar Street
605 S Cedar Street
605 S Cedar Street
605 S Cedar Street
605 S Cedar Street
605 S Cedar Street
605 S Cedar Street
605 S Cedar Street
605 S Cedar Street
605 S Cedar Street
605 S Cedar Street
605 S Cedar Street
605 S Cedar Street
605 S Cedar Street
605 S Cedar Street
605 S Cedar Street
605 S Cedar Street
605 S Cedar Street
605 S Cedar Street
605 S Cedar Street
605 S Cedar Street
VIEW PHOTOS
Price Upon Request

605 S Cedar Street

3 Beds 3 Baths 2,460 Sq.Ft. 6,970 Sq.Ft.

Description

BACK ON MARKET AT NO FAULT TO SELLER!
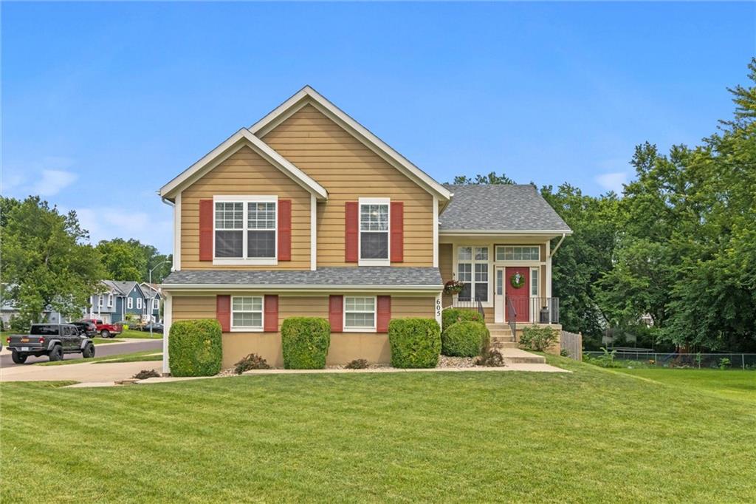
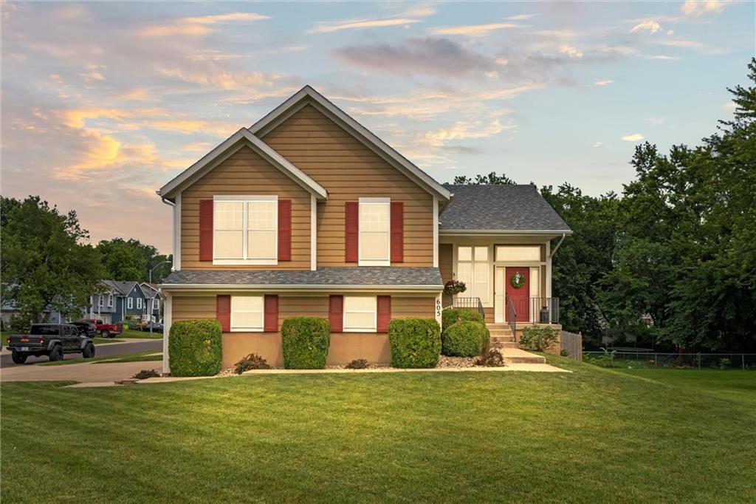
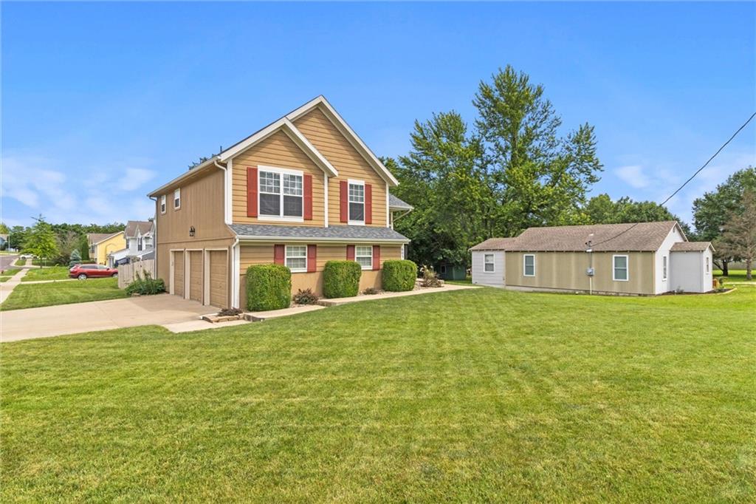
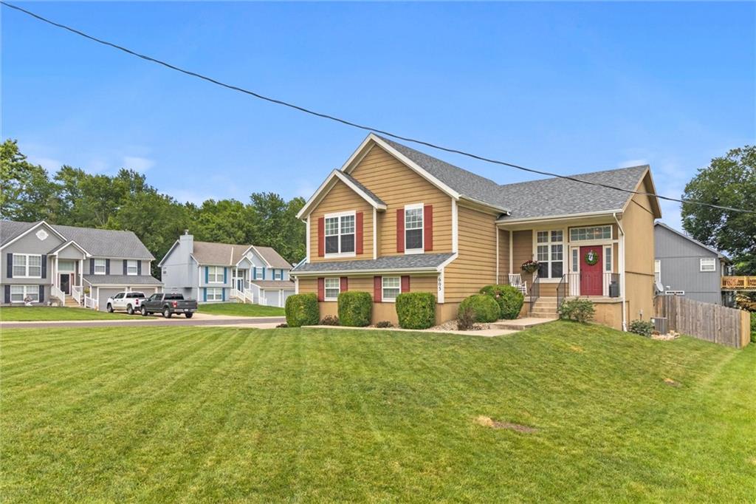
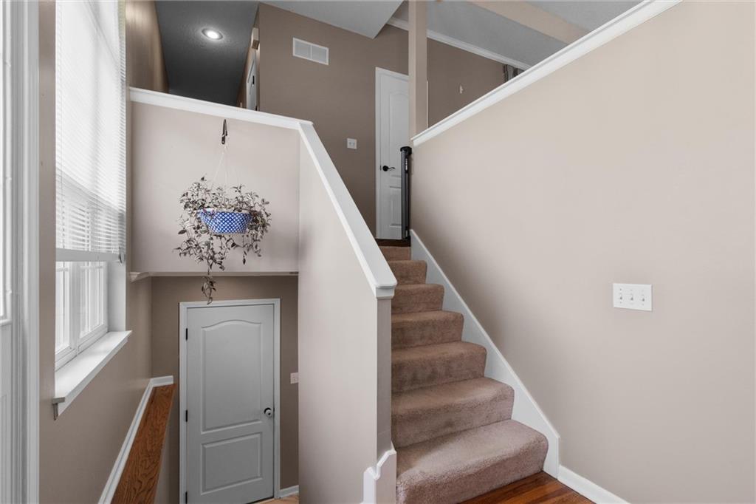
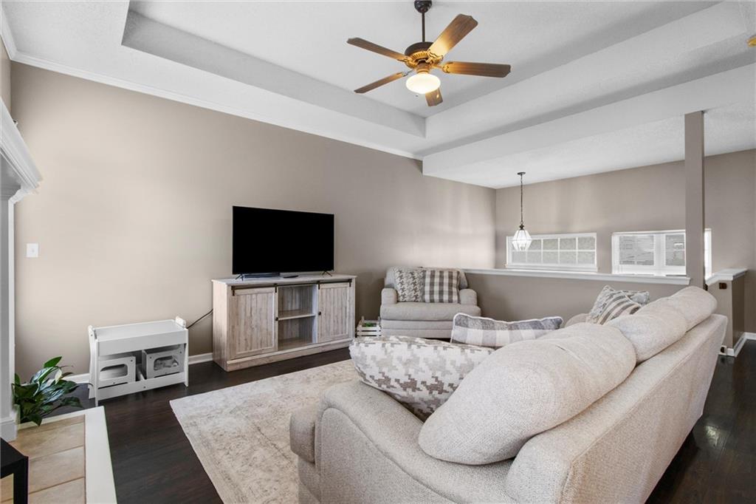
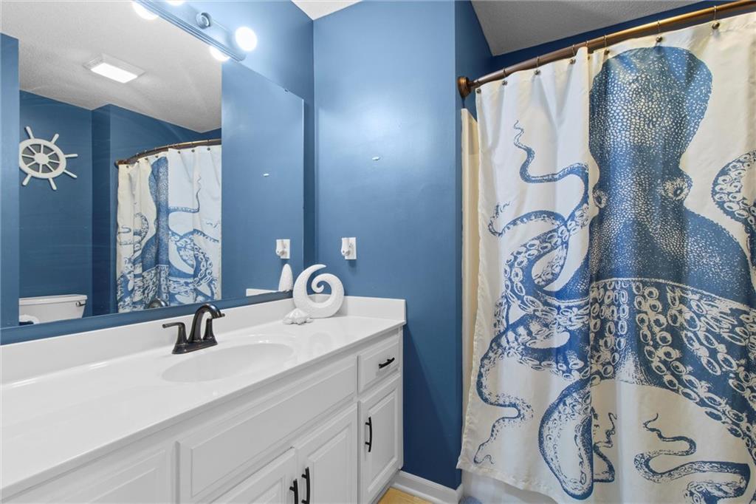
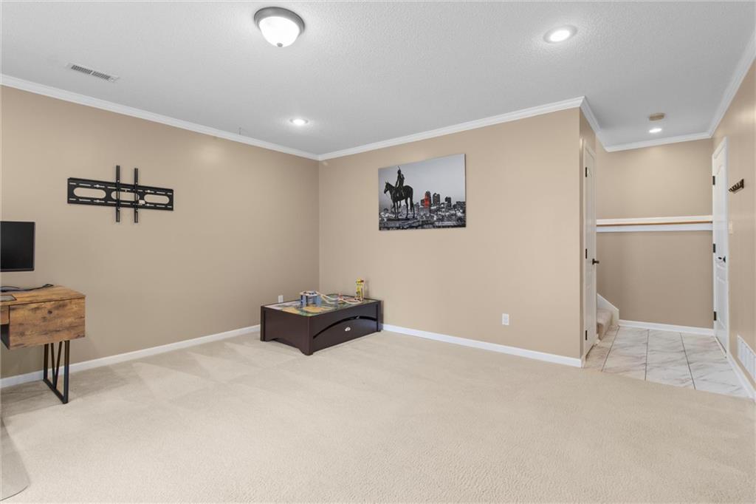
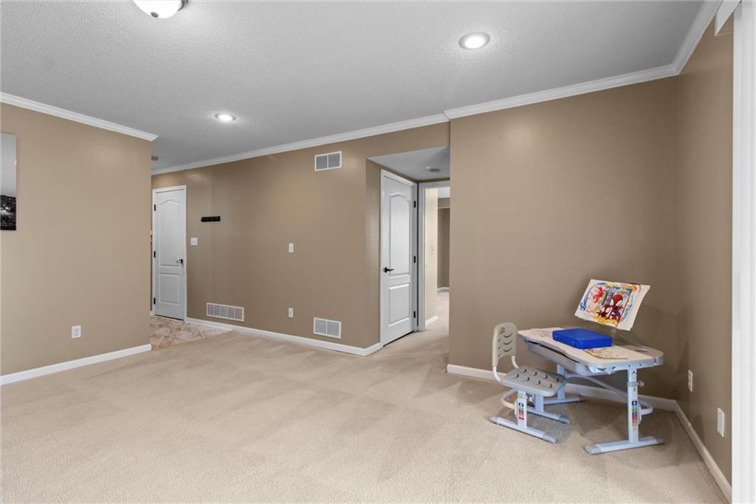
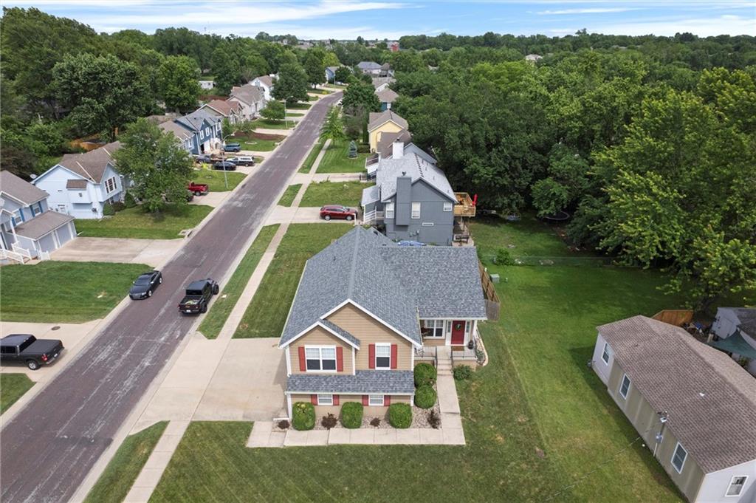
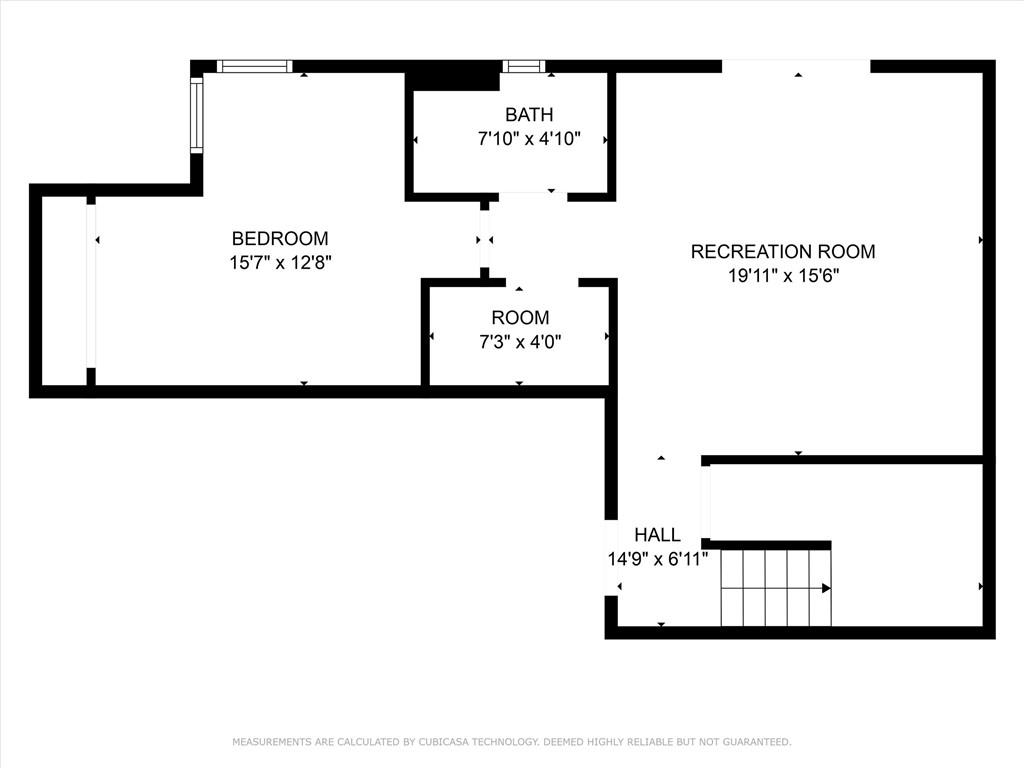
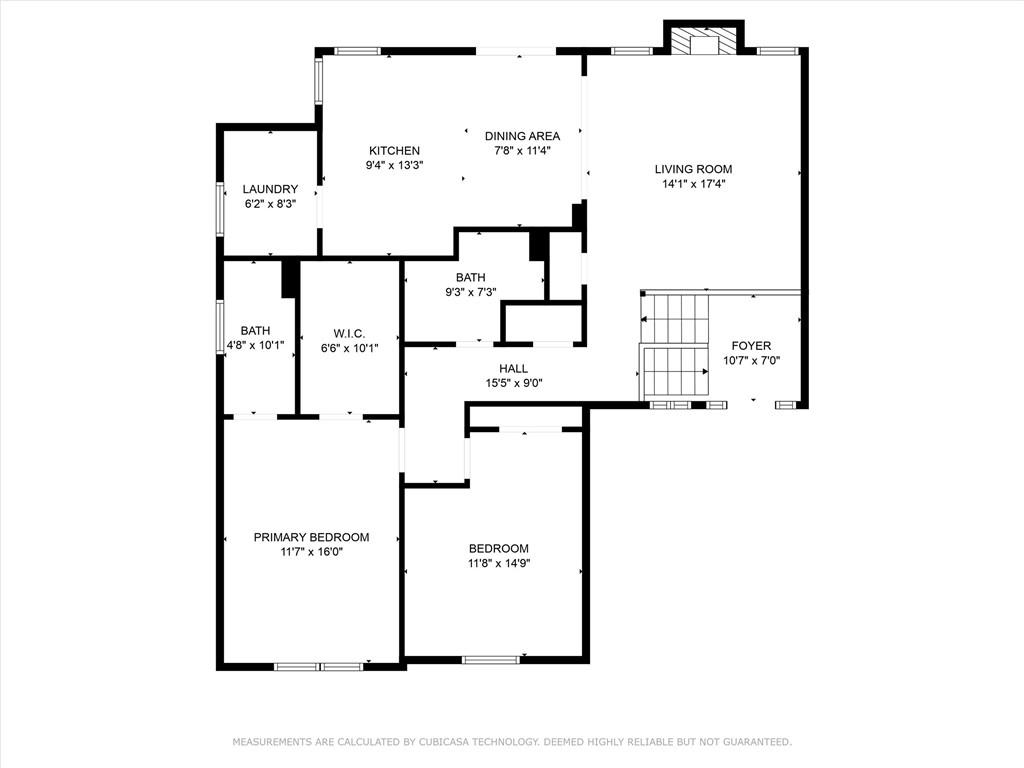
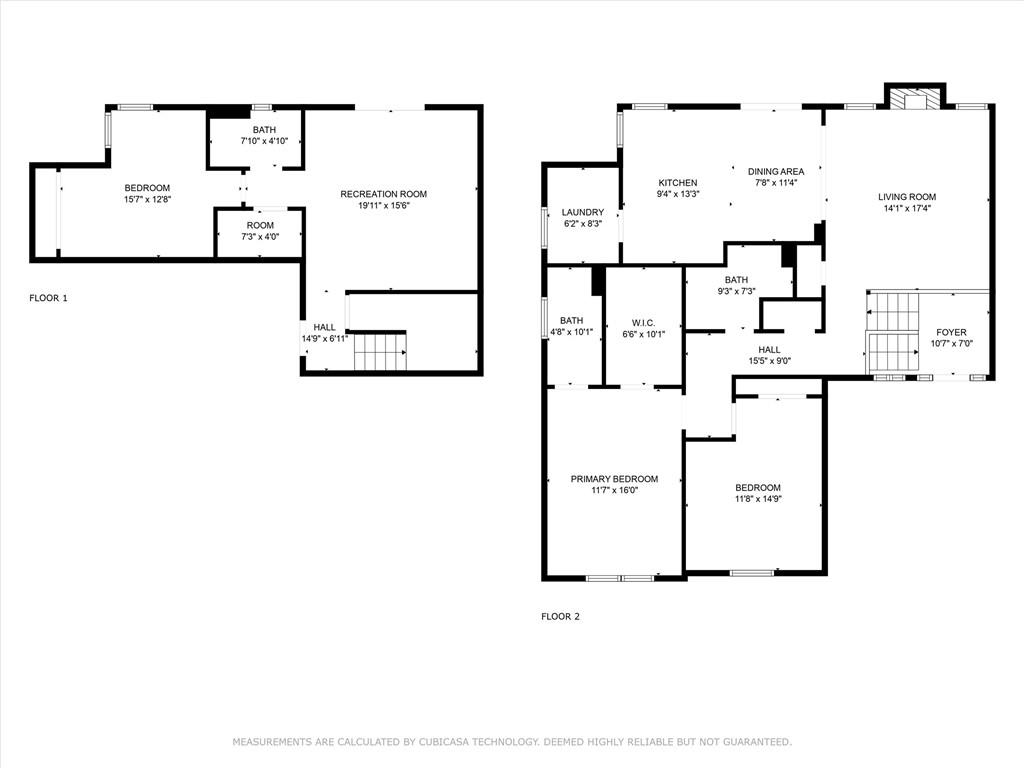
Welcome to your dream home! This stunning split entry home boasts three spacious bedrooms, three full baths, and a three car garage. The home exudes curb appeal with its well-maintained exterior, inviting landscaping, and charming architectural details.
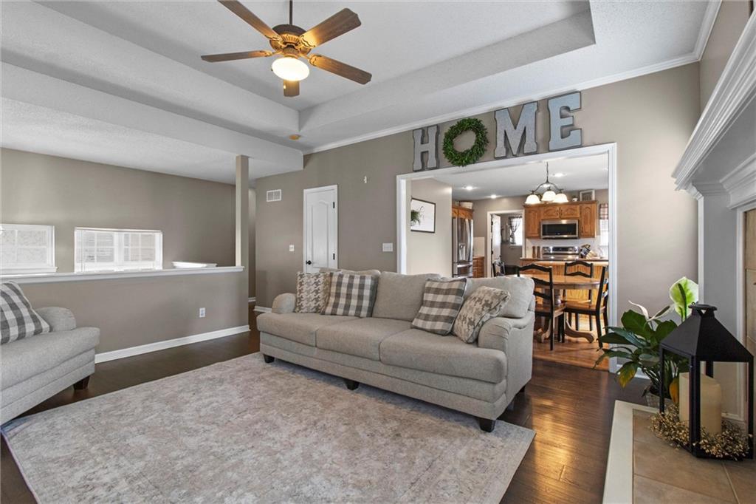
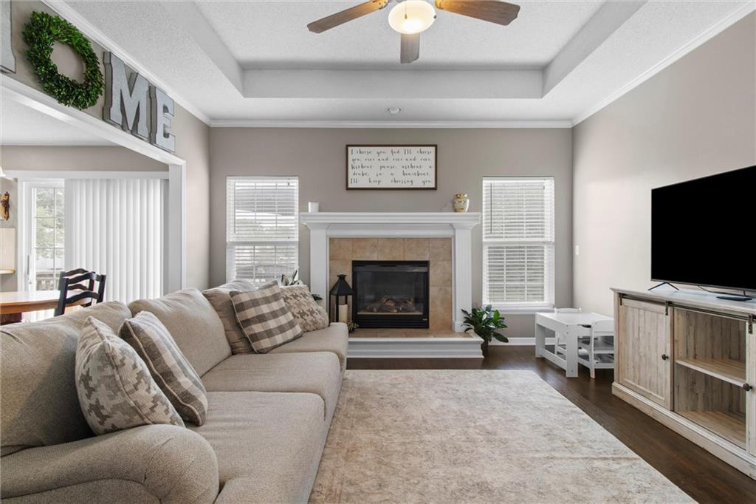
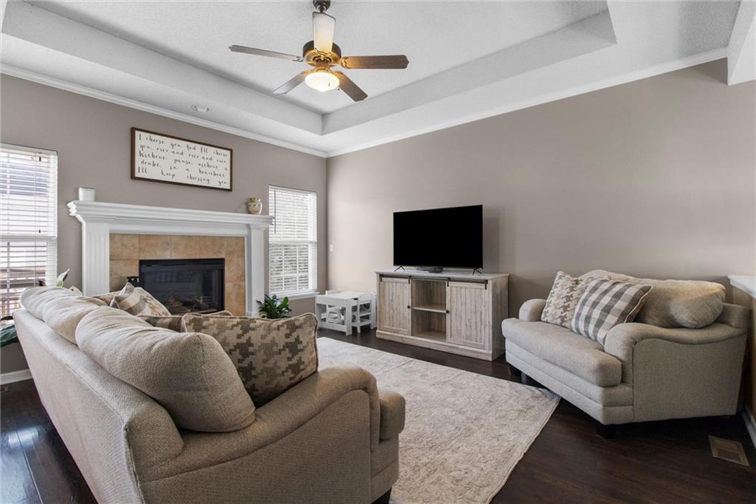
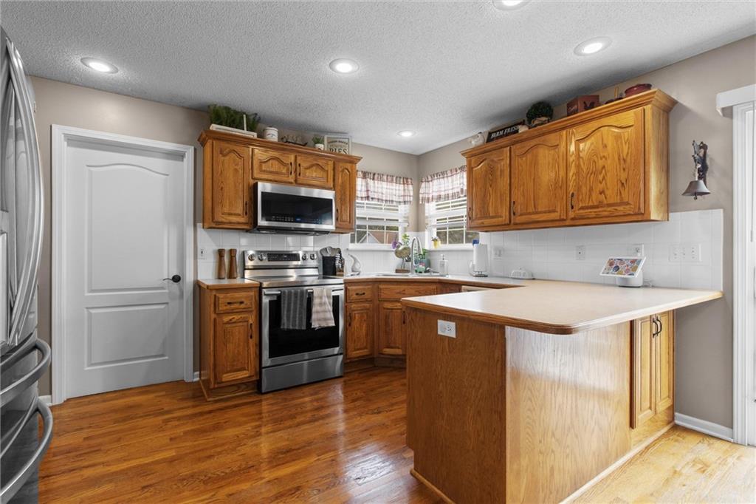
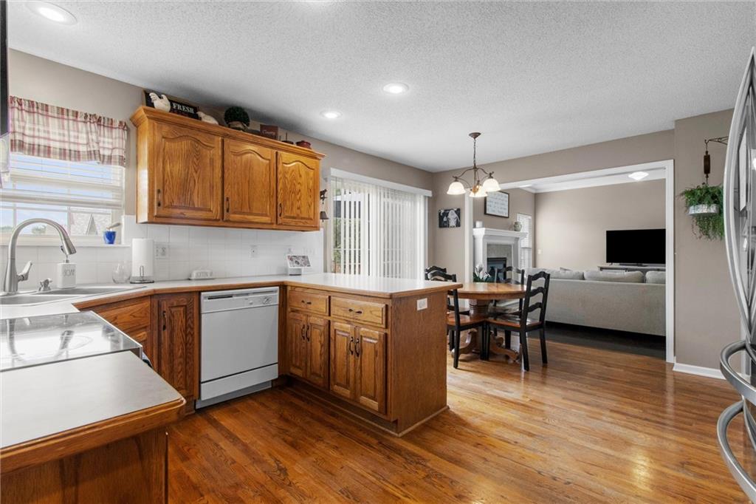
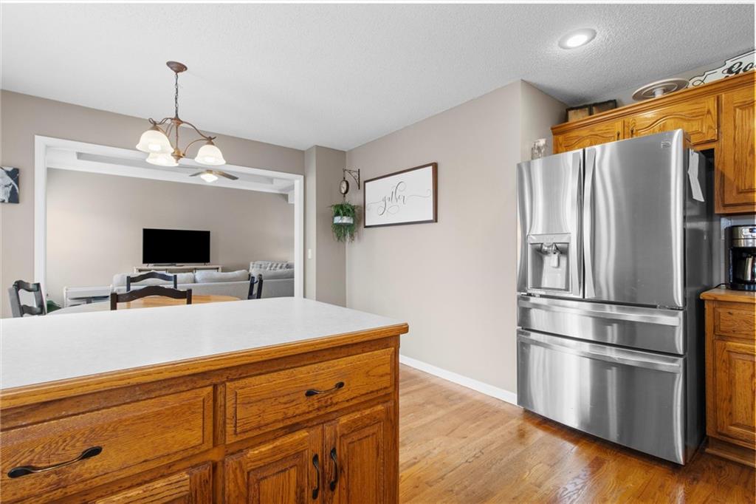
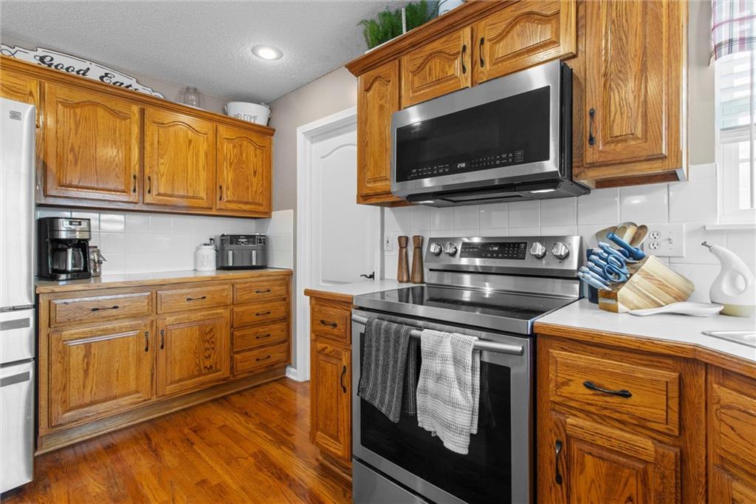
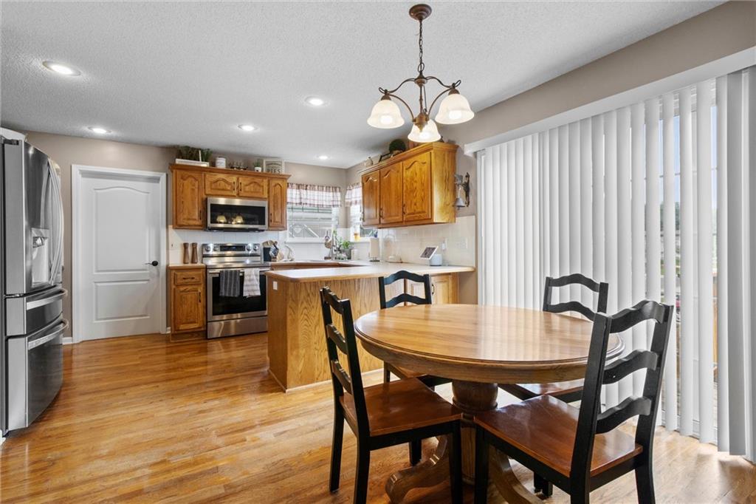
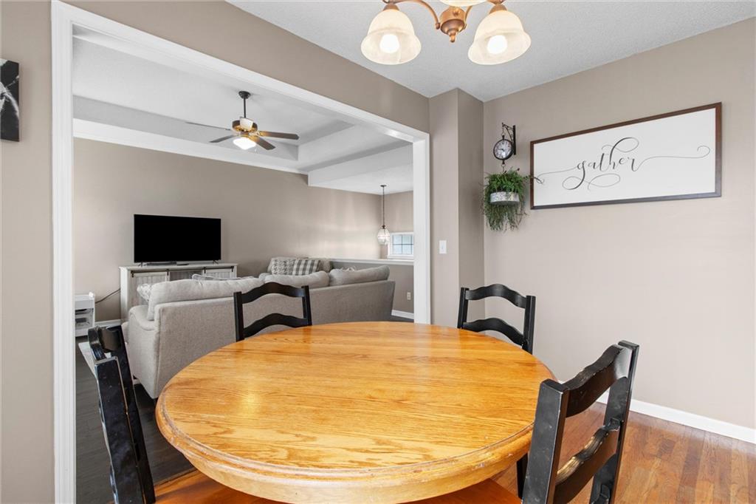
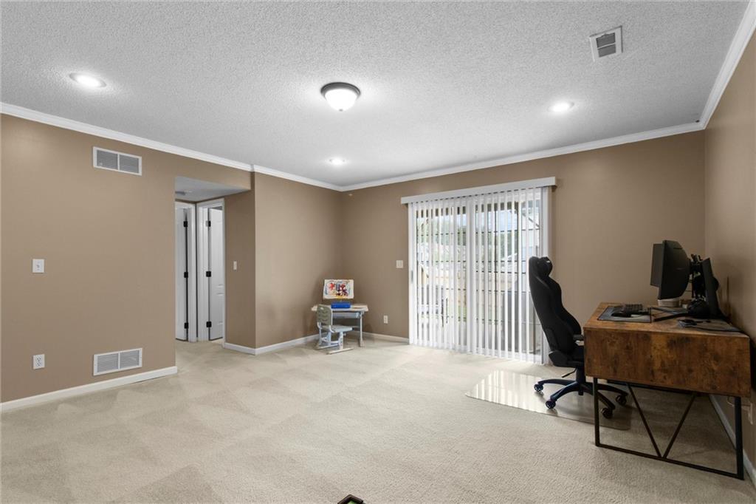
Step inside to discover a beautifully updated interior featuring modern finishes and touches throughout. The open-concept living area is perfect for entertaining, with a seamless flow from the living room to the dining area and kitchen.
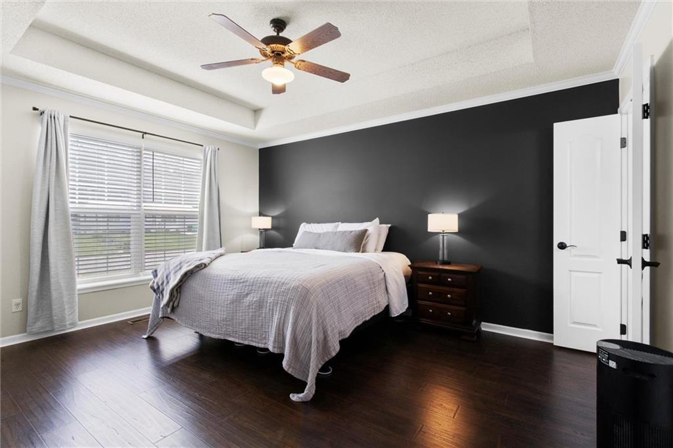
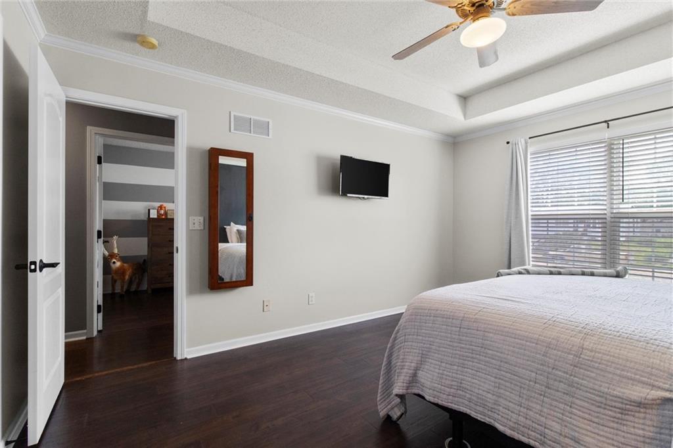
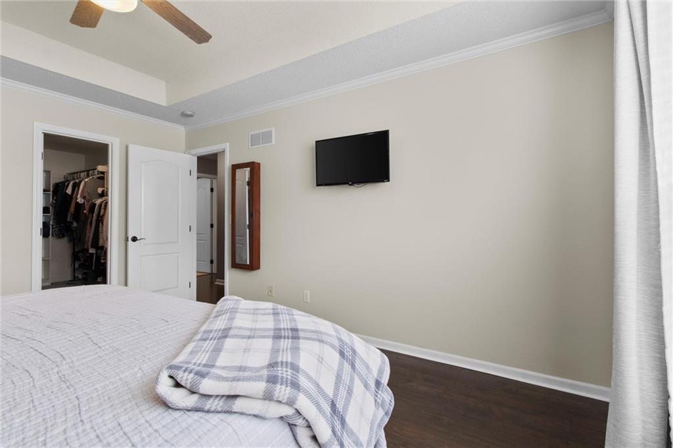
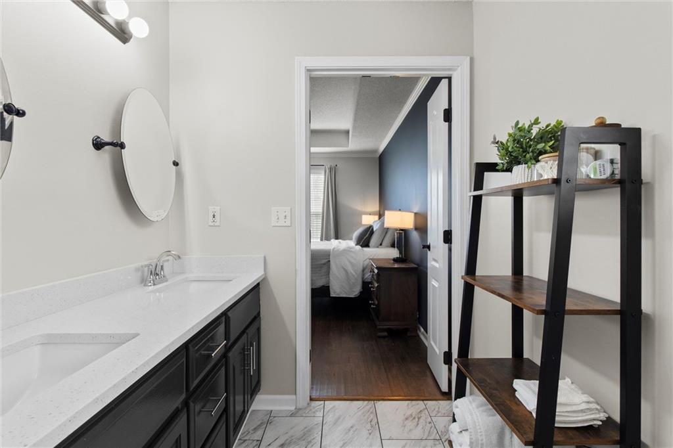
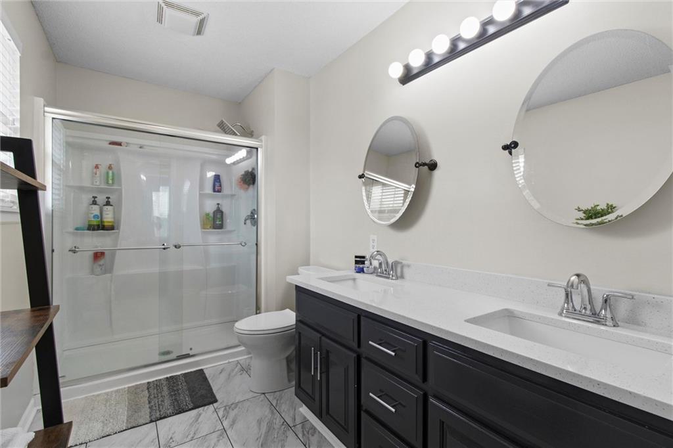
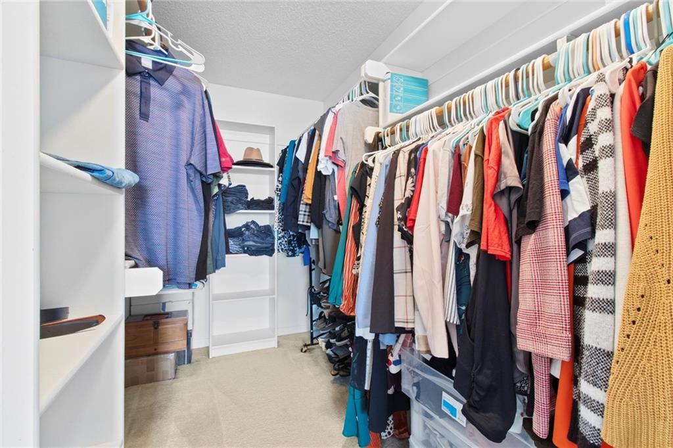
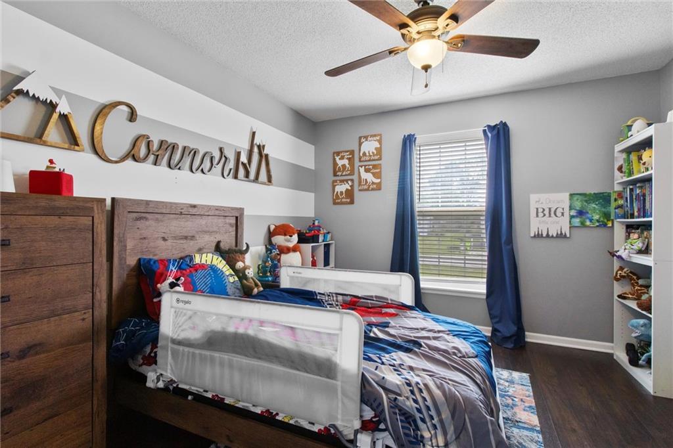
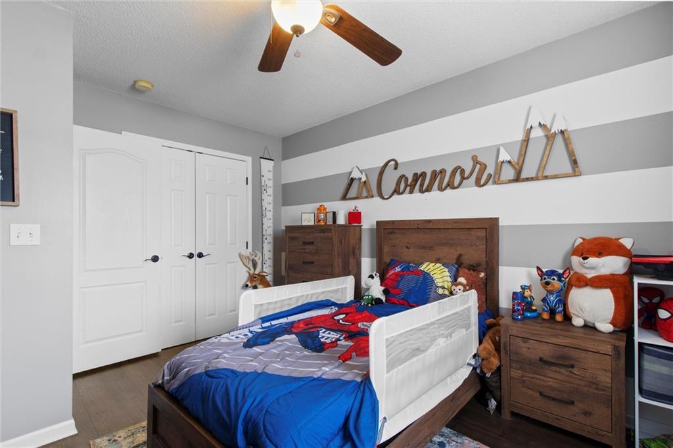
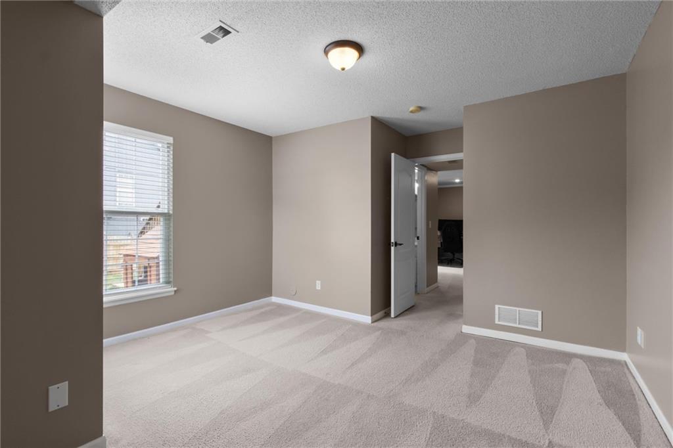
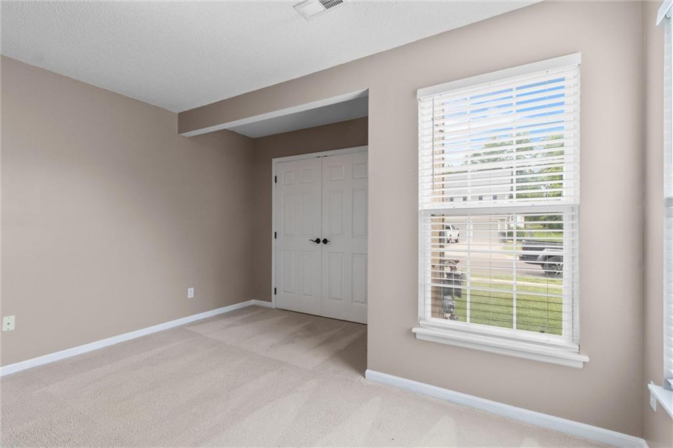
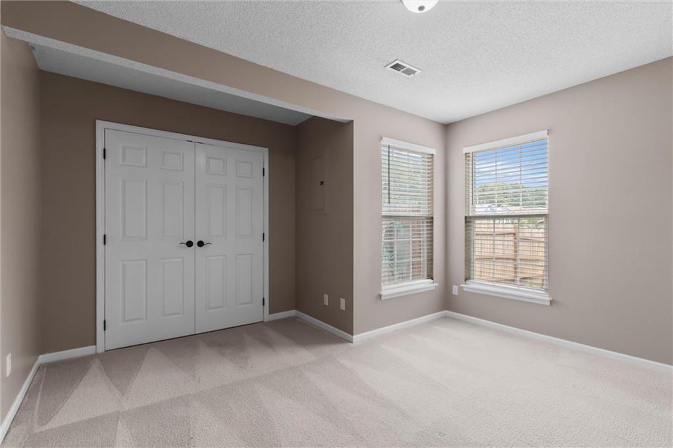
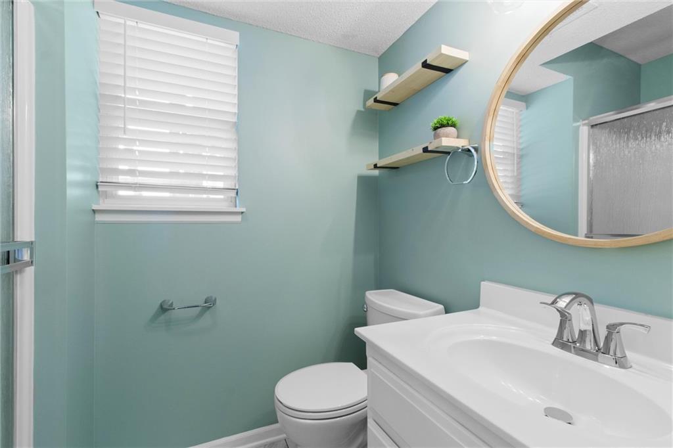
Retreat to the master suite, complete with a private bathroom and generous walk-in closet. The additional bedrooms are equally spacious and have access to well-appointed bathrooms, ensuring comfort and convenience for family and guests.
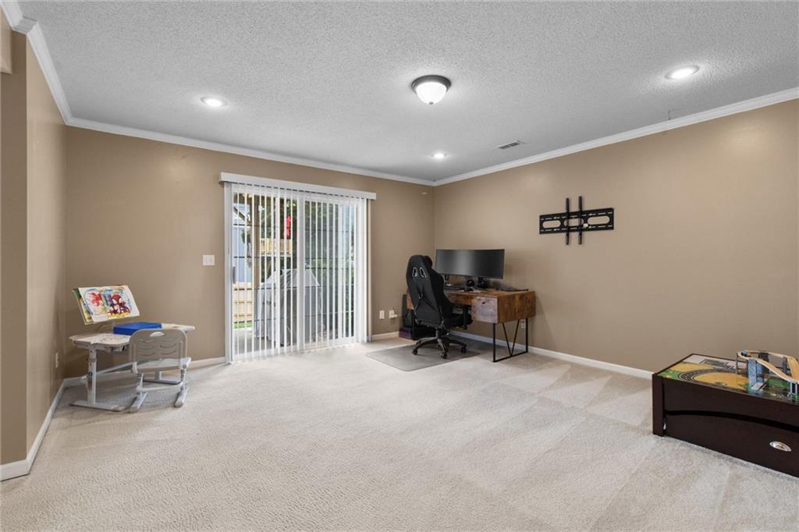
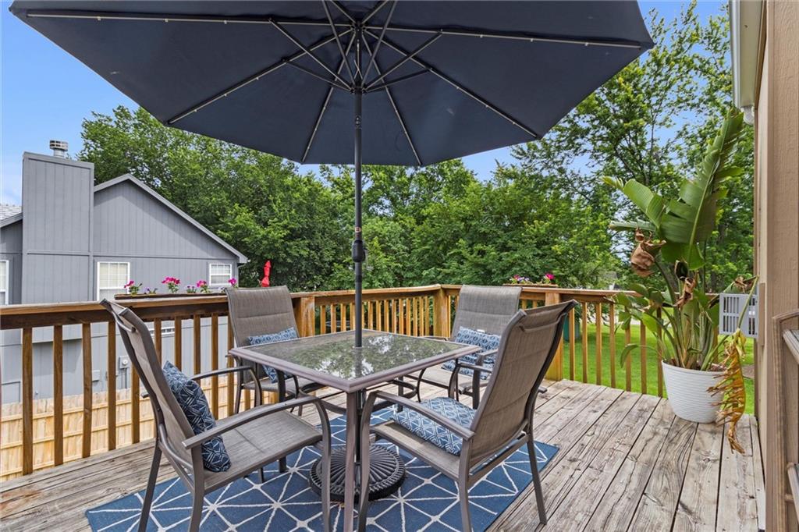
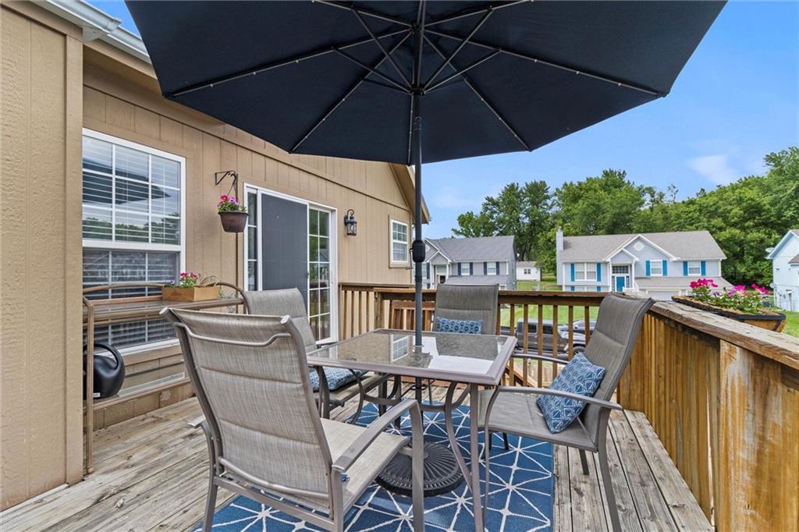
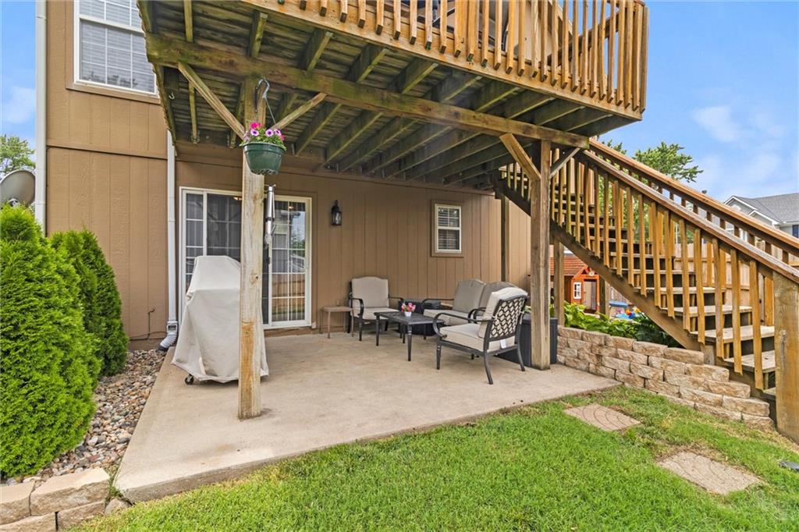
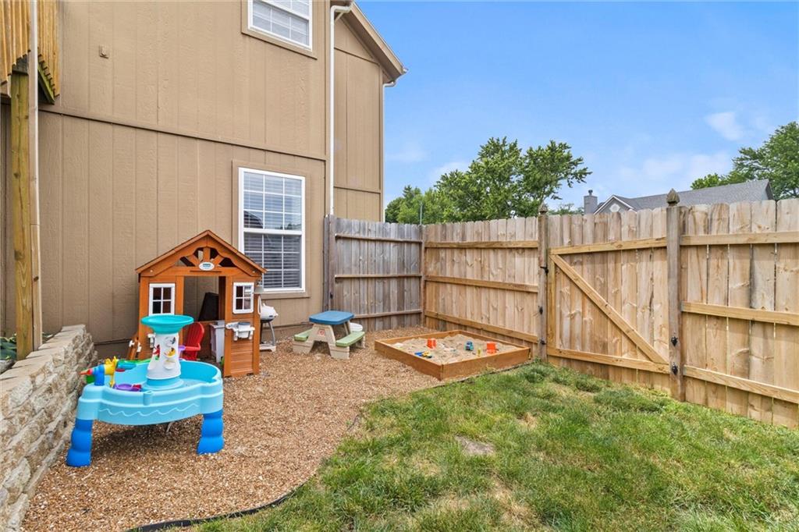
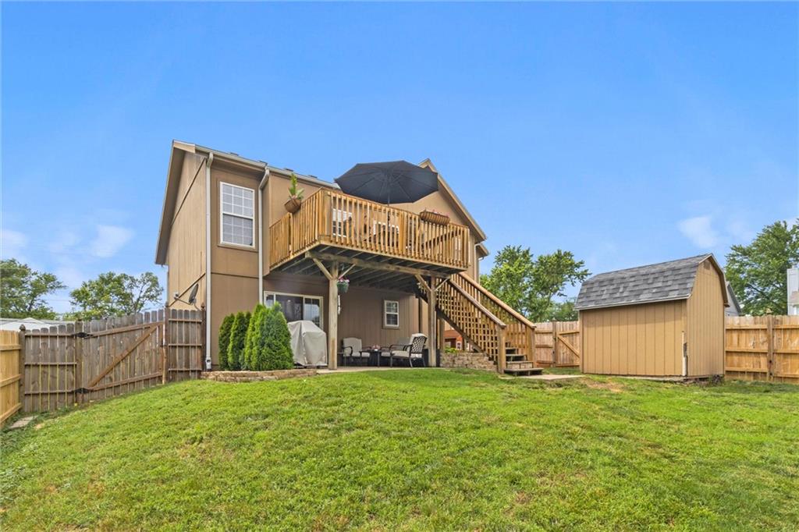
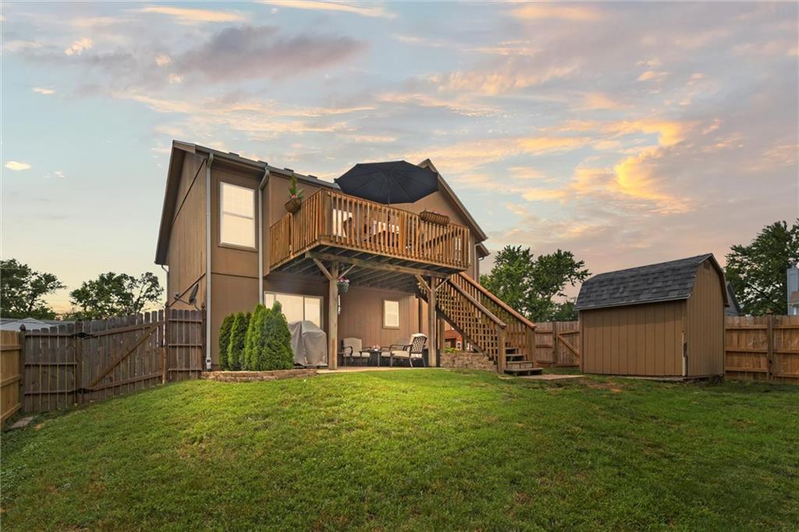
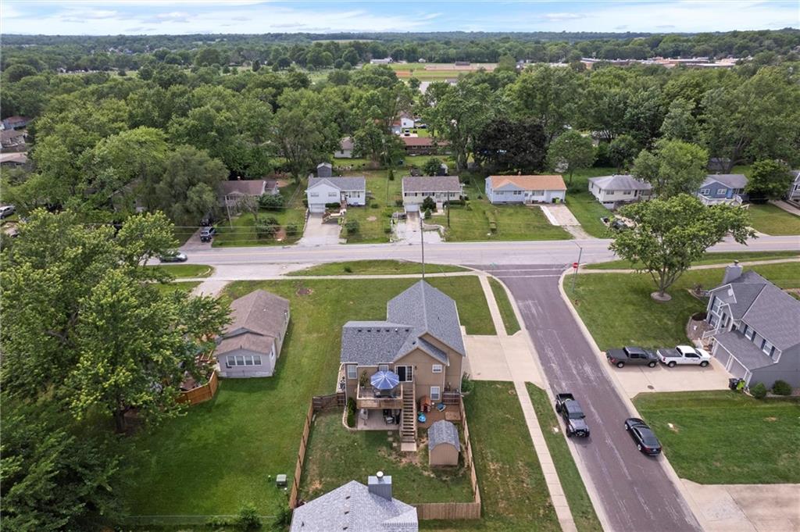
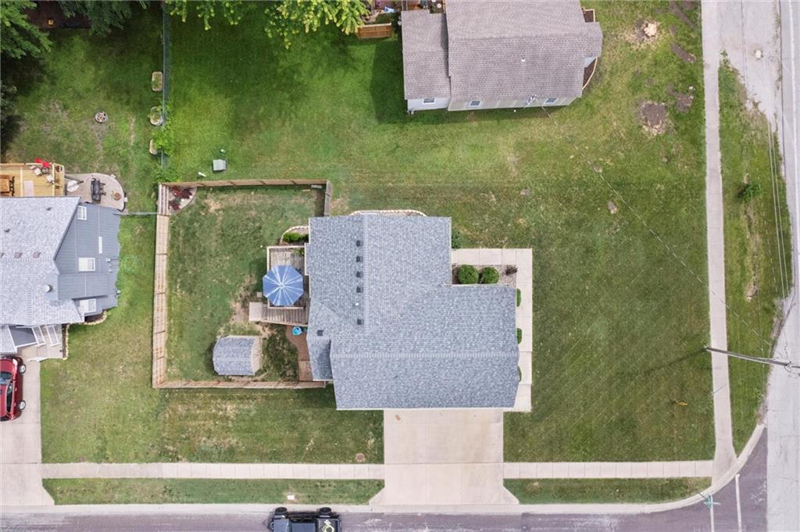
Outside, the newer privacy fence creates a serene oasis, perfect for relaxing or hosting gatherings. The large backyard offers plenty of space for outdoor activities and gardening.
With its prime location, modern updates, and incredible curb appeal, this home is a must-see. Schedule your private showing today and make this dream home yours!

Share Property

Location

605 S Cedar Street, Belton, MO 64012

Status

Sold

Date Sold

July 11, 2024
Lisa Hodges

Lisa Hodges

TITLE

REALTOR®

Property Amenities

Interior
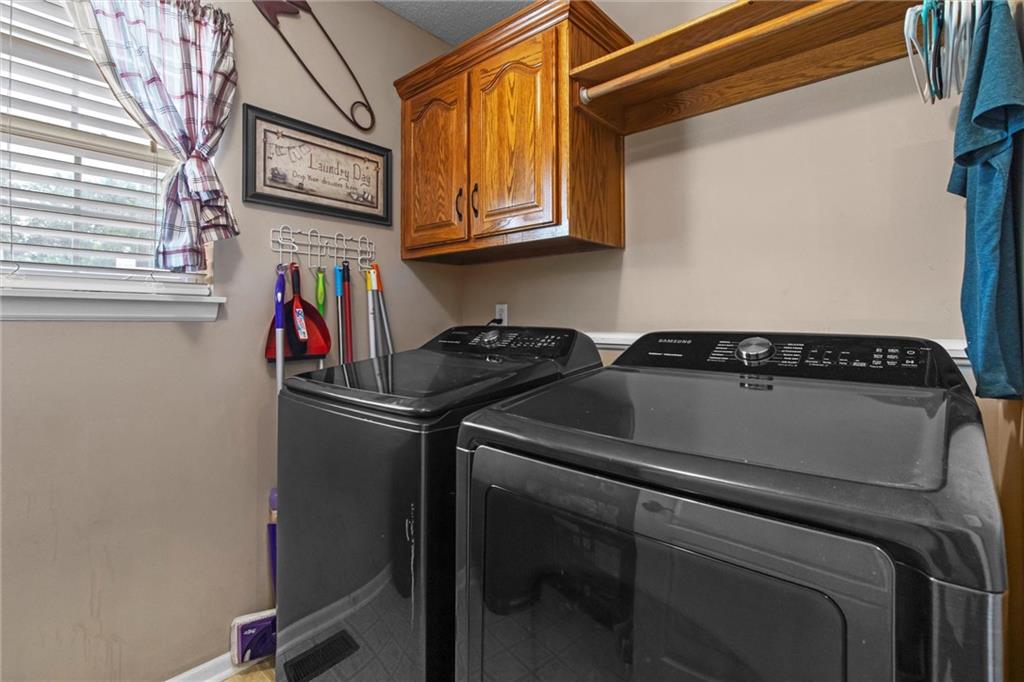
Laundry room Laundry Room, Main Level
Fireplace Gas, Great Room
Flooring Carpet, Tile, Wood
Total Bedrooms: 3
Full Bathrooms: 3
Other Interior Features Vaulted Ceiling(s), Walk-In Closet(s)
Area & Lot
Lot Area 6,970 Sq.Ft.
Living area 2,460 Sq.Ft.
MLS® ID 2490155
Year Built 2001
School District Belton
High School Belton
Middle School Yeokum
Elementary School Scott
Architecture Styles Other, Traditional
Type Residential
Status Sold
Exterior
Air conditioning Electric
Heat type Forced Air
Water Source Public
Garage Space 3.0
Sewer Public Sewer
Other Exterior Features Sat Dish Allowed
Parking Attached, Built-In, Garage Faces Side
Lot Features City Lot, Corner Lot, Level
Roof Composition

360 Virtual Tour

Take a tour of this property

A Team That Goes Above & Beyond

Experience a team that’s committed to results, service, and making the process smooth—and even fun.






