Leave a Message

Thank you for your message. We will be in touch with you shortly.

630 N Winnebago Drive
VIEW PHOTOS
Price Upon Request

630 N Winnebago Drive

5 Beds 5 Baths 4,102 Sq.Ft. 0.36 Acres

Description

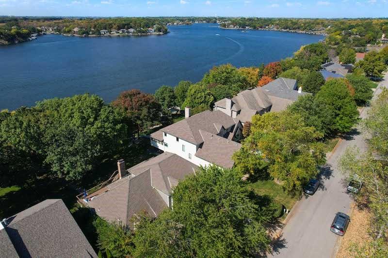
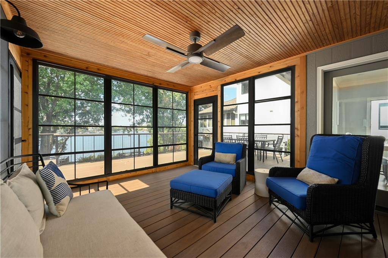
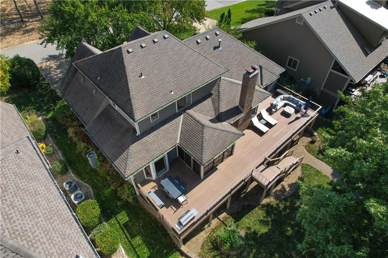
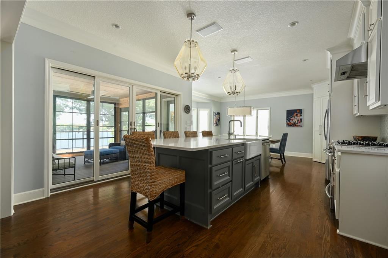
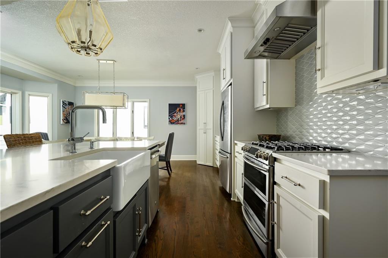
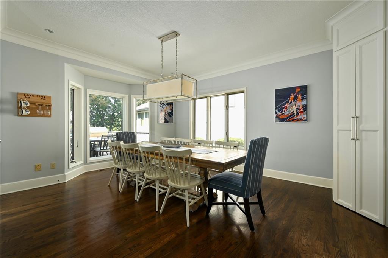
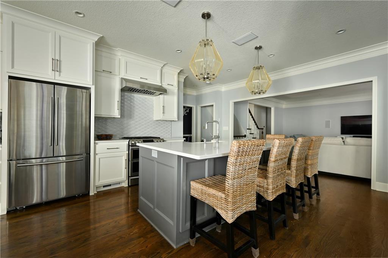
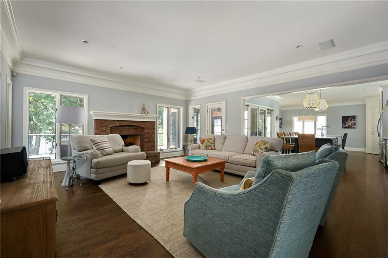
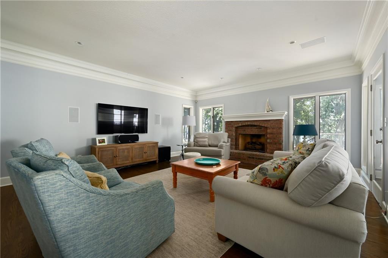
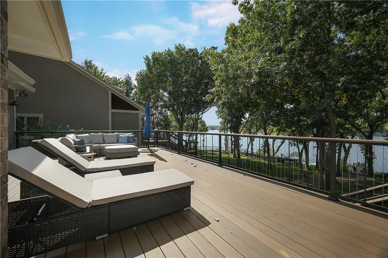
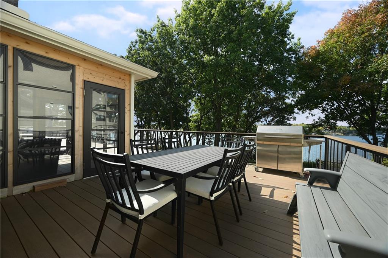
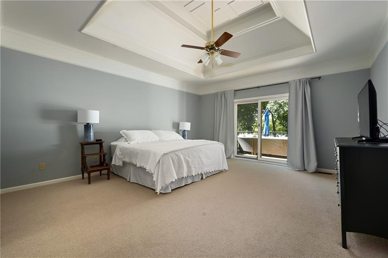
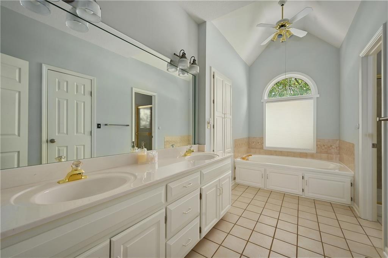
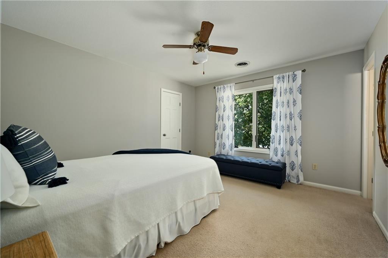
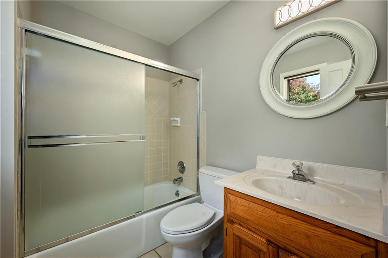
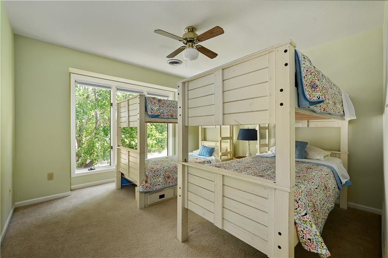
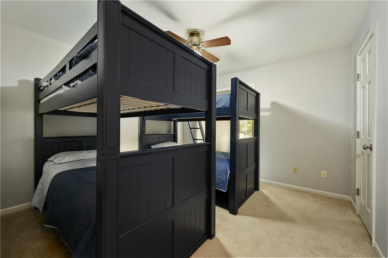
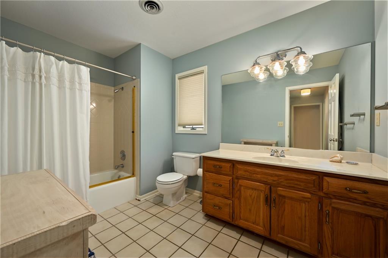
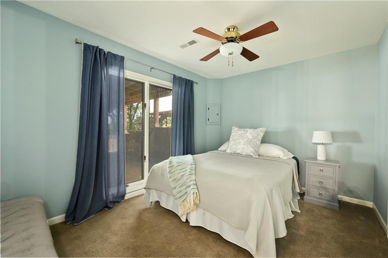
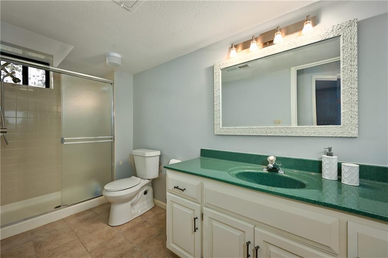
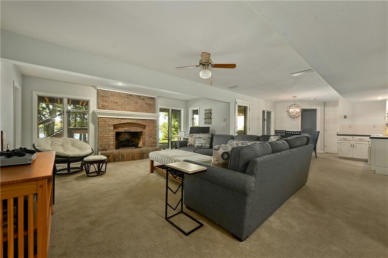
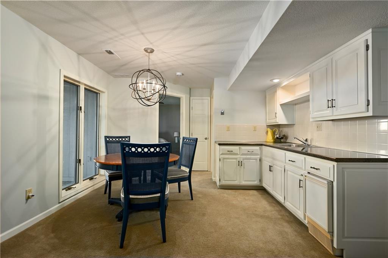
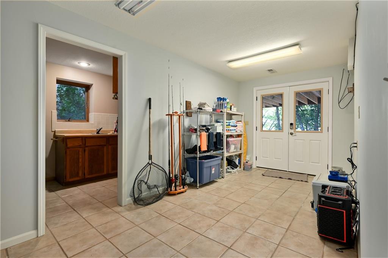
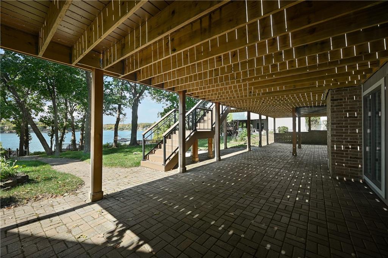
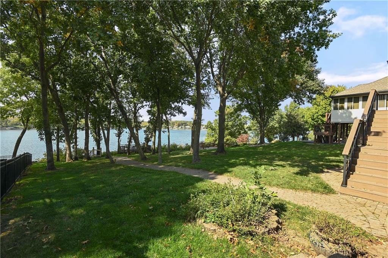
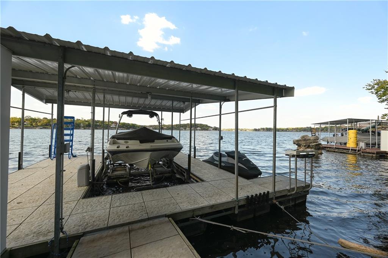
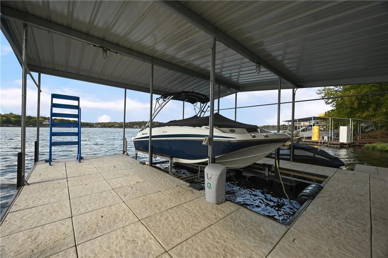
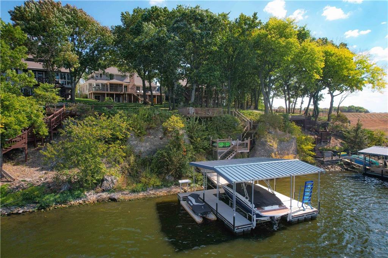
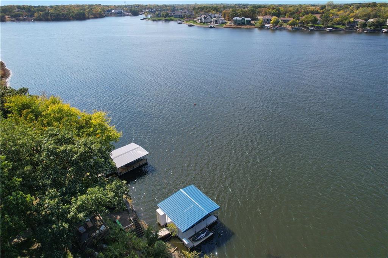
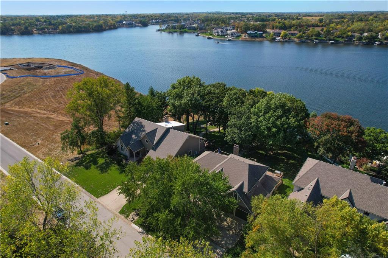
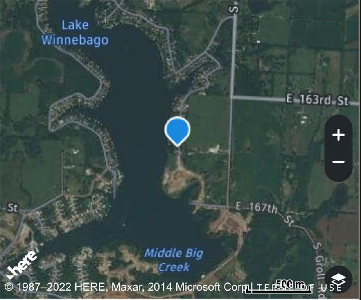
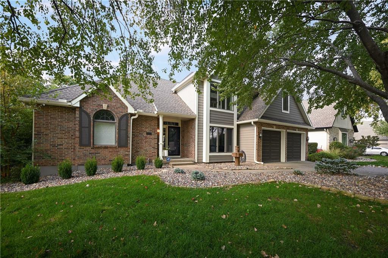
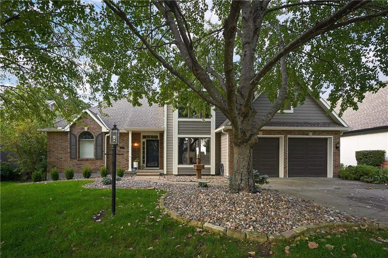
All the pieces you've been looking for in the perfect lake lifestyle come together in this beautiful first tier, lakefront home. Abundant space allows for comfortable living, whether relaxing at home or entertaining a crowd of overnight guests. An expansive composite deck runs the entire width of the house, with access points from the kitchen and primary bedroom. Upstairs you'll find 3 spacious bedrooms, two full bathrooms, and more than enough storage and closet space. Cooking in the designer kitchen is a delight, with a wall of windows overlooking the lake. The screened in porch is the perfect spot for watching the sunset or enjoying your morning coffee. The lower level provides additional living space, the 5th bedroom and full bath, and walks out to a patio and lovely backyard. Located in a prime spot on the lake, the average depth off the dock is around 12 feet. Move right in to this well-maintained and thoughtfully renovated home and enjoy all the best Lake Winnebago has to offer.

Share Property

Location

630 N Winnebago Drive, Lake Winnebago, MO 64034

Status

Sold

Date Sold

July 15, 2024
Sherry Lynn Westhues

Sherry Lynn Westhues

TITLE

REALTOR®

Property Amenities

Interior
Laundry room Laundry Room, Lower Level
Fireplace Basement, Family Room, Gas, Gas Starter
Appliances Cooktop, Dishwasher, Disposal, Refrigerator, Built-In Oven, Gas Range, Stainless Steel Appliance(s)
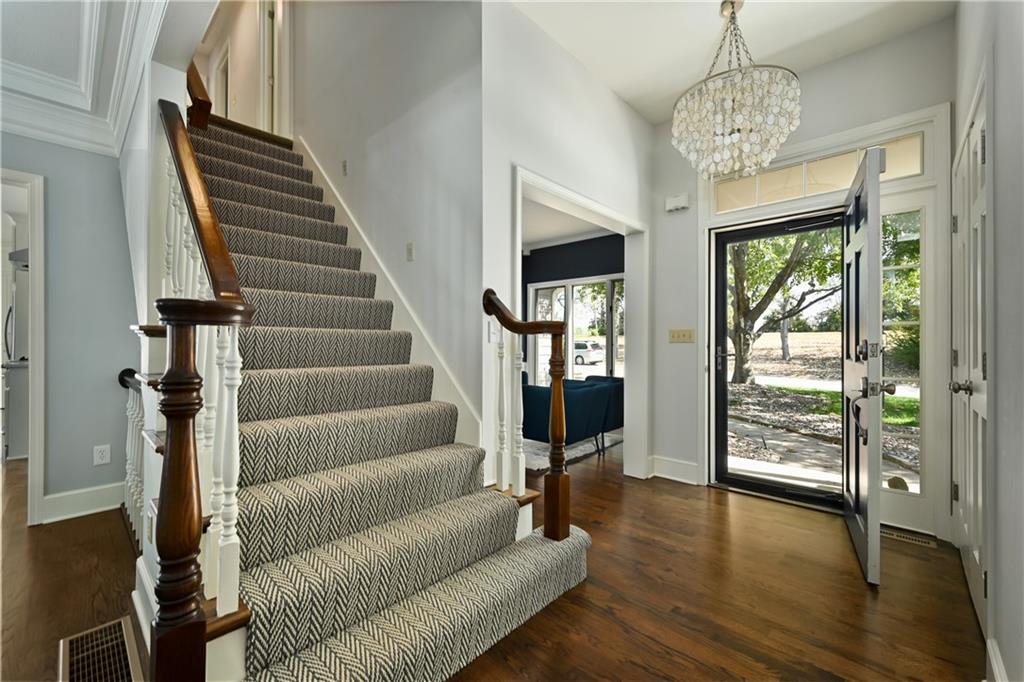
Flooring Carpet, Wood
Total Bedrooms: 5
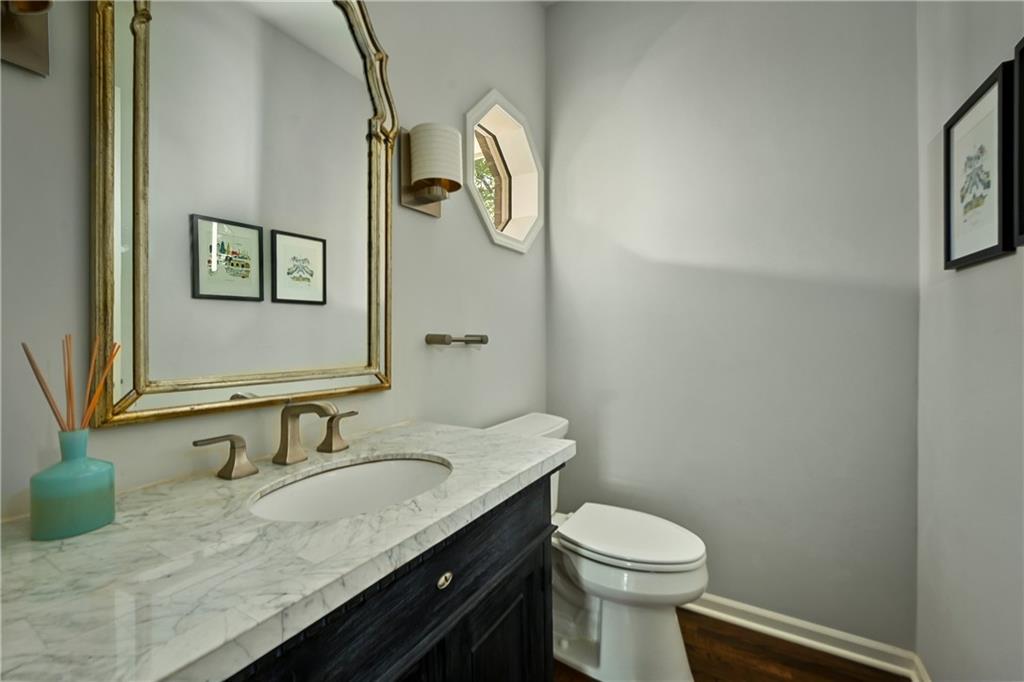
Half Bathrooms: 1
Full Bathrooms: 4
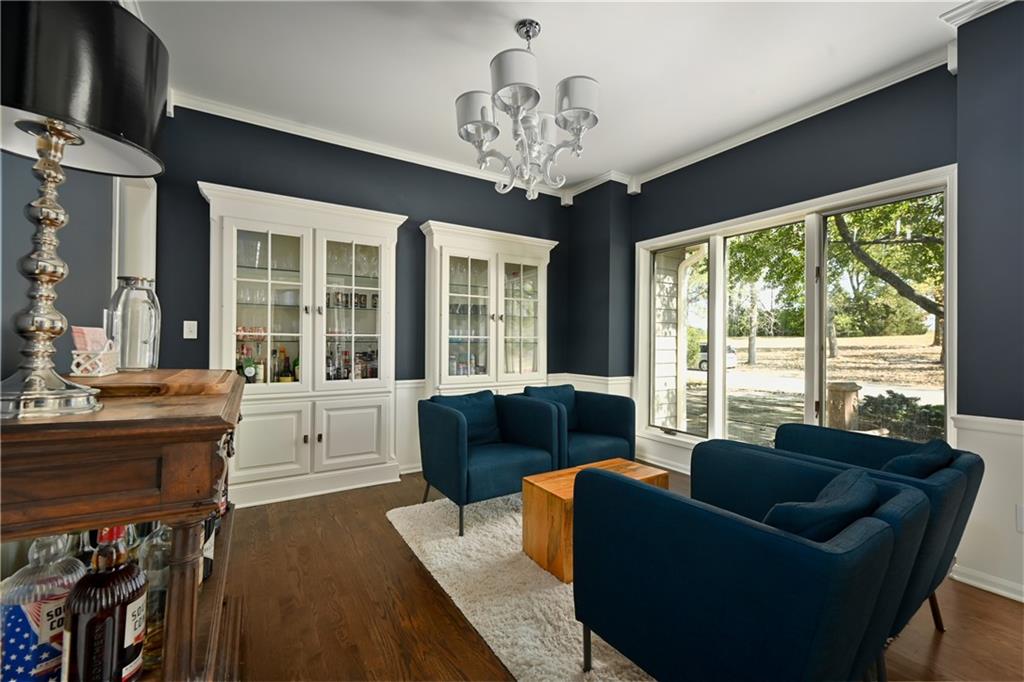
Other Interior Features Ceiling Fan(s), Custom Cabinets, Kitchen Island, Pantry, Smart Thermostat, Vaulted Ceiling(s), Walk-In Closet(s), Wet Bar
Area & Lot
Lot Area 0.36 Acres
Living area 4,102 Sq.Ft.
MLS® ID 2466811
Year Built 1989
School District Lee's Summit
High School Lee's Summit West
Middle School Summit Lakes
Elementary School Greenwood
Architecture Styles Traditional
Type Residential
Status Sold
Exterior
Air conditioning Electric
Heat type Natural Gas
Water Source Public
Garage Space 2.0
Security Features Smoke Detector(s)
Sewer Public Sewer
Parking Attached, Garage Door Opener, Garage Faces Front
Lot Features Lake Front, Sprinklers In Front, Many Trees
Roof Composition
Finance
Price Upon Request

A Team That Goes Above & Beyond

Experience a team that’s committed to results, service, and making the process smooth—and even fun.