713 NE ASHMONT Place
VIEW PHOTOS
Courtesy of ReeceNichols - Eastland, Sherry Westhues Listing Contact:  
Price Upon Request

713 NE ASHMONT Place

3 Beds 5 Baths 4,404 Sq.Ft. 0.41 Acres

Description

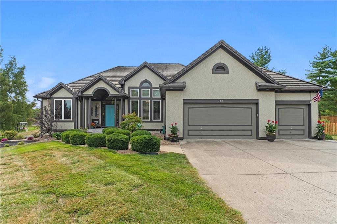
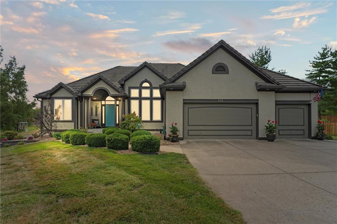
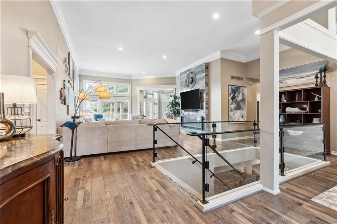
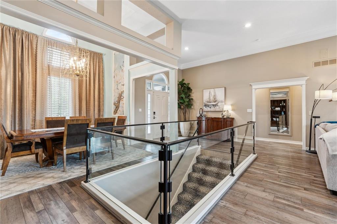
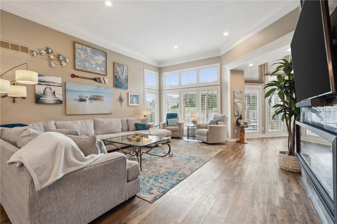
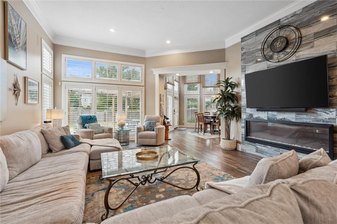
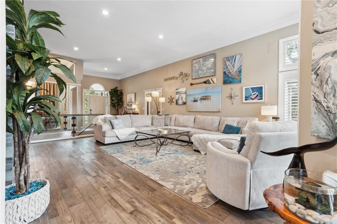
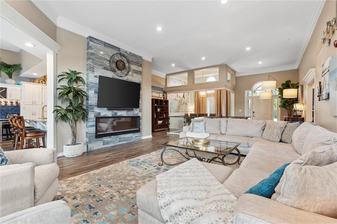
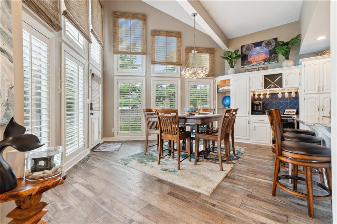
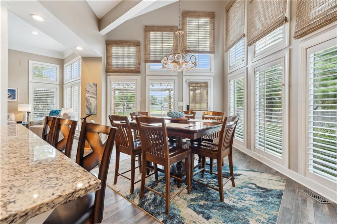
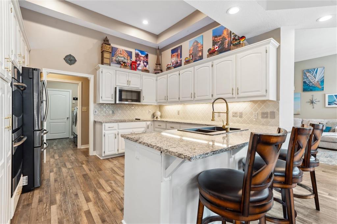
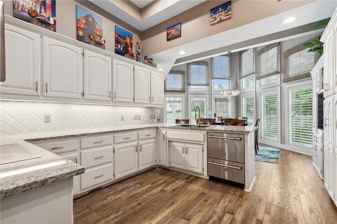
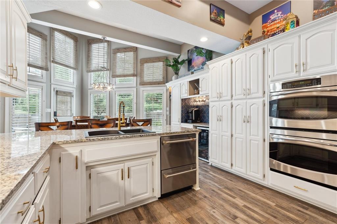
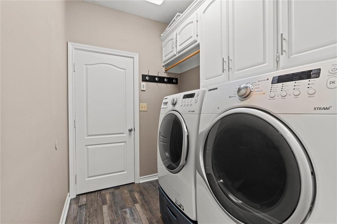
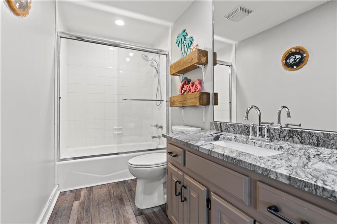
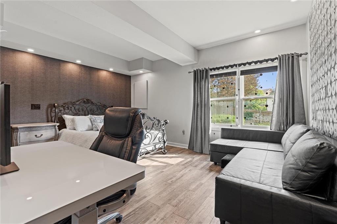
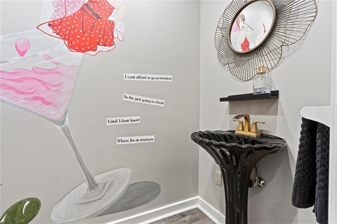
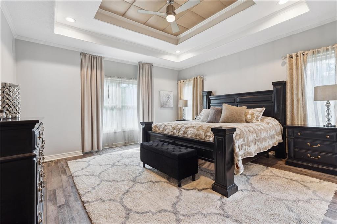
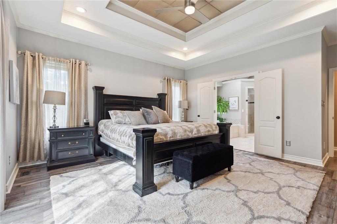
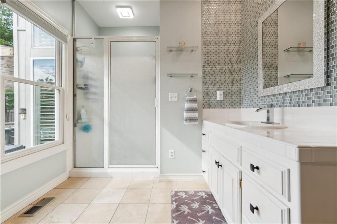
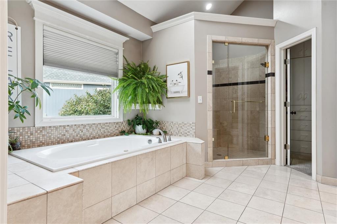
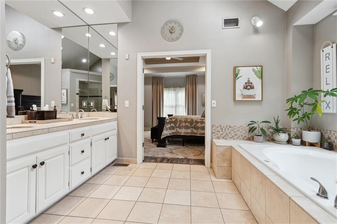
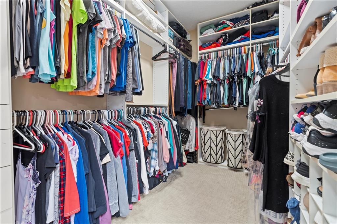
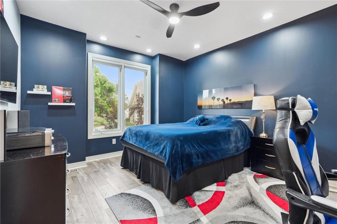
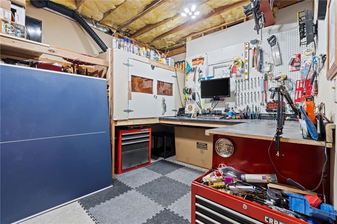
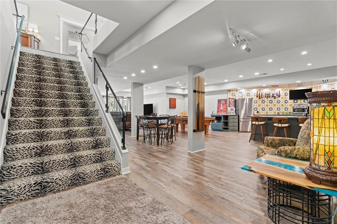
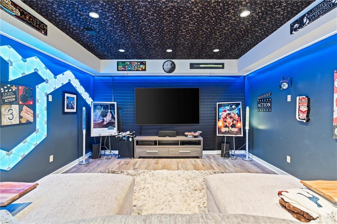
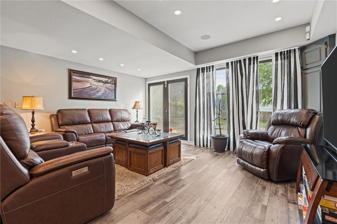
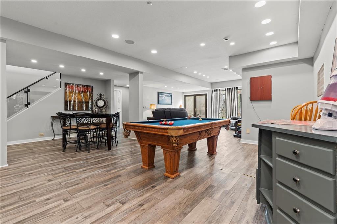
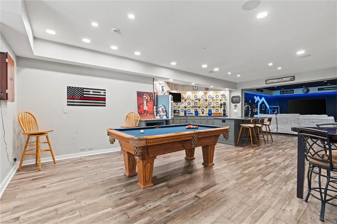
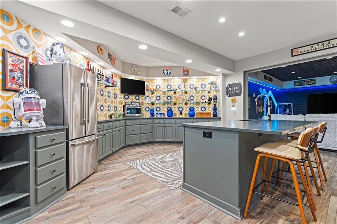
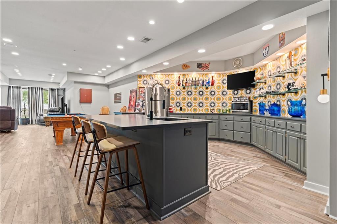
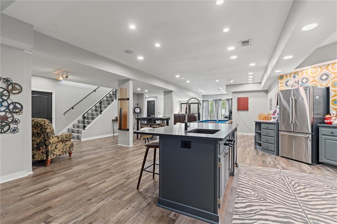
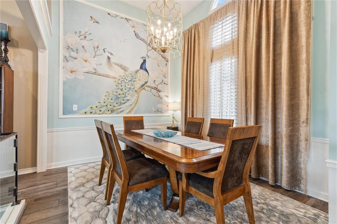
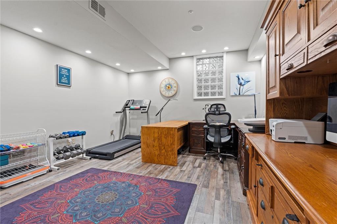
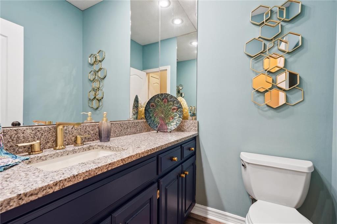
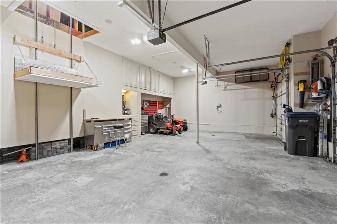
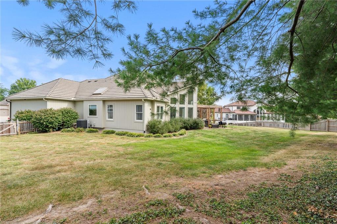
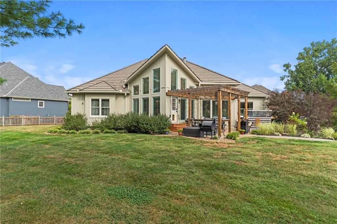
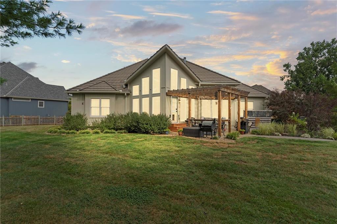
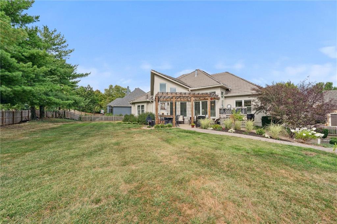
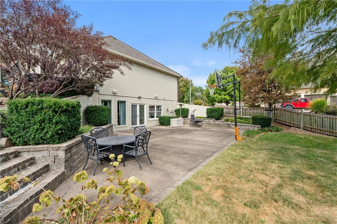
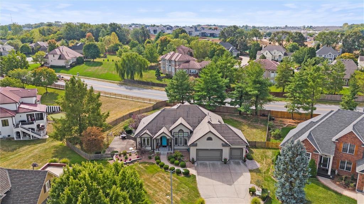
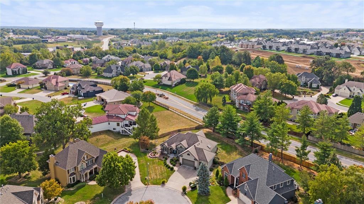
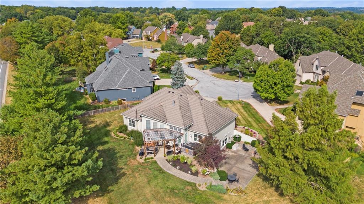
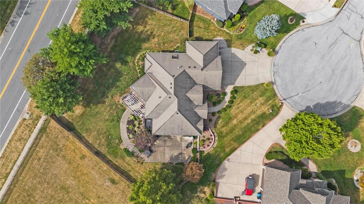
If you're looking for an UPDATED REVERSE w 2 PRIMARIES on the MAIN, a WALKOUT BASEMENT & a TON OF AMENITIES...HERE IT IS! Walk into your spacious, open layout that seamlessly integrates living, dining, and kitchen with an open concept yet not too open! 20 WINDOWS line the back of the home providing panoramic views of your gorgeous yard! The formal dining room is large enough to entertain for holiday events and includes a famous peacock mural, the kitchen updates include new energy efficient appliances, gorgeous quartz countertops, coffee/wine bar, and ample cabinet space. The living room shows off an electric fireplace w floor to ceiling tile, vaulted ceilings, & enough room for the whole family. High ceilings and modern design elements make this feel airy w a perfect blend of comfort & modern elegance. Enjoy your MAIN LEVEL LAUNDRY & PRIMARY BEDROOM w ONSUITE. Main level contains another bedroom w private full bathroom plus updated half bath for guests! Head downstairs to your own OASIS! Finished basement includes MEDIA ROOM, 3rd bedroom w full bathroom on-suite, a 4th NON-CONFORMING perfect for a bedroom/office/workout/craft room, HUGE LIVING ROOM w WET BAR, Dishwasher, & Ice Maker, floating shelves for decor, liquor, pictures you name it! Don't worry there's yet ANOTHER half bath for guests. WALKOUT to your 2nd PATIO w basketball goal. This space is perfect for games, quiet patio space, lounge chairs, etc. Then head out to your main PATIO w PERGALA & enjoy a LARGE backyard w room for a POOL! The hot tub area is private & provides an additional area to "getaway". (not staying with the home but is negotiable). This home has a newer fence as well as a LIFT in the garage ALLOWING FOR EASY STORAGE ACCESS IN THE ATTIC. AMENITIES GALORE at Lakewood! Multiple pools, golf course, 2 marinas, kids splash pad, multiple playgrounds & trails, recreational docks to fish & swim, it has ALL THE THINGS! https://lpoa.com/

Share Property

Location

713 NE ASHMONT Place, Lee s Summit, MO 64064

Status

Sold

Date Sold

November 1, 2024
Sherry Lynn Westhues

Sherry Lynn Westhues

TITLE

REALTOR®

Property Amenities

Interior
Laundry room Main Level, Off The Kitchen
Fireplace Great Room
Appliances Cooktop, Dishwasher, Disposal, Double Oven, Microwave, Refrigerator
Flooring Luxury Vinyl
Total Bedrooms: 3
Half Bathrooms: 2
Full Bathrooms: 3
Other Interior Features Central Vacuum, Painted Cabinets, Pantry, Vaulted Ceiling(s), Walk-In Closet(s), Wet Bar
Area & Lot
Lot Area 0.41 Acres
Living area 4,404 Sq.Ft.
MLS® ID 2510829
Year Built 1997
School District Blue Springs
High School Blue Springs South
Middle School Delta Woods
Elementary School Chapel Lakes
Architecture Styles Contemporary
Type Residential
Status Sold
Exterior
Air conditioning Electric
Heat type Natural Gas
Water Source Public
Garage Space 3.0
Security Features Smoke Detector(s)
Sewer Public Sewer
Other Exterior Features Sat Dish Allowed
Parking Attached, Garage Door Opener, Garage Faces Front
Lot Features Cul-De-Sac, Estate Lot, Sprinklers In Front, Many Trees
Roof Tile
Finance
Price Upon Request

Lee's Summit

A Team That Goes Above & Beyond

Experience a team that’s committed to results, service, and making the process smooth—and even fun.







