Leave a Message

Thank you for your message. We will be in touch with you shortly.

7600 W 67th Street
7600 W 67th Street
7600 W 67th Street
7600 W 67th Street
7600 W 67th Street
7600 W 67th Street
7600 W 67th Street
7600 W 67th Street
7600 W 67th Street
7600 W 67th Street
7600 W 67th Street
7600 W 67th Street
7600 W 67th Street
7600 W 67th Street
7600 W 67th Street
7600 W 67th Street
7600 W 67th Street
7600 W 67th Street
7600 W 67th Street
7600 W 67th Street
7600 W 67th Street
7600 W 67th Street
7600 W 67th Street
7600 W 67th Street
7600 W 67th Street
7600 W 67th Street
7600 W 67th Street
7600 W 67th Street
7600 W 67th Street
7600 W 67th Street
7600 W 67th Street
7600 W 67th Street
7600 W 67th Street
7600 W 67th Street
7600 W 67th Street
7600 W 67th Street
7600 W 67th Street
7600 W 67th Street
7600 W 67th Street
7600 W 67th Street
7600 W 67th Street
7600 W 67th Street
7600 W 67th Street
7600 W 67th Street
7600 W 67th Street
7600 W 67th Street
7600 W 67th Street
7600 W 67th Street
7600 W 67th Street
7600 W 67th Street
7600 W 67th Street
7600 W 67th Street
VIEW PHOTOS
Courtesy of ReeceNichols - Country Club Plaza, Zach Horn Listing Contact:  
Price Upon Request

7600 W 67th Street

4 Beds 3 Baths 1,881 Sq.Ft. 10,410 Sq.Ft.

Description

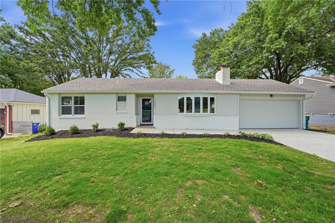
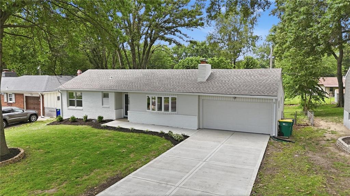
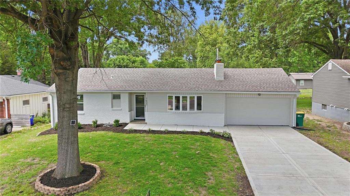
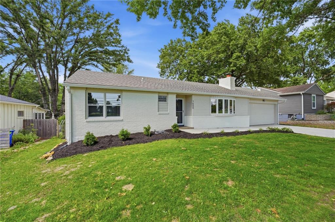
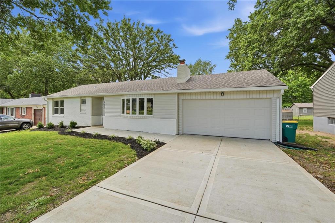
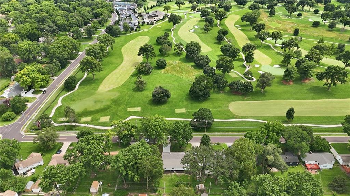
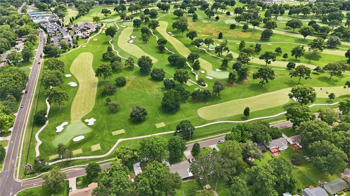
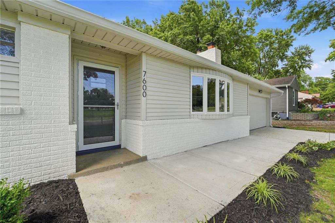
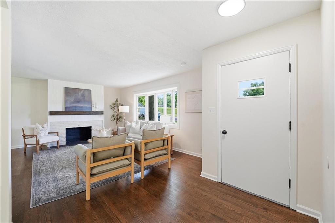
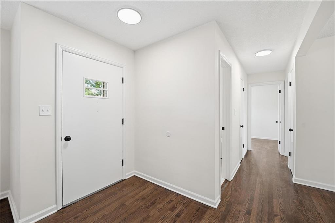
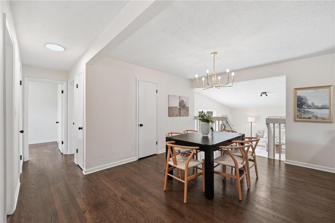
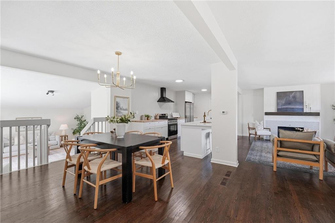
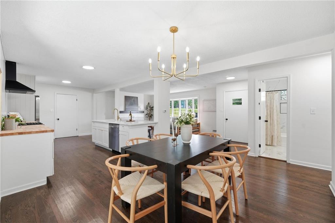
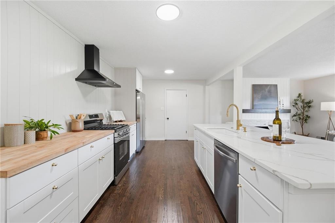
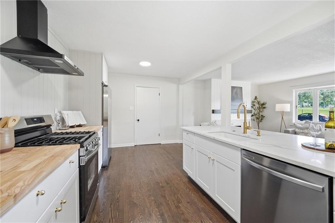
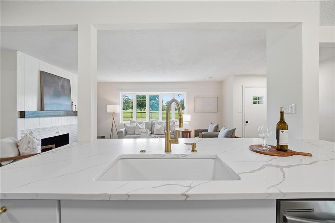
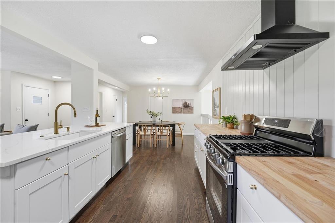
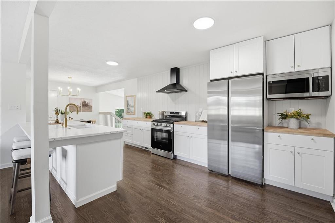
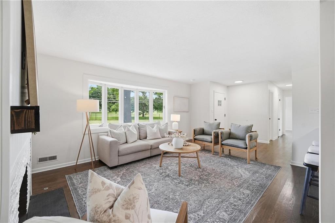
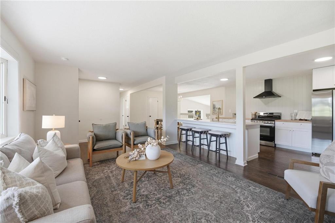
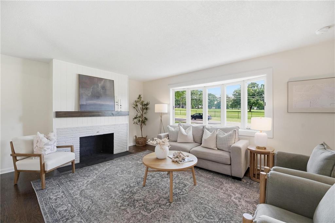
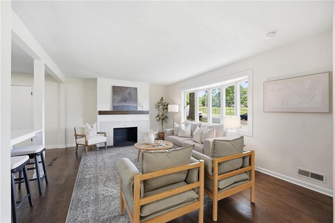
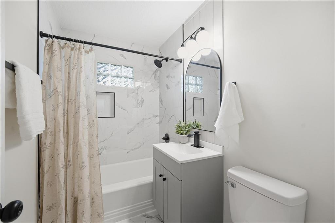
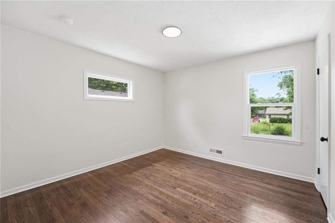
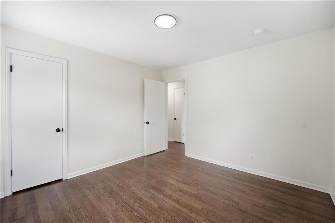
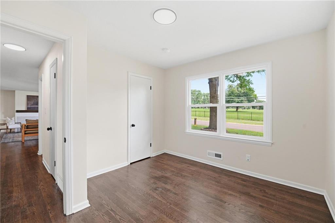
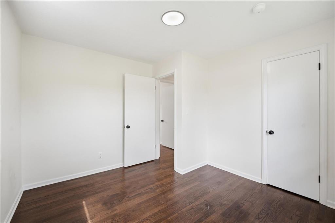
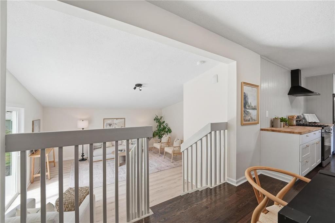
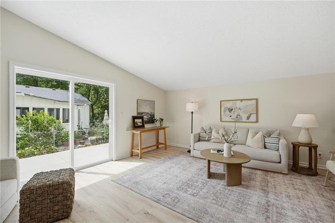
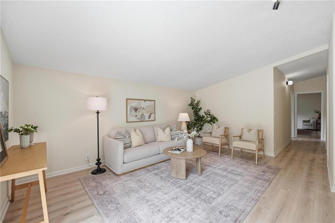
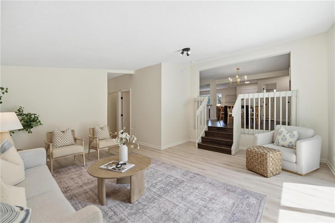
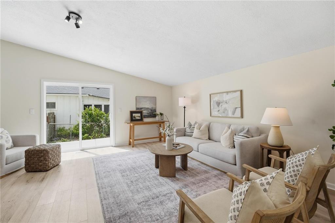
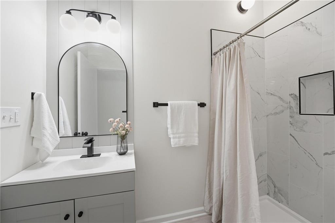
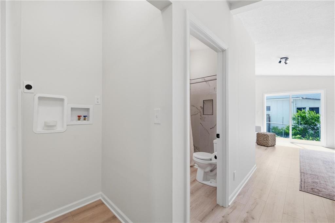
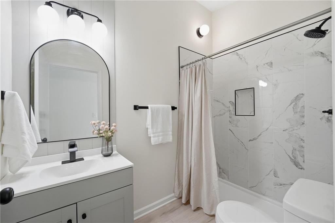
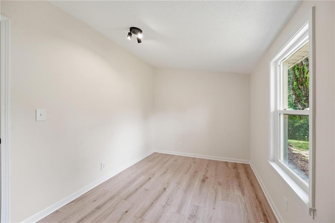
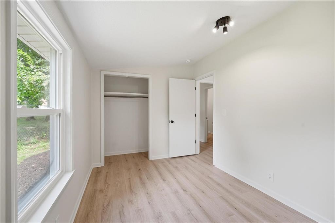
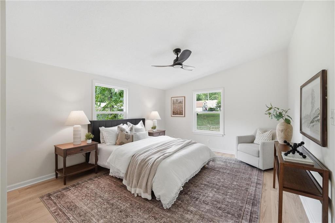
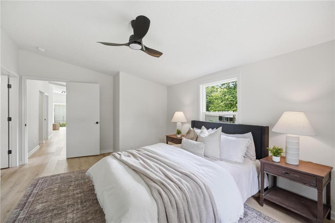
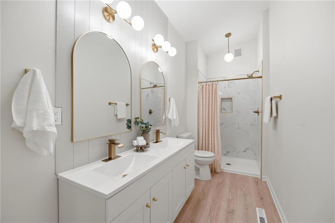
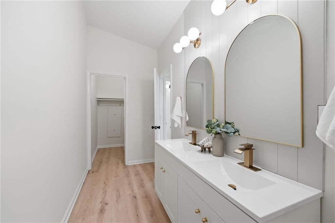
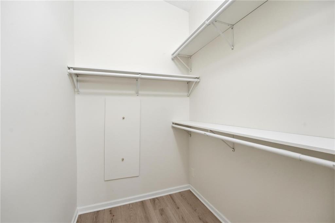
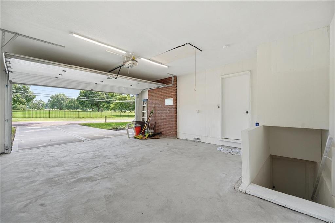
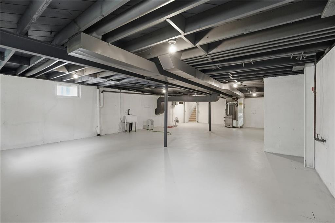
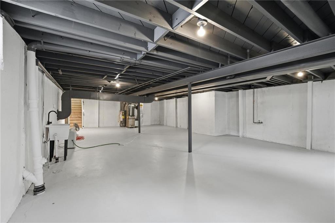
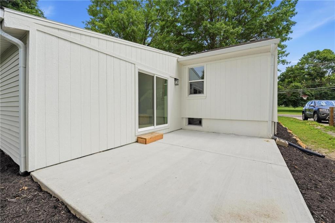
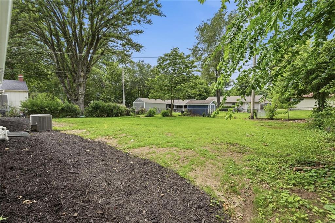
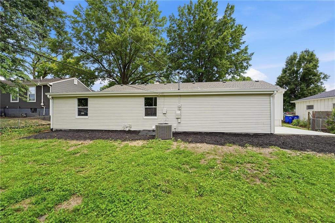
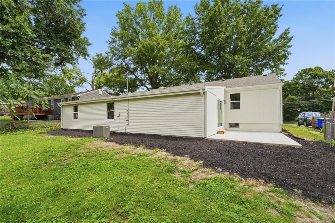
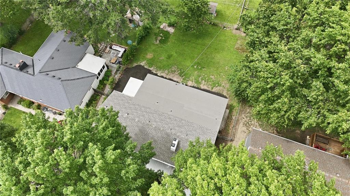
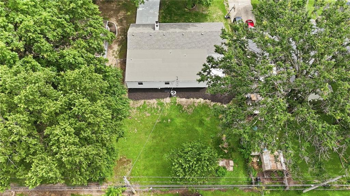
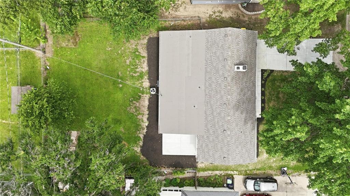
Stunning top-to-bottom transformation located directly across from the 11th hole of Milburn Country Club! This 4-bedroom, 3-full-bath ranch-style home has been reconfigured and reimagined with flawless modern design and high-end finishes. Exceptional curb appeal welcomes you with freshly painted brick, brand-new driveway & walkway, all new windows, new roof, and fresh landscaping. Step inside to a light-filled, wide-open floor plan designed for effortless entertaining. The expansive living room features a white brick fireplace with a rustic wood mantel, anchored by a massive picture window that frames scenic views of the golf course. The kitchen has been completely reconfigured into a modern open-concept layout featuring premium thick-edged quartz countertops, a custom butcher block surface, sleek new cabinetry, and an oversized central island. Premium matching Samsung stainless steel appliances, a striking matte black recirculating hood, and new hardwood flooring make this space as functional as it is beautiful. Retreat to the luxurious primary ensuite, featuring a double vanity, gold-trimmed arch mirrors, trendy globe lighting, walk-in closet, and a custom-tiled shower with premium gold fixtures. Every bathroom has been elevated with custom tile shower surrounds, new vanities, toilets, and sleek contemporary hardware. The generous bedrooms showcase a perfect blend of beautifully refinished original hardwoods and brand-new luxury vinyl tile (LVT). Downstairs, a newly constructed staircase leads to a clean, unfinished freshly painted basement offering tons of storage or future finishing potential. Step out of the new sliding glass door onto your brand-new concrete patio, looking out over a spacious backyard. Nothing was left untouched: enjoy peace of mind with new windows throughout, new garage floor, fresh interior/exterior paint, upgraded electrical outlets/switches, beautiful knockdown ceilings, and all-new designer lighting!

Share Property

Location

7600 W 67th Street, Mission, KS 66202

Status

Sold

Date Sold

July 23, 2026
Sherry Lynn Westhues

Sherry Lynn Westhues

TITLE

REALTOR®

Property Amenities

Interior
Laundry room Bedroom Level, In Hall
Fireplace Living Room, Wood Burning
Appliances Cooktop, Dishwasher, Disposal, Exhaust Fan, Refrigerator, Gas Range, Stainless Steel Appliance(s)
Flooring Luxury Vinyl, Wood
Total Bedrooms: 4
Full Bathrooms: 3
Other Interior Features Ceiling Fan(s), Custom Cabinets, Kitchen Island, Walk-In Closet(s)
Area & Lot
Lot Area 10,410 Sq.Ft.
Living area 1,881 Sq.Ft.
MLS® ID 2627121
Year Built 1954
School District Shawnee Mission
High School SM North
Middle School Hocker Grove
Elementary School East Antioch
Architecture Styles Traditional
Type Residential
Status Sold
Exterior
Air conditioning Electric
Heat type Natural Gas
Water Source Public
Garage Space 2.0
Security Features Smoke Detector(s)
Sewer Public Sewer
Parking Attached, Garage Faces Front
Lot Features On Golf Course
Roof Composition

Overland Park

A Team That Goes Above & Beyond

Experience a team that’s committed to results, service, and making the process smooth—and even fun.